One of the most popular communities provided by {{page_data.agentName}}

Philadelphia

One of the most popular communities provided by TNT Real Estate Solutions

Philadelphia

About Philadelphia

Living in Philadelphia, PA, offers a unique blend of rich history, vibrant culture, and a strong sense of community, making it an ideal place to call home. Residents enjoy easy access to world-class museums, diverse dining experiences, and a thriving arts scene, reflecting the city’s deep-rooted heritage. The affordable housing market, coupled with a variety of neighborhoods, from the historic charm of Old City to the bustling energy of South Philadelphia, caters to all lifestyles. Additionally, the convenient public transportation system and proximity to major cities like New York and Washington, D.C., enhance Philadelphia’s appeal. With its passionate sports culture, beautiful parks, and an ever-evolving food scene, living in Philadelphia means immersing yourself in a dynamic, welcoming environment that values community and tradition. Whether you’re a young professional, a growing family, or a retiree, Philadelphia offers a vibrant urban experience enriched by its history and welcoming spirit.
One of the most popular communities provided by TNT Real Estate Solutions
10,933
# of Listings
3
Avg # of Bedrooms
$264
Avg. $ / Sq.Ft.
$519,611
Med. List Price

Browse Philadelphia Real Estate Listings

10000 Properties Found. Page 256 of 667.

New on site 3 days ago
Welcome to Penn Treaty Residences, one of Fishtown's luxury condominium communities. Location truly sets this home apart. Ideally located on Frankford Avenue in the heart of everything, just steps from the neighborhoods favorites, countless restaurants, cafés, boutiques, and entertainment options, you'll enjoy the very best of Fishtown living right outside your door. Across from City Fitness, down the street from La Colombe, Mulherin’s, Suraya, and above the Starbucks Reserve and the new Whole Foods being created!

Residents of Penn Treaty enjoy exceptional amenities, including: a rooftop deck with panoramic city skyline and Ben Franklin Bridge views, weekly common area cleaning, trash and recycling removal, elevator access, private storage units, secure key-fob entry, building security, a bike room, and snow removal.

This well-maintained newer-construction residence offers an open-concept layout, this home was designed for both comfortable everyday living and entertaining. Rich hardwood flooring flows throughout, while oversized windows fill the space with natural light. The modern kitchen serves as the centerpiece of the home, complete with quartz countertops, stainless steel appliances, ample cabinetry, and a large peninsula perfect for casual dining and gathering with friends and family. The spacious living and dining areas seamlessly connect, creating an ideal open living space.

The primary suite offers a private retreat with a large en-suite bathroom featuring a double vanity and oversized shower. A second bedroom and full bathroom provide flexibility for guests, a home office, or both. A stacked washer and dryer add everyday convenience.

Don't miss the opportunity to own a move-in-ready home in one of Philadelphia's most desirable neighborhoods.
#PAPH2645622

PHILADELPHIA

1405 FRANKFORD AVENUE 21 405

2 Beds

2 Baths

852 Sq.Ft.

$425,000

MLS#: PAPH2645622

New on site 2 days ago
Welcome to Penn Treaty Residences, one of Fishtown's luxury condominium communities. Location truly sets this home apart. Ideally located on Frankford Avenue in the heart of everything, just steps from the neighborhoods favorites, countless restaurants, cafés, boutiques, and entertainment options, you'll enjoy the very best of Fishtown living right outside your door. Across from City Fitness, down the street from La Colombe, Mulherin’s, Suraya, and above the Starbucks Reserve and the new Whole Foods being created!

Residents of Penn Treaty enjoy exceptional amenities, including: a rooftop deck with panoramic city skyline and Ben Franklin Bridge views, weekly common area cleaning, trash and recycling removal, elevator access, private storage units, secure key-fob entry, building security, a bike room, and snow removal.

This well-maintained newer-construction residence offers an open-concept layout, this home was designed for both comfortable everyday living and entertaining. Rich new hardwood flooring flows throughout, while oversized windows fill the space with natural light. The modern kitchen serves as the centerpiece of the home, complete with quartz countertops, stainless steel appliances, ample cabinetry, and a large peninsula perfect for casual dining and gathering with friends and family. The spacious living and dining areas seamlessly connect, creating an ideal open living space.

The primary suite offers a private retreat with a large en-suite bathroom featuring a double vanity and oversized shower. A second bedroom and full bathroom provide flexibility for guests, a home office, or both. A stacked washer and dryer add everyday convenience.
#PAPH2645696

PHILADELPHIA

1405 FRANKFORD AVENUE 21 311

2 Beds

2 Baths

846 Sq.Ft.

$425,000

MLS#: PAPH2645696

Welcome to 2049 N 63rd Street — a massive beautifully renovated 6-bedroom, 3-bathroom home offering the perfect blend of character, space, and modern updates. From the moment you step inside, you’ll be greeted by stunning wood floors, oversized living spaces, and an abundance of natural light throughout. The show-stopping exposed brick sunroom creates the perfect space for relaxing, entertaining, or enjoying your morning coffee with a touch of timeless charm.  

The spacious updated kitchen offers plenty of cabinet and counter space, making it ideal for large families, entertaining guests, or anyone who loves to cook. Each bedroom is generously sized, providing flexibility for bedrooms, home offices, guest rooms, or creative spaces.  

Step outside to a huge backyard rarely found in the city — perfect for summer gatherings, gardening, pets, or simply enjoying your own private outdoor retreat. Conveniently located near public transportation, parks, shopping, and major routes, this home combines size, style, and functionality all in one incredible package.  

Even better, this home qualifies for an incredible first-time buyer financing program featuring no money down, no PMI, a reduced interest rate, and a $5,000 lender credit toward closing costs for qualified buyers.  

Properties with this much space and character do not come around often — schedule your showing today.
#PAPH2621450

PHILADELPHIA

2049 N 63RD STREET

6 Beds

3 Baths

2,520 Sq.Ft.

$425,000

MLS#: PAPH2621450

Welcome to 1217 S 8th St.! This 1,350 sqft. recently renovated home features 3 bedrooms, 1 bathroom, a fully finished basement, and is in the heart of East Passyunk. Open the front door to a sunny living area, which feels extra spacious due to the steps being at the rear of the first floor. Walk through the dining and breakfast table area to see the kitchen, with like-new appliances (2025), and ample cabinet and counter space. A bright window above the sink overlooks the outdoor space, which is perfect for grilling or relaxing. Downstairs from the kitchen, find the fully finished basement and laundry. As you go upstairs to the second floor of the home, find two large bedrooms (one of which faces a vibrant honeylocust tree) with lots of natural light, and a full bathroom in between. On the third floor of the home, find a quiet room perfect for an office, guest room, or bonus den. Enjoy even more shade and greenery from the outside tree in this top room. This home’s location is truly hard to beat! It's sits just one block from the Pat’s/Geno’s/Garage intersection, and is a quick walk to ACME, the iconic Italian Market, and dozens of shops/cafes/restaurants on Passyunk Ave. Gold Star Park and Columbus Square are excellent, walkable parks that have both been renovated in recent years, featuring new playgrounds and dog areas. Multiple bus routes are nearby, as is the Ellsworth-Federal stop on the BSL. 1217 S 8th St. is ready for its next owner - we can’t wait to have you come by.
#PAPH2612934

PHILADELPHIA

1217 S 8TH STREET

3 Beds

1 Baths

1,350 Sq.Ft.

$425,000

MLS#: PAPH2612934

Prime investment opportunity just half a block from Temple Hospital and moments from Broad Street.  Temple School of Medicine, Podiatry and Dentistry are within walking distance on Broad St. 
This duplex features a 3-bedroom unit and a 2-bedroom unit, offering strong rental income potential. 
This property was completely renovated in 2008, including basement work that added 3 ft of clearance. This additional space can become an office, or additional living unit with the right creativity.
You will not find a duplex with so many upgrades and care.  Come see for yourself.

Ideal for owner-occupants or investors looking to expand their portfolio, with excellent suitability for student housing or traveling medical professionals. Located in a high-demand area with easy access to Temple University, public transit, hospitals, and major corridors, this property benefits from continued neighborhood growth and consistent rental demand. 

A strategic addition to any investment portfolio with multiple income-generating options.
#PAPH2623158

PHILADELPHIA

1422 W TIOGA STREET

5 Beds

None Baths

2,386 Sq.Ft.

$425,000

MLS#: PAPH2623158

This is a beautifully renovated and maintained corner unit at the Lenox Condominiums. It is on the southeast corner of the building on a high floor with great light and views from three bay windows. It is the largest one-bedroom unit at the Lenox, as large as most two-bedroom units, and has one of the nicest layouts. It was originally designed for one of the developers to live in. The elegant entry vestibule has direct access via three archways to the living room, combined open dining room and kitchen, and the bedroom suite. The large living room has two bay windows with southern and eastern views, built-in custom bookcases, and a ceiling fan. The dining room has two south facing windows and two wall sconces. The kitchen has been completely renovated with custom cabinets, stainless steel appliances, and granite counter tops. At roughly 21’ x 25’ the bedroom suite is very large and includes a lounge area and a bed alcove. The lounge area has an original decorative fireplace mantel, custom shelving, bay window, and ceiling fan. The bedroom alcove fits a queen-sized bed with night stands, and the walk-in closet has a custom organizing system. The lounge and bedroom areas can easily be reversed with the smaller area being used as a den and the larger space used as a more formal bedroom. The bathroom has entrances from both the living room and bedroom lounge. The home has central air conditioning via ductless mini-split systems. The Lenox was designed by famed New York architects Clinton and Russell. It was built in 1920 as an apartment building and renovated into condominiums in 2004-5. The units have large scale rooms, high ceilings, lots of windows and most units have many of their original architectural elements. It is a doorman building and is centrally located at the southern end of Mid-town Village in Washington Square West neighborhood. It is two blocks from the great shops, restaurants, theatres, Kimmel Center and night life of Midtown Village, Walnut Street, and the Avenue of the Arts. It is also just a few blocks from Thomas Jefferson and Pennsylvania Hospitals. There are many gym, parking, and public transportation options nearby. The Lenox has a large central laundry room, but the association allows owners to install individual units within their condos, with some restrictions and installation requirements. Condominium fees include a 24/7 door staff, heat, hot water, and high-speed internet. The owners pay their own electric and Cable TV. The association offers additional storage for a small fee. It is a pet friendly building. The association plans to replace the three elevators in the next 18 months and the seller plans to pay the assessment in full prior to settlement provided they receive an acceptable offer. There is a gated parking space behind the building that is for sale for $70,000.
#PAPH2601818

PHILADELPHIA

250 S 13TH STREET 12D

1 Beds

1 Baths

1,352 Sq.Ft.

$425,000

MLS#: PAPH2601818

Please note:- Significant Adjustment To Price!!! Seller’s wish to make house extremely attractive to Buyers! Seller’s are motivated and very interested entertaining all serious offers that can accommodate a quick settlement if possible!!! Quick settlement is of paramount importance!!

Welcome to this delightful single family home in the highly sought after Upper Moreland School District.
As you approach the home notice the freshly painted exterior. Enter the front door into the open plan living room & spacious eat in kitchen combination. The Kitchen is a complete remodel.. everything is new and upgraded. To the right of the front door is the living room and to the left the dining area adjoining the kitchen. 
This area freshly painted with wood grain LPV flooring is low maintenance and ready for living. The living room has shelving and a corner decorative fireplace for added ambience.  Continuing  past the kitchen notice the cubby on the right ideal for your favorite kitchen gadgets and below your pet bowls fit neatly.  Enter the additional living space rooms at the rear for use as you choose, and additional living room or could be dining room with full bath with a shower and another room which is noted as a main floor bedroom but could be perfect home office, playroom or as stated a bedroom, complete with closet. 
The french doors are secured with a safety wooden railing to prevent being opened as there is no longer a deck on the home, it was removed by prior owners and present owners didn't replace it. 
Hardwood stairs takes you to the second floor of this delightful home boasts 3 bedrooms and 1 full bath with bathtub and  small hallway. The stairs is at the rear of the front family room. The whole has has been repainted over the last 12 months and all rooms have new light fixtures.  Note: the home has central air but owners have window units in the bedrooms for desired additional cooling more to their liking. 
The lower level, accessed across from the kitchen is partially finished for ample storage space and has an additional half bath. Access to the rear yard under a covered porch and there is a unfinished workshop space accessed from this covered porch. The rear yard is fenced and has a garden shed.  The sellers love their home but the desire to move closer to family is calling them to sell! This home is ready for it's next owners to call it home and add their further personal touches to an already nicely appointed home.
#PAMC2186470

WILLOW GROVE

335 FOREST AVENUE

4 Beds

2 Baths

1,528 Sq.Ft.

$425,000

MLS#: PAMC2186470

New on site 1 day ago
Rare opportunity to own a spacious 5-bedroom, 2-bath twin in the award-winning Lower Merion School District at an exceptional value. Welcome to 16 W. Spring Avenue, where timeless character, generous living space, and an unbeatable Main Line location come together. Offering approximately 1,724 square feet, this classic Ardmore home features beautiful hardwood floors, high ceilings, oversized windows, and original architectural details throughout, providing the perfect canvas to personalize while building equity. The inviting enclosed front porch offers flexible living space ideal for a home office, sitting room, or morning coffee. Inside, the spacious living and dining rooms are perfect for everyday living and entertaining, while the kitchen offers ample cabinetry, generous counter space, and direct access to the backyard. A full bathroom and first-floor laundry add everyday convenience.

The upper floors provide exceptional flexibility with three bedrooms and a full bath on the second floor, plus two additional bedrooms on the third floor—perfect for larger households, guests, home offices, or hobby rooms. The full basement offers excellent storage along with additional finished space ready for a recreation room, gym, or workshop. Outside, enjoy a private backyard with mature trees, a detached one-car garage, and a private driveway that provides valuable off-street parking.

Located in the heart of Ardmore within the award-winning Lower Merion School District, you'll be just minutes from Suburban Square, restaurants, shopping, parks, and the Ardmore SEPTA Regional Rail Station for an easy commute to Center City Philadelphia.  Conveniently located near the exciting Ardmore Avenue Community Center and PALM Center redevelopment, bringing expanded recreation, community spaces, and new amenities to the neighborhood.
#PAMC2185830

ARDMORE

16 W SPRING AVENUE

5 Beds

2 Baths

1,724 Sq.Ft.

$425,000

MLS#: PAMC2185830

New on site 3 days ago
A true expression of urban living at its finest, this beautifully renovated and meticulously maintained two-bedroom, two-bath residence soars above the city skyline. Thoughtfully designed with a desirable split-bedroom floor plan, the home is centered around a spacious, light-filled living and dining area that is ideal for everyday living, entertaining, and hosting guests. Expansive walls of windows wrap the residence in natural light while showcasing its premium north-facing exposure from one of the building's most desirable floors. The beautifully appointed galley kitchen is a chef's dream, blending timeless design with exceptional functionality. Outfitted with professional-grade appliances, including a Viking range and Sub-Zero refrigerator, the kitchen also features custom cabinetry, granite countertops, and elegant travertine tile flooring—creating a space that is as sophisticated as it is practical. Step onto the oversized private balcony to enjoy your morning coffee as the city awakes or unwind with an evening cocktail while taking in the skyline. A convenient in-residence laundry area with a washer, dryer, and built-in shelving adds to the home's thoughtful design. The generously sized guest suite easily accommodates a queen-sized bed with additional room for a sitting area. The adjacent guest bathroom is beautifully finished with granite countertops, marble tile flooring, and a glass-enclosed shower. A spacious walk-in closet adjoins the guest bath and offers the flexibility to serve as a home office, dressing room, or additional storage. Privately situated on the opposite side of the residence, the expansive primary suite offers abundant natural light, a large walk-in closet, a separate linen closet, and a beautifully proportioned bedroom retreat designed for comfort and relaxation. Ideally located just steps from the Avenue of the Arts, The Kimmel Center, Suzanne Roberts Theatre, Walnut Street's acclaimed restaurants and boutique shopping, this exceptional residence is also just a few blocks from Pennsylvania and Jefferson Hospitals, Midtown Village, Whole Foods Market, Seger Park, and the neighborhood dog park. Located within the highly sought-after McCall School Catchment, the home boasts an impressive Walk Score of 99, Bike Score of 97, Transit score 100 placing the very best of Center City at your doorstep. This is a rare opportunity to own an exceptional residence in one of Philadelphia's most vibrant and desirable neighborhoods. There is great storage space throughout the unit plus a storage unit in the basement conveys with the home. Please note: The one car garage parking space connected to this residence is an additional fee of $75,000.00 (G #43) Two pets are allowed and one can be a dog no larger than 50 lbs or less. The special assessment will be paid in full by the seller prior to conveying the unit to the new owner
#PAPH2641928

PHILADELPHIA

1326 SPRUCE STREET 42 2701

2 Beds

2 Baths

1,209 Sq.Ft.

$425,000

MLS#: PAPH2641928

New on site 1 day ago
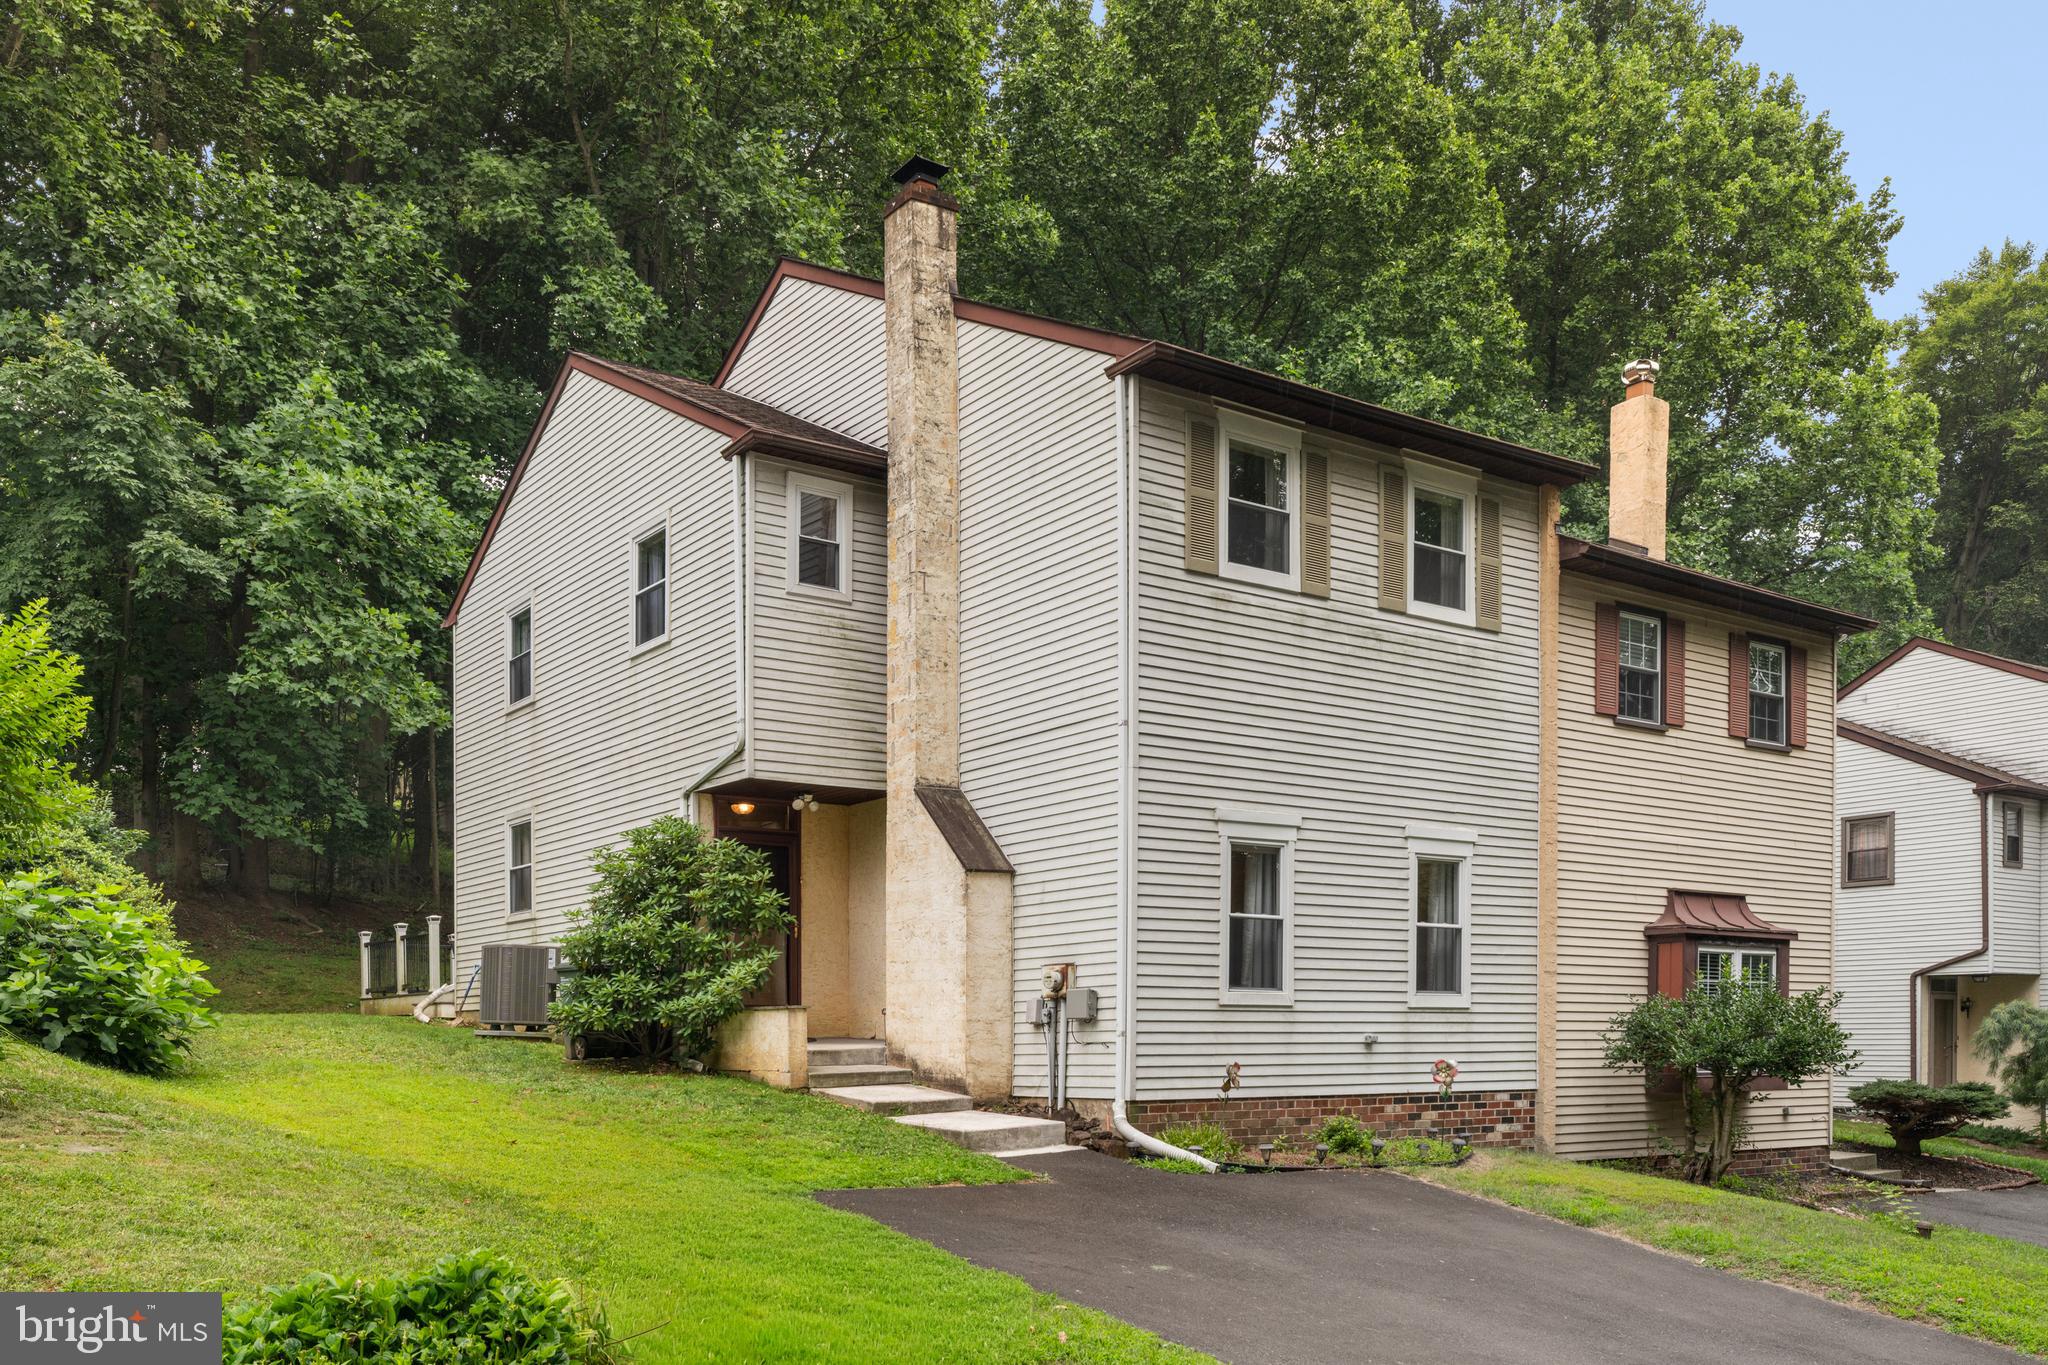
This little gem is exploding with good memories and a history of just ONE family since it was built in 1945!!!  Charming 1945 Stone Colonial is available for the first time since 1945, this cherished, single-family-owned stone colonial is available. Brimming with warmth and character, this 3-bedroom home offers a solid foundation with some major mechanical updates already completed and also some interior cosmetic upgrades may be desired. Enjoy peace of mind with a newer AC unit (2022), replacement windows (2020), a new garage door and opener (2019), and updated gutters (2017).Inside, you will find a central vacuum system and a spacious walk-up attic equipped with a powerful whole-house fan. Excellent storage with quick access. This house was loved and cared for over the decades and is ready for new colors and modern elements.  You'll love the flat, large back yard that is shaded by the most beautiful oak tree that has been the spectator of many barbq's and get togethers over the years. Location Highlights:Schools: Directly across from Richardson Middle School and a 3-minute walk to Springfield High School.Recreation: Just 1.5 miles from Springfield Country Club.Convenience: Located 1.4 miles from Springfield Mall, Baltimore Pike, and public transit links.
#PADE2119402

SPRINGFIELD

23 W WOODLAND AVENUE

3 Beds

1 Baths

1,418 Sq.Ft.

$425,000

MLS#: PADE2119402

Mix-use building in a upcoming area! 8 residential units, 1 store front and 1 office. It is a prime value-add opportunity for investors seeking entry into Philadelphia’s growing multifamily and mixed-use market.
Located along the rapidly evolving Frankford Avenue corridor, this property offers strong potential for conversion into a mixed-use asset with ground-floor commercial and residential units above (buyer to verify zoning and permitted uses). The existing structure provides a blank canvas for redevelopment, allowing investors to design an income-producing property tailored to current market demand.
The surrounding area continues to see steady growth, with nearby development activity and increasing rental demand driving long-term appreciation. This location benefits from strong visibility, public transit access, and proximity to Fishtown, making it attractive to both residential tenants and small business operators.
Ideal for investors looking to execute a value-add strategy, create long-term cash flow, or establish a foothold in an emerging submarket.
Four units are rented, two more units are recently rehabbed and waiting for new tenants. Units are offering modern laminate flooring, fresh paint, separate kitchen with oak cabinets and plenty of storage.
#PAPH2608548

PHILADELPHIA

3214 FRANKFORD AVENUE 16

6 Beds

None Baths

4,016 Sq.Ft.

$425,000

MLS#: PAPH2608548

4815 Walnut Street – Turnkey Philadelphia Triplex | Strong Cash‑Flow Opportunity
Investor‑ready triplex at 4815 Walnut Street in Philadelphia, offering three well‑laid‑out units and immediate rental upside. The property features:
Unit 1: 1 bed / 1 bath – currently vacant and turnkey, ready for immediate lease‑up.
Unit 2: 2 bed / 1 bath – occupied by a long term tenant!
Unit 3: 2 bed / 1 bath – also vacant and turnkey, ready for immediate lease-up
All mechanical systems are in good working condition, minimizing deferred maintenance and future capital‑expenditure risk. The building is turnkey with minimal work needed, allowing for a fast, low‑friction transition post‑closing.
All 3 Units are separately metered with private entrances and private patios.  There is also an updated fire safety alarm system throughout!
Located in the desirable Philadelphia neighborhood of Walnut Hill, 4815 Walnut Street sits in a proven rental market with strong tenant demand and a consistent rental history. With (two) 2‑bed units and one 1‑bed unit, the asset is ideal for maximizing occupancy and rent roll while appealing to a broad renter pool or if you want to house hack, live in 1 and rent the others out!

Perfect for investors seeking near‑term cash flow, low overhead, and long‑term appreciation in a deep, stable rental market or someone looking to House-Hack.  Schedule an appointment today and add this to your investment portfolio!
#PAPH2619074

PHILADELPHIA

4815 WALNUT STREET

5 Beds

None Baths

3,200 Sq.Ft.

$425,000

MLS#: PAPH2619074

This exceptional multiunit duplex has been recently renovated and is ready for investors to purchase and begin to earn income.  The most important feature of this property is that there are three, possibly four parking spots available. Upon entering the property there are two separately entrances for each unit. The downstairs unit offer a large living room/dining room with undated kitchen and full bathroom and one bedroom plus huge basement for storage.  The second floor unit offer updated kitchen with living room, full bath and two large bedrooms. Each unit has its own laundry and both spaces are separately metered. In addition there is large storage space adjacent to the rear of the property.
#PAPH2606162

PHILADELPHIA

3654 CALUMET STREET 56

3 Beds

None Baths

1,485 Sq.Ft.

$425,000

MLS#: PAPH2606162

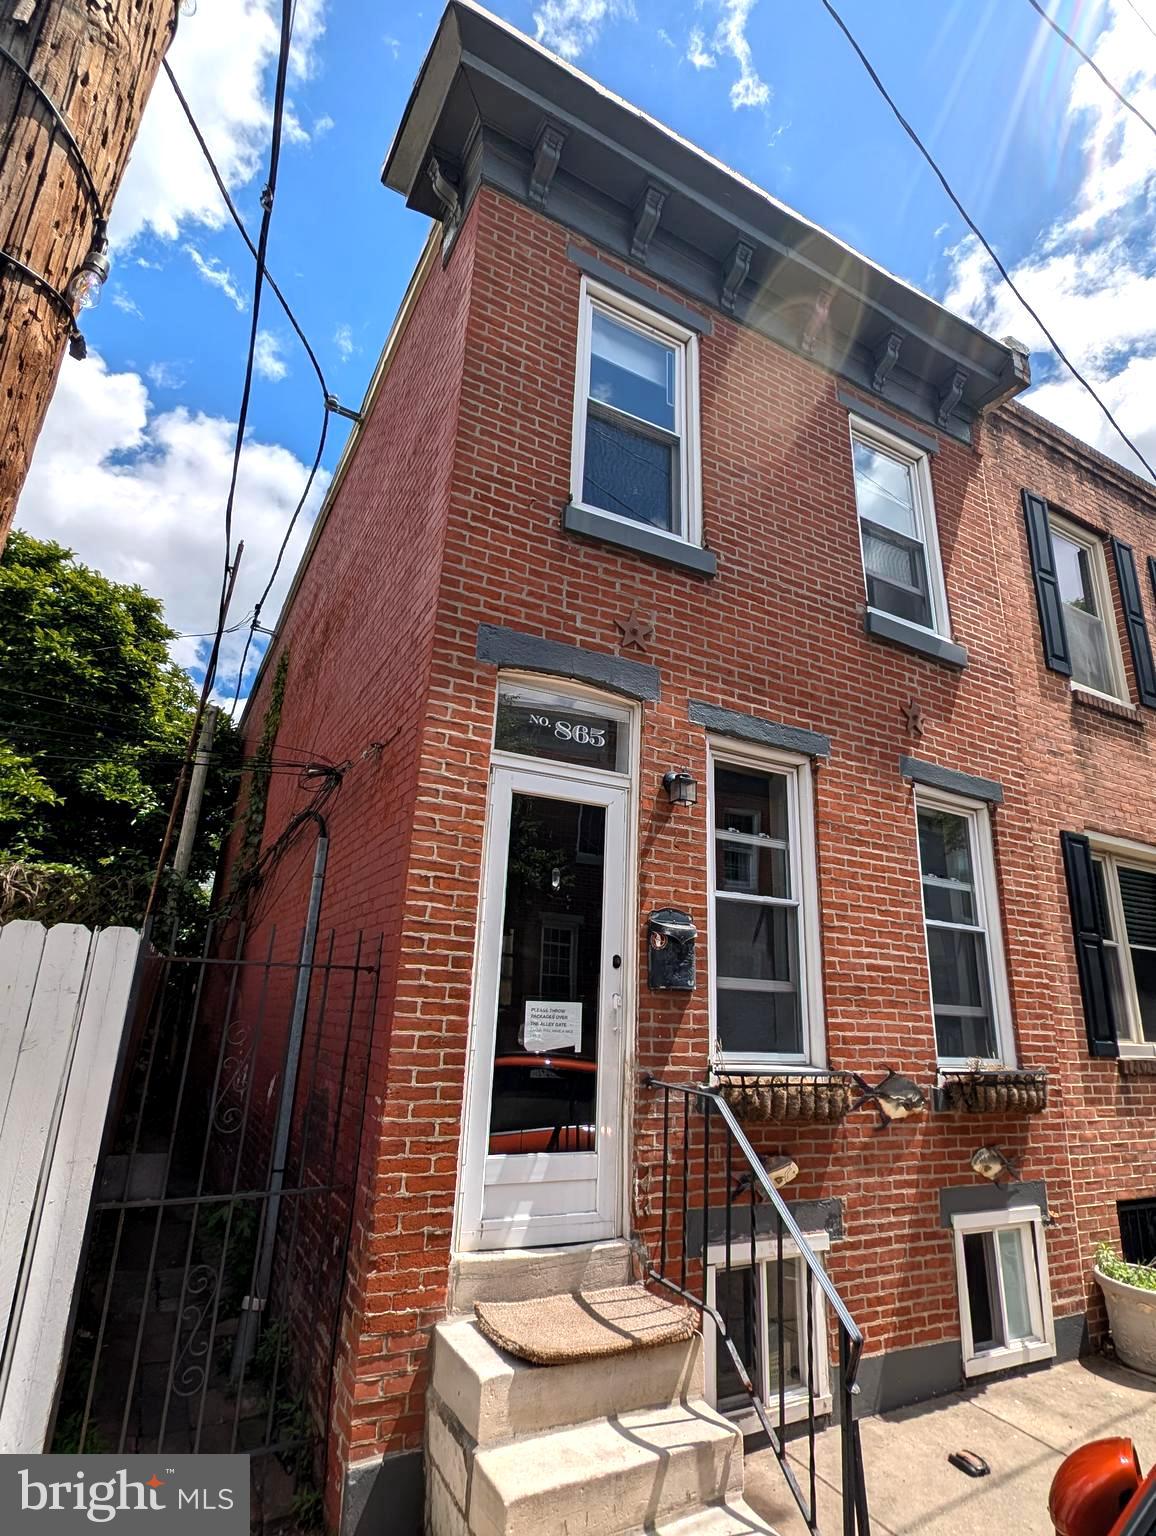
This property is legally zoned three unit building with active rental licenses located in Dickinson Narrows, South Philadelphia, close to the neighborhoods of East Passyunk, Moyamensing & Pennsport. This property is adjacent to a transformative intersection, anchored by a Commercial Mixed Use Corridors and surrounded by residential & multi-unit development and major infrastructure projects. This triplex is three  large 2 bedroom/1 bathroom units through the 3 story structure, with a backyard and common easement. Enter into the vestibule and find a hallway with a door that leads to the first floor unit with access to the backyard. The second floor unit is not self-contained providing a value-add upside play to convert into two studios bringing the total unit count to 4 or more units. There are 4 gas meters (1 house), brand new 240 electrical service and heads, 3 water heaters, and 1 heating furnace. Common heat is currently configured for the building but switching to in-unit baseboard electric would be wise and economical. Cosmetic upgrades throughout building, with in-unit washer/dryer on third floor unit. If you are looking to house hack, an apartment unit can be made available to you. All units are currently occupied grossly below market rates 1) $950, 2) $1,100, 3) $1,200 (prior lease $1,400). Within short distance from this property lies East Passyunk Ave, which holds over 160 independent businesses and retail locations, ranging from multicutltural cuisines, entertainment, bars, shopping, retail, the arts, and many other amenities. East Passyunk is home to James Beard International food award recipients and is one of Food & Wine Magazine's Top 10 Foodie Destinations in the country. Dickinson Narrows also is adjacent to the Riverwards along the Delaware River, with many amenities and festivities for families and residents of all ages. Owner is a licensed PA agent/reatlor.
#PAPH2434530

PHILADELPHIA

1831 S 5TH STREET

6 Beds

None Baths

2,475 Sq.Ft.

$425,000

MLS#: PAPH2434530

Welcome to 152 S 60th Street a fantastic opportunity to own both the building and the business! The first floor operates as a fully equipped cell phone repair and accessories shop, while the second floor features a spacious 3-bedroom, 1-bath apartment. Both units have been recently renovated. Conveniently located near the 60th Street Market and the Frankford El, this property offers excellent visibility and high foot traffic
#PAPH2548196

PHILADELPHIA

152 S 60TH STREET

None Beds

None Baths

1,842 Sq.Ft.

$425,000

MLS#: PAPH2548196

1 ... 254 255 256 257 258 ... 666

properties found. properties found. Page of .

 - property

Send a message

Message successfully sent.

Your message

What is 3 + 4 ?

Reason for contacting?

I agree to receive email communication and understand I can unsubscribe at any time.

I agree to be contacted by TNT Real Estate Solutions via call, email, and text for real estate services. To opt out, you can reply 'stop' at any time or reply 'help' for assistance. You can also click the unsubscribe link in the emails. Message and data rates may apply. Message frequency may vary. Privacy Policy

Update Your Temporary Password

Personalize your search

Enter your email and we'll notify you immediately when new listings match what you're looking for.

or enter email address

Already have an account ? Login here

Continue your home search

I agree to receive communications and understand I can unsubscribe at any time.

I agree to be contacted by TNT Real Estate Solutions via call, email, and text for real estate services. To opt out, you can reply 'stop' at any time or reply 'help' for assistance. You can also click the unsubscribe link in the emails. Message and data rates may apply. Message frequency may vary. Privacy Policy

Already have an account ? Login here

We use cookies

We use cookies primarily for analytics to enhance your experience. By accepting, you agree to our use of these cookies. You can manage your preferences or learn more about our cookies policy.