Features & Amenities

Interior

  • Total Bedrooms

    2

  • Bathrooms

    2

  • Above Grade Finished Area

    1679.0

  • Basement YN

    NO

  • Cooling YN

    YES

  • Cooling

    Central Air, Electric

  • Heating YN

    YES

  • Heating

    Natural Gas, Central

  • Main Level Bedrooms

    2

  • Pet friendly

    Yes

Exterior

  • Garage

    Yes

  • Garage spaces

    1

  • Construction Materials

    Vinyl Siding

  • Parking

    Garage, Underground, Inside Entrance, Attached

  • Pool

    Yes

  • Pool Features

    Community

  • Waterfront YN

    NO

Area & Lot

  • Lot Size(acres)

    0.04

  • Lot Size(square feet)

    1,679

  • Property Type

    Residential

  • Property Sub Type

    Condominium

  • Architectural Style

    Contemporary

Price

  • Sales Price

    $469,900

  • Tax Amount

    $6,061

  • Financing Options

    Cash, Conventional, FHA, Other, VA

  • Sq. Footage

    1,679

  • Price/SqFt

    $279

HOA

  • Association

    No

School District

  • Elementary School

    N/A

  • Middle School

    N/A

  • High School

    N/A

Property Features

  • New Construction

    NO

  • Senior Community YN

    YES

  • Sewer

    Public Sewer

  • Tax Lot

    338

Schedule a Showing

Showing scheduled successfully.

<
>
IN PERSON
VIA CHAT

What is 3 + 4 ?


Change time

Mortgage calculator

Estimate your monthly mortgage payment, including the principal and interest, property taxes, and HOA. Adjust the values to generate a more accurate rate.

Your payment

Principal and Interest:

$

Property taxes:

$

HOA fees:

$

Total loan payment:

$

Total interest amount:

$

Location

County

MONTGOMERY

Elementary School

Middle School

High School

Listing Courtesy of Aws Abdelaziz, RE/MAX Access

RealHub Information is provided exclusively for consumers' personal, non-commercial use, and it may not be used for any purpose other than to identify prospective properties consumers may be interested in purchasing. All information deemed reliable but not guaranteed and should be independently verified. All properties are subject to prior sale, change or withdrawal. RealHub website owner shall not be responsible for any typographical errors, misinformation, misprints and shall be held totally harmless.

Agent Nick Polinchock

Owner, Chief Executive Officer, Portfolio Advisor

Nick Polinchock

Call Nick today to schedule a private showing.


* Listings on this website come from the FMLS IDX Compilation and may be held by brokerage firms other than the owner of this website. The listing brokerage is identified in any listing details. Information is deemed reliable but is not guaranteed. If you believe any FMLS listing contains material that infringes your copyrighted work please click here to review our DMCA policy and learn how to submit a takedown request.© 2024 FMLS.
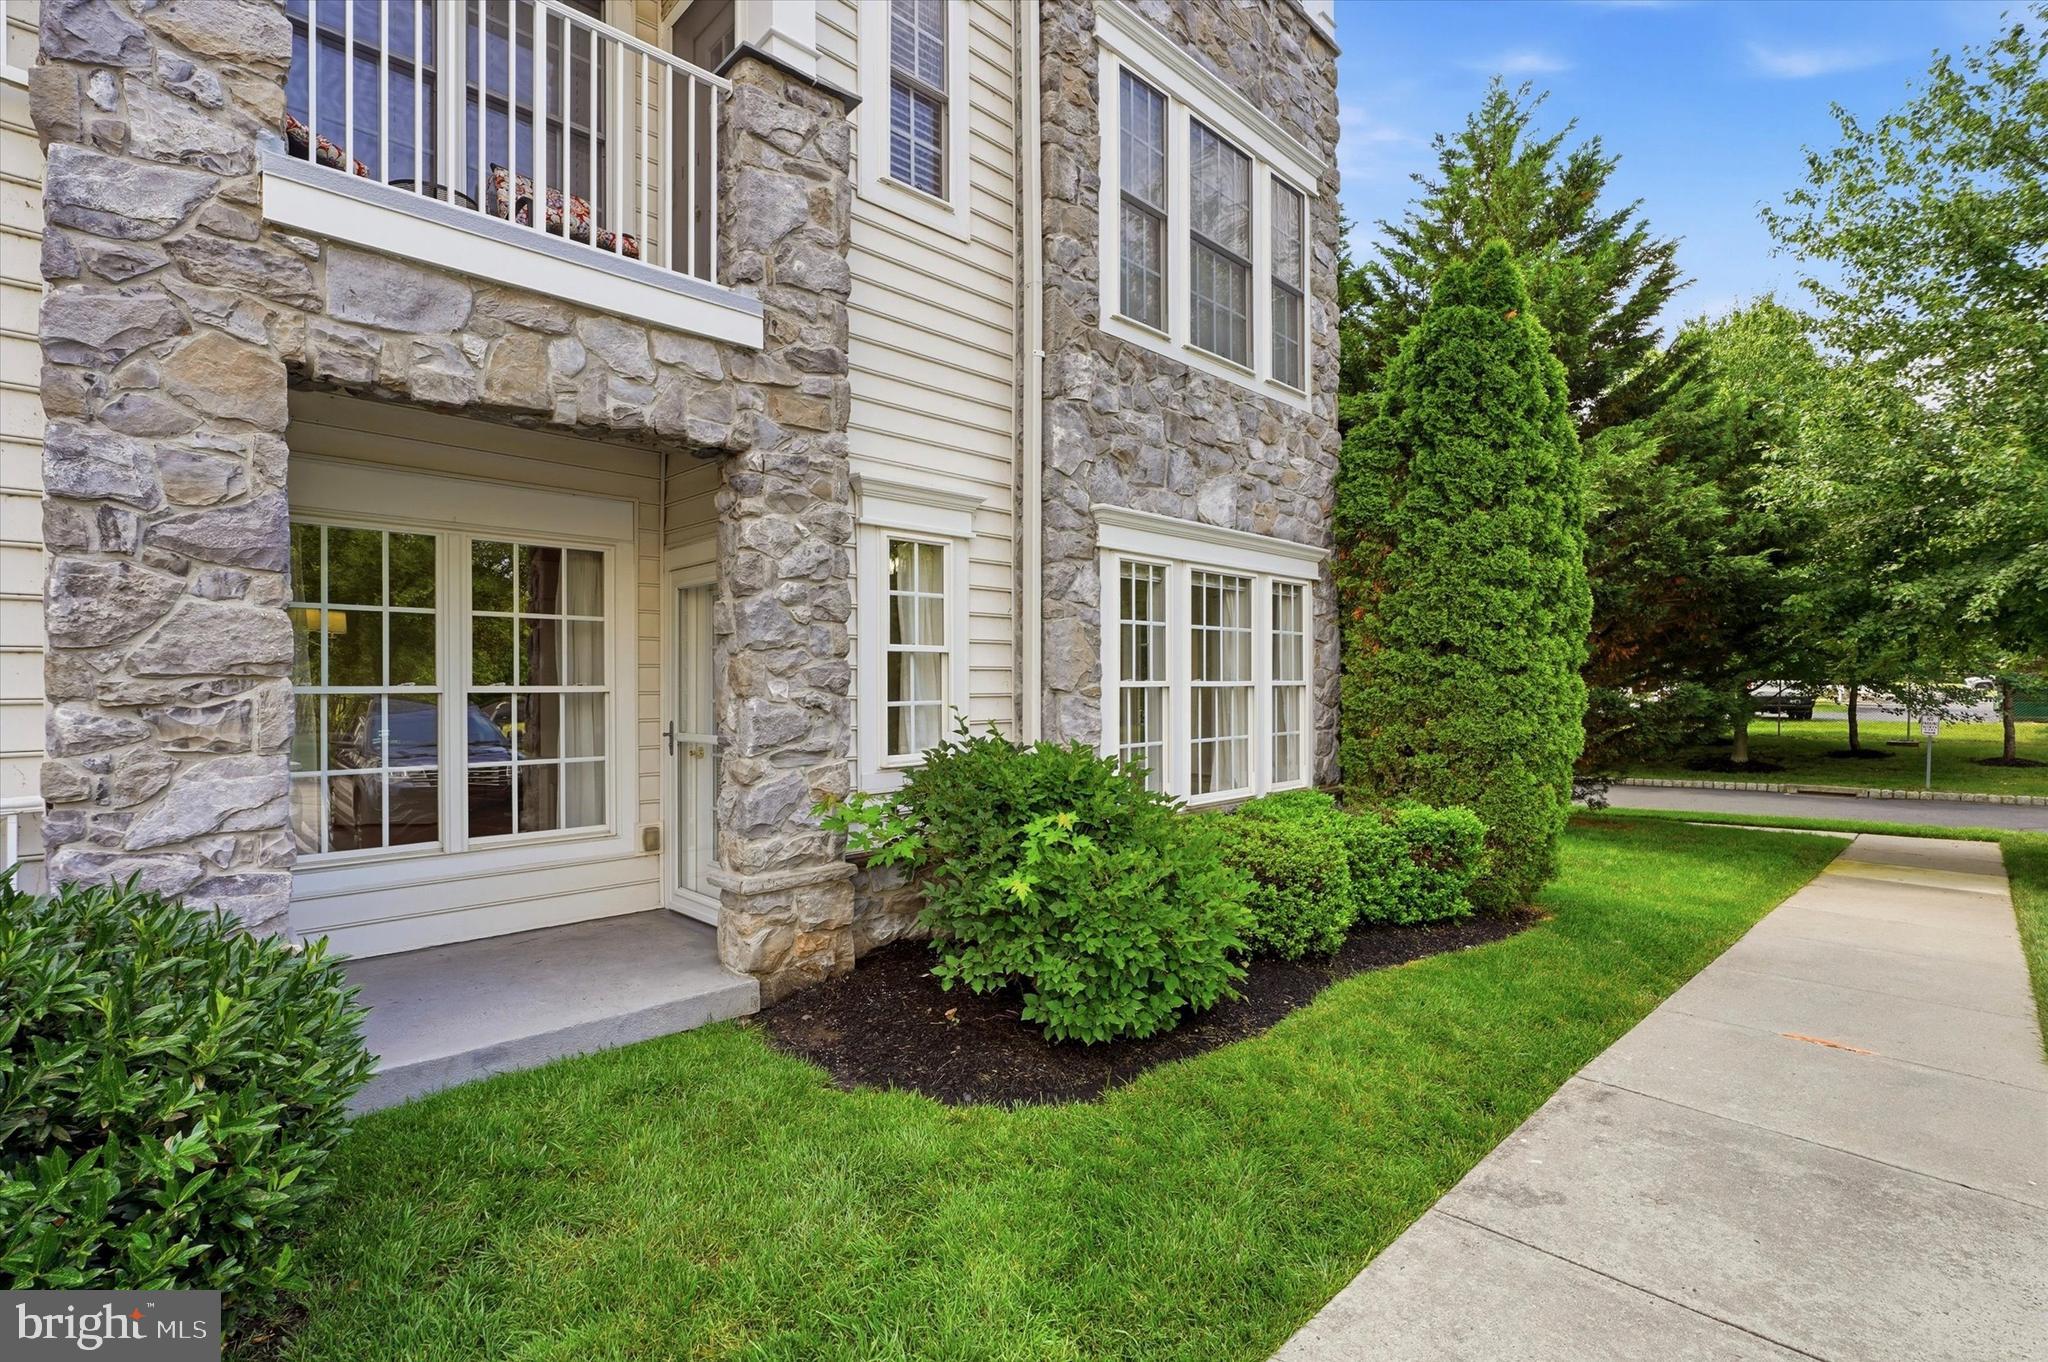
Welcome to The Reserve at Gwynedd and the highly sought-after Easton model, offering nearly 1,700 square feet of comfortable, low-maintenance living in one of Montgomery County’s premier 55+ communities.
From the moment you enter, you’ll appreciate the thoughtfully designed open floor plan, spacious rooms, and quality finishes throughout. The bright living room features a versatile alcove that can easily serve as a reading nook, home office, or additional sitting area. The dining area flows naturally into the kitchen and main living spaces, creating an inviting layout for both everyday living and entertaining.
The home offers two generously sized bedrooms and two full bathrooms, providing plenty of space for guests and comfortable one-level living. Hardwood flooring extends throughout the living room, dining area, kitchen, and foyer, while the bedrooms feature newer carpeting. Crown molding, wainscoting, recessed lighting, and ceiling fans add character and functionality throughout the home.
Additional conveniences include a deeded underground parking space and private storage unit, providing secure parking and valuable extra storage.
Life at The Reserve at Gwynedd is about more than just your home. Residents enjoy an impressive selection of resort-style amenities, including two clubhouses, fitness center, indoor and outdoor pools, spa, sauna, billiards room, library, card rooms, and a grand ballroom. The community also offers a full calendar of social activities, classes, trips, games, and events, making it easy to stay active and connected.
Move-in ready, beautifully maintained, and ideally suited for low-maintenance living, this Easton model offers the lifestyle and amenities you’ve been looking for. Schedule your private tour today!

4204 LILAC COURT

Message successfully sent.

What would you like to know?

What is 3 + 4 ?

I agree to receive email communication and understand I can unsubscribe at any time.

I agree to be contacted by TNT Real Estate Solutions via call, email, and text for real estate services. To opt out, you can reply 'stop' at any time or reply 'help' for assistance. You can also click the unsubscribe link in the emails. Message and data rates may apply. Message frequency may vary. Privacy Policy

Related Properties

Welcome home to 1102 Lilac Court, a rarely offered Anthem model corner unit in the award-winning 55+ community of Reserve at Gwynedd! This bright, sun-filled 2-Bedroom, 2-Bath home offers 1,700+ sq ft of open-concept living, complete with a deeded underground parking space and private storage locker.
Gleaming hardwood floors flow through the foyer, Great Room, Kitchen, and Dining Room, while crown molding and wainscoting add timeless, elegant touches throughout. The eat-in Kitchen features 42" cabinets, stainless steel appliances, and a breakfast bar- perfect for casual mornings or easy entertaining. The tray-ceiling Dining Room and sunny Living Room with patio access create a wonderful space for gathering with family and friends.

Retreat to the spacious Main Suite, featuring a walk-in closet and a spa-like Bath with double sink vanity, soaking tub, and walk-in shower. A generous second Bedroom, full hall Bath, and large Laundry Room complete this move-in ready home.

Recent updates offer added peace of mind: new carpet (2026), new washer & dryer (2025), newer kitchen tile, newer heater and AC (2021), and hot water heater (2019).

Enjoy resort-style, carefree living with two clubhouses totaling 16,000+ sq ft, indoor and outdoor pools and hot tubs, a fitness center, billiards, library, and card & craft rooms. All coordinated by a full-time activities director offering clubs, classes, and trips. Come for the condo, stay for the fun. Schedule your showing today!
#PAMC2186050

UPPER GWYNEDD

1102 LILAC COURT

2 Beds

2 Baths

1,738 Sq.Ft.

$515,000

MLS#: PAMC2186050

Welcome to The Reserve at Gwynedd, the premier Del Webb 55+ community known for its exceptional amenities and vibrant lifestyle. This is the coveted Beaumont model, offering extra square footage and a separate dining area that flexes beautifully as a formal dining room, den, or home office. Sun filled and inviting, this first floor residence offers an open layout with gleaming hardwood floors throughout and new carpet in the bedrooms. The kitchen impresses with custom built ins, while custom closets throughout provide thoughtful, elevated storage. Step onto your private patio and take in peaceful nature views, the perfect backdrop for morning coffee or evening unwinding. A brand new (2025) high end HVAC system offers exceptional peace of mind for years to come. The condo includes a deeded underground parking space and a private storage area. Two clubhouses await with a fitness center, indoor pool and hot tub, outdoor pool, sauna, card rooms, billiards room, library, and ballroom, along with a full calendar of activities including trips, lectures, classes, and games such as Canasta, Bridge, Mahjong, Gin Rummy, and Poker. Schedule your appointment today and discover the best of The Reserve at Gwynedd.
#PAMC2188100

UPPER GWYNEDD

6107 LILAC COURT

2 Beds

2 Baths

1,908 Sq.Ft.

$520,000

MLS#: PAMC2188100

This meticulously maintained 2-bedroom, 2-bath condominium in a sought after over 55 community offers the perfect combination of security, comfort, privacy, and exceptional value in a vibrant, maintenance-free setting -- This charming ground-floor gem has easy access to parking (private garage and guest) -- no waiting for elevators -- Enter to a welcoming foyer with gleaming hardwood flooring that introduces a bright, open-concept living space designed for both everyday comfort and gracious entertaining -- The inviting eat-in kitchen is enhanced by a stylish glass tile backsplash -- Abundant recessed and accent lighting, tray ceilings, crown moulding, chair rail trim, complemented by ceiling fans throughout, creates a warm and sophisticated ambiance -- The thoughtfully designed floor plan offers effortless functionality with an easy, comfortable flow -- Step outside to your private patio, where a picturesque backdrop of mature evergreens provides a tranquil retreat for morning coffee, evening relaxation, or simply enjoying the peaceful surroundings. Stroll along the beautifully landscaped grounds and experience the serenity and charm that define this distinguished community -- Additional conveniences include a deeded underground parking space and a private, secure storage unit -- Life at The Reserve at Gwynedd extends well beyond your front door. Residents enjoy an impressive array of resort-inspired amenities, including indoor and outdoor swimming pools, a sauna, a state-of-the-art fitness center, card and billiard rooms, and beautifully appointed gathering spaces. A dedicated full-time Lifestyle Director curates a dynamic calendar of social, educational, cultural, and recreational programs—from lectures, clubs, and movie nights to day trips and community celebrations—creating abundant opportunities to stay active, connected, and engaged while enjoying the rewarding lifestyle that active-adult living is known for.
#PAMC2188768

UPPER GWYNEDD

3106 LILAC COURT

2 Beds

2 Baths

1,494 Sq.Ft.

$432,000

MLS#: PAMC2188768
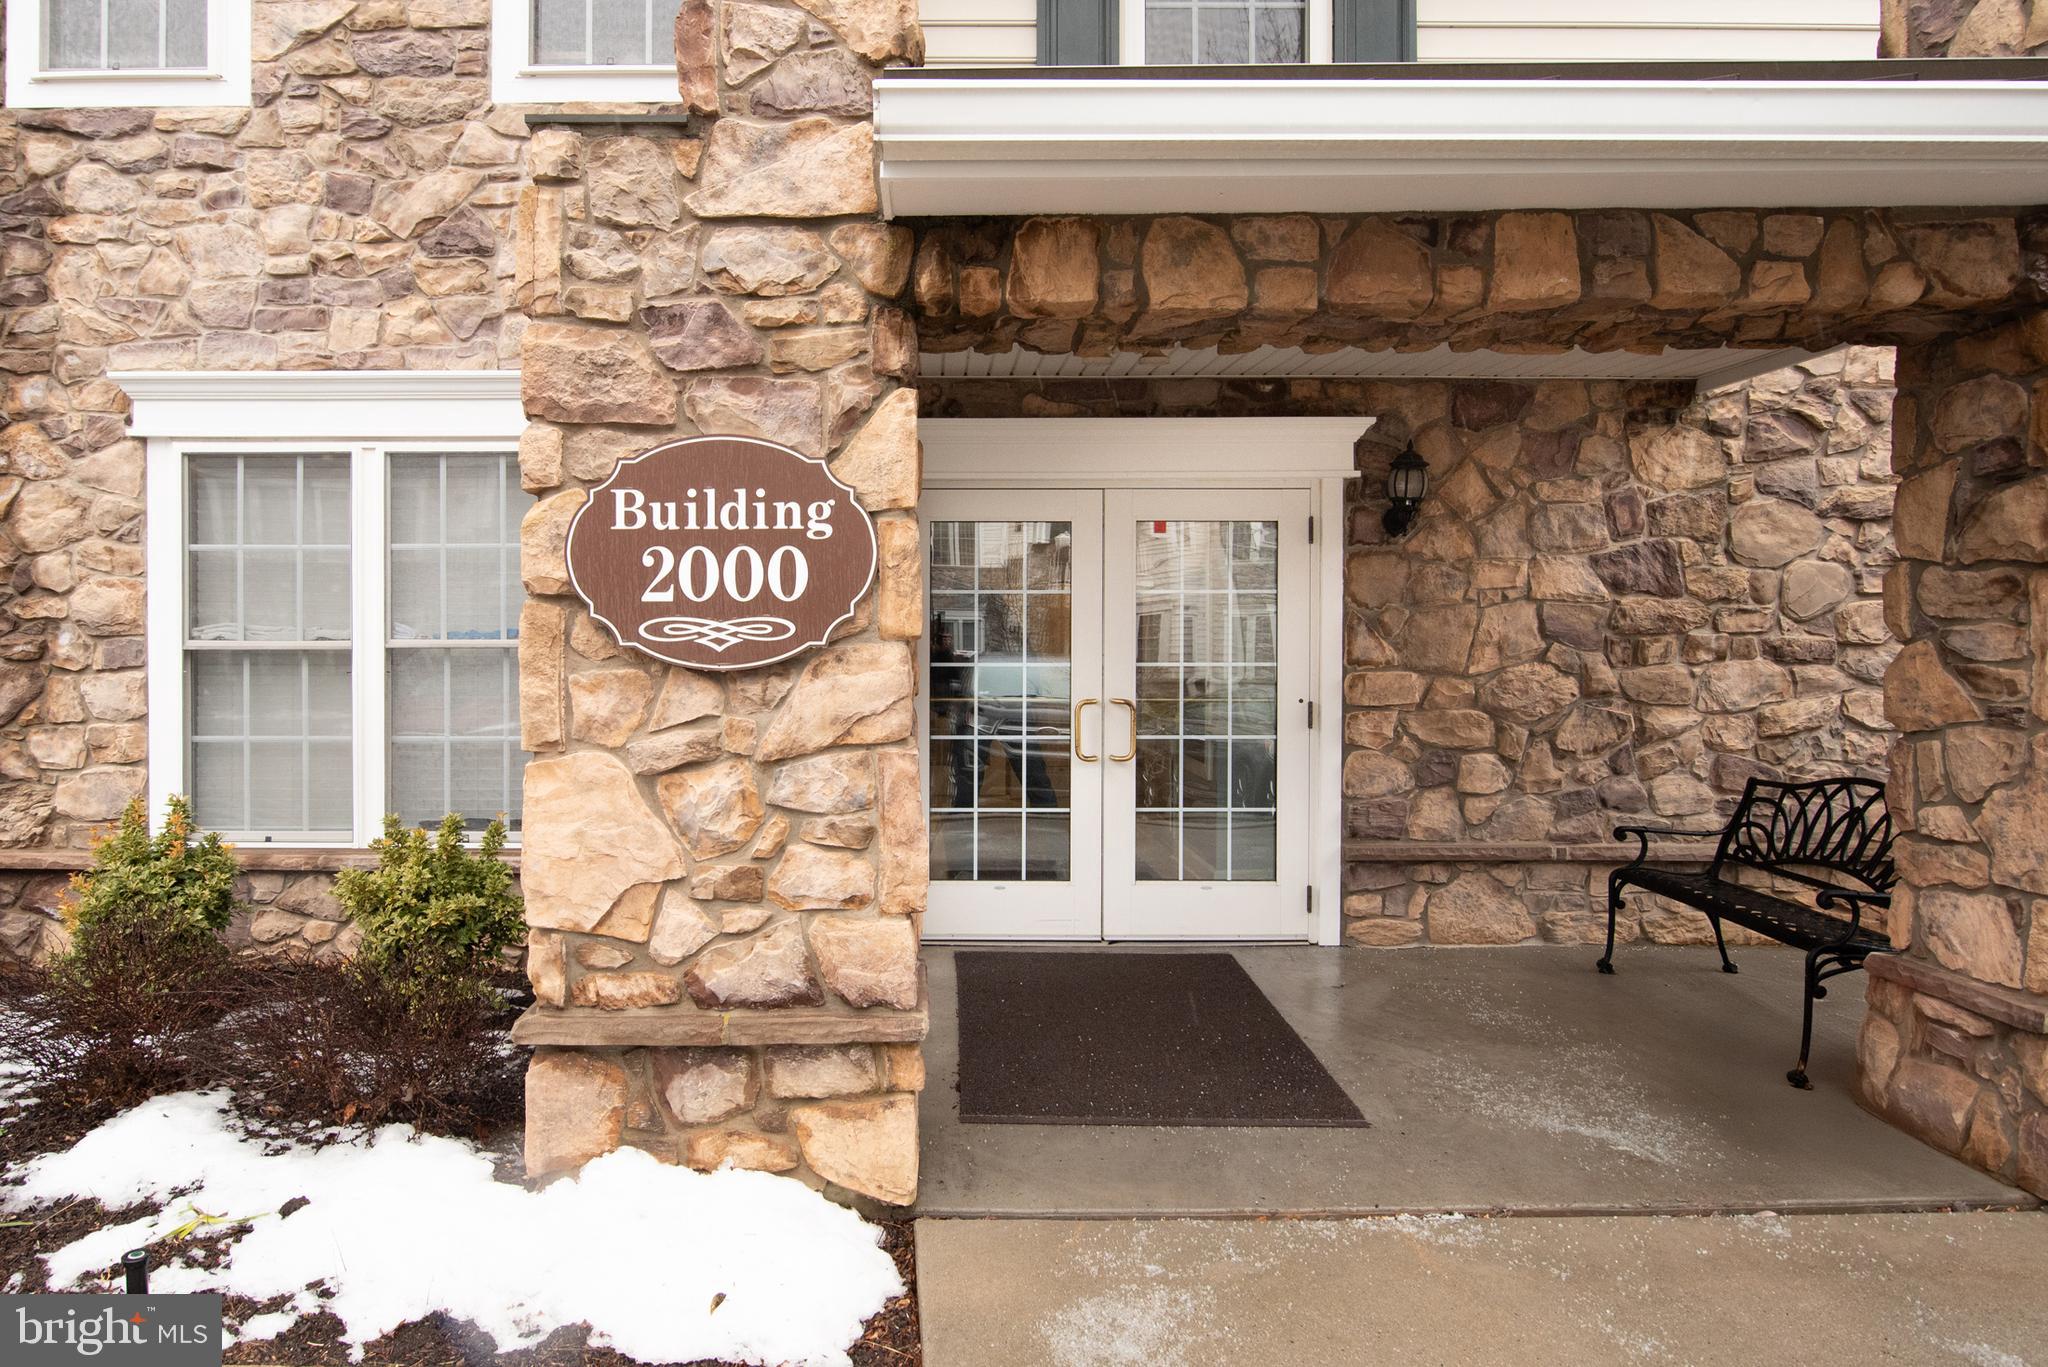
Welcome to 2204 Lilac Court, a beautifully maintained condo (The Easton) located in the highly desirable gated community in the Reserve at Gwynedd, an award-winning 55+ community in West Point. This bright and inviting 2-bedroom, 2-full-bath home offers an open floor-plan ideal for both everyday comfort and entertaining. The spacious living and dining areas feature gleaming hardwood floors and an elegant tray ceiling in the dining room, adding a touch of sophistication.  The well-appointed kitchen includes newer stainless steel appliances and flows seamlessly into the main living space. The primary suite boasts a generous walk-in closet and a private full bath. Enjoy peace of mind with a brand-new HVAC system and hot water heater. This condo also comes with its' own underground parking spot and additional storage.  Step outside to your private outdoor patio, or take full advantage of the exceptional community amenities, including indoor and outdoor pools, sauna, fitness center, clubhouse, fireplace lounge, billiards room, card room, and more. The Reserve at Gwynedd offers an active lifestyle with a wide variety of clubs and activities such as arts and crafts, book club, cycling, singing, cards and board games, plus pickle-ball, bowling, table tennis, and wally-ball.  Carefree living at its best—this is the lifestyle you’ve been waiting for.
#PAMC2165478

UPPER GWYNEDD

2204 LILAC COURT

2 Beds

2 Baths

1,679 Sq.Ft.

$450,000

MLS#: PAMC2165478
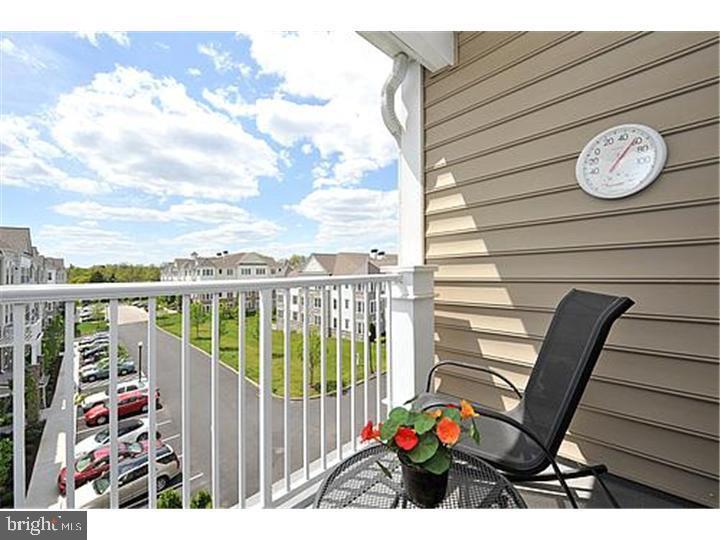
Discover exceptional living at The Reserve at Gwynedd, a gated widely regarded, premier active-adult community.  This beautifully maintained 2-bedroom, 2 bath condominium offers a wonderful life-style combination of comfort, privacy, and outstanding value.  You will feel the elegance as you enter this bright, light, top floor condo.  Hardwood floors throughout the Living Room, Dining Room, and Kitchen are pristine.  An eat-in kitchen with 42" beautiful light wood cabinets and stainless steel appliances flows into a spectacular octangular Dining Room with exceptional mill work and tray ceiling flowing into a lovely Living Room. Double sliding doors with Hunter Douglas window treatment lead to a balcony with a bright open view. In addition to the large master bedroom suite and walk-in-closet the second/office with double closet and oversized second full bathroom, extra large separate laundry room  with sink and several additional closets and storage. The deeded underground garage space and locker are well positioned near the elevator. Community facilities include Full Time Activities Director, Indoor and Outdoor pools, hot tub,saunas,Gym, Card rooms, Ballroom, Library, Living Room with Fireplace, Billiards room; and organized activities such as Card games, water Aerobics, Exercise classes, ping pong, lectures, trips, and parties throughout the year. Make your appointment now and request a tour of the clubhouse to get the Full Experience that the Reserve at Gwynedd offers.
#PAMC2170698

UPPER GWYNEDD

6406 LILAC COURT

2 Beds

2 Baths

1,493 Sq.Ft.

$429,000

MLS#: PAMC2170698
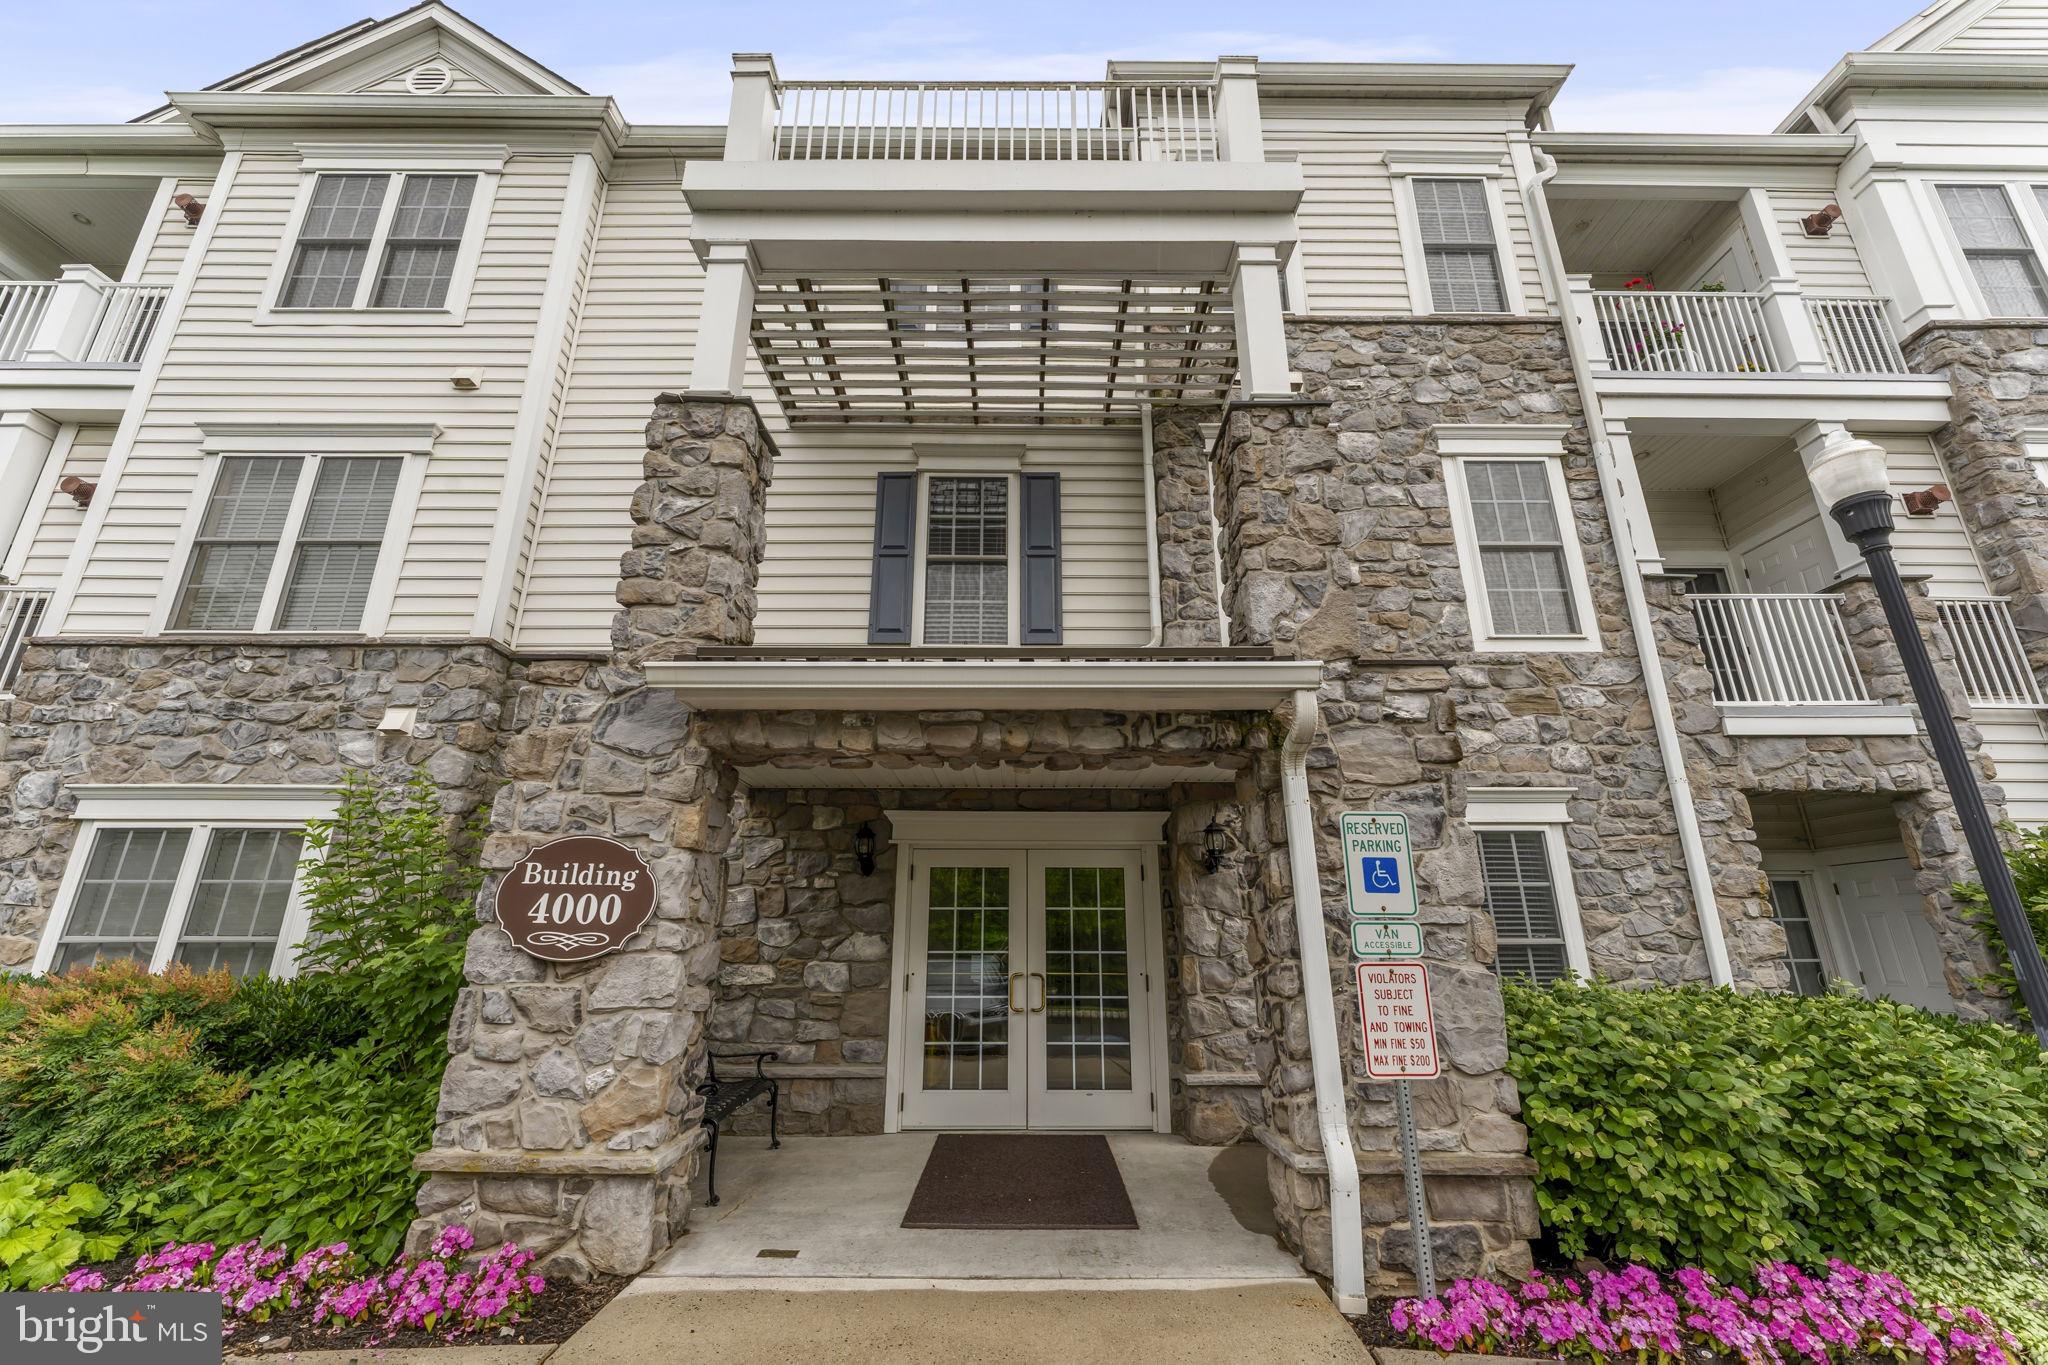
Welcome to 4103 Lilac Court, located in the highly sought-after Reserve at Gwynedd, a premier gated 55+ community known for its luxury amenities and maintenance-free lifestyle. This beautifully updated Clarion Model offers 3 spacious bedrooms.
From the moment you enter, you'll appreciate the bright, open layout featuring gleaming hardwood floors, tray ceilings, crown molding, custom woodwork, recessed lighting, and tasteful finishes throughout. The upgraded eat-in kitchen is a standout, boasting granite countertops, stainless steel appliances, 48-inch cherry cabinetry, a stylish tile backsplash, pantry storage, and plenty of space for everyday dining.
Designed with both comfort and entertaining in mind, this popular Clarion floor plan features one of the community's largest living rooms and an expansive private balcony overlooking beautifully landscaped grounds and mature trees. The spacious primary suite offers built-in cabinetry, a large walk-in closet, and a luxurious en-suite bathroom complete with a jetted soaking tub, oversized shower, dual-sink vanity, and private water closet.
A generously sized second bedroom provides comfortable accommodations for guests, while the additional flex room offers endless possibilities to fit your lifestyle. The third bedroom could also serve as a home office,  bonus room, or den. The large laundry room includes a full-size washer and dryer, utility sink, and additional cabinet storage.
Recent improvements include new HVAC, new water heater, upgraded flooring, custom built-ins, and an updated backsplash, representing over $30,000 in seller improvements. The home also includes a deeded underground parking space and a private storage unit.
Residents of The Reserve at Gwynedd enjoy access to an impressive 8,000-square-foot clubhouse featuring indoor and outdoor pools, a fitness center, aerobics room, billiards room, card and craft rooms, gathering spaces, and a full calendar of social activities coordinated by an on-site lifestyle director.
Meticulously maintained and truly move-in ready, this exceptional home offers the perfect combination of luxury, convenience, and community. Schedule your private showing today and discover everything this remarkable property has to offer.
#PAMC2185338

UPPER GWYNEDD

4103 LILAC COURT

3 Beds

2 Baths

1,885 Sq.Ft.

$549,900

MLS#: PAMC2185338
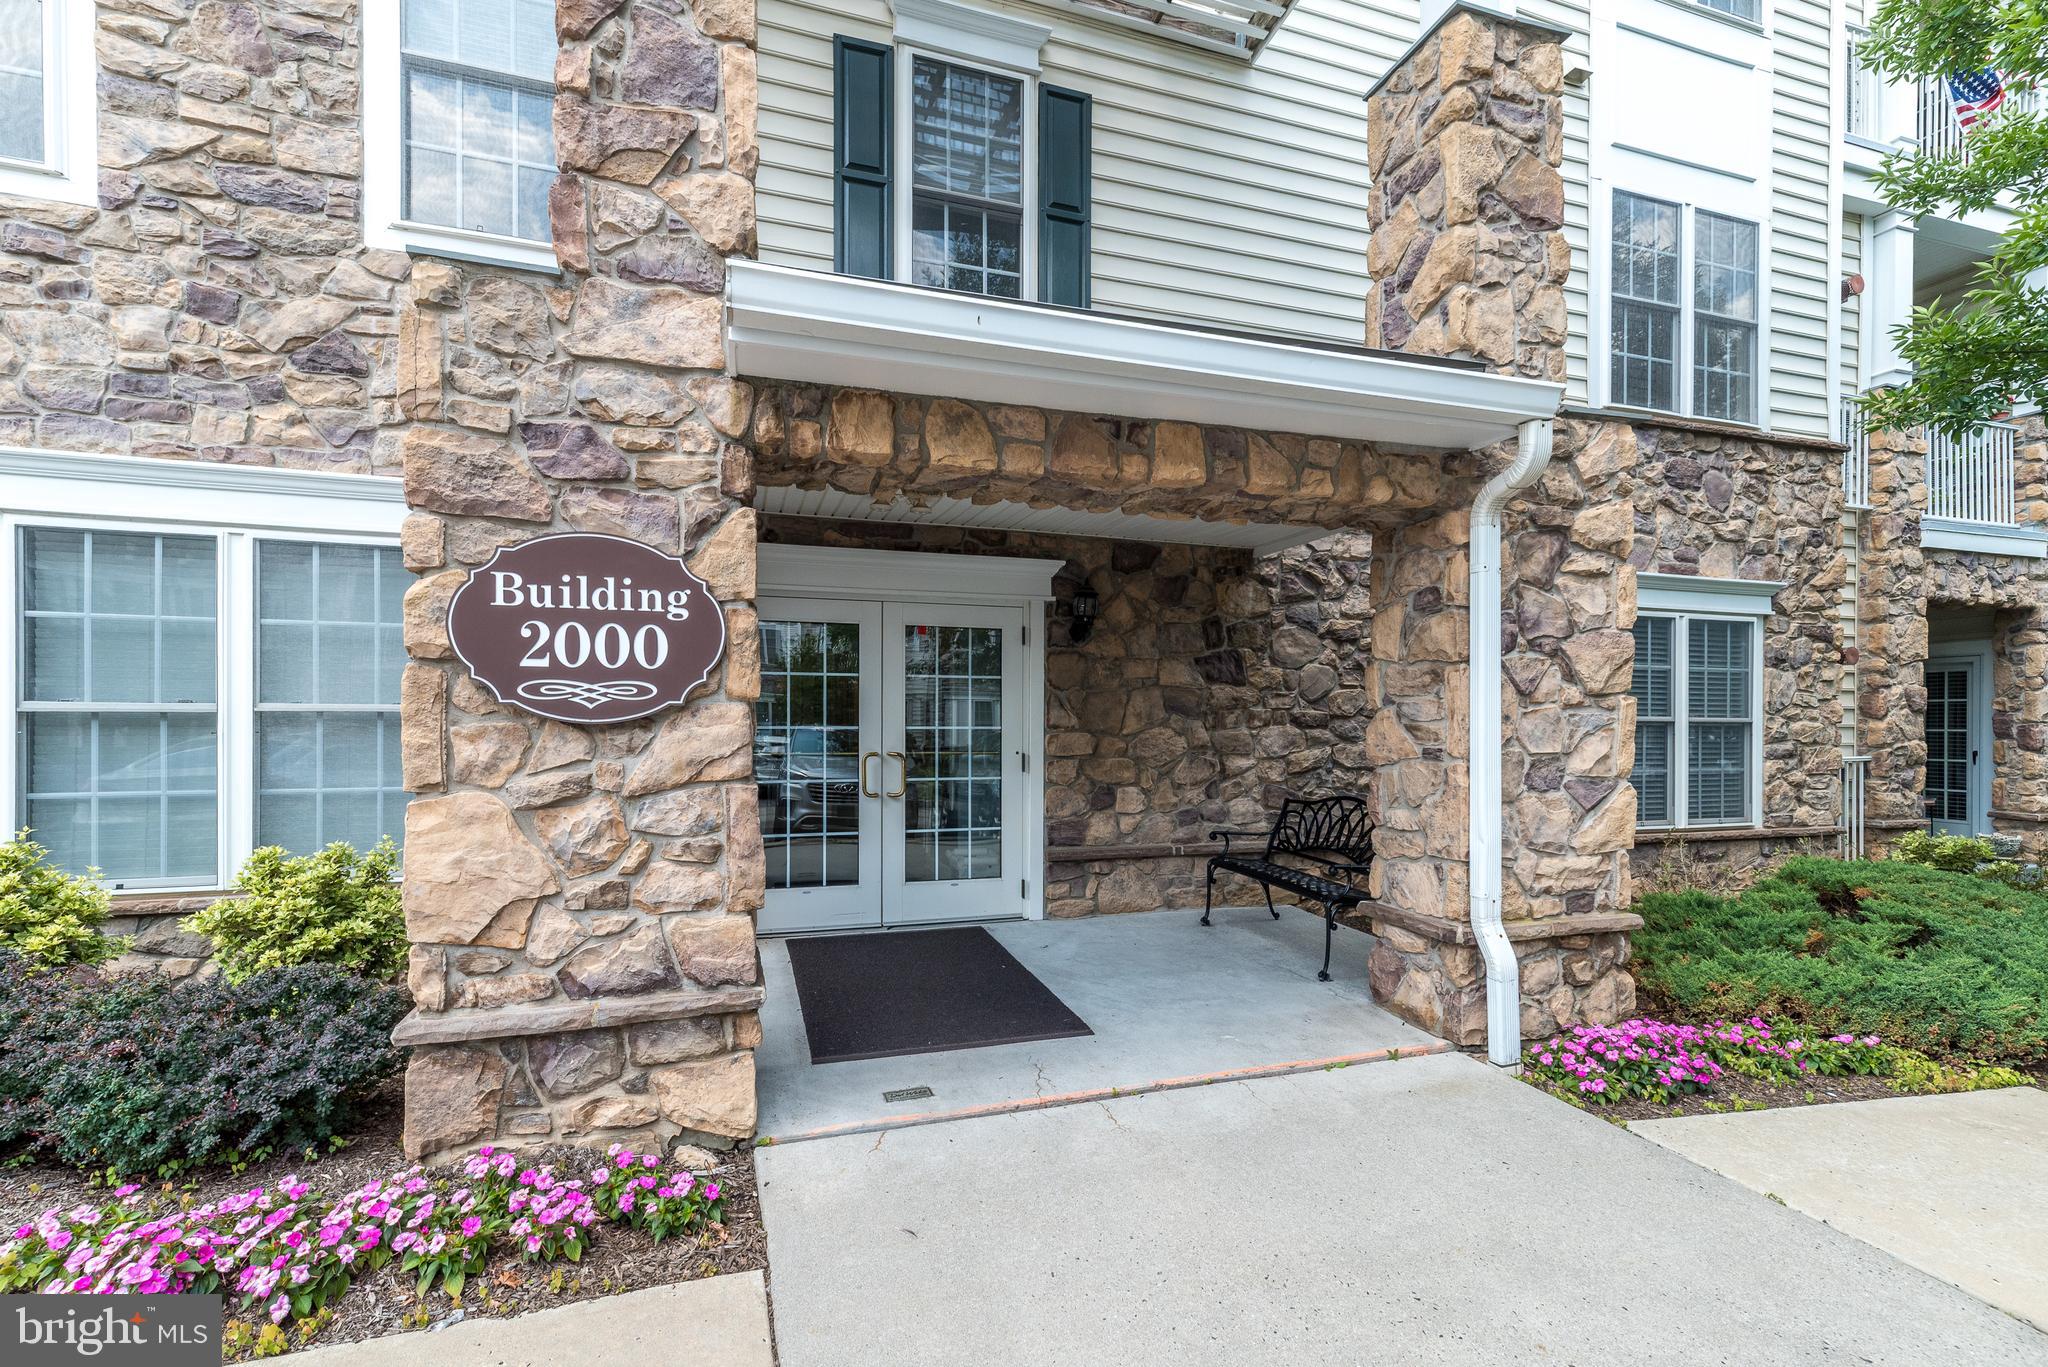
Absolutely stunning Beaumont model in the  award winning ,"The Reserve at Gwynedd". You will LOVE the first floor  corner unit full of windows galore with nice sunny views and in pristine condition! Enjoy CAREFREE living with nothing to do but enjoy all the marvelous amenities this community offers. This bright and spacious corner unit is the largest model with over 1900 square feet of living area with 2 Bedrooms and 2 full Baths.  The Beaumont model has an open floor plan with bedrooms on opposite sides of an open hallway for privacy. Wonderful open floor plan, perfect for everyday living or entertaining friends and family. The elegant dining room features a tray ceiling with beautiful crown molding and wainscoting . The chef's kitchen boasts 42" cherry cabinets, large window, breakfast bar, granite counter tops, and a fabulous spacious custom built pantry for easy storage. Head to the luxurious Main Bedroom Suite and relax with a tray ceiling and large walk-in closet professionally organized even with extra lighting! Main Bath has a double sink vanity,  walk-in shower, soaking tub, and private toilet closet. Bright, sunny and spacious living room with walls of windows offers access to the patio with a great private view where you can unwind and relax after a long day. Nice sized second bedroom with custom closets, can be used for guests, office or den and full hall bath with custom built linen closet. Large laundry room  with laundry sink, extra cabinets and included  newer washer & dryer.  This garden home  includes  an assigned underground parking spot with a storage area in a good location.  Enjoy the beautiful 8000 square foot clubhouse with indoor and outdoor pools, card room, craft room, library, billiards, spacious party room, gym and aerobic rooms. Guest speakers, lectures, and many clubs all coordinated by a full time activity director. You're not just purchasing a garden home, but an active lifestyle.  Make your appointment today!
#PAMC2186520

UPPER GWYNEDD

2101 LILAC COURT

2 Beds

2 Baths

1,908 Sq.Ft.

$499,000

MLS#: PAMC2186520

 - property

Send a message

Message successfully sent.

Your message

What is 3 + 4 ?

Reason for contacting?

I agree to receive email communication and understand I can unsubscribe at any time.

I agree to be contacted by TNT Real Estate Solutions via call, email, and text for real estate services. To opt out, you can reply 'stop' at any time or reply 'help' for assistance. You can also click the unsubscribe link in the emails. Message and data rates may apply. Message frequency may vary. Privacy Policy

Sign Out

Virtual Assistant

Would you like to take the next step with this property? We can help you schedule a showing or virtual tour, or send you more details.

Yes, I would like more information.

Thank You for Your Reply, One of Our Agents will contact you as soon as possible

No, maybe later.

Thank you, you can always contact me via email, phone number or through the contact form.

Realhub AI

Lucy - Your AI-Powered Realtor

Update Your Temporary Password

Personalize your search

Enter your email and we'll notify you immediately when new listings match what you're looking for.

or enter email address

Already have an account ? Login here

Continue your home search

I agree to receive communications and understand I can unsubscribe at any time.

I agree to be contacted by TNT Real Estate Solutions via call, email, and text for real estate services. To opt out, you can reply 'stop' at any time or reply 'help' for assistance. You can also click the unsubscribe link in the emails. Message and data rates may apply. Message frequency may vary. Privacy Policy

Already have an account ? Login here

We use cookies

We use cookies primarily for analytics to enhance your experience. By accepting, you agree to our use of these cookies. You can manage your preferences or learn more about our cookies policy.