


Property
Beds
2
Full Baths
2
1/2 Baths
None
Year Built
2010
Sq.Footage
1,908
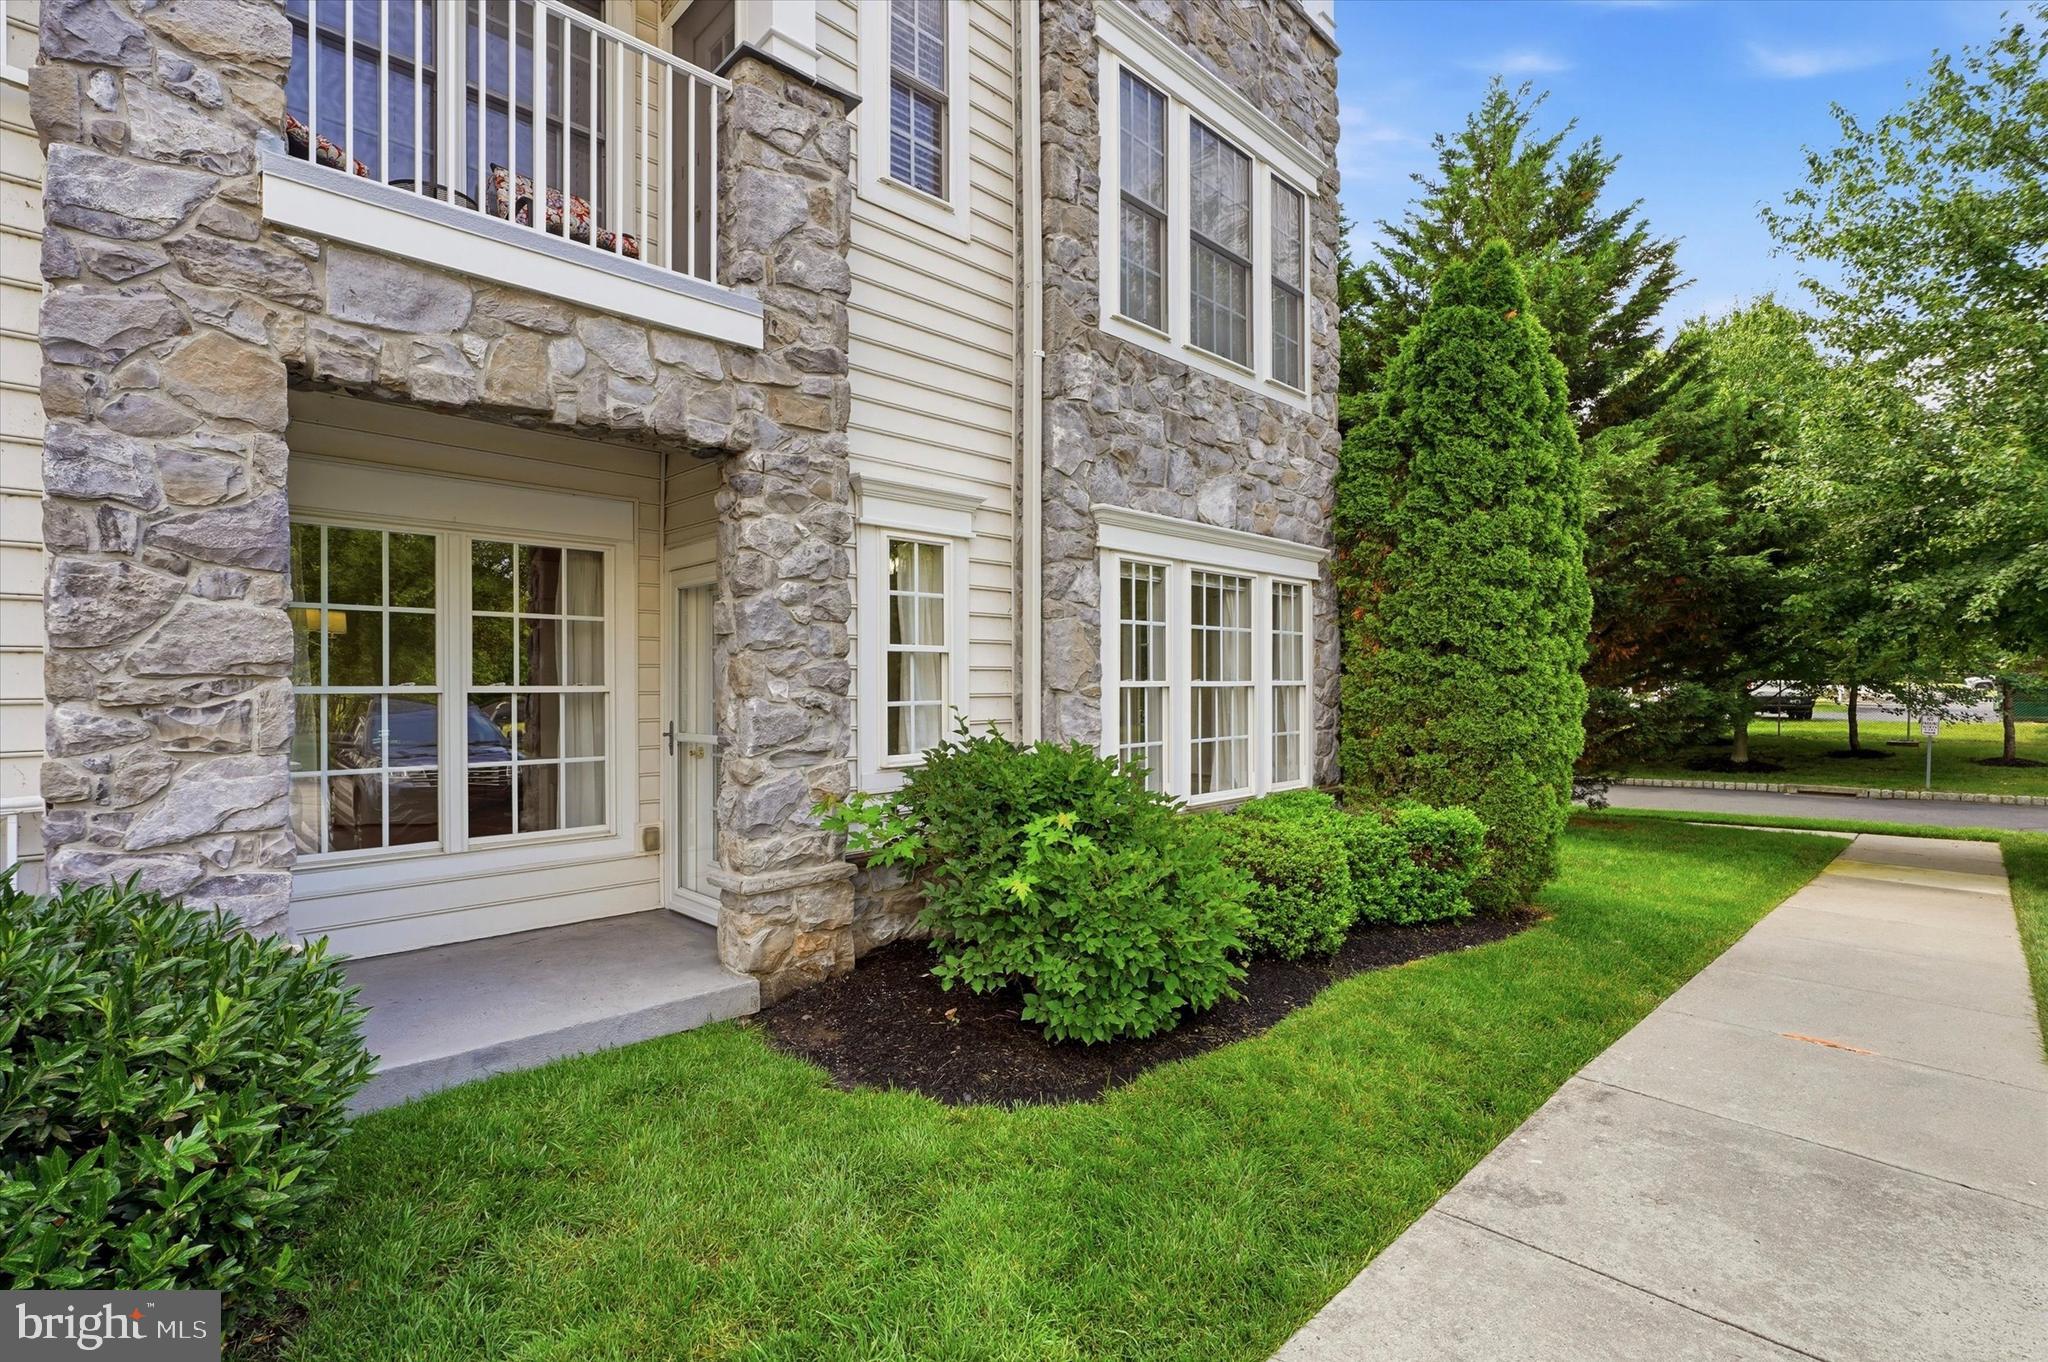
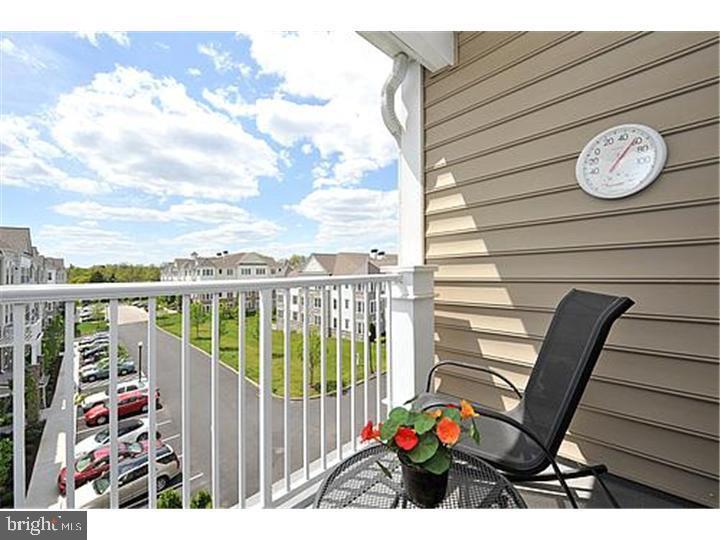
Welcome to The Reserve at Gwynedd, the premier Del Webb 55+ community known for its exceptional amenities and vibrant lifestyle. This is the coveted Beaumont model, offering extra square footage and a separate dining area that flexes beautifully as a formal dining room, den, or home office. Sun filled and inviting, this first floor residence offers an open layout with gleaming hardwood floors throughout and new carpet in the bedrooms. The kitchen impresses with custom built ins, while custom closets throughout provide thoughtful, elevated storage. Step onto your private patio and take in peaceful nature views, the perfect backdrop for morning coffee or evening unwinding. A brand new (2025) high end HVAC system offers exceptional peace of mind for years to come. The condo includes a deeded underground parking space and a private storage area. Two clubhouses await with a fitness center, indoor pool and hot tub, outdoor pool, sauna, card rooms, billiards room, library, and ballroom, along with a full calendar of activities including trips, lectures, classes, and games such as Canasta, Bridge, Mahjong, Gin Rummy, and Poker. Schedule your appointment today and discover the best of The Reserve at Gwynedd.
Features & Amenities
Interior
-
Other Interior Features
Eat-in Kitchen, Ceiling Fan(s), Recessed Lighting, Walk-In Closet(s), Open Floorplan
-
Total Bedrooms
2
-
Bathrooms
2
-
Above Grade Finished Area
1908.0
-
Basement YN
NO
-
Cooling YN
YES
-
Cooling
Central Air, Ceiling Fan(s), Gas
-
Fireplace YN
NO
-
Heating YN
YES
-
Heating
Natural Gas, Forced Air
-
Main Level Bedrooms
2
-
Pet friendly
Cats OK, Dogs OK, Yes
Exterior
-
Garage
Yes
-
Garage spaces
1
-
Construction Materials
Vinyl Siding
-
Parking
Garage, Assigned, Parking Lot, Underground, Basement, Inside Entrance, Community Structure
-
Pool
Yes
-
Pool Features
Community
-
Waterfront YN
NO
Area & Lot
-
Lot Size(acres)
0.04
-
Lot Size(square feet)
1,908
-
Property Type
Residential
-
Property Sub Type
Condominium
-
Architectural Style
Contemporary
Price
-
Sales Price
$520,000
-
Tax Amount
$5,985
-
Sq. Footage
1,908
-
Price/SqFt
$272
HOA
-
Association
No
School District
-
Elementary School
N/A
-
Middle School
N/A
-
High School
N/A
Property Features
-
New Construction
NO
-
Association Amenities
Billiard Room, Clubhouse, Fitness Center, Game Room, Meeting Room, Party Room, Picnic Area, Elevator(s), Gated, Spa/Hot Tub, Recreation Facilities
-
Senior Community YN
YES
-
Sewer
Public Sewer
-
Tax Lot
356
-
Water Source
Public
Schedule a Showing
Showing scheduled successfully.
Mortgage calculator
Estimate your monthly mortgage payment, including the principal and interest, property taxes, and HOA. Adjust the values to generate a more accurate rate.
Your payment
Principal and Interest:
$
Property taxes:
$
HOA fees:
$
Total loan payment:
$
Total interest amount:
$
Location
County
MONTGOMERY
Elementary School
Middle School
High School
Listing Courtesy of Myrna Josephs, BHHS Fox & Roach-Blue Bell
RealHub Information is provided exclusively for consumers' personal, non-commercial use, and it may not be used for any purpose other than to identify prospective properties consumers may be interested in purchasing. All information deemed reliable but not guaranteed and should be independently verified. All properties are subject to prior sale, change or withdrawal. RealHub website owner shall not be responsible for any typographical errors, misinformation, misprints and shall be held totally harmless.

Owner, Chief Executive Officer, Portfolio Advisor
Nick Polinchock
Call Nick today to schedule a private showing.

* Listings on this website come from the FMLS IDX Compilation and may be held by brokerage firms other than the owner of this website. The listing brokerage is identified in any listing details. Information is deemed reliable but is not guaranteed. If you believe any FMLS listing contains material that infringes your copyrighted work please click here to review our DMCA policy and learn how to submit a takedown request.© 2024 FMLS.
Related Properties
UPPER GWYNEDD
1102 LILAC COURT
2 Beds
2 Baths
1,738 Sq.Ft.
$515,000
MLS#: PAMC2186050

UPPER GWYNEDD
3106 LILAC COURT
2 Beds
2 Baths
1,494 Sq.Ft.
$431,000
MLS#: PAMC2188768
UPPER GWYNEDD
6406 LILAC COURT
2 Beds
2 Baths
1,493 Sq.Ft.
$429,000
MLS#: PAMC2170698

UPPER GWYNEDD
4204 LILAC COURT
2 Beds
2 Baths
1,679 Sq.Ft.
$469,900
MLS#: PAMC2194418
UPPER GWYNEDD
2101 LILAC COURT
2 Beds
2 Baths
1,908 Sq.Ft.
$499,000
MLS#: PAMC2186520
