One of the most popular communities provided by {{page_data.agentName}}

Philadelphia

One of the most popular communities provided by TNT Real Estate Solutions

Philadelphia

About Philadelphia

Living in Philadelphia, PA, offers a unique blend of rich history, vibrant culture, and a strong sense of community, making it an ideal place to call home. Residents enjoy easy access to world-class museums, diverse dining experiences, and a thriving arts scene, reflecting the city’s deep-rooted heritage. The affordable housing market, coupled with a variety of neighborhoods, from the historic charm of Old City to the bustling energy of South Philadelphia, caters to all lifestyles. Additionally, the convenient public transportation system and proximity to major cities like New York and Washington, D.C., enhance Philadelphia’s appeal. With its passionate sports culture, beautiful parks, and an ever-evolving food scene, living in Philadelphia means immersing yourself in a dynamic, welcoming environment that values community and tradition. Whether you’re a young professional, a growing family, or a retiree, Philadelphia offers a vibrant urban experience enriched by its history and welcoming spirit.
One of the most popular communities provided by TNT Real Estate Solutions
10,932
# of Listings
3
Avg # of Bedrooms
$264
Avg. $ / Sq.Ft.
$519,765
Med. List Price

Browse Philadelphia Real Estate Listings

10000 Properties Found. Page 255 of 667.

None
#PAPH2369984

PHILADELPHIA

5306 HAVERFORD AVENUE 8

None Beds

None Baths

4,260 Sq.Ft.

$425,000

MLS#: PAPH2369984

None
#PAPH2369958

PHILADELPHIA

4283 FRANKFORD AVENUE

4 Beds

None Baths

3,678 Sq.Ft.

$425,000

MLS#: PAPH2369958

This is more than a chance to buy a duplex — it's a rare opportunity to enjoy a lifestyle many dream of without ever leaving the city.

Tucked away in the hidden enclave of Blue Bell Hill, one of Northwest Philadelphia's best-kept secrets, this meticulously maintained duplex offers the perfect blend of nature, convenience, and long-term opportunity. Surrounded by mature trees, historic stone homes, and some of the city's most beautiful green spaces, you'll find yourself just steps from Blue Bell Park, Clifford Park, and the trail network of the legendary Wissahickon Valley Park, home to over 50 miles of hiking, biking, horseback riding, and walking trails.

Whether you're seeking an owner-occupied investment, multigenerational living, or a turnkey addition to your portfolio, this property delivers. Each unit offers two spacious bedrooms, one full bathroom, and approximately 750 square feet of comfortable living space. A shared basement provides laundry, private storage lockers, and access to the attached two-car garage.

Lovingly cared for by the same owner for more than 35 years, the property has benefited from continuous improvements and thoughtful updates over time, including electrical, plumbing, windows, exterior doors, and garage doors. Most recently, a brand-new roof was installed in April 2026. Constructed of durable brick and cinder block, it was built to stand the test of time.

Situated on the largest lot in the development and occupying a desirable corner position, the 7,095-square-foot parcel offers a private backyard with room to garden, entertain, expand, or simply enjoy the peaceful surroundings.

Despite its tucked-away feel, everything is within reach. Walk 10 minutes to the Tulpehocken Regional Rail station, commute easily to Center City, City Avenue, I-76, or Lincoln Drive. Enjoy a round at Walnut Lane Golf Club, shop at Weavers Way Co-op - Mt. Airy, or take advantage of nearby educational institutions including the highly regarded The Waldorf School of Philadelphia.

Properties like this rarely become available — a unique combination of income potential, outdoor lifestyle, neighborhood charm, and city accessibility in one of Philadelphia's most distinctive pockets.
#PAPH2631646

PHILADELPHIA

620 W PARK LANE

4 Beds

None Baths

1,518 Sq.Ft.

$425,000

MLS#: PAPH2631646

Ever thought about living for less by having someone else help pay your mortgage?

This renovated duplex in East Mount Airy may be worth a look.

Each unit offers 2 bedrooms, 1.5 baths, hardwood floors, central air, and spacious living areas, making it an attractive option for both tenants and owner-occupants. There's also a two-car garage, basement storage, and a bonus office space in the basement, something that's becoming harder to find.

One thing that stood out to me: this property gives buyers options.

You could:

Live in one unit and rent the other
Rent both units and build long-term income
Use the additional office space for a home business, remote work, or extra storage

The location doesn't hurt either. You're just minutes from Route 309, Target, Aldi, restaurants, shopping, and everyday conveniences.

The property is currently tenant occupied, so 24-hour notice is required for showings.

If you've been looking for a property that combines flexibility, income potential, and a convenient location, this may be one worth seeing in person.

Schedule your showing before someone else recognizes the opportunity first.
#PAPH2631378

PHILADELPHIA

8254 RODNEY STREET

4 Beds

None Baths

1,952 Sq.Ft.

$425,000

MLS#: PAPH2631378

There's a reason New Yorkers feel at home here. The Rittenhouse Plaza is Philadelphia's answer to a classic pre-war co-op—timeless bones, white-glove service, and a standard of shared ownership that other buildings simply don't offer. Residence 14F is one of its most compelling: a beautifully renovated corner one-bedroom that brings genuine warmth and light to a building where many units remain untouched.
A welcoming foyer sets a gracious tone before opening into generous living and dining space filled with natural light. The separate kitchen is finished in Calacatta marble with Bosch appliances, brass accents, and a Marvel wine cooler. The marble bath features a double vanity and aromatherapy steam shower. Oak floors with walnut inlay, coffered ceilings, and plantation shutters throughout—this is a home that was done right.
Step outside and you're on one of Philadelphia's most beloved squares—a true neighborhood in the best sense of the word. The park itself draws residents daily, and throughout the year it hosts the Rittenhouse Square Fine Art Show, the Fine Craft Show, and a beloved weekly Farmer's Market brimming with local produce and artisan goods. Surrounding the Square, Rittenhouse Row is widely regarded as Philadelphia's premier shopping and dining corridor. Walnut and Chestnut Streets offer an exceptional mix: celebrated local institutions like Joan Shepp and Boyds alongside national names like rag & bone, Anthropologie, Free People, Uniqlo, and Vince. Dining runs the full range—from neighborhood staples to some of the city's most acclaimed tables—all within an easy stroll.
Co-op ownership sets this building apart in ways that matter. Your monthly fee covers property taxes, heat, gas, internet, water, sewer, snow removal, and common area maintenance—plus 24-hour doorman and concierge service. Residents also enjoy access to The Laurel's outdoor pool and fitness center. Unlike a condo, every buyer is vetted by the board to confirm they can carry their share of costs, ensuring a community where owners are held to the same standard. Financing options exist, though many buyers choose to purchase with cash.
Turnkey, vetted, and move-in ready. A true piece of Philadelphia's pre-war legacy—where elegance meets ease and every detail feels intentional.
#PAPH2516034

PHILADELPHIA

1901 WALNUT STREET 14F

1 Beds

1 Baths

1,000 Sq.Ft.

$425,000

MLS#: PAPH2516034

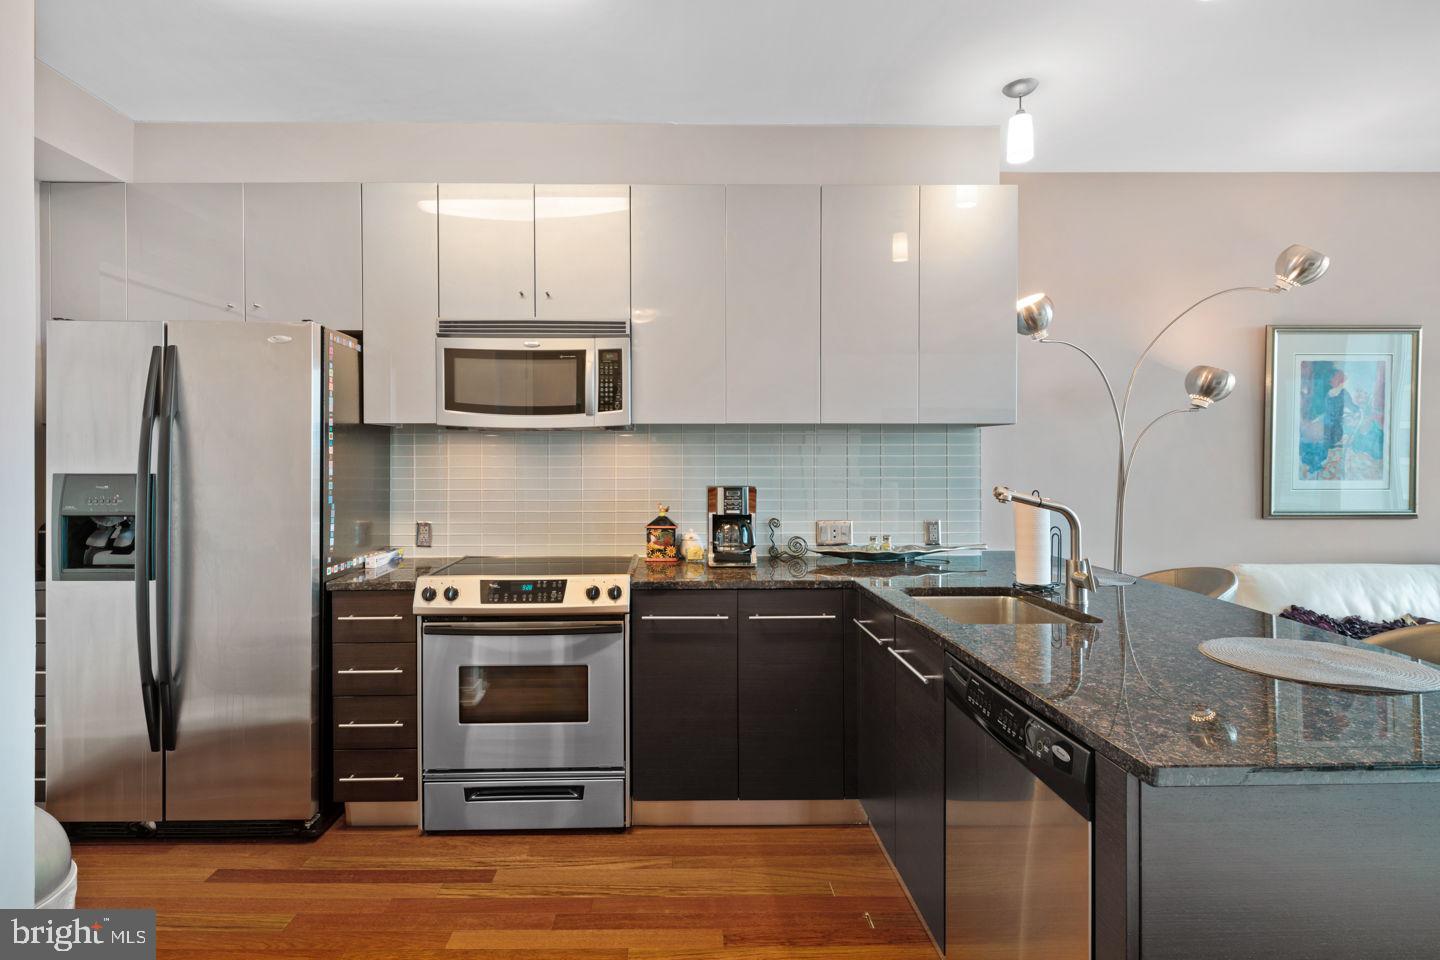
Welcome to 1526 Ridge Avenue, Unit #4, a stunning 2-bedroom, 2-bathroom home with a loft in Philadelphia's vibrant Fairmount neighborhood. Blending modern finishes with dramatic architectural details, this home offers soaring ceilings, abundant natural light, and flexible living spaces designed for today's lifestyle. As you enter, a welcoming hallway leads you into the impressive main living area, where 20-foot ceilings and luxury vinyl plank flooring create an open and airy atmosphere throughout. The living room is highlighted by dramatic stacked windows that flood the space with natural light, creating a bright and inviting setting for relaxing or entertaining. Overlooking the living area, the kitchen features an island with seating, stainless steel appliances, and a convenient pantry closet, offering both style and functionality. Adjacent to the kitchen, the dining area includes a built-in bench seat and direct access to the private deck, providing the perfect spot for morning coffee or outdoor dining. A full hall bathroom features tile flooring, a single sink vanity, and a tub/shower combination with an upgraded luxury shower head. Just beyond, the second bedroom offers bright windows and a ceiling fan with light, making it an ideal space for guests, a home office, or additional living needs. Located off the entry hallway, the spacious primary suite serves as a private retreat with the same dramatic 20-foot ceilings, large windows, and a generous walk-in closet. The en-suite bathroom features tile flooring, a double sink vanity, illuminated vanity mirrors, and a step-in shower with a luxury shower head. Above the second bedroom, the versatile loft area offers additional living space complete with windows, a modern railing system, and a closet. Whether used as a home office, reading nook, fitness area, or lounge space, this bonus area adds exceptional flexibility to the home. Not only does this home have everything you need, but it also places you in the heart of Fairmount, just steps from local restaurants, cafes, shopping, entertainment, public transportation, and everything this sought-after Philadelphia neighborhood has to offer. Don't miss the opportunity to make 1526 Ridge Avenue, Unit #4 your new home.
#PAPH2627946

PHILADELPHIA

1526 RIDGE AVENUE 00 4

2 Beds

2 Baths

1,552 Sq.Ft.

$425,000

MLS#: PAPH2627946

Prime Corner Mixed-Use Opportunity with Commercial Space & 2-Bedroom Apartment

Rare opportunity to own a corner mixed-use property in a highly visible Philadelphia location! This versatile building offers approximately 1,200 square feet of commercial space on the first floor, making it ideal for a variety of uses including retail, restaurant, café, convenience store, professional office, and more.

The commercial space is currently vacant and move-in ready, providing an excellent opportunity for an owner-operator to establish their business or for an investor seeking rental income potential.

The second floor features a separate entrance leading to a spacious 2-bedroom apartment complete with a living room, dining area, and kitchen. Whether used as an owner’s residence or income-producing rental unit, the apartment adds significant value and flexibility.

Additional features include a full basement offering abundant storage space and utility area, providing added functionality for both commercial and residential occupants.

Situated on a prominent corner location with excellent visibility and accessibility, this property offers endless possibilities for business owners, investors, and entrepreneurs alike.

Live upstairs, operate your business downstairs, or maximize income with this exceptional mixed-use investment opportunity. Schedule your private tour today!

One more question that could make the description even stronger:

Is the property located near public transportation, shopping, universities, hospitals, or other major landmarks that you'd like highlighted?
#PAPH2630860

PHILADELPHIA

5400 SPRUCE STREET

None Beds

None Baths

1,800 Sq.Ft.

$425,000

MLS#: PAPH2630860

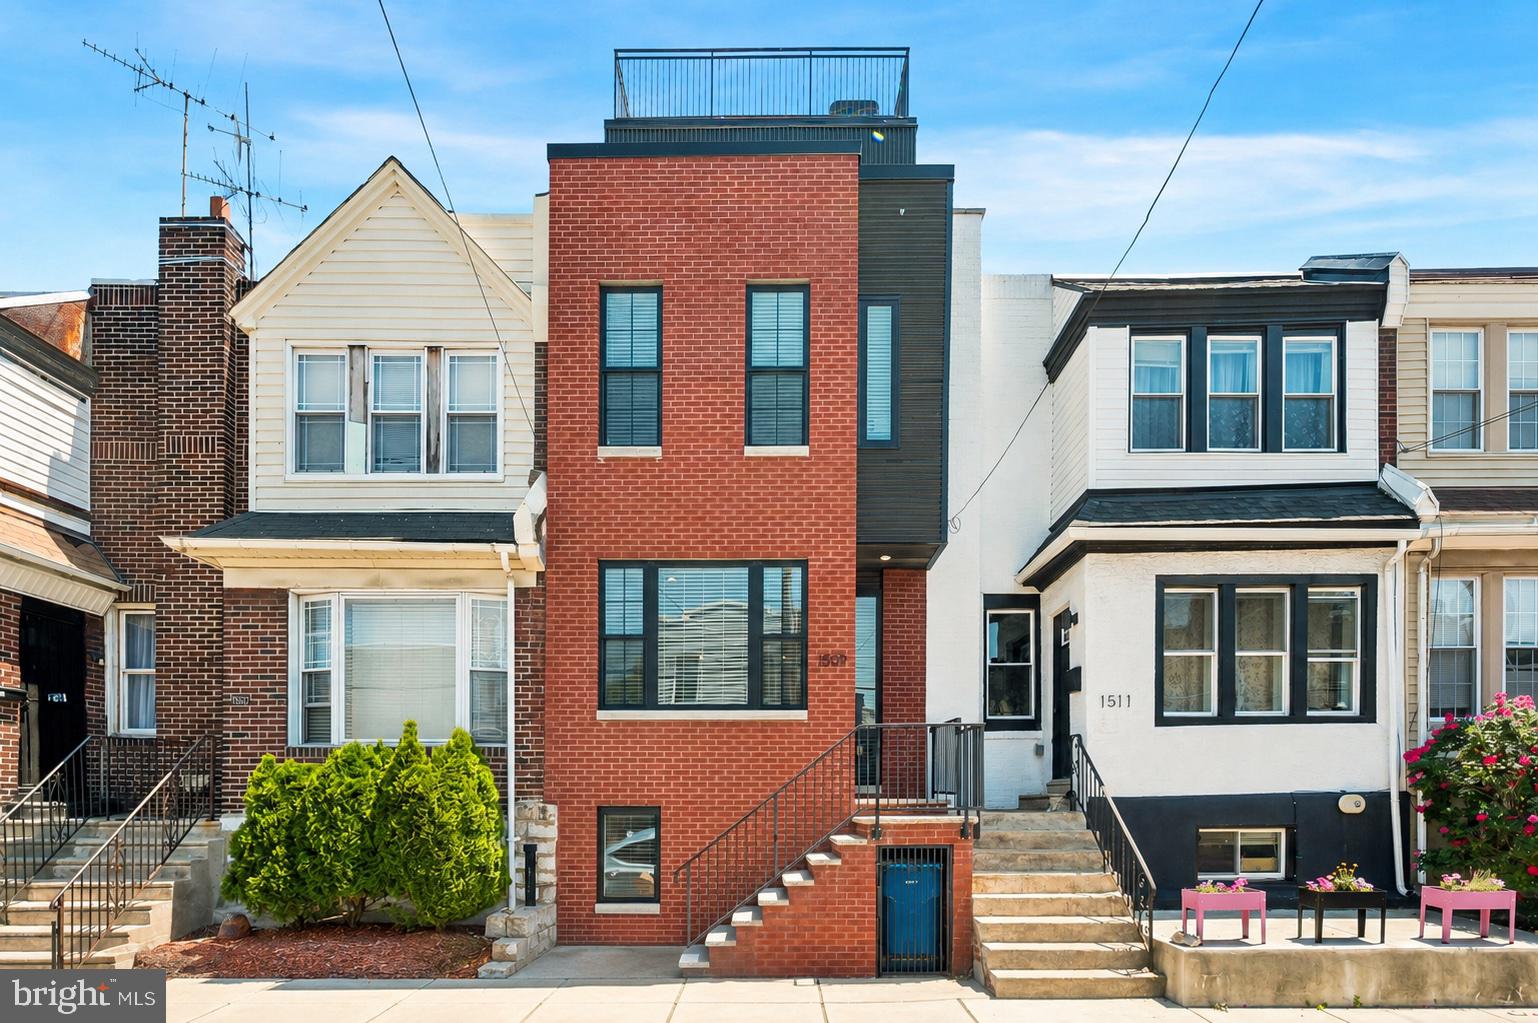
​Built by Philadelphia Builder of the Year and quality production V2 Properties in 2019. This brick and contemporary metal panel three story structure touts a roof deck announcing extraordinary city views. Built in speakers for surround sound, a NEST thermostat, a hard wired alarm system, soft rounded wall corners, ambient lighting, trey ceilings, and always exquisite fixtures. An open floor plan concept entrance introduces the expansive living and dining rooms which open onto the spacious kitchen area. Grey toned wood flooring throughout. The kitchen features soft-close cabinetry, stainless steel appliances, and a center island with space for stool seating. Granite counters and attractive tile backsplashes add an elegant finishing touch. A generous patio sits off the back, bordered with an area for planting and fence. Contemporary metal banisters lead the way to the upper levels. The second floor holds two substantial bedrooms, on opposite sides of the house, each boasting high ceilings, recessed lighting, remote controlled ceiling fans, and large closets. The laundry room is conveniently placed on this level as well. A full bath boasts a shower with handsome tile surround, a vanity and mirror with industrial chic lighting. The master suite level is truly magnificent. A stately bedroom sits to the front of the house, crowned by stunning trey ceilings harboring soft ambient lighting and a remote controlled ceiling fan. A hallway, also adorned with trey ceilings and soft lighting, leads to not one but TWO walk in closets. The exquisite master bath stretches along the back, featuring an attractive double sink vanity accented with an elegant stone counter, two framed mirrors and unique lighting. A wide barn-door sliding glass shower encases a soft colored tile surround. A wine fridge and sink sit on the landing leading to the roof deck--a convenient perk for roof top entertaining. Here, nestled above the rooftops, you can relax to the music piped through the built-in speakers, and enjoy the city views, a comfortable respite from the urban fanfare below. The finished basement offers an additional bonus room with a full bath and closets for extra storage. This house checks all the boxes!
#PAPH2445710

PHILADELPHIA

1816 E LEHIGH AVENUE

4 Beds

3 Baths

2,420 Sq.Ft.

$425,000

MLS#: PAPH2445710

Ever thought about living for less by having someone else help pay your mortgage? This renovated duplex in East Mount Airy may be worth a look. Each unit offers 2 bedrooms, 1.5 baths, hardwood floors, central air, and spacious living areas, making it an attractive option for both tenants and owner-occupants. There's also a two-car garage, basement storage, and a bonus office space in the basement, something that's becoming harder to find. One thing that stood out to me: this property gives buyers options. You could: Live in one unit and rent the other Rent both units and build long-term income Use the additional office space for a home business, remote work, or extra storage The location doesn't hurt either. You're just minutes from Route 309, Target, Aldi, restaurants, shopping, and everyday conveniences. The property is currently tenant occupied, so 24-hour notice is required for showings. If you've been looking for a property that combines flexibility, income potential, and a convenient location, this may be one worth seeing in person. Schedule your showing before someone else recognizes the opportunity first.
#PAPH2633584

PHILADELPHIA

8254 RODNEY STREET

4 Beds

2 Baths

1,952 Sq.Ft.

$425,000

MLS#: PAPH2633584

Welcome to Green Street! This beautifully renovated, tax-abated (through 2028) 4-bedroom, 3.5-bath home in the heart of Powelton Village seamlessly blends classic West Philadelphia character with modern comfort.

A striking brick façade and inviting front porch set the tone, while inside, soaring ceilings and an expansive open layout create the perfect space for both everyday living and entertaining. The stylish kitchen is outfitted with stainless steel appliances, granite countertops, a tiled backsplash, and generous seating, flowing seamlessly into a private, fenced backyard ideal for gatherings or quiet outdoor relaxation.

The upper levels offer a thoughtfully designed floor plan with two spacious second-floor bedrooms, including one with an ensuite bath, plus the convenience of in-home laundry.  The top-floor primary suite serves as a private retreat, complete with a walk-in closet and spa-inspired bathroom featuring a double vanity, soaking tub, and walk-in shower. A fourth bedroom offers flexibility for a home office, nursery, guest room, or creative space.  A fourth bedroom provides flexible space for a home office or nursery. Enjoy sweeping city views from the expansive roof deck, while the fully finished basement offers endless possibilities for a gym, media room, plenty of storage or additional living space.

Location is where Green Street truly shines. Just minutes from Drexel University, the University of Pennsylvania, CHOP, 30th Street Station, and Center City, this home sits at the intersection of convenience, strong rental demand, and long-term growth potential. Residents enjoy easy access to some of Philadelphia's leading educational, medical, and cultural institutions, while investors will appreciate the enduring appeal of a location supported by major employment centers and ongoing neighborhood investment.

Seller is motivated!  Currently tenant-occupied through July and generating $2,950 per month in rental income, the property offers immediate cash flow for investors while remaining an exceptional future residence for owner-occupants. Combined with the tax abatement through 2028, this is a rare opportunity to secure a move-in-ready home offering both lifestyle and value in one of West Philadelphia's most dynamic neighborhoods.

Don't miss the opportunity to make this exceptional property your own. Schedule a private tour today!
#PAPH2632342

PHILADELPHIA

4047 GREEN STREET

4 Beds

3 Baths

2,422 Sq.Ft.

$425,000

MLS#: PAPH2632342

Welcome to 810 N Park Ave, a bright and spacious twin home offering 3 bedrooms and 1.5 bathrooms in a convenient location close to Center City. Step inside to an inviting layout filled with natural light, featuring an open kitchen that flows nicely into the main living and dining areas—perfect for everyday living and entertaining.

The home also offers a generous backyard, providing great outdoor space for relaxing, gardening, or hosting gatherings. With its comfortable floor plan, good natural lighting, and easy access to downtown Philadelphia, this property is a great option for both owner-occupants and investors. Schedule your showing today!
#PAPH2638208

PHILADELPHIA

810 N PARK AVENUE

3 Beds

1 Baths

1,260 Sq.Ft.

$425,000

MLS#: PAPH2638208

Welcome home to 910 N 16th Street #C! Located in one of Philadelphia’s most desirable neighborhoods, this stunning bi-level residence with PRIVATE roof deck offers modern city living at its finest.
The open floor plan provides an abundance of living space, highlighted by a beautifully designed kitchen featuring solid wood cabinetry, quartz countertops, and stainless steel appliances. The main level also includes an expansive living area and a convenient powder room, perfect for entertaining.
Upstairs, you’ll find two spacious bedrooms, two full private bathrooms, a dedicated laundry room, and a large pilot house leading to your private roof deck with breathtaking skyline views of Center City Philadelphia. New owner to enjoy low real estate taxes with about 2 years remaining on the tax abatement as well as a designated storage area in the basement! Conveniently located near major highways, public transportation, and just minutes from Fairmount, dining, shopping, and everything Center City has to offer. Don’t miss this exceptional opportunity—schedule your private showing today!
#PAPH2622754

PHILADELPHIA

910 N 16TH STREET C

2 Beds

2 Baths

1,262 Sq.Ft.

$425,000

MLS#: PAPH2622754

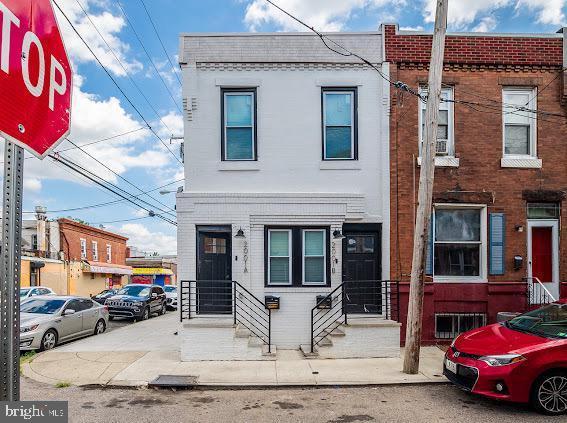
LOW TAX! 2308 Cecil B. Moore Ave is a strong cash-flowing 4-unit mixed-use investment opportunity positioned along the Ridge Ave & Cecil B. Moore corridors and located within a Qualified Opportunity Zone (QOZ). The property consists of three occupied 1BR/1BA residential units above a highly visible street-level commercial space, currently vacant and for owner use  or additional income potential.
2310 Cecil B Moore is also for sale. 

All residential units are currently rented below market with primarily month-to-month leases, offering immediate upside through lease optimization and repositioning. Strong rental demand for 1-bedroom apartments in the area continues to support stable occupancy and predictable operations, whether targeting market-rate tenants or voucher programs.

The commercial storefront benefits from excellent street exposure, steady neighborhood traffic, and flexible potential uses. Pro forma projections indicate an estimated 9.5%–10% CAP rate (buyer to verify), supported by the property’s efficient unit mix, rental upside, and mixed-use income potential.
#PAPH2617848

PHILADELPHIA

2308 CECIL B MOORE AVENUE

3 Beds

None Baths

2,812 Sq.Ft.

$425,000

MLS#: PAPH2617848

LOW TAX! 2310 Cecil B. Moore Ave is a strong cash-flowing 4-unit mixed-use investment opportunity positioned along the Ridge Ave & Cecil B. Moore corridors and located within a Qualified Opportunity Zone (QOZ). The property consists of three 1BR/1BA residential units (2 Occupied, 1 Vacant for showing) above a highly visible street-level commercial space, currently rented as a Fried Chicken Store.
2308 Cecil B Moore is also for sale. 

All residential units are currently rented below market with primarily month-to-month leases, offering immediate upside through lease optimization and repositioning. Strong rental demand for 1-bedroom apartments in the area continues to support stable occupancy and predictable operations, whether targeting market-rate tenants or voucher programs.

The commercial storefront benefits from excellent street exposure, steady neighborhood traffic, and flexible potential uses. Pro forma projections indicate an estimated 9.5%–10% CAP rate (buyer to verify), supported by the property’s efficient unit mix, rental upside, and mixed-use income potential.
#PAPH2617926

PHILADELPHIA

2310 CECIL B MOORE AVENUE

3 Beds

None Baths

3,012 Sq.Ft.

$425,000

MLS#: PAPH2617926

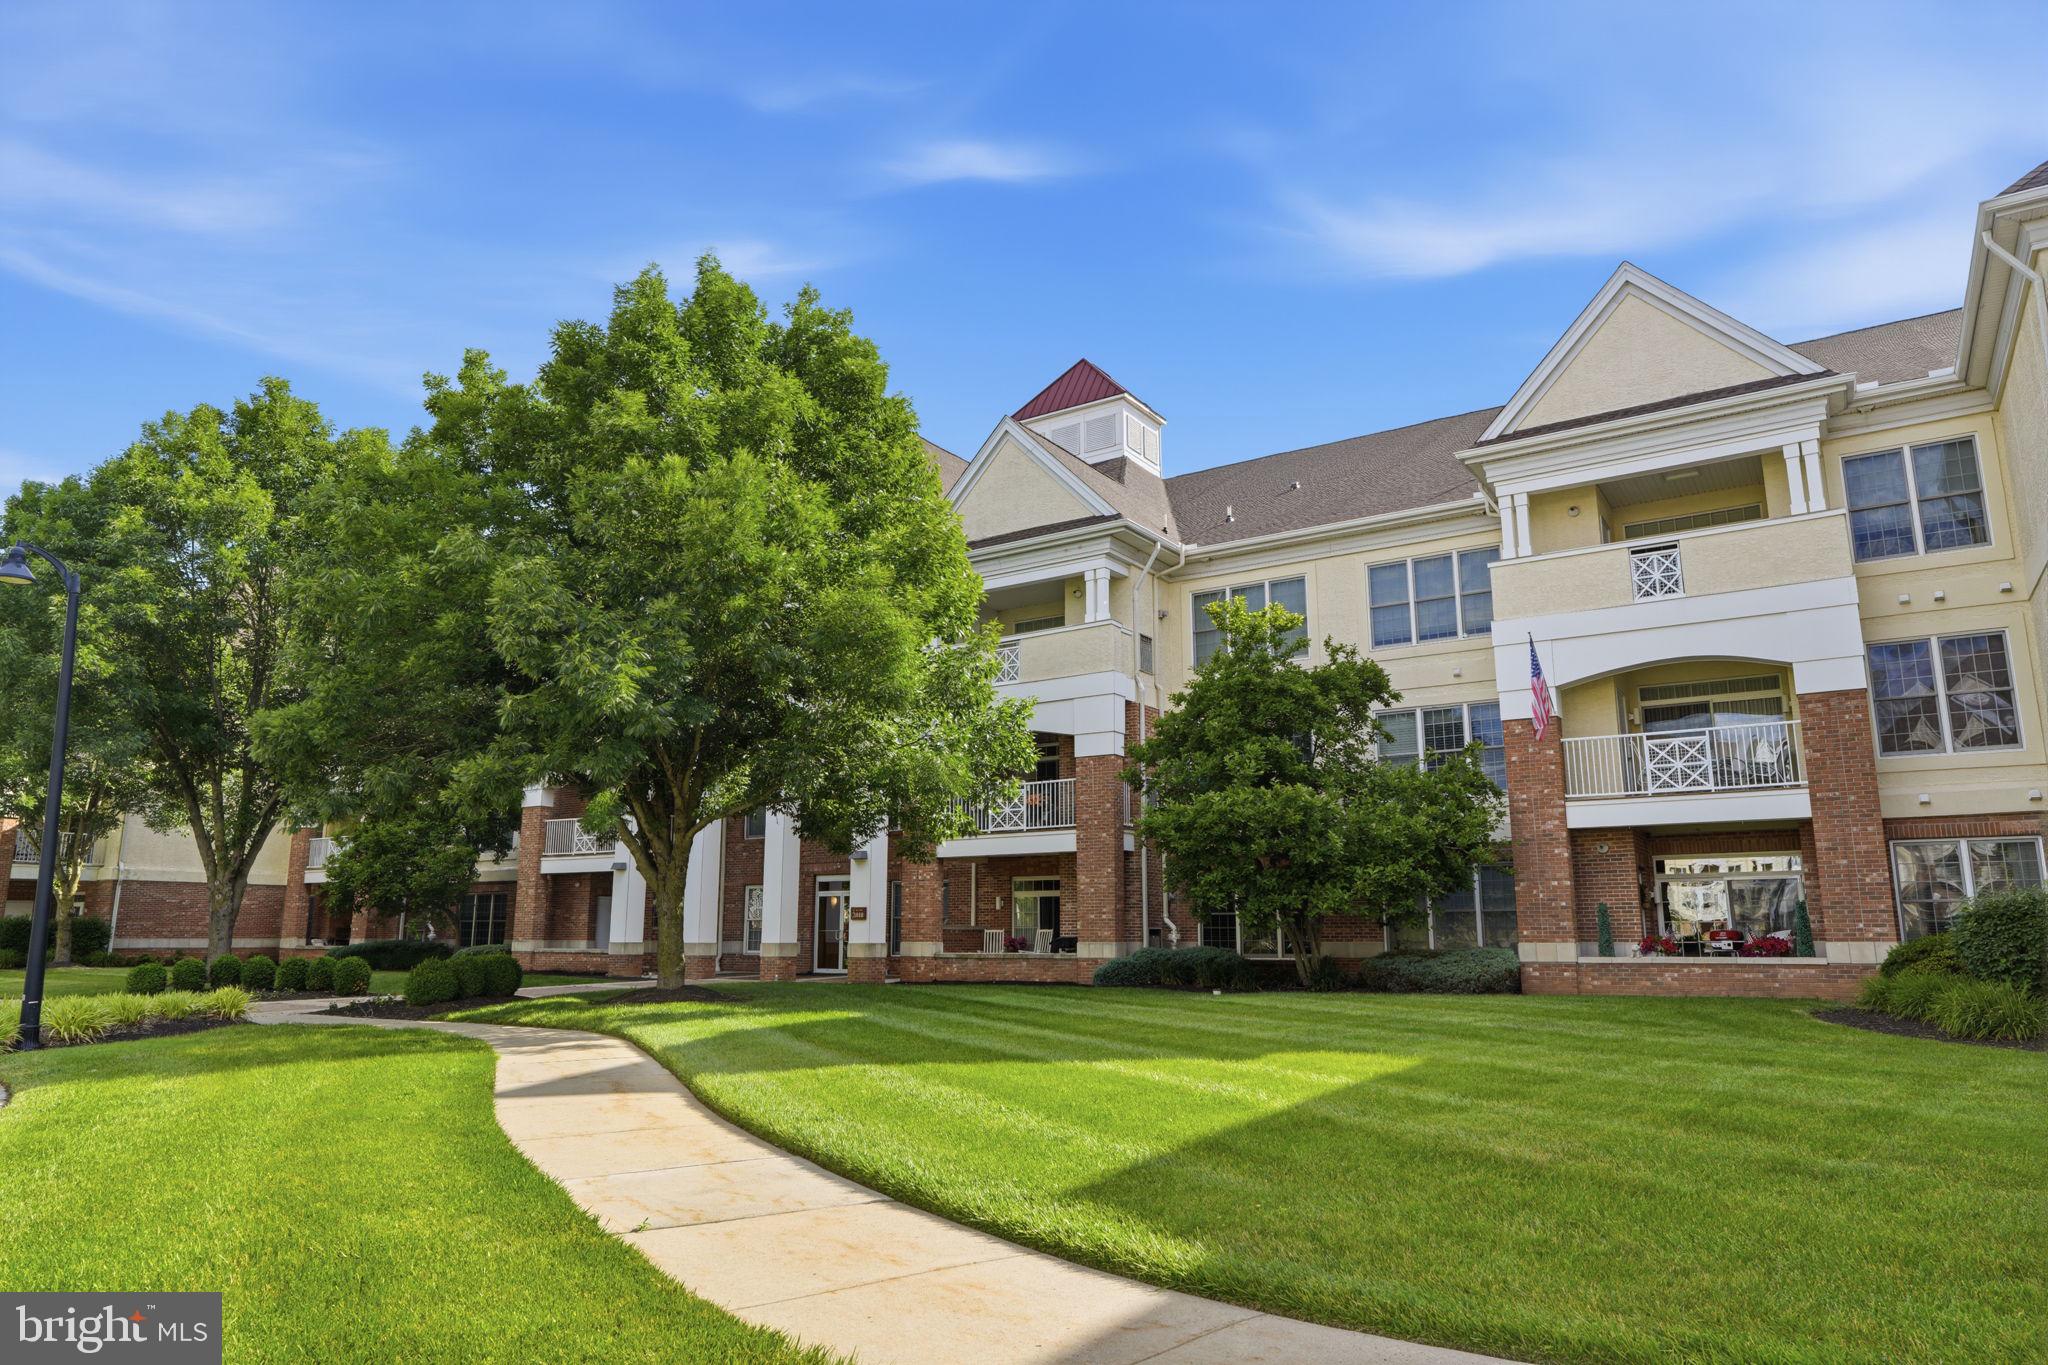
Welcome to 210 Walnut Road, a beautifully maintained Cape Cod nestled in one of Wallingford's most desirable neighborhoods. This charming 4-bedroom, 2-bathroom home offers the perfect blend of character, comfort, and modern updates, all within the highly acclaimed Wallingford-Swarthmore School District, consistently recognized among the top-performing districts in Pennsylvania.
Step inside to find a warm and inviting layout featuring spacious living areas, abundant natural light, and a home that has been lovingly cared for over the years. The finished basement provides valuable additional living space, perfect for a family room, home office, gym, playroom, or entertaining area.
Outside, you'll discover a large fenced-in rear yard offering plenty of room for gatherings, pets, gardening, or recreation. An oversized barn/shed provides exceptional storage, workshop space, or endless possibilities for hobbies and projects.
Major updates offer peace of mind, including a newer roof and gutters, as well as a Central Air Conditioning System and boiler installed in 2021. The combination of thoughtful maintenance, functional living space, and sought-after location makes this home a rare opportunity in today's market.
Conveniently located near parks, shopping, dining, and major travel routes, 210 Walnut Road delivers the lifestyle and community that buyers have been searching for. Don't miss your chance to call this wonderful Wallingford property home.
#PADE2117994

WALLINGFORD

210 WALNUT ROAD

4 Beds

2 Baths

1,945 Sq.Ft.

$425,000

MLS#: PADE2117994

1 ... 253 254 255 256 257 ... 666

properties found. properties found. Page of .

 - property

Send a message

Message successfully sent.

Your message

What is 3 + 4 ?

Reason for contacting?

I agree to receive email communication and understand I can unsubscribe at any time.

I agree to be contacted by TNT Real Estate Solutions via call, email, and text for real estate services. To opt out, you can reply 'stop' at any time or reply 'help' for assistance. You can also click the unsubscribe link in the emails. Message and data rates may apply. Message frequency may vary. Privacy Policy

Update Your Temporary Password

Personalize your search

Enter your email and we'll notify you immediately when new listings match what you're looking for.

or enter email address

Already have an account ? Login here

Continue your home search

I agree to receive communications and understand I can unsubscribe at any time.

I agree to be contacted by TNT Real Estate Solutions via call, email, and text for real estate services. To opt out, you can reply 'stop' at any time or reply 'help' for assistance. You can also click the unsubscribe link in the emails. Message and data rates may apply. Message frequency may vary. Privacy Policy

Already have an account ? Login here

We use cookies

We use cookies primarily for analytics to enhance your experience. By accepting, you agree to our use of these cookies. You can manage your preferences or learn more about our cookies policy.