

One of the most popular communities provided by {{page_data.agentName}}

Philadelphia

One of the most popular communities provided by TNT Real Estate Solutions

Philadelphia

About Philadelphia

Living in Philadelphia, PA, offers a unique blend of rich history, vibrant culture, and a strong sense of community, making it an ideal place to call home. Residents enjoy easy access to world-class museums, diverse dining experiences, and a thriving arts scene, reflecting the city’s deep-rooted heritage. The affordable housing market, coupled with a variety of neighborhoods, from the historic charm of Old City to the bustling energy of South Philadelphia, caters to all lifestyles. Additionally, the convenient public transportation system and proximity to major cities like New York and Washington, D.C., enhance Philadelphia’s appeal. With its passionate sports culture, beautiful parks, and an ever-evolving food scene, living in Philadelphia means immersing yourself in a dynamic, welcoming environment that values community and tradition. Whether you’re a young professional, a growing family, or a retiree, Philadelphia offers a vibrant urban experience enriched by its history and welcoming spirit.
One of the most popular communities provided by TNT Real Estate Solutions
12,044
# of Listings
3
Avg # of Bedrooms
$244
Avg. $ / Sq.Ft.
$508,276
Med. List Price

Browse Philadelphia Real Estate Listings

10000 Properties Found. Page 253 of 667.
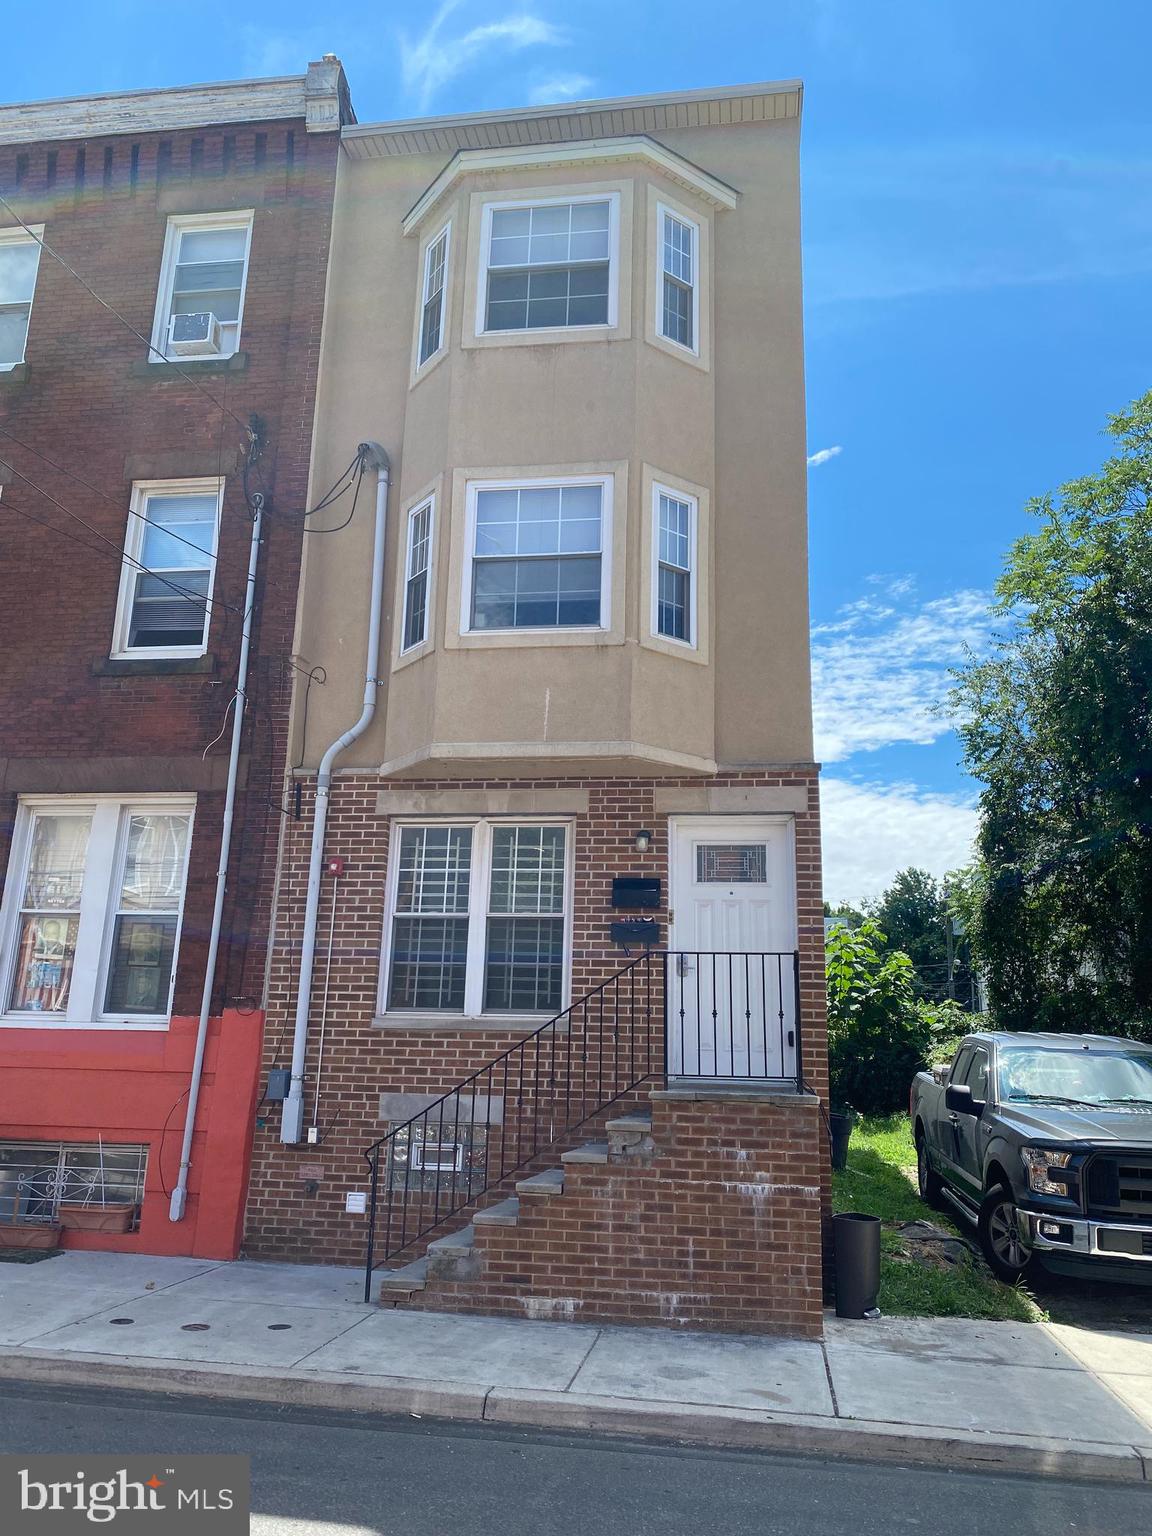
3 units:
unit basement: studio $850 occupied till May 31,2027
Unit A: 3 bed 3 bath : bivel,1 st fl: 2 bed 2 bath and kitchen and yard,spiral  stair leading to 2 bd fl bedroom with bath,f lease exp 7/27/2027 $1580 
UNit B : bilevel 4 bed 3 bath : 2 nd fl: kitchen/living room,1 bed 1 bath,3rd fl: 3 bed 2 bath,rear 2 bedrooms has jack and jill bath. rent $2080 lease till Jul 27,2027
Basement: laundry .
This property is 5 minutes walk to temple main campus.great student housing for years.
#PAPH2316340

PHILADELPHIA

1734 MONUMENT STREET

3 Beds

None Baths

2,145 Sq.Ft.

$465,000

MLS#: PAPH2316340

*100% financing options available* SELLER INTEREST RATE BUYDOWN INCLUDED. Offering 6.5% rates. Welcome to 2708 Latona Street, a stunning 2,100 sq. ft. custom-built home located in Grays Ferry just a few blocks from Washington Ave. This 3-bedroom, 3-bathroom new construction showcases exceptional craftsmanship and luxury living, with convenient access to CHOP, Penn, Center City, Rittenhouse Square, and I-76. Step inside to an open-concept living area featuring a gourmet kitchen equipped with custom cabinetry, a spacious kitchen peninsula, and stainless steel GE appliances. The private backyard is ideal for entertaining and plenty of space for outdoor seating. The second floor features 2 large guest bedrooms each with their own double door closets w/ shelving, a spacious laundry room with a Washer & Dryer included, a large hallway bathroom with a tub/shower and double vanity. The primary suite includes a luxurious bedroom, a his & hers walk-through closet with custom built-in shelving, and a spa-inspired bathroom with a double vanity and a large glass-enclosed shower. Just outside the primary bedroom head up to the expansive rooftop deck, offering breathtaking panoramic views of the city skyline, stadiums. The finished basement provides a full bathroom and flexible space for an optional fourth bedroom, office, or entertainment area. Additional highlights include a 10-year tax abatement and a 1-year builder’s warranty.
#PAPH2655400

PHILADELPHIA

2708 LATONA STREET

3 Beds

3 Baths

2,100 Sq.Ft.

$465,000

MLS#: PAPH2655400
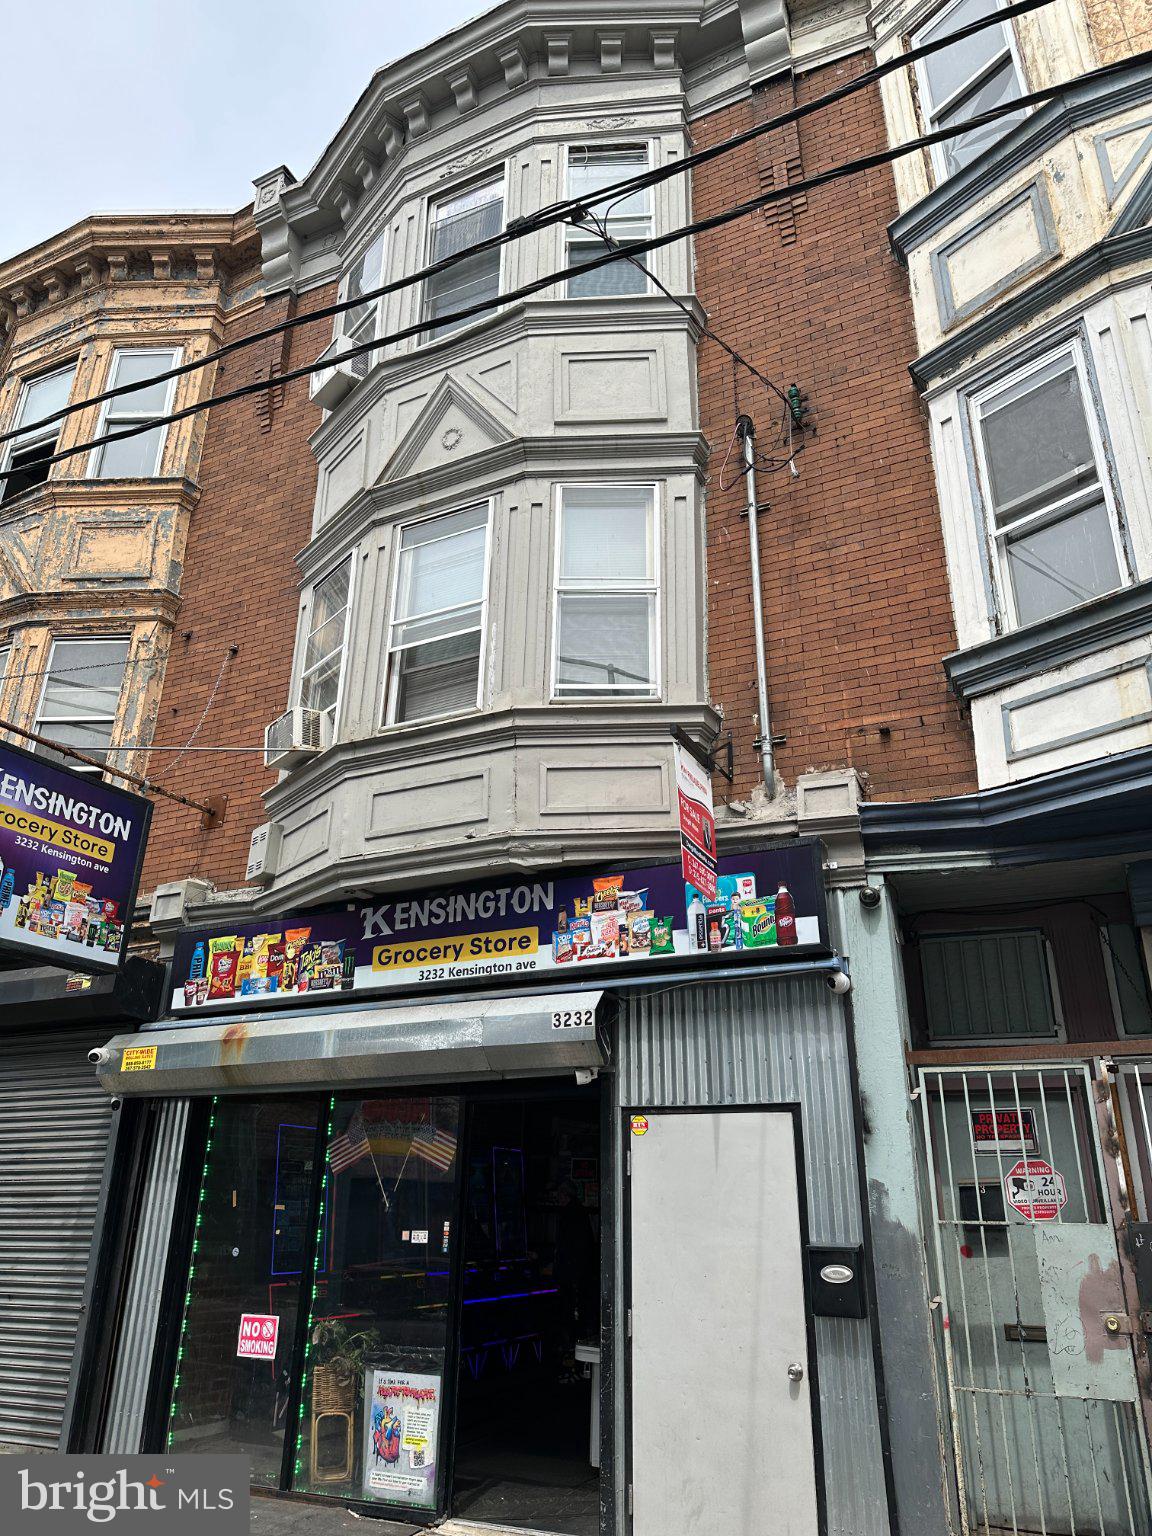
CALLING ALL INVESTORS!!!  This is a great opportunity to have immediate cashflow upon purchase.  Welcome to 3232 Kensington Avenue.  Direct access to public transportation.  With a retail space on the first floor and basement, plus 3 studio apartments.  All spaces are rented out and tenant occupied.  This building brings in $5,000 per month.  In case I forget to mention, it was recently rehabbed in 2023.  So just collect rent!  Bring all offers...
#PAPH2617072

PHILADELPHIA

3232 KENSINGTON AVENUE

None Beds

None Baths

2,496 Sq.Ft.

$465,000

MLS#: PAPH2617072

There are renovated residences, and then there are homes where every material, finish and detail has been considered. This exceptional corner one bedroom at Society Hill Towers pairs extraordinary craftsmanship with sweeping northwest views from the 28th floor. Nine floor to ceiling windows frame the Philadelphia skyline and historic cityscape, from golden hour through blue hour as the city begins to illuminate below.

Inside, the residence was rebuilt to an exacting standard. Wide plank white oak flooring, custom millwork, solid wood doors and Lutron wireless double shades set the tone. The striking kitchen features custom wood cabinetry, honed Carrara marble countertops and backsplash with waterfall edges, a Wolf gas range and microwave, integrated Sub Zero refrigerator and Miele dishwasher. The beautifully finished bathroom features a floating custom wood vanity, Toto sink and toilet, Grohe fixtures and a 70 inch Robern medicine cabinet. Custom closets and an in unit Miele washer and dryer complete the home.

Designed by internationally celebrated architect I.M. Pei, Society Hill Towers sits on five beautifully landscaped acres in the heart of historic Society Hill, an extraordinarily rare setting in Center City. Residents enjoy 24 hour front desk staff and security, a seasonal saltwater swimming pool, sun deck, picnic and grilling areas, fitness center, community spaces, storage and a fully secure underground parking garage, with select amenities and parking subject to applicable fees and availability.

Here, your condominium fee works especially hard, covering electricity, gas, heat, air conditioning, water, sewer, basic cable, high speed internet, building and common area maintenance, trash and snow removal. Sue’s Produce and James Beard Award winning Zahav are right on site, along with conveniences including on site voting during elections.

Washington Square, Old City, Headhouse Square and its beloved farmers market, the Delaware River waterfront and some of Philadelphia’s best dining, shopping and culture are just outside your door, with Rittenhouse Square minutes away. Philadelphia International Airport is approximately 20 minutes away, the Jersey Shore about an hour, with easy access to New York and Washington, DC.

Exceptional design, five acres of green, remarkable convenience and a 28th floor front row seat to Philadelphia from golden hour to blue hour. This is Society Hill Towers at its very best.
#PAPH2673080

PHILADELPHIA

210 LOCUST STREET 28G

1 Beds

1 Baths

803 Sq.Ft.

$465,000

MLS#: PAPH2673080

TWO PARKING SPACES — RARELY OFFERED AT DOCKSIDE! Welcome to The Residences at Dockside, where Unit 620 offers a beautiful south-facing, near-corner 2-bedroom, 2-bath residence with exceptional river and city views. Formerly the home of a designer, this thoughtfully upgraded residence showcases beautiful finishes, custom details, and an abundance of storage throughout. The spacious living room features gorgeous hardwood floors, custom window treatments, expansive windows, and direct access to a private water-view balcony—perfect for entertaining or relaxing while taking in the breathtaking views. The well-appointed chef’s kitchen is open to the living area and features granite countertops, beautiful cabinetry, high-end stainless steel appliances, abundant counter space, and a breakfast bar that creates an easy flow for gatherings. The generous primary suite features a walk-in closet, custom built-ins, and a beautifully updated en-suite bath with dual vanities, a spa tub, and a separate shower. The spacious second bedroom is positioned on the opposite side of the residence for added privacy and includes a walk-in closet and access to the updated second full bath. Both bedrooms feature custom carpeting. A dedicated foyer entry, a full-size washer and dryer, professionally designed closets with custom shelving and built-ins, and a separate storage unit add to this exceptional home's functionality. Enjoy two private balconies, one off the living room and one off the primary bedroom, offering beautiful southern views and the perfect place to enjoy morning coffee, evening cocktails, or spectacular sunrises and sunsets. Dockside residents enjoy three levels of security-gated indoor parking, with two reserved parking spaces for this residence, a stunning lobby with a 24-hour concierge, a private resident shuttle, a health and fitness facility, a heated indoor saltwater swimming pool and hot tub, and a spacious community and entertainment room featuring a party kitchen, big-screen TV, surround sound, and an expansive terrace overlooking the river and city. Ideally located near Penn’s Landing, the Marina, restaurants, entertainment, fireworks, and the ferry, The Residences at Dockside offers an exceptional Center City lifestyle with resort-style amenities and unparalleled convenience. With its beautiful designer touches, two balconies, spectacular water and city views, abundant storage, and two parking spaces—a feature rarely offered at Dockside—Unit 620 is truly a special opportunity. Currently tenant occupied through July 2027.
#PAPH2669416

PHILADELPHIA

717 S CHRIS COLUMBUS BOULEVARD 620

2 Beds

2 Baths

1,251 Sq.Ft.

$465,000

MLS#: PAPH2669416

Property is currently occupied owner is currently working on getting the occupant relocated
#PAPH2676322

PHILADELPHIA

2039 PEMBERTON STREET

2 Beds

1 Baths

750 Sq.Ft.

$465,000

MLS#: PAPH2676322

This updated 3 bedroom, 1 Full, 1 Half Bath home is a tasteful blend of character and charm and modern updates. Newer kitchen with granite countertops includes dishwasher which exits to lovely, private brick patio. Hardwood floors throughout a backdrop to formal dining room, living room with woodburning fireplace and powder room on 1st floor. 3 bright bedrooms and full hall bath, extra large hall closet and full bath with soaking tub complete second floor. Perfect for storage, basement is full and unfinished with outside exit to brick patio. Washer and dryer in basement, along with newer heater and hot water heater. A/C window unit included. 1 Car garage and 1 assigned off-street parking space next to garage in rear of community included with unit. Enjoy the walkability to 2 Septa Rail lines, Suburban Square, coffee shops, bakery and restaurants. NO HOA FEES OR ASSOCIATION!
#PAMC2193828

HAVERFORD

228 MONTGOMERY

3 Beds

1 Baths

1,392 Sq.Ft.

$465,000

MLS#: PAMC2193828
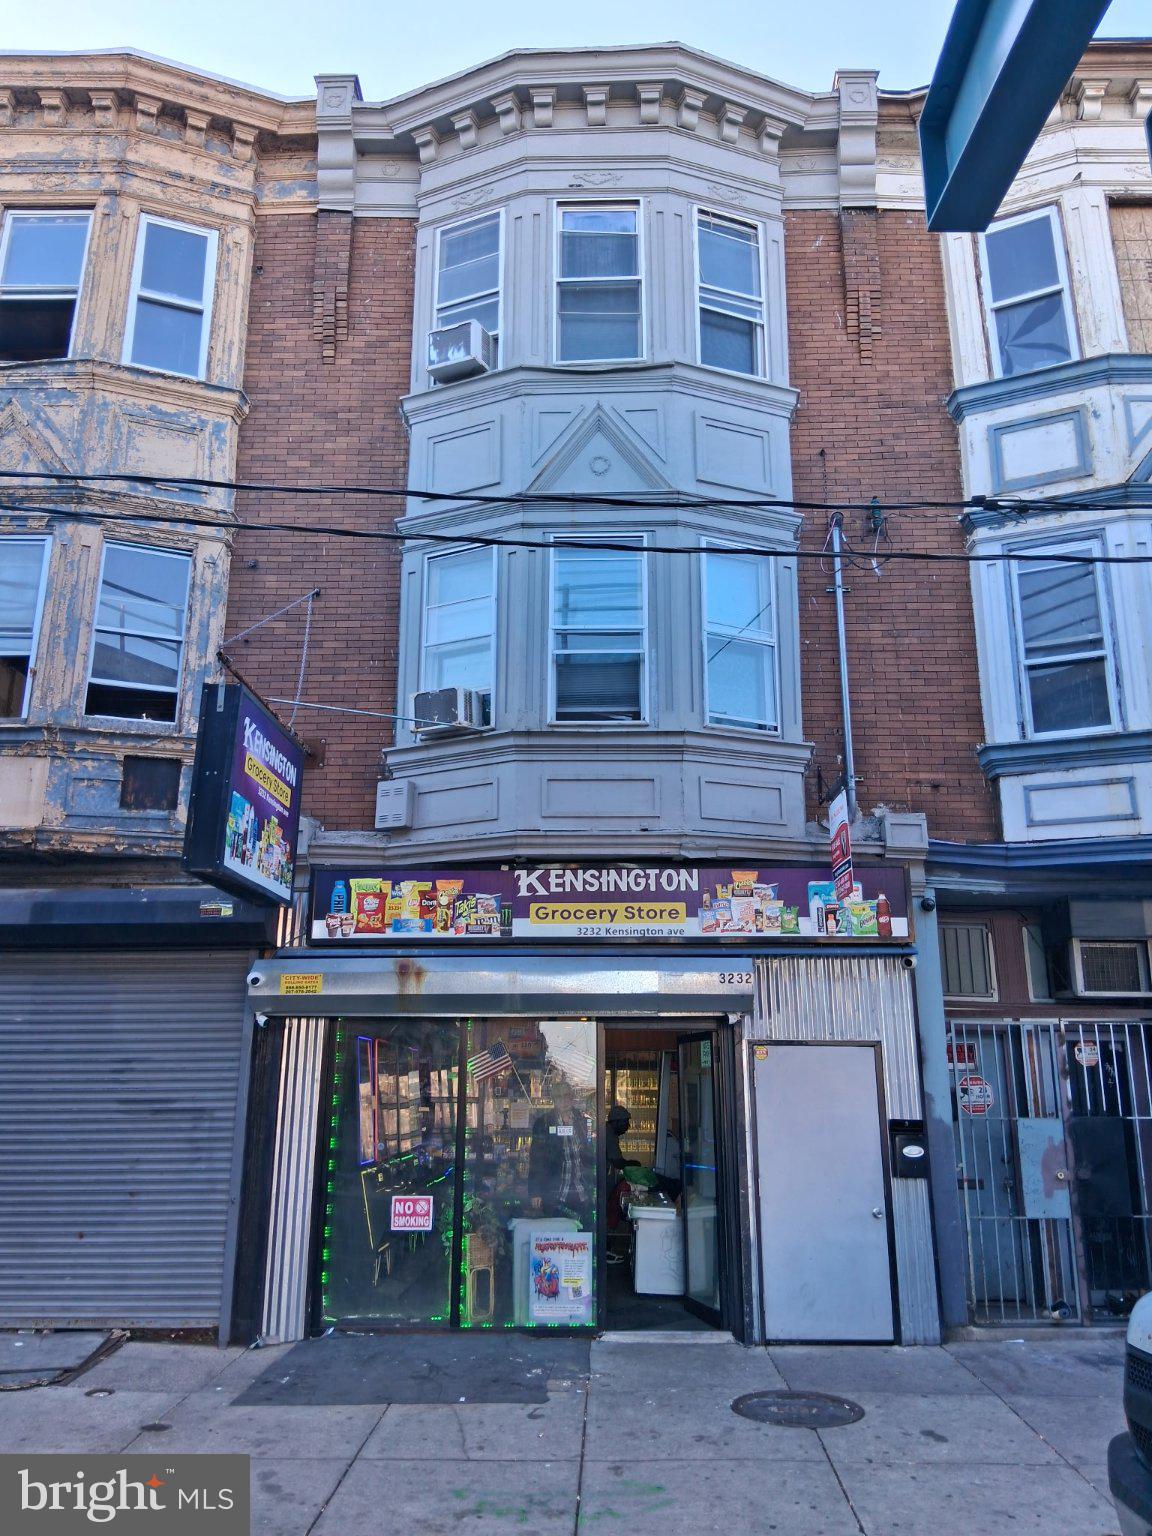
CALLING ALL INVESTORS!!!  This is a great opportunity to have immediate cashflow upon purchase.  Welcome to 3232 Kensington Avenue.  Direct access to public transportation.  With a retail space on the first floor and basement, plus 3 studio apartments.  All spaces are rented out and tenant occupied.  This building brings in $5,000 per month.  In case I forget to mention, it was recently rehabbed in 2023.  So just collect rent!
#PAPH2626198

PHILADELPHIA

3232 KENSINGTON AVENUE

None Beds

3 Baths

2,496 Sq.Ft.

$465,000

MLS#: PAPH2626198

110 Pollard St, Philadelphia, PA 19123 - Your Northern Liberties Row home Tucked on a quaint block in the heart of Northern Liberties, 110 Pollard St is the kind of renovation that makes buyers stop scrolling. This 3-bedroom, 1-bath rowhome has been meticulously renovated with the details that add to value and that matter, including a brand new roof, all-new flooring throughout, fresh paint top to bottom, new windows and brand new kitchen and bathroom.   Step through the front door onto the first floor, where a sun soaked living room greets you. Perfect for entertaining or kicking back after a hard day's work, this space can be outfitted to your imagination. Continue through to the bespoke kitchen, outfitted with white shaker cabinetry, quartz countertops, tile backsplash, and stainless steel appliances, a true chef's kitchen. Wide-plank flooring carries that same clean, modern feel throughout the home. Head up to the second floor to find a full bedroom and full bathroom, finished with custom tile, brand new fixtures, and vanity, while the third floor offers two additional bedrooms, perfect for a guest bedroom, office, or nursery. Downstairs, a partially finished basement adds flexible bonus space for storage or a home gym, and out back, a spacious yard rounds out the home with room to entertain, garden, or just enjoy some fresh air.  Northern Liberties has become one of Philadelphia's most sought-after neighborhoods, and Pollard St puts you a short walk from The Piazza, 2nd Street's restaurant and bar scene, boutique shops, coffee spots, and gyms. You're minutes from Fishtown, Old City, and Penn's Landing, with easy access to the Market-Frankford Line for a quick trip into Center City, plus I-95 and the Ben Franklin Bridge for anyone commuting to Jersey. It's a genuine walker's and biker's neighborhood, with errands, nightlife, and transit all within reach on foot. There's plenty of green space too, with Liberty Lands Park, Orianna Hill Park, and Orkney Park nearby for dog walks, picnics, and playgrounds    Whether you're a first-time buyer looking for a move-in-ready home, or an investor eyeing a stabilized rental in one of Philly's hottest submarkets, 110 Pollard St checks every box: brand-new systems, designer finishes, and a location that continues to appreciate. Homes like this don't sit long, schedule your showing before it's gone!
#PAPH2672856

PHILADELPHIA

110 POLLARD STREET

None Beds

None Baths

810 Sq.Ft.

$465,000

MLS#: PAPH2672856

110 Pollard St, Philadelphia, PA 19123 - Your Northern Liberties Rowhome
Tucked on a quaint block in the heart of Northern Liberties, 110 Pollard St is the kind of renovation that makes buyers stop scrolling. This 3-bedroom, 1-bath rowhome has been meticulously renovated with the details that add to value and that matter, including a brand new roof, all-new flooring throughout, fresh paint top to bottom, ​new windows and brand new kitchen and bathroom. 

Step through the front door onto the first floor, where a sun soaked living room greets you. Perfect for entertaining or kicking back after a hard day's work, this space can be outfitted to your imagination. Continue through to the bespoke kitchen, outfitted with white shaker cabinetry, quartz countertops, tile backsplash, and stainless steel appliances, a true chef's kitchen. Wide-plank flooring carries that same clean, modern feel throughout the home. Head up to the second floor to find a full bedroom and full bathroom, finished with custom tile, brand new fixtures, and vanity, while the third floor offers two additional bedrooms, perfect for a guest bedroom, office, or nursery. Downstairs, a partially finished basement adds flexible bonus space for storage or a home gym, and out back, a spacious yard rounds out the home with room to entertain, garden, or just enjoy some fresh air.

Northern Liberties has become one of Philadelphia's most sought-after neighborhoods, and Pollard St puts you a short walk from The Piazza, 2nd Street's restaurant and bar scene, boutique shops, coffee spots, and gyms. You're minutes from Fishtown, Old City, and Penn's Landing, with easy access to the Market-Frankford Line for a quick trip into Center City, plus I-95 and the Ben Franklin Bridge for anyone commuting to Jersey. It's a genuine walker's and biker's neighborhood, with errands, nightlife, and transit all within reach on foot. There's plenty of green space too, with Liberty Lands Park, Orianna Hill Park, and Orkney Park nearby for dog walks, picnics, and playgrounds  

Whether you're a first-time buyer looking for a move-in-ready home, or an investor eyeing a stabilized rental in one of Philly's hottest submarkets, 110 Pollard St checks every box: brand-new systems, designer finishes, and a location that continues to appreciate. Homes like this don't sit long, schedule your showing before it's gone!
#PAPH2655240

PHILADELPHIA

110 POLLARD STREET

3 Beds

1 Baths

810 Sq.Ft.

$465,000

MLS#: PAPH2655240
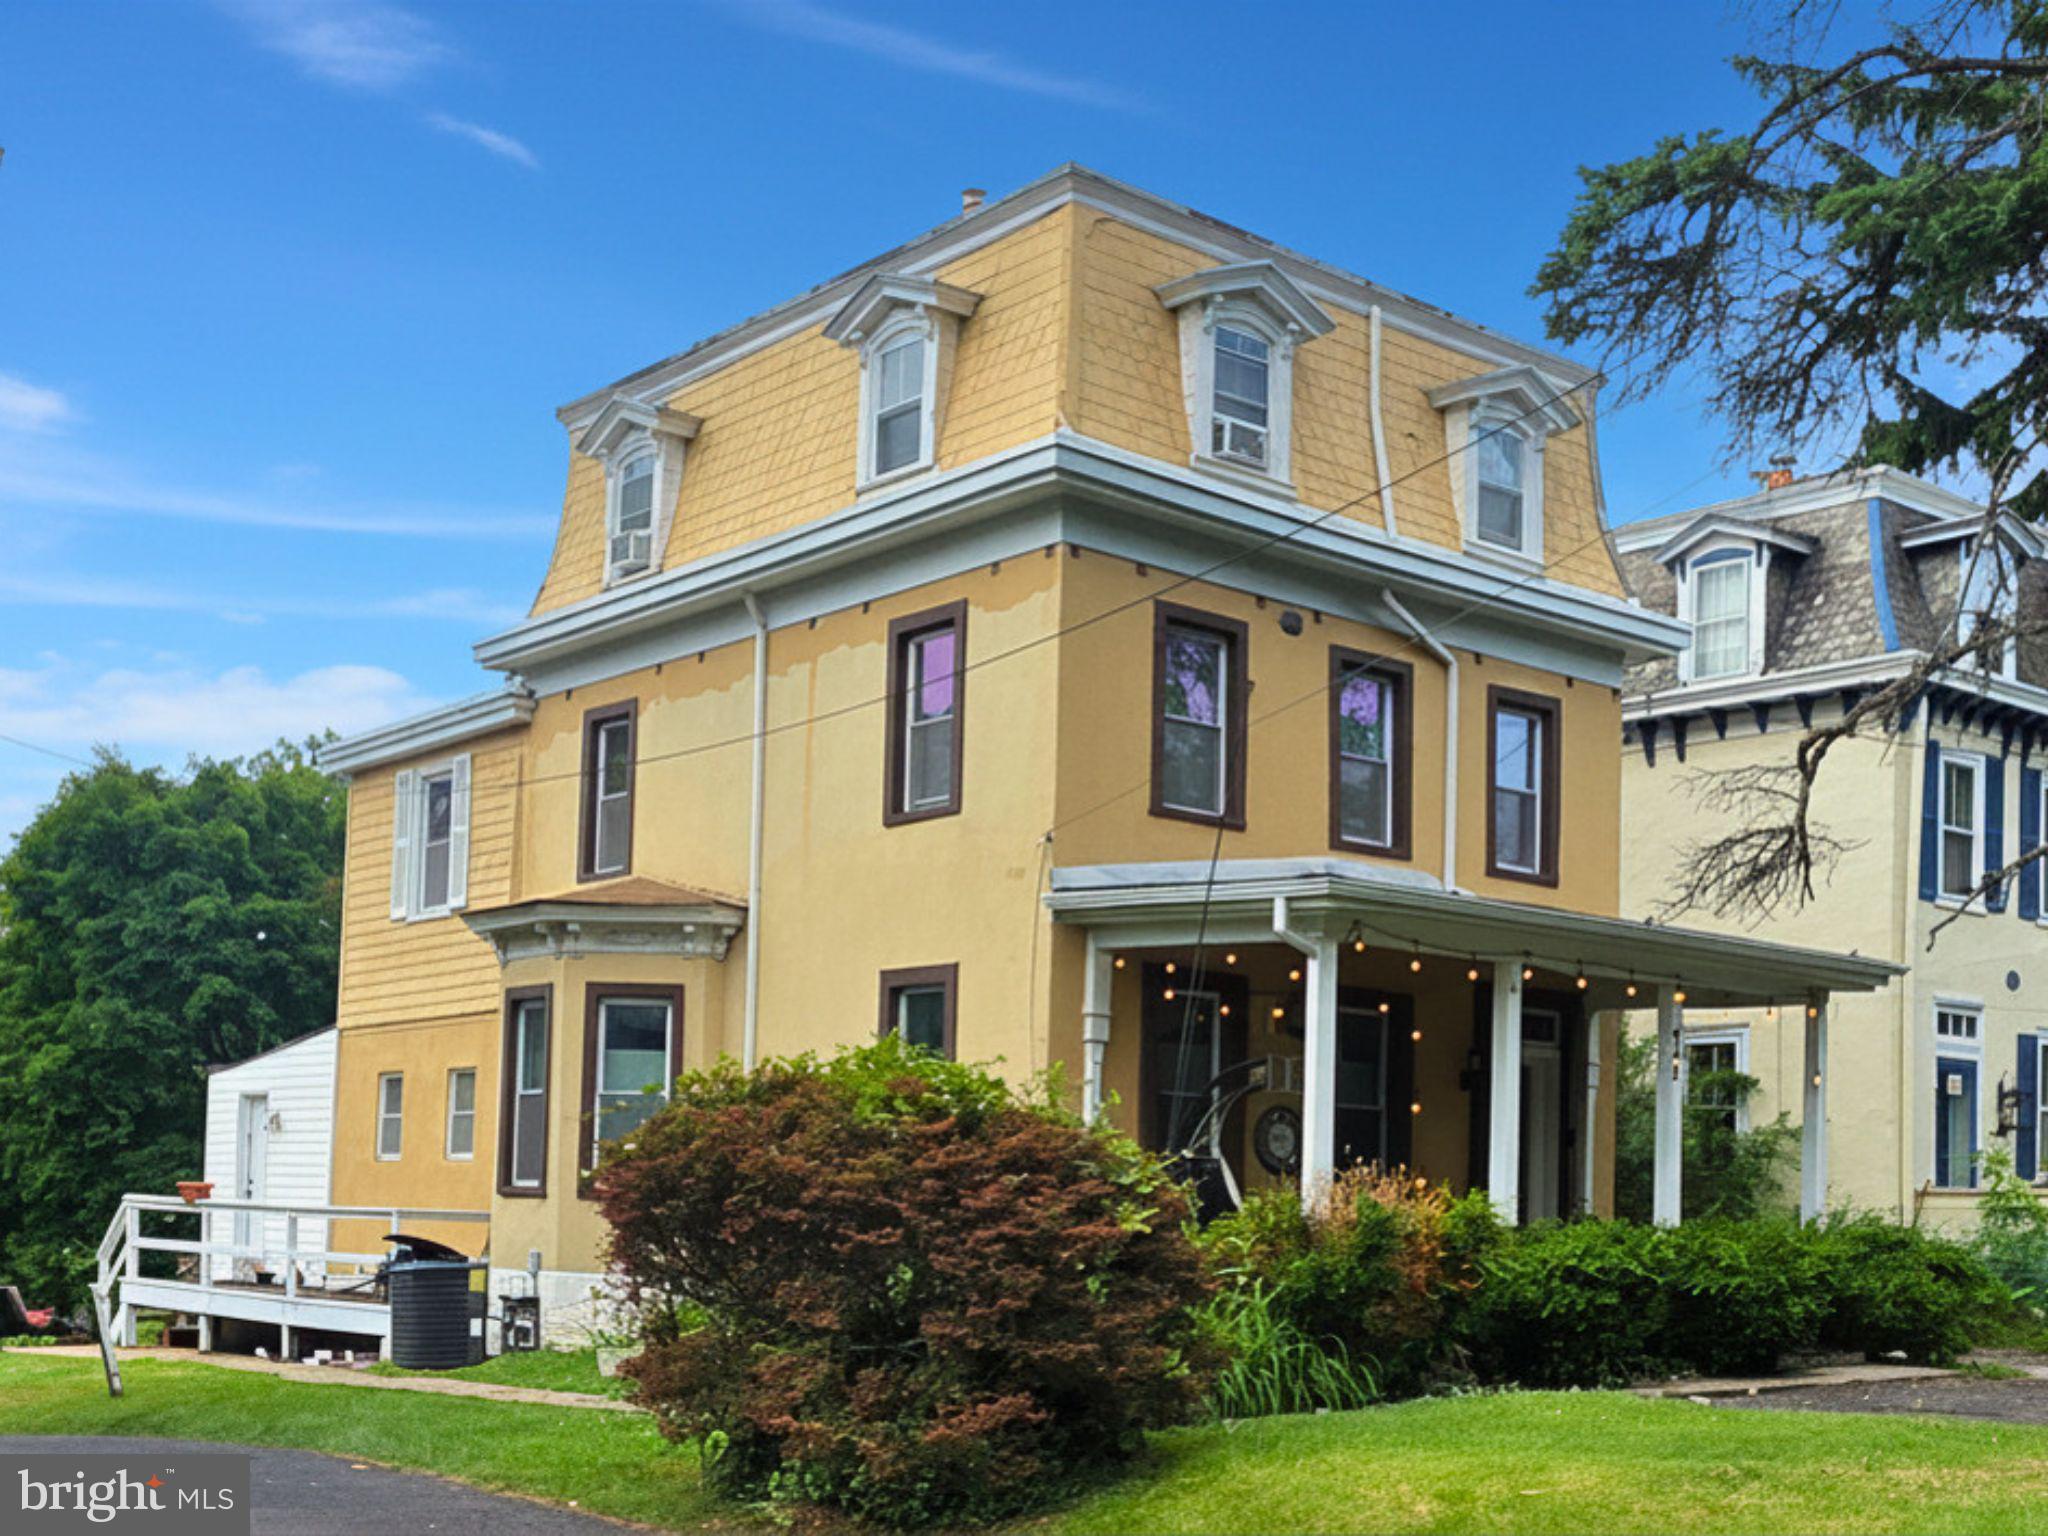
Welcome to 242 Church Rd in Elkins Park, where classic Colonial character meets modern updates in a convenient Montgomery County setting. As you arrive, the home’s inviting front porch sets the tone, offering a warm first impression before you step inside.

Enter the home and you’re welcomed into a spacious three-story layout with approximately 2,518 square feet of living space. Hardwood flooring adds warmth and continuity throughout, while the updated kitchen and refreshed bathrooms bring the modern touches today’s buyers appreciate. With 5 bedrooms and 3.5 baths, the home offers flexible space for a variety of needs, whether that means additional bedrooms, office space, creative space, guest accommodations, or room to spread out.

Continue through the main level and you’ll find practical features that make everyday living easier, including a convenient first-floor laundry area, a mudroom, and off-street parking. Out back, the rear deck overlooks a generous yard, creating an easy extension of the living space. Set on an approximately 9,000 sq. ft. lot / 0.21 acres, the property offers valuable outdoor space for recreation, gardening, entertaining, or simply enjoying more room outside.

Now, take in the surrounding Elkins Park location. The area offers access to parks, historic landmarks, cultural destinations, shopping, dining, and everyday conveniences. Nearby points of interest include Wall Park and the Richard Wall House Museum, Beth Sholom Synagogue, Elkins Estate Wedding & Event Venue, historic St. Paul’s Episcopal Church, Curtis Arboretum, and Keswick Theatre in nearby Glenside.

For travel and regional access, the home is near SEPTA Regional Rail service, including Elkins Park Station, with connections along the Warminster Line, West Trenton Line, and Lansdale/Doylestown Line. Major routes such as Old York Road/Route 611, Cheltenham Avenue, and Township Line Road provide additional connections to Philadelphia, Abington, Jenkintown, Glenside, and surrounding Montgomery County destinations.

242 is served by the Cheltenham School District, with nearby public school options commonly including Elkins Park School, Cedarbrook Middle School, and Cheltenham High School. Buyers should independently verify school assignments, boundaries, transportation, and enrollment details directly with the district.

From the front porch to the updated interior, from the rear deck to the spacious lot, and from nearby transit to local landmarks and amenities, 242 Church Rd offers a compelling blend of space, updates, convenience, and Elkins Park character.
#PAMC2180872

ELKINS PARK

242 E CHURCH ROAD

5 Beds

3 Baths

2,518 Sq.Ft.

$465,000

MLS#: PAMC2180872

Welcome to 896 Pine Hill Rd! This well maintained 4-bedroom, 2-bath home sits on an oversized 7,000+ sq. ft. lot in the desirable Northeast Philadelphia neighborhood. Offering nearly 1,800 square feet of living space, this home features a spacious layout, generously sized bedrooms, and is move in ready from day one. 

Already equipped with solar panels, the property offers added value and long-term energy savings. Whether you're looking for a place to call home or an investment with future upside, this property checks all the boxes.

Conveniently located just minutes from shopping, restaurants, parks, schools, and major highways, you'll enjoy both comfort and convenience.

Being sold As-Is. Schedule your private showing today and see everything 896 Pine Hill Rd has to offer!
#PAPH2643922

PHILADELPHIA

896 PINE HILL RD

4 Beds

2 Baths

1,743 Sq.Ft.

$465,000

MLS#: PAPH2643922

Nestled in the charming community of Plum Tree Village, this lovely townhouse offers a perfect blend of traditional elegance and modern comfort. Built in 1989, this beautifully maintained residence features three spacious bedrooms and two and a half bathrooms, providing ample space for relaxation and entertaining. Step inside to discover a warm and inviting atmosphere, accentuated by wood flooring and plush carpeting that flows seamlessly throughout the home. The heart of the home is the updated eat-in kitchen,  designed for both functionality and style and has access to the separate dining room.  The primary suite is a true retreat, featuring an en-suite bathroom, with ample natural light, this sanctuary invites you to unwind after a long day. Two additional bedrooms plus full bathroom complete the second floor space. The third floor loft space is an added bonus and can serve many uses.  Cozy up in the living area, where a charming wood fireplace serves as the focal point, creating a perfect ambiance for chilly evenings. The fully finished basement provides additional living space, ideal for a media room, play area, or personal gym, catering to your lifestyle needs. Step outside onto the inviting deck, where you can savor morning coffee and enjoy views of the backyard.   The low-maintenance yard allows you to spend more time enjoying your home and less time on upkeep, thanks to the association's comprehensive services, including lawn maintenance and snow removal. This property is not just a home; it's a lifestyle. With a focus on comfort and convenience, Plum Tree Village offers a serene environment while being just a stone's throw away from local amenities. Experience the joy of living in a community that values both tranquility and accessibility. Don't miss the opportunity to make this stunning townhouse your own.
#PACT2131836

WEST CHESTER

604 SHROPSHIRE DRIVE

3 Beds

2 Baths

2,816 Sq.Ft.

$465,000

MLS#: PACT2131836

Professional Photographs to Come.

Welcome home! This beautiful 3-bedroom, 2.5-bath split-level single-family home offers a wonderful combination of comfort, space, and thoughtful updates throughout.

Step inside to a bright and welcoming main level featuring a spacious living room, dining room, and updated kitchen. A large bay window and rear sliding glass doors fill the space with an abundance of natural light, beautifully highlighting the home’s hardwood floors and creating a warm, inviting atmosphere.

Just a few steps upstairs, you’ll find three spacious bedrooms and two full bathrooms. The primary bedroom features its own updated en-suite bathroom, offering added comfort and privacy.

The lower level provides even more living space with a large family room, perfect for relaxing, entertaining, or creating a flexible space to suit your needs. This level also offers convenient access to the laundry area and half bathroom, along with interior access to the attached garage.

The home has been well maintained and thoughtfully updated over the years, including a newer roof, new gutters and downspouts, new heating system, and new central A/C, providing added peace of mind for the next owner.

Conveniently located near shopping, public transportation, and major roadways, this home offers easy access to everyday amenities and commuting routes.

With its spacious layout, abundant natural light, hardwood floors, updated features, and convenient location, this home is ready to welcome its next owner. Schedule your showing today!
#PAMC2195664

ELKINS PARK

7909 RODGERS ROAD

3 Beds

2 Baths

1,984 Sq.Ft.

$465,000

MLS#: PAMC2195664

Historic Charm Meets Modern Luxury in Rittenhouse Square.
Welcome to 1629 Waverly Street, a beautifully remodeled brick townhouse situated on one of Philadelphia’s most sought-after, quiet, tree-lined residential blocks. Combining timeless historic curb appeal with complete top-to-bottom modern updates, this home offers turn-key city living in the heart of the Rittenhouse Square / Avenue of the Arts corridor. 5 minutes walk to Rittenhouse square, wholes foods market, Kimmel center and 10 minutes drive to South Philadelphia sports complex.
Impeccably updated throughout with high-end designer finishes, Elegant herringbone floors accentuating the main living areas Custom cabinetry, sleek quartz countertops, and a brand-new suite of high-efficiency stainless steel appliances. Fully redesigned bath featuring contemporary tile and custom vanity. Brand-new central air conditioning and forced-air heating system for efficient, year-round comfort. 
 A private, fully fenced rear yard with a cozy brick patio—ideal for entertaining and morning coffee.
#PAPH2664272

PHILADELPHIA

1629 WAVERLY STREET

2 Beds

1 Baths

960 Sq.Ft.

$465,000

MLS#: PAPH2664272

1 ... 251 252 253 254 255 ... 666

properties found. properties found. Page of .

Send a message

Message successfully sent.

Your message

What is 3 + 4 ?

Reason for contacting?

I agree to receive email communication and understand I can unsubscribe at any time.

I agree to be contacted by TNT Real Estate Solutions via call, email, and text for real estate services. To opt out, you can reply 'stop' at any time or reply 'help' for assistance. You can also click the unsubscribe link in the emails. Message and data rates may apply. Message frequency may vary. Privacy Policy

Update Your Temporary Password

Personalize your search

Enter your email and we'll notify you immediately when new listings match what you're looking for.

or enter email address

Already have an account ? Login here

Continue your home search

I agree to receive communications and understand I can unsubscribe at any time.

I agree to be contacted by TNT Real Estate Solutions via call, email, and text for real estate services. To opt out, you can reply 'stop' at any time or reply 'help' for assistance. You can also click the unsubscribe link in the emails. Message and data rates may apply. Message frequency may vary. Privacy Policy

Already have an account ? Login here

We use cookies

We use cookies primarily for analytics to enhance your experience. By accepting, you agree to our use of these cookies. You can manage your preferences or learn more about our cookies policy.




