

One of the most popular communities provided by {{page_data.agentName}}

Philadelphia

One of the most popular communities provided by TNT Real Estate Solutions

Philadelphia

About Philadelphia

Living in Philadelphia, PA, offers a unique blend of rich history, vibrant culture, and a strong sense of community, making it an ideal place to call home. Residents enjoy easy access to world-class museums, diverse dining experiences, and a thriving arts scene, reflecting the city’s deep-rooted heritage. The affordable housing market, coupled with a variety of neighborhoods, from the historic charm of Old City to the bustling energy of South Philadelphia, caters to all lifestyles. Additionally, the convenient public transportation system and proximity to major cities like New York and Washington, D.C., enhance Philadelphia’s appeal. With its passionate sports culture, beautiful parks, and an ever-evolving food scene, living in Philadelphia means immersing yourself in a dynamic, welcoming environment that values community and tradition. Whether you’re a young professional, a growing family, or a retiree, Philadelphia offers a vibrant urban experience enriched by its history and welcoming spirit.
One of the most popular communities provided by TNT Real Estate Solutions
12,044
# of Listings
3
Avg # of Bedrooms
$244
Avg. $ / Sq.Ft.
$508,276
Med. List Price

Browse Philadelphia Real Estate Listings

10000 Properties Found. Page 254 of 667.

Welcome to this spacious 3-bedroom, 2.5-bath townhome in the highly desirable Village Shires community of Holland, located within the award-winning Council Rock School District! Offering a wonderful combination of space, convenience, and community amenities, this home is ready for its next chapter. Step inside to a bright and generously sized living room featuring a cozy fireplace and plenty of room for both relaxing and entertaining. The main level flows into the eat-in kitchen, complete with stainless steel appliances, abundant cabinetry, tile backsplash, a large center island with additional storage and seating, and a dining area with sliding glass doors providing easy access to the outdoors. A convenient powder room completes the main level. Upstairs, the primary suite offers an impressive retreat featuring a huge walk-in closet and private en-suite bathroom. Two additional bedrooms and another full bathroom provide plenty of space for guests, a home office, or whatever best fits your needs. The full basement adds tremendous versatility with laundry, storage, workout and hobby space, along with plenty of potential for future finishing or customization. Beyond the home itself, Village Shires is one of Holland's most established and sought-after communities, offering residents access to an impressive collection of recreational amenities including three community swimming pools, tennis courts, basketball courts, playground/tot lot areas, community facilities, and open green spaces. The community is also conveniently located near the Village Shires Shopping Center for everyday shopping and services. With 3 bedrooms, 2.5 baths, a primary suite, full basement, fireplace, generous living space, community amenities, and Council Rock Schools, this Village Shires townhome offers the location and lifestyle so many Bucks County buyers are searching for. Schedule your private showing today and make it yours!
#PABU2127942

SOUTHAMPTON

3140 SHEFFIELD PLACE

3 Beds

2 Baths

1,520 Sq.Ft.

$465,000

MLS#: PABU2127942
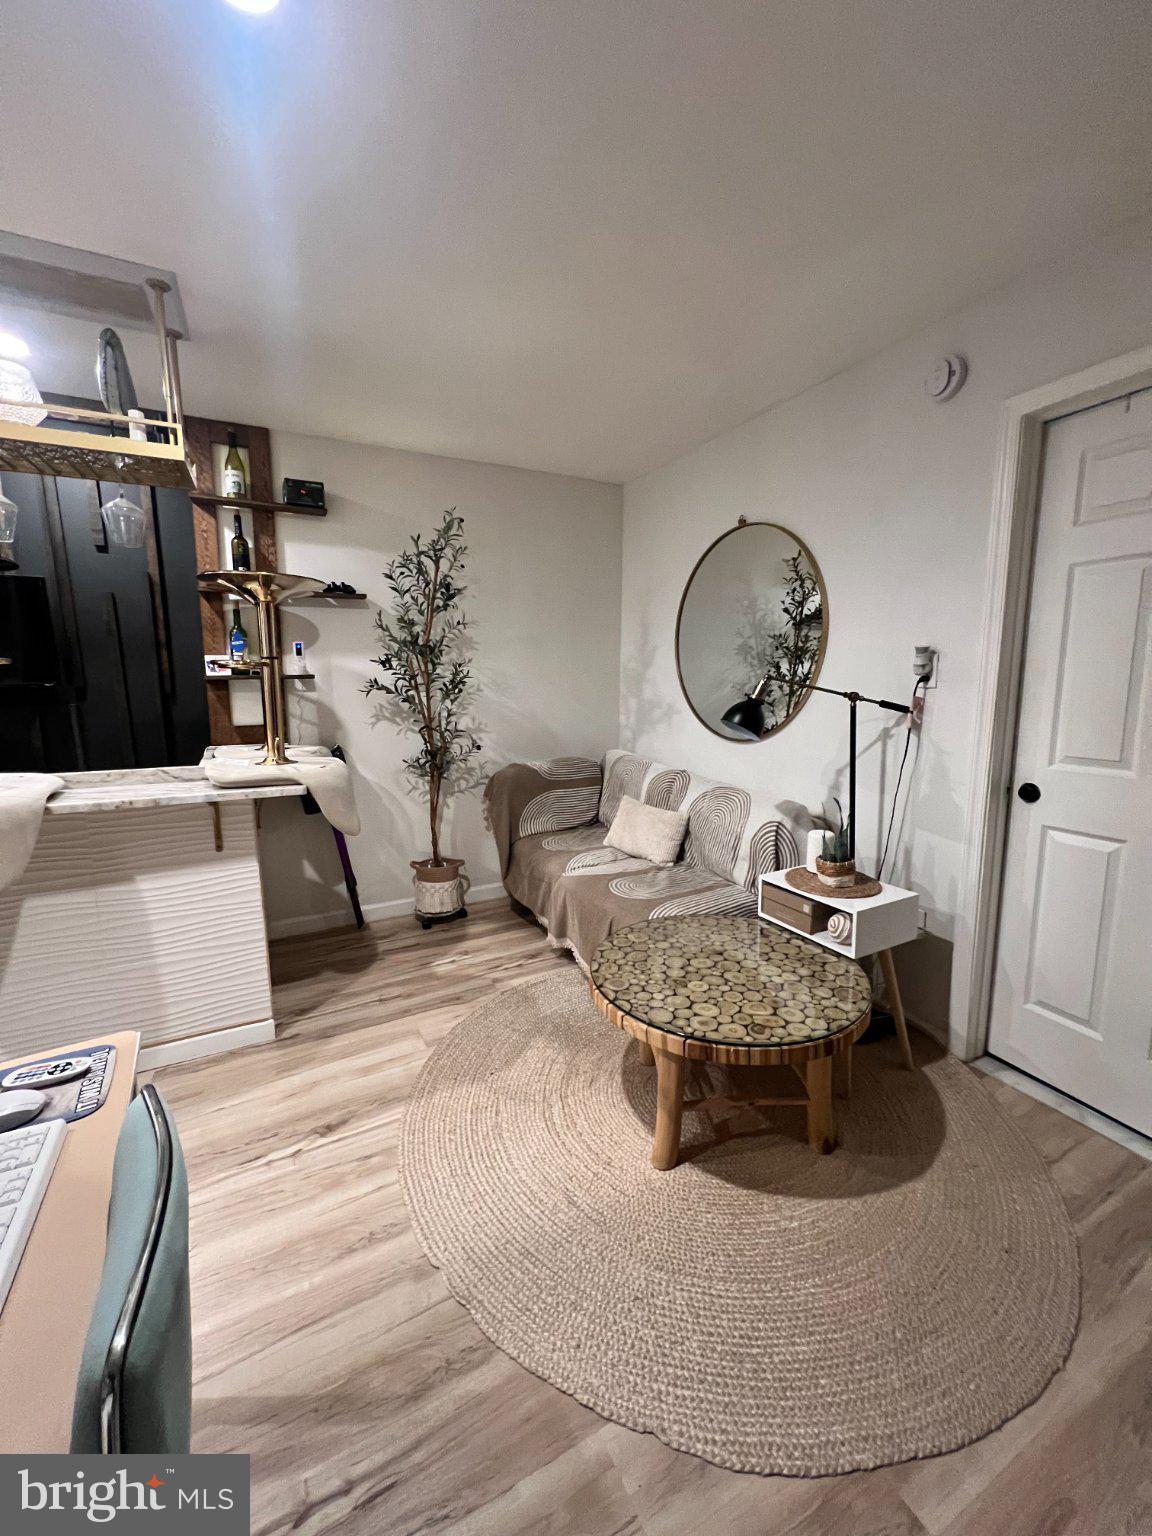
Turn-key investment opportunity in the heart of Philadelphia! Welcome to 2657 Kensington Avenue, a fully remodeled three-unit property offering modern finishes and strong income potential. Each unit has been thoughtfully updated, providing a clean, contemporary feel that appeals to today’s renters while minimizing immediate maintenance for the next owner.

This property is ideally situated within walking distance from the vibrant Fishtown neighborhood, known for its dining, entertainment, and growing demand. Convenient access to public transportation makes commuting throughout the city simple and efficient, adding even more value for tenants.

Whether you're looking to expand your portfolio or secure a low-maintenance, income-producing asset, this multi-family property checks all the boxes. Fully updated, well-located, and ready to go—don’t miss this opportunity.
#PAPH2606964

PHILADELPHIA

2657 KENSINGTON AVENUE

5 Beds

None Baths

3,080 Sq.Ft.

$464,900

MLS#: PAPH2606964

Welcome to this charming, light-filled twin nestled in the heart of desirable West Mount Airy. Ideally situated within walking distance of Carpenters Woods, Weavers Way Co-op, High Point Café, and the neighborhood's beloved shops and green spaces, this home offers an exceptional blend of character, convenience, and opportunity.

Step inside through the inviting sunroom and discover timeless details, including original built-ins, gleaming hardwood floors, and abundant natural light throughout. The spacious living room features a cozy fireplace, creating the perfect setting for relaxing evenings, while the adjoining formal dining room provides an ideal space for entertaining family and friends.

The oversized kitchen offers ample room for cooking, gathering, and hosting, with endless potential to create the culinary space of your dreams. Upstairs, a beautifully crafted staircase leads to a thoughtfully designed second floor featuring three generously sized bedrooms and two full bathrooms.

The finished walkout lower level expands the home's living space and includes a convenient laundry area and powder room, making it ideal for a family room, home office, gym, or guest space.

Outdoor living is equally appealing, with a deck just off the kitchen overlooking a large side yard and garden area—perfect for gardening, outdoor dining, or simply enjoying the peaceful surroundings. Tucked away at the end of a private lane, the property also offers the rare convenience of a garage and driveway parking.

Filled with character and great bones, this home presents an excellent opportunity to add your personal touches and create something truly special. Being sold in as-is condition.
#PAPH2664634

PHILADELPHIA

7042 GREENE STREET

3 Beds

2 Baths

2,326 Sq.Ft.

$464,900

MLS#: PAPH2664634

Nestled in the vibrant Grays Ferry neighborhood, this exquisite end of row townhouse seamlessly blends contemporary design with timeless elegance. Completed in 2025, this home boasts a meticulous renovation that enhances it's charm while offering modern luxury. Step inside to discover an inviting open floor plan, where natural light dances across the rich hardwood floors. The gourmet kitchen is a chef's dream, featuring upgraded countertops, a spacious island, and stainless steel appliances, including a gas range and stainless steel refrigerator. The combination dining and living area is perfect for entertaining, while the cozy fireplace adds warmth and character. With four generously sized bedrooms and four beautifully appointed bathrooms, this home ensures comfort and privacy for all. The primary suite is a true retreat, complete with a luxurious bathroom featuring both a stall shower and a tub shower. Outside, enjoy urban living at its finest with a stunning roof deck, ideal for relaxing or hosting gatherings under the stars. The fully finished basement offers additional living space, perfect for a home office or entertainment area. Located in a thriving urban setting, this property provides easy access to local amenities, parks, and cultural attractions, making it a perfect sanctuary for those seeking a sophisticated lifestyle. Experience the perfect blend of comfort, style, and convenience in this exceptional home.
#PAPH2670560

PHILADELPHIA

1235 S 26TH STREET

4 Beds

4 Baths

1,824 Sq.Ft.

$464,900

MLS#: PAPH2670560

Welcome to 2542 Monmouth Street located on a lovely block in the vibrant neighborhood of Port Richmond in the City of Philadelphia. This Fully renovated 3-bedroom, 2 full baths with a garage is truly a rare find. The open concept main level offers beautiful floors, high ceilings, fluted walls, expensive lighting fixtures, a fireplace, a dining area and a kitchen that has it all including a pot filler faucet on the stove. Beautiful natural light fills the spacious living area.  The quality of the materials used, and the workmanship cannot compare. Everything is top notch in this porch front home. We are offering 3 full floors of perfection, off street parking and still have a large yard with a small garden. The yard offers a fenced in rear concrete patio separating the main structure from the garage attaché. Perfect for grilling and entertaining. It's an outdoor oasis waiting for you.  The gorgeous second floor features 3 beautiful bedrooms with added character that really makes each room feel special.  The 3-piece bath is stunning with amazing tilework.  The lower-level basement area is a whole other full floor of beautifully finished space including a full bathroom. The space is bright and inviting, and would make the perfect home office, second living room, media room, fitness studio or a guest room. Enjoy city living in the Riverwards in this house that makes you feel like you walked into the most beautiful house in the neighborhood. Enjoy the photos!
#PAPH2662430

PHILADELPHIA

2542 E MONMOUTH STREET

3 Beds

2 Baths

1,500 Sq.Ft.

$464,900

MLS#: PAPH2662430

McClellan St is a quiet tree lined street tucked behind Broad St & conveniently located just off of E. Passyunk Ave. Southern Sun in the morning and shady front keeps this house cool summer and cozy in the winter.  It's been lovingly renovated with quality materials.  There are 3 bedrooms, New kitchen, new Bath, new Roof, new Heater, new flooring and more. 
Don't miss out on this rare offering !
#PAPH2661984

PHILADELPHIA

1322 MCCLELLAN STREET

3 Beds

1 Baths

1,112 Sq.Ft.

$464,900

MLS#: PAPH2661984

Perfect for first-time homebuyers and investors! 🏡 This exceptional duplex offers a unique opportunity to live in one unit while renting out the other. The rental income can help offset your mortgage payment, allowing you to reduce your monthly housing expenses while building equity and increasing your income.

This beautifully renovated property blends elegance, comfort, and functionality. It features a fully finished basement—perfect for entertaining, additional living space, or creating a cozy retreat. The modern kitchens include high-end appliances, such as refrigerators, stoves, and microwaves, while in-unit washers and dryers make everyday living more convenient.

Natural light fills the thoughtfully designed interiors, creating a bright and inviting atmosphere. The durable masonry construction adds lasting value, and on-street parking provides added convenience.

More than just a home, this property is a smart investment opportunity that allows you to enjoy modern living while generating rental income. Don’t miss the opportunity to make this impressive duplex yours! ✨
#PAPH2652998

PHILADELPHIA

3421 N 22ND STREET

9 Beds

None Baths

2,572 Sq.Ft.

$464,900

MLS#: PAPH2652998
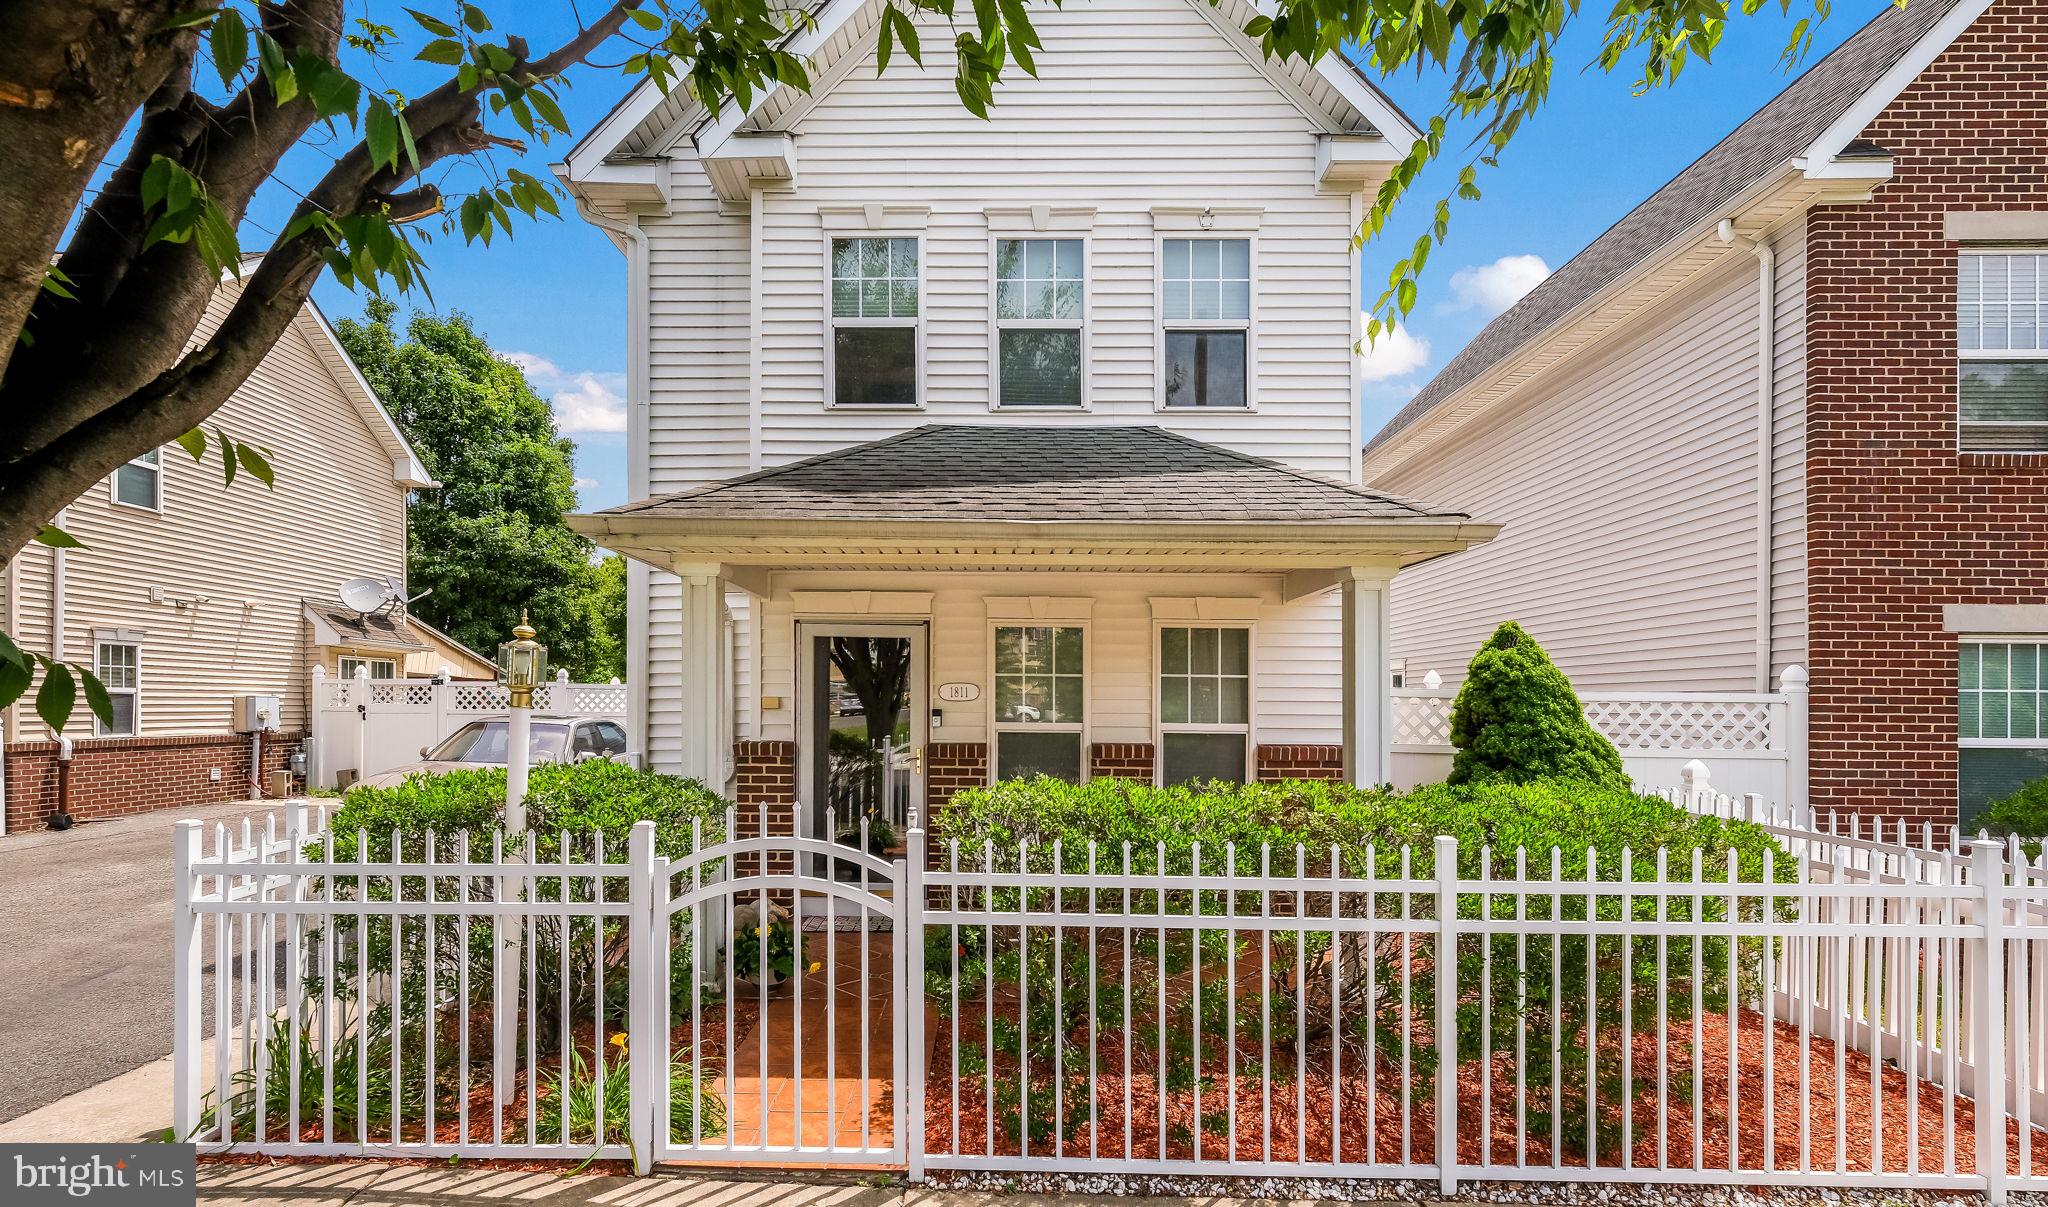
Single in the City!!!  Welcome home to this modern and beautifully maintained detached single-family residence complete with an inviting white picket fence, front yard, and open front porch that create exceptional curb appeal.  Step inside to discover a spacious living room featuring luxurious heated hardwood floors and recessed lighting, offering both elegance and comfort.  The ultra-modern kitchen with heated tiles is a chef’s delight, boasting granite countertops, stainless steel appliances, and an LG stove with grill and air fryer functionality, along with a separate kitchen area.  The first floor also includes a convenient powder room and access to a private rear patio and yard.  Relax or entertain outdoors beneath the beautiful retractable awning, creating the perfect setting for family gatherings throughout the seasons or just relaxing in your own private oasis.   Upstairs, you'll find three generously sized bedrooms and a well-appointed hall bath.   A highly desirable feature is the second-floor laundry area, complete with washer and dryer,  providing everyday convenience.  Additional amenities inckude a storage shed for all your outdoor essentials, and a shared driveway with parking for two cars and plenty of street parking.   For added peace of mind, the seller is providing a one-year HSA home warranty to the buyer at the time of settlement.  This unique property offers the perfect combination of city and suburban living with comfort, style, and convenience—an exceptional place to call home.  Conveniently located near major highways, Temple Regional Rail Line, Center City,  30th Street Station.  Call for an appointment to see the beautiful property and make it yours.
#PAPH2623804

PHILADELPHIA

1811 N FRANKLIN STREET

3 Beds

1 Baths

1,536 Sq.Ft.

$464,000

MLS#: PAPH2623804
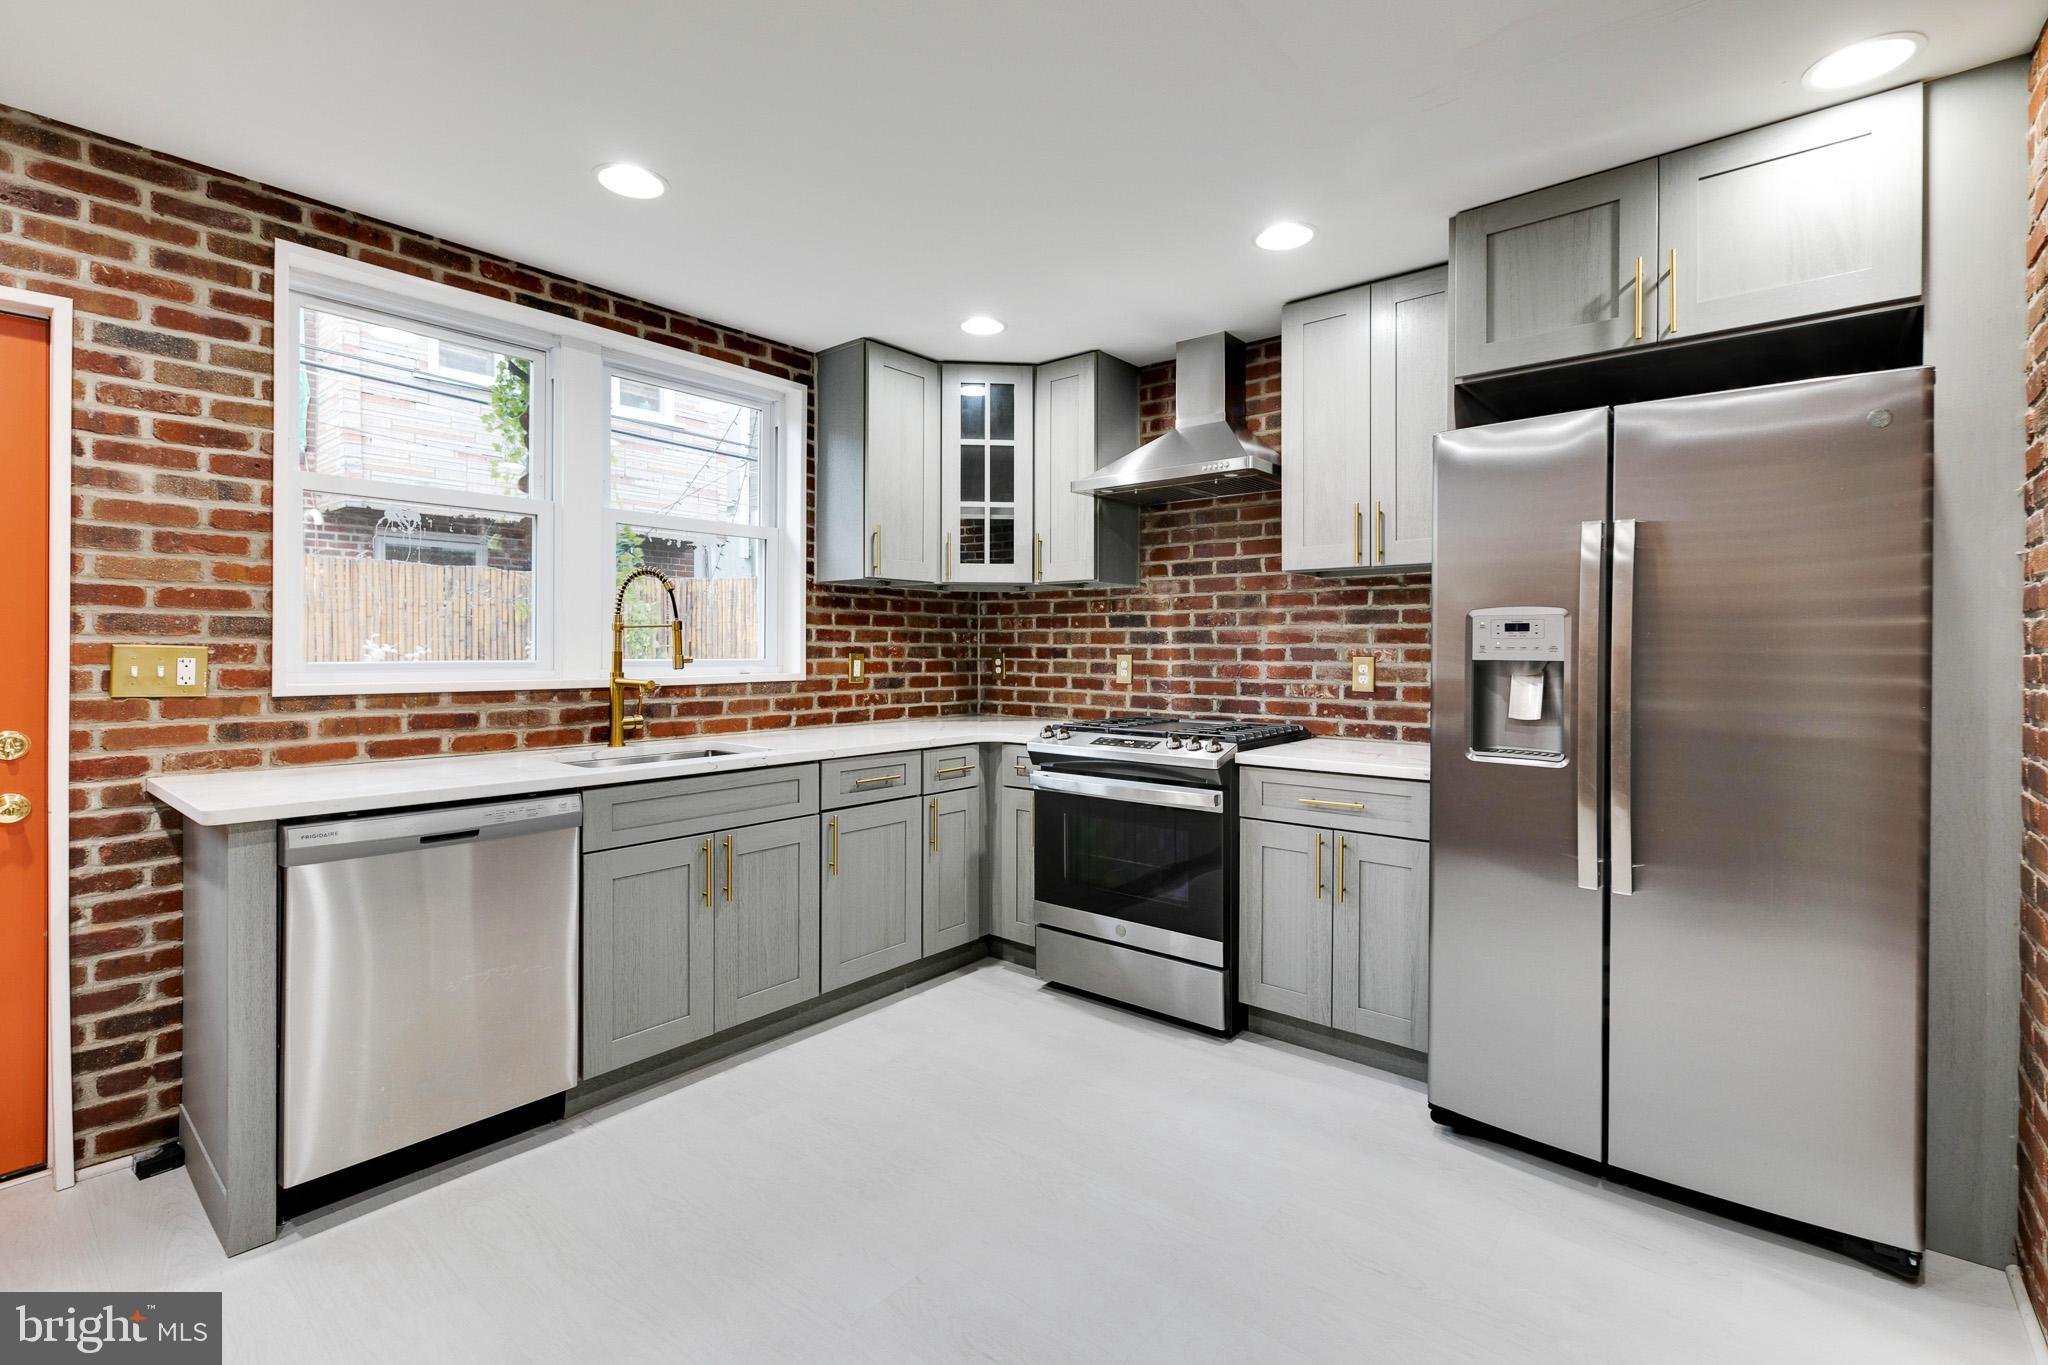
Updated  2 bed 2.5 bath home features high end finishes . A custom bricked kitchen with stainless steel appliances  leading out to a patio, engineered floors,  with a  half bath on main floor with a separate  large living /dining room combination. The  beautifully forged staircase leads to   2 large bedrooms and the primary  bedroom can comfortably accommodate  a king size bed and has 2 large closet  and the bath has tile floor with  large glass standing shower.  The 2nd bedroom can accommodate a queen size bed and one large closet and the hallway  bath has a tile tub shower combo.Approximately 1200 square feet of above grade living space plus a  finished basement  with 7' ceiling  and additional  storage , washer and dryer included in the sale.  Brand New  Roof 2 years ago !!! Walking distance to Passyunk ave, restaurants and public transportation.
#PAPH2616498

PHILADELPHIA

1903 S WARNOCK STREET

2 Beds

2 Baths

1,176 Sq.Ft.

$462,300

MLS#: PAPH2616498
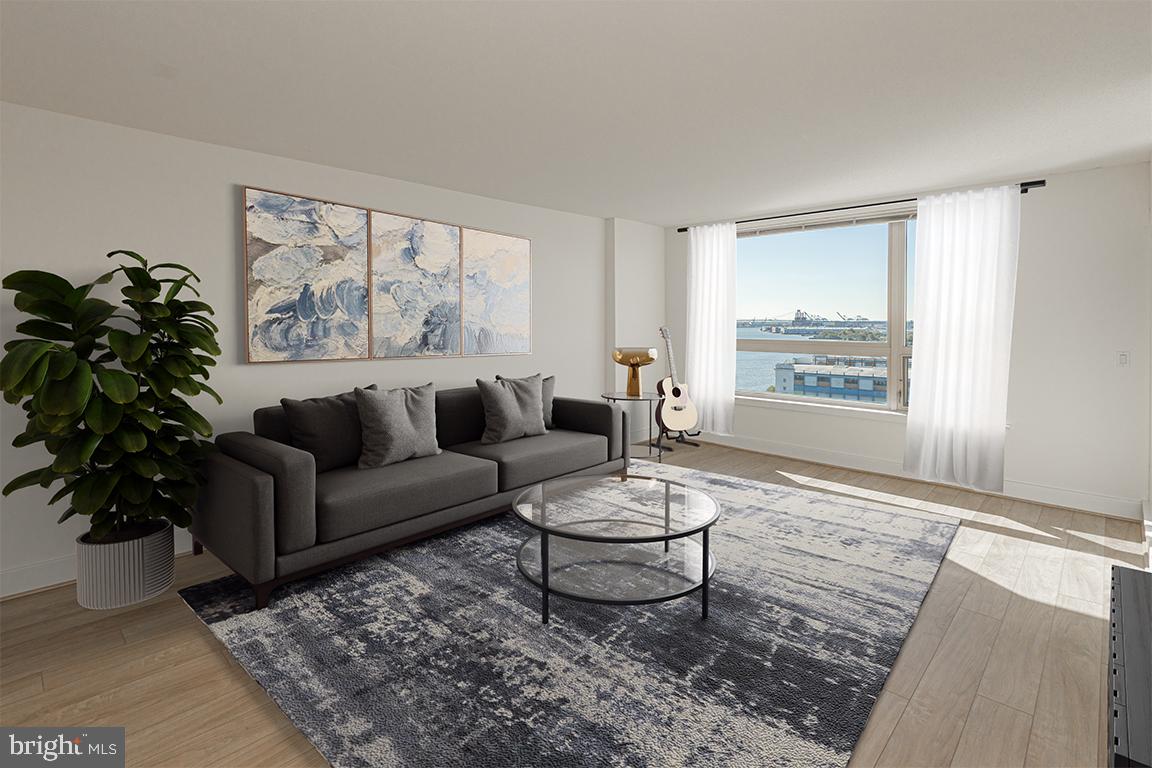
Unit 1509, Sunny South Facing Unit, high floor with a beautiful water view from the 15th floor, this Reliance floor plan, will feature New Hardwood Floors, New Stainless-Steel Appliances, New Carpet in both bedrooms and closets, plus Freshly Painted.     The quality features at The Residences at Dockside include huge windows framing extraordinary city and river views, spacious designer kitchens, wired for high-speed and internet access.  The amenities and conveniences that accompany Dockside include three levels of indoor parking space with security-gated access, one reserved parking space for each Dockside resident elegant lobby w/24 concierge, health and fitness facility, heated indoor swimming pool and hot tub, spacious community/entertainment room with party kitchen, big screen TV, surround sound system and expansive terrace with remarkable views. *Photos and Virtual Tours are of the Models or similar plans in the building, not of this exact unit, finishes may vary.  Shown By Appointment Only
Appointment Only. Appointments are not accepted via showing time.
#PAPH2641886

PHILADELPHIA

717 S CHRIS COLUMBUS BOULEVARD 1509

2 Beds

2 Baths

1,304 Sq.Ft.

$460,500

MLS#: PAPH2641886
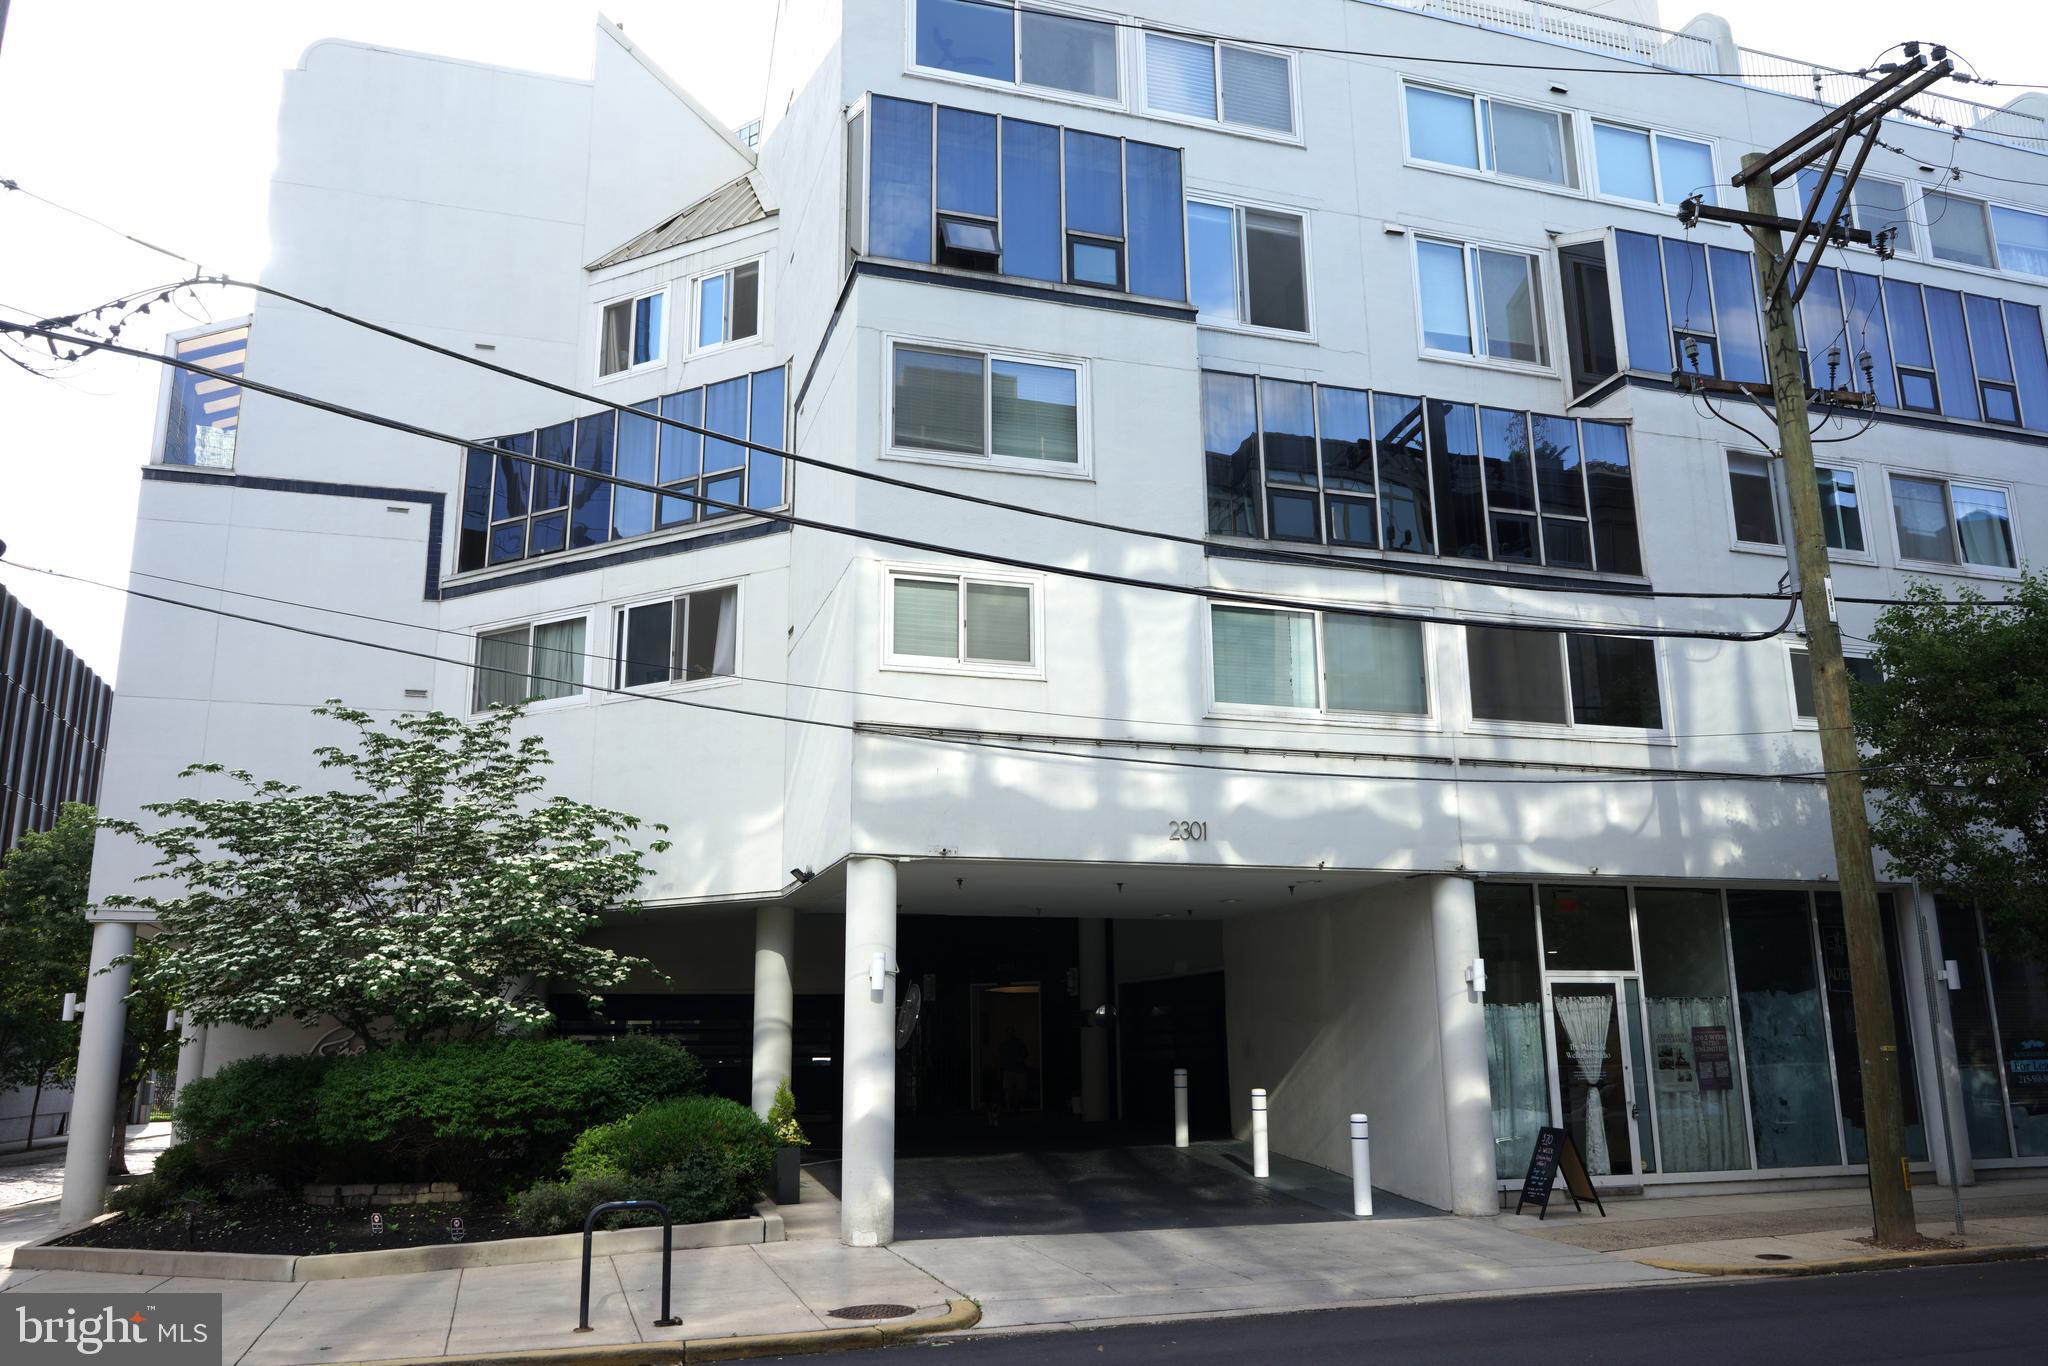
Welcome to Rivers Edge Condominiums, a hidden gem nestled at the corner of 23rd and Cherry Streets, just steps from Center City Philadelphia’s vibrant attractions. Perfectly positioned along the scenic banks of the Schuylkill River, this location offers effortless access to 30th Street Station, the I-76 Expressway, and the newly revitalized Schuylkill River Park—with its picturesque walking and biking trails that lead to historic Fairmount Park.
This well-maintained building houses 96 units and features a rooftop deck with sweeping views of the city skyline—an ideal spot to soak up summer sun or enjoy the dazzling Fourth of July fireworks. Unit 3A offers a private north-facing balcony with partial views of the Philadelphia Museum of Art, the Schuylkill River, and 30th Street Station. Included with the unit is designated parking space U9 in the secure, on-site garage—at no extra cost.
The condo association has approved a comprehensive façade and window replacement project scheduled for 2024–2027, and it is delayed. For Unit 3A, the special assessment is $124,264. The seller has already paid the first 50% ($62,132) of assessment in 2025, while the remaining balance will be assumed by the buyer.
#PAPH2481138

PHILADELPHIA

2301 CHERRY STREET 3A

3 Beds

3 Baths

1,616 Sq.Ft.

$460,000

MLS#: PAPH2481138

Welcome to Unit 3408 at The Murano, a beautifully appointed high-floor residence offering contemporary luxury, exceptional natural light, a private balcony, and sweeping views from the 34th floor.

This sophisticated one-bedroom, one-bath residence offers 743 square feet of thoughtfully designed living space. Expansive floor-to-ceiling windows fill the home with natural light and create an impressive backdrop of Philadelphia’s skyline. The open-concept living and dining area features beautiful hardwood flooring and flows effortlessly to the private balcony, providing the perfect outdoor retreat for morning coffee, evening cocktails, or simply taking in the views.

The modern kitchen complements the open floor plan with sleek cabinetry, granite countertops, stainless-steel appliances, contemporary lighting, and ample preparation and storage space.

The spacious bedroom offers floor-to-ceiling windows and a desirable walk-in closet, providing excellent storage while maintaining a clean, sophisticated feel. The well-appointed full bathroom features contemporary finishes and a timeless design.

Adding significant value and convenience, Unit 3408 includes an assigned parking space as well as deeded storage—two highly desirable features for Center City condominium living.

Residents of The Murano at 2101 Market Street enjoy an impressive collection of amenities, including 24-hour concierge service, a state-of-the-art fitness center, heated indoor lap pool, beautifully appointed resident spaces, and an expansive landscaped outdoor terrace.

Ideally situated between Rittenhouse Square and Logan Square, The Murano offers exceptional access to some of Philadelphia’s finest dining, shopping, entertainment, cultural attractions, and business districts. Trader Joe’s and Wine & Spirits are conveniently nearby, along with easy access to 30th Street Station, major highways, public transportation, and the Schuylkill River Trail.

Unit 3408 presents an outstanding opportunity to own a high-floor residence at The Murano complete with a private balcony, walk-in closet, assigned parking, deeded storage, and spectacular Center City views—all within one of Philadelphia’s premier luxury condominium communities.
#PAPH2662426

PHILADELPHIA

2101 MARKET STREET 3408

1 Beds

1 Baths

761 Sq.Ft.

$460,000

MLS#: PAPH2662426

Welcome to 119 Farrington Court, a spacious 3-bedroom, 2.5-bath townhome in the sought-after Providence View community and highly rated Spring-Ford Area School District.

Step inside to a bright and inviting living room before continuing into the open-concept main living area, where the kitchen flows seamlessly into the dining area and family room featuring a cozy wood-burning fireplace. The kitchen offers stainless steel appliances, generous cabinet space, a dedicated pantry, and plenty of room for everyday living and entertaining. Just beyond the main living space, step outside onto the deck overlooking the community’s well-maintained open space.

Continue to the second level, where the spacious primary suite offers its own private bath with a soaking tub and double vanity, along with a large walk-in closet featuring built-in shelving. Two additional nicely sized bedrooms offer generous closet space, while a full hall bath and conveniently located second-floor laundry complete the upper level.

Need a little extra room? The finished basement provides additional flexible living space, perfect for a home office, gym, playroom, media room, or whatever best suits your needs, while still maintaining dedicated unfinished areas for storage.

A one-car attached garage with built-in shelves, driveway parking, and plenty of visitor parking add to the everyday convenience. Even better, 119 Farrington Court is ideally positioned within the community, with Providence View’s pool, fitness center, clubhouse/meeting space, and recreational amenities just a short walk from your front door.

Additional improvements include attic re-insulation and whole-home air sealing, enhancing the home’s overall energy efficiency and comfort.

With plenty of living space, a finished lower level, fantastic community amenities practically at your doorstep, and a convenient Collegeville location, 119 Farrington Court offers the space, comfort, and lifestyle you’ve been looking for. Welcome home!
#PAMC2191362

COLLEGEVILLE

119 FARRINGTON COURT

3 Beds

2 Baths

2,284 Sq.Ft.

$460,000

MLS#: PAMC2191362

New on site 1 day ago
Welcome to 152 Gwynedd Manor Road in Gwynedd Valley. This scenic and spectacular 1.63 acre lot is situated at the bend of a quiet tree-lined street. There is currently a 1,920 square foot home with 3 bedroom and 1.5 baths on the lot which is in need of complete renovation in order to make it livable and/or to restore it to its former glory. It seems the value is in the land and highest and best use would likely be to tear down and build new.  The average sale price for a single family residence in Gwynedd Valley over the past 12 months is nearly $1,500,000. This a highly desirable neighborhood that could easily support a million dollar new home build; There have been three recent sales on Gwynedd Manor Road within the past few months; the final sale prices were $745,000, $850,000, and $860,000. None of those lots were as large or scenic as 152 Gwynedd Manor Road and none of the homes were new construction. There is also a large oversized 2 car detached garage on the lot and a built-in pool. The driveway can easily accommodate 10+ cars and there is also ample parking at the street.  All of the systems in the home are older and are in need of replacement. Some of the systems have failed, including the heat, roof, and sewer lateral. The sellers will not perform repairs, nor will they replace failed systems or provide credits.  This is an “as-is – where-is” sale.  The sellers may not be able to remove all the contents from the property, so the buyer will need to be willing to accept the property in its current condition with some personal property items that may be left remaining in and around the property at the time of settlement. Please make certain to include a statement to this effect in your written offer.  Cash is preferred, but the seller may be willing to consider an offer contingent upon a construction loan. All interested parties should have a preapproval in hand for a construction loan or have cash to cover the purchase price and closing costs PRIOR to making an appointment to see the property.  Subdivision of the property would require a variance and the sellers will not consider an offer with contingency for such. Please note the house has been winterized. Do not attempt to use any of the plumbing fixtures. Offers are subject to approval by the Orphan’s Court. This listing is cross-listed as a single family residence. ALL SHOWINGS ARE BY APPOINTMENT ONLY. DO NOT WALK THE LOT UNLESS YOU ARE ACCOMPANIED BY YOUR AGENT AND HAVE A CONFIRMED APPOINTMENT FOR THAT TIME.
#PAMC2196964

NORTH WALES

152 GWYNEDD MANOR ROAD

None Beds

None Baths

1.63 acres

$460,000

MLS#: PAMC2196964

New on site 1 day ago
Welcome to 152 Gwynedd Manor Road in Gwynedd Valley. Situated on a scenic and spectacular 1.63 acre lot at the bend of a quiet, tree-lined street, this home is in need of complete renovation in order to make it livable and/or to restore it to its former glory.  The structure has 3 bedrooms and 1.5 baths and 1920 square feet of living space. There is also a large oversized 2 car detached garage. The driveway can easily accommodate 10+ cars. There is also ample parking at the street.  The lot also has a fiberglass in-ground pool, which was last used a couple years ago. All of the systems in the home are older and are in need of replacement. Some of the systems have failed, including the heat, roof, and sewer lateral. The sellers will not perform repairs, nor will they replace failed systems or provide credits.  This is an “as is - where is” sale.  The sellers may not be able to remove all the contents from the property, so the buyer will need to be willing to accept the property in its current condition with some personal property items that may be left remaining in and around the property at the time of settlement. Please make certain to include a statement to this effect in your written offer.  A buyer may wish to tear down the existing structure and build new, which likely represents the highest and best use for this property.  The average sale price for a single family residence in Gwynedd Valley over the past 12 months is nearly $1,500,000. This is a highly desirable neighborhood that could easily support a million dollar new home build; There have been recent sales on Gwynedd Manor Road within the past few months; the final sale prices were $745,000, $850,000, and $860,000. None of those lots were as large or scenic as 152 Gwynedd Manor Road and none of the homes were new construction. Cash is preferred, but the seller may be willing to consider an offer contingent upon a renovation loan or construction loan (in the case of a tear down). All interested parties should have a preapproval in hand for a renovation or construction loan or have cash to cover the purchase price and closing costs PRIOR to making an appointment to see the property.  Please note the house has been winterized. Do not attempt to use any of the plumbing fixtures. Offers are subject to approval by the Orphan’s Court. This listing is cross-listed as vacant land. ALL SHOWINGS ARE BY APPOINTMET ONLY. PLEASE DO NOT WALK THE LOT UNLESS YOUR AGENT IS ACCOMPANYING YOU AND YOU HAVE A CONFIRMED APPOINTMENT FOR THAT TIME.
#PAMC2196744

NORTH WALES

152 GWYNEDD MANOR ROAD

3 Beds

1 Baths

1,920 Sq.Ft.

$460,000

MLS#: PAMC2196744

1 ... 252 253 254 255 256 ... 666

properties found. properties found. Page of .

Send a message

Message successfully sent.

Your message

What is 3 + 4 ?

Reason for contacting?

I agree to receive email communication and understand I can unsubscribe at any time.

I agree to be contacted by TNT Real Estate Solutions via call, email, and text for real estate services. To opt out, you can reply 'stop' at any time or reply 'help' for assistance. You can also click the unsubscribe link in the emails. Message and data rates may apply. Message frequency may vary. Privacy Policy

Update Your Temporary Password

Personalize your search

Enter your email and we'll notify you immediately when new listings match what you're looking for.

or enter email address

Already have an account ? Login here

Continue your home search

I agree to receive communications and understand I can unsubscribe at any time.

I agree to be contacted by TNT Real Estate Solutions via call, email, and text for real estate services. To opt out, you can reply 'stop' at any time or reply 'help' for assistance. You can also click the unsubscribe link in the emails. Message and data rates may apply. Message frequency may vary. Privacy Policy

Already have an account ? Login here

We use cookies

We use cookies primarily for analytics to enhance your experience. By accepting, you agree to our use of these cookies. You can manage your preferences or learn more about our cookies policy.




