
Straight Thru
5018 SPRINGFIELD AVENUE
PHILADELPHIA, PA 19143
MLS#: PAPH2676760
$459,900


Property
Beds
3
Full Baths
3
1/2 Baths
None
Year Built
1925
Sq.Footage
1,764
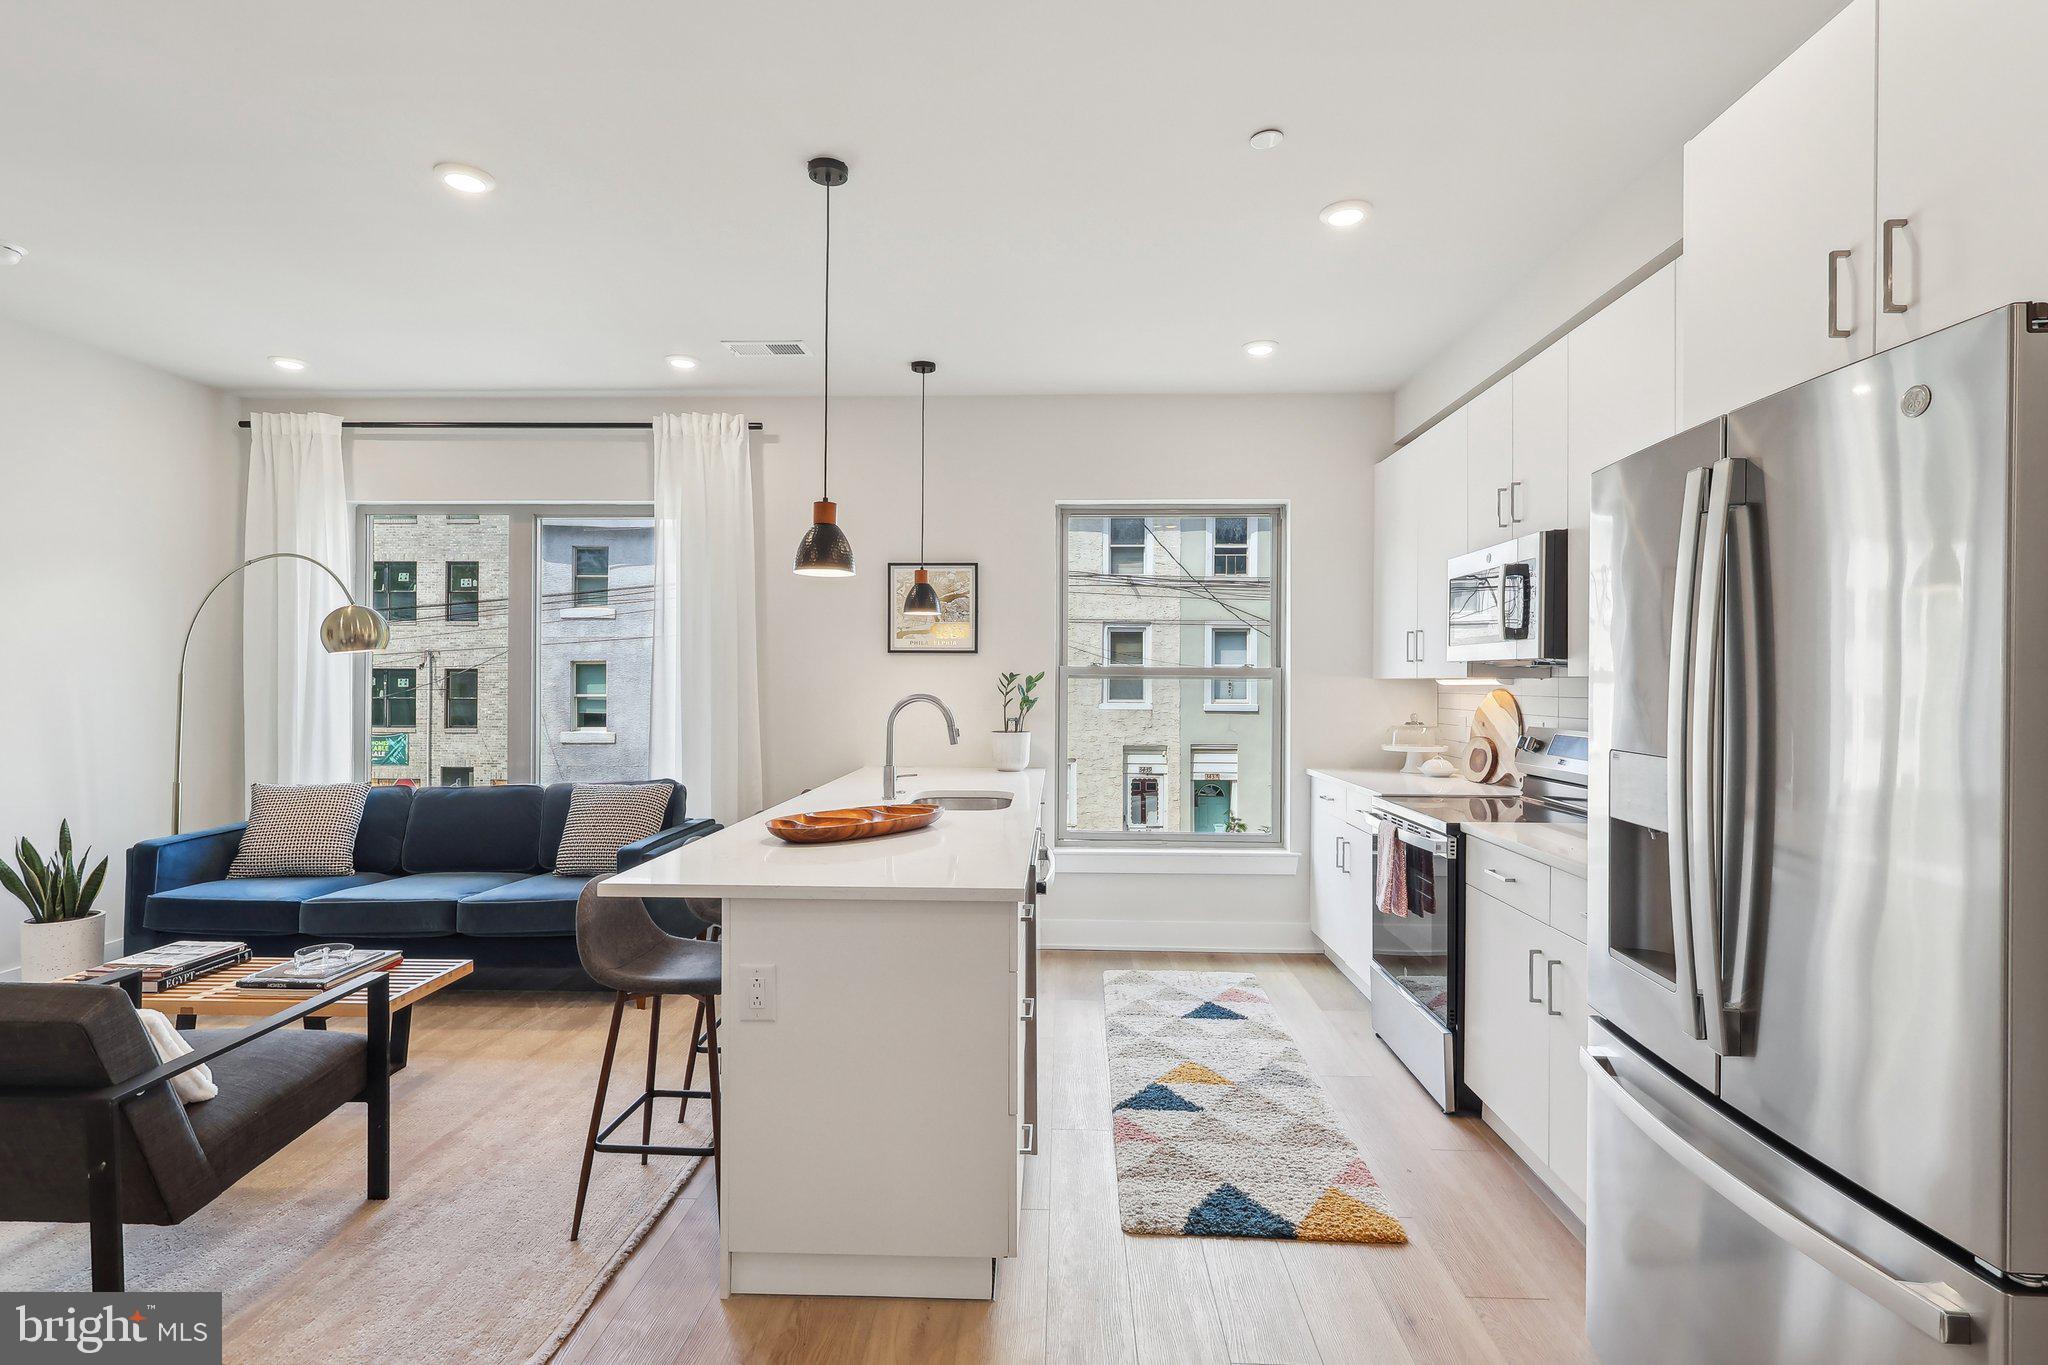
Come take a look at this totally renovated home with 1764 square feet of living space and Garage parking in the rear of the home. This home is in an ideal location, right off Grays Ferry avenue and in close proximity to I-76, University City, Penn, Chop, the Baltimore Avenue Commercial corridor and Center City Philadelphia. There are drywall walls throughout the home, beautiful white oak hard wood floors, Anderson casement windows, high hat lighting, a Smart Hub screen wired for all home devices, Smart thermostat and Ring Camera. The front of the home has brick, siding, stucco and a Lawn front. Enter into an enclosed Porch with natural light and pocket doors, Spacious Living room with a decorative Marble fireplace mantel, Electric Fireplace with remote, Dining area, gorgeous kitchen with custom wood cabinets, Forno appliance package with under cabinet Microwave, side by side Refrigerator with double freezer, ice maker, and Five burner Gas Range with pot filler above and commercial exhaust system. The island counter features a Granite Top, deep stainless steel sink, Forno dishwasher and a unique chandelier. The rear door leads to a small rear deck. As you proceed up to the second floor, you will see a beautiful glass stairwell and iron railing. There are 3 generous bedrooms with closets. The master bedroom has has a cathedral ceiling with a decorative chandelier, his and her closets and a lavish master bathroom with floating double sinks, pendent lights, and imported marble wainscot and floors. The hall bath has a marble sink, tub and walls, with a fancy pocket door. The basement is fully finished with a full bath with shower stall, high hat lighting, 50 Gal GHW tank, energy efficient Gas hot air heating system, Central Air conditioning, PEX Pluming system, 200 Amp service w/cb's, Laundry room with washer dryer hookups and tub, and a built in one Car Garage with opener. There is also an outside entrance to the rear of the property. The recently updated Kingsessing Library and Recreation Center is within walking distance, and provides a community gathering spot for the neighborhood. Schedule your appointment today!
Features & Amenities
Interior
-
Other Interior Features
Kitchen Island, Recessed Lighting
-
Total Bedrooms
3
-
Bathrooms
3
-
Above Grade Finished Area
1764.0
-
Basement YN
YES
-
Cooling YN
YES
-
Cooling
Central Air, Gas
-
Fireplace YN
YES
-
Heating YN
YES
-
Heating
Natural Gas, Forced Air
-
Pet friendly
N/A
Exterior
-
Garage
Yes
-
Garage spaces
1
-
Parking
Garage Door Opener, Garage, Driveway, Attached
-
Pool
No
-
Waterfront YN
NO
Area & Lot
-
Lot Size(acres)
0.03
-
Lot Size(square feet)
1,504
-
Property Type
Residential
-
Property Sub Type
Townhouse
-
Architectural Style
Straight Thru
Price
-
Sales Price
$459,900
-
Tax Amount
$1,990
-
Financing Options
Cash, Conventional, FHA 203(b), VA
-
Sq. Footage
1,764
-
Price/SqFt
$260
HOA
-
Association
No
School District
-
Elementary School
N/A
-
Middle School
N/A
-
High School
N/A
Property Features
-
New Construction
NO
-
Foundation Details
Concrete Perimeter
-
Senior Community YN
NO
-
Sewer
Public Sewer
-
Tax Lot
117
-
Water Source
Public
Schedule a Showing
Showing scheduled successfully.
Mortgage calculator
Estimate your monthly mortgage payment, including the principal and interest, property taxes, and HOA. Adjust the values to generate a more accurate rate.
Your payment
Principal and Interest:
$
Property taxes:
$
HOA fees:
$
Total loan payment:
$
Total interest amount:
$
Location
County
PHILADELPHIA
Elementary School
Middle School
High School
Listing Courtesy of Joseph Catroppa, BHHS Fox & Roach-Center City Walnut
RealHub Information is provided exclusively for consumers' personal, non-commercial use, and it may not be used for any purpose other than to identify prospective properties consumers may be interested in purchasing. All information deemed reliable but not guaranteed and should be independently verified. All properties are subject to prior sale, change or withdrawal. RealHub website owner shall not be responsible for any typographical errors, misinformation, misprints and shall be held totally harmless.

Owner, Chief Executive Officer, Portfolio Advisor
Nick Polinchock
Call Nick today to schedule a private showing.

* Listings on this website come from the FMLS IDX Compilation and may be held by brokerage firms other than the owner of this website. The listing brokerage is identified in any listing details. Information is deemed reliable but is not guaranteed. If you believe any FMLS listing contains material that infringes your copyrighted work please click here to review our DMCA policy and learn how to submit a takedown request.© 2024 FMLS.
Related Properties

PHILADELPHIA
640 EMILY STREET
3 Beds
2 Baths
1,600 Sq.Ft.
$400,000
MLS#: PAPH2583728

PHILADELPHIA
832 LEAGUE STREET
3 Beds
2 Baths
960 Sq.Ft.
$399,900
MLS#: PAPH2422038

PHILADELPHIA
604 S WASHINGTON SQUARE 36 S 3007
1 Beds
1 Baths
1,003 Sq.Ft.
$385,000
MLS#: PAPH2602980

PHILADELPHIA
3656 RICHMOND STREET
4 Beds
2 Baths
1,491 Sq.Ft.
$375,000
MLS#: PAPH2552496

PHILADELPHIA
2921 CECIL B MOORE AVENUE
6 Beds
6 Baths
1,841 Sq.Ft.
$525,000
MLS#: PAPH2587402

PHILADELPHIA
717 S CHRIS COLUMBUS BOULEVARD 517
2 Beds
2 Baths
1,293 Sq.Ft.
$385,000
MLS#: PAPH2558970

PHILADELPHIA
4310 WALLACE STREET
5 Beds
4 Baths
1,899 Sq.Ft.
$380,000
MLS#: PAPH2518922

PHILADELPHIA
2348 TURNER STREET
2 Beds
2 Baths
1,926 Sq.Ft.
$410,000
MLS#: PAPH2399348
PHILADELPHIA
3205 N 35TH STREET 7
3 Beds
2 Baths
2,138 Sq.Ft.
$435,000
MLS#: PAPH2622046

PHILADELPHIA
135 E SPRINGER STREET
4 Beds
3 Baths
2,585 Sq.Ft.
$539,900
MLS#: PAPH2458456
