

One of the most popular communities provided by {{page_data.agentName}}

Philadelphia

One of the most popular communities provided by TNT Real Estate Solutions

Philadelphia

About Philadelphia

Living in Philadelphia, PA, offers a unique blend of rich history, vibrant culture, and a strong sense of community, making it an ideal place to call home. Residents enjoy easy access to world-class museums, diverse dining experiences, and a thriving arts scene, reflecting the city’s deep-rooted heritage. The affordable housing market, coupled with a variety of neighborhoods, from the historic charm of Old City to the bustling energy of South Philadelphia, caters to all lifestyles. Additionally, the convenient public transportation system and proximity to major cities like New York and Washington, D.C., enhance Philadelphia’s appeal. With its passionate sports culture, beautiful parks, and an ever-evolving food scene, living in Philadelphia means immersing yourself in a dynamic, welcoming environment that values community and tradition. Whether you’re a young professional, a growing family, or a retiree, Philadelphia offers a vibrant urban experience enriched by its history and welcoming spirit.
One of the most popular communities provided by TNT Real Estate Solutions
12,054
# of Listings
3
Avg # of Bedrooms
$244
Avg. $ / Sq.Ft.
$508,404
Med. List Price

Browse Philadelphia Real Estate Listings

10000 Properties Found. Page 258 of 667.

Price Reduced! Welcome to 55 N. State Road, a beautifully maintained three-bedroom, two-and-a-half-bath Colonial in the heart of Springfield that offers an effortless blend of classic character, comfortable everyday living, and versatile space. From the moment you arrive, exceptional curb appeal and manicured landscaping set a warm, welcoming tone. Inside, abundant natural light flows through the cozy living room, while the spacious formal dining room provides the ideal setting for gathering around the dinner table. At the center of the home, the bright and airy kitchen features classic maple cabinetry, durable granite countertops, and a convenient breakfast bar for casual dining. The expansive family room anchors the main level with its cozy brick fireplace and direct access through sliding glass doors to a brand-new deck, where you can relax and look out over a peaceful, tree-lined backyard. A convenient half bath completes the first floor. Upstairs, the home offers three generously sized bedrooms, including a spacious primary suite featuring its own dedicated primary bath. A full hall bathroom and an upstairs laundry area make daily routines seamless and easy. Downstairs, the expansive lower level offers endless possibilities to customize additional living space to fit your lifestyle—whether as a recreation room, home gym, or workspace. Outside, the private backyard serves as a quiet retreat for relaxing or entertaining. Ideally situated just minutes from local dining, shopping, and major commuter routes including I-476 and I-95, this Springfield gem is ready to welcome you home.
#PADE2122718

SPRINGFIELD

55 N STATE ROAD

3 Beds

2 Baths

2,778 Sq.Ft.

$455,000

MLS#: PADE2122718

Welcome to 1818 S. 4th Street, a meticulously maintained 3-bedroom, 2.5-bath townhouse tucked away on one of Pennsport's quietest and most desirable blocks. Perfectly positioned just one block from public transportation, you'll enjoy easy access to the city while benefiting from the peaceful atmosphere of a low-traffic residential street.

From the moment you enter, you'll notice how exceptionally well cared for this home has been. Natural light pours into the living spaces throughout the day, including the kitchen, which benefits from a rare side exposure created by the space between neighboring buildings.

The spacious main level offers an inviting flow for both everyday living and entertaining. The kitchen features ample cabinetry, quartz countertops, and recently updated appliances. Whether you're hosting friends for dinner, gathering with family, or enjoying a quiet evening at home, the layout provides the perfect backdrop.

Upstairs, the primary suite offers a comfortable retreat with a private bath. Two additional bedrooms provide flexibility and can easily serve as guest rooms, a nursery, home offices, fitness space, or creative studios depending on your needs. The large basement also provides abundant storage space.

Outdoor living is where this home truly shines. Step out to the private rear patio, ideal for grilling, dining al fresco, or enjoying your morning coffee. Above, the expansive roof deck serves as an urban escape. Unlike many city roof decks, this space offers a remarkable sense of privacy with fewer neighboring decks overlooking the area.

Location is everything, and this home delivers. Dickinson Square Park is just a few blocks away, offering green space, a popular playground, community events, and room to enjoy the outdoors. Pennsport's vibrant dining and café scene is right outside your door, with neighborhood favorites all within walking distance. Everyday conveniences are equally accessible, including Target, IKEA, Lowe's, Acme, and countless shops and services. This location makes car-free living not only possible but enjoyable.

Combining thoughtful updates, exceptional outdoor space, abundant natural light, generous storage, and one of South Philadelphia's most walkable locations, this move-in-ready Pennsport home offers the perfect balance of comfort, convenience, and city living.
#PAPH2640730

PHILADELPHIA

1818 S 4TH STREET

3 Beds

2 Baths

1,316 Sq.Ft.

$454,999

MLS#: PAPH2640730

Welcome to 235 Lawndale Avenue in Cooper Mill Station, located in the sought-after Upper Merion. This 3-bedroom, 2.5-bathroom townhome in King of Prussia has a lot to offer. The first floor features an open floor plan connecting the living room, dining room, and kitchen. The living and dining areas boast beautiful Brazilian cherry hardwood floors, while the spacious eat-in kitchen offers ample granite countertop space, generous storage with 42" cabinets, and stainless-steel appliances. Access to a new deck (2026) and the backyard is just off the kitchen. A convenient powder room near the entrance completes the main level. The second-floor hosts three spacious bedrooms and two full bathrooms, including a master suite with a private en-suite bathroom. Additionally, the basement was just refinished in 2026 with new carpeting, a new sump pump, and recessed lighting.  This additional living space is perfect as a man cave, game room or office. It also includes a separate storage space, a laundry room with a washer and dryer, and plenty of closets. The sellers have done a great job maintaining this home, which features updated appliances, a new roof and gutters (2019), a new cement walkway (2019), all new closet doors (2019) and remodeled bathrooms (2019).  Two assigned parking space and plenty of street parking for guests. The home is conveniently located within five minutes of major roadways (I-76, Routes 202/23) and is close to Conshohocken. This is an ideal opportunity for first-time buyers or investors seeking strong rental appeal in Upper Merion. Low HOA fee of $350 per year.
#PAMC2192592

KING OF PRUSSIA

235 LAWNDALE AVENUE

3 Beds

2 Baths

1,520 Sq.Ft.

$454,500

MLS#: PAMC2192592

This versatile mixed-use property offers an excellent opportunity for both residential and commercial use. The upper level features three spacious bedrooms, providing comfortable living accommodations with ample natural light and functional living space. The lower level includes a commercial storefront or blank retail space, making it ideal for a variety of business ventures such as an office, salon, boutique, convenience store, or professional services. With its flexible layout, this property is perfect for an owner-occupant, investor, or entrepreneur looking to combine residential living with income-producing commercial space in one location.
#PAPH2656176

PHILADELPHIA

1451 E VERNON ROAD

None Beds

None Baths

N/A

$450,000

MLS#: PAPH2656176

Now is your opportunity to build a truly custom dream home! Partnered with Harth’s expert build and design team to create a residence thoughtfully tailored to your lifestyle and needs.

Welcome to Port Royal Reserve – your sanctuary in the heart of nature located in Philadelphia’s most unique and serene neighborhood. This community of six home sites offers a harmonious blend of modern living and natural beauty. This location is perfect for those seeking a tranquil retreat from the hustle and bustle of downtown, yet sits within the city limits.

Immerse yourself in a tight-knit community that clearly shares a passion for sustainable living. It is an exceptional setting for those who appreciate connecting with nature and their community. Ideal for gardening, native plant landscaping to support local wildlife, and preserving the watershed.

Beyond this exceptional enclave, residents will delight in the convenience of proximity to the vibrant Main Street of Manayunk, the Avenue of Chestnut Hill, and of course, Center City. Outdoor enthusiasts will appreciate easy access to the foot trails of the picturesque Wissahickon, while golf aficionados can indulge in leisurely rounds at the nearby Union League Liberty Hill golf course.

Port Royal Reserve embodies a lifestyle that prioritizes harmony and connection to nature, community, and a more sustainable way of living. Schedule a visit today and see why Port Royal Reserve is the perfect place to call home.

This homesite is available exclusively with Harth Builders, ensuring a custom-built residence crafted with exceptional quality and attention to detail. Purchase of the lot requires a construction agreement with Harth Builders. 

Please note: This is a land-only listing. There are no existing homes on the property, but it offers great potential for new construction.
#PAPH2575684

PHILADELPHIA

393 PORT ROYAL AVENUE

None Beds

None Baths

1.15 acres

$450,000

MLS#: PAPH2575684
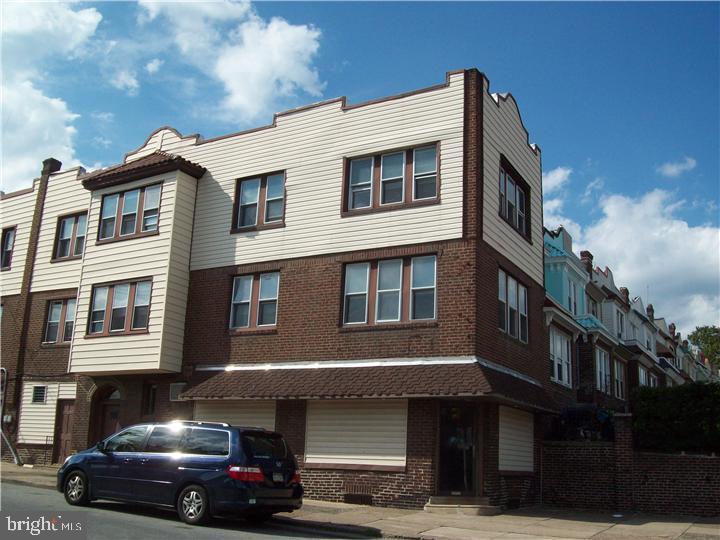
A large mix-use building, first floor front office space, middle room office, 1 car garage and a 2 car garage. Second and third floors are 2 bedroom apartment, with Living Rooms Dining Rooms and brealfast room with eat-in Kitchen. There is a deck over the 2 car garage. Fire alarm system, high efficiency heaters, fresh concrete basement floor. Property has been maintained, though could use cosmetic upgades.
#PAPH2596634

PHILADELPHIA

400 N 65TH STREET

None Beds

None Baths

2,700 Sq.Ft.

$450,000

MLS#: PAPH2596634
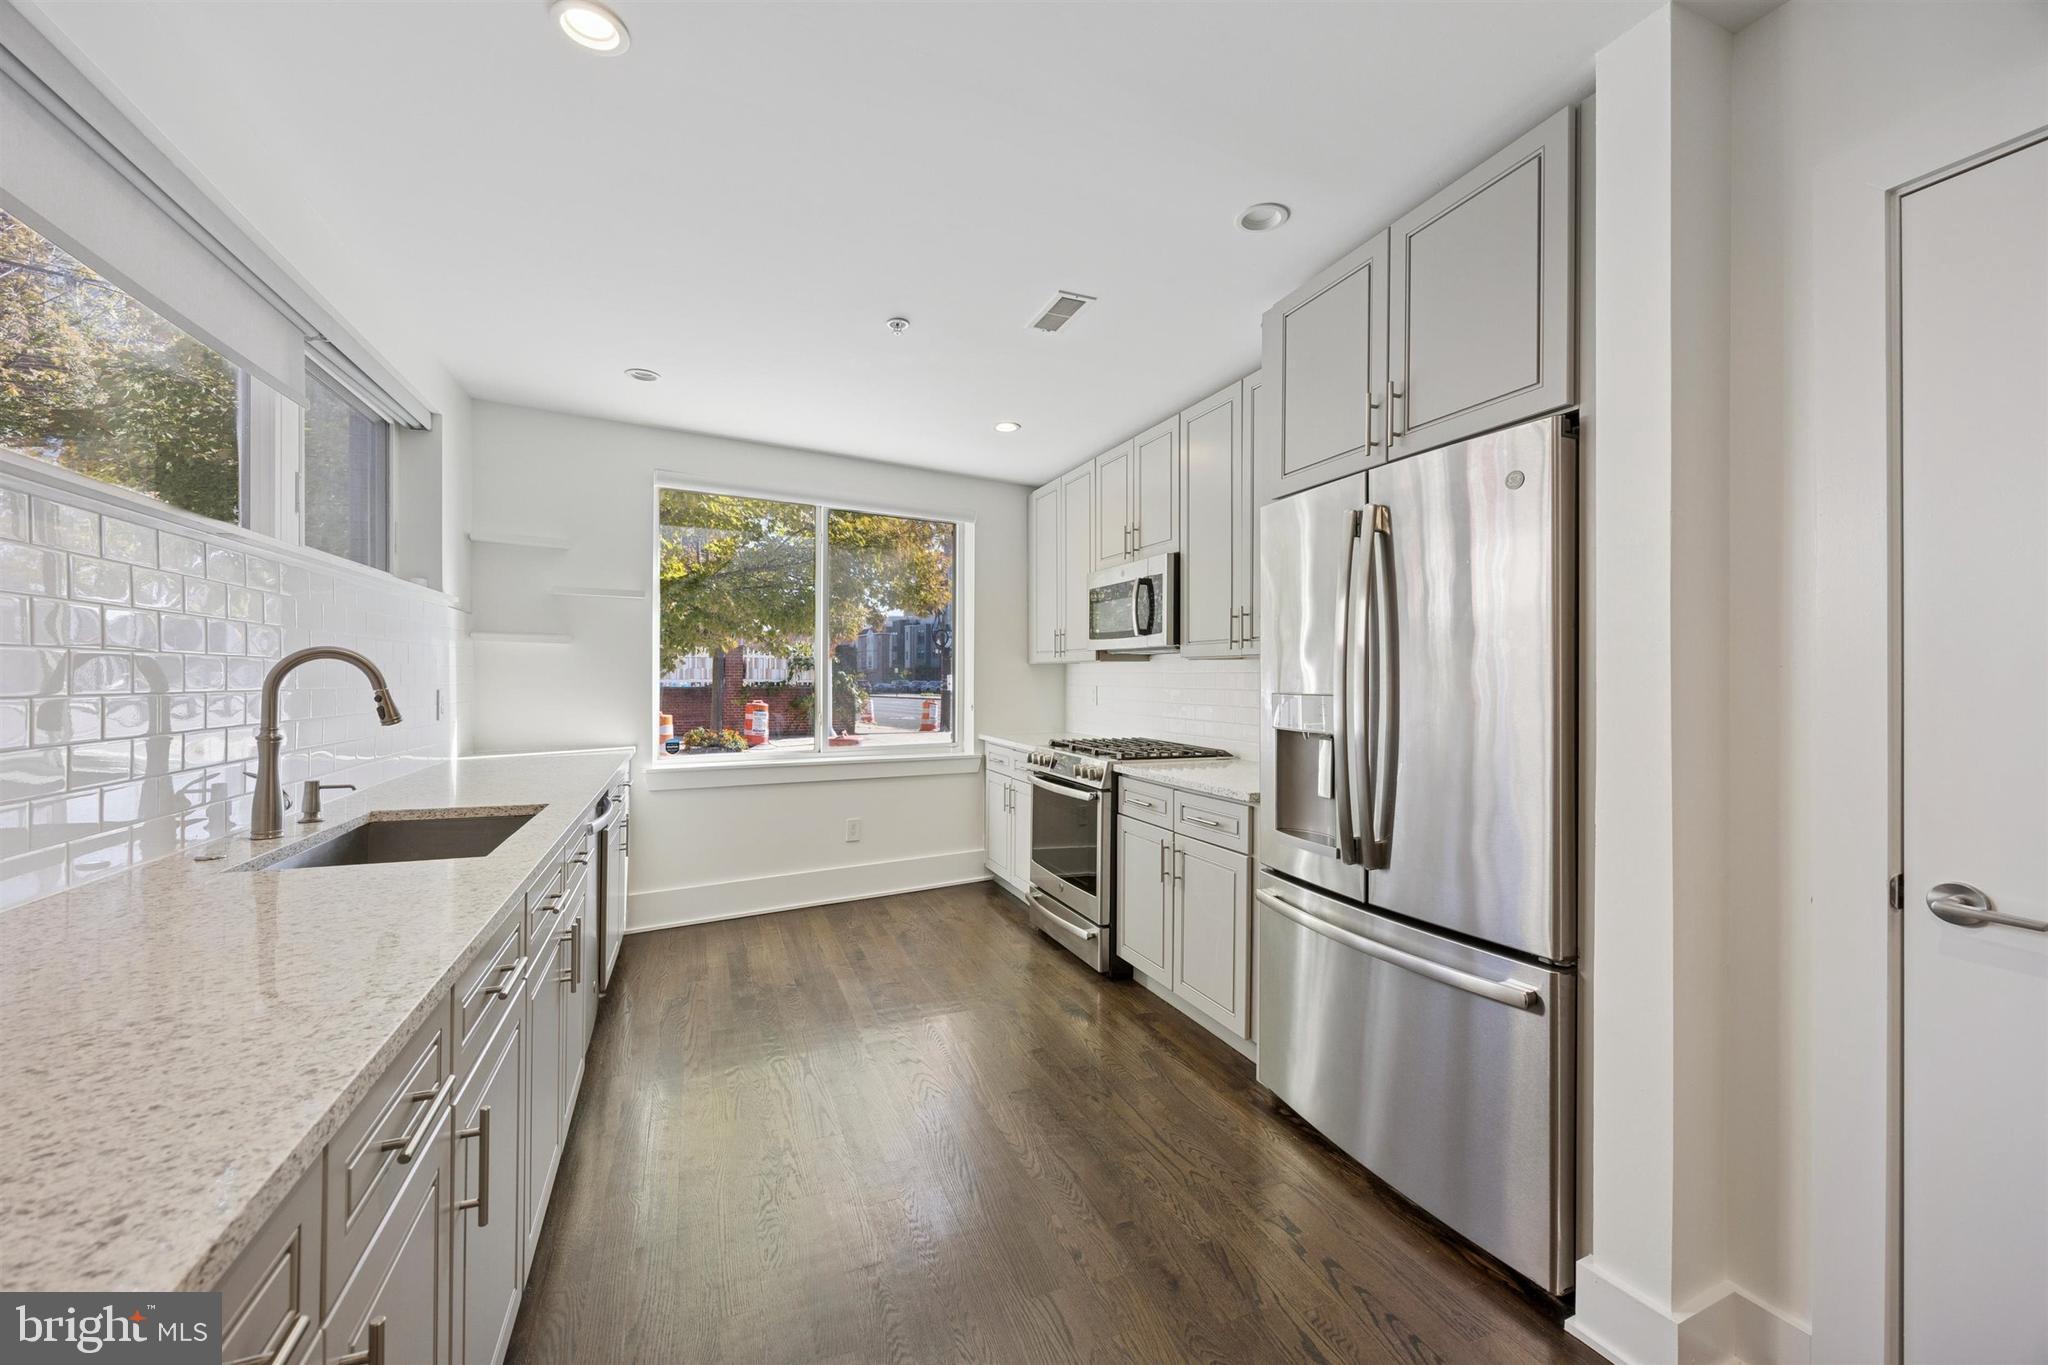
This 2-bed, 2-bath condo is all about the location! In the heart of Queen Village, street parking is decently accessible along the main streets, while permit parking is available on residential. Plenty of parks are nearby, as well, including Jefferson Square and the Shot Tower Recreation Center. Around the corner, find The Palm Tree Market, Philadelphia Java Company, For Pete's Sake, and Lucky's Last Chance. James Beard Award-nominated restaurant Royal Izakaya is also in the neighborhood—enjoy omakase, sushi, and traditional Japanese bites. For even more bites and shopping, South Street is only a 12-minute walk away. Broad Street and Spruce Street Harbor Park are also within a 10-minute drive. 

Back at home, walk into the common courtyard—look up to see the twinkling outdoor lights—and through your own private entrance. Upon entering, recessed lighting creates a light and airy ambiance with modern features and clean lines. Here, you'll find an intimate family area that's perfect for cozy nights in and movie nights. The straight-through style of the home allows for a small dining space before entering the open kitchen. There, cooking is a breeze thanks to stainless steel appliances, a gas oven/stove, and large sink that makes cleaning simple. Light grey cabinetry, white subway tile, and custom blinds throughout the home add a modern yet inviting style. The kitchen offers a pantry closet with custom built-ins and pull-out drawers.

Head downstairs to find the spacious bedrooms—both feature double door closets. High ceilings in these rooms also make them feel even larger. One bedroom features tray ceilings, as well. The bathrooms provide privacy for both bedrooms, one of which features a tub/shower while the other is a walk-in shower with marble-like tile backsplash. The new IKEA wardrobe is also included, if the buyer desires.

Don't miss your chance to make it yours and schedule your tour today.

*Some images has been virtually staged using AI to illustrate the potential of the space. Furnishings and décor are for visualization purposes only.
#PAPH2569996

PHILADELPHIA

1022 S 2ND STREET 24 7

2 Beds

2 Baths

1,411 Sq.Ft.

$450,000

MLS#: PAPH2569996

This beautiful Cedar Park triplex oozes old world charm while updated with modern conveniences.  Located on a quiet tree lined block, this professionally managed, fully occupied building would make a wonderful addition to any investor's portfolio.
#PAPH2651192

PHILADELPHIA

819 S ST BERNARD STREET

4 Beds

None Baths

2,304 Sq.Ft.

$450,000

MLS#: PAPH2651192
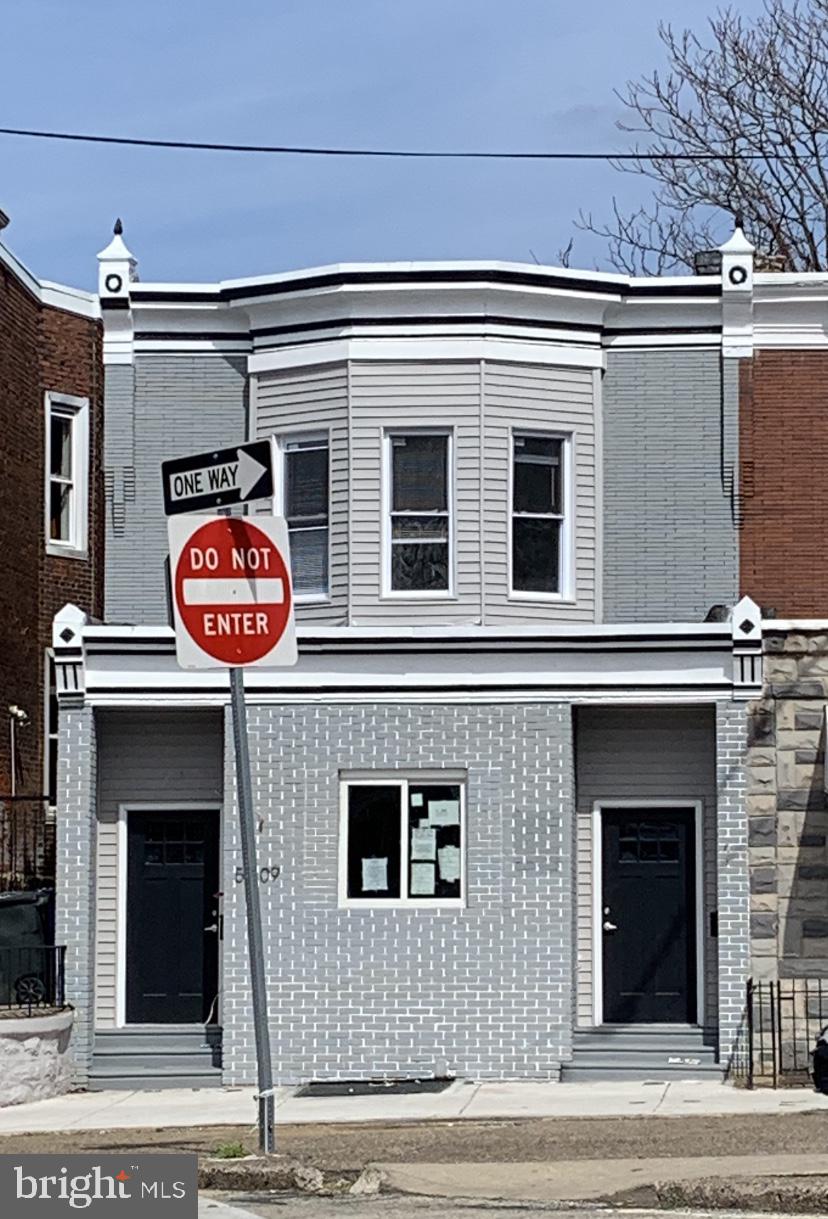
Positioned on Christian Street, this triplex offers a well-located and stable multifamily asset in the heart of West Philadelphia. Each unit features contemporary finishes and functional design, providing a clean, turnkey property in a consistently strong rental market.
#PAPH2566282

PHILADELPHIA

5409 CHRISTIAN STREET

5 Beds

None Baths

2,280 Sq.Ft.

$450,000

MLS#: PAPH2566282
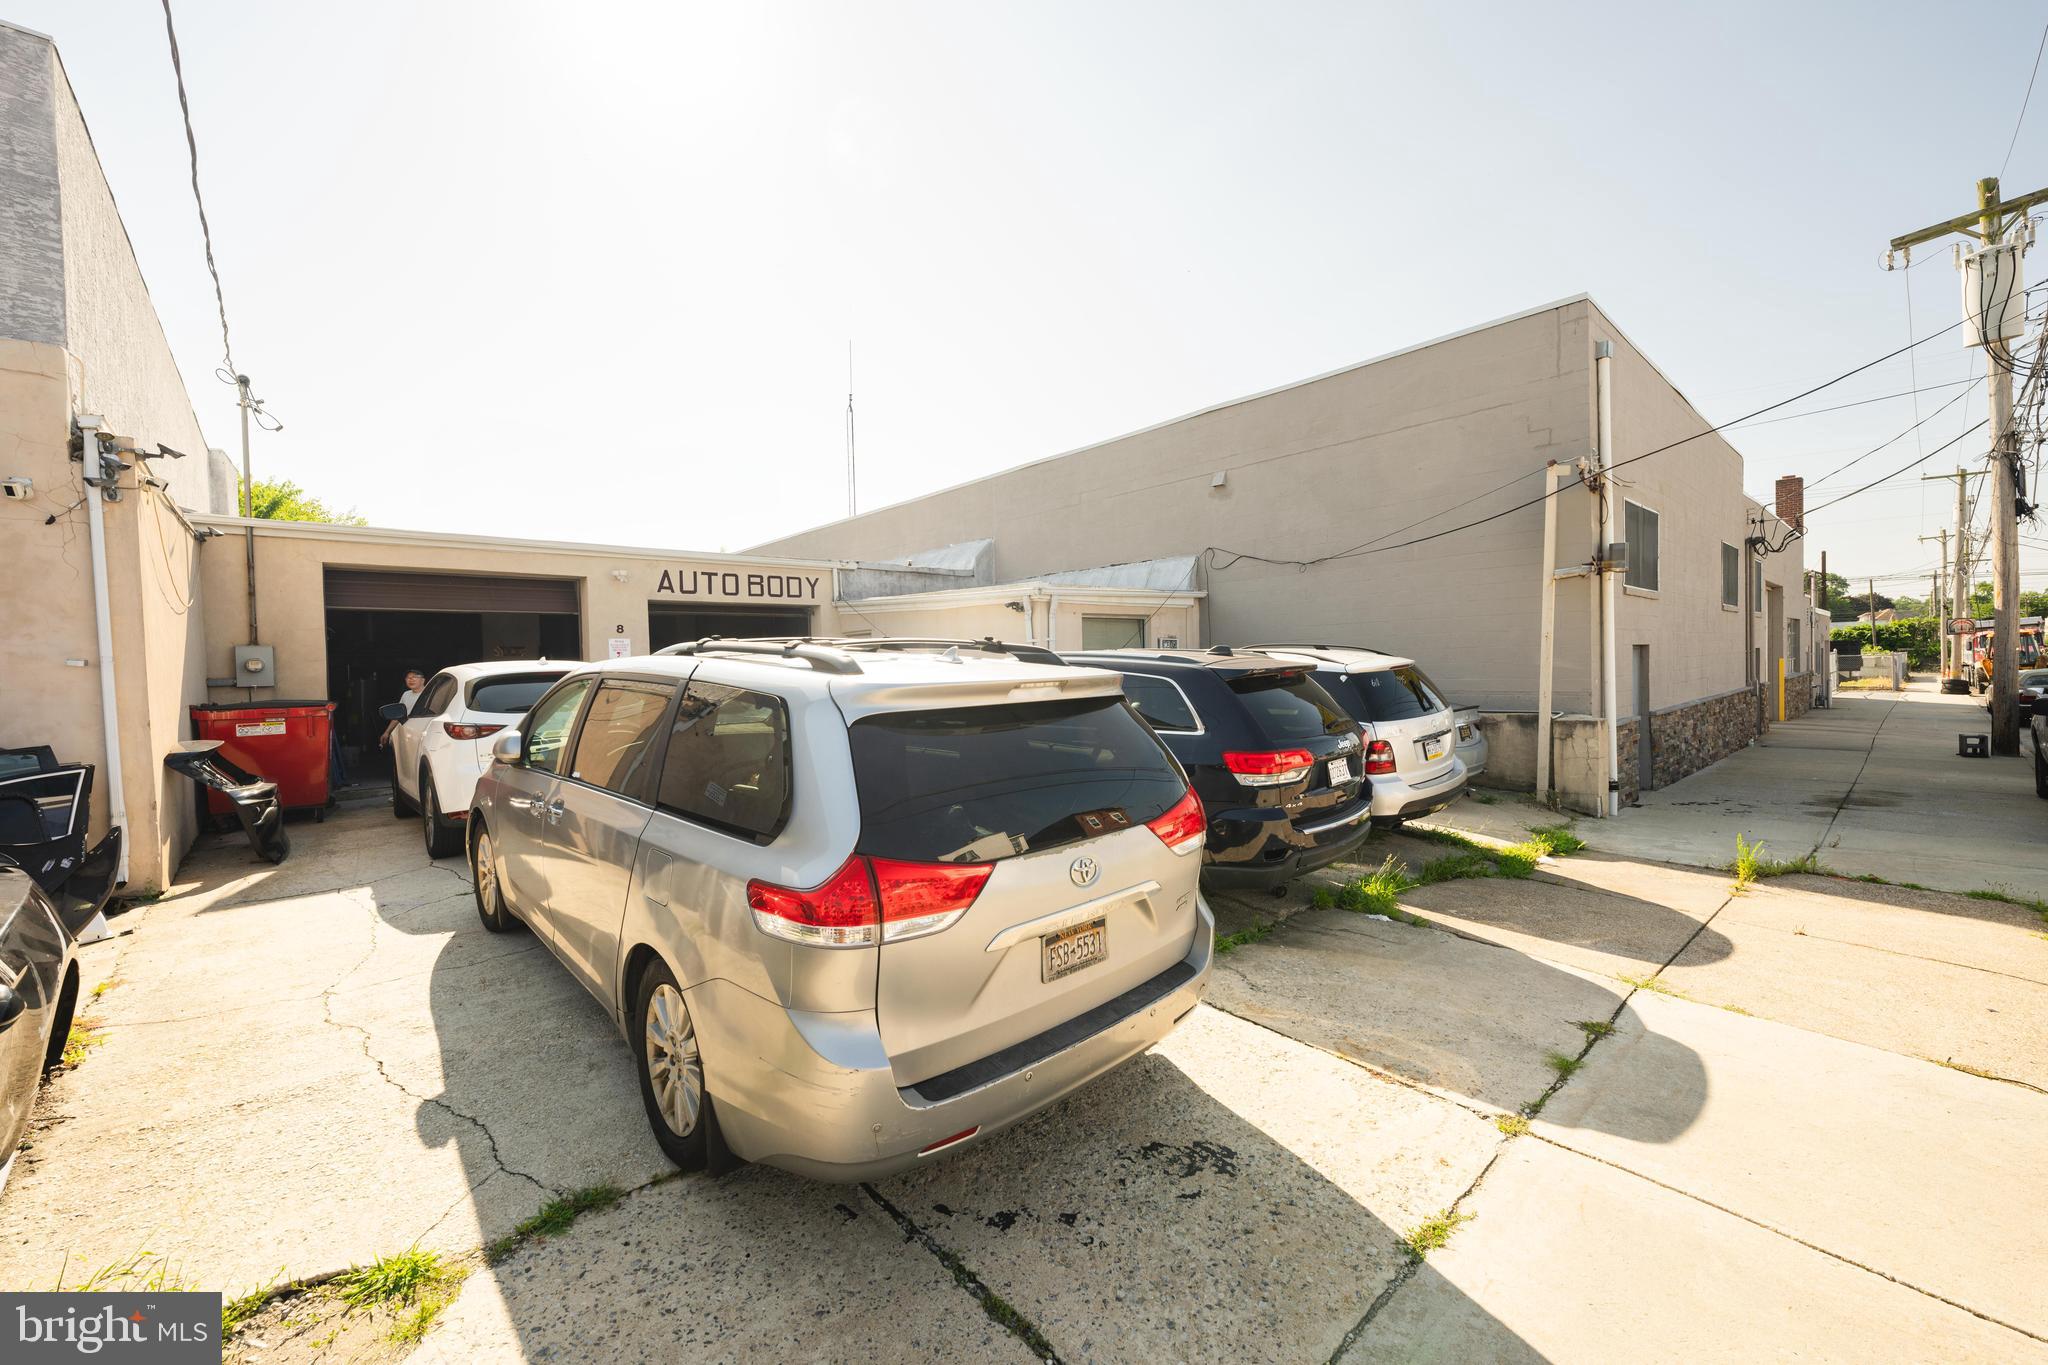
The listing price is sold together with a vacant lot (6 S. 3rd Street, 35 X 20, Tax ID # 16-02-02086-01). Annual real estate tax for 6 S 3rd Street is $336. Well established Automotive  Body repair shop and real estate for sale. The owner has successfully operating the  business more than 11 years with high service quality and a great income return. This Automotive business will generate more  income if increase volume. Roof is 2 years old, 10+ foot ceilings. Two large insulated overhead doors, one 10 X 10 and one 9 X 9. Private air conditioning office with tile floor, bathrooms, security and cable TV. Neighbors in the town are trusting this Automotive body repair shop with its reputation; and always give business to this owner. Come to see this turnkey Auto body repair business and make it become your own income producing business.
#PADE2096662

LANSDOWNE

8 3RD STREET

None Beds

None Baths

2,400 Sq.Ft.

$450,000

MLS#: PADE2096662

Positioned along one of Abington’s most heavily traveled commercial corridors, this vacant lot is located directly behind the Patient First Urgent Care building. A recorded easement across the front parcel provides access to the property.

The site is zoned MS-H (Main Street High Density), a commercial district designed to encourage well-integrated, mutually supportive uses along major roadways. Potential uses may include retail, medical, professional office, residential and institutional development.

Surrounded by established businesses and conveniently located near Penn State Abington, the property may benefit from the continued revitalization of nearby shopping centers and commercial properties. This is a unique development opportunity in the heart of Abington. Prospective buyers should contact Abington Township to confirm permitted uses, development requirements, access, utilities and all necessary approvals.
#PAMC2193068

JENKINTOWN

944 OLD YORK ROAD

None Beds

None Baths

N/A

$450,000

MLS#: PAMC2193068

Welcome to this gorgeous, modern 3-bedroom, 3-bath home where stylish design meets comfortable city living. Beautifully appointed and still brand new looking, this three-story home features an open floor plan, modern finishes, neutral paint throughout, and an abundance of natural light. The first floor offers a spacious living and dining area that flows seamlessly into the stunning kitchen, complete with stainless steel appliances, generous cabinetry, and an impressive amount of island counter space—perfect for everyday living and entertaining. The second floor features two comfortable bedrooms and a full bath, while the entire third floor is dedicated to a spectacular primary suite. The spacious primary bedroom includes a large custom closet and a beautiful private bath with a soaking tub and contemporary finishes. Outside, enjoy the rooftop patio and take in sweeping city views, or grill and dine on the fenced rear patio. The rooftop fiberglass has been refinished and includes a 10-year warranty, with 8 years remaining. The finished basement provides valuable additional living space for a family room, home office, gym, or whatever suits your needs. Located in vibrant Brewerytown, enjoy convenient access to Fairmount Park, the Philadelphia Museum of Art, local restaurants, breweries, cafes, and the many attractions surrounding the Art Museum area. Add in friendly, helpful neighbors and a home that feels truly move-in ready, and this is city living at its best. Mortgage savings may be available for buyers of this listing.
#PAPH2666444

PHILADELPHIA

1256 N HOLLYWOOD STREET

3 Beds

3 Baths

1,513 Sq.Ft.

$450,000

MLS#: PAPH2666444

Welcome to this spacious and rarely offered 4-bedroom, 3-full-bath split-level twin in the desirable Rhawnhurst section of Northeast Philadelphia. This versatile home offers generous living space across multiple levels, including two bedrooms and a full bath on the second level and two additional bedrooms with another full bath on the upper level.

The large family room features convenient access to a full bathroom, making it ideal for entertaining, guests, or flexible living arrangements. The full walk-out basement includes two additional rooms that can be used as a home office, gym, recreation area, or additional storage.

Outside, enjoy a private driveway and a spacious backyard perfect for relaxing, entertaining, or family gatherings. The roof is approximately five years old. Conveniently located near shopping, schools, public transportation, and major roadways.

A unique opportunity offering space, flexibility, and a convenient Northeast Philadelphia location. Schedule your showing today!
#PAPH2661236

PHILADELPHIA

2119 HOFFNAGLE STREET

4 Beds

2 Baths

1,500 Sq.Ft.

$450,000

MLS#: PAPH2661236

Welcome to this perfectly located 3 bed, 3 full bath bi-level condo! With over 1800sqft and main living area that is over 16 feet wide, you will feel like you have so much space to live in.

This main level condo has hardwood floors and recessed lighting throughout. The first bedroom is ideally suited for an office with lots of light and privacy. The kitchen has abundant quartz countertop space, including a breakfast bar and is completely open. The main living area is filled with natural light from the sliders that lead to the bespoke back patio, with special turf grass ideally situated for any pet needs!

Downstairs boasts 9" ceilings and large windows that really lighten up the rooms. The primary bedroom has a walk-in closet, and double vanity sink in the en-suite bathroom. The third bedroom has its own en-suite bath as well, with a dry-locked window well. Unique to this home is a full laundry room with room for additional storage.

Features include double pane windows, Google Nest smart home equipped, security system, and integrated fire suppression system. Center city bus and subway line are within 2 blocks, and it is a 20 minute walk to Rittenhouse Square. Come check out this spacious, updated condo with close proximity to all that Fairmount and Francisville offer!
#PAPH2663094

PHILADELPHIA

1517 BROWN STREET 00 1

3 Beds

3 Baths

1,820 Sq.Ft.

$450,000

MLS#: PAPH2663094

Enjoy one floor carefree living in one of Delaware Counties most popular over 55 Community. Golf  View Estates with tree lined streets and plenty of green space is close to shopping, dining and transportation. As you enter this unit you will be amazed that the layout makes it feel larger that 1524 Sq Ft. The kitchen is on the right off the hallway, and offers stainless steel appliances, plenty of counter space an ample cabinetry. The sunny breakfast room and large pantry complete the cook's domain. A real dining room with chair rail allows space for intimate dining or family gatherings. Hall bathroom and laundry room/mud room are opposite. The living room with sliders to the deck separates the two bedrooms for maximum privacy. Step out through sliders to the deck and enjoy one of the best views in the community. The extra large primary bedroom with 3 large windows also enjoys this great view. The ensuite bathroom boasts a walk in shower with grab bars. A huge closet is in addition to the walk in closet which is ready for your customization. The large second bedroom with ample closet space is ready for guests or your office. Storage is no problem with the oversized two car garage. With inside access you need never be exposed to bad weather. In addition there are two designated parking spots in your own driveway.  Roofs were recently replaced and driveways resurfaced, Snow and lawn taken care of by the association.Move in now in time to see the fall foliage in this beautiful community. Come home to 1467 Country Club Drive.
#PADE2124436

SPRINGFIELD

1467 COUNTRY CLUB DRIVE

2 Beds

2 Baths

1,524 Sq.Ft.

$450,000

MLS#: PADE2124436

1 ... 256 257 258 259 260 ... 666

properties found. properties found. Page of .

Send a message

Message successfully sent.

Your message

What is 3 + 4 ?

Reason for contacting?

I agree to receive email communication and understand I can unsubscribe at any time.

I agree to be contacted by TNT Real Estate Solutions via call, email, and text for real estate services. To opt out, you can reply 'stop' at any time or reply 'help' for assistance. You can also click the unsubscribe link in the emails. Message and data rates may apply. Message frequency may vary. Privacy Policy

Update Your Temporary Password

Personalize your search

Enter your email and we'll notify you immediately when new listings match what you're looking for.

or enter email address

Already have an account ? Login here

Continue your home search

I agree to receive communications and understand I can unsubscribe at any time.

I agree to be contacted by TNT Real Estate Solutions via call, email, and text for real estate services. To opt out, you can reply 'stop' at any time or reply 'help' for assistance. You can also click the unsubscribe link in the emails. Message and data rates may apply. Message frequency may vary. Privacy Policy

Already have an account ? Login here

We use cookies

We use cookies primarily for analytics to enhance your experience. By accepting, you agree to our use of these cookies. You can manage your preferences or learn more about our cookies policy.




