

One of the most popular communities provided by {{page_data.agentName}}

Philadelphia

One of the most popular communities provided by TNT Real Estate Solutions

Philadelphia

About Philadelphia

Living in Philadelphia, PA, offers a unique blend of rich history, vibrant culture, and a strong sense of community, making it an ideal place to call home. Residents enjoy easy access to world-class museums, diverse dining experiences, and a thriving arts scene, reflecting the city’s deep-rooted heritage. The affordable housing market, coupled with a variety of neighborhoods, from the historic charm of Old City to the bustling energy of South Philadelphia, caters to all lifestyles. Additionally, the convenient public transportation system and proximity to major cities like New York and Washington, D.C., enhance Philadelphia’s appeal. With its passionate sports culture, beautiful parks, and an ever-evolving food scene, living in Philadelphia means immersing yourself in a dynamic, welcoming environment that values community and tradition. Whether you’re a young professional, a growing family, or a retiree, Philadelphia offers a vibrant urban experience enriched by its history and welcoming spirit.
One of the most popular communities provided by TNT Real Estate Solutions
11,904
# of Listings
3
Avg # of Bedrooms
$245
Avg. $ / Sq.Ft.
$509,809
Med. List Price

Browse Philadelphia Real Estate Listings

10000 Properties Found. Page 167 of 667.

Welcome to 1328 N Palethorp St, a light-filled, 3-story home situated on a quiet, walkable street in the heart of Olde Kensington. Just one block from Northern Liberties, this well-maintained residence offers a spacious layout with a fully finished basement, private rear patio, balcony, and rooftop deck with city views.

The main level features an open-concept living and kitchen area with a large quartz island, stainless steel appliances, sleek cabinetry, and clean finishes. The second floor offers two bedrooms and a full bath, while the entire third floor is dedicated to the primary suite, complete with a custom walk-in closet, private balcony, and spa-like bath featuring dual vanities, soaking tub, and oversized shower.

The finished basement provides valuable flexible living space with a full bathroom and ample storage. A convenient wet bar with wine refrigerator adds another thoughtful touch just off the primary suite.

Ideally positioned just steps from Northern Liberties and minutes from the restaurants, shops, and nightlife of Fishtown, this home offers the best of city living with the added appeal of a quiet residential street, multiple outdoor spaces, and a highly walkable location.
#PAPH2671926

PHILADELPHIA

1328 N PALETHORP STREET

3 Beds

3 Baths

1,988 Sq.Ft.

$625,000

MLS#: PAPH2671926

Unlock the Potential — 4+ Acres in Aston Township

Rare opportunity to acquire 4+ acres in sought-after Aston Township, with strong subdivision potential for 3 to 6 lots depending on configuration. Whether you're a builder, developer, or strategic investor, this parcel offers a compelling canvas in an established community.

A nearby comparable — 7 Gordonville Road in Aston — has already been successfully subdivided and built upon, offering real-world proof of concept right in the neighborhood.

Adding to the appeal, some lots may have access to public utilities — a meaningful advantage that can simplify the development process and broaden your buyer pool.

Buyer is responsible for all due diligence, including clearing, survey, well/septic design and testing where applicable, and all applicable building, zoning, and health approvals. Buyers should verify permitted uses, setbacks, corner-lot requirements, utility availability, and all permit applications and approvals as required. Property conveyed as-is, where-is. All information deemed reliable but not guaranteed. See picture with proposed lot plans.
#PADE2114738

ASTON

0 CONVENT ROAD

None Beds

None Baths

N/A

$625,000

MLS#: PADE2114738

New on site 1 day ago
Nestled at the top of a quiet cul‑de‑sac, this meticulously maintained home offers an open‑concept layout with 3 bedrooms, 1.5 baths, and exceptional indoor–outdoor living. A large composite deck and charming covered front porch overlook the huge, flat yard, perfect for play, gardening, or entertaining. The detached garage has been thoughtfully converted into a versatile “Man Cave” but can easily function as a traditional garage again. An additional outdoor exercise room provides even more flexibility — ideal as a fitness space, future hot tub room, home office, or extra storage. Enjoy a peaceful neighborhood setting with a walking trail that leads directly to the local library in one direction and the high school in the other, plus easy access to beautiful Miles Park. Commuters will appreciate the convenient proximity to Route 476 (Blue Route) and Philadelphia, making this home the ideal blend of comfort, convenience, and community.  Photos will be uploaded after 10/5.  Property is being sold As - is condition.
#PAMC2195866

LAFAYETTE HILL

356 GOLF VIEW ROAD

3 Beds

1 Baths

1,496 Sq.Ft.

$625,000

MLS#: PAMC2195866

Perfectly positioned in the heart of Center City, this exceptional residence offers effortless access to Philadelphia's most celebrated destinations, including the Avenue of the Arts, the Kimmel Center, the Academy of Music, Washington Square, Rittenhouse Square, Society Hill, and the Italian Market.
Set within an intimate four-story boutique elevator building of just seven residences, the property offers the rare combination of low condominium fees, a dog-friendly community, and a quiet residential atmosphere in one of the city's most walkable neighborhoods.

This impeccably maintained corner residence features two bedrooms, two full bathrooms, and charming treetop views complemented by a Juliet balcony.  Approximately 9-foot ceilings throughout the residence create an open, airy feel, while soaring architecturally designed ceilings and oversized windows fill the home with natural light, while rich hardwood floors and recessed lighting extend throughout.

In 2026, the residence underwent a significant renovation with the installation of a brand-new custom kitchen and a completely redesigned primary bathroom, offering today's finishes and craftsmanship while preserving the home's timeless character.

A gracious entry hall opens to an expansive open-concept living and dining space centered around a gas fireplace—an inviting setting for both everyday living and entertaining. The beautifully appointed kitchen features granite countertops, extensive custom cabinetry, and all new appliances,

The spacious primary suite serves as a private retreat with a newly renovated spa-inspired marble bathroom completed in 2026. A generously sized second bedroom also enjoys its own en-suite bath, providing ideal accommodations for guests or a home office. A large stacked washer and dryer is conveniently tucked away in an adjacent laundry closet.

As an added benefit, with an acceptable Agreement of Sale, the seller will prepay one year of parking in the adjacent parking garage. The current monthly parking rate is $309 (as of August 3, 2026).
#PAPH2652816

PHILADELPHIA

1335 PINE STREET 1337 401

2 Beds

2 Baths

1,278 Sq.Ft.

$625,000

MLS#: PAPH2652816
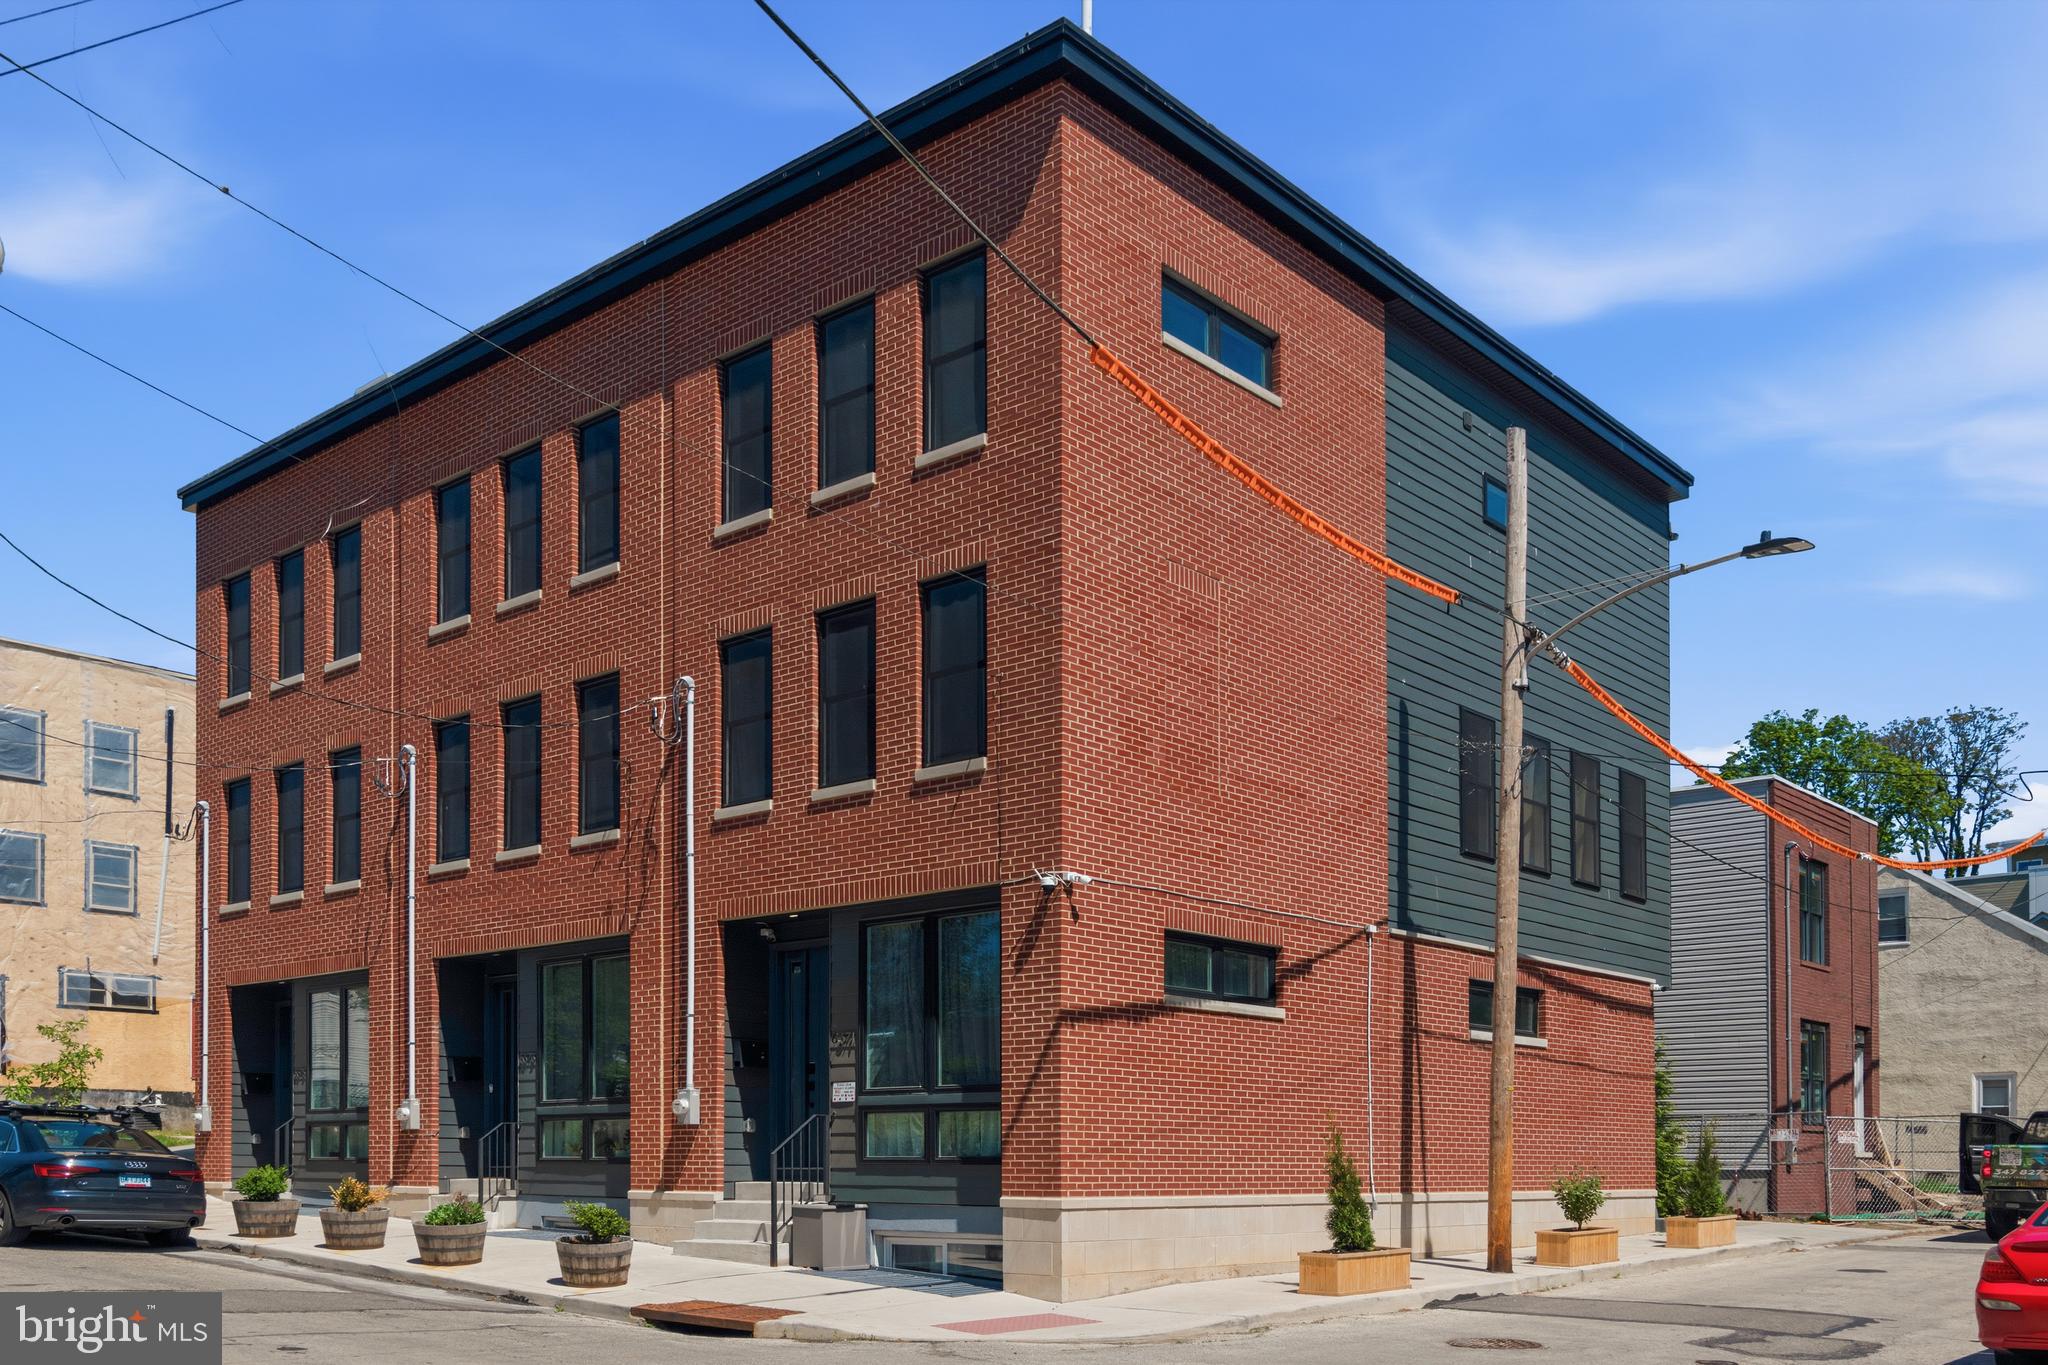
Welcome to 6671 Ross Street, an ultra-modern home built in 2023 that blends thoughtful design, functionality, and contemporary style. This 3-bedroom, 3-full bathroom residence offers a spacious and well-planned layout, enhanced by tall ceilings and an abundance of windows that fill the home with beautiful natural light throughout.
The main living area flows into a stunning kitchen centered around a large island, that is ideal for gathering, entertaining, or everyday living. Hardwood flooring runs throughout the home, adding both durability and a clean, modern aesthetic. Upstairs, the primary suite serves as a true retreat, featuring multiple windows, a cozy reading nook, and even space for a workout area. The en suite bathroom is designed for comfort, complete with dual sinks, a sunlit shower, and a bright, open feel. 
An additional highlight is a finished basement that can easily function as a home office, fitness area, or guest space, along with a convenient laundry setup located on the same level as the bedrooms. The third floor features a wet bar, creating the perfect transition to the expansive rooftop deck, which is an ideal space for relaxing or entertaining, complete with room for seating, shade, and outdoor functionality.
A private garage adds everyday convenience, keeping your vehicle protected from the elements and off the street. Ideally designed for modern living, 6671 Ross Street offers a unique opportunity to enjoy newer construction with well-appointed features in a comfortable and versatile setting.
As for location, this home is conveniently situated near one of Philadelphia’s main thoroughfares, Germantown Avenue, that extends from Northern Liberties to Montgomery County. Also, Chestnut Hill is a stone’s throw away, where you’ll find shops, restaurants, banks, and more. Some fan favorite eateries in the area include, Breakfast Boutique, McMenamin's Tavern, Zsa's Ice Cream, and Uncle Bobbie's Coffee & Books.
The home was purchased with a full 10-year tax abatement, so having approximately 7 years left on the abatement is huge benefit for a buyer as well.
#PAPH2614632

PHILADELPHIA

6671 ROSS STREET

3 Beds

3 Baths

N/A

$625,000

MLS#: PAPH2614632
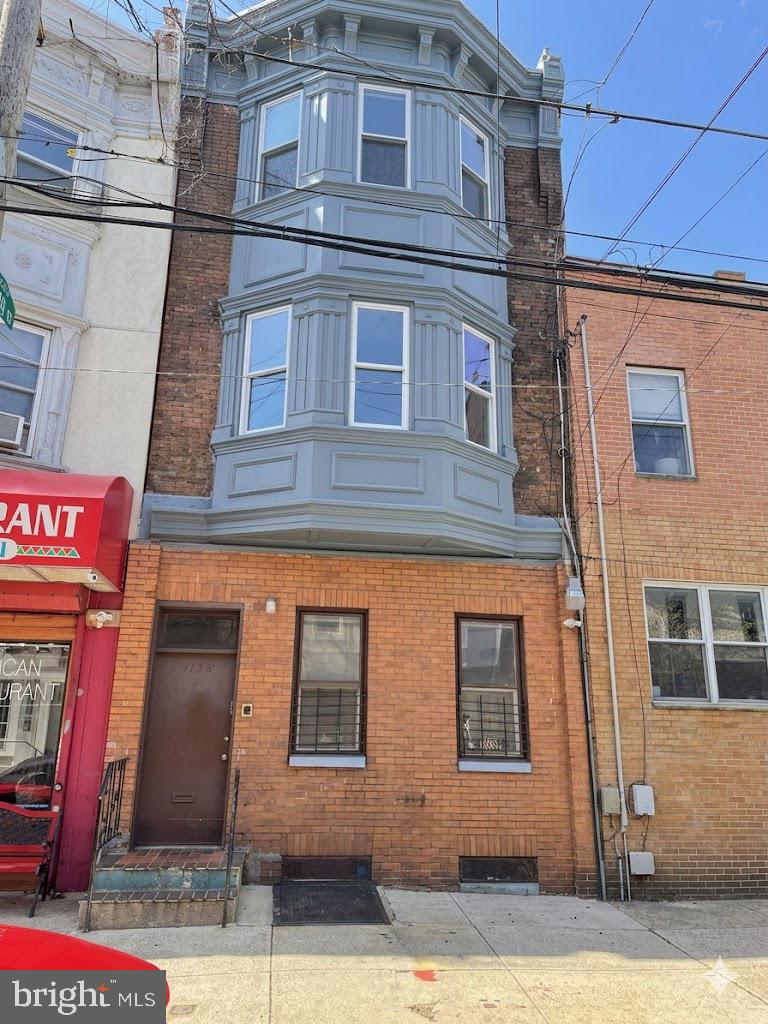
Multi-family townhouse full of character and steps from all the city buzz! in the East Passyunk Ave area and close to the Avenue of the Arts and Center City ,this triplex is surrounded by top dining, theaters, and shopping. Live in one, rent the others, or add to your portfolio!
NEW ROOF INSTALLED 08/2006.
#PAPH2600512

PHILADELPHIA

1136 S 13TH STREET

6 Beds

None Baths

2,226 Sq.Ft.

$625,000

MLS#: PAPH2600512
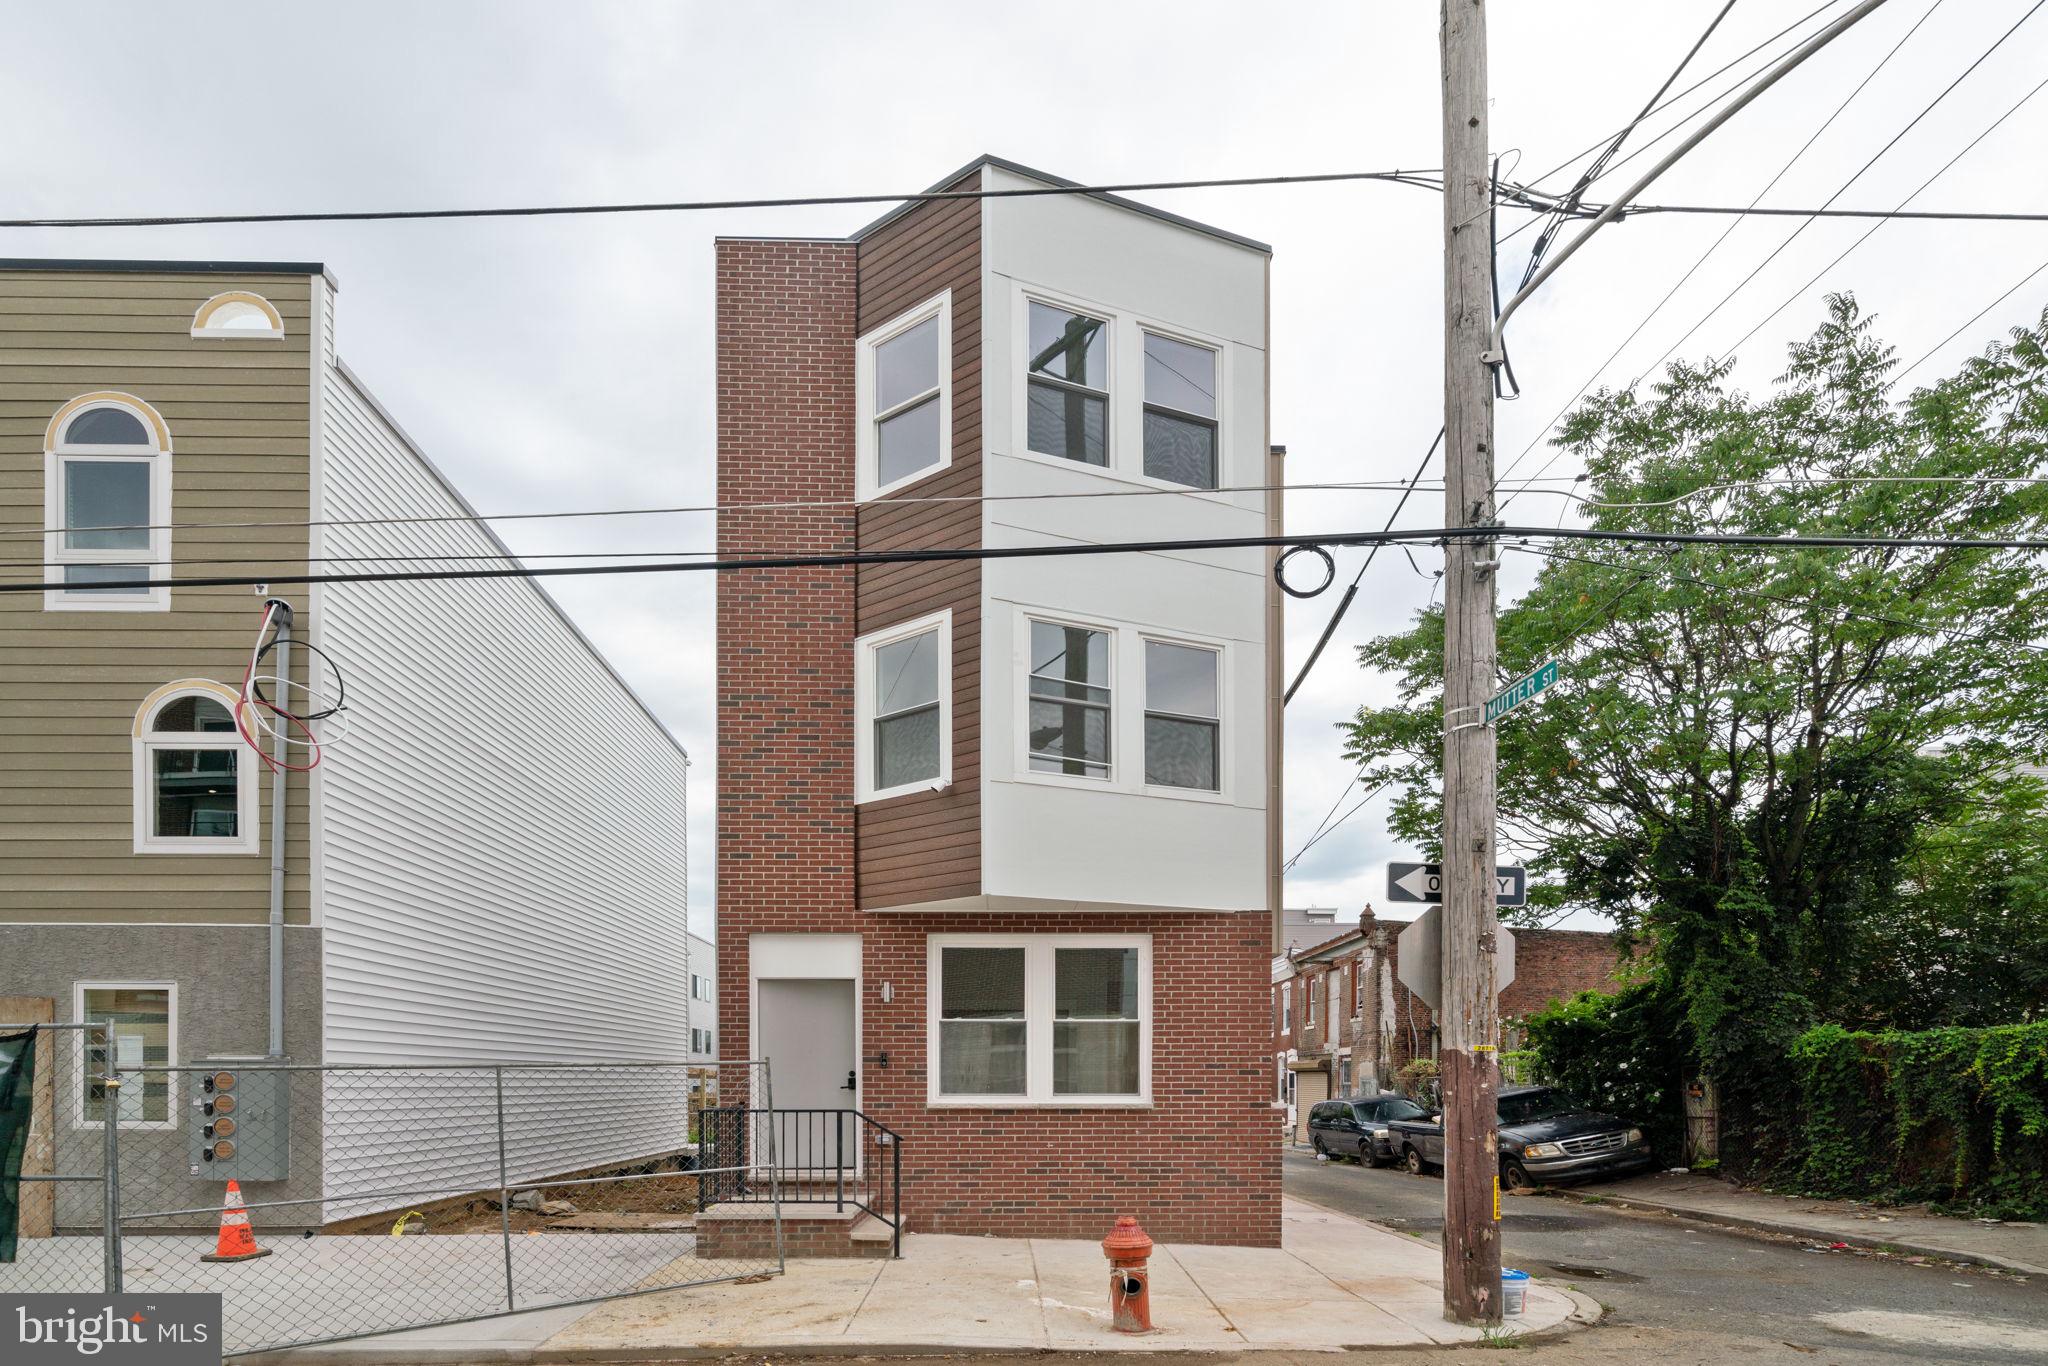
Welcome to 156 W Cumberland Street, a beautifully designed duplex and only 3 years old property offering modern finishes and exceptional functionality in the heart of Philadelphia. The home features an open-concept layout with abundant natural light, luxury flooring, and a spacious living area that flows seamlessly into a contemporary kitchen complete with stainless steel appliances, ample cabinetry, and sleek finishes. Generously sized bedrooms provide comfort and flexibility, while updated bathrooms showcase stylish fixtures and quality craftsmanship. Enjoy additional outdoor living space perfect for relaxing or entertaining. Conveniently located near public transportation, major highways, shopping, dining, and ongoing neighborhood development, this property is ideal for both owner-occupants and investors seeking a turnkey opportunity.  7 years left of tax abatement
#PAPH2638150

PHILADELPHIA

156 W CUMBERLAND STREET

5 Beds

None Baths

2,500 Sq.Ft.

$625,000

MLS#: PAPH2638150

Welcome to 1352 Marlborough Street, a spacious 3-bedroom, 1-bath home offering approximately 2,348 square feet of living space in the heart of Fishtown, just one block from the energy and excitement of Frankford Avenue.
Behind the classic red-brick façade, this home offers a generous three-story layout filled with character, flexibility and room to make it your own. The main level features an expansive living and dining area with hardwood flooring, high ceilings and a decorative marble fireplace. The large eat-in kitchen offers abundant cabinetry, extensive counter space, gas cooking, multiple seating areas and direct access to the rear yard.
The second floor includes two comfortable bedrooms, a spacious full bathroom and the convenience of second-floor laundry. The newly finished third floor provides a bright and versatile additional bedroom with recessed lighting, updated flooring and ductless heating and cooling. This space could also serve as a home office, fitness room, media room or private retreat.
The full unfinished basement provides excellent storage and additional possibilities. Outside, the exceptionally deep, fenced rear yard is a true city retreat, featuring mature trees, garden beds and plenty of room for outdoor dining, entertaining, pets or quiet relaxation.
The location is difficult to beat. Just one block from Frankford Avenue, you are surrounded by many of the restaurants, coffee shops, bars, boutiques and independent businesses that make Fishtown one of Philadelphia’s most popular neighborhoods. Enjoy easy access to neighborhood favorites including La Colombe, Frankford Hall, Suraya, LMNO, Fette Sau, Johnny Brenda’s and countless other local destinations.
With its impressive square footage, flexible three-story layout, oversized backyard and unbeatable location, 1352 Marlborough Street offers an exceptional opportunity to enjoy city living in the heart of Fishtown.
#PAPH2648624

PHILADELPHIA

1352 MARLBOROUGH STREET

3 Beds

1 Baths

2,348 Sq.Ft.

$625,000

MLS#: PAPH2648624

Timeless elegance meets modern comfort in this beautifully appointed home offering over 3,700 square feet of thoughtfully designed living space with exceptional craftsmanship and premium finishes throughout.
From the moment you arrive, the striking stone and stucco exterior, covered front porch entry, and impressive curb appeal create a welcoming first impression. Inside, the open-concept main level is designed for both everyday living and effortless entertainment, featuring soaring 9-foot ceilings, hardwood floors, upgraded cherry cabinetry, granite countertops, stainless steel appliances, recessed lighting throughout the first floor, and an abundance of natural light.
At the heart of the home, the gourmet kitchen features generous prep space, abundant cabinetry, and a large island with breakfast bar seating, seamlessly connecting the kitchen, dining, and living areas. Step outside to the rear deck, the perfect setting for morning coffee, outdoor dining, or relaxing with family and friends while enjoying the evening sunset.
The spacious primary suite offers a private retreat with a walk-in closet and a beautifully appointed ensuite bath featuring a tiled, glass-enclosed walk-in shower. Three additional generously sized bedrooms, each with ceiling fans, multiple windows inviting natural lights, perfect for a growing family, multigenerational accommodations or a home office. 
The professionally finished lower level significantly expands the home's living space, offering endless possibilities for a media room, fitness area, playroom, recreation room, or additional entertaining space, while still providing ample storage.
Quality construction is evident throughout, including Andersen colonial grid windows and sliding glass door, an attached direct-entry garage, off-street parking with a driveway accommodating two additional vehicles, central air conditioning, natural gas heat, and numerous thoughtful upgrades that enhance both style and functionality.
Perfectly positioned in the heart of Roxborough and Manayunk, this home grants you effortless access to vibrant local dining, boutique shopping, and major commuter hubs. Families will appreciate being within walking distance of the prestigious Greenwoods Charter School and the local YMCA, while outdoor enthusiasts are just moments from the breathtaking trails of Fairmount Park and the Wissahickon Valley. It is an exceptional lifestyle where the city’s best amenities meet the serenity of Philadelphia’s premier green spaces.
Luxury and comfort converge in this extraordinary residence, offering a refined balance of sophisticated design and neighborhood charm. Whether hosting grand celebrations or retreating to the rear deck for a quiet evening, you’ll find this home provides the ultimate backdrop for your next chapter.
Upgrades: basement renovation - 2017, master bathroom upgraded walk-in shower - 2018 roof replacement - 2019, new deck and patio - 2021
#PAPH2642216

PHILADELPHIA

492 HARMON ROAD

4 Beds

3 Baths

3,700 Sq.Ft.

$625,000

MLS#: PAPH2642216

Approximately 6 YEARS REMAINING ON THE TAX ABATEMENT! Welcome to 2211 E Gordon Street, a one-of-a-kind custom home in the heart of Fishtown Proper. This thoughtfully renovated 3-bedroom, 2.5-bath home features a finished basement, spacious rear yard, 9-foot ceilings, white oak hardwood floors, exposed brick, reclaimed wood accents, and custom details throughout.

The wide, light-filled main level features a beautiful double-wide kitchen with stainless steel appliances, designer backsplash, vent hood, and microwave drawer. Upstairs, you'll find two spacious bedrooms and a full bath, while the entire third floor serves as the primary suite with exposed brick, a massive walk-in closet, custom double vanity, and frameless glass shower.

Just one block from Frankford Avenue and walkable to Fishtown favorites including Riverwards Produce, ReAnimator, Loco Pez, Cedar Point, Cormorant, La Colombe, and Frankford Hall. Easy access to the Market-Frankford Line and I-95 completes the package.
#PAPH2671966

PHILADELPHIA

2211 E GORDON STREET

3 Beds

2 Baths

2,050 Sq.Ft.

$625,000

MLS#: PAPH2671966

Welcome to 1124 Mifflin Street, a beautifully updated 2-bedroom, 2.5-bath home offering approximately 1,700 sq. ft. of living space with a finished basement, located in the heart of Passyunk Square.

Step inside to a bright, open-concept main level highlighted by a striking exposed brick wall, hardwood flooring, recessed lighting, black accents, and an open staircase with black metal railings. The living and dining areas flow seamlessly into the updated kitchen, featuring warm wood-tone lower cabinetry, sleek white upper cabinets, generous counter space, stainless steel appliances, modern hardware, and ample storage. Just beyond the kitchen is a private rear patio, perfect for grilling, entertaining, or relaxing outdoors.

Upstairs, you’ll find two spacious bedrooms with great natural light and hardwood flooring, along with beautifully updated bathrooms featuring modern vanities, contemporary fixtures, and timeless tilework. Additional exposed brick brings even more character to the upper level.

The finished basement adds valuable additional living space, ideal for a home office, gym, media room, playroom, or guest area.

Located in highly sought-after Passyunk Square, you’re just steps from the vibrant East Passyunk Avenue corridor and its incredible restaurants, cafés, bakeries, bars, boutiques, and local shops. Enjoy easy access to the Italian Market, Broad Street, public transportation, neighborhood parks, Center City, the Stadium District, and major commuter routes.

For added peace of mind, the seller will provide a one-year builder warranty, and the washer and dryer will be included with the home.

Modern updates, classic character, generous living space, and an unbeatable Passyunk Square location make 1124 Mifflin Street a must-see.
#PAPH2662072

PHILADELPHIA

1124 MIFFLIN STREET

2 Beds

2 Baths

1,700 Sq.Ft.

$625,000

MLS#: PAPH2662072

A truly custom renovation in the heart of South Philadelphia. Welcome to 426 Moore Street, a beautifully reimagined 4-bedroom, 3.5-bath, three-story home offering approximately 1,850 square feet of thoughtfully designed living space on a rare 16-foot-wide, street-to-street lot. The property also features an approved 10-year Philadelphia tax abatement, adding significant value for the next owner. The home also features brand-new water and sewer lines. 
Renovated from top to bottom, this home was designed with an emphasis on craftsmanship, functionality, and timeless finishes. The centerpiece of the main level is the custom kitchen, featuring inset white oak cabinetry and carefully selected finishes that create a warm, sophisticated feel. Custom details continue throughout the home, creating a level of finish and attention to detail that goes well beyond a typical renovation. 
 
The three-story layout offers four bedrooms and three-and-a-half beautifully appointed baths, providing plenty of flexibility for family, guests, a home office, or entertaining. The third floor includes a washer and dryer, while a second washer and dryer hookup is available in the basement for added convenience. The rare 16-foot-wide footprint creates a comfortable sense of scale throughout the home, while the street-to-street configuration adds a unique element rarely found in Philadelphia. 
 
Located between Pennsport and Passyunk Square, 426 Moore puts you within easy reach of some of South Philadelphia's best restaurants, bars, coffee shops, and neighborhood destinations. Situated on the same block as the Horseman Wellness Club, the home is also ideally positioned for enjoying the surrounding neighborhood. Enjoy easy access to Bok Bar, East Passyunk, the stadium district, and Center City, making it easy to enjoy everything from a casual night out in the neighborhood to a game or dinner downtown. 
 
Thoughtfully designed, beautifully finished, and ideally positioned, 426 Moore Street offers the opportunity to enjoy the character and energy of South Philadelphia in a home that feels entirely new.
#PAPH2674050

PHILADELPHIA

426 MOORE STREET

4 Beds

3 Baths

2,000 Sq.Ft.

$625,000

MLS#: PAPH2674050

Located in the heart of Northern Liberties, 433 Poplar Street is a fully occupied, income-producing duplex offering an excellent investment opportunity in one of Philadelphia's most sought-after neighborhoods. Whether you're looking to expand your portfolio or secure a turnkey asset with immediate cash flow, this property checks all the boxes. The first-floor unit features 2 bedrooms and 1.5 bathrooms with a spacious and functional layout designed for comfortable everyday living. The second-floor unit offers 1 bedroom and 1 full bathroom, making it an attractive option for long-term tenants. Both units are currently leased, providing consistent rental income from day one. Conveniently situated just steps from Northern Liberties' popular restaurants, coffee shops, boutiques, parks, and public transportation, this property offers tenants the walkable lifestyle that continues to drive strong rental demand in the area. With its prime location, stable occupancy, and immediate income potential, 433 Poplar Street is a fantastic addition to any investment portfolio. Schedule your showing today!
#PAPH2651446

PHILADELPHIA

433 POPLAR STREET

3 Beds

None Baths

1,504 Sq.Ft.

$625,000

MLS#: PAPH2651446

A rare expression of boutique luxury in the heart of Fairmount. Residence 303 at 1801 Fairmount offers the sophistication of newly constructed condominium with the character and energy of one of Philadelphia’s most coveted neighborhoods. This exceptional 3-bedroom, 3-bathroom Corner residence is defined by clean architectural lines, refined finishes, and an effortless indoor-outdoor flow. An expansive open-concept living and dining space is grounded by wide-plank 8" engineered oak flooring and opens to a private balcony through dramatic black-framed sliding glass doors. The striking chef’s kitchen is designed for both intimate evenings and effortless entertaining, featuring a substantial Namibian White Quartzite island, custom two-tone cabinetry, designer lighting, and a premium Bosch appliance package. The serene primary suite offers a spa-inspired en-suite bath with rain shower, while two additional bedrooms and full baths provide exceptional flexibility for guests, family, or a sophisticated home office. An intimate 10-unit boutique condominium, 1801 Fairmount pairs elevated design with the ease of modern city living. ELEVATOR ACCESS to your Residence, secure video entry, central air, in-unit laundry, private basement 7 feet X 5 feet STORAGE UNIT, and included Comcast internet complete the experience. A 10-year tax abatement adds exceptional value. Just beyond your door, Fairmount’s acclaimed dining, cafés, culture, and neighborhood charm await. Discreetly sophisticated. Beautifully appointed. Exceptionally located!!!
#PAPH2669244

PHILADELPHIA

1801 FAIRMOUNT AVENUE - UNIT 303

3 Beds

3 Baths

1,300 Sq.Ft.

$625,000

MLS#: PAPH2669244

New on site 3 days ago
This beautifully renovated townhouse in Passyunk Square has undergone a major transformation in 2026, blending timeless elegance with contemporary comforts. Step out back to a welcoming private spacious yard perfect for gatherings or simply enjoying the fresh air in your private space. 
Inside, the fully finished basement offers versatile space for entertainment or relaxation, while the three spacious bedrooms provide a serene sanctuary. The thoughtfully designed layout includes one full and one half bathroom. With a total of 1,224 square feet, this home is a canvas for your personal touch, featuring hardwood floors that add warmth and comfort throughout.  Every detail has been curated for comfort and sophistication. Experience the perfect blend of city living and modern luxury, all within a vibrant community that feels like home only steps away from passyunk ave filled with cafe’s ,restaurants and shopping.
#PAPH2675440

PHILADELPHIA

1005 MORRIS STREET

3 Beds

1 Baths

1,224 Sq.Ft.

$625,000

MLS#: PAPH2675440

1 ... 165 166 167 168 169 ... 666

properties found. properties found. Page of .

Send a message

Message successfully sent.

Your message

What is 3 + 4 ?

Reason for contacting?

I agree to receive email communication and understand I can unsubscribe at any time.

I agree to be contacted by TNT Real Estate Solutions via call, email, and text for real estate services. To opt out, you can reply 'stop' at any time or reply 'help' for assistance. You can also click the unsubscribe link in the emails. Message and data rates may apply. Message frequency may vary. Privacy Policy

Update Your Temporary Password

Personalize your search

Enter your email and we'll notify you immediately when new listings match what you're looking for.

or enter email address

Already have an account ? Login here

Continue your home search

I agree to receive communications and understand I can unsubscribe at any time.

I agree to be contacted by TNT Real Estate Solutions via call, email, and text for real estate services. To opt out, you can reply 'stop' at any time or reply 'help' for assistance. You can also click the unsubscribe link in the emails. Message and data rates may apply. Message frequency may vary. Privacy Policy

Already have an account ? Login here

We use cookies

We use cookies primarily for analytics to enhance your experience. By accepting, you agree to our use of these cookies. You can manage your preferences or learn more about our cookies policy.




