


Property
Beds
2
Full Baths
2
1/2 Baths
1
Year Built
1925
Sq.Footage
1,700
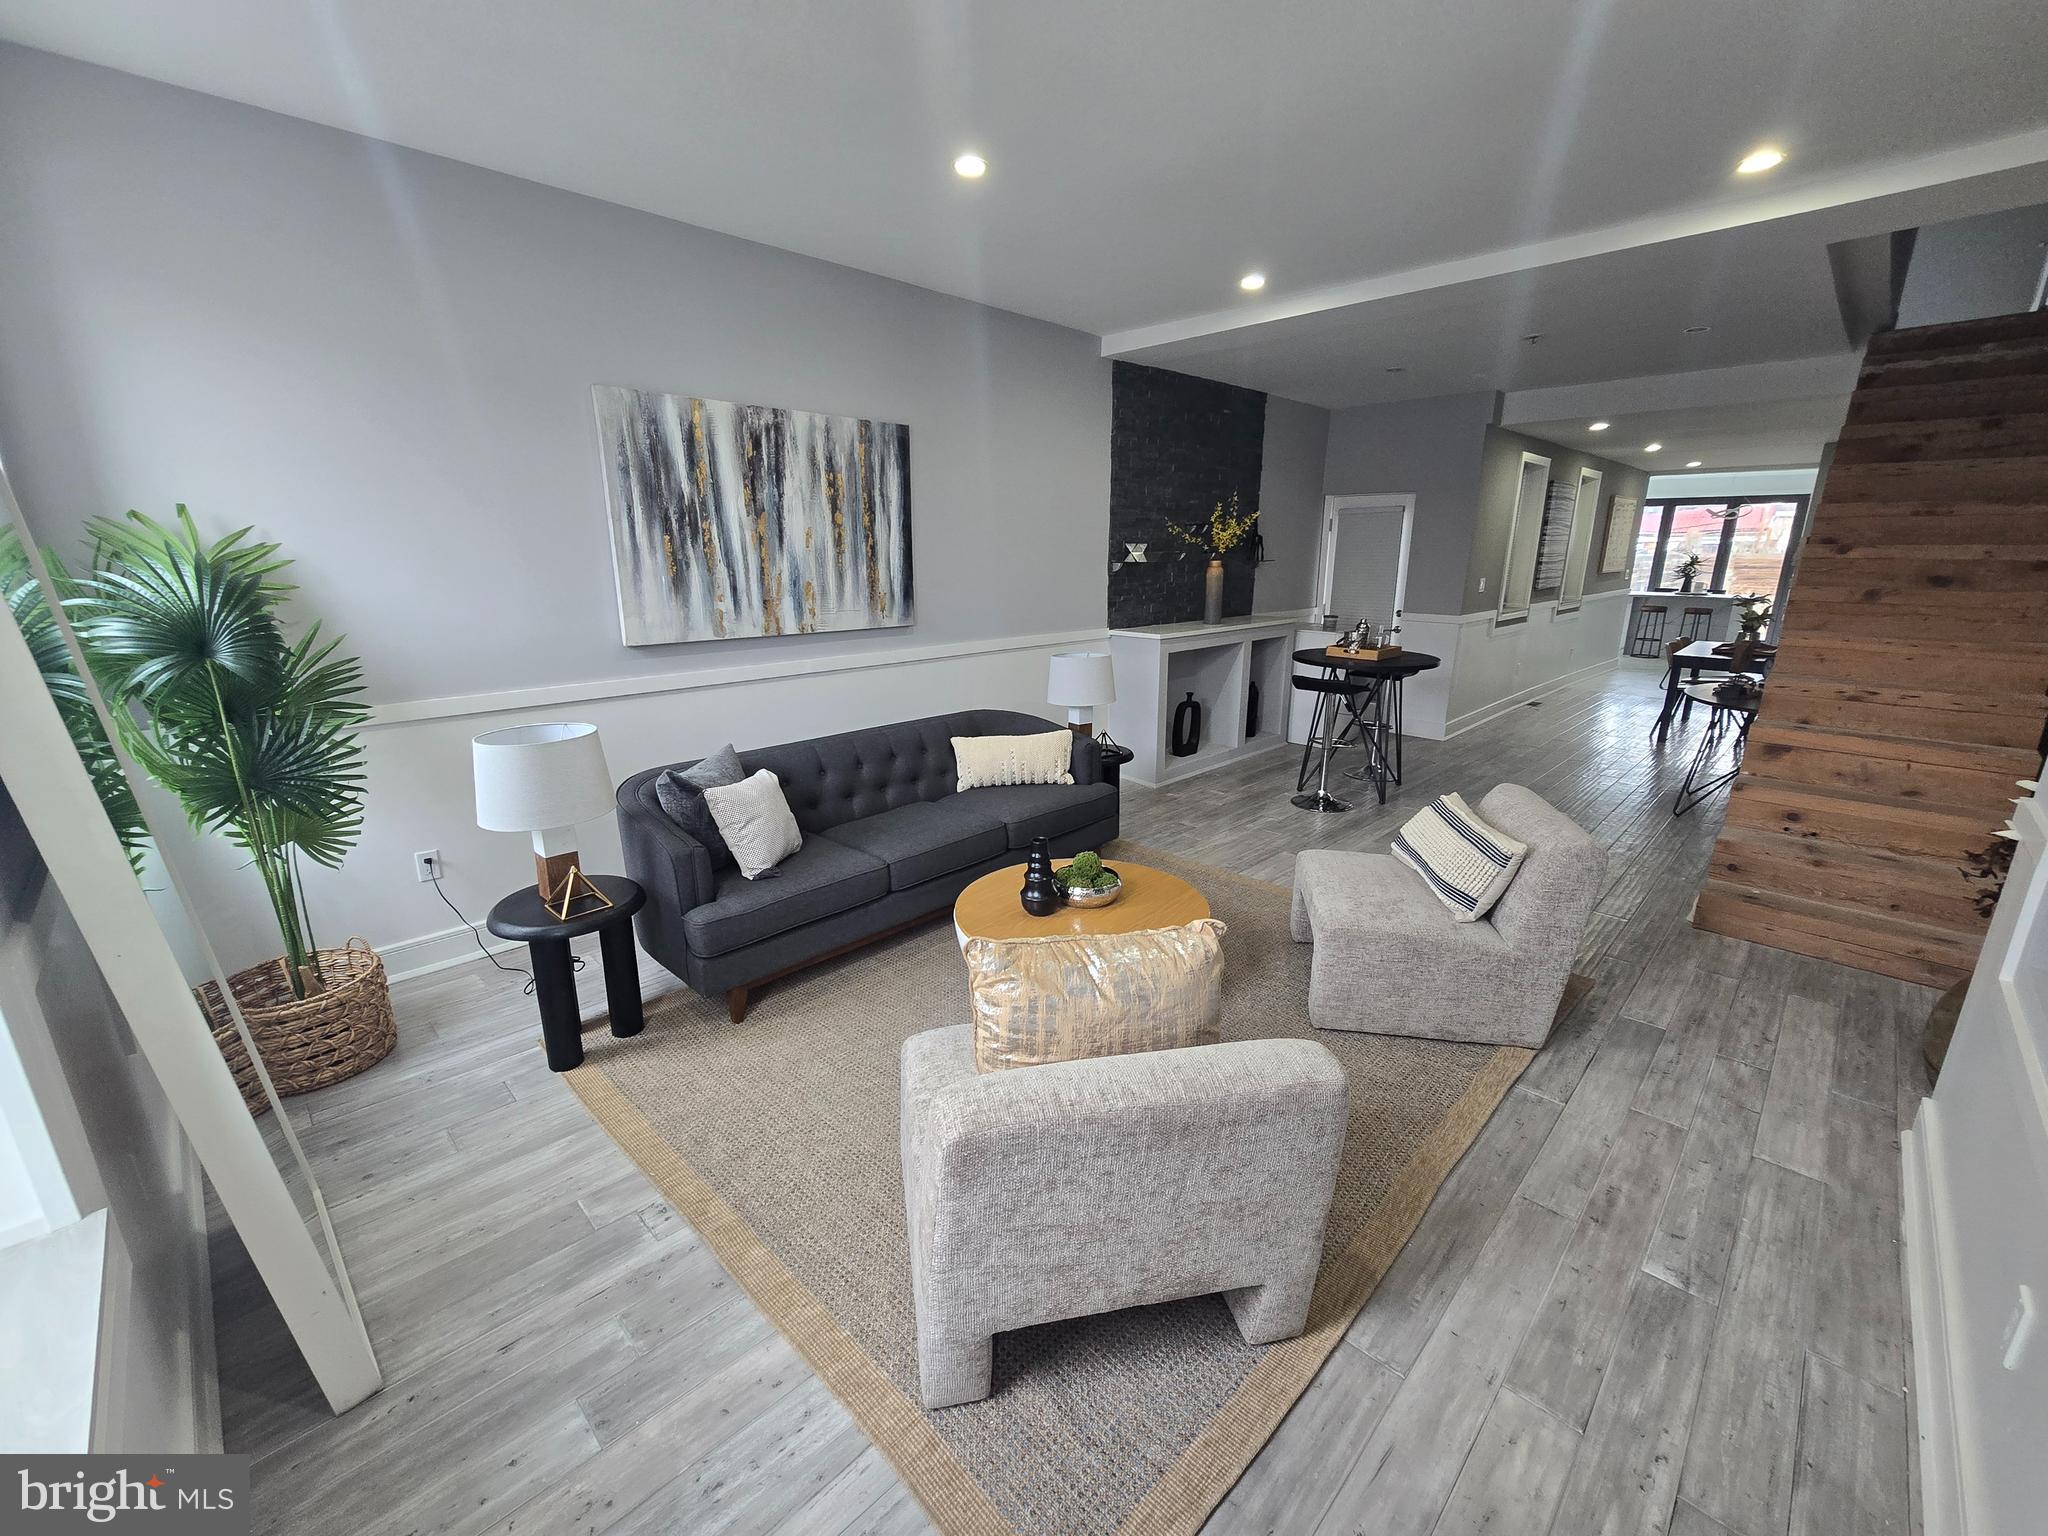
Welcome to 1124 Mifflin Street, a beautifully updated 2-bedroom, 2.5-bath home offering approximately 1,700 sq. ft. of living space with a finished basement, located in the heart of Passyunk Square. Step inside to a bright, open-concept main level highlighted by a striking exposed brick wall, hardwood flooring, recessed lighting, black accents, and an open staircase with black metal railings. The living and dining areas flow seamlessly into the updated kitchen, featuring warm wood-tone lower cabinetry, sleek white upper cabinets, generous counter space, stainless steel appliances, modern hardware, and ample storage. Just beyond the kitchen is a private rear patio, perfect for grilling, entertaining, or relaxing outdoors. Upstairs, you’ll find two spacious bedrooms with great natural light and hardwood flooring, along with beautifully updated bathrooms featuring modern vanities, contemporary fixtures, and timeless tilework. Additional exposed brick brings even more character to the upper level. The finished basement adds valuable additional living space, ideal for a home office, gym, media room, playroom, or guest area. Located in highly sought-after Passyunk Square, you’re just steps from the vibrant East Passyunk Avenue corridor and its incredible restaurants, cafés, bakeries, bars, boutiques, and local shops. Enjoy easy access to the Italian Market, Broad Street, public transportation, neighborhood parks, Center City, the Stadium District, and major commuter routes. For added peace of mind, the seller will provide a one-year builder warranty, and the washer and dryer will be included with the home. Modern updates, classic character, generous living space, and an unbeatable Passyunk Square location make 1124 Mifflin Street a must-see.
Features & Amenities
Interior
-
Total Bedrooms
2
-
Bathrooms
2
-
1/2 Bathrooms
1
-
Above Grade Finished Area
1700.0
-
Basement YN
YES
-
Cooling YN
YES
-
Cooling
Central Air, Electric
-
Fireplace YN
NO
-
Heating YN
YES
-
Heating
Natural Gas, Central
-
Main Level Bedrooms
2
-
Pet friendly
N/A
Exterior
-
Garage
No
-
Parking
On Street
-
Pool
No
-
Waterfront YN
NO
Area & Lot
-
Lot Size(acres)
0.02
-
Lot Size(square feet)
1,035
-
Property Type
Residential
-
Property Sub Type
Townhouse
-
Architectural Style
Traditional
Price
-
Sales Price
$625,000
-
Tax Amount
$5,092
-
Sq. Footage
1,700
-
Price/SqFt
$367
HOA
-
Association
No
School District
-
Elementary School
N/A
-
Middle School
N/A
-
High School
N/A
Property Features
-
New Construction
NO
-
Foundation Details
Brick/Mortar
-
Senior Community YN
NO
-
Sewer
Private Sewer
-
Tax Lot
311
-
Water Source
Public
Schedule a Showing
Showing scheduled successfully.
Mortgage calculator
Estimate your monthly mortgage payment, including the principal and interest, property taxes, and HOA. Adjust the values to generate a more accurate rate.
Your payment
Principal and Interest:
$
Property taxes:
$
HOA fees:
$
Total loan payment:
$
Total interest amount:
$
Location
County
PHILADELPHIA
Elementary School
Middle School
High School
Listing Courtesy of Mia Catherine Purul, KW Empower
RealHub Information is provided exclusively for consumers' personal, non-commercial use, and it may not be used for any purpose other than to identify prospective properties consumers may be interested in purchasing. All information deemed reliable but not guaranteed and should be independently verified. All properties are subject to prior sale, change or withdrawal. RealHub website owner shall not be responsible for any typographical errors, misinformation, misprints and shall be held totally harmless.

Owner, Chief Executive Officer, Portfolio Advisor
Nick Polinchock
Call Nick today to schedule a private showing.

* Listings on this website come from the FMLS IDX Compilation and may be held by brokerage firms other than the owner of this website. The listing brokerage is identified in any listing details. Information is deemed reliable but is not guaranteed. If you believe any FMLS listing contains material that infringes your copyrighted work please click here to review our DMCA policy and learn how to submit a takedown request.© 2024 FMLS.
Related Properties

PHILADELPHIA
2921 CECIL B MOORE AVENUE
6 Beds
6 Baths
1,841 Sq.Ft.
$525,000
MLS#: PAPH2587402

PHILADELPHIA
825 E HAINES STREET
5 Beds
3 Baths
4,156 Sq.Ft.
$625,000
MLS#: PAPH2616642

PHILADELPHIA
1431-35 VISTA STREET
4 Beds
2 Baths
1,232 Sq.Ft.
$569,999
MLS#: PAPH2626404

PHILADELPHIA
135 E SPRINGER STREET
4 Beds
3 Baths
2,585 Sq.Ft.
$539,900
MLS#: PAPH2458456

PHILADELPHIA
2340 CHRISTIAN STREET
3 Beds
2 Baths
1,572 Sq.Ft.
$619,000
MLS#: PAPH2613216

PHILADELPHIA
3200 SUMMER STREET 7
2 Beds
2 Baths
1,323 Sq.Ft.
$658,000
MLS#: PAPH2653708
PHILADELPHIA
2609 E NORRIS STREET
3 Beds
2 Baths
2,067 Sq.Ft.
$649,900
MLS#: PAPH2620004

PHILADELPHIA
9838 LEGION STREET 2
4 Beds
2 Baths
N/A
$696,900
MLS#: PAPH2605732
PHILADELPHIA
3411 W LIPPINCOTT STREET
3 Beds
3 Baths
2,360 Sq.Ft.
$509,990
MLS#: PAPH2613098

PHILADELPHIA
111 W SHARPNACK STREET
5 Beds
4 Baths
3,528 Sq.Ft.
$650,000
MLS#: PAPH2591490
