One of the most popular communities provided by {{page_data.agentName}}

Philadelphia

One of the most popular communities provided by TNT Real Estate Solutions

Philadelphia

About Philadelphia

Living in Philadelphia, PA, offers a unique blend of rich history, vibrant culture, and a strong sense of community, making it an ideal place to call home. Residents enjoy easy access to world-class museums, diverse dining experiences, and a thriving arts scene, reflecting the city’s deep-rooted heritage. The affordable housing market, coupled with a variety of neighborhoods, from the historic charm of Old City to the bustling energy of South Philadelphia, caters to all lifestyles. Additionally, the convenient public transportation system and proximity to major cities like New York and Washington, D.C., enhance Philadelphia’s appeal. With its passionate sports culture, beautiful parks, and an ever-evolving food scene, living in Philadelphia means immersing yourself in a dynamic, welcoming environment that values community and tradition. Whether you’re a young professional, a growing family, or a retiree, Philadelphia offers a vibrant urban experience enriched by its history and welcoming spirit.
One of the most popular communities provided by TNT Real Estate Solutions
10,724
# of Listings
3
Avg # of Bedrooms
$266
Avg. $ / Sq.Ft.
$519,232
Med. List Price

Browse Philadelphia Real Estate Listings

10000 Properties Found. Page 166 of 667.

Move Right in-Available for immediate possession! This home is aggressively priced below the last sale of similarly sized unit.  208 Jackdaw Aly, also known as 208 Murray Lane, offers comfortable three-level townhome living in the Ravenscliff community of Media. This home features 3 bedrooms, 2.5 baths, approximately 2,214 square feet, an attached 2-car garage, a first-floor flex room, and an open main level designed for everyday living and entertaining. 

Step inside to a bright layout with 9-foot ceilings on the main level and in the first-floor bonus room. The open floor plan connects the living, dining, and kitchen areas for an easy flow throughout the main living space. Maple hardwood floors, recessed lighting, and generous natural light add warmth and function.

The kitchen features white cabinetry with crown molding, a glass-front accent cabinet, granite countertops, a white subway tile backsplash, stainless steel appliances, a gas cooktop, and a large island workstation with a prep sink. Just off the main living area, a composite deck provides outdoor space for dining, grilling, or relaxing.

The finished first-floor bonus room offers flexible space for an office, fitness area, media room, hobby room, or additional living space. The attached 2-car garage provides direct interior access and storage options.

Upstairs, the primary suite includes a vaulted ceiling, walk-in closet, and a bath with a glass shower, soaking tub, double vanity, and upgraded floor tile. Two additional bedrooms also feature vaulted ceilings. The second-floor laundry area adds convenience. 

Ravenscliff offers low-maintenance living, with exterior maintenance, lawn care, snow removal, and trash service covered by the condo association. The location provides convenient access to Route 1, Route 476, downtown Philadelphia, Philadelphia International Airport, downtown Media, the Media-Wawa SEPTA Regional Rail line, Ridley Creek State Park, shopping, dining, cafés, entertainment, and local events.

208 Jackdaw Aly offers space, comfort, and convenience in a well-located Media townhome community. Schedule your showing today.  One or more photos have been virtually staged.
#PADE2118330

MEDIA

208 JACKDAW ALLEY 208

3 Beds

2 Baths

2,214 Sq.Ft.

$599,900

MLS#: PADE2118330

New on site 1 day ago
Welcome to 627 Meadow Road, Huntingdon Valley—a beautifully maintained Mid-Century stone split-level nestled on a picturesque lot in one of Abington Township's most desirable neighborhoods. Lovingly cared for and thoughtfully updated by its current owners over the past 30 years, this exceptional home offers timeless character, flexible living spaces, and wonderful indoor-outdoor amenities.  An added benefit of this home is the versatile lower level, featuring several separate living spaces that provide the perfect opportunity to create a comfortable in-law suite or private guest quarters.   Step into the gracious foyer and be welcomed by a light-filled living room featuring newer hardwood flooring and dramatic floor-to-ceiling windows that bathe the space in natural light. The open-concept living and dining rooms create an inviting setting for both everyday living and entertaining. Sliding glass doors from the dining room lead to a covered deck overlooking the expansive, fenced backyard and in-ground pool.
The beautifully updated kitchen is truly the heart of the home, featuring granite countertops, a stylish tile backsplash, newer stainless steel appliances, abundant cabinetry, and generous workspace for preparing meals and gathering with family and friends. The lower-level family room offers a warm and inviting retreat with a striking stone fireplace, convenient powder room, and direct access to the large  patio.   This level also includes a finished bonus room, currently used as a home office, along with the laundry room.  The unfinished sub basement provides outstanding storage and the opportunity to create additional finished living space to suit your needs.
Upstairs, the spacious primary suite features ample closet space and a private en-suite bath updated with a newer vanity and toilet. Two additional generously sized bedrooms offer excellent closet space and share a well-maintained hall bath with a tub, updated vanity, and newer toilet. The backyard is an entertainer's dream. Whether you're relaxing beneath the covered deck, hosting summer barbecues on the large  patio, or enjoying the potential of the in-ground pool, this private outdoor oasis provides the perfect setting for making lasting memories. The fully fenced yard offers plenty of space for recreation, pets, and gardening. Located on a quiet, tree-lined street in sought-after Abington Township,  Huntingdon Valley, this home offers the perfect balance of peaceful suburban living and everyday convenience. Residents enjoy easy access to shopping, dining, parks, major highways, regional rail service, and several leading hospitals. Families will also appreciate the highly regarded Abington School District. This is a rare opportunity to own a lovingly cared-for Mid-Century home with exceptional space, versatility, and an unbeatable location. Don't miss your chance to make 627 Meadow Road your next home.
#PAMC2185888

HUNTINGDON VALLEY

627 MEADOW ROAD

3 Beds

2 Baths

2,400 Sq.Ft.

$599,900

MLS#: PAMC2185888

New on site today
Investors - this is for you! 1802-1804 E. Huntingdon Street are two fully occupied triplexes offering double the cash flow and double the fun. 1802 E Huntingdon Street is a triplex building offering three beautifully appointed 2-bedroom apartments, each designed with comfort, style, and functionality in mind. Situated just across the street from the Huntingdon Station on the El, this property is ideal for commuters and those seeking vibrant city living with modern amenities.

The first-floor unit is a spacious 2-bedroom, 2-bathroom apartment featuring an open-concept layout with hardwood floors and recessed lighting throughout. The kitchen boasts stainless steel appliances, granite countertops, a tile backsplash, and a convenient breakfast bar—perfect for entertaining. Both bedrooms are filled with natural light and offer generous closet space. A luxurious full bath with sleek finishes and a tub-shower combo adds comfort to the main level. Downstairs, enjoy a large finished lower level with tile flooring, a second full bathroom, ample storage, stacked washer/dryer, utility sink, and access to a private outdoor patio—ideal for relaxing or grilling.

The second and third-floor units each offer 2 bedrooms and 1 full bathroom, complete with central A/C, in-unit laundry, and private balconies. These apartments feature bright, open living areas with sliding glass doors that let in abundant natural light. The kitchens are modern and efficient, showcasing white shaker cabinets, black granite countertops, stainless steel appliances, and a tiled backsplash. Spacious bedrooms and a fully tiled bathroom with a lighted vanity and walk-in shower complete the layout.

Each unit includes central air, in-unit laundry, and contemporary fixtures throughout. Additional amenities like video surveillance in entryways provide peace of mind. Whether you're an investor or looking for a multi-family home with rental income potential, this turnkey triplex is an excellent opportunity in a prime, transit-friendly location.
#PAPH2641098

PHILADELPHIA

1802 E HUNTINGDON STREET

6 Beds

None Baths

2,658 Sq.Ft.

$599,900

MLS#: PAPH2641098

Welcome to sought-after Gaston Farms! Located in the Somerton section of Northeast Philadelphia, 806 St. Christopher Lane is a truly unique opportunity to own a spacious and well-maintained home in a desirable neighborhood. Built in 1990, this 4-bedroom, 2.5-bath home offers nearly 2,000 square feet of living space, complete with a private driveway accommodating multiple vehicles and an attached 1-car garage with electric opener and interior access.

The first floor features a bright and inviting layout with a spacious living room, formal dining room, kitchen, family room, and convenient powder room. Upstairs, you’ll find four generously sized bedrooms, each offering ample closet space. The large hall bathroom includes a tub/shower combination, while the primary bedroom features its own private ensuite bath.

Additional highlights include a full basement offering plenty of storage or potential additional living space. Conveniently located near shopping, dining, and major roadways. Schedule your private tour today!
#PAPH2605822

PHILADELPHIA

806 SAINT CHRISTOPHER LANE

4 Beds

2 Baths

1,972 Sq.Ft.

$599,900

MLS#: PAPH2605822

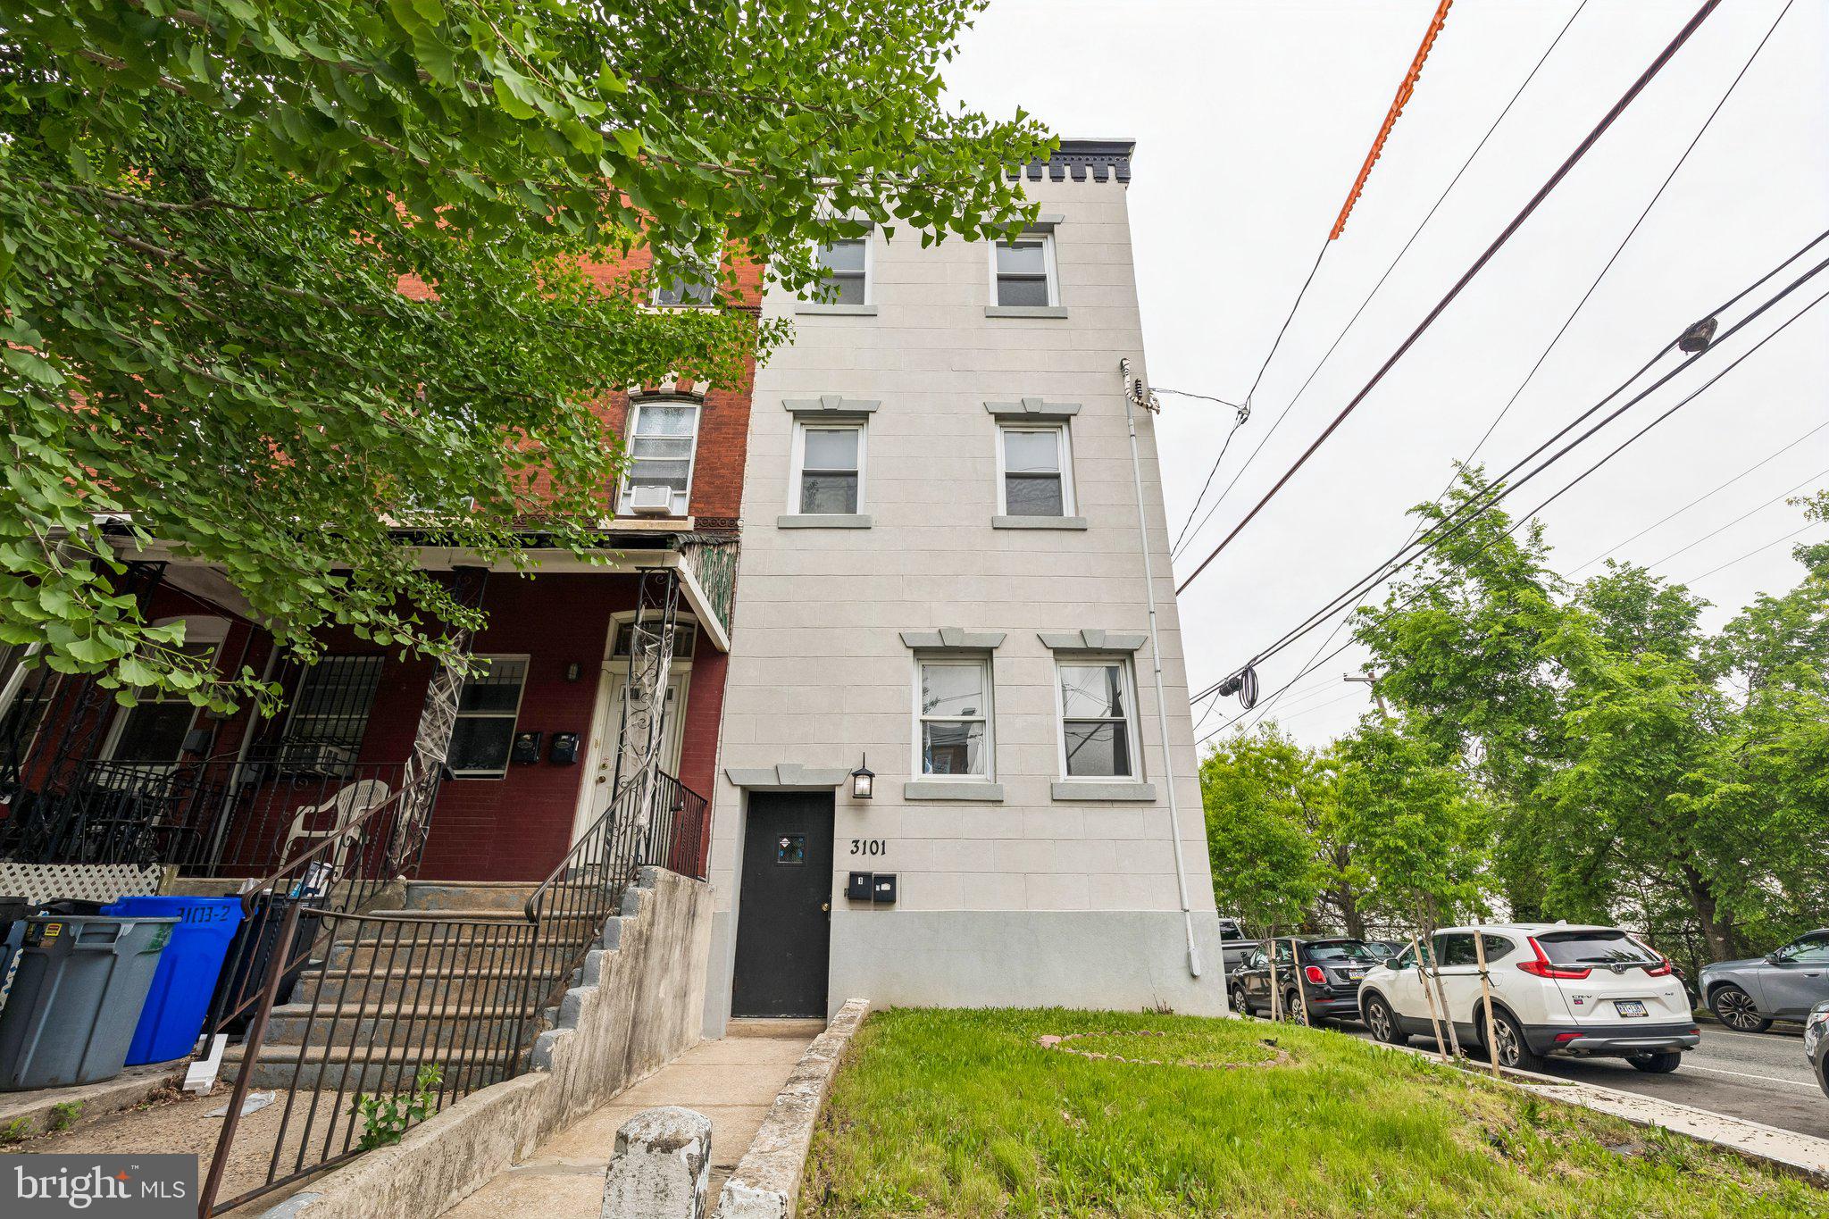
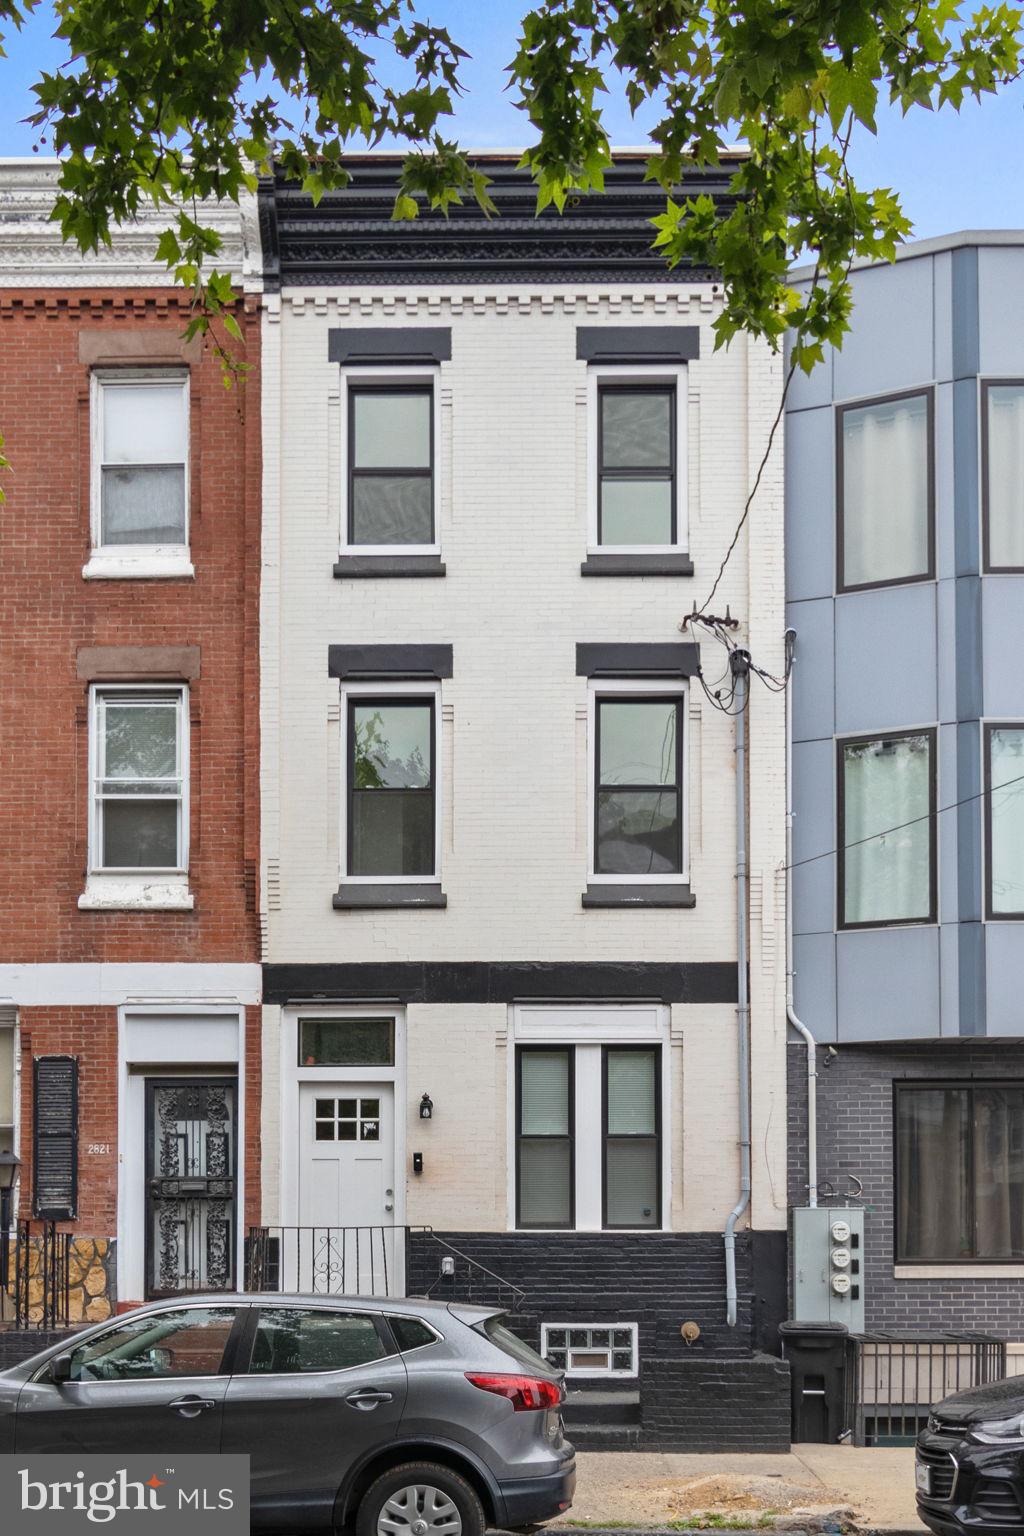
None
#PAPH2639558

PHILADELPHIA

1708 N 16TH STREET

None Beds

None Baths

2,724 Sq.Ft.

$599,900

MLS#: PAPH2639558

Welcome to 861 N. 7th Street, where timeless design meets modern convenience in one of Philadelphia's most sought-after neighborhoods. Completely renovated from top to bottom, this move-in-ready home offers the perfect combination of quality craftsmanship, thoughtful design, and everyday functionality—all in Northern Liberties.

Inside, you'll find a bright, open floor plan featuring three spacious bedrooms and two beautifully finished full bathrooms, including a private primary suite with its own en-suite bath. Every detail has been carefully selected, from the wide-plank flooring and designer lighting to the custom finishes throughout, creating a home that feels both elegant and inviting.

The heart of the home is the stunning kitchen, complete with custom cabinetry, quartz countertops, a waterfall island with seating, stainless steel appliances, a farmhouse sink, and designer fixtures. Whether you're preparing family dinners or entertaining guests, this space was built to bring people together.

The spa-inspired bathrooms feature floor-to-ceiling tile, frameless glass shower doors, matte black fixtures, and custom vanities, offering a clean, modern aesthetic that will stand the test of time.

Beyond its beautiful finishes, this home offers the peace of mind that today's buyers are looking for. Enjoy new central heating and air conditioning, new 200-amp electrical service, and completely updated mechanical systems. The HVAC system includes a 10-year transferable parts warranty, and the new roof is backed by a 10-year warranty, allowing you to move in with confidence.

Outdoor living is just as impressive. The fully fenced backyard provides a private retreat that's perfect for children, pets, summer barbecues, gardening, or simply unwinding after a long day.

A true rarity in Northern Liberties, the property also includes an attached garage with an electric vehicle charging station plus a private driveway, providing parking for two vehicles—an amenity that is increasingly difficult to find in the city.

Located just moments from neighborhood parks, award-winning restaurants, cafés, breweries, boutiques, and local favorites, you'll enjoy everything Northern Liberties has to offer while remaining just minutes from Center City and major commuter routes.

Beautifully renovated, thoughtfully designed, and loaded with upgrades that matter, 861 N. 7th Street offers the rare opportunity to own a turnkey home with modern warranties, private outdoor space, and two-car off-street parking in one of Philadelphia's most vibrant neighborhoods.
#PAPH2643702

PHILADELPHIA

861 N 7TH STREET

3 Beds

2 Baths

1,600 Sq.Ft.

$599,900

MLS#: PAPH2643702

NEW PRICE!  Unique opportunity in the heart of Fishtown / East Kensington! Oversized garage with space for up to 12 vehicles, plus office and greeting area on the main level. Second floor features a private studio apartment with full bath and balcony access. Recently approved by the City of Philadelphia for a 3-year STORAGE VARIANCE. RSA-5 zoning. Buyer responsible for confirming all intended uses, zoning, and any additional variances with the City of Philadelphia.
#PAPH2567918

PHILADELPHIA

2005 E SERGEANT STREET 7

1 Beds

1 Baths

2,001 Sq.Ft.

$599,900

MLS#: PAPH2567918

Charming Detached 4-bedroom, 2.5-bath home in Philadelphia’s desirable Andorra neighborhood—sitting on a generous lot with tremendous outdoor living and curb appeal. Enjoy suburban like living but within city limits! Nice-sized living room, separate dining room, and modern eat-in kitchen with all the appliances you need and amble countertop and cabinet space. There is a nice-sized den as well on the first floor. The basement is full and finished with access to the exterior areas of the home and features a recreation room, utility area, storage space and the laundry area. The bright, well-laid-out interior offers comfortable living spaces, central air and heat, and versatile bedrooms ideal for multiple people, guests, or a home office. The bathrooms are also updated and modern. Outside is an entertainer’s dream: an above-ground pool with an integrated wraparound deck, a paved rear patio for dining and gatherings, an attached upper deck off the living area, and both front and rear lawns. A detached shed and garden area provide storage and planting space, while the garage adds convenience and parking. There is also an amble amount of good driveway parking. Well-designed grounds and mature plantings create privacy and room to play or relax. Located in sought-after Andorra, close to parks, schools, shopping, and transit—this home blends suburban-sized outdoor amenities with Philadelphia living. A rare find for buyers who want space, comfort, and plenty of outdoor fun. Make your appointment today!
#PAPH2591204

PHILADELPHIA

814 CALEDONIA STREET

4 Beds

2 Baths

2,800 Sq.Ft.

$599,900

MLS#: PAPH2591204

Welcome to effortless living in the highly sought-after Penn's Preserve community!

Beautifully positioned as an end-unit, this spacious and meticulously maintained townhome offers over 2,600 square feet of light-filled living space designed for both comfortable everyday living and effortless entertaining.

Step inside to discover gleaming hardwood floors, soaring ceilings, and an open-concept layout bathed in natural light from oversized windows. The inviting living room centers around a cozy gas fireplace, creating the perfect gathering space, while seamlessly flowing into the dining area for easy entertaining.

The heart of the home is the beautifully updated eat-in kitchen, featuring crisp white cabinetry, quartz countertops, newer stainless steel appliances, and direct access to a private rear deck—ideal for morning coffee, outdoor dining, or relaxing after a long day.

Upstairs, retreat to the spacious primary suite with vaulted ceilings, generous walk-in closets, and a spa-inspired en-suite bath complete with dual vanities, a soaking tub, and a separate glass-enclosed shower. Two additional bedrooms, a full hall bath, convenient second-floor laundry with newer washer and dryer, and ample storage complete the upper level.

The finished lower level offers exceptional flexibility with a fourth bedroom featuring a walk-in closet, a powder room, and direct access to the attached two-car garage—perfect for guests, or it can be a home office, fitness studio, or multi-generational living.

Additional updates include a newer HVAC system, providing comfort and peace of mind for years to come.

Located within the award-winning Great Valley School District, Penn's Preserve offers the perfect balance of tranquility and convenience. Enjoy nearby shopping, restaurants, and easy access to West Chester Pike and major commuter routes. Outdoor enthusiasts will love being just minutes from Ridley Creek State Park and Okehocking Preserve, where miles of scenic trails, nature, and recreation await.

This home truly offers the best of both worlds—low-maintenance living, generous living space, modern updates, and an unbeatable location.

Move right in and start enjoying everything this exceptional home has to offer!
#PACT2123734

NEWTOWN SQUARE

706 WHISPERING BROOKE DRIVE 706

4 Beds

2 Baths

2,664 Sq.Ft.

$599,900

MLS#: PACT2123734

Deceivingly spacious 4 bedroom 2.1 bath cape cod. Double floor addition in the back alone span around 1,100 sf that makes a spacious dining room and family room on the first floor, and master bedroom with full bath on the 2nd floor. First floor features living room with fireplace, large kitchen open to dining room with sliders to back patio. Dining room is open to family room with fireplace and its own outside entrance. A 4th bedroom and a powder room off kitchen complete this level. Second floor offers huge master bedroom with full bath, 2 generousely-sized bedrooms and a hall bath. Hardwood/laminate floors throughout the first and 2nd floors. Gas heat and C/A. Roofs are 2 years old. Detached one-car garage. A persimon tree in the front yard produces hundreds of persimons every year. Convenient location as the home sits in-between West Chester Pike (Rte 3) and Springfield Rd (Rte 320); minutes from Blue Route; close to major shopping and restaurents. Note: oil tank in the basement has been removed. Basement floor will get new carpets soon.
#PADE2115246

BROOMALL

20 DAVIS AVENUE

4 Beds

2 Baths

2,668 Sq.Ft.

$599,900

MLS#: PADE2115246

***$10,000 BUYER BONUS***
With any offer accepted by July 7th

Welcome to 1203 Moore Street — a beautifully remodeled home in one of South Philadelphia’s most vibrant locations. Just steps from Passyunk Avenue, you’ll enjoy immediate access to some of the city’s best restaurants, unique eateries, boutique shopping, and lively nightlife.

This spacious home features 3 bedrooms, 2 full bathrooms, and 2 half bathrooms, offering a comfortable and functional layout for modern living. The recently updated interior blends contemporary finishes with thoughtful design throughout.

One of the standout features is the rare offering of three separate outdoor spaces — perfect for entertaining, relaxing, or creating your own private retreats. A fully finished basement adds valuable additional living space, ideal for a media room, home office, or gym.

If you’re looking for a move-in ready home in a prime, walkable location, 1203 Moore Street delivers on every level.
#PAPH2611502

PHILADELPHIA

1203 MOORE STREET

3 Beds

2 Baths

2,265 Sq.Ft.

$599,850

MLS#: PAPH2611502

$100k price reduction!  Updated Contemporary 4/2. Home situated on a wooded acre lot (.93 acre per zillow) back to farmland in a rural setting yet close to Highway 309, Philadelphia, Interstate I476, I276.  Public Water, with private well for garden faucet.  Open kitchen, vaulted family room over look the wooded  backyard with 3 sides tall glass windows.  See to believe.
#PABU2121542

HATFIELD

504 SWARTLEY ROAD

4 Beds

2 Baths

2,285 Sq.Ft.

$599,800

MLS#: PABU2121542

Introducing Washington Place, Conshohocken’s premier new condominium community, now selling with exclusive pre-construction pricing. This is a rare opportunity to own a brand-new condo in the heart of Conshohocken, thoughtfully crafted by Pulte Homes, one of America’s most trusted homebuilders. Washington Place is the only new construction condominium community in Conshohocken, offering a modern lifestyle along the scenic Schuylkill River and located within the highly acclaimed Colonial School District. Residents will enjoy an exceptional collection of amenities including a riverfront promenade, fitness center, resort-style pool, outdoor walking and biking trails, and beautifully designed BBQ and gathering areas perfect for entertaining. Homebuyers can choose from spacious one and two bedroom floor plans with contemporary finishes and covered parking. The community is within walking distance to Fayette Street, where you can enjoy boutique shops, popular restaurants, local cafés, and easy access to the SEPTA station for a convenient commute. Opportunities like this are limited, Please schedule your appointment today and secure your home at Washington Place before prices rise.
#PAMC2168174

CONSHOHOCKEN

421 WASHINGTON STREET 108 LEWIS

2 Beds

2 Baths

1,565 Sq.Ft.

$599,505

MLS#: PAMC2168174

Here is the opportunity to be in business for yourself in an long going established delicatessen .  Located at the corner of Chestnut and Fifth Streets, Lansdale Borough, Montgomery County, PA. The property consists of a four bedroom single home, live in or rent the home out.  Presently rented for $1,500.00 per month.  Also a two car detached garage. The Deli is 1150 square feet and comes fully equipped to operate the business.  The sale includes stock, all equipment and Good Will.  The property is zoned retail, office, apartment - Multi-use.  With Lansdale Borough approval the house can be converted into 2 apartments and the deli can be converted into another 2 bedroom apartment.
#PAMC2176858

LANSDALE

427 N CHESTNUT STREET

None Beds

None Baths

2,900 Sq.Ft.

$599,500

MLS#: PAMC2176858

Welcome to 381 East Swedesford Road, a charming and historically significant single-family home in Tredyffrin Township. Built in 1871 as a township schoolhouse, this distinctive property has been thoughtfully converted into a one-bedroom residence that offers unparalleled Old World Charm and detailing. An extraordinary home where no detail has been overlooked. A three-season front porch with brick flooring sets the tone and leads into the grand living and dining area, highlighted by soaring ELEVEN foot high ceilings and a wood-burning fireplace with a colonial mantel and brick hearth. This is a versatile, open space. The owner’s bedroom features two walls of closet and windows with inside shutters and deep window sills. The eat-in kitchen offers knotty pine cabinetry and generous counter space. A full bathroom with a tiled shower is enhanced by a skylight that provides tremendous sun and light. A rear mudroom/vestibule connects directly to the oversized two-car garage and provides access to the finished lower level. The basement is a standout feature, showcasing exposed beams dating back over 150 years and a brick floor,  heated by under-floor copper hot water radiation, sourced from Philadelphia. This level also includes a spacious laundry/storage room and a separate utility room. Set on a level one-acre lot with a circular driveway, the property also includes the original schoolhouse outhouse, adding to its unique provenance. Architectural details such as deep windowsills, period hardware, and original fixtures further distinguish the home. Whether you choose to reimagine the interior, expand the footprint, or enjoy it as it stands, this is a rare opportunity to own a piece of local history. Located close to the King of Prussia Town Center, the Gateway Shopping Center, Valley Forge and Wilson Farm Parks and the shops, restaurants, and train lines of the Main Line. All of this within the top-ranked Tredyffrin-Easttown School District. This is it. This is the one. Welcome home!
#PACT2123414

WAYNE

381 E SWEDESFORD ROAD

1 Beds

1 Baths

1,411 Sq.Ft.

$599,500

MLS#: PACT2123414

1 ... 164 165 166 167 168 ... 666

properties found. properties found. Page of .

 - property

Send a message

Message successfully sent.

Your message

What is 3 + 4 ?

Reason for contacting?

I agree to receive email communication and understand I can unsubscribe at any time.

I agree to be contacted by TNT Real Estate Solutions via call, email, and text for real estate services. To opt out, you can reply 'stop' at any time or reply 'help' for assistance. You can also click the unsubscribe link in the emails. Message and data rates may apply. Message frequency may vary. Privacy Policy

Update Your Temporary Password

Personalize your search

Enter your email and we'll notify you immediately when new listings match what you're looking for.

or enter email address

Already have an account ? Login here

Continue your home search

I agree to receive communications and understand I can unsubscribe at any time.

I agree to be contacted by TNT Real Estate Solutions via call, email, and text for real estate services. To opt out, you can reply 'stop' at any time or reply 'help' for assistance. You can also click the unsubscribe link in the emails. Message and data rates may apply. Message frequency may vary. Privacy Policy

Already have an account ? Login here

We use cookies

We use cookies primarily for analytics to enhance your experience. By accepting, you agree to our use of these cookies. You can manage your preferences or learn more about our cookies policy.