


Property
Beds
3
Full Baths
2
1/2 Baths
1
Year Built
2014
Sq.Footage
2,155
Welcome to 826 N 3rd Street, Unit 3, a spacious 3 bedroom, 2.5 bath residence ideally located in the heart of Northern Liberties. Designed for comfortable city living, this home features an open concept layout with abundant natural light, recessed lighting, and a seamless flow between the main living spaces. The kitchen offers a warm and inviting setting with rich wood cabinetry, quartz countertops, and a peninsula with breakfast bar seating, creating an ideal space for everyday dining or entertaining. Just off the kitchen, a private terrace provides a wonderful spot for outdoor dining, morning coffee, or relaxing at the end of the day. The generous living area offers plenty of room for both entertaining and everyday living, while custom blinds throughout add privacy and a polished finishing touch. The primary suite includes a large walk-in closet, skyline views, and a spacious en-suite bath with updated lighting. Two additional graciously sized bedrooms provide ample closet space and flexibility for guests, a home office, or other needs. Ideally situated in Northern Liberties, the home puts you close to an outstanding selection of restaurants, cafes, breweries, shops, parks, and nightlife, with convenient access to SEPTA, Center City, Fishtown, and Old City. A great opportunity to enjoy a spacious, well-appointed home in one of Philadelphia’s most dynamic neighborhoods. Taxes and square footage are the responsibility of the buyer to verify independently.
Features & Amenities
Interior
-
Total Bedrooms
3
-
Bathrooms
2
-
1/2 Bathrooms
1
-
Above Grade Finished Area
2155.0
-
Basement YN
NO
-
Cooling YN
YES
-
Cooling
Central Air, Electric
-
Heating YN
YES
-
Heating
Natural Gas, Forced Air
-
Main Level Bedrooms
3
-
Pet friendly
N/A
Exterior
-
Garage
Yes
-
Garage spaces
1
-
Parking
Garage, Attached
-
Pool
No
-
Waterfront YN
NO
Area & Lot
-
Lot Size(acres)
0.02
-
Lot Size(square feet)
720
-
Property Type
Residential
-
Property Sub Type
Townhouse
-
Architectural Style
Straight Thru
Price
-
Sales Price
$625,000
-
Tax Amount
$8,706
-
Sq. Footage
2,155
-
Price/SqFt
$290
HOA
-
Association
YES
-
Association Fee
$242.04
-
Association Fee Frequency
Monthly
-
Association Fee Includes
N/A
School District
-
Elementary School
N/A
-
Middle School
N/A
-
High School
N/A
Property Features
-
New Construction
NO
-
Foundation Details
Other
-
Senior Community YN
NO
-
Sewer
Public Sewer
-
Water Source
Public
Schedule a Showing
Showing scheduled successfully.
Mortgage calculator
Estimate your monthly mortgage payment, including the principal and interest, property taxes, and HOA. Adjust the values to generate a more accurate rate.
Your payment
Principal and Interest:
$
Property taxes:
$
HOA fees:
$
Total loan payment:
$
Total interest amount:
$
Location
County
PHILADELPHIA
Elementary School
Middle School
High School
Listing Courtesy of Jim Onesti, KW Empower
RealHub Information is provided exclusively for consumers' personal, non-commercial use, and it may not be used for any purpose other than to identify prospective properties consumers may be interested in purchasing. All information deemed reliable but not guaranteed and should be independently verified. All properties are subject to prior sale, change or withdrawal. RealHub website owner shall not be responsible for any typographical errors, misinformation, misprints and shall be held totally harmless.

Owner, Chief Executive Officer, Portfolio Advisor
Nick Polinchock
Call Nick today to schedule a private showing.

* Listings on this website come from the FMLS IDX Compilation and may be held by brokerage firms other than the owner of this website. The listing brokerage is identified in any listing details. Information is deemed reliable but is not guaranteed. If you believe any FMLS listing contains material that infringes your copyrighted work please click here to review our DMCA policy and learn how to submit a takedown request.© 2024 FMLS.
Related Properties

PHILADELPHIA
2921 CECIL B MOORE AVENUE
6 Beds
6 Baths
1,841 Sq.Ft.
$525,000
MLS#: PAPH2587402

PHILADELPHIA
825 E HAINES STREET
5 Beds
3 Baths
4,156 Sq.Ft.
$625,000
MLS#: PAPH2616642

PHILADELPHIA
1431-35 VISTA STREET
4 Beds
2 Baths
1,232 Sq.Ft.
$569,999
MLS#: PAPH2626404

PHILADELPHIA
135 E SPRINGER STREET
4 Beds
3 Baths
2,585 Sq.Ft.
$539,900
MLS#: PAPH2458456

PHILADELPHIA
3200 SUMMER STREET 7
2 Beds
2 Baths
1,323 Sq.Ft.
$658,000
MLS#: PAPH2653708

PHILADELPHIA
9838 LEGION STREET 2
4 Beds
2 Baths
N/A
$696,900
MLS#: PAPH2605732
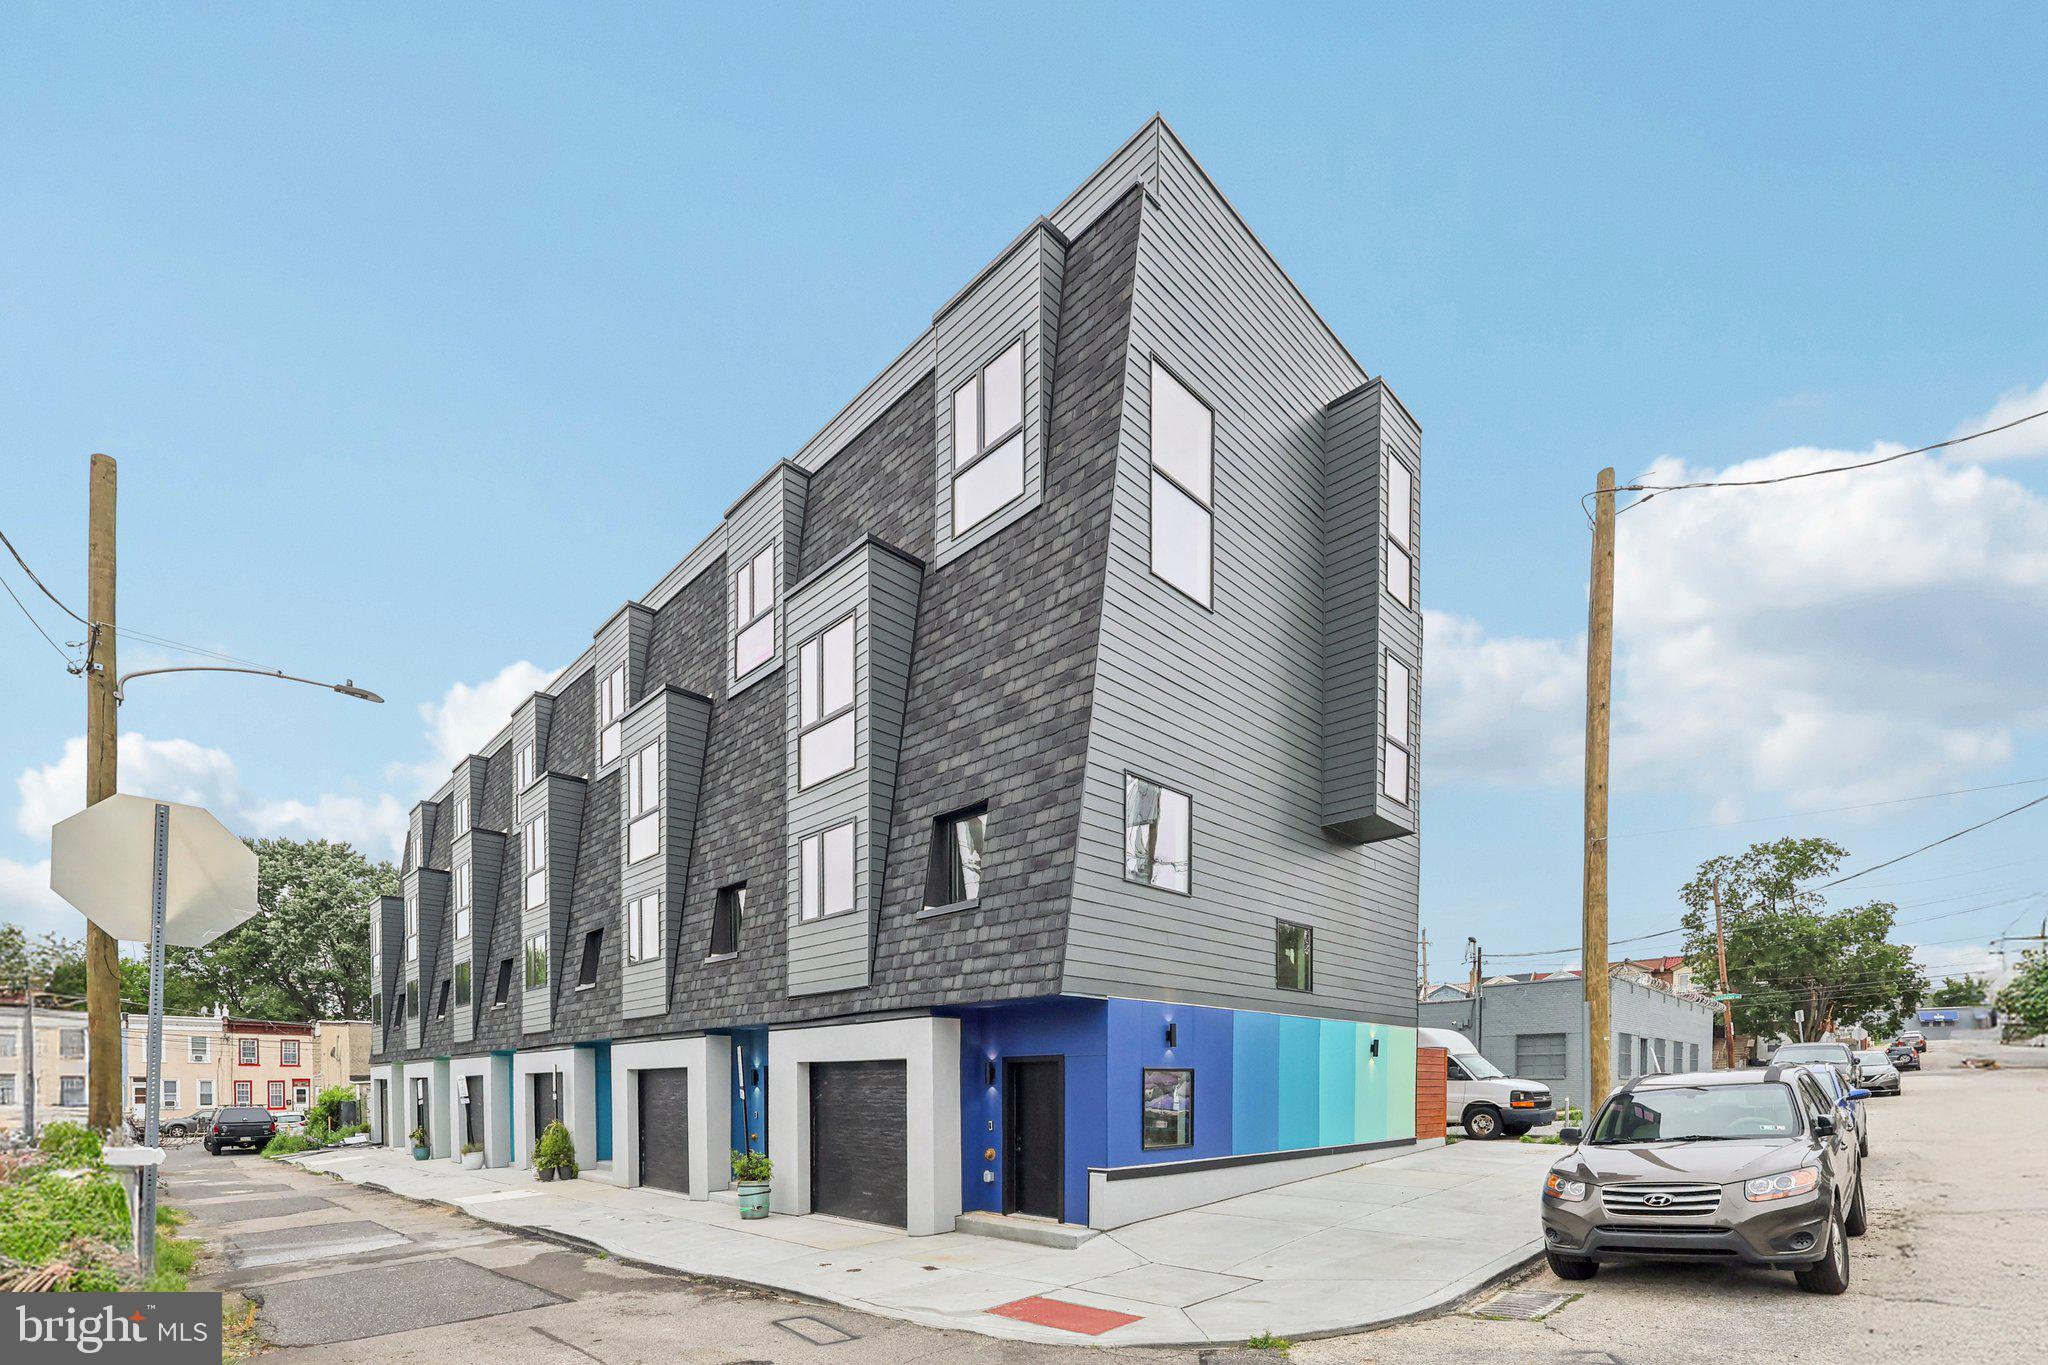
PHILADELPHIA
3411 W LIPPINCOTT STREET
3 Beds
3 Baths
2,360 Sq.Ft.
$509,990
MLS#: PAPH2613098

PHILADELPHIA
111 W SHARPNACK STREET
5 Beds
4 Baths
3,528 Sq.Ft.
$650,000
MLS#: PAPH2591490
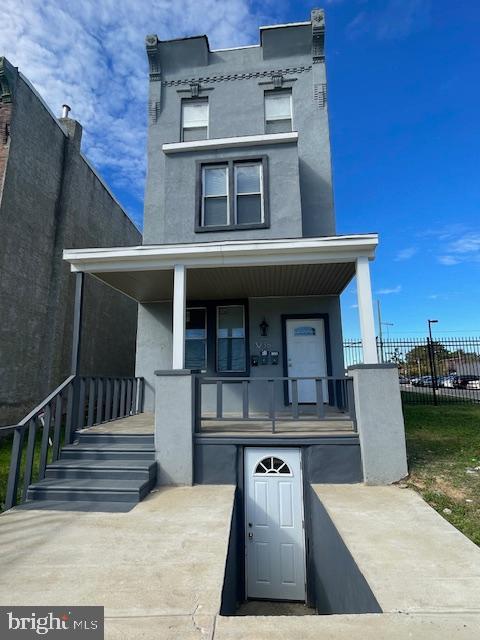
PHILADELPHIA
3236 N 17TH STREET
6 Beds
3 Baths
2,490 Sq.Ft.
$550,000
MLS#: PAPH2558838
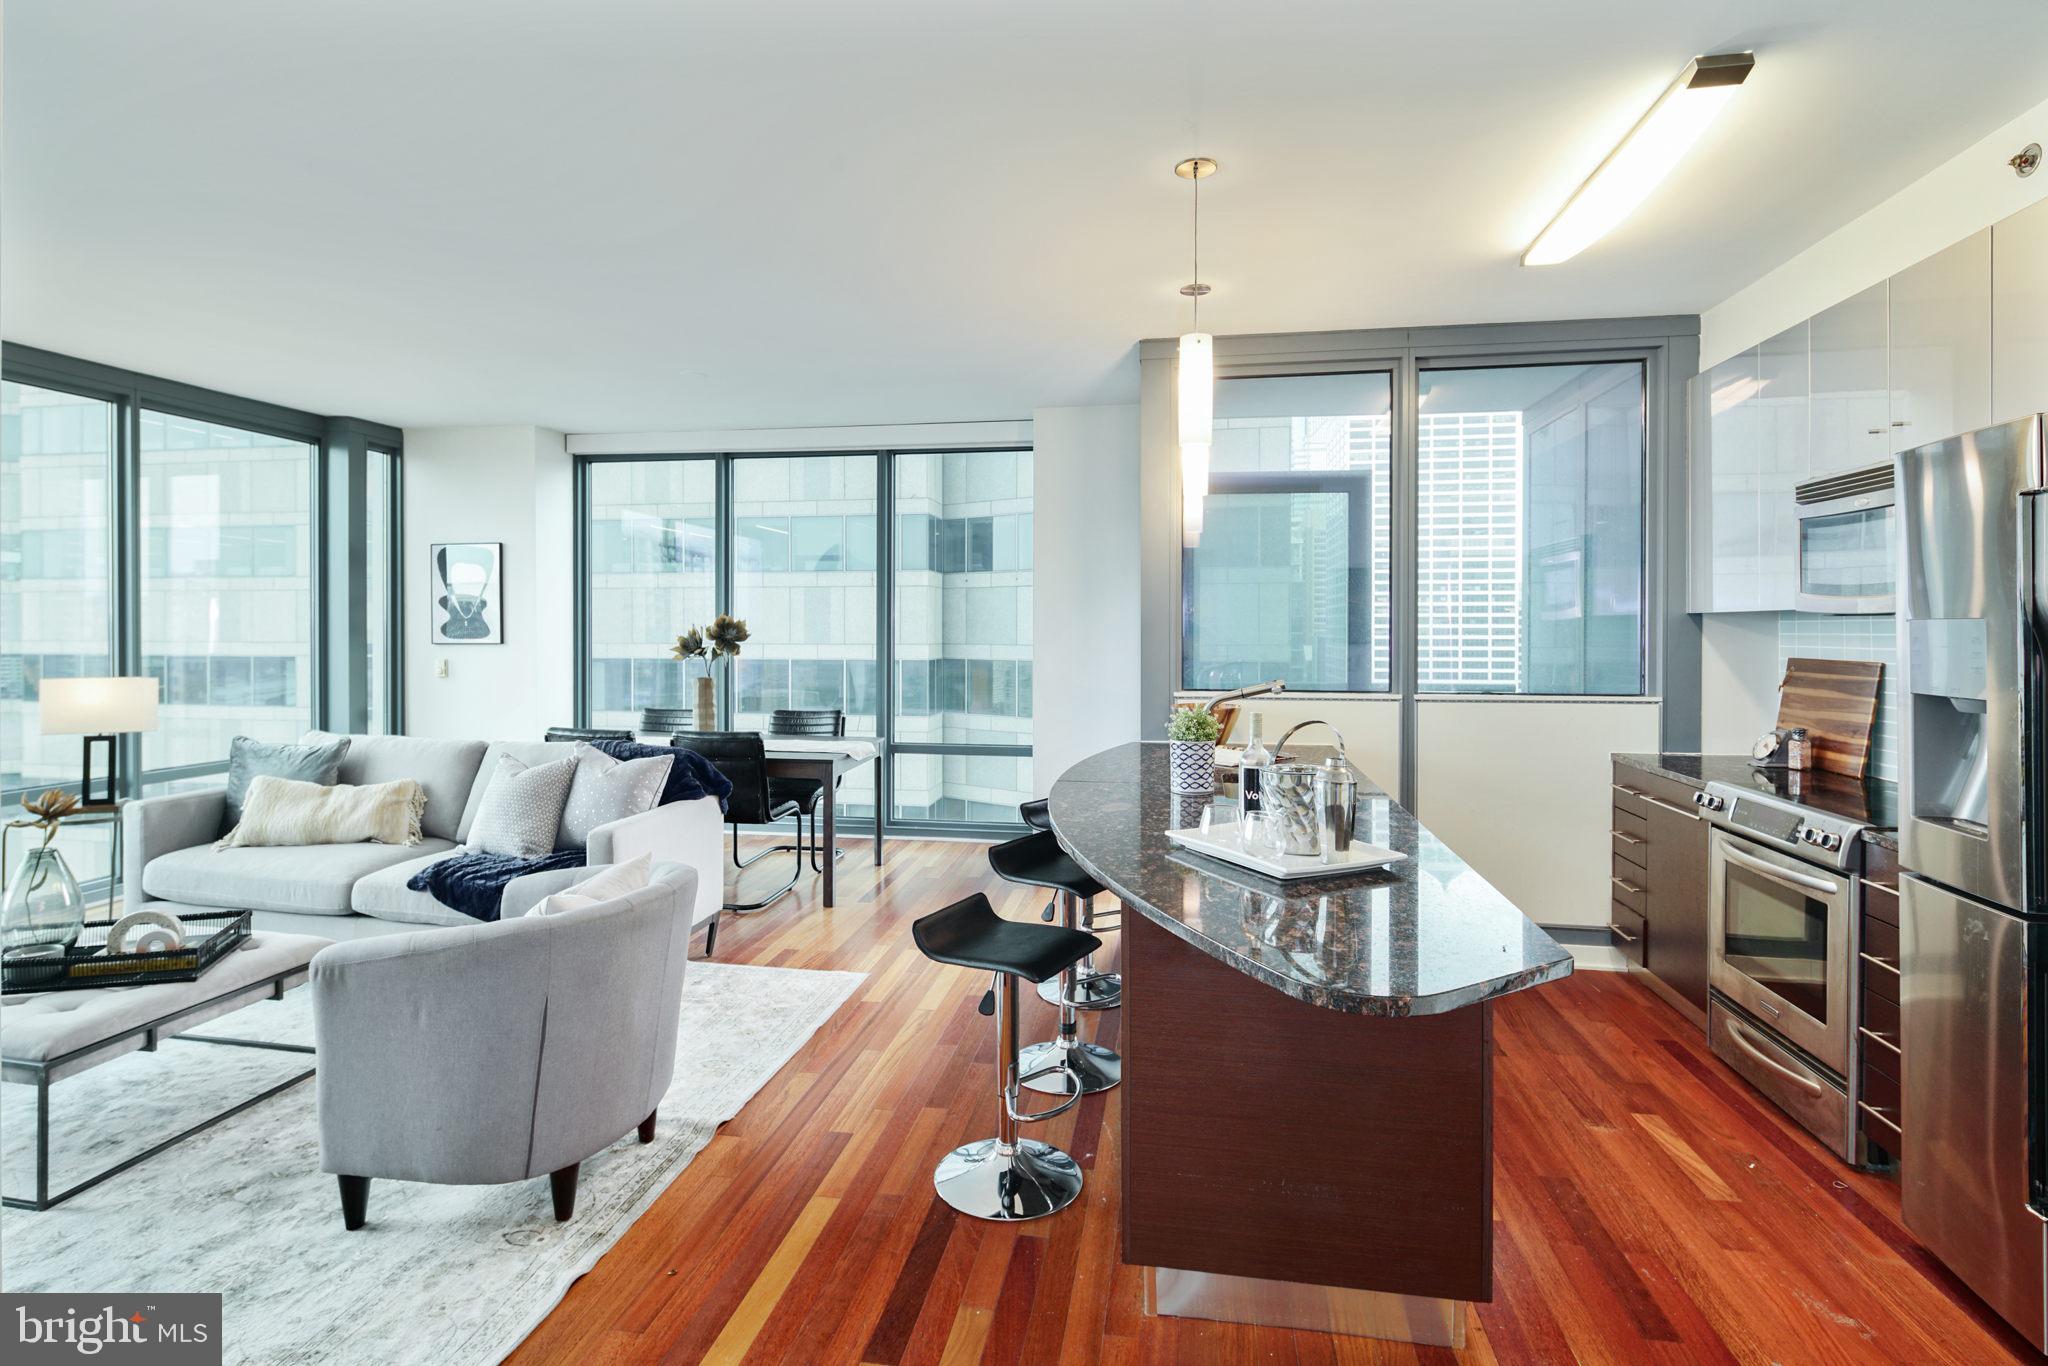
PHILADELPHIA
2101 MARKET STREET 3507
1 Beds
1 Baths
876 Sq.Ft.
$545,000
MLS#: PAPH2623274
