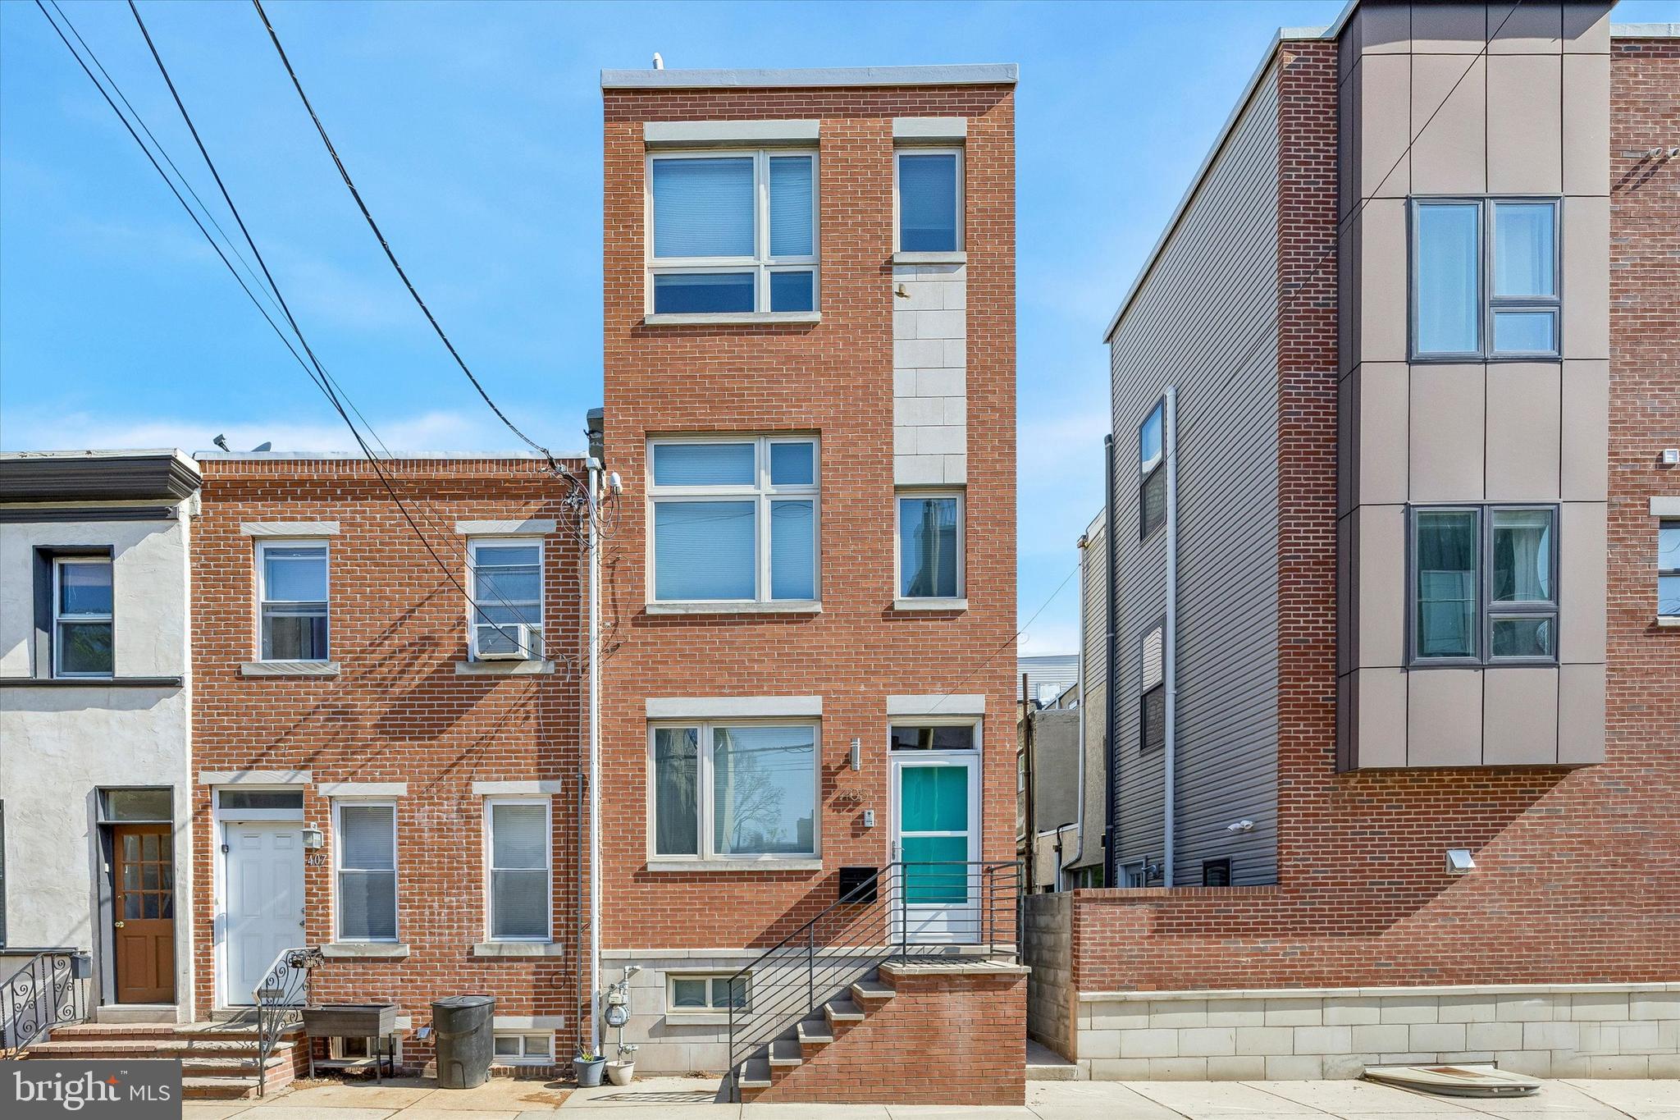
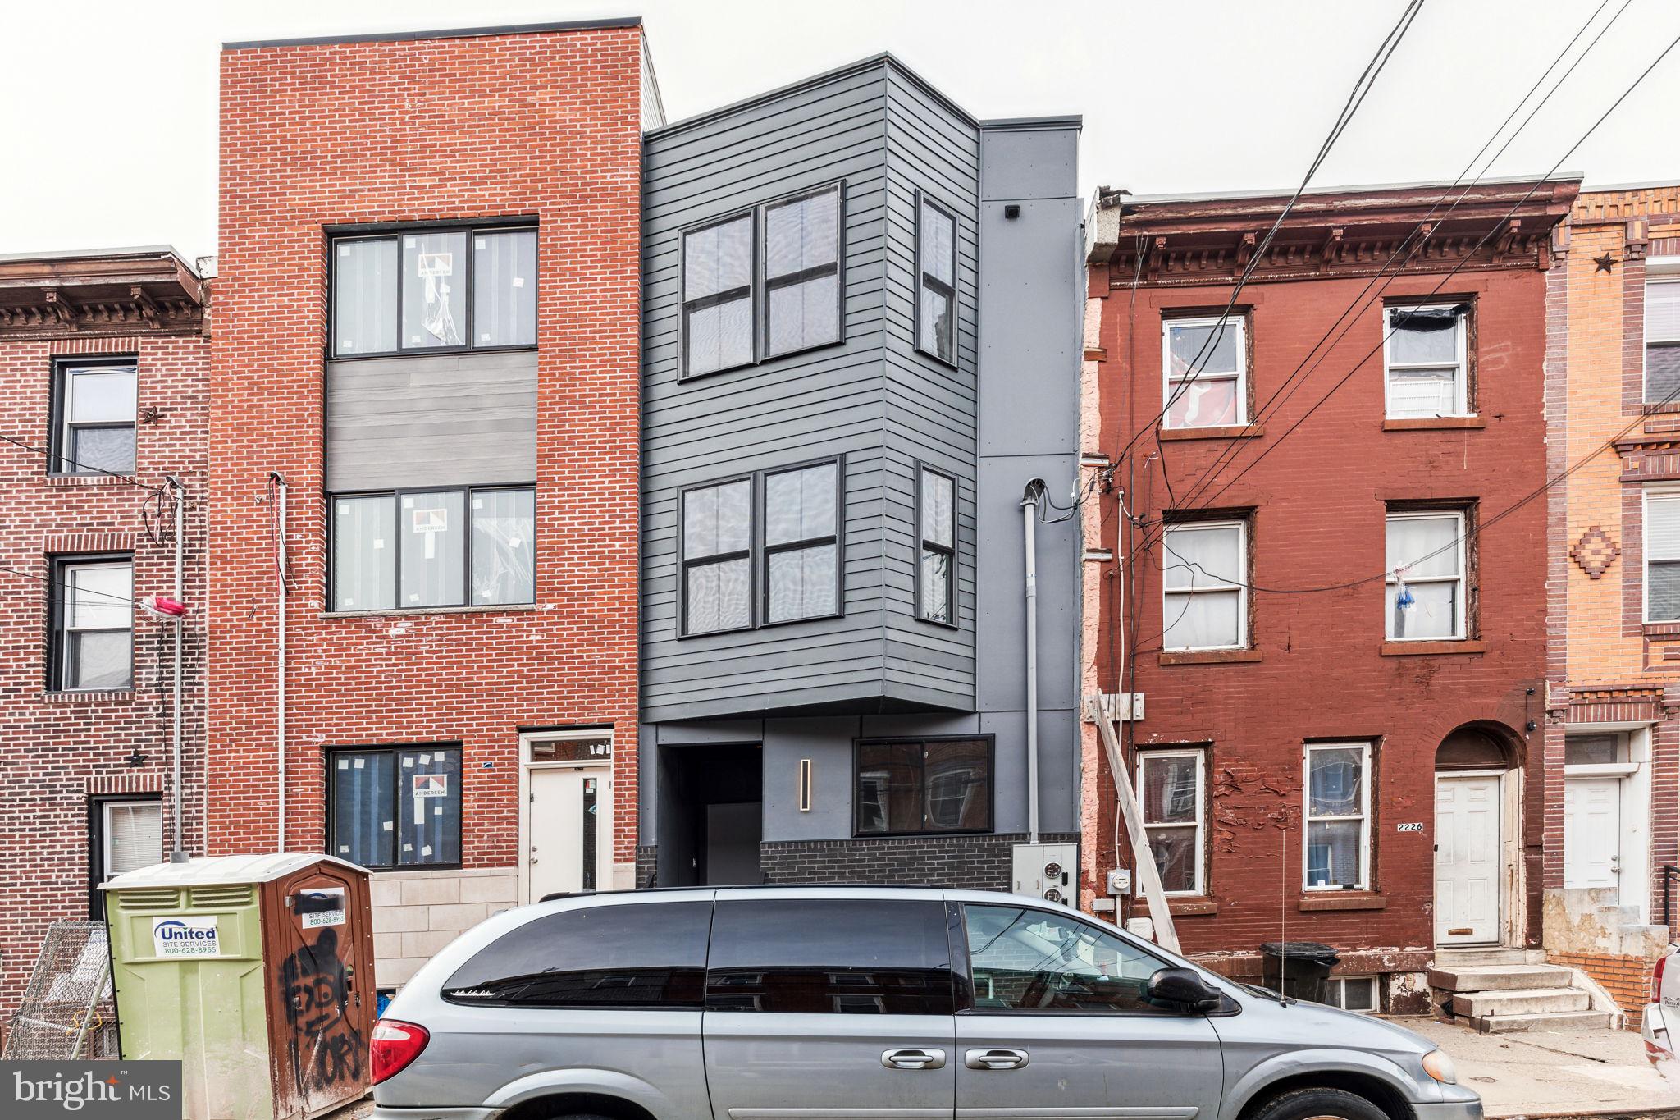
One of the most popular communities provided by {{page_data.agentName}}

Philadelphia

One of the most popular communities provided by TNT Real Estate Solutions

Philadelphia

About Philadelphia

Living in Philadelphia, PA, offers a unique blend of rich history, vibrant culture, and a strong sense of community, making it an ideal place to call home. Residents enjoy easy access to world-class museums, diverse dining experiences, and a thriving arts scene, reflecting the city’s deep-rooted heritage. The affordable housing market, coupled with a variety of neighborhoods, from the historic charm of Old City to the bustling energy of South Philadelphia, caters to all lifestyles. Additionally, the convenient public transportation system and proximity to major cities like New York and Washington, D.C., enhance Philadelphia’s appeal. With its passionate sports culture, beautiful parks, and an ever-evolving food scene, living in Philadelphia means immersing yourself in a dynamic, welcoming environment that values community and tradition. Whether you’re a young professional, a growing family, or a retiree, Philadelphia offers a vibrant urban experience enriched by its history and welcoming spirit.
One of the most popular communities provided by TNT Real Estate Solutions
10,725
# of Listings
3
Avg # of Bedrooms
$266
Avg. $ / Sq.Ft.
$519,193
Med. List Price

Browse Philadelphia Real Estate Listings

10000 Properties Found. Page 165 of 667.
Welcome to 308 Blue Welsh Street in the desirable Atwater community. This 4-bedroom, 3.5-bath townhome offers a flexible layout with a finished lower level featuring a private bed room with a window, closet and full bath. It can be also  ideal for a home office, guest space, gym, or bonus room. The main level offers an open flow for everyday living and entertaining, plus access to a deck. Fresh paint throughout, professionally shampooed carpets on the first and third floors, hardwood flooring on the main level, and LED recessed lighting throughout most of the home create a clean, move-in-ready feel. A fully finished garage with painted walls and epoxy flooring adds extra versatility and appeal. Conveniently located near major routes, shopping, dining, and more.
#PACT2122282

MALVERN

308 BLUE WELSH STREET

4 Beds

3 Baths

2,034 Sq.Ft.

$599,900

MLS#: PACT2122282

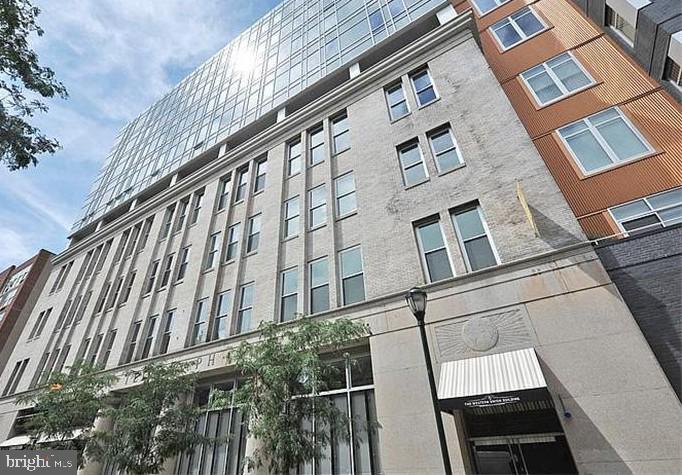
Step into an effortless city living experience with this rare first floor sunny condo, stylish and designed for comfort. With north and south facing windows, the home is filled with natural light that highlights the hardwood floors, crown molding and inviting color palette.

This two-bedroom, two-bathroom condominium in an elegant boutique building along picturesque Green Street, including on premises secured deeded parking.

The open floor plan flows into a spacious living and dining area, making it easy to entertain or unwind.  Newer Stainless-steel appliances, double sink, granite countertops and generous cabinetry make the kitchen a joy for someone who likes to cook.

The primary suite is like a private sanctuary, complete with a beautifully organized walk-in closet and an en-suite bathroom. Step onto your private terrace for a quiet moment to relax and unwind.

The second bedroom -currently used as a home office- features custom built-ins with shelving and storage.

Additional highlights include a second full bathroom, plantation shutters, private HVAC, newer in-unit GE washer/dryer, sizable pantry/storage with sliding shelves and a separate dedicated storage unit.

This warm and vibrant neighborhood offers unmatched walkability to the Barnes, Rodin, the new
Calder and Philadelphia Museum of Art, Whole Foods, Target and is filled with charming cafes,
restaurants and shops.
#PAPH2591928

PHILADELPHIA

1905 GREEN STREET

2 Beds

2 Baths

1,200 Sq.Ft.

$599,900

MLS#: PAPH2591928

Looking for your next investment?  Maybe live in one unit and rent the other 2?  This nice large triplex in a quiet section of Phoenixville is ready to be added to your portfolio! Two 1 bed units, One 2 bed (walk thru) unit, and 4 rentable garages for storage or car parking!  Total monthly rent for the 3 units is $4000 plus another $800 - $1k for the garages.  Rents are deemed to be under market.  All leases are M-M, and you can sign the current tenants to a year lease or give them notice to vacate prior to closing (including the garages).  Since the property is occupied with tenants, we are going to schedule showings via open houses, the first on being Wednesday 6/10 (time TBD).  The next one will be scheduled, if needed, during the next week.  Phoenixville is on fire and its only getting hotter!  This is a great buy-and-hold opportunity to ride the wave!!
#PACT2127630

PHOENIXVILLE

473 W HIGH STREET

4 Beds

3 Baths

2,762 Sq.Ft.

$599,900

MLS#: PACT2127630

Welcome to this charming single-family home perfectly situated on a quiet cul-de-sac street and offering the ideal combination of comfort, convenience, and location. Just minutes from the train, major roads, and downtown Media, you’ll enjoy easy access to local restaurants, bars, parades, Dining Under the Stars, and all that this vibrant community has to offer. Located in the award-winning Rose Tree Media School District and Indian Lane Elementary, this home is a must-see!  Step into your front screened in porch which welcomes you in....Inside, you’ll find a spacious living room featuring a beautiful brick fireplace, a formal dining room, and a well-appointed kitchen with plenty of cabinetry, granite countertops, and a cozy eating area. Step outside onto the back deck overlooking a newly fenced-in, private, level yard—perfect for relaxing, entertaining, or enjoying the outdoors. The main level offers a convenient primary bedroom with an ensuite bathroom featuring a shower, along with two additional bedrooms, a hall bathroom and main floor laundry. The lower level includes a finished area ideal for a playroom, home office, or additional living space, with easy access to the backyard. Don't miss the opportunity to see this wonderful home in a desirable location close to schools, shopping, dining, and transportation. Hurry and make this special property your own!
#PADE2118720

MEDIA

3 GENERAL WASHINGTON DRIVE

3 Beds

2 Baths

1,636 Sq.Ft.

$599,900

MLS#: PADE2118720

A beautifully maintained split level offering comfort, space, and thoughtful updates throughout. This spacious 4-bedroom, 2.5-bath property features an inviting family room with updated flooring and a cozy fireplace, perfect for relaxing or entertaining. The well-kept interior flows seamlessly to the backyard, where you’ll find a deck ideal for outdoor dining, gatherings, or quiet evenings at home. Finished basement with walk up stairs to the backyard. Generous living space and pride of ownership evident throughout, this home is move-in ready and conveniently located near shopping, dining, and major roadways.
#PAPH2618720

PHILADELPHIA

468 WOODHAVEN PLAZA

4 Beds

2 Baths

2,365 Sq.Ft.

$599,900

MLS#: PAPH2618720

Welcome to 2428 Jasper Street, a modern duplex in one of Philly’s fastest-growing neighborhoods. If you’re an investor looking for a fully occupied, income-generating property with low future maintenance costs and plenty of room to push rents (PHA rents for 19125 are currently $2,690 for a 3-bed and $2,200 for a 2-bed), this one is for you! Built just a few years ago and still benefiting from the Philadelphia tax abatement, this newer construction property is a smart addition to any portfolio. The lower unit is a spacious 3-bedroom, 2.5-bathroom setup that spans the ground floor, lower level, and part of the second story. The main level features an open concept living area, sleek kitchen with 36" custom gray cabinetry, white quartz countertops, stainless steel Frigidaire appliances, subway tile backsplash, and a convenient powder room. Downstairs you’ll find two bedrooms, a full bathroom, and your laundry. Upstairs is the private primary suite with its own bathroom. Out back you also have a large patio that's perfect for lounging or entertaining! The upper unit is a bright and modern 2-bedroom, 2-bathroom spread across the second and third floors, complete with a generously sized living area, clean finishes, and access to a massive roof deck with a view of the Center City skyline. Whether you’re hosting guests or just unwinding after work, the rooftop space is a true standout! Located in the heart of East Kensington, you’re just a short walk away from many amazing places like Rowhome Coffee, Vientiane Bistro, Philadelphia Brewing Co., El Cantinflas, Little Walters, OG Pizza, Quick Stop, and more! With easy access to Center City via the York-Dauphin El stop and new development all around, this is an amazing opportunity for the right buyer to take advantage of. Schedule your showing and scoop up this amazing investment today!
#PAPH2589964

PHILADELPHIA

2428 JASPER STREET

5 Beds

None Baths

1,761 Sq.Ft.

$599,900

MLS#: PAPH2589964

NEW PRICE!  Unique opportunity in the heart of Fishtown / East Kensington! Oversized garage with space for up to 12 vehicles, plus office and greeting area on the main level. Second floor features a private studio apartment with full bath and balcony access. Recently approved by the City of Philadelphia for a 3-year STORAGE VARIANCE. RSA-5 zoning. Buyer responsible for confirming all intended uses, zoning, and any additional variances with the City of Philadelphia.
#PAPH2557104

PHILADELPHIA

2005 E SERGEANT STREET 7

None Beds

None Baths

2,001 Sq.Ft.

$599,900

MLS#: PAPH2557104

Welcome to 308 Henry Lane — a beautifully updated, spacious 4-bedroom, 2-bathroom home nestled in the highly sought-after Wallingford-Swarthmore School District.

Step inside to a bright and welcoming interior where gorgeous, freshly refinished floors flow seamlessly throughout the main living areas. The thoughtful layout offers ample space for both daily living and entertaining, anchored by four generously sized bedrooms and two full bathrooms.  The primary  bedroom and 2nd bedroom  are located on the first floor, with the 3rd and 4th bedrooms located on the second floor, both equal sized with ample closet space.

At the rear of the home, the living space extends into a fantastic enclosed porch — an ideal sanctuary for your morning coffee, a quiet reading nook, or evening relaxation. This space overlooks a huge backyard that serves as a private oasis with endless possibilities for gardening, outdoor dining, play, or hosting weekend gatherings. A shared driveway provides easy, convenient access.

Best of all, the big-ticket items are already done. A brand-new roof with roof warranty , newer heating  system, updated replacement windows, and a French drain system deliver year-round comfort and true peace of mind — so you can move in and enjoy from day one.
#PADE2116260

WALLINGFORD

308 HENRY LANE

4 Beds

2 Baths

1,946 Sq.Ft.

$599,900

MLS#: PADE2116260

Updated three-unit triplex in a prime Fairmount/Francisville location, offering a rare opportunity for both investors and owner-occupants, along with the ability to assume an existing FHA loan at a 2.75% interest rate for qualified buyers.

Each unit has been updated within the last 10 years and offers a bright, modern feel with abundant natural light, in-unit washer and dryer, dishwasher, and updated kitchens and bathrooms. The first-floor unit stands out as an especially attractive owner-occupant option, featuring its own private entrance and a large private patio that gives it the feel of a separate home while still allowing the owner to offset expenses with income from the upper units. The second-floor apartment spans the full length of the building, while the top-floor unit includes its own private deck along with ductless HVAC.

This is a highly flexible property that works well for a buyer looking to live in one unit and collect rental income, or for an investor seeking a well-maintained, updated multifamily asset. Current rents on the upper units are approximately $1,100 and $1,400 per month, with projected rent of at least $1,500 for the lower unit. A full basement provides additional storage.

Positioned just steps from the shops, cafes, and restaurants along Fairmount Avenue, the property offers strong walkability with convenient access to nearby grocery options including ALDI, GIANT Heirloom Market, and Klein’s Supermarket. Whole Foods is also just a short bike ride or drive away. Center City, Rittenhouse Square, and the surrounding business districts are all easily accessible by bike, car, or rideshare.

A compelling opportunity to own a well-located, income-producing property with strong usability, modern updates, and long-term upside.
#PAPH2596094

PHILADELPHIA

1722 WYLIE STREET

2 Beds

None Baths

1,797 Sq.Ft.

$599,900

MLS#: PAPH2596094

2.75% assumable FHA mortgage available for qualified buyers. Live in one unit and rent the others in this updated three-unit property in a prime Fairmount/Francisville location, offering a rare opportunity for both owner-occupants and investors.

Each unit has been updated within the last 10 years and features a bright, modern feel with abundant natural light, in-unit washer and dryer, dishwasher, and updated kitchens and bathrooms. The first-floor unit is especially appealing for an owner-occupant, with a private entrance and a large patio that feels like a separate home while still generating income from the upper units.

The second-floor apartment spans the full length of the building, while the top-floor unit includes a private deck and ductless HVAC. This flexible setup works well for a buyer looking to offset their mortgage or an investor seeking a clean, well-maintained asset.

Current rents for the upper units are $1,130 for the top unit and $1,440 per month, with projected rent of at least $1,600 for the lower unit with private entrance and patio. A full, unfinished basement provides additional storage.

Located just steps from Fairmount Avenue, with easy access to ALDI, GIANT Heirloom Market, Klein’s, and a short ride to Whole Foods, Center City, and Rittenhouse Square.

A strong opportunity to secure an income-producing property with a below-market interest rate, solid layout, and long-term upside.
#PAPH2596418

PHILADELPHIA

1722 WYLIE STREET

3 Beds

3 Baths

1,797 Sq.Ft.

$599,900

MLS#: PAPH2596418

Located in the heart of historic Old City, this versatile newer construction commercial space with tax abatement offers an exceptional opportunity for businesses seeking a prime Philadelphia location. Positioned just moments from the Ben Franklin Bridge and surrounded by a vibrant mix of residential, retail, dining, and cultural destinations, the property benefits from outstanding visibility and consistent high foot traffic. With residential condominiums situated above, the space enjoys a built-in neighborhood customer base while also attracting visitors and commuters throughout the day. The flexible layout has private offices and a large open area for collaboration. Whether you're launching a boutique retail concept, professional office, gallery, showroom, or specialty service business, this prominent Old City location offers the exposure, convenience, and adaptability to help your business thrive. Turn key new construction space with luxury finishes throughout.
#PAPH2630252

PHILADELPHIA

160 N 2ND STREET 101

None Beds

None Baths

1,387 Sq.Ft.

$599,900

MLS#: PAPH2630252

Welcome to this beautifully remodeled rancher in Langhorne, where modern design meets effortless, move in ready living. From the moment you arrive, the curb appeal makes a lasting impression with an expansive front yard, striking stacked stone facade, crisp white siding, and sleek black windows that give the home a fresh, contemporary feel.

Step inside to a bright and inviting first floor featuring three spacious bedrooms and a fully updated bathroom. Luxury vinyl flooring flows seamlessly throughout, complementing the open floor plan that is perfect for today’s lifestyle. The stunning kitchen is designed with both style and function in mind, showcasing beautiful countertops, stainless steel appliances, and a convenient prep sink that makes entertaining a breeze.

The lower level offers incredible additional living space with a large area ideal for gatherings, a versatile bonus room, a dedicated laundry room, and a full bathroom complete with a stall shower and tile flooring. Every inch of this home has been thoughtfully renovated to provide comfort, style, and functionality.

Additional upgrades include a brand new roof and new windows, giving you peace of mind for years to come.

This home is truly turnkey, offering the perfect blend of modern finishes and practical living spaces. Simply unpack and start enjoying everything this exceptional property has to offer.
#PABU2118780

LANGHORNE

528 W MAPLE AVENUE

4 Beds

2 Baths

1,248 Sq.Ft.

$599,900

MLS#: PABU2118780

They don't come for sale often!  Nestled in the coveted Chestnut Hill neighborhood, this all-brick duplex offers an exceptional opportunity for owner-occupants or investors alike. Each floor features a spacious two-bedroom, one-bath layout with separate utilities, hot water heat, separate electric, and dedicated washer/dryer areas. A two-car garage and additional storage add convenience. Recently refreshed with new carpet, paint, and amenities, it is move-in ready. Steps from the vibrant Germantown Avenue shopping district, you’ll find local favorites like Bredenbeck’s Bakery, McNally’s Tavern, and Robertson’s Flowers. The Market at the Fareway and Germantown Co-op are nearby, making daily living a breeze. Enjoy proximity to Morris Arboretum, Woodmere Art Museum, and Pastorius Park, with easy access to train lines and the city. Don’t miss this chance to live or invest in one of Philadelphia’s most charming and well-connected communities! Property has already been appraised and ready to go!!!!
#PAPH2609412

PHILADELPHIA

7810 WINSTON ROAD

4 Beds

None Baths

1,880 Sq.Ft.

$599,900

MLS#: PAPH2609412

Move Right in-Available for immediate possession! This home is aggressively priced below the last sale of similarly sized unit.  208 Jackdaw Aly, also known as 208 Murray Lane, offers comfortable three-level townhome living in the Ravenscliff community of Media. This home features 3 bedrooms, 2.5 baths, approximately 2,214 square feet, an attached 2-car garage, a first-floor flex room, and an open main level designed for everyday living and entertaining. 

Step inside to a bright layout with 9-foot ceilings on the main level and in the first-floor bonus room. The open floor plan connects the living, dining, and kitchen areas for an easy flow throughout the main living space. Maple hardwood floors, recessed lighting, and generous natural light add warmth and function.

The kitchen features white cabinetry with crown molding, a glass-front accent cabinet, granite countertops, a white subway tile backsplash, stainless steel appliances, a gas cooktop, and a large island workstation with a prep sink. Just off the main living area, a composite deck provides outdoor space for dining, grilling, or relaxing.

The finished first-floor bonus room offers flexible space for an office, fitness area, media room, hobby room, or additional living space. The attached 2-car garage provides direct interior access and storage options.

Upstairs, the primary suite includes a vaulted ceiling, walk-in closet, and a bath with a glass shower, soaking tub, double vanity, and upgraded floor tile. Two additional bedrooms also feature vaulted ceilings. The second-floor laundry area adds convenience. 

Ravenscliff offers low-maintenance living, with exterior maintenance, lawn care, snow removal, and trash service covered by the condo association. The location provides convenient access to Route 1, Route 476, downtown Philadelphia, Philadelphia International Airport, downtown Media, the Media-Wawa SEPTA Regional Rail line, Ridley Creek State Park, shopping, dining, cafés, entertainment, and local events.

208 Jackdaw Aly offers space, comfort, and convenience in a well-located Media townhome community. Schedule your showing today.  One or more photos have been virtually staged.
#PADE2118330

MEDIA

208 JACKDAW ALLEY 208

3 Beds

2 Baths

2,214 Sq.Ft.

$599,900

MLS#: PADE2118330

New on site 1 day ago
Welcome to 627 Meadow Road, Huntingdon Valley—a beautifully maintained Mid-Century stone split-level nestled on a picturesque lot in one of Abington Township's most desirable neighborhoods. Lovingly cared for and thoughtfully updated by its current owners over the past 30 years, this exceptional home offers timeless character, flexible living spaces, and wonderful indoor-outdoor amenities.  An added benefit of this home is the versatile lower level, featuring several separate living spaces that provide the perfect opportunity to create a comfortable in-law suite or private guest quarters.   Step into the gracious foyer and be welcomed by a light-filled living room featuring newer hardwood flooring and dramatic floor-to-ceiling windows that bathe the space in natural light. The open-concept living and dining rooms create an inviting setting for both everyday living and entertaining. Sliding glass doors from the dining room lead to a covered deck overlooking the expansive, fenced backyard and in-ground pool.
The beautifully updated kitchen is truly the heart of the home, featuring granite countertops, a stylish tile backsplash, newer stainless steel appliances, abundant cabinetry, and generous workspace for preparing meals and gathering with family and friends. The lower-level family room offers a warm and inviting retreat with a striking stone fireplace, convenient powder room, and direct access to the large  patio.   This level also includes a finished bonus room, currently used as a home office, along with the laundry room.  The unfinished sub basement provides outstanding storage and the opportunity to create additional finished living space to suit your needs.
Upstairs, the spacious primary suite features ample closet space and a private en-suite bath updated with a newer vanity and toilet. Two additional generously sized bedrooms offer excellent closet space and share a well-maintained hall bath with a tub, updated vanity, and newer toilet. The backyard is an entertainer's dream. Whether you're relaxing beneath the covered deck, hosting summer barbecues on the large  patio, or enjoying the potential of the in-ground pool, this private outdoor oasis provides the perfect setting for making lasting memories. The fully fenced yard offers plenty of space for recreation, pets, and gardening. Located on a quiet, tree-lined street in sought-after Abington Township,  Huntingdon Valley, this home offers the perfect balance of peaceful suburban living and everyday convenience. Residents enjoy easy access to shopping, dining, parks, major highways, regional rail service, and several leading hospitals. Families will also appreciate the highly regarded Abington School District. This is a rare opportunity to own a lovingly cared-for Mid-Century home with exceptional space, versatility, and an unbeatable location. Don't miss your chance to make 627 Meadow Road your next home.
#PAMC2185888

HUNTINGDON VALLEY

627 MEADOW ROAD

3 Beds

2 Baths

2,400 Sq.Ft.

$599,900

MLS#: PAMC2185888

1 ... 163 164 165 166 167 ... 666

properties found. properties found. Page of .

 - property

Send a message

Message successfully sent.

Your message

What is 3 + 4 ?

Reason for contacting?

I agree to receive email communication and understand I can unsubscribe at any time.

I agree to be contacted by TNT Real Estate Solutions via call, email, and text for real estate services. To opt out, you can reply 'stop' at any time or reply 'help' for assistance. You can also click the unsubscribe link in the emails. Message and data rates may apply. Message frequency may vary. Privacy Policy

Update Your Temporary Password

Personalize your search

Enter your email and we'll notify you immediately when new listings match what you're looking for.

or enter email address

Already have an account ? Login here

Continue your home search

I agree to receive communications and understand I can unsubscribe at any time.

I agree to be contacted by TNT Real Estate Solutions via call, email, and text for real estate services. To opt out, you can reply 'stop' at any time or reply 'help' for assistance. You can also click the unsubscribe link in the emails. Message and data rates may apply. Message frequency may vary. Privacy Policy

Already have an account ? Login here

We use cookies

We use cookies primarily for analytics to enhance your experience. By accepting, you agree to our use of these cookies. You can manage your preferences or learn more about our cookies policy.