One of the most popular communities provided by {{page_data.agentName}}

Philadelphia

One of the most popular communities provided by TNT Real Estate Solutions

Philadelphia

About Philadelphia

Living in Philadelphia, PA, offers a unique blend of rich history, vibrant culture, and a strong sense of community, making it an ideal place to call home. Residents enjoy easy access to world-class museums, diverse dining experiences, and a thriving arts scene, reflecting the city’s deep-rooted heritage. The affordable housing market, coupled with a variety of neighborhoods, from the historic charm of Old City to the bustling energy of South Philadelphia, caters to all lifestyles. Additionally, the convenient public transportation system and proximity to major cities like New York and Washington, D.C., enhance Philadelphia’s appeal. With its passionate sports culture, beautiful parks, and an ever-evolving food scene, living in Philadelphia means immersing yourself in a dynamic, welcoming environment that values community and tradition. Whether you’re a young professional, a growing family, or a retiree, Philadelphia offers a vibrant urban experience enriched by its history and welcoming spirit.
One of the most popular communities provided by TNT Real Estate Solutions
10,721
# of Listings
3
Avg # of Bedrooms
$266
Avg. $ / Sq.Ft.
$519,432
Med. List Price

Browse Philadelphia Real Estate Listings

10000 Properties Found. Page 168 of 667.
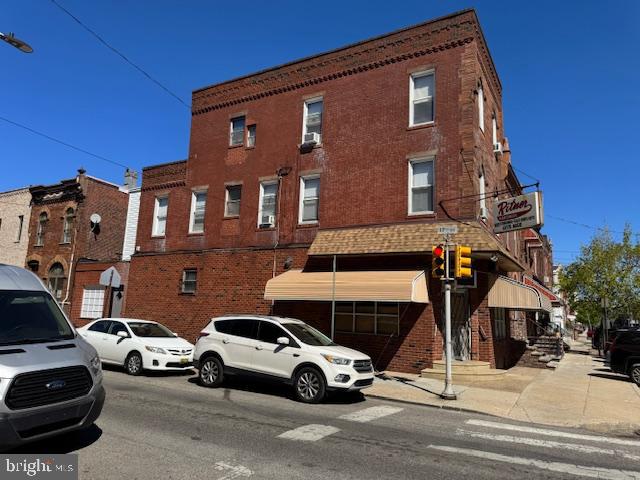
Philly CRE Advisors presents a rare opportunity to acquire a highly versatile asset suited for investors, developers, care facility operators, or nonprofit organizations. 329 Wister St features a 5,762 sq. ft. main building with a current L&I certificate confirming approval for a 12-room rooming house accommodating up to 27 residents, offering a strong opportunity for group housing or care-related use. The property is currently vacant, with renovations started but not completed, allowing an investor to step in and finish the project to their specifications. Recent improvements include new windows, LVP flooring, and on-site construction materials, helping streamline completion. Originally built in the 1800s as a coach house and hotel, the property retains its historic character and is positioned for repositioning or redevelopment. The layout spans multiple floors and is configured for a high bedroom count with multiple bathrooms, along with a fire escape exit. A full-length basement provides additional utility and storage space. A detached 777 sq. ft. carriage house offers additional flexibility for office, storage, or residential use, and includes central air and heating. The property sits on a substantial 22,332 sq. ft. street-to-street lot, providing ample room for expansion, outdoor use, or future redevelopment. Positioned in the heart of Germantown, the property benefits from a neighborhood rich in history, strong community presence, and continued investment, making it an ideal location for both immediate repositioning and long-term growth.
#PAPH2600050

PHILADELPHIA

329 E WISTER STREET

12 Beds

4 Baths

7,621 Sq.Ft.

$599,000

MLS#: PAPH2600050

Exceptional financing opportunity provided by the Seller through in houses lender- Lending Group. The seller is offering a 2/1 buy down on the mortgage, significantly reducing monthly payments. 
📉 What is a “2/1 buydown”?
A 2/1 buydown is a temporary interest rate discount paid for by the seller.
It lowers your mortgage rate for the first 2 years, then returns to the normal rate.
Example:
Let’s say your actual mortgage rate is 6%:
Year 1: You pay based on 4.5% (2% lower)
Year 2: You pay based on 5.5% (1% lower)
Year 3 and beyond: You pay the full 6.5%
Additionally, the lender is providing a free appraisal to further enhance your home buying experience. This is a great chance to make your purchase more affordable.
Finally, we are proud to introduce a collection of 13 newly constructed townhomes in South Philadelphia—designed and built with one clear goal: to create a home where everything has already been thought through. A home you buy today that has been planned and is ready for tomorrow. 
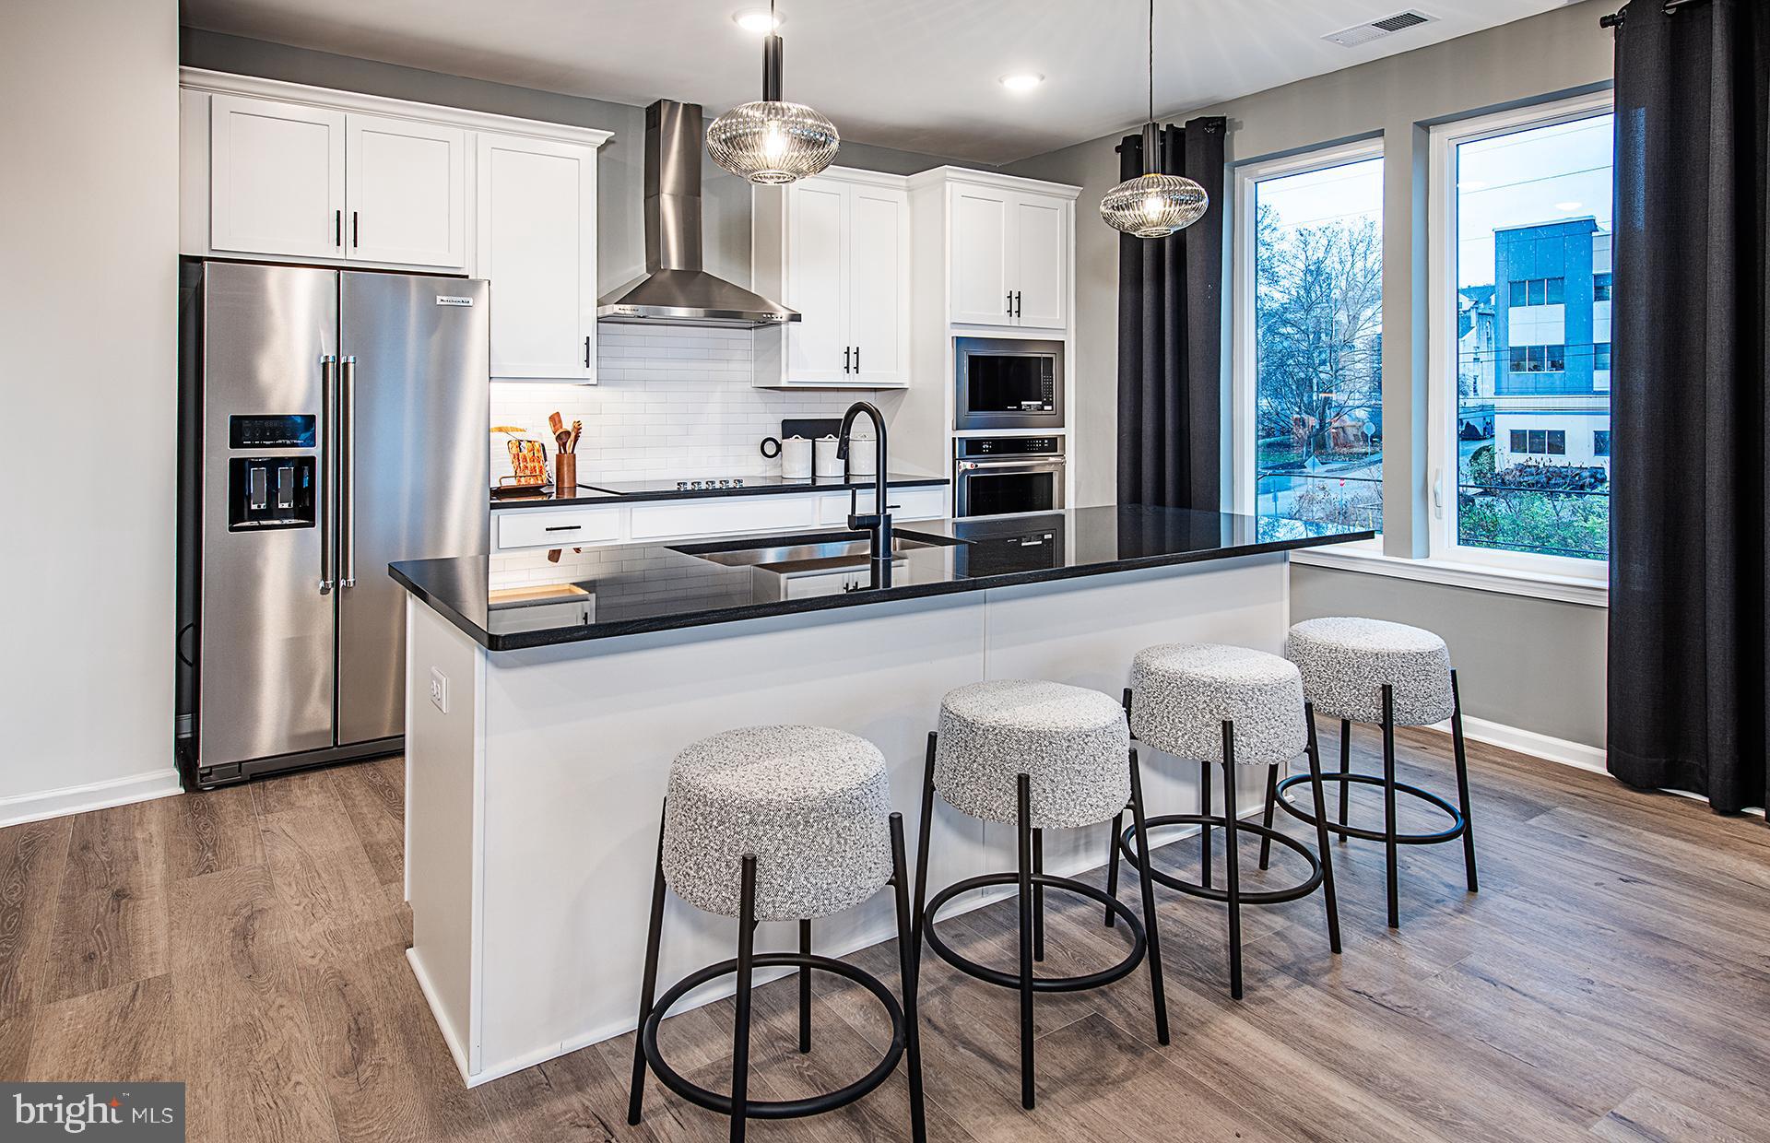
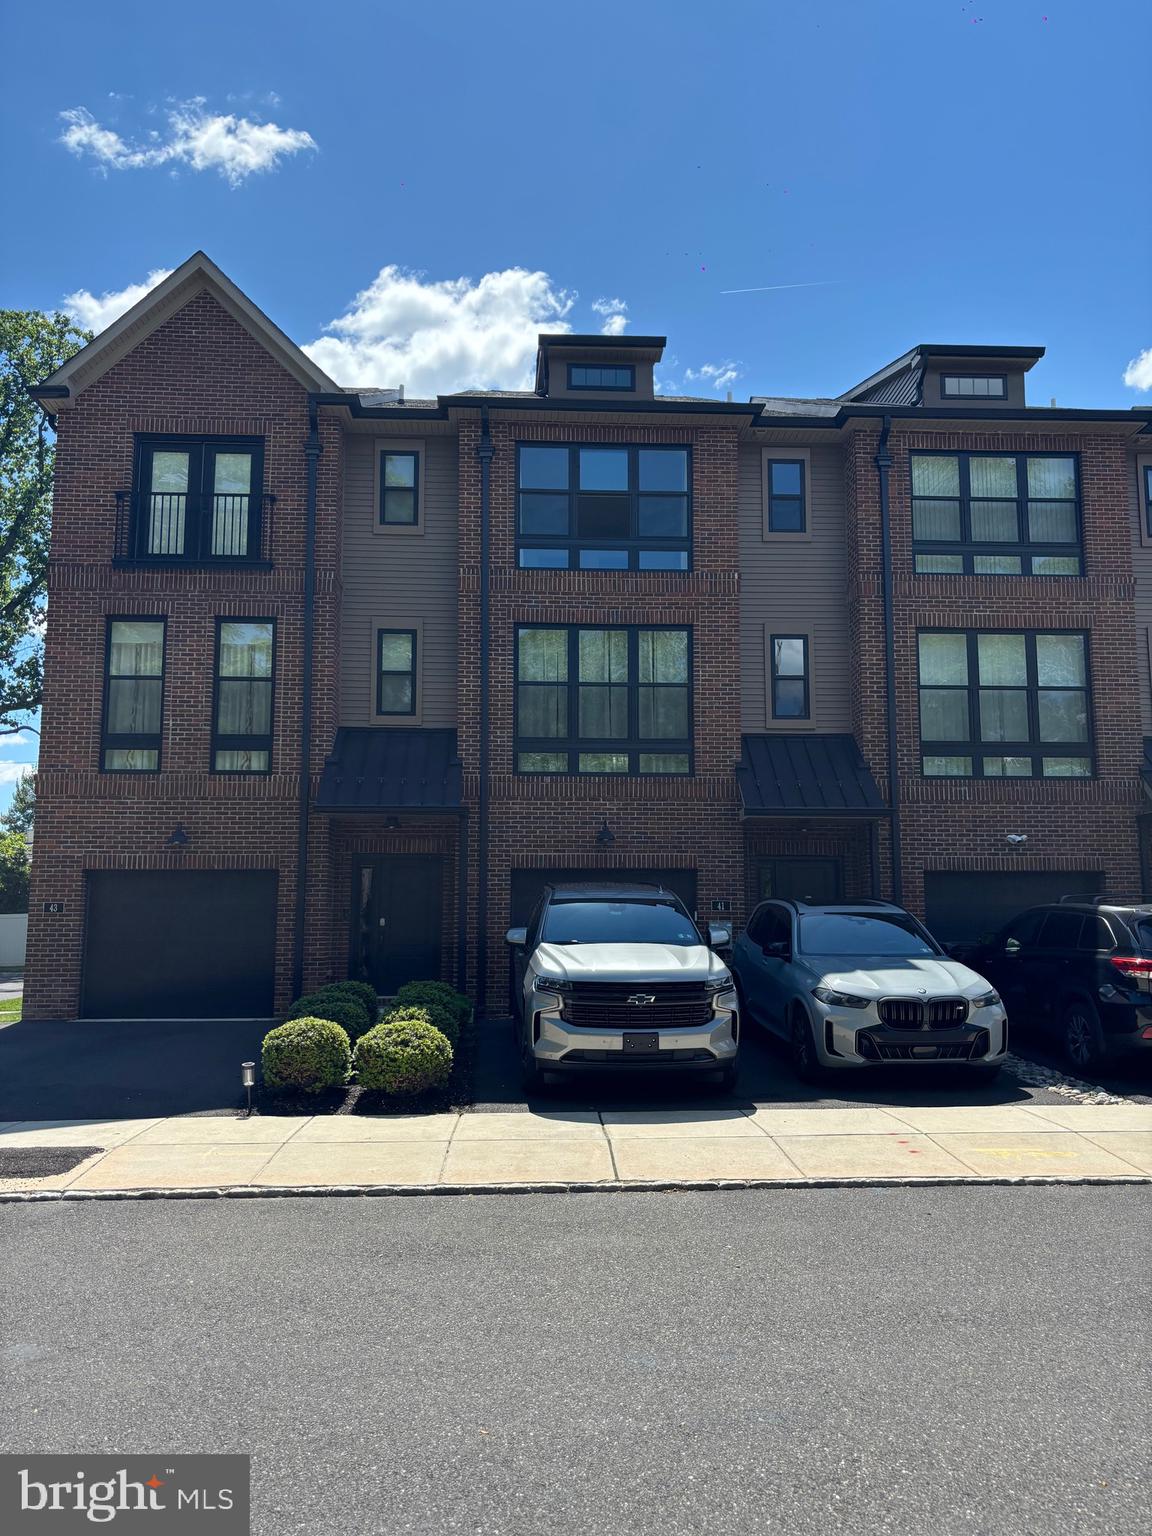
Priced from $599,000 to $720,000, each home is designed to solve the everyday challenges of city living—not with compromises, but with the right decisions made early. The project is in its final phase of construction with an estimated completion in 6–8 weeks, offering a rare opportunity to step in before completion and fine-tune select details while flexibility remains. One of the first things that changes your daily experience is simple but essential: a private off-street carport with direct access into the home. No searching, no daily friction—just reliable access every time you arrive. Inside, the difference is immediate. A 14-foot ceiling in the living room brings in natural light and creates a sense of volume beyond standard layouts. The space flows seamlessly into the kitchen and dining area, forming a clean, modern layout designed for both everyday living and entertaining—without wasted space. The fully finished basement adds valuable, move-in-ready space from day one, ideal for a home office, gym, media room, or playroom. Upstairs, the second level is centered around the primary bedroom and bathroom, offering privacy and comfort. The next level includes two additional bedrooms and a full bathroom, providing flexibility for family, guests, or workspace. At the top, a fully finished roof deck with a fire pit extends the living space outdoors—a place to unwind, host, or simply step outside without leaving home. 
Behind the walls, the home is built as a complete modern move-in-ready system: 
• EV charger ready for the next generation of vehicles 
• Whole-house water filtration system reducing chlorine ( 0.5–2.0 ppm to <0.5) and removing sediment and heavy metals 
• Whole-home surge protection system helping safeguard $10,000+ in appliances and electronics 
• Heated bathroom floors maintaining  80–85°F (vs.  60–65°F standard tile) for consistent comfort 
• Energy-efficient systems designed to reduce long-term operating costs Custom European-style tilt-and-turn windows enhance performance and comfort: 
• up to 10x less air leakage for quieter interiors 
• improved insulation (U-factor  0.25 vs.  0.30 standard) 
• up to 20–30% reduction in heat loss Financially, the home is positioned for efficiency as well.
 It's  APPROVED for a 10-year tax abatement, significantly lowering property taxes. 
A 1-year warranty covers major systems including roof, windows, HVAC, electrical, plumbing, and hot water—providing added confidence in your investment.
The result is a home where the key decisions have already been made—correctly and with intention. No upgrades to plan. No systems to question. No compromises to manage.
#PAPH2598688

PHILADELPHIA

302 WINTON ST

3 Beds

2 Baths

2,000 Sq.Ft.

$599,000

MLS#: PAPH2598688

Prime location at the top of the Hill.  Literally minutes walk from the great restaurants and stores of Chestnut Hill, public transportation and Fairmount park.  Two off-street parking spots in rear. (Existing pre-war pre-fab metal garage can be repaired or replaced.) This property has great bones and will be ready for your upgrades. Hardwood floors, lovely back yard. This is an estate sale. Come bring your vision and make this your dream home.

Please see attached 2024 pre-sale inspection report. Floor plans and 3-D Matterport tour attached.
#PAPH2585984

PHILADELPHIA

205 E EVERGREEN AVENUE

5 Beds

2 Baths

1,842 Sq.Ft.

$599,000

MLS#: PAPH2585984

On a quiet cul-de-sac, surrounded by mature trees, you'll find a private enclave neighborhood called Shannons Way.  This 3-story townhome + finished walk-out basement provides all of the space and versatility that your family needs. The best part? A refresh renovation will be completed for you before move-in! This includes the kitchen cabinets being refinished to white if desired, gray luxury vinyl plank flooring in the kitchen, hallway, and half bath to match the rest of the house, entryway stairs refinished, and the ENTIRE home freshly painted for you (walls, ceilings, doors, & trim!).  The exterior of the home has already been power washed and painted.  The main floor features an open floor plan with living room, dining area, kitchen with breakfast nook, and a convenient half bath.  The living room is big enough for your favorite furniture, with peaceful views of the surrounding trees, and a gas fireplace to anchor the space.   A large deck is the perfect place to grill & relax in the upcoming warmer months.  The kitchen, which will receive an update before settlement, has a nice layout and enough room to add a coffee bar, bakers rack, or movable island.  The picture frame pass through makes it open to the living room/dining area, and could easily be turned into a breakfast bar for extra seating.  Solid maple cabinetry, stainless steel appliances, and granite countertops add to the appeal.  Head upstairs to the 2nd floor where you'll find the Primary Suite, and bedroom #2 with a full hall bathroom.  The Primary Suite has soaring views from the large windows, vaulted ceilings, and an en-suite bathroom.  The 3rd floor is where you'll find the spacious bedroom #3, which would also make a great hobby room or office. The finished walk-out basement has bedroom #4, with an en-suite full bathroom and private entrance to the backyard.  This could be great for guests, extended family, au-pair, or in-law suite because there is a ground floor entrance from the garage.  This home is safely situated at the end of the street, with no thru traffic, and cul-de-sacs on both ends of the street - a great place to play outdoors worry-free.  Within walking distance to downtown Conshohocken restaurants, shops, parks, and events.  Enjoy close proximity to the Schuylkill River Trail and SEPTA train.   FOR INVESTORS: Great rental history with current market rent @ $4,000/month.   303 W. 1st Avenue is a welcoming and peaceful place to call home - schedule a private tour today-
#PAMC2180722

CONSHOHOCKEN

303 W 1ST AVENUE

4 Beds

3 Baths

2,103 Sq.Ft.

$599,000

MLS#: PAMC2180722

Welcome to Residence #502 at 575 South, where refined comfort meets effortless, elevated living in the heart of King of Prussia Town Center ✨🏙️ This beautifully designed 1,344-square-foot residence is the largest two-bedroom interior layout in the building, offering a thoughtful balance of space, style, and simplicity. Perfectly positioned within the community, this home delivers a peaceful, private feel while still placing you just steps from everything that makes this location so desirable. Inside, the home unfolds into a bright and welcoming main living area designed for both everyday living and easy entertaining. The kitchen is sleek and functional, featuring quality finishes, generous workspace, and a layout that naturally connects to the dining and living areas—creating a seamless, open flow that feels both comfortable and elevated. Step out onto your private balcony and enjoy open sky views and a sense of calm separation—an ideal setting for morning coffee, quiet evenings, or simply taking in the fresh air above the energy of town center living 🌅☕ The Owner’s Suite is a true retreat, complete with a spacious walk-in closet and a well-appointed full bath designed for both comfort and convenience. A second generously sized bedroom and nearby hall bath offer flexibility for guests, a home office, or additional living space tailored to your lifestyle. Everyday ease continues with an in-unit laundry area and two assigned parking spaces—one in the garage and one in the lot—providing both convenience and flexibility 🚗 Life at 575 South extends far beyond your front door. Residents enjoy access to a curated collection of upscale amenities designed to enhance every aspect of daily living. The rooftop terrace showcases sweeping views of Valley Forge National Park, offering a stunning backdrop for relaxing evenings or social gatherings 🌇Stay active in the fully equipped fitness center featuring Peloton and Life Fitness equipment, practice your swing in the golf simulator, or enjoy a private movie experience in the building’s theater room 🎬🏌️‍♂️Additional conveniences include a secure entry system, a luxe mailroom with refrigerated storage for deliveries, and low-maintenance living that allows you to truly embrace a lock-and-leave lifestyle. Located just moments from major routes including 202, 422, 76, and the PA Turnpike, commuting is effortless. World-class shopping, dining, and entertainment—including King of Prussia Mall, Town Center boutiques, Topgolf, Lifetime Fitness, and IMAX—are all just seconds away. Residence #502 offers a rare opportunity to enjoy sophisticated, low-maintenance living in one of the region’s most vibrant and connected communities. ✨
#PAMC2170792

KING OF PRUSSIA

575 S GODDARD BOULEVARD 502

2 Beds

2 Baths

1,341 Sq.Ft.

$599,000

MLS#: PAMC2170792

Welcome to 94 Longview Lane, a beautifully maintained townhome in the highly desirable Willistown Hunt community of Newtown Square. Offering an exceptional combination of comfort, space, scenic views, and an unbeatable location within the award-winning Great Valley School District, this home is ready for its next owner to move right in and enjoy.
Step inside to find gleaming hardwood floors throughout the main level and an inviting floor plan designed for both everyday living and entertaining. The dramatic vaulted-ceiling family room is filled with natural light and creates a warm, open atmosphere. A separate formal living room and dining room provide elegant spaces for hosting family and friends, while the spacious eat-in kitchen offers plenty of room for casual dining. A convenient powder room completes the first floor.
One of the home's most impressive features is the expansive deck, accessed through large sliding glass doors. Overlooking a private setting with breathtaking long-distance views, this outdoor retreat is the perfect place to enjoy morning coffee, unwind after a long day, or entertain guests in a tranquil setting.
Upstairs, the sun-filled primary suite serves as a private sanctuary, featuring a tray ceiling, abundant closet space, and a luxurious ensuite bath complete with a soaking tub, walk-in shower, and double vanity. Two additional generously sized bedrooms offer ample closet space and share a spacious hall bath. The conveniently located second-floor laundry room makes daily living a breeze.
The finished walk-out basement provides an incredible amount of additional living space, perfect for a recreation room, media room, home office, fitness area, or entertaining space. A large unfinished storage area offers room for seasonal items, hobbies, and more.
Meticulously maintained and thoughtfully updated, recent improvements include:
• New HVAC System (2023)• New Dishwasher (October 2025)• New Front Door & Lock (2026)
• Garage Door Replaced and Door opener  recently replaced.
Ideally located near world-class golf at the prestigious Aronimink Golf Club, this exceptional home is also just minutes from upscale shopping, outstanding restaurants, major commuter routes, and everything the vibrant Main Line lifestyle has to offer.
Don't miss the opportunity to own this beautifully updated townhome featuring spectacular views, generous living space, and a premier location in one of Chester County's most sought-after communities.
#PACT2128482

NEWTOWN SQUARE

94 LONGVIEW LANE

3 Beds

2 Baths

2,264 Sq.Ft.

$599,000

MLS#: PACT2128482

Looking for an in home office or a residential home with mixed use. Look no further this property has it all. The property has the possibly of many options, it can be residential styled home, & the business possibilities are endless  take a look and bring your ideas to the table.  The property offers 3000 sq. ft. of living space with a covered back porch, two car garage with ample parking lot 14+ parking spaces, new bathroom, new flooring, basement with outside entrance and much more.   Property sits on a little more than a half acre in addition is located in a commercial district which gives this home and property the ability to be a residential home or a mixed use building or both. Ready for a variety of business uses along with many other options. Live in the home and run the business you have always wanted. The location is exceptional a 5 minute drive to Rts. 76 - 476 - 276 and very close to Einstein Hospital, Ply. Meeting Mall, and King of Prussia Mall. The entrance and bathroom are ADA compliant  This property can be turned into a home with in-law quarters, bring your ideas. The property adjacent 2107 DeKalb and is also available for purchase.  Contact Listing Agent
#PAMC2182310

EAST NORRITON

2111 DEKALB PIKE

4 Beds

2 Baths

3,000 Sq.Ft.

$599,000

MLS#: PAMC2182310

Welcome to 2111 DeKalb Pike, Coleston, East Norriton.  Business owners, Investors   Look no further - here is your opportunity!  Explore the variety of ways this property with great visibility, high traffic volume, signage and parking lot could fit your needs.  This spacious, renovated stone, corner lot building complete with a private parking lot 14+ parking spaces & ADA access.  Are you looking to expand your business?  Excellent for Doctors office, veterinarian, daycare, salon/barber, legal, accounting, engineering and consulting type firms and many other options.  Garage Space for your equipment , Full kitchen, ADA restrooms, new floors, lot size allows for expansion.   Excellent exposure, most strategic intersection in the area linking Rt. 76, 476, & 276. minutes to Plymouth Meeting Mall and King of Prussia Mall. This property can be turned into a single family styled home with in-law quarters, bring your ideas.   RARE OPPORTUNITY to  acquire two parcels, the property next door can also be added to the purchase call listing agent for details.   Take the entire block, set your appointment today for this opportunity!
#PAMC2179456

EAST NORRITON

2111 DEKALB PIKE

None Beds

None Baths

3,000 Sq.Ft.

$599,000

MLS#: PAMC2179456

The Joseph Meehan House offers a rare opportunity to own a beautifully renovated detached single-family home with deep roots in Mt. Airy history. Recently updated while preserving the character of the space, this four-bedroom home blends original details, modern finishes, and a meaningful connection to one of the neighborhood’s notable horticultural families.

A gracious front porch sets the tone before you enter into a bright, open living and dining space featuring beautiful original wood floors, tall ceilings, substantial baseboards, and abundant windows that fill the home with natural light. The updated kitchen offers stainless steel appliances and quartz countertops. Just beyond the kitchen, you’ll find a convenient laundry room and first-floor powder room.

Upstairs, the second floor features two well-appointed bedrooms, two full bathrooms, and a hall closet. The third floor offers two additional bedrooms, creating flexible space for guests, work-from-home needs, or additional living space.

Known as the Joseph Meehan House, the property carries meaningful local historic significance. Joseph Meehan was a prominent editor, horticulturalist, landscape gardener, nurseryman, writer, and Civil War veteran. He was also part of the larger Meehan family legacy in Mt. Airy, Germantown, and Philadelphia, and brother to noted botanist, author, and publisher Thomas Meehan of Meehan & Sons Nursery.
#PAPH2637784

PHILADELPHIA

121 E PLEASANT STREET

4 Beds

2 Baths

2,180 Sq.Ft.

$599,000

MLS#: PAPH2637784

Don’t miss out on this opportunity to own this semi custom 2 story home featuring 5 bedrooms, 3-1/2 baths including an in-law suite with 1 bedroom, full kitchen and a newer low profile shower.  The front features a paved driveway, carport and front porch.  As you enter the first floor of the kitchen and dining area, they have hardwood floors and crown molding. There is a nice sized dining room with a beautiful hanging fixture.  The updated kitchen (approx. 5 yrs old) features a center island granite countertop, all new cabinetry, stainless steel appliances including a Bosch stove and a Viking refrigerator.  There is a side exit door which allows access to a Trex walkway and oversized deck that overlooks the rear yard.  Adjacent to the dining room,  enter the great room (31’ x 14’) through french doors which has a brick face wood burning fireplace for those winter nights.  Exit the great room to the in-law suite, which has a living area, kitchen, bedroom and oversized tiled low profile walk-in shower and stacked washer and dryer.  The second floor has 4 nice sized bedroom with carpet throughout.  Main bedroom has a stall shower, 2 closets and a ceiling fan.  Bedroom 2 has a built-in lighted vanity unit for additional storage. Partially finished full basement has built in bar, cedar closet and storage.  This home has 4 heating zones, baseboard heat and central air. Exiting out of the basement area, there is a separate storage area.
Step into this  a rare combination of space, versatility, and thoughtful upgrades. With 5 bedrooms, 3.5 baths, a full basement, and a private in law suite, this home is designed to accommodate a variety of living arrangements with comfort and style.
A paver driveway and carport lead you to the welcoming front porch. Inside, the first floor showcases hardwood floors, crown molding, and a warm, inviting flow. The spacious dining room features an beautiful hanging fixture, while the beautifully updated kitchen—renovated approximately five years ago—boasts granite countertops, a center island, new cabinetry, stainless steel appliances, a Bosch stove, and a Viking refrigerator.  A side door provides convenient access to the Trex walkway and an oversized deck overlooking the serene rear yard.
French doors open to an impressive 31' x 14' great room, complete with a brick faced wood burning fireplace—perfect for cozy winter evenings. From here, step directly into the fully equipped in law suite, offering its own living area, kitchen, bedroom, stacked washer/dryer, and an oversized tiled low profile walk in shower.  The second floor features four generously sized carpeted bedrooms. The main bedroom includes two closets, a ceiling fan, and a private stall shower. Bedroom two offers a built in lighted vanity for added charm and storage.  The partially finished full basement expands your living and entertaining options with a built in bar, cedar closet, split unit and additional storage. Exit out the back basement door to access a separate attached building with electric.  
Additional highlights include four heating zones, baseboard heat, and central air—ensuring year round comfort.  This home delivers space, flexibility, and quality upgrades throughout. A truly unique opportunity for multi generational living.
#PAMC2167158

GLENSIDE

659 ROBERTS AVENUE

5 Beds

3 Baths

2,252 Sq.Ft.

$599,000

MLS#: PAMC2167158

From the moment you step into the two-story foyer, this sun-drenched home captivates with beautiful hardwood floors and sweeping golf course views. The heart of the home features a spacious great room with a cozy fireplace, seamlessly flowing into the dining area and a bright sunroom—all framing picturesque views of the lush, green fairway. Whether you're hosting dinner parties or prepping daily meals, the eat-in kitchen with classic cherry cabinets and granite counters offers the ideal layout for cooking and entertaining.

The main level is designed for effortless living, featuring a generous, private primary suite complete with double closets and a spa-like full bath with a soaking tub and separate shower. A second comfortable bedroom, a full hall bath, and a convenient laundry closet complete this floor.

Upstairs a versatile loft overlooks the foyer and includes its own full bathroom—perfect for a guest suite.

The beautifully finished lower-level features a large gathering/game room, a private office, space for an additional bedroom, and massive, clean, unfinished space for all your storage needs.

Located in a premier active adult community, you’ll enjoy views of the 18-hole golf course, acres of pristine open space, and miles of scenic walking trails. Resident amenities include a community pool, library, bocce, tennis, shuffle board and pickleball courts.  Conveniently located just minutes from West Chester and Malvern boro with all they have to offer.
#PACT2118996

WEST CHESTER

828 JEFFERSON WAY 828

2 Beds

3 Baths

2,508 Sq.Ft.

$599,000

MLS#: PACT2118996

Beautifully renovated and energy-efficient home located just outside West Chester Borough in the desirable Chatwood community.

Don't miss this second chance! The previous buyer's financing fell through

This 4-bedroom, 2.5-bath home offers a blend of modern comfort and classic character. The spacious layout includes a large living/dining area with original wainscoting, a formal dining room with paneled molding, and a kitchen designed for cooking enthusiasts — featuring a 36-inch 6-burner gas range, granite countertops, abundant cabinetry, and an integrated audio system. French doors open to a deck with a pergola for outdoor relaxation.

Upstairs, the primary suite is set apart for privacy and features a wall of closets and a renovated bath with dual sinks, an alcove shower, and updated fixtures. The second full bath includes a soaking tub, wall-mounted shower nozzle, and towel warmer. The attic provides additional storage or flexible-use space.

The home is powered by 17 solar panels and two backup batteries, significantly reducing energy costs. Except for gas cooking and hot water, the home operates primarily on solar power. The batteries provide nighttime power and backup energy during outages.

Buyer to assume the existing Sunnova solar system payments (approximately $372/month). The system will transfer to the buyer at closing. Seller will cover the first six months of solar payments ($2,232) and contribute toward buyer closing costs to assist with interest rate reduction (details available upon request).

Recent Updates Include:

2024: Solar batteries installed; luxury vinyl plank flooring; renovated upper-level bath with new tile, fixtures, and towel warmers; exterior power washed and painted; new light fixtures; vented glass block basement windows; new deck stairs; 50-gallon water heater; smoke and CO detectors.

2023: Solar panels installed; new front, kitchen, and back doors; new stepping-stone pathways.

2022: Extra-wide gutters; fruit trees (plum, apple), blueberry bushes, grapevines; soil improvement and landscaping; tree work and natural edging.

2020: Interior painted.

2015: Tear-off shingle roof.

2012: Garage door with keypad and remote.

2002–2005: New basement, mudroom, front, and patio doors.

The eco-friendly yard features native plantings designed for low maintenance and environmental benefit. The basement provides walk-out access, suitable for a workshop, studio, or recreation area. The mudroom offers convenient storage, and the two-car garage plus driveway provide ample parking.

Located one mile from downtown West Chester with convenient access to restaurants, shopping, and major routes to King of Prussia, Philadelphia, and the PA Turnpike. Nearby amenities include grocery stores, fitness centers, and retail shops.

Schedule your showing today to see this renovated and energy-conscious home in person.
#PACT2113000

WEST CHESTER

852 CEDAR AVENUE

4 Beds

2 Baths

2,248 Sq.Ft.

$599,000

MLS#: PACT2113000

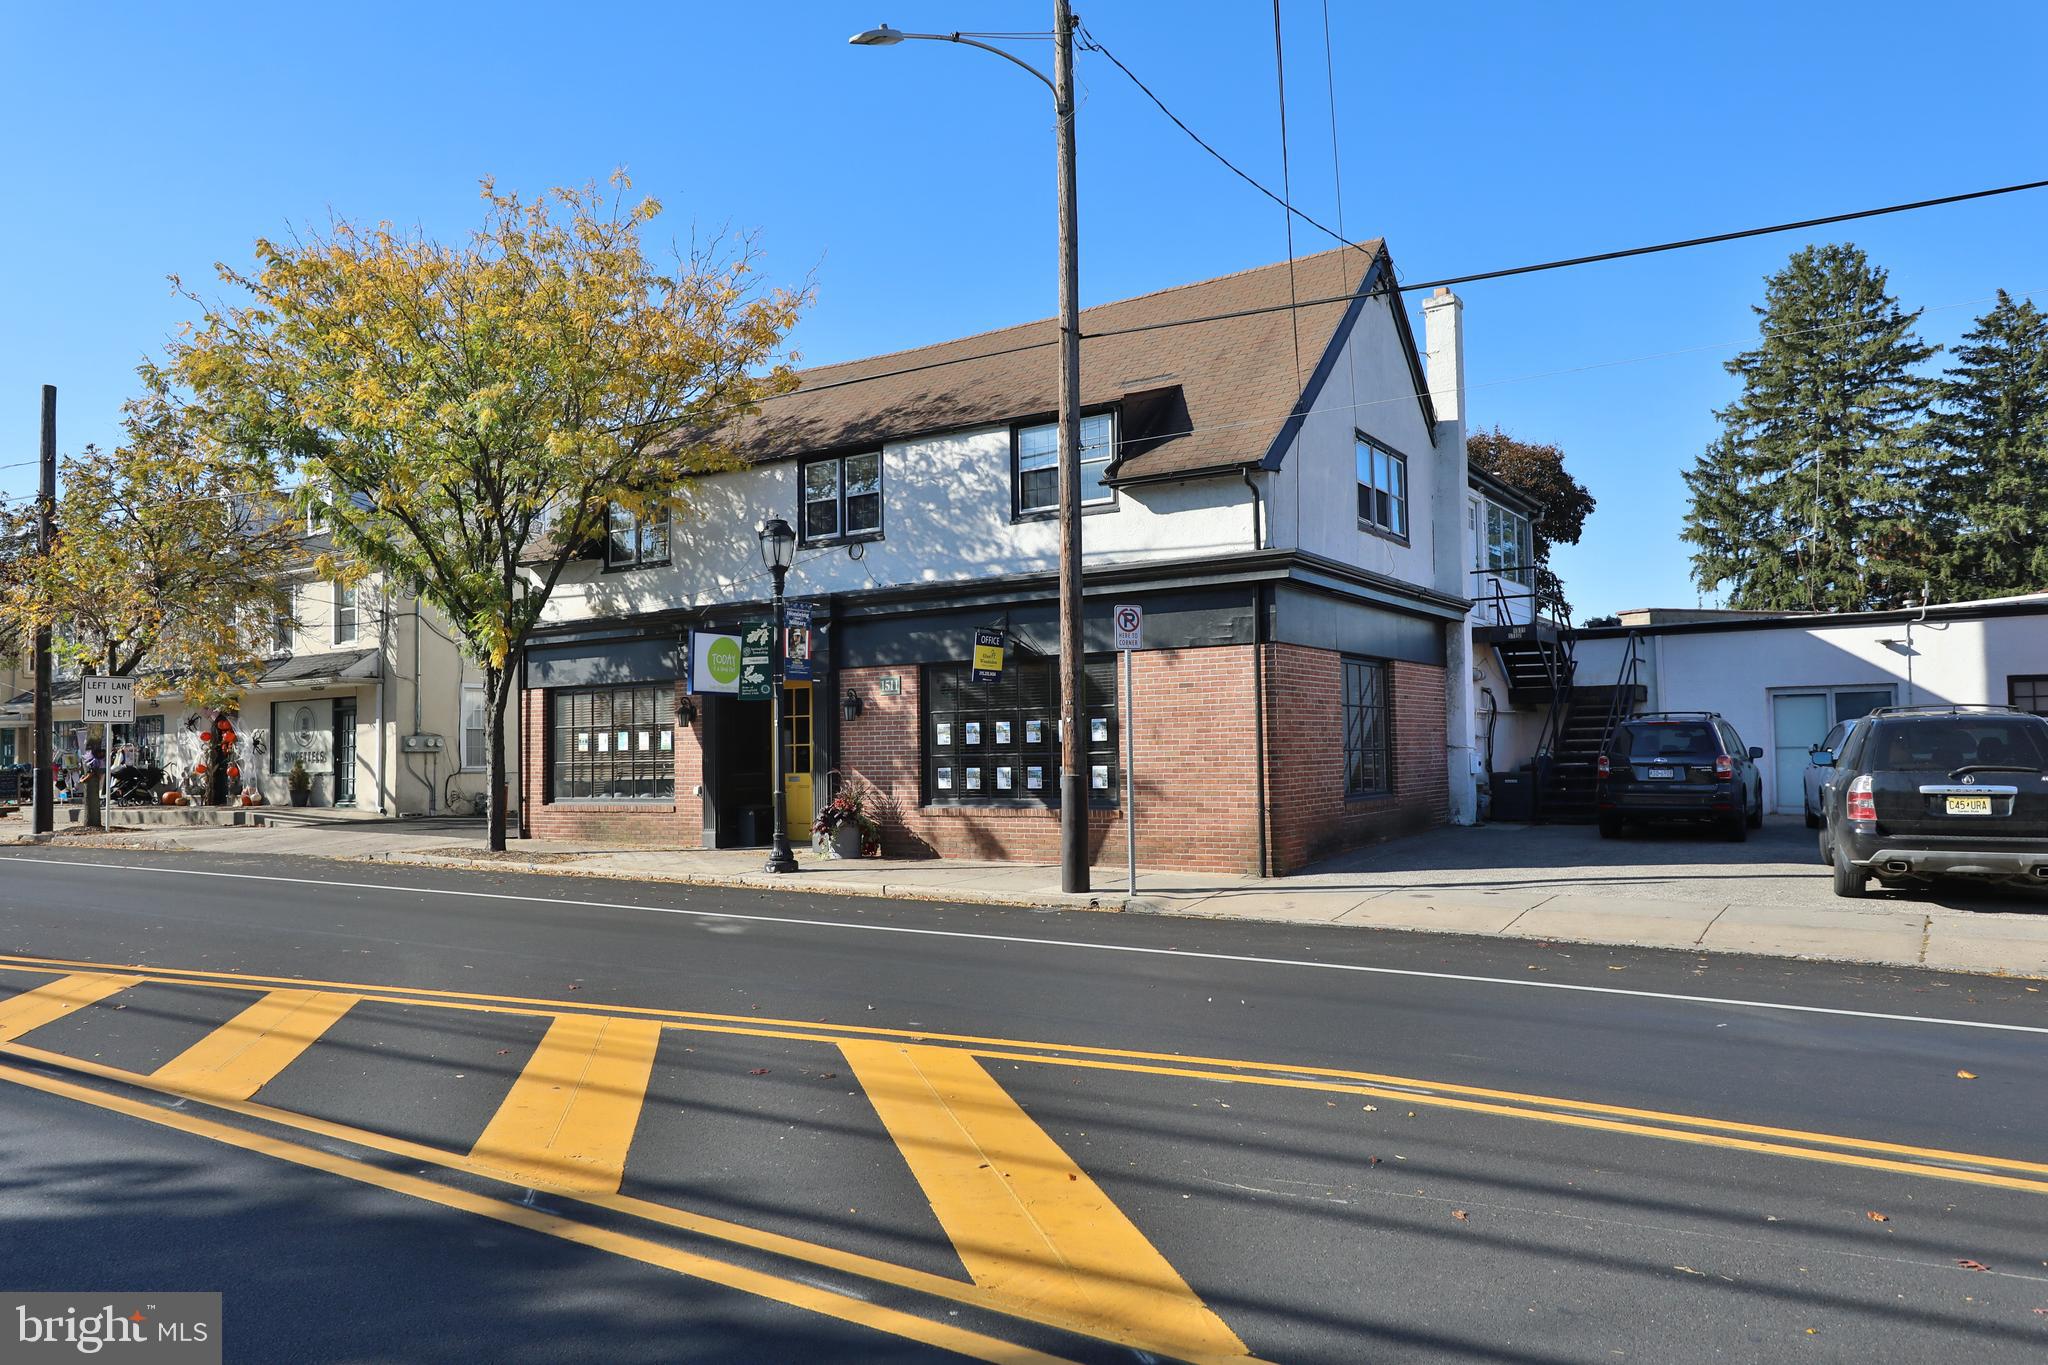
2181–83 E Hazzard Street presents a flexible investment opportunity in a rapidly developing section of Fishtown. The property consists of an industrial-style structure that runs from Hazzard Street to Huntingdon Street, featuring curb access on both ends for convenient drive-through capability.

Situated on a 5,800 SF lot across four contiguous parcels, the site includes approximately 2,882 SF of existing building area and is fully enclosed. In its current condition, the property is well-suited for continued use as a garage, storage facility, or yard for vehicles, equipment, or materials.

Zoned RSA-5 (Residential Single Family Attached), the asset also offers strong redevelopment potential. By-right zoning supports the construction of approximately 5–6 single-family homes (buyer to verify), consistent with the ongoing residential growth in the immediate area.

Offered at $699,000, this is a rare opportunity to acquire a versatile site with both in-place utility and long-term development upside.
#PAPH2596044

PHILADELPHIA

2181 E HAZZARD STREET 83

None Beds

None Baths

2,882 Sq.Ft.

$599,000

MLS#: PAPH2596044

2181–83 E Hazzard Street presents a flexible investment opportunity in a rapidly developing section of Fishtown. The property consists of an industrial-style structure that runs from Hazzard Street to Huntingdon Street, featuring curb access on both ends for convenient drive-through capability.

Situated on a 5,800 SF lot across four contiguous parcels, the site includes approximately 2,882 SF of existing building area and is fully enclosed. In its current condition, the property is well-suited for continued use as a garage, storage facility, or yard for vehicles, equipment, or materials.

Zoned RSA-5 (Residential Single Family Attached), the asset also offers strong redevelopment potential. By-right zoning supports the construction of approximately 5–6 single-family homes (buyer to verify), consistent with the ongoing residential growth in the immediate area.

Offered at $699,000, this is a rare opportunity to acquire a versatile site with both in-place utility and long-term development upside.
#PAPH2595980

PHILADELPHIA

2181 E HAZZARD STREET 83

None Beds

None Baths

0.13 acres

$599,000

MLS#: PAPH2595980

2 BEDROOM CORNER UNIT AT BEST ADDRESS IN THE CITY on the south-western corner giving larger window views than interior units. Experience luxury living at its finest in this corner unit at The Residences at The Ritz-Carlton. Outdoor Resident Lounge recently had a complete renovation to include an outdoor Kitchen, multiple grilling areas & dining rooms, and a covered loggia.  There is also a newly added Dog Park on the 2nd floor.  Indulge in the 5-Diamond hotel amenities, including concierge service, doorman, chauffeur-driven Mercedes, room service, fitness center, pool, hot tub, residents' lounge, media room, Valet Parking, and garden.  This is upscale urban living at its finest.  From the outdoor lounge there are breathtaking wrap-around views of City Hall, William Penn. Designed by Handel Architects, the residence features floor-to-ceiling windows, 9' ceilings, and new upgraded quartz countertops. The gourmet kitchen boasts top-of-the-line appliances, all newly renovated countertops. Retreat to the master suite with a luxurious ensuite bath featuring Calcutta marble and a Bain Ultra soaking tub.  With 24/7 concierge services and access to The Ritz-Carlton hotel amenities, including in-residence dining and housekeeping, this property offers the ultimate urban luxury lifestyle. Conveniently located near restaurants, shops, theaters, and major interstates, this is city living at its finest.
#PAPH2581918

PHILADELPHIA

1414 S PENN SQUARE 6H

2 Beds

2 Baths

1,467 Sq.Ft.

$599,000

MLS#: PAPH2581918

1 ... 166 167 168 169 170 ... 666

properties found. properties found. Page of .

 - property

Send a message

Message successfully sent.

Your message

What is 3 + 4 ?

Reason for contacting?

I agree to receive email communication and understand I can unsubscribe at any time.

I agree to be contacted by TNT Real Estate Solutions via call, email, and text for real estate services. To opt out, you can reply 'stop' at any time or reply 'help' for assistance. You can also click the unsubscribe link in the emails. Message and data rates may apply. Message frequency may vary. Privacy Policy

Update Your Temporary Password

Personalize your search

Enter your email and we'll notify you immediately when new listings match what you're looking for.

or enter email address

Already have an account ? Login here

Continue your home search

I agree to receive communications and understand I can unsubscribe at any time.

I agree to be contacted by TNT Real Estate Solutions via call, email, and text for real estate services. To opt out, you can reply 'stop' at any time or reply 'help' for assistance. You can also click the unsubscribe link in the emails. Message and data rates may apply. Message frequency may vary. Privacy Policy

Already have an account ? Login here

We use cookies

We use cookies primarily for analytics to enhance your experience. By accepting, you agree to our use of these cookies. You can manage your preferences or learn more about our cookies policy.