One of the most popular communities provided by {{page_data.agentName}}

Philadelphia

One of the most popular communities provided by TNT Real Estate Solutions

Philadelphia

About Philadelphia

Living in Philadelphia, PA, offers a unique blend of rich history, vibrant culture, and a strong sense of community, making it an ideal place to call home. Residents enjoy easy access to world-class museums, diverse dining experiences, and a thriving arts scene, reflecting the city’s deep-rooted heritage. The affordable housing market, coupled with a variety of neighborhoods, from the historic charm of Old City to the bustling energy of South Philadelphia, caters to all lifestyles. Additionally, the convenient public transportation system and proximity to major cities like New York and Washington, D.C., enhance Philadelphia’s appeal. With its passionate sports culture, beautiful parks, and an ever-evolving food scene, living in Philadelphia means immersing yourself in a dynamic, welcoming environment that values community and tradition. Whether you’re a young professional, a growing family, or a retiree, Philadelphia offers a vibrant urban experience enriched by its history and welcoming spirit.
One of the most popular communities provided by TNT Real Estate Solutions
10,727
# of Listings
3
Avg # of Bedrooms
$266
Avg. $ / Sq.Ft.
$519,301
Med. List Price

Browse Philadelphia Real Estate Listings

10000 Properties Found. Page 170 of 667.
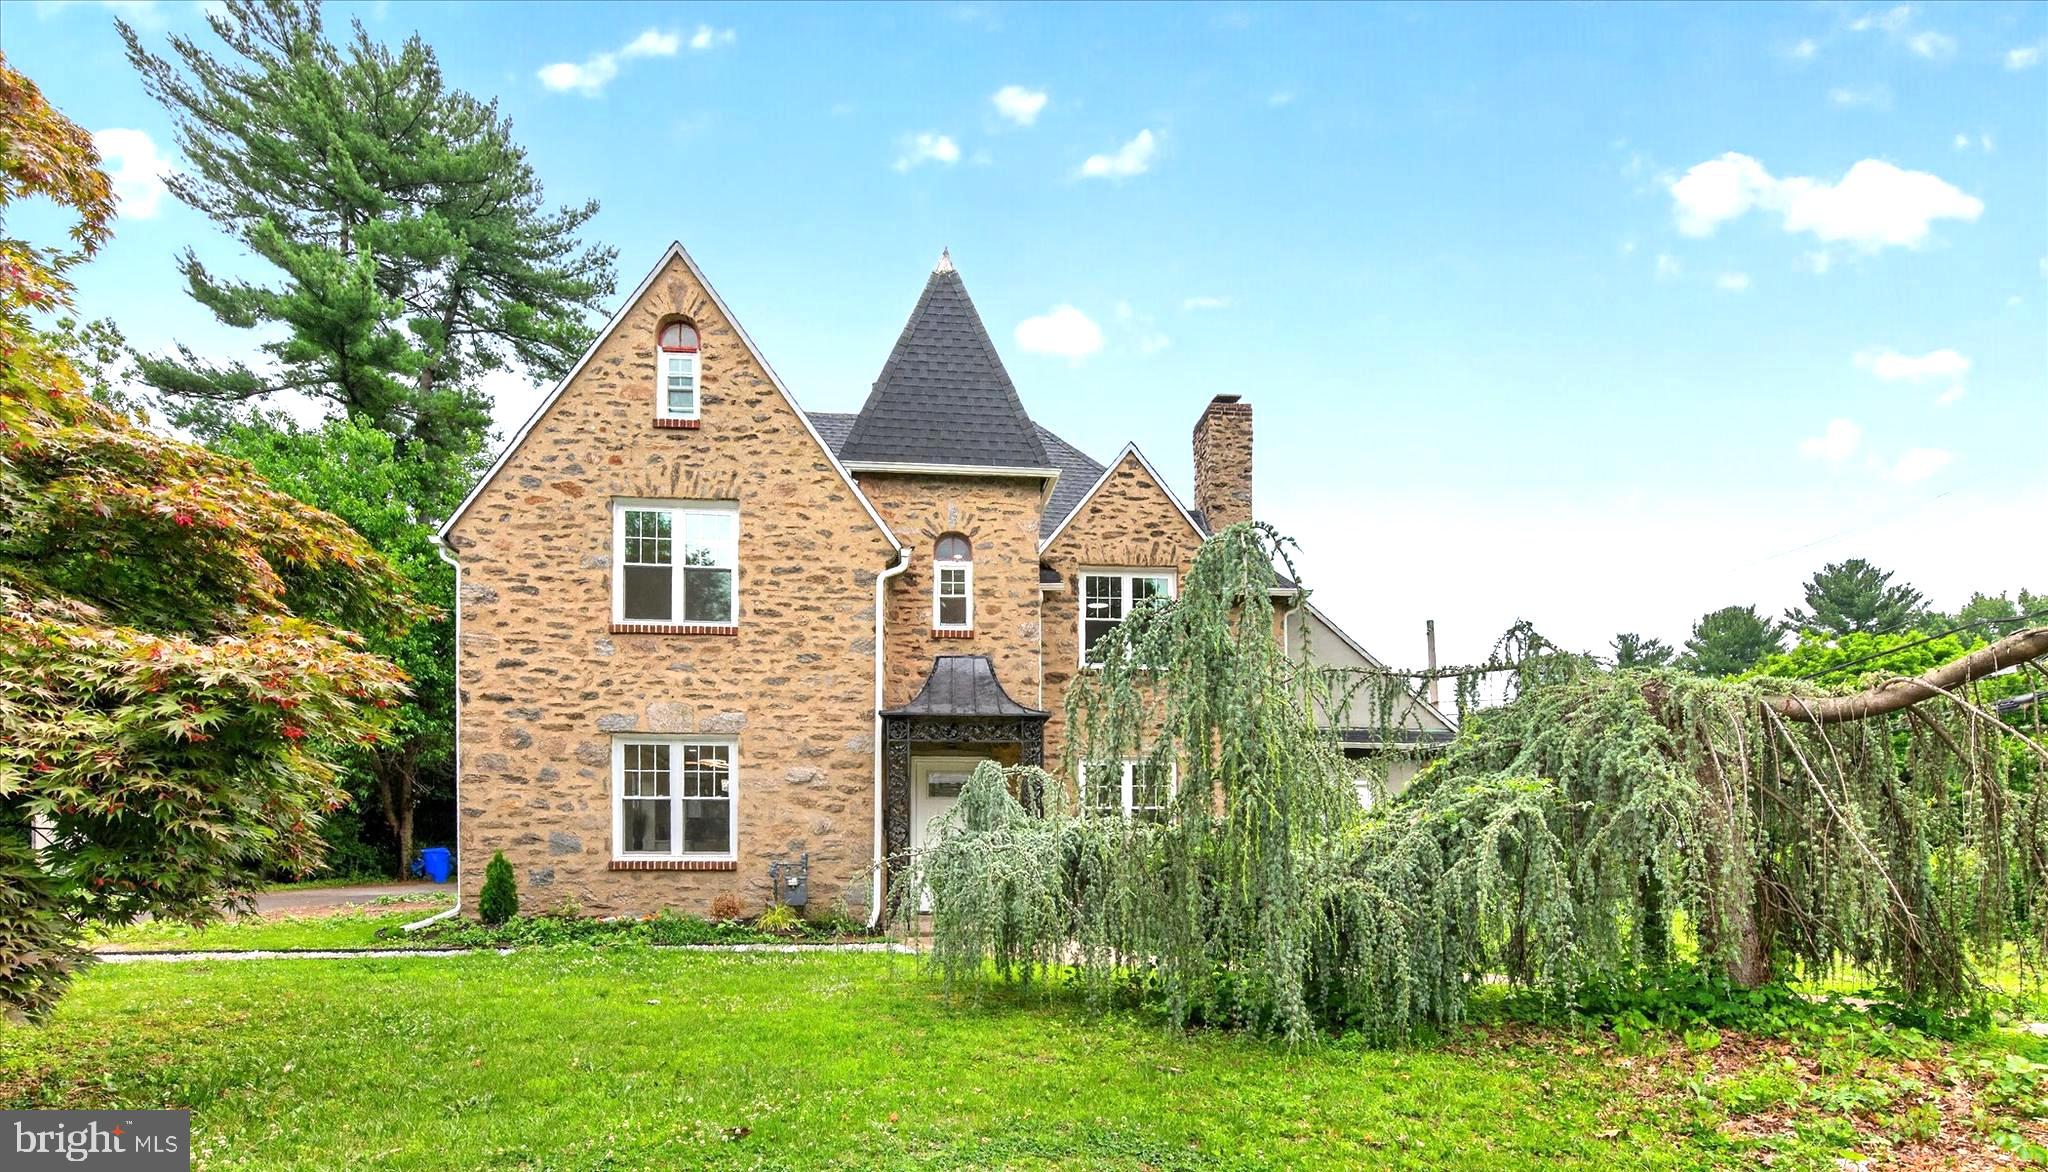
Step into 105 Spring Mill Rd, a home that perfectly captures the soul of Conshohocken. Nestled just a short stroll from the vibrant energy of Fayette Street, this property offers that rare, coveted balance of quiet residential charm and immediate access to the town’s best dining, boutiques, and nightlife.
From the moment you pull up, the character is undeniable. This isn't a cookie-cutter renovation; it’s a residence that has held onto its story. Approaching the front porch you can imagine yourself with morning coffee or hosting friends before strolling out to dinner downtown. Inside, you’re greeted by the kind of craftsmanship that’s hard to find today—original architectural details including ornate hardwood floors, vintage ceiling tiles, stained glass windows, a beautiful brick fireplace, and more. The living room is a nice size and has plenty of room for a sectional couch. French doors lead to a beautiful dining room complete with a custom pantry. The kitchen follows which has been tastefully updated and features stainless steel appliances, stone countertops and backsplash, and area for an eat in table. The first floor also includes a coat closet and full bathroom in the rear of the home which leads to the detached garage and parking.
Upstairs you’ll find the original details continue. The three charming bedrooms are all a nice size, the largest with room for a king bed. The 3rd bedroom, currently used as a fitness studio, leads to the top floor. This area is perfect for an office, playroom, or additional bedroom. The basement is partially finished and is currently decked out for watching the Birds win Super Bowl LXI. 
Whether you’re drawn to the classic charm, or the unbeatable walkability to the train station and local parks (3 within a half mile!), this home feels like a sanctuary in the heart of it all. It’s a unique opportunity to own a slice of Conshohocken’s heritage while enjoying everything this bustling community has to offer. Don't miss your chance to be the next chapter in this home's long and beautiful history.
#PAMC2182322

CONSHOHOCKEN

105 SPRING MILL AVENUE

3 Beds

2 Baths

2,024 Sq.Ft.

$595,000

MLS#: PAMC2182322

Built in 2017, this modern condo offers the ideal blend of space, style, and low-maintenance city living in one of Philadelphia’s most desirable residential neighborhoods, just minutes from Center City. With 1,466 square feet, 3 bedrooms, and 2.5 baths, the home combines a smart, flexible layout with clean contemporary finishes throughout.

Inside, the open-concept living area features wide-plank hardwood floors, recessed lighting, and oversized windows that fill the space with natural light. The sleek kitchen is equally functional and inviting, with modern cabinetry, stainless steel appliances, gas cooking, and generous prep space designed for both everyday living and entertaining.

The thoughtfully designed floor plan offers flexibility for a variety of lifestyles, whether you need a dedicated home office, guest space, fitness room, or creative studio. Contemporary bathrooms include a spa-inspired glass shower with designer tilework, while the additional powder room adds everyday convenience for both residents and guests.

Set in a vibrant, walkable neighborhood with easy access to parks, dining, shopping, and major commuter routes, this move-in ready home offers a comfortable and convenient home base in the heart of Philadelphia.
#PAPH2620326

PHILADELPHIA

1004 S 17TH STREET A

3 Beds

2 Baths

1,466 Sq.Ft.

$595,000

MLS#: PAPH2620326

**Cul-de-sac location • Backs to woods • Finished basement • Tesla Solar Panels • Central Bucks Schools • Open floor plan • Move-in ready!**

Welcome to 108 Williamson Court in the desirable Sylversmythe neighborhood—one of New Britain Township's hidden gems! Beautifully refreshed with fresh paint and new flooring, this move-in-ready home offers the privacy buyers are searching for with a backyard that backs to mature woods and a peaceful cul-de-sac setting.

Inside, you'll love the open floor plan where the kitchen flows effortlessly into the family room featuring soaring vaulted ceilings, creating the perfect gathering space for everyday living or entertaining. A convenient first-floor laundry room, spacious finished basement with plumbing already roughed-in for a future bathroom, and newer composite deck make this home as functional as it is inviting.

Want lower utility bills? The owned Tesla Solar Panel system delivers significant long-term energy savings while adding tremendous value—an upgrade you'll appreciate every month.

Step outside and you'll quickly understand what makes this property special. Enjoy morning coffee overlooking the woods, host friends on the composite deck, or simply relax knowing you have one of the more private lots in the neighborhood.

Location is everything, and Sylversmythe delivers. Tucked away in a quiet neighborhood yet just minutes to Route 309, the PA Turnpike, Montgomeryville shopping and dining, historic Doylestown (less than 10 minutes away), and beautiful Lake Galena and Peace Valley Park for hiking, biking, kayaking, fishing, and more.

This isn't just another house—it's the lifestyle buyers have been waiting for.

Note: square footage of 2,150 is approximated based on CubiCasa floor plan. Public Records only accounts for building footprint with 1,128 sqft.
#PABU2123822

CHALFONT

108 WILLIAMSON COURT

3 Beds

2 Baths

2,150 Sq.Ft.

$595,000

MLS#: PABU2123822

Open House Saturday 5/23 12pm - 2pm
Discover this charming split-level home nestled in the desirable Wyncote community. With 5 spacious bedrooms and 2.5 bathrooms, this residence offers ample room for relaxation and entertainment. The fully finished basement provides additional living space, perfect for a home office or recreation area. Enjoy cozy evenings by the fireplace in the inviting living room. Wyncote is known for its vibrant community spirit, with nearby parks offering green spaces for outdoor activities and leisurely strolls. The neighborhood is well-connected, ensuring easy commutes and access to public services. This property features an attached garage and driveway parking, adding convenience to your daily routine. Experience the perfect blend of comfort and community in this lovely home, where every day feels like a retreat. Don't miss the opportunity to make it yours!
#PAMC2178476

GLENSIDE

1617 W CHURCH ROAD

4 Beds

2 Baths

2,209 Sq.Ft.

$595,000

MLS#: PAMC2178476

Commercial retail building for sale in the heart of Willow Grove offering over 4,000 square feet in one of Montgomery County’s busiest retail corridors. This high visibility commercial property presents an excellent opportunity for an owner occupant, investor, retail user, medical user, showroom, office user, or mixed use business concept looking to establish a presence in a strong commercial location with consistent vehicle traffic and surrounding national retailers.

The building features two front entrances and a layout that may allow the property to be subdivided into two commercial spaces, subject to township approval and zoning verification. The existing setup creates flexibility for an owner user to occupy one space while generating rental income from the other. Ample frontage, strong exposure, and easy accessibility make this an attractive option for businesses seeking visibility and convenience.

Located directly across from Willow Grove Park Mall and surrounded by national retailers, restaurants, shopping centers, and dense residential neighborhoods, the property benefits from strong demographics and continuous consumer activity. The immediate area is experiencing continued redevelopment and investment, including nearby mixed use projects bringing new residential housing, retail space, and increased foot traffic to the corridor.

Conveniently located near major roadways including Route 611, the Pennsylvania Turnpike, and regional transportation routes, this Willow Grove commercial property offers outstanding potential for retail, office, service based businesses, professional use, or investment purposes. Buyers are responsible for confirming zoning, permitted uses, subdivision possibilities, and township approvals. Schedule your private tour today.
#PAMC2180594

WILLOW GROVE

419 W MORELAND ROAD

None Beds

None Baths

N/A

$595,000

MLS#: PAMC2180594

Quick delivery ! Unit 201 is 100% complete and move in ready !  Just 2 residences left! Evergreen Place - A " Boutique Condominium"   At the Top of the Hill 7 very unique new construction residences. Offering a maintenance-free lifestyle in the heart of vibrant Chestnut Hill, just a short stroll to both train stations for an easy commute to Center City. Just outside your front door at Evergreen Place , everything is at your fingertips but without the noise of Germantown Ave! Terrific shopping, dining and a short jog to plenty of parks  ! These tastefully designed homes include the finest finishes, where you'll welcome friends and guests. This  unit  features 9 foot ceilings and  a 1 or 2 bedroom layout, with hardwood flooring and has a  balcony off of the kitchen. Plus over spacious  elevator level storage.  The gourmet kitchen is well-appointed with a Wolf/ Sub-Zero appliance package and with green energy efficient induction cooktops, built-in microwave and more!  Other features include high end Kolbe Windows, on site parking , elevator to convenient basement conditioned private storage, all in a pet friendly building with security system. Elevator runs from lower level to 3rd floor.  Unit 100 is also available.  Owner is a Pa licensed Real Estate broker
#PAPH2591296

PHILADELPHIA

8610 EVERGREEN PLACE 201

2 Beds

1 Baths

N/A

$595,000

MLS#: PAPH2591296

This very large twin is ready for your touch. Although it has been an office for many years, it is ready to be a home again. Kitchen and baths in place. Under the office carpet is hardwood and  a partition wall in the dining room is easily removed. You enter in to the sun room/porch, fully a  4 season room with separate heat source. Up two steps to a living room with stone fireplace. Through the dining room and into the kitchen. A first floor powder room and outside entrance to the back. What was a lovely garden was paved as per the township request that the office must have parking.  Easy to change. Plenty of space in the back for entertaining and family fun. The basement is unfinished and has lots of storage space. Bilco Doors make It easy to store lawn furniture and bikes.  Great location on Darby road. walk to schools, shopping, restaurants, and transportation.  Haverford Township with its new library, festivals, playgrounds, and recreation galore is a happeinng place.  Easy commute into the city. Check it out. This is the one.
#PADE2112692

HAVERTOWN

502 DARBY ROAD

3 Beds

1 Baths

2,380 Sq.Ft.

$595,000

MLS#: PADE2112692

Welcome to 203 Camsten Court, a beautifully maintained 3-bedroom, 2.5-bath townhome nestled in the highly sought-after Chesterbrook community.

Step inside to a welcoming living room featuring a cozy wood-burning fireplace, creating the perfect space for relaxing or entertaining. To the right a short hallway provides access to the attached garage, a convenient coat closet, and a powder room. The kitchen offers stainless steel appliances, a double oven, ample cabinetry, and generous workspace for everyday living. Adjacent to the kitchen are the dining room and spacious family room, where sliding glass doors open to a private patio with views of Valley Forge Middle School and athletic field.

Upstairs, the primary suite features a walk-in closet, dedicated vanity area, an en-suite bath with a beautifully updated marble tile shower. The two additional bedrooms share an updated hall bath finished with marble subway tile. A second-floor laundry area with washer and dryer adds everyday convenience.

Additional highlights includes a whole-house water filtration system, and a garage which includes a dedicated Tesla charging station, offering added convenience for electric vehicle owners and those looking to embrace EV living. The unfinished lower level offers abundant storage and flexible space for a home gym, workshop, recreation area, or future finished living space.

Residents enjoy Chesterbrook’s extensive walking trails, open green spaces, and convenient access to Valley Forge National Historical Park, King of Prussia, major commuter routes, shopping, dining, and the award-winning Tredyffrin-Easttown School District.

Combining updated baths, generous living space, open rear views, and an exceptional location, 203 Camsten Court presents a wonderful opportunity to enjoy one of Chesterbrook’s most desirable communities.
#PACT2128822

CHESTERBROOK

203 CAMSTEN COURT

3 Beds

2 Baths

1,856 Sq.Ft.

$595,000

MLS#: PACT2128822

Welcome to 2313 Macis Cir, Warrington, PA – a beautifully maintained home located in the highly desirable Central Bucks School District. This spacious and inviting property offers comfortable living, abundant natural light, and a layout perfect for both everyday living and entertaining. Enjoy a peaceful neighborhood setting while remaining conveniently close to shopping, dining, parks, and major roadways. Pride of ownership is evident throughout this wonderful home. Property is now vacant and available for immediate showings. Go & Show.
#PABU2121092

WARRINGTON

2313 MACIS CIRCLE

4 Beds

3 Baths

2,640 Sq.Ft.

$594,999

MLS#: PABU2121092

Welcome to 2612 E Albert Street #3, a stunning residence in the heart of Olde Richmond where city-chic design meets modern functionality. Offering dramatic open spaces, abundant natural light, multiple outdoor areas, and garage parking, this home delivers the perfect blend of style, comfort, and convenience.
Step inside to an expansive main living area featuring soaring ceilings, oversized windows, and striking floating stairs that create a bright and sophisticated atmosphere throughout. The open-concept layout is designed for both everyday living and entertaining, seamlessly connecting the living, dining, and kitchen spaces.

This thoughtfully designed home offers two spacious bedrooms along with a king-sized primary suite complete with its own private balcony, creating the perfect retreat in the city. The rustic-inspired primary bathroom adds warmth and character with spa-like appeal.

Outdoor living truly sets this home apart with two private decks plus a rooftop space showcasing sweeping city views — ideal for weekend barbecues, relaxing evenings, or entertaining guests. Wide garage parking adds an extra level of convenience rarely found in the city.

Located just moments from neighborhood cafes, restaurants, shops, and everyday conveniences, this home also offers quick access to I-95 for an easy commute in and out of the city. Added bonus: remaining tax abatement provides valuable long-term savings.

Modern design, functional living spaces, incredible outdoor areas, and an unbeatable location — 2612 E Albert Street #3 is city living at its finest.
#PAPH2619474

PHILADELPHIA

2612 E ALBERT STREET 3

3 Beds

2 Baths

2,574 Sq.Ft.

$594,900

MLS#: PAPH2619474

3 Story Storefront on Girard avenue on the Fishtown/Northern Liberties border, gutted ready for build out!  A great opportunity on a very busy street surrounded by new construction in every direction with plenty of foot traffic to open your own business or rehab and rent! Qualified buyers/agents with proof of funds should set up their appointment today!
#PAPH2535122

PHILADELPHIA

124 W GIRARD AVENUE

None Beds

None Baths

2,724 Sq.Ft.

$594,900

MLS#: PAPH2535122

Explore the variety of ways this  corner property with great visibility, signage and  parking lot could  work for your needs. 
The building is currently set up as 2 side by side medical office suites with main vestibule and separate entrances. Suite A  is currently occupied and features a reception area and waiting room, 4 doctors offices,  powder room, conference room (or 5th office/examination room) and plenty of storage. Suite B also features a waiting room, receptionists office, 4 examination rooms, powder room, prep sink, doctors lab, x-ray reading counter and x-ray enclosure. Each unit has its own HVAC and electric services and access to the common basement where there are laundry facilities and plenty of storage space with Bilco doors to the backyard.
Use one Suite for your Medical Spa (think cool-sculpting or micro-blading), Dental or Orthodontic Practice, Pediatrics, Podiatrist, Veterinary or whatever your specialty.... . 
Are you looking to expand your practice or wanting to open a larger Physical Therapy facility?  You could utilize both spaces creating more than 3200 square feet of floor space. 
 Please check with township for clarification for any of your specific needs.
Convenient to King of Prussia, Collegeville, Norristown and Audubon be sure to put this one on your list to see today.
#PAMC2107420

NORRISTOWN

104 EGYPT RD

None Beds

None Baths

N/A

$594,900

MLS#: PAMC2107420

PRICE ADJUSTMENT!  Come see this Flourtown split level with fabulous curb appeal in a wonderful neighborhood.  Extensive rehab completed in June 2025.  The exterior has been updated with current colors, new walkways, retaining wall and landscaping.  The block walls have been finished with a masonry finish.  When you enter through the front door you will notice the newly refinished original hardwood floors and a freshly painted interior.  There is a new updated kitchen with grey shaker style cabinets, quartz countertops and subway tile backsplash.  The range, microwave and dishwasher are upgraded GE Profile appliances.  New two panel doors, hardware, and trim throughout.  Upstairs are three original bedrooms and an updated full bathroom.  The attic space has been finished with vinyl plank flooring along with the addition of a new egress window to make this a fourth bedroom or a home office adding an additional 185 square feet of living space increasing the total square footage to 1593.  Buyer to verify all measurements and square footage.  The lower level has new drywall, plank flooring, lighting and the powder room has been refinished.  The laundry area has been updated to today’s standards with new appliances, refinished masonry walls and a drywall ceiling.  New Carrier HVAC just installed.  The well sized back porch is partially covered and overlooking a nice sized backyard.  Close to RT 309 and the PA Turnpike for easy access. Note: Agent is also the property owner.
#PAMC2172122

FLOURTOWN

503 POPLAR ROAD

4 Beds

1 Baths

1,593 Sq.Ft.

$594,000

MLS#: PAMC2172122

3 units left in this exclusive building, incredible location! Experience the perfect balance of historic charm and modern sophistication in this fully renovated bi-level residence, set within a distinguished 1800s brownstone in the heart of Washington Square West. From the moment you enter through the grand double doors, you’re welcomed into a space where timeless architectural detail meets refined contemporary living.
 

Unit C offers an elegant, thoughtfully designed layout rich in character. Soaring 13-foot ceilings, hardwood floors, detailed crown molding, and a beautifully restored working marble fireplace (with brand new chimney and chimney box) create a warm and inviting atmosphere. Natural light pours through oversized windows, including a stunning bay window in the primary bedroom that enhances the home’s bright, airy feel.


This residence has been completely renovated with careful attention to both style and function. The brand-new kitchen features quartz countertops, a mosaic marble backsplash, and stainless steel appliances, while the bathrooms have been fully updated with modern finishes, including lighted vanity mirrors and a glass-enclosed shower in the primary suite. The fireplace has been meticulously restored with a new chimney system and firebox, preserving its original marble mantel and historic appeal.


A standout feature is the expansive private deck located off the upper-level bedroom/loft, complete with a hose hookup—perfect for entertaining or unwinding while enjoying sweeping city views. The home also includes an impressive 274 square feet of exclusive basement storage.


Additional amenities include a Nest thermostat, smart keyless entry with WiFi and phone access, video intercom, in-unit washer and dryer, and custom blinds. The building has been upgraded with a brand-new main roof backed by strong warranties, offering long-term peace of mind.


Ideally situated in a “Walker’s Paradise” (95 Walk Score) and “Rider’s Paradise” (Transit Score 100), this location provides easy access to PATCO lines just minutes away, as well as neighborhood favorites like Seger Park and Palumbo Playground. Convenient to Pennsylvania and Jefferson Hospitals and located within the sought-after McCall School catchment, this home is well-suited for professionals, city dwellers, or those seeking a stylish pied-à-terre.


306 S 10th Street #C presents a rare opportunity to own a move-in-ready residence that seamlessly blends historic elegance with modern comfort in one of Center City’s most desirable neighborhoods. A 3D Matterport tour is available for a closer look. The seller is also offering a 1% interest rate buy-down for the first year at no additional cost when using their preferred lender, along with a one-year prepaid home warranty.
#PAPH2580764

PHILADELPHIA

306 S 10TH STREET C

2 Beds

2 Baths

950 Sq.Ft.

$592,400

MLS#: PAPH2580764

Welcome to 2942 W Master Street, a well-maintained duplex investment opportunity located in the rapidly developing Brewerytown section of Philadelphia. This versatile property offers strong appeal for both seasoned investors and owner-occupants seeking to offset living expenses through rental income. The property features two separate residential units with spacious layouts, modern construction, functional floor plans, and strong long-term rental potential. One unit is already occupied by a long-term tenant, providing immediate rental income and added stability for the next owner. Whether you are looking to expand your investment portfolio or take advantage of a house-hacking opportunity, this property offers flexibility and value in one of Philadelphia’s most active rental markets. Additional highlights include a remaining tax abatement, helping provide attractive ownership economics for investors and owner-occupants alike.
Conveniently situated near public transportation, Fairmount Park, Temple University, major highways, and a variety of neighborhood restaurants, cafes, and retail destinations, the location continues to attract steady tenant demand and ongoing neighborhood growth. A great opportunity to own an income-producing property with upside potential in a prime Philadelphia location.
#PAPH2624078

PHILADELPHIA

2942 W MASTER STREET

6 Beds

None Baths

1,952 Sq.Ft.

$590,000

MLS#: PAPH2624078

1 ... 168 169 170 171 172 ... 666

properties found. properties found. Page of .

 - property

Send a message

Message successfully sent.

Your message

What is 3 + 4 ?

Reason for contacting?

I agree to receive email communication and understand I can unsubscribe at any time.

I agree to be contacted by TNT Real Estate Solutions via call, email, and text for real estate services. To opt out, you can reply 'stop' at any time or reply 'help' for assistance. You can also click the unsubscribe link in the emails. Message and data rates may apply. Message frequency may vary. Privacy Policy

Update Your Temporary Password

Personalize your search

Enter your email and we'll notify you immediately when new listings match what you're looking for.

or enter email address

Already have an account ? Login here

Continue your home search

I agree to receive communications and understand I can unsubscribe at any time.

I agree to be contacted by TNT Real Estate Solutions via call, email, and text for real estate services. To opt out, you can reply 'stop' at any time or reply 'help' for assistance. You can also click the unsubscribe link in the emails. Message and data rates may apply. Message frequency may vary. Privacy Policy

Already have an account ? Login here

We use cookies

We use cookies primarily for analytics to enhance your experience. By accepting, you agree to our use of these cookies. You can manage your preferences or learn more about our cookies policy.