

One of the most popular communities provided by {{page_data.agentName}}

Philadelphia

One of the most popular communities provided by TNT Real Estate Solutions

Philadelphia

About Philadelphia

Living in Philadelphia, PA, offers a unique blend of rich history, vibrant culture, and a strong sense of community, making it an ideal place to call home. Residents enjoy easy access to world-class museums, diverse dining experiences, and a thriving arts scene, reflecting the city’s deep-rooted heritage. The affordable housing market, coupled with a variety of neighborhoods, from the historic charm of Old City to the bustling energy of South Philadelphia, caters to all lifestyles. Additionally, the convenient public transportation system and proximity to major cities like New York and Washington, D.C., enhance Philadelphia’s appeal. With its passionate sports culture, beautiful parks, and an ever-evolving food scene, living in Philadelphia means immersing yourself in a dynamic, welcoming environment that values community and tradition. Whether you’re a young professional, a growing family, or a retiree, Philadelphia offers a vibrant urban experience enriched by its history and welcoming spirit.
One of the most popular communities provided by TNT Real Estate Solutions
11,904
# of Listings
3
Avg # of Bedrooms
$245
Avg. $ / Sq.Ft.
$509,855
Med. List Price

Browse Philadelphia Real Estate Listings

10000 Properties Found. Page 171 of 667.

The Bromwich Model features a modern design and an open-concept floor plan ideal for entertaining and relaxing. An inviting foyer opens onto a versatile flex room that leads into the spacious great room. The kitchen is well-appointed, complete with a large center island with breakfast bar, ample counter and cabinet space, and a sizable pantry. On the second floor, an impressive primary bedroom suite boasts dual walk-in closets and a tranquil primary bath featuring a dual-sink vanity and luxe shower. Two secondary bedrooms, one with a walk-in closet, share a hall bath. The Bromwich also featured convenient bedroom-level laundry, a first-floor powder room, and an everyday entry. This homesite will be ready by February 2027 and there is still time to customize and choose your own design options!
#PACT2136100

MALVERN

636 KEMLYN ROAD HOMESITE 262

3 Beds

2 Baths

1,827 Sq.Ft.

$618,602

MLS#: PACT2136100

Tucked back from the street at the end of a long private driveway, 3006 Appledale Road offers 4 bedrooms, 2.5 baths, 2,384 square feet of living space, and more than an acre of land in Eagleville. From the moment you arrive, the generous front lawn and private setting create an inviting first impression. 
 
Step inside to a bright living room filled with natural light and views across the front lawn. Hardwood floors add warmth and character as the living room flows into the spacious dining room, creating an easy layout for everyday living and entertaining. Continue into the large sunroom, where walls of windows bring in even more natural light. Sliding doors lead directly to the backyard, making it easy to move between indoor and outdoor spaces. 
 
The white eat-in kitchen offers a clean, timeless look along with space for casual meals. Just off the kitchen is a comfortable den with a fireplace, giving the main level another place to relax, gather, or entertain. A powder room, laundry area, and direct access to the two-car garage add everyday convenience. 
 
Upstairs, you���ll find four bedrooms, including a primary bedroom with its own ensuite bathroom. Three additional bedrooms share a full hall bath. 
 
The unfinished basement provides valuable storage along with the opportunity to create additional usable space in the future. Outside, the expansive lot offers multiple areas for entertaining and recreation, including a dedicated firepit area and plenty of open lawn. 
 
With multiple indoor gathering spaces, a large outdoor setting, hardwood floors, a two-car garage, and a tucked-away location within the Methacton School District, 3006 Appledale Road has plenty to explore. Schedule a showing and experience the space, setting, and possibilities in person.
#PAMC2192326

NORRISTOWN

3006 APPLEDALE ROAD

4 Beds

2 Baths

2,384 Sq.Ft.

$618,000

MLS#: PAMC2192326

Investor Alert! 24-hour notice required for all showings. Fully occupied and fully leased through July 2027, this exceptional 5-plex offers immediate cash flow and strong long-term upside.

Generating $67,800 in annual gross rental income starting August 2026, this income-producing asset is an outstanding opportunity for investors seeking stable returns and dependable cash flow.
The property consists of 5 spacious student housing units totaling 8 bedrooms and 8 bathrooms, offering a desirable unit mix with a 1:1 bed-to-bath ratio throughout:

Unit 1: 4 bed / 4 bath — Rent $2,600
Unit 2: 1 bed / 1 bath — Rent $750
Unit 3: Studio / 1 bath — Rent $800
Unit 4: 1 bed / 1 bath — Rent $800
Unit 5: Studio / 1 bath — Rent $700

This property is being marketed individually and as a package that includes the properties with the following MLS numbers: PAPH2665118, PAPH2665128, PAPH2665158, PAPH2665168, PAPH2665172, PAPH2665174, PAPH2665178, PAPH2665182, PAPH2665180, PAPH2665184, PAPH2665188, PAPH2665192, PAPH2665196, PAPH2665198 and PAPH2665206
#PAPH2665158

PHILADELPHIA

1706 N 16TH STREET

None Beds

None Baths

2,670 Sq.Ft.

$615,000

MLS#: PAPH2665158

Striking from the street and equally impressive inside, 226 W Wildey Street pairs distinctive architecture, sunlit interiors, and abundant living space in the heart of Northern Liberties. This updated, move-in ready home offers 4 bedrooms, 2.5 bathrooms, a finished basement, central A/C, a private patio, and a walkable location close to popular restaurants, friendly cafes, and local shops. A tree-lined street leads to the towering brick façade, where a sculptural staircase, curved metal railings, and dramatic arched transom windows create a standout first impression. Inside, hardwood floors stretch across the bright and airy main level, where soaring ceilings and lots of natural light create a welcoming space. The open layout provides plenty of room for relaxing, entertaining, and gathering around the table. A few steps up, the sleek kitchen is fitted with generous custom wood cabinetry, granite counters, stainless steel appliances, a mosaic tile backsplash, slate tile floors, and a breakfast bar. Out back, the secluded patio acts as an escape from the city bustle for summer barbecues, morning coffee, or al fresco dinners. The finished basement adds even more flexible living space for a home theater, gym, playroom, or guest area, along with laundry, a powder room, and storage. On the second floor, two sunlit bedrooms sit at opposite ends of the level, separated by a full bathroom. The top floor is highlighted by a large primary suite featuring tall windows, a vaulted ceiling with skylights, built-in display niches, a walk-in closet, and a full bathroom with a glass-enclosed shower. Across the hall, the fourth bedroom is ideal for a home office, nursery, dressing room, or additional sleeping space and opens through sliding glass doors to a Juliet balcony. 226 W Wildey Street’s fantastic location earns a Walk Score of 93, with sprawling Liberty Lands Park steps away. Just a block south, lively 2nd Street is lined with hotspots like North Bowl, fitness classes at Orange theory, and cuisines from around the world along Liberties Walk. Neighboring Fishtown also offers plenty to explore, plus there is easy access to public transit, I-95, I-676, and South Jersey. Schedule your showing today! The seller is offering  1 car parking, prepaid for 1 year at a nearby parking lot.
#PAPH2647056

PHILADELPHIA

226 W WILDEY STREET

4 Beds

2 Baths

2,260 Sq.Ft.

$615,000

MLS#: PAPH2647056
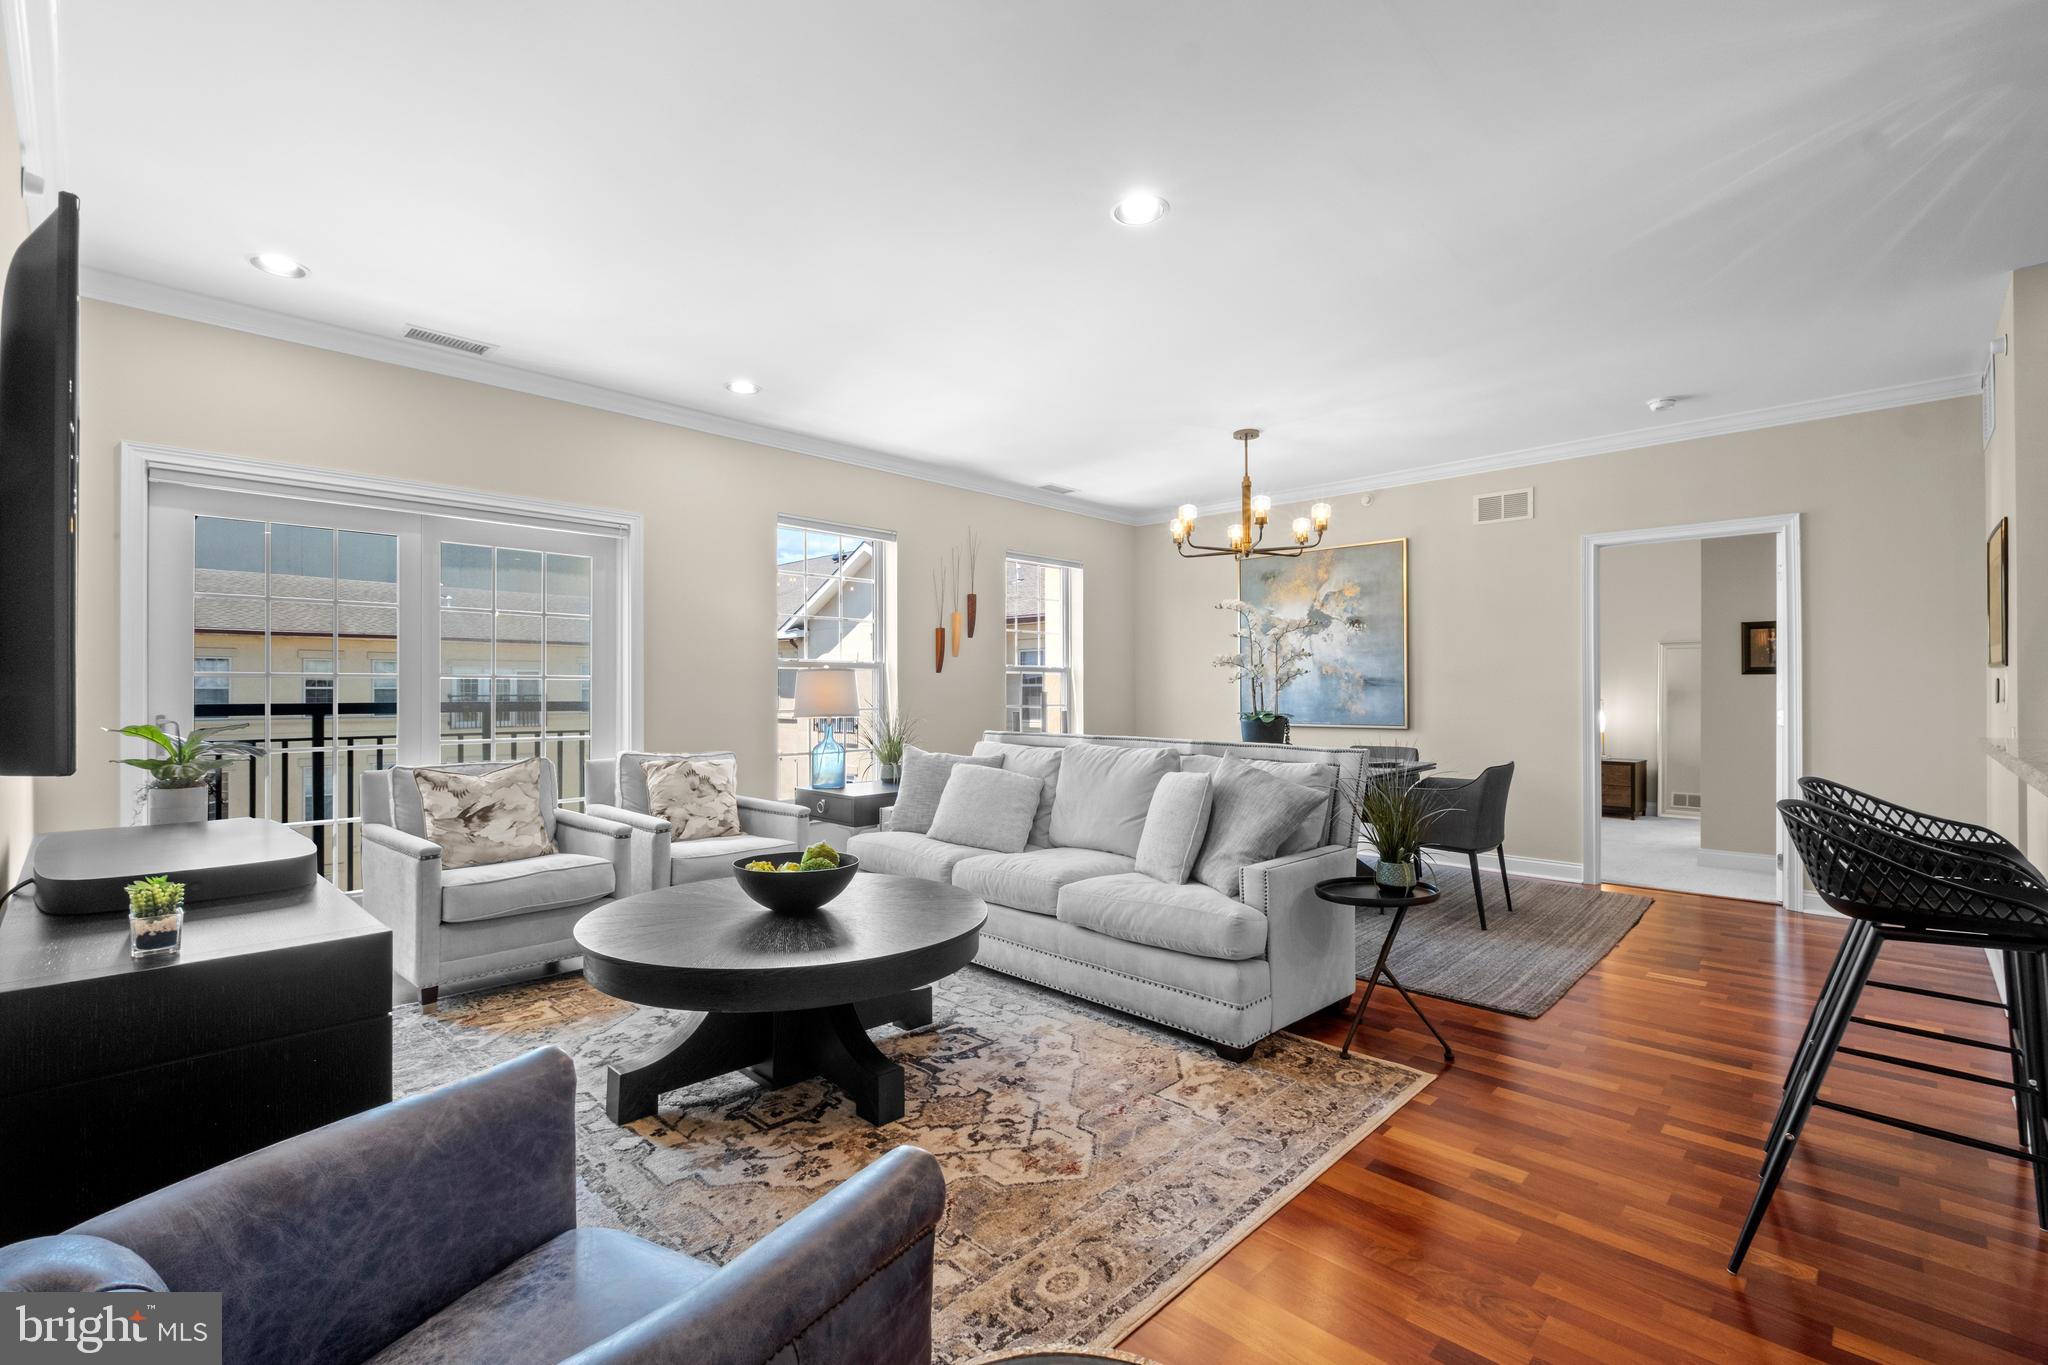
Perfectly positioned within the coveted gated community of Naval Square, just south of Fitler Square and moments from University City, this exceptional penthouse offers the very best of city living! Located on the top floor of the highly sought-after Strickland Court building, this pristine Gilmore model features 2 bedrooms, 2 bathrooms, a deeded parking space, and a private storage locker.

The expansive layout is highlighted by rich Brazilian cherry hardwood floors and a bright, open-concept living/dining area. Sunlight streams through the southern-facing windows filling the home with natural light throughout the day, while picturesque treetop and courtyard views create a beautiful backdrop. The thoughtfully designed kitchen is both stylish and functional, featuring a center island, sleek granite countertops, natural cherry cabinetry, and stainless steel appliances, including a brand-new LG refrigerator. Abundant cabinet space and a generous pantry provide exceptional storage, making this kitchen as practical as it is beautiful.

Escape to the serene primary suite, featuring a large walk-in closet, plush carpeting and gorgeous custom window treatments. The spacious owner’s bath offers a luxurious retreat, featuring granite countertops, dual vanities, a glass-enclosed shower, and separate soaking tub. The generously sized second bedroom also includes a walk-in closet, beautiful window treatments, and offers convenient access to the fully upgraded hall bathroom. A laundry closet with side-by-side washer/ dryer completes the space.  

The deeded parking space (1 Admirals Way Unit #P224) is conveniently located just down the elevator for ultimate ease and accessibility. Rest assured, your mechanical systems are in good condition: the hot water heater was replaced in 2017, while the HVAC has been well maintained and serviced annually. Smart home features include an EcoBee Thermostat. 

Enjoy unparalleled convenience with the pool and state-of-the-art fitness center just steps from your building, and the concierge is located just downstairs from the unit to assist with your package delivery needs. The recently renovated Strickland Court lobby provides a beautiful first impression and a welcoming atmosphere you’ll love coming home to each day. The stunning community room in the historic Biddle Hall rotunda is an ideal venue for hosting private events or taking advantage of community planned functions.  

Take advantage of the outdoor amenities in the expansive 20-acre park-like setting, featuring picnic areas, beautifully maintained gardens, and mature landscaping. With gated entry and on-site visitor parking, both security and convenience are paramount. 

The location is unbeatable, offering close proximity to the South Street Bridge, UPenn (0.7 miles), CHOP, HUP, Drexel, Rittenhouse Square (0.9 miles), and Fitler Square. A vibrant array of restaurants and cafes, including Rival Bros Coffee, Friday Saturday Sunday, Ilalta, Pub & Kitchen, Southgate, Sabrina’s Café, and Loco Pez, are all within close walking distance. For grocery needs, the new Heirloom Market by Giant is just a block away. Directly behind the property, you'll find seamless access to the Schuylkill River Park, featuring the award-winning Trail and Boardwalk, Markward Playground, tennis courts, and a dog park. Pet friendly community allowing 2 pets with no weight restrictions.  

Don't miss this rare opportunity to own a slice of urban paradise in one of Philadelphia’s most sought-after neighborhoods!
#PAPH2629968

PHILADELPHIA

500 ADMIRALS WAY 402

2 Beds

2 Baths

1,253 Sq.Ft.

$615,000

MLS#: PAPH2629968

Looking for a carefree lifestyle close to the vibrant town of Media? Don't miss this beautiful 3-bedroom, 2.5-bath townhome offers an open, sun-filled floor plan with 9-foot ceilings, hardwood floors, and oversized windows throughout the main level. Enter into the welcoming foyer with a flex space that can be used as an office, bedroom or media room. The attached 2 car garage is also located on this level. The main floor includes the chef’s kitchen featuring a large island with a double sink, upgraded granite countertops, beveled subway tile backsplash, white soft-close cabinetry, under-cabinet lighting, and a spacious breakfast area. The kitchen opens seamlessly to both the family room and dining area, with sliders leading to a low-maintenance composite deck—perfect for relaxing or grilling. Upstairs, the primary suite features a tray ceiling, walk-in closet, additional slider closet, and a beautifully appointed bath with a double vanity and an oversized custom walk-in shower with bench seat. Two spacious secondary bedrooms, a hall bath with tub/shower combo, and a convenient second floor laundry area with full-size washer and dryer complete the upper level. Ideally located just minutes from historic downtown Media’s boutiques, dining, entertainment, and "Dining Under the Stars." Ravenscliff also offers easy access to I-476, Route 1, a short drive to the Philadelphia International Airport and the SEPTA train to Center City Phila has a stop in Media.
#PADE2120900

MEDIA

115 JACKDAW ALLEY

3 Beds

2 Baths

2,340 Sq.Ft.

$615,000

MLS#: PADE2120900

Unlock the perfect blend of city living and wealth creation in Philadelphia’s highly coveted Fairmount neighborhood. Whether you are looking to occupy one unit and let your tenant pay your mortgage or acquire a high-yield, low-maintenance asset for your portfolio, this well maintained two-unit building located on a fabulous tree lined street delivers on every front. Both units are completely move-in ready, featuring private, dedicated laundry, central air and modern updates throughout. Thanks to fully separated utilities, two brand-new HVAC units, repointed exterior brickwork, and new carpeting your landlord maintenance obligations are minimized, and operational efficiency is optimized from day one. Unit 1 is a 2 bedroom/ 1 bath ground floor unit with an open kitchen to living room space, a private rear patio, central air, and laundry in the basement which also provides ample storage. Unit 2 is spacious occupying two floors and has 3 bedrooms and 1.5 baths. It is flooded with natural light, has an open living to kitchen space, 3 nice size bedrooms, in unit full size laundry and central air. Low vacancy and easy to rent with current rents below market, this is a wonderful opportunity to own in an appreciable neighborhood and make money now. Tenants and owners alike will love being steps from world-class museums, Fairmount Park, vibrant cafes, organic grocery stores, and local dining favorites plus in the coveted Bache Martin school catchment and one block from the prestigious St. Joe’s Prep. Commuting is a breeze with seamless access to Center City transit routes and major highways.  Make 1827 Ginnodo part of your investment portfolio today!
#PAPH2669234

PHILADELPHIA

1827 GINNODO STREET

5 Beds

None Baths

1,547 Sq.Ft.

$615,000

MLS#: PAPH2669234

Endless Potential Awaits in a great location.  Nestled in the charming Collegeville Crossing community, this traditional 4-bedroom home offers a perfect blend of comfort and convenience. Bring your design dreams to life! Whether you are looking to make modern upgrades or create a cozy traditional space, this home is ready for your vision.The spacious layout encompasses 2.5 bathrooms and a full basement, providing ample space for relaxation and entertainment. The neighborhood is a true gem, boasting nearby parks perfect for leisurely strolls or weekend picnics. Enjoy the vibrant community spirit with local events and friendly neighbors who make this area feel like home. Excellent schools are just a stone's throw away, ensuring quality education for all ages. The neighborhood spirit is palpable, with friendly neighbors and local events that foster connections. Enjoy the ease of an attached garage and a manageable lot size, perfect for weekend barbecues or quiet evenings. Experience the comfort of home in a vibrant community that values connection, convenience, and a sense of belonging. Don't miss the chance to design and style this delightful home to make it your own!
#PAMC2195466

COLLEGEVILLE

153 HUNSICKER DRIVE

4 Beds

2 Baths

2,648 Sq.Ft.

$615,000

MLS#: PAMC2195466

Welcome to 2211 Rhonda Road, a spacious split-level home in Broomall offering a flexible layout and several thoughtful updates completed in 2025.

The main level features a bright living room with a fireplace, an adjoining dining area, and a beautifully updated kitchen completed in 2025 with white shaker cabinetry, quartz countertops, tile backsplash, and new stainless steel appliances. Updated vinyl plank flooring and fresh paint throughout much of the home give the interior a clean, refreshed feel.

Upstairs are three bedrooms and two full bathrooms. The hall bathroom was updated in 2025 with modern finishes and a glass-enclosed shower. The primary bedroom offers generous space, built-in storage, and a private full bathroom.

The upper level features an additional bedroom/bonus room that was updated in 2025, providing flexible space for a bedroom, home office, playroom, or other use.

The finished lower level adds valuable living space and includes a half bath, making it well suited for a family room, recreation area, home office, or gym. A separate laundry and utility area provides additional storage and functionality. The garage/storage area also received updated flooring in 2025.

Outside, the home features an attractive stone and siding exterior, a spacious front lawn, private driveway, and backyard patio area with plenty of potential for the next owner to make it their own.

Conveniently located in Broomall within the Marple Newtown School District, with easy access to shopping, dining, major roadways, and surrounding Main Line communities. A well-rounded home offering recent updates, flexible living space, and a convenient location.
#PADE2121898

BROOMALL

2211 RHONDA ROAD

4 Beds

2 Baths

2,049 Sq.Ft.

$614,990

MLS#: PADE2121898

This meticulously maintained three-bedroom, two-and-one-half-bath townhouse in Whispering Pines is in move-in condition. The foyer welcomes you into the living room, complemented by hardwood floors that extend throughout the main level. The chef in the family will appreciate the open concept kitchen, featuring recessed lighting, stainless steel appliances, abundant counter and cabinet space including a large pantry cabinet, a tile backsplash, gas cooking, and a center island breakfast bar with pendant lighting and seating. This exceptional space opens seamlessly to the dining area, which overlooks the spacious family room. The family room is highlighted by sliding doors with a transom window and a double window that flood the space with natural light, alongside a gas fireplace that creates an inviting setting for entertaining. The sliders lead to a composite deck with stairs descending to the walking trail, presenting an incredible view of the surrounding woods. A powder room and direct access to the one-car attached garage complete the main level. The second floor matches the standard set below. The spacious loft is currently utilized as an office, though its versatile nature suits a playroom, den, or library. The primary bedroom suite is generously proportioned, featuring two large closets and a primary bathroom appointed with dual sinks, a soaking tub, and a large stall shower. The second and third bedrooms are similarly well-sized with large closets. A convenient second-floor laundry room and a well-appointed hall bathroom conclude this level. The finished lower level provides an additional family or game room, dedicated exercise or home office space, ample storage, and an egress window. This is the absolute best lot in the development and has open space in front and back offering gorgeous views. This sought after community is minutes away from shopping, dining, parks, and more.
#PABU2130834

WARMINSTER

8 JAMIES COURT

3 Beds

2 Baths

2,070 Sq.Ft.

$614,900

MLS#: PABU2130834

Welcome to this exceptional contemporary townhome in the heart of Point Breeze, where luxury finishes, thoughtful design, and functional living come together across every level. Enjoy a 10 year tax abatement and 1 year builder's warranty for piece of mind. This stunning 5-bedroom, 3-bath residence offers an open-concept layout enhanced by wide-plank hardwood flooring, recessed lighting, built-in Bluetooth speakers, an alarm system, and a striking custom media wall featuring a sleek electric fireplace with integrated LED lighting and designer wood-slat accents. At the center of the home, the chef-inspired kitchen impresses with a dramatic quartz waterfall island, two-tone custom cabinetry, an integrated wine rack, stainless steel appliances, a gas range, and abundant prep and storage space. The fully finished basement adds incredible versatility with two bedrooms, a full bathroom, and flexible space ideal for guests, a home office, fitness room, or media lounge. The second floor features two spacious bedrooms with custom closet systems, a beautifully appointed full bath, and a conveniently located laundry area. Privately occupying the upper level, the primary suite serves as a true retreat with a tray ceiling featuring ambient LED lighting, custom built-ins, his and her closet systems, an adjacent wet bar/coffee station, and a spa-inspired ensuite bath complete with a freestanding soaking tub, dual vanity, and oversized walk-in shower with rainfall fixture.

Outdoor living is equally impressive with a fully fenced rear patio and an expansive private rooftop deck offering breathtaking views of the Center City skyline—perfect for entertaining or unwinding above the city. Additional highlights include a tax abatement, builder's warranty, and potential eligibility for Bank of America homebuyer grant programs for qualified buyers. Ideally located just minutes from Center City, this home provides convenient access to I-76, I-95, Broad Street, SEPTA bus routes, and the Broad Street Line, making commuting throughout Philadelphia and beyond effortless. Enjoy being moments from neighborhood favorites including American Sardine Bar, On Point Bistro, and the renowned restaurants, cafés, boutiques, and nightlife along East Passyunk Avenue. Outdoor recreation awaits at Chew Playground, Wharton Square Park, and the nearby Schuylkill River Trail, completing the perfect blend of luxury, convenience, and vibrant city living.
#PAPH2672942

PHILADELPHIA

1421 21ST STREET

5 Beds

3 Baths

2,600 Sq.Ft.

$614,900

MLS#: PAPH2672942

SELLER OFFERING $5000 CREDIT TO BUYER'S CLOSING COSTS! Park views, abundant natural light and an exceptional Washington Square West location come together at 1023 Lombard Street, a charming THREE-BEDROOM, TWO-BATH TOWNHOME situated on a tree-lined block DIRECTLY ACROSS FROM SEGER PARK.

HARDWOOD FLOORS run throughout the home, while large windows create a warm and inviting atmosphere. The kitchen features STAINLESS STEEL APPLIANCES, generous cabinetry and a convenient breakfast bar. Just beyond, the living room is anchored by a WOOD-BURNING FIREPLACE that adds character and a cozy focal point. At the rear of the home, the sunroom offers a bright and flexible space for dining, reading, working or enjoying your morning coffee. It overlooks a PRIVATE PATIO with established planting beds and plenty of potential for gardening or outdoor entertaining. Upstairs, you’ll find THREE COMFORTABLE BEDROOMS with closet space, TWO FULL BATHROOMS and an ADDITIONAL DEN that can serve as a home office, sitting room or creative space. The FINISHED LOWER LEVEL provides even more flexibility for a media room, gym, or office, along with valuable extra storage.

Seger Park is directly across the street and offers a dog run, playground, basketball courts, tennis and pickleball courts, a water feature and open green space. A Transit Score of 100 indicates excellent public transportation options, earning the area the title of a Rider’s Paradise. Additionally, a Bike Score of 91 showcases extensive biking infrastructure available in the neighborhood. The home is also convenient to General George A. McCall School, along with a variety of public, charter and private educational options throughout Center City. Whole Foods, Acme, neighborhood cafes, shopping and public transportation are all within easy reach. Nearby dining destinations include Giorgio on Pine, Little Nonna’s and Talula’s Garden, along with the many restaurants and nightlife options throughout Washington Square West, Midtown Village and Society Hill.

Offering character, flexible living space, private outdoor space and a park-front location in one of Center City’s most walkable neighborhoods, 1023 Lombard Street offers a perfect opportunity to make a distinctive Philadelphia townhome your own.
#PAPH2654120

PHILADELPHIA

1023 LOMBARD STREET

3 Beds

2 Baths

1,621 Sq.Ft.

$614,500

MLS#: PAPH2654120
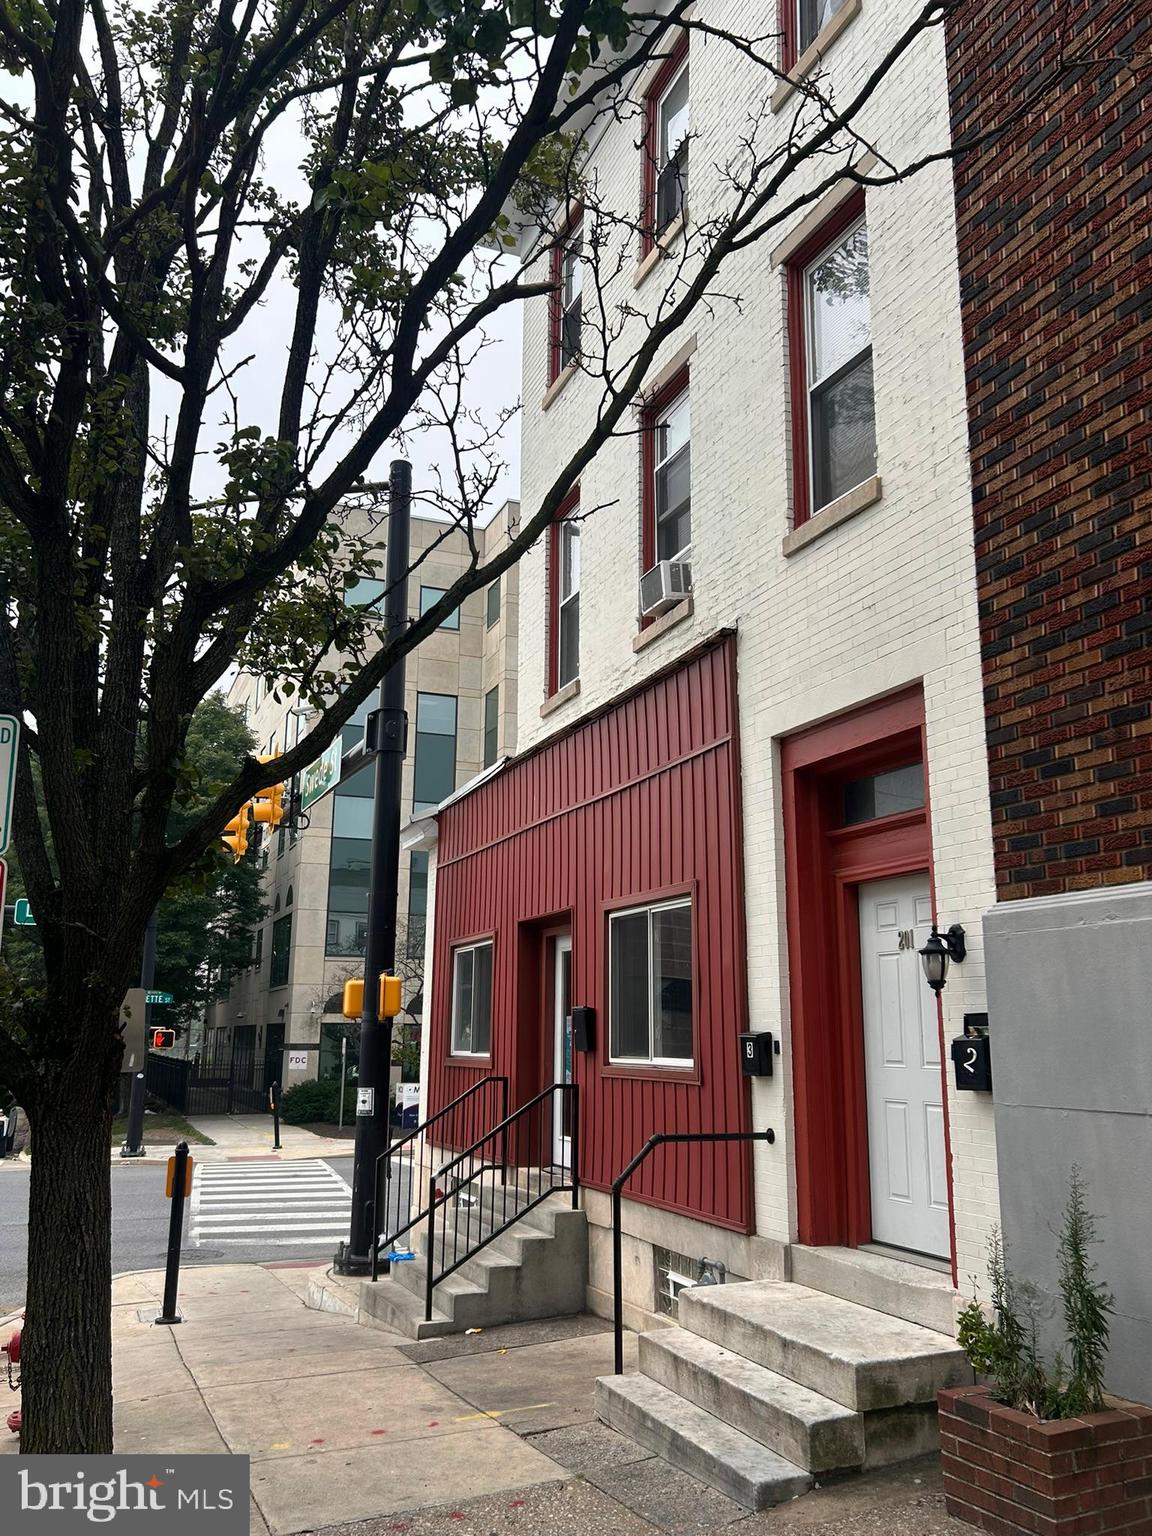
Fully occupied!  Storefront + Two Apts.  Very Good Condition
Apts were renovated approx 4 yrs ago with h/w flrs, new kit/bath, new appliances, laundry in each unit.  Rents:  1st flr $1300 mo, 2nd &  3rd flr apts rent for $2038 ea. with tenants paying gas, elec, heat, h/w. 
Total $64,512 annual income.  10% cap rate!!! 
Walk across street to R6 high speed line and Septa transportation center.  Only 1 block away from Montgomery County Court House.  Lafayette Street was recently expanded and improved for easy access to highway network of I476 and I676.
#PAMC2187270

NORRISTOWN

201 SWEDE STREET

None Beds

None Baths

3,244 Sq.Ft.

$610,000

MLS#: PAMC2187270

Great Investment opportunity for either and owner occupied business or hands off investor. This Corner property with 4 way traffic has both high vehicle and foot traffic with a nearby high school and numerous residential housing. The grocery store has a long term lease in place for stable income for the foreseeable future. The remaining 2 units can be kept as a single unit or easily converted back to 2 units as utilities and separate entrances are already in place. Potential to occupy 1 or both of the vacant units. The previous uses for the vacant units were a daycare and a church pulling in $3,600 monthly income. Sidewalk recently replaced as well as other improvements.
#PAPH2667860

PHILADELPHIA

6600 LIMEKILN PIKE

None Beds

None Baths

3,550 Sq.Ft.

$610,000

MLS#: PAPH2667860
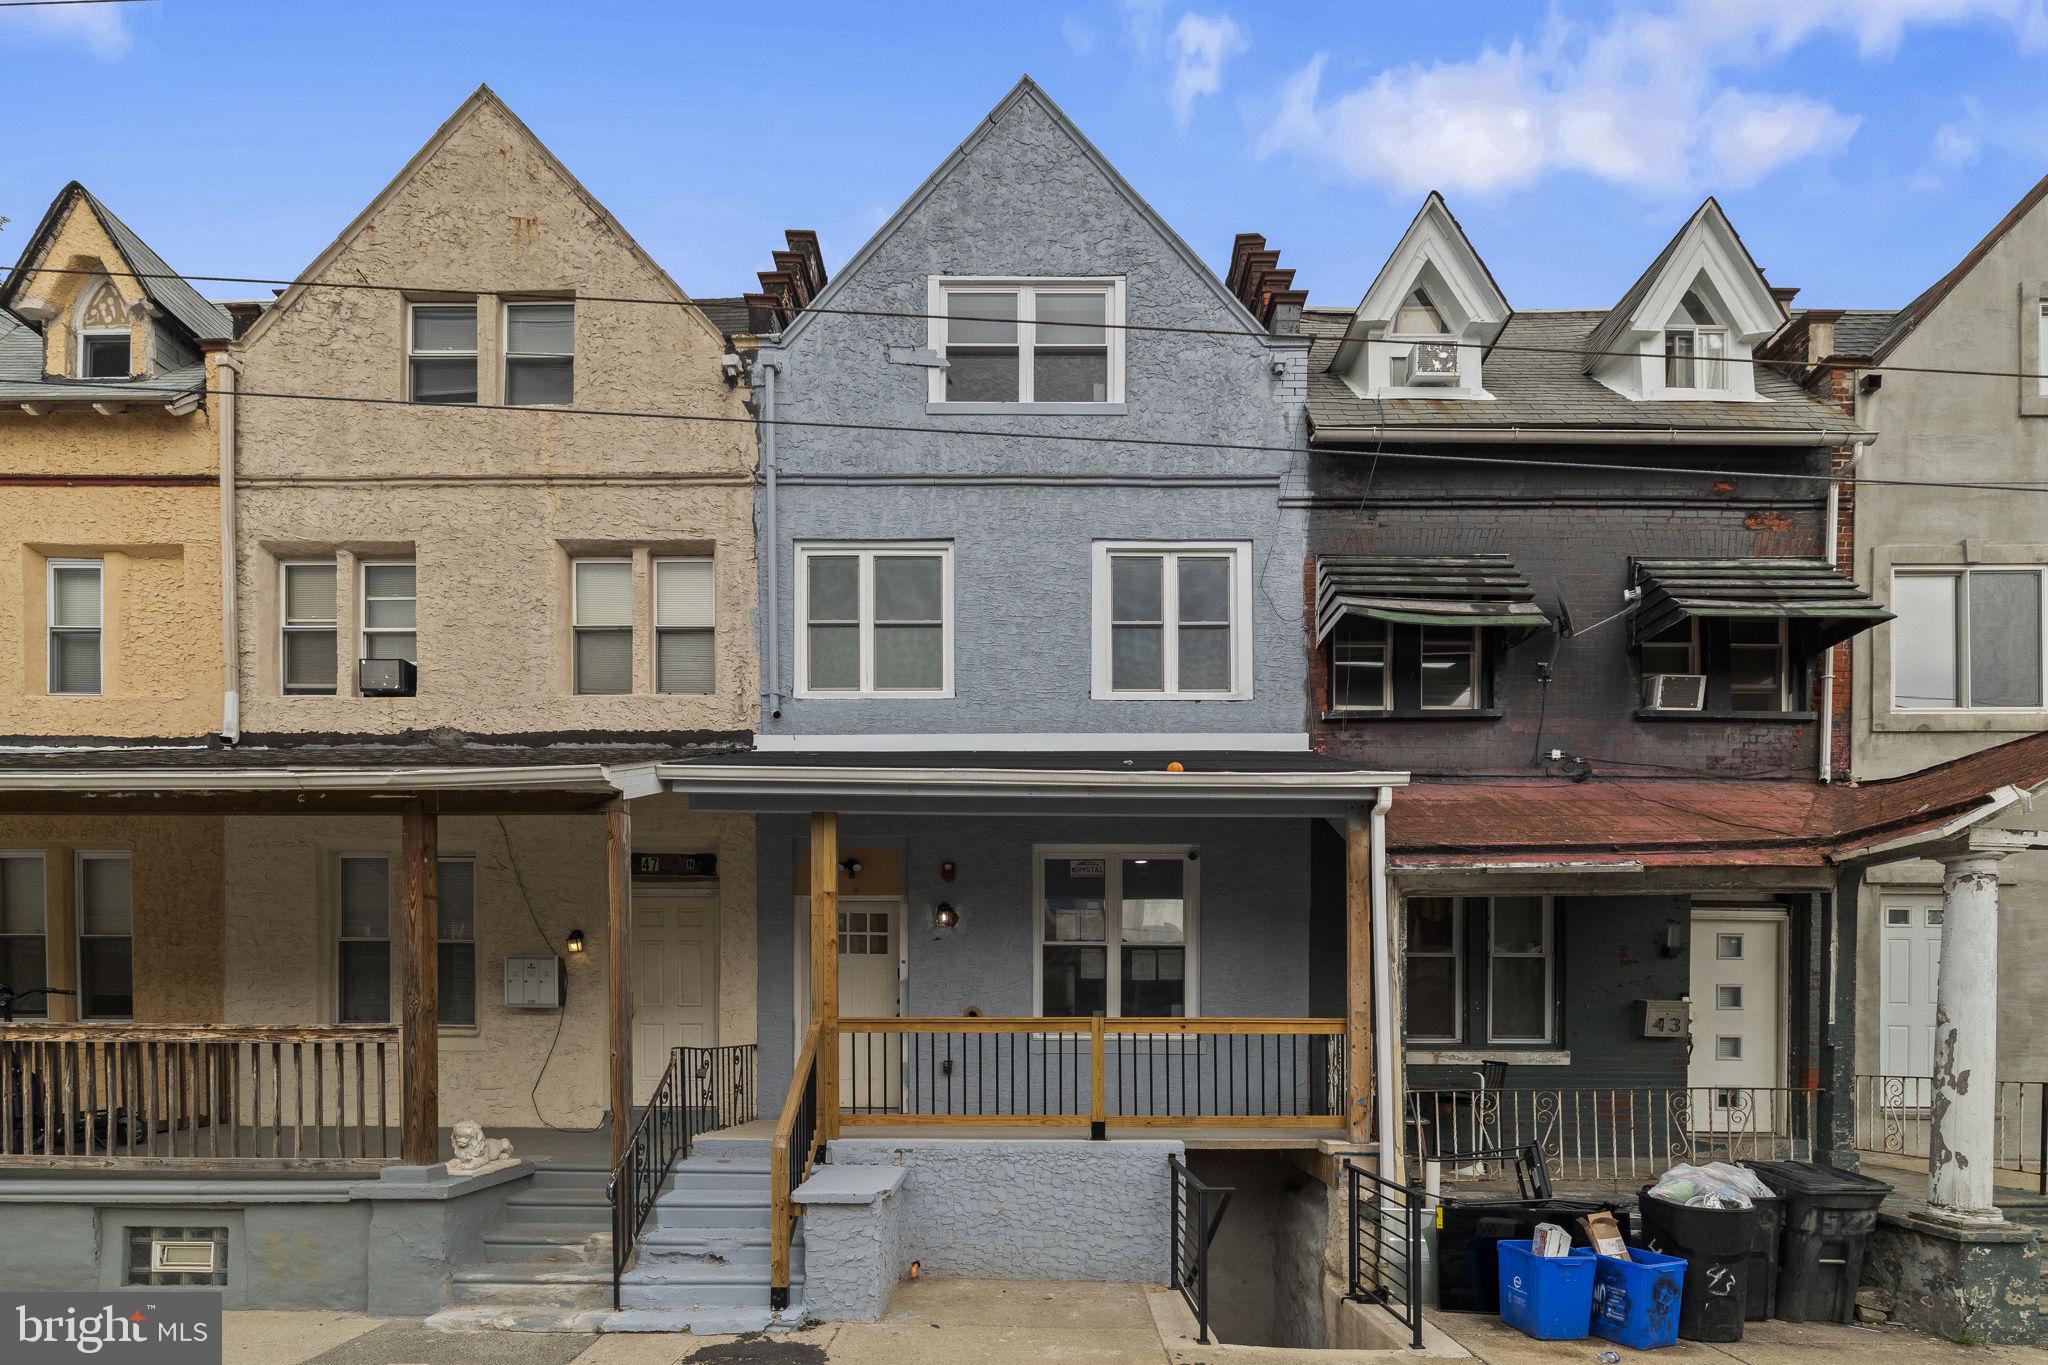
Exceptional investment opportunity at 45 N Farson St! This fully renovated quadplex features four well-designed units, including one studio, two 1-bedroom/1-bath units, and one spacious 2-bedroom/1-bath unit. Each unit offers updated finishes, new appliances, and is move-in ready—ideal for both investors and owner-occupants seeking rental income. The property is equipped with a fire alarm system for added safety and peace of mind. Conveniently located with access to public transportation, major roadways, shopping, and local amenities. Turnkey condition—start generating income immediately!
#PAPH2612666

PHILADELPHIA

45 N FARSON STREET

4 Beds

None Baths

2,096 Sq.Ft.

$610,000

MLS#: PAPH2612666

1 ... 169 170 171 172 173 ... 666

properties found. properties found. Page of .

Send a message

Message successfully sent.

Your message

What is 3 + 4 ?

Reason for contacting?

I agree to receive email communication and understand I can unsubscribe at any time.

I agree to be contacted by TNT Real Estate Solutions via call, email, and text for real estate services. To opt out, you can reply 'stop' at any time or reply 'help' for assistance. You can also click the unsubscribe link in the emails. Message and data rates may apply. Message frequency may vary. Privacy Policy

Update Your Temporary Password

Personalize your search

Enter your email and we'll notify you immediately when new listings match what you're looking for.

or enter email address

Already have an account ? Login here

Continue your home search

I agree to receive communications and understand I can unsubscribe at any time.

I agree to be contacted by TNT Real Estate Solutions via call, email, and text for real estate services. To opt out, you can reply 'stop' at any time or reply 'help' for assistance. You can also click the unsubscribe link in the emails. Message and data rates may apply. Message frequency may vary. Privacy Policy

Already have an account ? Login here

We use cookies

We use cookies primarily for analytics to enhance your experience. By accepting, you agree to our use of these cookies. You can manage your preferences or learn more about our cookies policy.




