One of the most popular communities provided by {{page_data.agentName}}

Philadelphia

One of the most popular communities provided by TNT Real Estate Solutions

Philadelphia

About Philadelphia

Living in Philadelphia, PA, offers a unique blend of rich history, vibrant culture, and a strong sense of community, making it an ideal place to call home. Residents enjoy easy access to world-class museums, diverse dining experiences, and a thriving arts scene, reflecting the city’s deep-rooted heritage. The affordable housing market, coupled with a variety of neighborhoods, from the historic charm of Old City to the bustling energy of South Philadelphia, caters to all lifestyles. Additionally, the convenient public transportation system and proximity to major cities like New York and Washington, D.C., enhance Philadelphia’s appeal. With its passionate sports culture, beautiful parks, and an ever-evolving food scene, living in Philadelphia means immersing yourself in a dynamic, welcoming environment that values community and tradition. Whether you’re a young professional, a growing family, or a retiree, Philadelphia offers a vibrant urban experience enriched by its history and welcoming spirit.
One of the most popular communities provided by TNT Real Estate Solutions
10,729
# of Listings
3
Avg # of Bedrooms
$266
Avg. $ / Sq.Ft.
$519,219
Med. List Price

Browse Philadelphia Real Estate Listings

10000 Properties Found. Page 173 of 667.
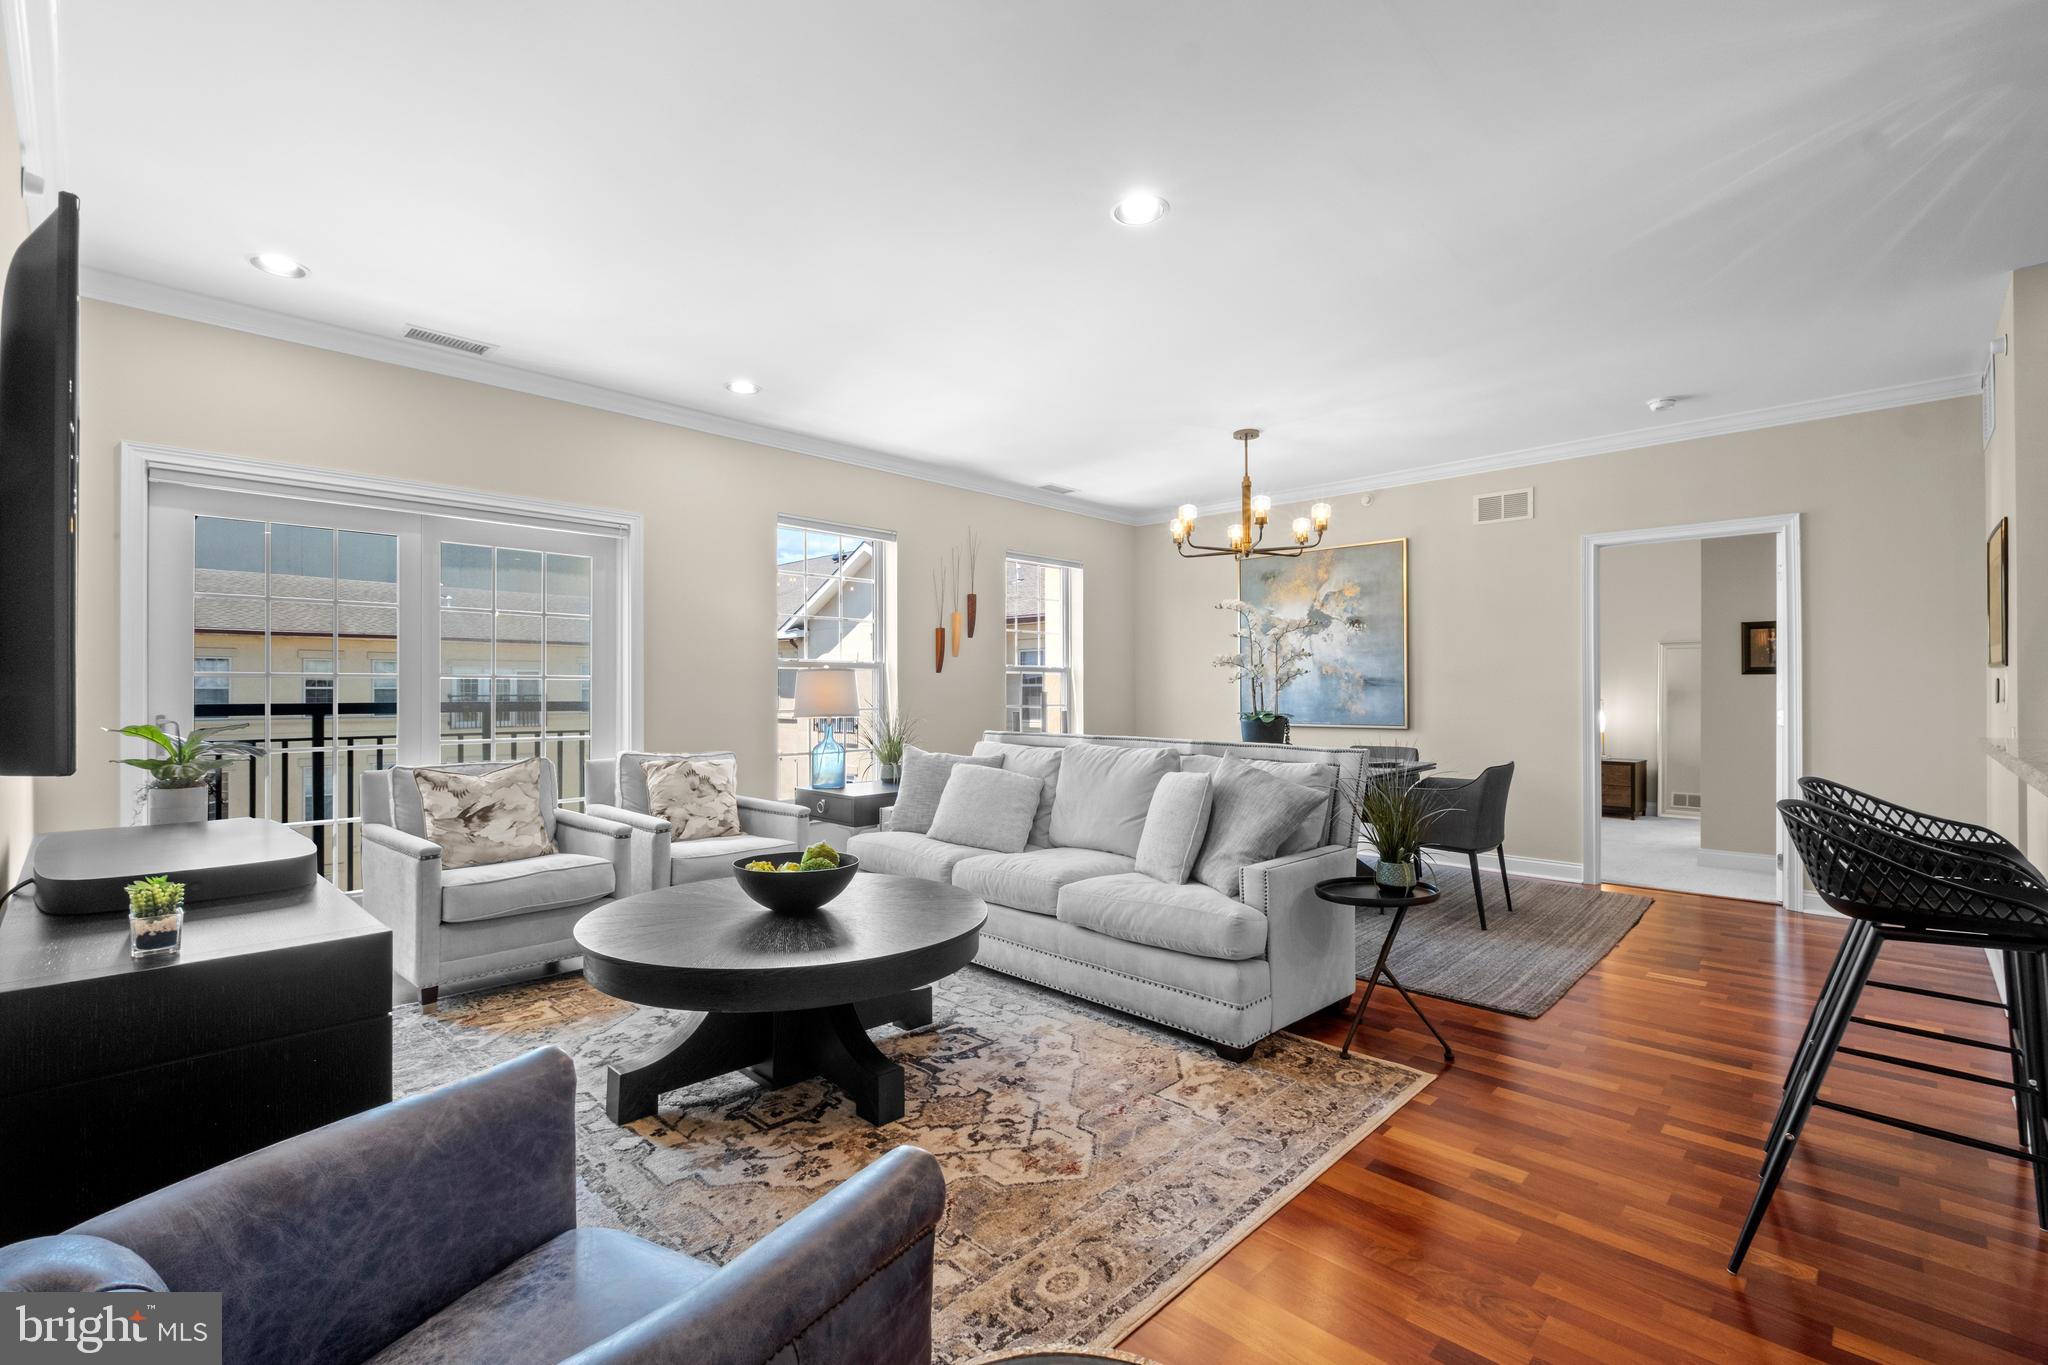
Welcome to this beautifully maintained all stone home in the highly desirable section of East Torresdale, known for its tree-lined streets, stately single homes & access to major routes, parks, restaurants as well as golf courses & schools (pre-K right through college). Built around the 1950’s, this exceptionally well-maintained home offers character, generous space, & plenty of storage throughout that is rarely found today. Upon arrival you will have choice of parking, with 6 off-street parking spots in front of the home bordered by the stone-retaining wall. The foyer entry with 2 coat closets will set the tone, showcasing the home’s layout. The living room features hardwood floors, a stone-front wood-burning fireplace w/mantel, & large bow window. The hardwood floors continue into the dining room & highlights include a chair rail, decorative lighting, & bow window. The eat-in kitchen w/ceramic tile flooring (w/decorative border) & backsplash, pantry, an abundance of cabinetry & counterspace also offers appliances that include gas range, microwave, refrigerator, dishwasher & a double sink w/garbage disposal. Exit the kitchen to the rear covered porch, extending the living space outdoors & into a private yard with fire pit. (Some photos included are of the yard in full bloom so you can see what Mother Nature has in store this spring). The main level also offers a convenient 1st fl (1st of 3) bedroom w/hardwood floors, ceiling fan, windows & closet. Best of all the bedroom is adjacent to a 3-piece ceramic tile bathroom w/stall shower & linen closet making this space perfect for a guest room. Heading to the 2nd level note the hardwood flooring continues up the staircase & into the center hall w/cedar closet. The primary bedroom (2nd of 3) offers 2 closets (including a massive A-frame closet w/attic access & ample storage & another closet) carpet & ceiling fan. The 3rd (3 of 3) bedroom is generously sized w/hardwood floors, ceiling fan, closet & an adorable window seat w/built-in storage. The 3-piece ceramic tile hall bathroom features a tub/shower & linen closet. The finished basement provides extensive additional living & entertaining space. Highlights include knotty pine accents, ceramic tile floor, bar, glass block windows & refrigerator. Recreation area w/carpeting, currently set up is a ping pong table (maybe test your skills at your showing). There is a spacious powder room w/pedestal sink, tile floor, vanity & a large double door closet w/shelving. Additional features include a laundry room w/washer, dryer & double utility sink. A Jack-and-Jill flex space w/tile floor (maybe a gym, office or 4th bedroom) adds versatility, while Bilco door access provides convenience. Throughout the home, the original doors w/glass handles, hardwood floors, & deep windowsills are all in excellent condition along with the solid construction reflect the pride of ownership. Close to the Union League at Torresdale & John F. Byrne Golf Courses, Holy Family University, Nazareth Academy Grade & High School, Saint Katherine of Siena Church & School, Thomas Holme School. Fluehr Park w/walking trails, soccer & baseball fields, wide open spaces to play catch or fetch depending on who you visit with! The Historic Glen Forde Mansion is right on the Delaware River w/Yoga & craft classes & bird watching. Area restaurants include Dagwood’s, Three Monkees, Originals/O’s, Jimmy’s Timeout, Maggie’s & The Dining Car. Close to Septa Bus Routes 66 (3 blocks) & 70 (5 blocks) & Torresdale Station. Fluehr Park is a great short cut on your way or use the commuter parking lot. The train offers stops from 30th Street in Philadelphia to the NJT Trenton Line (NYC). Within minutes of Bucks County & I-95 w/accessibility to Woodhaven Road, Rt. 1, PA/NJ Turnpike as well as bridge access to New Jersey.
#PAPH2574484

PHILADELPHIA

4607 AUBREY AVENUE

3 Beds

2 Baths

1,782 Sq.Ft.

$585,000

MLS#: PAPH2574484

New on site 2 days ago
Tucked away in Warrington’s Palomino Farms, this 3BR 2.5BA porch front colonial sits on a treed lot and many PA native plantings with a generous sized fenced-in back yard and is nestled in the development just a short walk from Barclay Elementary School. This home has been beautifully maintained and is ready for you to move in and enjoy. There are hardwood floors throughout much of the home, and a partially finished basement adds some bonus living and entertaining space. The first floor includes a living room and dining room, an eat in kitchen with cherry cabinets, Corian countertops, a double sink and island with butcher block prep surface, a family room that has a brick fireplace with a wood burning insert, a powder room and laundry area with access to the attached oversized 1-car garage (you’ll easily fit one car and still have plenty of space for storage or for a workshop area). The basement includes two spaces – a finished area with a billiards room, already equipped with a pool table and a second space that could be used as a sitting room or fitted out into a basement bar or TV area. There is also some unfinished space for storage where you’ll also find the HVAC system and water heater. Upstairs there are three large bedrooms, all of which have generous sized closets – the main bedroom closet area is fitted out with Closets by Design shelving and cabinets. The hall bathroom features a bathtub, and there is a second bathroom in the main bedroom which features a shower. This location is about as good as it gets: Just around the corner from Valley Square Shopping Center and a quick commute to Route 611 and the PA Turnpike. And there are tons of restaurants (including Select Pizza Grill/Caged Cocktails, which is within walking distance) and things to do all around you in beautiful Bucks County. Come visit 2017 Blackhorse Drive and find your way home!
#PABU2125412

WARRINGTON

2017 BLACKHORSE DRIVE

3 Beds

2 Baths

1,940 Sq.Ft.

$585,000

MLS#: PABU2125412

This charming home, nestled on nearly a half-wooded acre in Doylestown, offers the perfect blend of warmth, character, and thoughtful updates. Superior improvements include a newer roof,  a beautifully remodeled kitchen featuring soapstone countertops, hardwood floors, French doors, main floor laundry, a partially finished basement, and a no-maintenance deck overlooking  wooded views.

The inviting Living room is highlighted by hardwood floors, a cozy wood-burning fireplace, and French doors leading to a versatile library/bonus room — ideal for a private home office, music room, or reading retreat.

Upstairs, the spacious primary suite offers three closets, its own full bath, and an adjoining sitting room or flex space, creating a peaceful private retreat. Two additional bedrooms and a second full bath complete the upper level.

The partially finished walk-out basement offers abundant storage, hobby and workshop areas, along with a charming garden room featuring an additional fireplace — perfect for creative space, entertaining, or relaxing year-round.

Outdoor living is equally appealing with the expansive no-maintenance deck, ideal for grilling, entertaining, or simply enjoying the beauty and tranquility of the wooded setting.

Additional highlights include a two-car garage with a 240-volt, 16-amp electric vehicle charging station located in front of the garage. For added peace of mind, the property also includes a 7,500-watt portable gasoline generator with external house connection and cut-overs wired to six circuits, including the refrigerator, heater, and well, along with a snow blower being conveyed in as-is condition.

Located in highly desirable Doylestown, this home enjoys close proximity to parks, historic sites, shopping, dining, and convenient access to New Jersey, Philadelphia, and Montgomery County.
#PABU2121706

DOYLESTOWN

149 TOWER HILL ROAD

3 Beds

2 Baths

3,124 Sq.Ft.

$584,900

MLS#: PABU2121706

**Back on the market ! Buyers financing fell through.””” Welcome to 2470 N Whittmore Street—an exceptional opportunity to own a beautifully updated townhome in the highly sought-after Arbor Point community, nestled in prestigious Buckingham Township.

This elegant brick-front residence, originally crafted by Toll Brothers, seamlessly blends timeless design with extensive modern upgrades completed by the current owners. A formal entryway with rich hardwood flooring welcomes you into a spacious and thoughtfully designed main level. The open-concept living and dining areas provide the perfect setting for both everyday living and entertaining. The inviting family room features a gas fireplace with a marble surround and classic wood mantle, flanked by sun-filled windows that create a warm and comfortable ambiance.

Since purchasing the home, the current owners have completely renovated the kitchen, transforming it into a true centerpiece. It now showcases stylish white shaker cabinetry, sleek quartz countertops, and a suite of premium KitchenAid appliances. A center island enhances both functionality and flow, while the adjoining breakfast area opens through sliding glass doors to the rear yard—ideal for indoor-outdoor living.

Upstairs, the expansive primary suite impresses with a vaulted ceiling, generous walk-in closet, and a beautifully updated en-suite bath complete with a soaking tub and separate walk-in shower. Two additional bedrooms, each with walk-in closets, offer ample space and flexibility. A conveniently located upper-level laundry area adds everyday ease.

The fully finished basement provides valuable additional living space—perfect for a home office, media room, or fitness area. Additional highlights include an attached one-car garage, gas heat, and central air.

In addition to the kitchen renovation, the current owners have upgraded the home with new luxury vinyl plank flooring throughout the main living areas, modern lighting fixtures, and tastefully updated bathrooms. Adding even more value, the roof is scheduled to be replaced by the HOA this year.

Residents of Arbor Point enjoy a low-maintenance lifestyle with comprehensive HOA services, including lawn care (front and rear), snow removal, trash service, and common area maintenance. Community amenities include a clubhouse and swimming pool, enhancing the neighborhood’s appeal and sense of community.

Located within one of Central Bucks’ most desirable neighborhoods and served by an award-winning school district, this home offers the perfect combination of luxury, convenience, and location.

Don’t miss the chance to experience refined living in one of Buckingham Township’s premier communities.
#PABU2119360

FURLONG

2470 N WHITTMORE STREET

3 Beds

2 Baths

2,374 Sq.Ft.

$584,900

MLS#: PABU2119360

1500–1504 N. Peach Street presents a fully leased, income-producing commercial property in Philadelphia’s 19131 submarket. This is a legally zoned daycare, 100% occupied by a long-term daycare tenant, offering investors a stabilized asset with durable tenancy, functional building improvements, and recent capital investment.
The property consists of approximately 3,888 SF plus a 380± SF garage, for a total of approximately 4,268 SF, situated on a 4,856± SF lot with 50 feet of frontage. Zoned CMX-2, the asset supports flexible neighborhood commercial use and benefits from its established daycare occupancy, efficient single-tenant layout, and strong accessibility.
Recent improvements include interior updates completed in 2026, updated flooring, security gates, camera systems, an annually inspected fire alarm system, and a newly improved Versico roof coating system installed by a Versico Authorized Contractor. The roof scope includes new scupper boxes, drainage improvements with tapered insulation at both drains, lowered drains, edge metal work, and a Versico coating system backed by a 10-year manufacturer warranty and 2-year contractor labor warranty.
The building is zoned and approved for continued daycare operations, with six means of egress, two kitchens, five bathrooms, dedicated garage/storage functionality, and outdoor yard access. With very walkable positioning, excellent transit access, and bikeable connectivity, 1500–1504 N. Peach Street offers a compelling combination of stabilized cash flow, recent capital improvements, and neighborhood-serving commercial utility.
#PAPH2637158

PHILADELPHIA

1500-04 N PEACH STREET

None Beds

None Baths

4,856 Sq.Ft.

$582,000

MLS#: PAPH2637158

Prime investment opportunity in the heart of Chalfont Borough! Welcome to 152/154 N. Main Street, a well‑located fully rented duplex within walking distance to the train station, post office, restaurants, and local amenities—an ideal setup for long‑term tenant demand.
The property has been consistently operated as a rental and features long‑term tenants in both units, providing immediate income potential.
The first‑floor unit offers two spacious bedrooms, one full bathroom, an eat‑in kitchen, living room, basement access with laundry, and a private rear paver patio—a desirable feature for tenant retention.
The second‑floor unit includes a large primary bedroom, a well‑sized second bedroom with in‑unit laundry, one full bathroom, kitchen, living room, and an additional upper level with two large bonus rooms, adding flexibility for increased rental value or alternative use.
Tenants may be willing to remain, allowing a new owner to step into an established income‑producing property. Per existing leases, 30 days’ notice is required to vacate, offering flexibility for future repositioning or owner occupancy.
This property presents multiple exit strategies: continue as a buy‑and‑hold rental, increase rents over time, or occupy one unit while generating income from the other. Strong location, proven rental history, and versatile layout make this a compelling addition to any investment portfolio.
#PABU2116248

CHALFONT

152 N MAIN STREET

5 Beds

None Baths

2,093 Sq.Ft.

$580,000

MLS#: PABU2116248

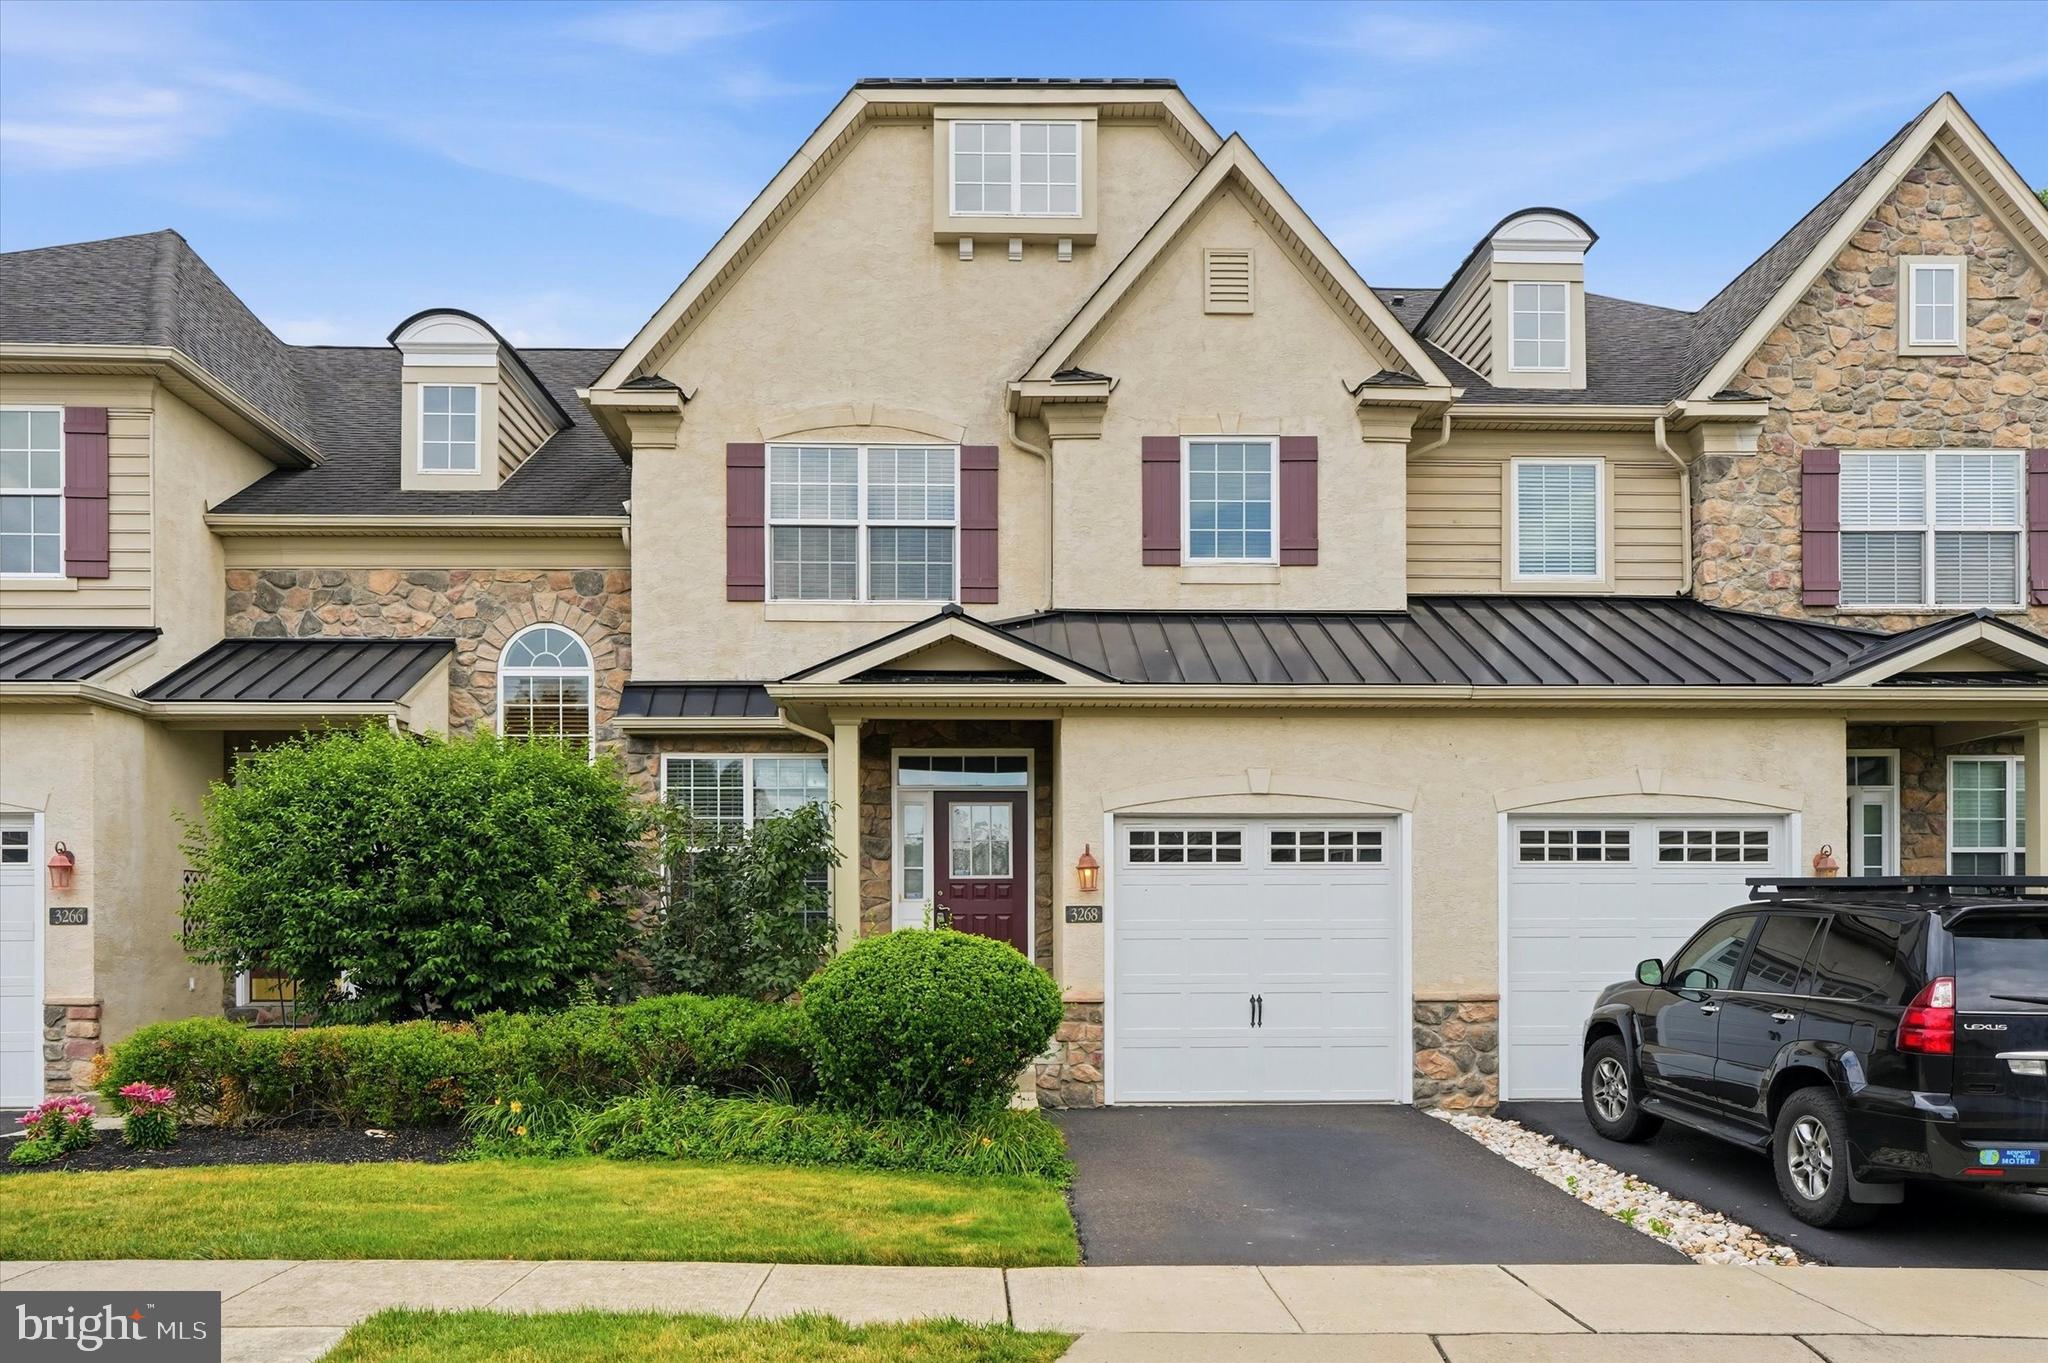
Welcome to 119 Timothy Circle in Rebel Hill community.  This fantastic townhome located in Wayne, PA features 2 bedrooms on the upper level, with 2 full bathrooms.  The main bedroom has a loft with spiral staircase, and 2 walk-in closets.  There is a small Juliet balcony you can step out onto or open up for fresh air and beautiful view of nature.  The main floor has a spacious living room, with walk out access to the covered balcony.  A large kitchen, and separate formal dining room with lots of sunlight great for entertaining.  The finished basement can be used as an additional living space, or large bedroom.  There is a full bathroom on the lower level, and it also has a covered balcony you can walk out on.  There is a total of three and a half bathrooms in this townhome.  An attached garage to park your car, as well as a parking space in front.    You are minutes away from I-76, 422, The King of Prussia Mall, and all major attractions and dining.   This fantastic home is ready for immediate occupancy.
#PAMC2182172

WAYNE

119 TIMOTHY CIRCLE

3 Beds

3 Baths

2,200 Sq.Ft.

$580,000

MLS#: PAMC2182172

Prime investment opportunity in the heart of Chalfont Borough! Welcome to 152/154 N. Main Street, a well‑located fully rented duplex within walking distance to the train station, post office, restaurants, and local amenities—an ideal setup for long‑term tenant demand.
The property has been consistently operated as a rental and features long‑term tenants in both units, providing immediate income potential.
The first‑floor unit offers two spacious bedrooms, one full bathroom, an eat‑in kitchen, living room, basement access with laundry, and a private rear paver patio—a desirable feature for tenant retention.
The second‑floor unit includes a large primary bedroom, a well‑sized second bedroom with in‑unit laundry, one full bathroom, kitchen, living room, and an additional upper level with two large bonus rooms, adding flexibility for increased rental value or alternative use.
Tenants may be willing to remain, allowing a new owner to step into an established income‑producing property. Per existing leases, 30 days’ notice is required to vacate, offering flexibility for future repositioning or owner occupancy.
This property presents multiple exit strategies: continue as a buy‑and‑hold rental, increase rents over time, or occupy one unit while generating income from the other. Strong location, proven rental history, and versatile layout make this a compelling addition to any investment portfolio.
#PABU2116242

CHALFONT

152/154 N MAIN STREET

4 Beds

2 Baths

2,093 Sq.Ft.

$580,000

MLS#: PABU2116242

None
#PAPH2586030

PHILADELPHIA

2004 NORTHBANK PLACE

3 Beds

3 Baths

2,100 Sq.Ft.

$580,000

MLS#: PAPH2586030

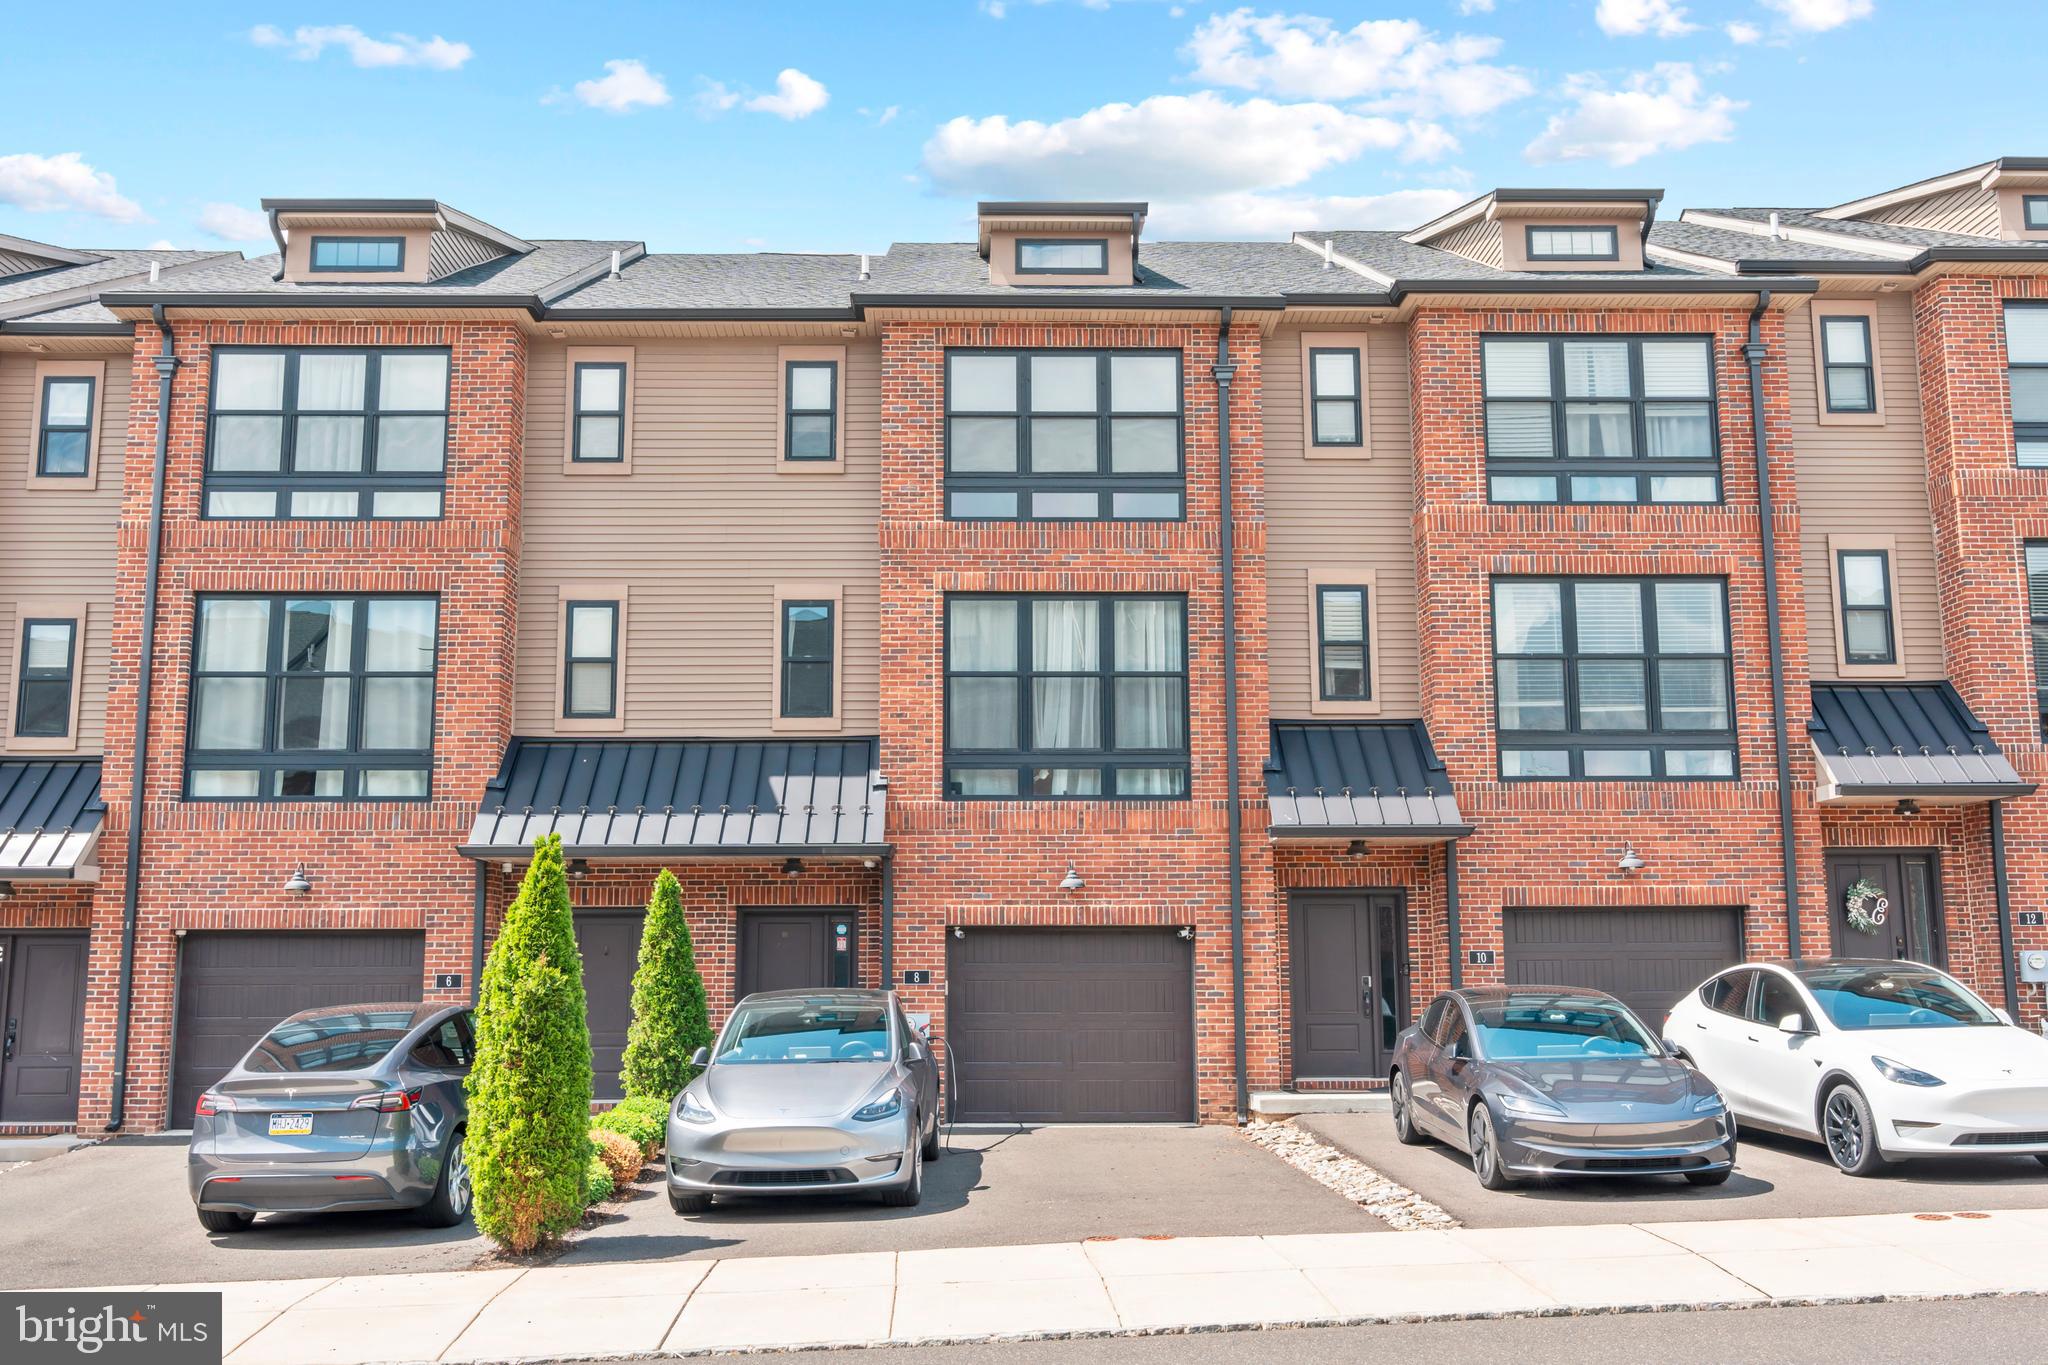
Discover life in East Passyunk, Philadelphia’s most vibrant neighborhood, renowned for its exceptional food and drink scene. Located on a charming street, this newly renovated townhome offers modern luxury in a prime location. Benefit from a 10-YEAR TAX ABATEMENT while enjoying this beautifully renovated residence.  Step inside to find gleaming hardwood floors that flow seamlessly through the open floor plan encompassing the living, dining, and kitchen areas. The kitchen is a chef’s dream, boasting quartz countertops, a tiled backsplash, sleek white shaker cabinets and stainless steel appliances. A convenient powder room is located on the main floor, and the kitchen opens directly to a fenced-in yard, perfect for barbecues and entertaining. Upstairs on the second floor, you’ll find two bedrooms with ample closet space and a full bathroom. The hallway bathroom features a fully tiled bathtub/shower, a dual vanity sink, and high end fixtures. The 3rd floor hosts the bright and airy primary suite equipped with high ceilings, a walk-in closet and a luxurious ensuite bathroom finished with floor-to-ceiling tiles, a stand-up shower and a dual vanity. There is also a balcony in the primary suite for additional outdoor space. The partially finished basement can serve as an additional flex space and extra storage area. You’ll be within walking distance to everything the Avenue has to offer. Schedule your private tour now!
#PAPH2605636

PHILADELPHIA

1905 S ALDER STREET

3 Beds

2 Baths

1,800 Sq.Ft.

$580,000

MLS#: PAPH2605636

Welcome to 123 Ridley Drive, a totally renovated 4 bedroom 2.5 bath home in Wallingford-Swarthmore School District. This gorgeous home offers a versatile floor plan with 3 bedrooms/offices on the first floor and a spacious en-suite primary retreat on the 2nd floor- featuring a walk in shower, 2 closets; one is a walk in closet, and dual sinks. Step inside to discover an open floor plan featuring a living room with gas fireplace. The brand new kitchen is ideal for meal prep and entertaining with an island for guests/family to linger. Downstairs is the great room/family room, a inviting space for entertaining and relaxing with a walk out for your convenience. This level is complete with a powder room, a laundry room and an additional storage room. Schedule your showing today!
#PADE2113180

WALLINGFORD

123 RIDLEY DRIVE

4 Beds

2 Baths

2,363 Sq.Ft.

$580,000

MLS#: PADE2113180

Duplex, two 6 bedrooms, 3 bathrooms large bilevel units. Fully rented with great cash flow-$6275/month, utilities is separated (about $1200/month) so total cash collected $7475/month. 
1st floor and basement is unit 1, has large living room, kitchen, fenced backyard. Central air and heating system, laundry in basement. 3 bedrooms one bathroom on 1st floor, and 3 bedrooms and 2 bathrooms at basement level. All have egress windows. 
2nd floor and 3rd floor bilevel apartment also have 6 bedrooms 3 bathrooms, modern kitchen and large living room. Central air and heating, laundry in unit. 
Walking distance to Temple University campus.
#PAPH2518794

PHILADELPHIA

1923 N 18TH STREET

None Beds

None Baths

2,724 Sq.Ft.

$580,000

MLS#: PAPH2518794

Welcome to this cozy 4 bedrooms and 2 full bathroom Condominium.  Property local at central Philly Chinatown.  Property close to shopping center, bankers, restaurants, bus stop. Drive to highway 2 minute. This property has been  rehabbed few years ago. The home features a new custom eat-in kitchen, with tile floors, granite counters, stainless appliances. M Basement has been completely finished. New high efficiency HAVC ( heater/AC). Currently tenant occupied, need 24 hours notice to showing! Make your appointment today!
#PAPH2638630

PHILADELPHIA

1017 ARCH STREET 6B

3 Beds

2 Baths

1,571 Sq.Ft.

$580,000

MLS#: PAPH2638630

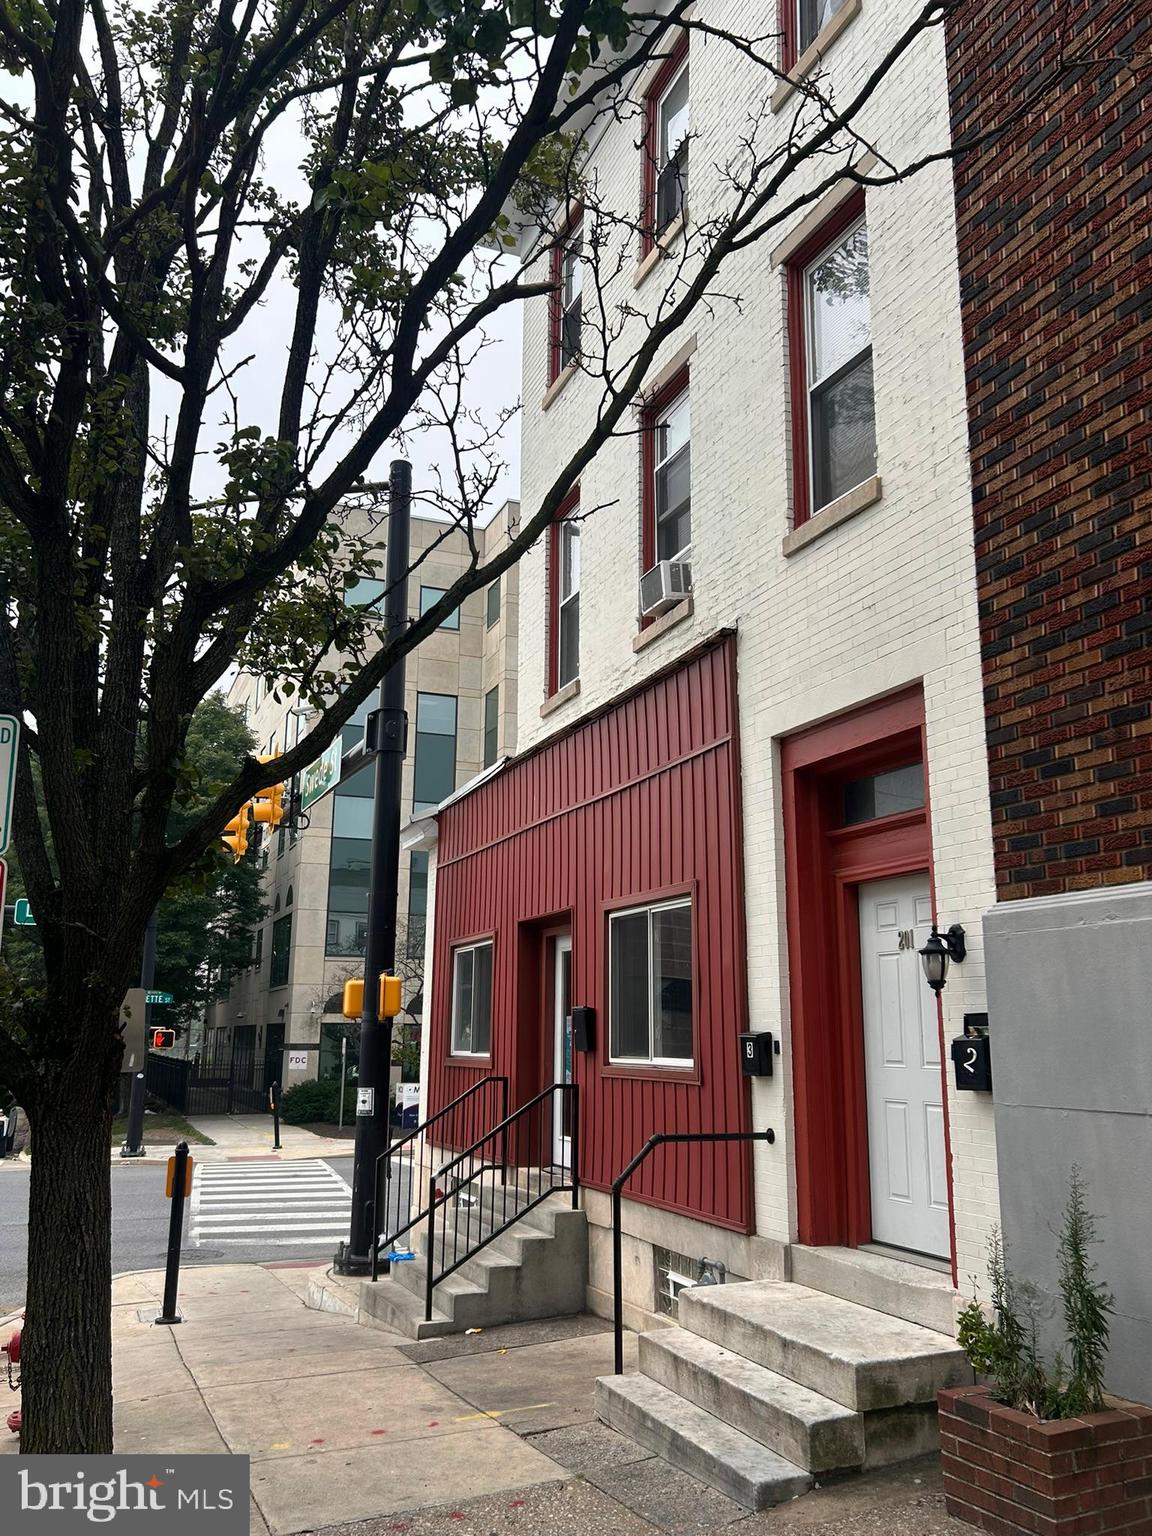
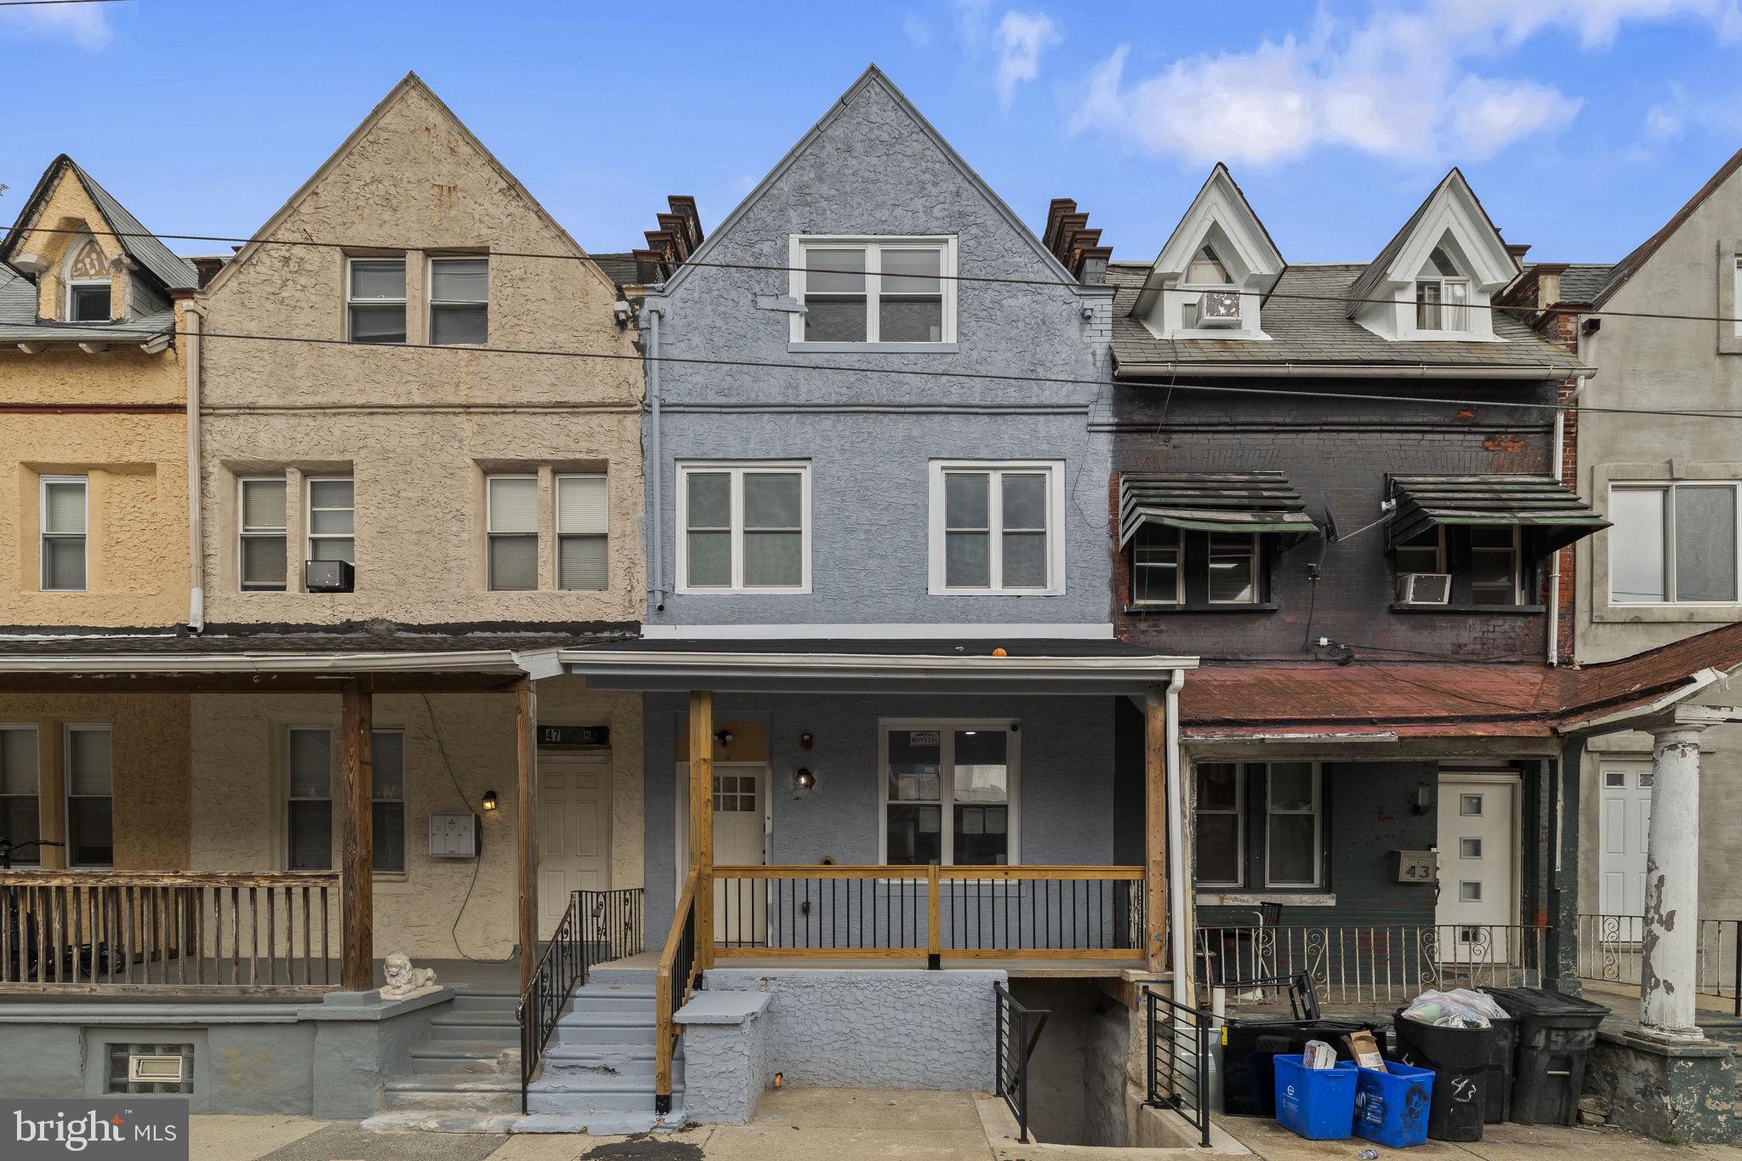
Rare opportunity to create a one-of-a-kind luxury residence in the heart of Point Breeze! This expansive 3,015± SF property offers soaring ceilings, unique architectural character, and endless design possibilities. Ideal for buyers looking to build a custom dream home featuring dramatic living spaces, a gourmet kitchen, luxurious primary suite, rooftop deck, home office, gym, or entertainment areas. Conveniently located minutes from Center City, dining, shopping, and major commuter routes. Property is being sold as-is. Buyer responsible for verifying zoning, permits, and intended use.
#PAPH2642390

PHILADELPHIA

1419 REED STREET

5 Beds

1 Baths

3,015 Sq.Ft.

$579,999

MLS#: PAPH2642390

Seller is offering an interest rate 2-1 buy down reach out for more details. Welcome to 2240 Oakford Street, a stunning 2,100 sq. ft. custom-built home located in the heart of Point Breeze just two blocks from Washington Ave. This 3-bedroom, 3-bathroom new construction showcases exceptional craftsmanship and luxury living, with convenient access to Center City, Rittenhouse Square, and I-76. Step inside to an open-concept living area featuring engineered hardwood floors and a gourmet kitchen equipped with custom cabinetry, a spacious island, and stainless steel GE appliances. The private backyard is ideal for entertaining, offering artificial grass, and plenty of space for outdoor seating. The second floor features a large guest bedroom , a spacious walk-in laundry room with full sized side by side front load W/D included, a large hallway bathroom with a tub/shower and double vanity, and another generously sized bedroom at the end of the hall. The primary suite includes a luxurious bedroom, a massive walk-through closet with custom built-in shelving, and a spa-inspired bathroom with a double vanity and a large glass-enclosed shower. Just outside the primary bedroom, enjoy access to a front balcony or head up to the expansive rooftop deck, offering breathtaking panoramic views of the city skyline, stadiums, and bridges. The finished basement provides a full bathroom and flexible space for an optional fourth bedroom, office, or entertainment area. Additional highlights include a 10-year tax abatement and a 1-year builder’s warranty. Don’t miss this rare opportunity to own a luxury home in the vibrant Point Breeze neighborhood.
#PAPH2604518

PHILADELPHIA

2240 OAKFORD STREET

3 Beds

3 Baths

2,100 Sq.Ft.

$579,999

MLS#: PAPH2604518

1 ... 171 172 173 174 175 ... 666

properties found. properties found. Page of .

 - property

Send a message

Message successfully sent.

Your message

What is 3 + 4 ?

Reason for contacting?

I agree to receive email communication and understand I can unsubscribe at any time.

I agree to be contacted by TNT Real Estate Solutions via call, email, and text for real estate services. To opt out, you can reply 'stop' at any time or reply 'help' for assistance. You can also click the unsubscribe link in the emails. Message and data rates may apply. Message frequency may vary. Privacy Policy

Update Your Temporary Password

Personalize your search

Enter your email and we'll notify you immediately when new listings match what you're looking for.

or enter email address

Already have an account ? Login here

Continue your home search

I agree to receive communications and understand I can unsubscribe at any time.

I agree to be contacted by TNT Real Estate Solutions via call, email, and text for real estate services. To opt out, you can reply 'stop' at any time or reply 'help' for assistance. You can also click the unsubscribe link in the emails. Message and data rates may apply. Message frequency may vary. Privacy Policy

Already have an account ? Login here

We use cookies

We use cookies primarily for analytics to enhance your experience. By accepting, you agree to our use of these cookies. You can manage your preferences or learn more about our cookies policy.