One of the most popular communities provided by {{page_data.agentName}}

Philadelphia

One of the most popular communities provided by TNT Real Estate Solutions

Philadelphia

About Philadelphia

Living in Philadelphia, PA, offers a unique blend of rich history, vibrant culture, and a strong sense of community, making it an ideal place to call home. Residents enjoy easy access to world-class museums, diverse dining experiences, and a thriving arts scene, reflecting the city’s deep-rooted heritage. The affordable housing market, coupled with a variety of neighborhoods, from the historic charm of Old City to the bustling energy of South Philadelphia, caters to all lifestyles. Additionally, the convenient public transportation system and proximity to major cities like New York and Washington, D.C., enhance Philadelphia’s appeal. With its passionate sports culture, beautiful parks, and an ever-evolving food scene, living in Philadelphia means immersing yourself in a dynamic, welcoming environment that values community and tradition. Whether you’re a young professional, a growing family, or a retiree, Philadelphia offers a vibrant urban experience enriched by its history and welcoming spirit.
One of the most popular communities provided by TNT Real Estate Solutions
10,739
# of Listings
3
Avg # of Bedrooms
$266
Avg. $ / Sq.Ft.
$518,872
Med. List Price

Browse Philadelphia Real Estate Listings

10000 Properties Found. Page 172 of 667.
Nestled within the highly coveted Northwoods enclave of Glenside, this striking 3-bedroom, 2.5-bathroom single-family residence has been flawlessly reimagined from the inside out. Melding classic architectural charm with sophisticated modern luxury, this turn-key property offers an elevated lifestyle within the top-tier Springfield Township School District.
Cross the threshold into a luminous, open-concept main level, where pristine, richly finished hardwood floors flow seamlessly from the elegant living and dining spaces into a true culinary masterpiece. The showstopping gourmet kitchen is anchored by crisp white shaker cabinetry, dramatic premium quartz countertops, a classic tile backsplash, and a suite of brand-new stainless steel appliances. Adjacent to the heart of the home, a bright and expansive family room serves as the ultimate venue for relaxation, complete with a beautifully appointed new powder room. For effortless indoor-outdoor living, step out onto the expansive screened-in veranda—a serene oasis perfect for al fresco dining and evening cocktails.
The upper level is a private sanctuary. The luxurious primary suite is a true retreat, boasting a generous wardrobe closet and a spa-inspired en-suite bathroom featuring a custom, floor-to-ceiling tiled shower. Two additional generously proportioned bedrooms offer abundant natural light and share a meticulously updated, designer hallway bath with flawless porcelain tile finishes.
Beyond its undeniable aesthetic appeal, this home provides absolute peace of mind with an extensive, down-to-the-studs mechanical overhaul. Upgrades include a brand-new high-efficiency HVAC system, an energy-efficient tankless hot water heater, entirely new plumbing, designer lighting curation, and a fresh, tailored paint palette throughout.
The lifestyle package is completed by phenomenal neighborhood walkability. Enjoy leisurely strolls to the historic North Hills Country Club, the local commuter train for effortless city access, and the vibrant shops and dining of downtown Glenside. Do not miss this rare opportunity to own a masterfully renovated masterpiece in one of the area’s most desirable locations. Schedule your private tour today.
#PAMC2185068

GLENSIDE

776 BROOKE ROAD

3 Beds

2 Baths

1,198 Sq.Ft.

$589,000

MLS#: PAMC2185068

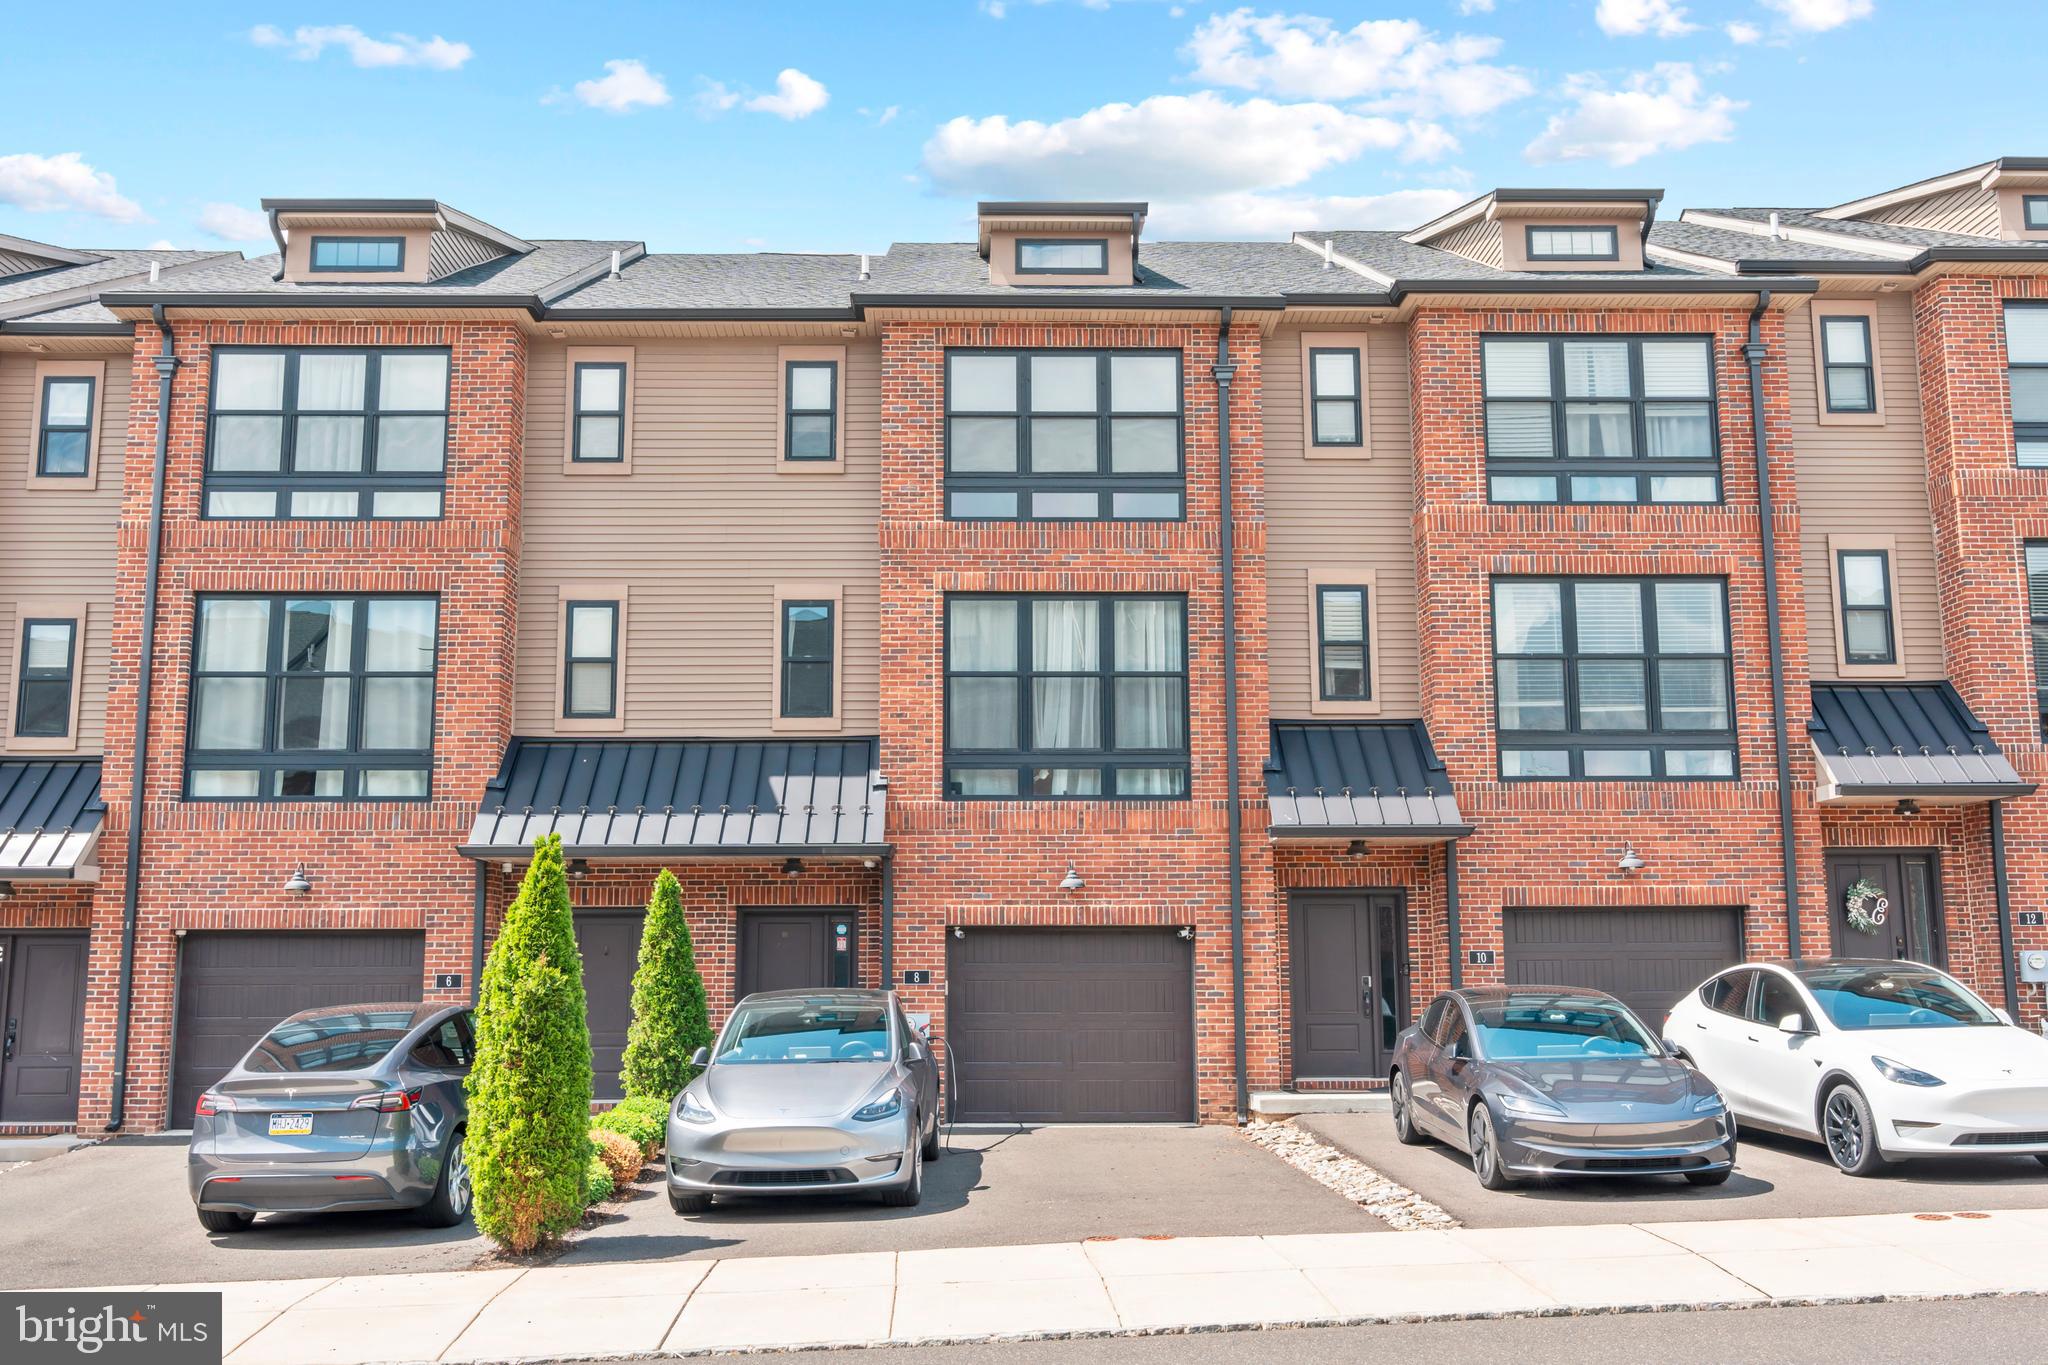
Motivated Sellers just listed this END-UNIT luxury townhouse which offers exceptional privacy with its fully fenced front yard, complemented by a beautifully crafted retaining wall that adds architectural character and elevated curb appeal. Available for mid‑August occupancy and masterfully crafted throughout, this end‑unit home presents one of the community’s most striking and generously scaled floorplans—an elegant fusion of sophisticated design, abundant natural light, and effortless low‑maintenance living on a premier lot location with a roof-top deck. 

Spanning four impeccably finished levels, the home offers three generous bedrooms, multiple flexible living spaces, two full baths, and three half baths, all enhanced by refined, top-tier finishes. The versatile floor plan also presents the opportunity to create a fourth bedroom, offering added flexibility for guests, a home office, or multigenerational living. Oversized windows illuminate each room, creating an airy, open ambiance throughout. As you tour the home you will see the owners curated this residence with uncompromising attention to quality and detail.
The entry level introduces a versatile flex suite complete with a powder room and closet—ideal as a private office, fourth bedroom, fitness studio, or media lounge—with direct access to the attached two‑car garage.

The main level serves as the home’s grand gathering space, highlighted by 9‑foot ceilings and a seamless open‑concept design ideal for relaxed living or elevated entertaining. A custom accent wall adds a sophisticated focal point, while the designer kitchen impresses with 42” soft‑close cabinetry, sleek quartz and granite surfaces, premium stainless‑steel appliances, and an oversized island/peninsula with generous seating. Custom blinds are professionally installed throughout the home for a polished finish. The adjoining dining area and expansive great room flow effortlessly to private composite decks at both the front and rear of the home, creating serene settings for morning coffee or evening cocktails. A stylish powder room completes this level.

The upper level is anchored by a serene primary suite, thoughtfully positioned for privacy and comfort. It features a spacious walk‑in closet and a spa‑inspired en‑suite bath with dual vanities and a beautifully appointed tiled shower. Two additional bedrooms provide exceptional flexibility for guests, work‑from‑home needs, or personal wellness space, complemented by a well‑designed hall bath and a full laundry area.

The top floor elevates the lifestyle even further with a sophisticated loft retreat, an additional powder room, and access to a private rooftop deck—an extraordinary setting for entertaining, unwinding, or enjoying the open-air ambiance. This room is perfect for a guest or in-law-suite with the possibility of becoming a fourth bedroom or office.

Beyond the home itself, River Pointe offers a lifestyle of convenience and recreation, including scenic walking trails, a dog park, and the addition of a brand‑new playground. Outdoor enthusiasts will appreciate the closeness to the Schuylkill River Trail and Chester Valley Trail, while the highly rated Upper Merion School District and easy access to King of Prussia, Conshohocken, Philadelphia, and major highways (I‑76, I‑476, Route 202) ensure unmatched connectivity to premier shopping, dining, and entertainment. The train station is close by for convenience in and out of the city.

Immaculate, thoughtfully designed, and bathed in natural light, this Cambridge Luxe residence delivers an extraordinary blend of space, style, and sophistication—an exceptional opportunity to own in one of the region’s most desirable luxury communities called River-Pointe.

#Listing agent is related to the seller#
#PAMC2179914

BRIDGEPORT

2 KARPOVICH ALY ALLEY

3 Beds

2 Baths

2,619 Sq.Ft.

$588,900

MLS#: PAMC2179914

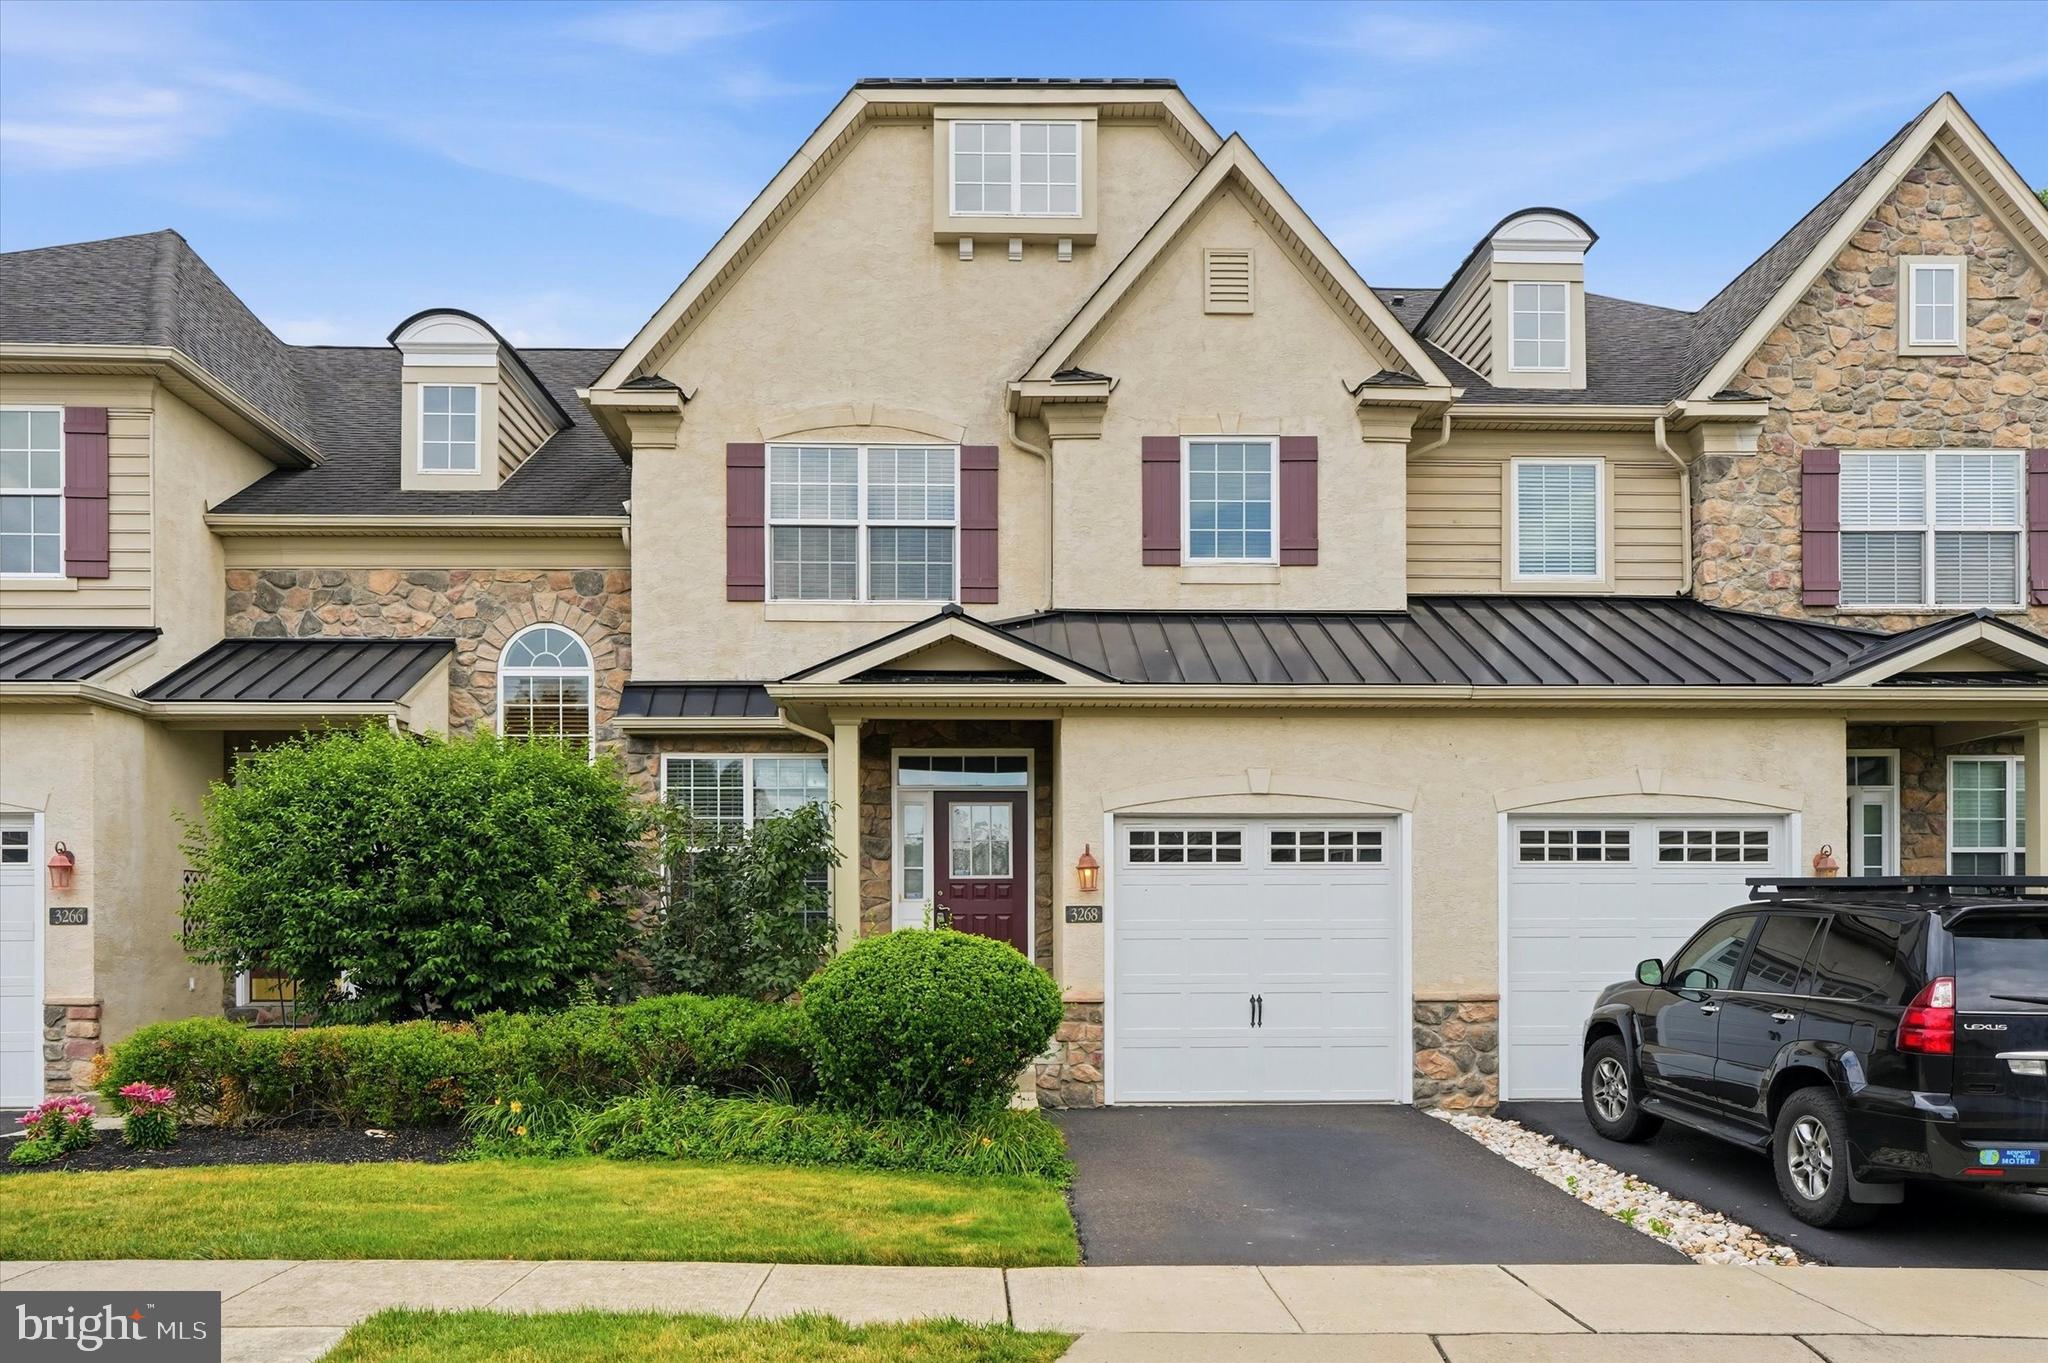
Welcome to Westview Square, luxury living at its finest!! Homesite of the Month represents an exceptional value!!  Homesite 8 is a Stratford Interior Home  with an October/December Move - In Date!! The Stratford is a stunning home that offers a seamless blend of modern design and thoughtful craftsmanship. Upon entering your home, you will find a welcoming foyer, 2-car garage, and a large flex room with outside access.  At the top of the staircase, you will find an open concept layout featuring a stunning center kitchen with upgraded white Century Kitchens cabinets, quartz countertops, and GE Profile stainless steel appliances. The spacious island flows into both the large dining room and great room which is perfect for entertaining guests.  An optional Trex deck off the dining room offers  even more entertainment space! Upstairs, you will be amazed by the massive primary suite with a vaulted ceiling, spacious walk-in closet, and ensuite bath which includes a cathedral ceiling, dual sink vanity, and large shower with seat. Additionally on this level you will find your laundry room, 2 additional guest bedrooms, and a full bath. Westview Square is within the Central Bucks School District and nestled conveniently along Bristol Road. This premium location is thriving with new & exciting dining venues, plentiful shopping, outdoor activities, and so much more.  Photos and video are for illustrative and marketing purposes only and depict optional features and upgrades not included in this home.  Sale price reflects our limited time Quick Delivery Home Incentive of a  free deck (restrictions apply; see Community Sales Manager for details).
#PABU2114006

CHALFONT

122 JAMESON WAY 8 STRATFORD INTERIOR

3 Beds

2 Baths

1,953 Sq.Ft.

$587,990

MLS#: PABU2114006

Seller owns additional real estate in the same immediate area and would consider a portfolio sale. Contact broker for more information.
#PAPH2596878

PHILADELPHIA

118 S 46TH STREET

6 Beds

None Baths

2,600 Sq.Ft.

$585,000

MLS#: PAPH2596878

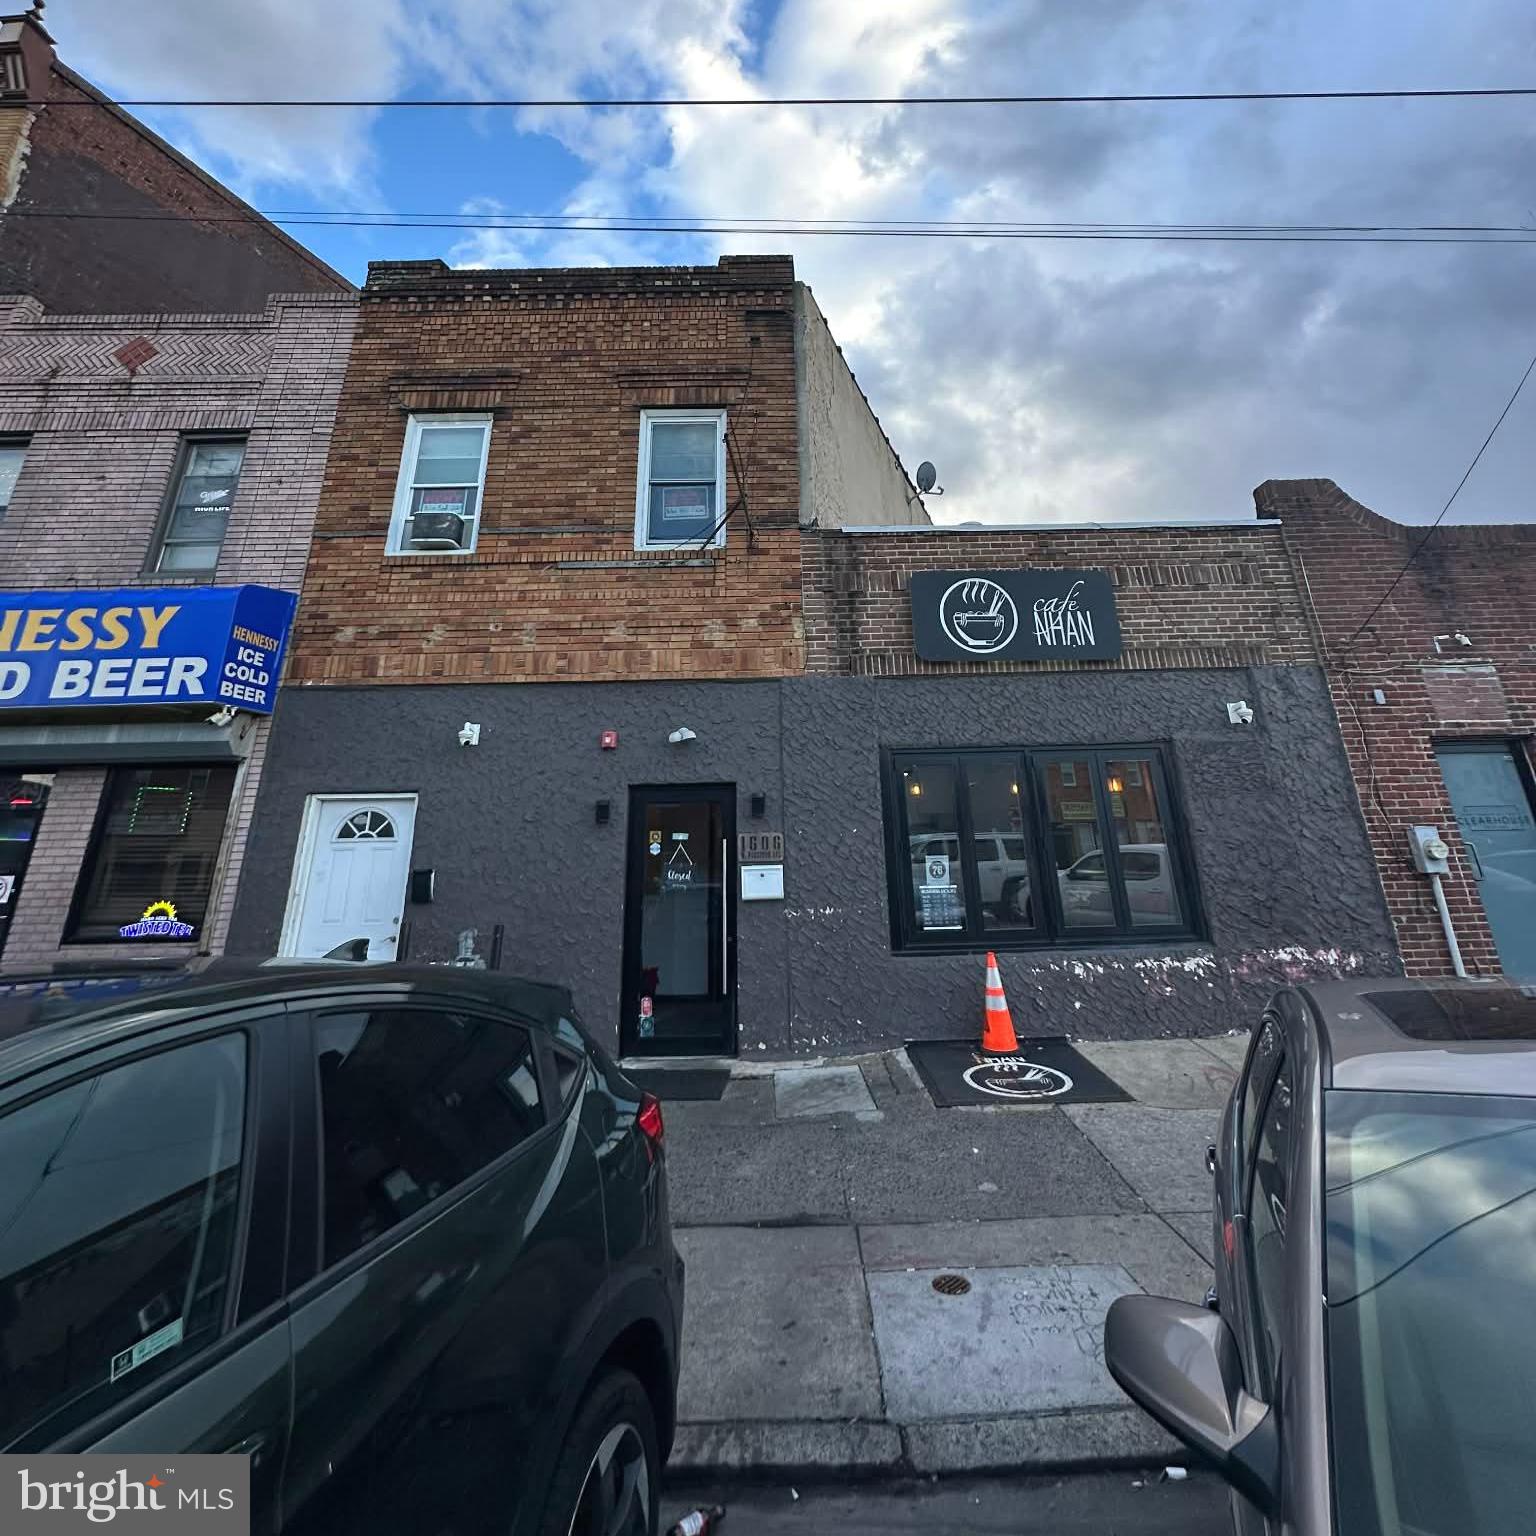
2006 S. 7th Street presents a unique opportunity to own a fully renovated mixed-use property in the heart of South Philadelphia, offering flexibility for investors, business owners, and owner-occupants alike.

The street-level commercial space has been renovated and delivered as a clean white-box environment, ready for its next user. Featuring two bathrooms plus basement access for storage, the layout lends itself to a wide range of uses including retail, professional offices, creative studios, service businesses, boutique concepts, event space, and more.

Above the commercial space is an impressive bi-level residential unit offering 4 bedrooms and 3 full bathrooms, thoughtfully renovated with today’s buyer and tenant expectations in mind. The main living level features an open and inviting layout with abundant natural light, updated flooring, recessed lighting, and a modern kitchen designed for everyday living and entertaining. Highlights include quartz countertops, tile backsplash, stainless steel appliances, and breakfast bar seating.

This level also offers a spacious bedroom, full bathroom, laundry area, and excellent storage options. Upstairs, you’ll find three additional bedrooms including generous closet space throughout, along with two beautifully updated bathrooms finished with contemporary tile, updated vanities, and modern fixtures.

Positioned in an established South Philadelphia neighborhood with convenient access to shopping, restaurants, public transportation, and major commuter routes, this property offers multiple paths for income generation and occupancy options. Whether you are looking to add a mixed-use asset to your portfolio, create a live/work setup, or establish your business while generating residential income, 2006 S. 7th Street delivers versatility, value, and long-term potential.  Property is currently rented in both units.
#PAPH2615284

PHILADELPHIA

2006 S 7TH STREET 00

None Beds

None Baths

N/A

$585,000

MLS#: PAPH2615284

Welcome to this beautiful 3-bedroom, 2-bath home on a quiet street, featuring impressive modern upgrades throughout that you won't find today in new construction homes.  From the moment you enter, you’ll notice the attention to detail and high-quality finishes that make this home truly move-in ready. Enjoy an open-concept layout with 9-foot ceilings, professionally painted walls, Pergo flooring, and recessed lighting, creating a bright and inviting atmosphere. The bathrooms showcase elegant tile work and contemporary design. The stunning kitchen is the centerpiece of the home, offering abundant cabinetry with soft-close drawers, granite countertops, stainless steel appliances, a sleek range hood, and a stylish backsplash. It flows seamlessly into a spacious family room with a charming brick fireplace—perfect for both everyday living and entertaining. Step outside through sliding doors to a large backyard featuring an in-ground pool, ideal for relaxing or hosting during the summer months. The primary bedroom also offers private access to the pool through its own sliding door, adding a touch of luxury. The spa-like primary bathroom features a tiled shower, soaking tub, and modern wall-mounted vanity. Two additional bedrooms offer ample closet space and share a beautifully renovated bathroom with a tiled shower and European-style vanity. Additional highlights include a one-car garage with storage, enclosed front porch, anderson windows, encapsulated crawl space with 2 sump pumps, and separate laundry hookup. This home truly has it all—style, comfort, and location. Pack your bags and start living the dream!
#PABU2120380

WARMINSTER

400 DEB LANE

3 Beds

2 Baths

1,900 Sq.Ft.

$585,000

MLS#: PABU2120380

Sun-soaked and spacious, this stunning Callowhill condo offers over 1,700 square feet of open-concept living, soaring ceilings, and rare two-car gated parking.

Upon entering, you’re immediately drawn to a striking steel floating staircase that separates the kitchen from the living and dining areas while maintaining the home’s airy flow. Hardwood floors run throughout, complemented by stylish modern light fixtures.

The chef’s kitchen is outfitted with high-end stainless steel appliances, including a gas range, granite countertops, a sleek tile backsplash, abundant cabinetry, and a large island with breakfast bar seating — ideal for both everyday living and entertaining.

Flooded with natural light and south-facing views of the city skyline, the expansive living area offers multiple seating and entertaining zones. Exposed wooden beams and a gas-burning fireplace with custom built-ins add warmth, character, and charm. The first floor is completed by a half bathroom and a coat and storage closet.

Upstairs, the primary bedroom features a walk-in closet and an en-suite bathroom with a double vanity, standing shower, and large soaking tub. Two additional bedrooms, a full hall bath, and a dedicated laundry area with a full-size washer and dryer complete this level.

Additional highlights include a deeded large private storage room in the basement and a shared outdoor space for enjoying warmer weather. The unit has been thoughtfully prepared for the future addition of a private roof deck, offering the opportunity to create exceptional outdoor living space with stunning city views.

Perfectly situated just off Spring Garden Street, this home is steps from Prohibition Taproom, Café Lift, and Elixr Coffee, amongst many other excellent eateries. Grocery options including Trader Joe’s, Aldi, and Acme are nearby, along with easy access to Reading Terminal Market and Chinatown. With the Rail Park close by, quick access to the Broad Street Line, and Center City just a short walk away, this home seamlessly blends historic character with modern convenience in one of Philadelphia’s most dynamic neighborhoods.
#PAPH2589410

PHILADELPHIA

1111 MOUNT VERNON STREET 5

3 Beds

2 Baths

1,758 Sq.Ft.

$585,000

MLS#: PAPH2589410

Welcome to 1626 S 19th St, a beautifully updated triplex in the highly desirable Point Breeze neighborhood of South Philly—offering the perfect blend of comfortable living and income generation. 

This turnkey property features three well-appointed units, each recently updated with modern kitchens and bathrooms, along with a newly installed HVAC system that provides efficiency and peace of mind throughout the entire building. With strong rental history in the building, units here rent with ease and have consistently remained occupied with no vacancy.

The first floor offers two units: a spacious and sun-filled 2-bedroom, 1-bath front unit that is currently occupied, and a 1-bedroom, 1-bath rear unit that has been intentionally left vacant. Whether you’re looking to move right in, create a private guest space, or select your own tenant, the flexibility is yours.

Upstairs, the second-floor unit spans the entire level and features 2 bedrooms and 1 full bathroom. This unit is also intentionally delivered vacant, making it an ideal option for an owner-occupant seeking additional space. The unit features a private patio deck—an inviting outdoor retreat perfect for morning coffee, entertaining, or unwinding at the end of the day.

Whether you choose to owner-occupy and offset your mortgage with rental income, or easily lease all three units for strong cash flow, this flexible property presents a rare opportunity to combine comfortable living with long-term investment upside.

Generate generous income immediately with this outstanding turnkey property—the numbers don’t lie.
#PAPH2597480

PHILADELPHIA

1626 S 19TH STREET

5 Beds

None Baths

2,376 Sq.Ft.

$585,000

MLS#: PAPH2597480

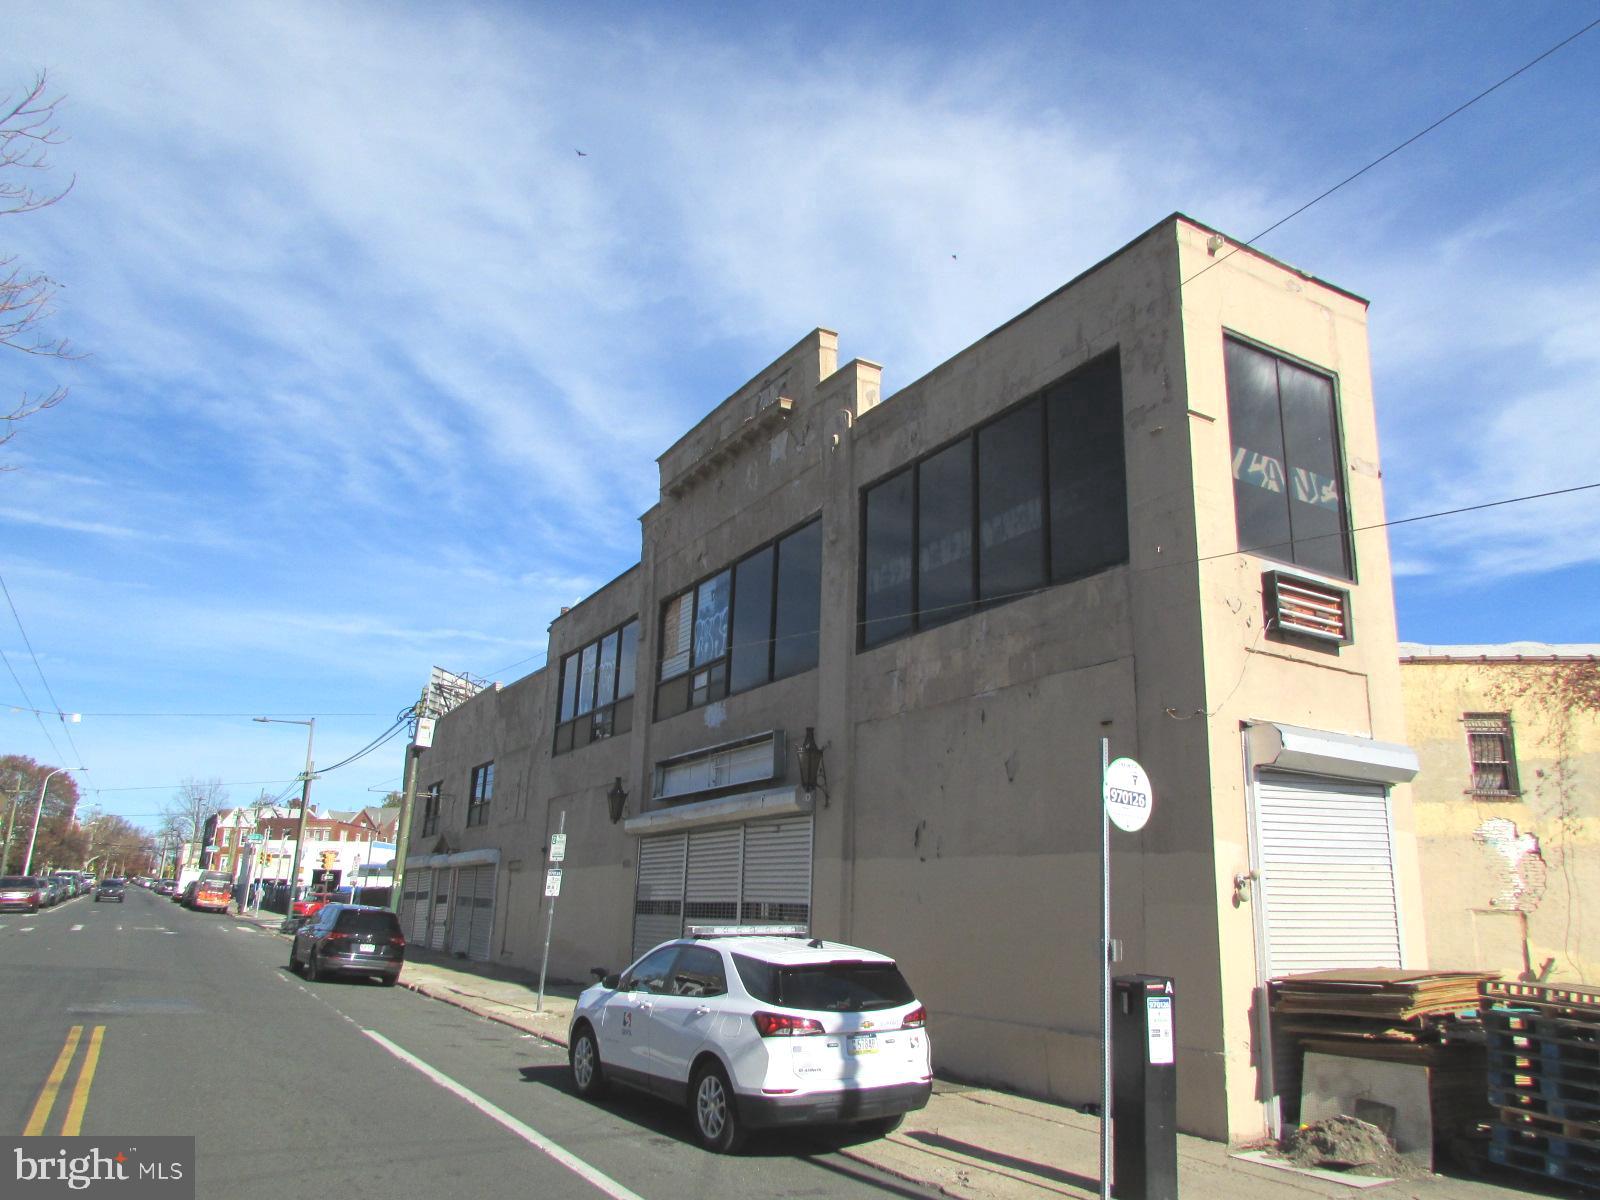
2 acres commercial land with a great visibility on Bristol rd in Feasterville-Trevose (Bucks county) minutes from Route 1. Zoned commercial - any permitted uses has to be verified with Bensalem Township. Located next to 4432 E Bristol Rd, Feasterville-Trevose, PA 19053 (Fusco's The Spot) Good use of space will likely be a strip mall, office building, shops, restaurants, automotive but not large trucks. NOTE: No Semi, Tractor Trailer parking permitted. No Buildings on the land, just go a see.
#PABU2122266

BENSALEM

4550 BRISTOL RD

None Beds

None Baths

2.0 acres

$585,000

MLS#: PABU2122266

Presenting the exclusive sale of 4640 Sansom St., a duplex in University City. The property features (1) 4 bed/ 2 bath unit and (1) 3 bed /3 bath unit. All units are self-contained, with newer kitchens, baths, flooring, systems, and W/D in unit. The property is very well located in University City in the Henry Lea School District. The property is ideal for an investor looking for a turn-key investment, or an owner-occupant that would live in one unit and lease out the other. Please note the seller owns other properties in the area that can be sold as a portfolio with the subject property.
#PAPH2620288

PHILADELPHIA

4640 SANSOM STREET

3 Beds

None Baths

2,760 Sq.Ft.

$585,000

MLS#: PAPH2620288

This spacious and beautifully renovated 4 story home offers 4 bedrooms, 5.5 bathrooms, and thoughtfully designed living space throughout, blending modern finishes with exceptional functionality. Renovated in 2019 and featuring a new roof installed in 2024, the home offers 9+ foot ceilings, clean contemporary lines, and abundant natural light in a convenient location near Fishtown and Northern Liberties with easy access to SEPTA and the Market-Frankford Line.

The sunlit main level welcomes you with hardwood floors, expansive living and dining spaces, a full bathroom, and a spacious kitchen with granite countertops, tile backsplash, stainless steel appliances, generous cabinetry, and room for a small eat in table or additional prep space. The kitchen overlooks the newly paved private backyard, ideal for entertaining, outdoor dining, or use as an alternative parking area.

The second floor features the primary suite complete with a den, en suite bathroom, and flexible space for a home office, lounge, or reading area. Just several steps above is the second bedroom with its own private powder room. Bedrooms three and four each feature their own en suite full bathrooms, offering privacy and comfort throughout the home.

The finished basement provides even more versatile living space and includes a full bathroom, making it ideal for a media room, gym, guest suite, office, or additional entertaining area.

A rare opportunity to own a spacious, move in ready home with multiple flexible living spaces, modern updates, and a large city backyard in one of Philadelphia’s most convenient and rapidly growing neighborhoods. *Some images have been virtually staged*
#PAPH2614064

PHILADELPHIA

1508 N 4TH STREET

4 Beds

5 Baths

2,662 Sq.Ft.

$585,000

MLS#: PAPH2614064

Welcome to this beautifully renovated 3-bedroom, 2-bathroom, with 2 car parking home in the vibrant Newbold neighborhood. 1152 S. 15th St has been meticulously updated from top to bottom, offering a perfect blend of modern amenities and classic charm. The open living/dining area features brand-new flooring and ample space for relaxing or entertaining. The updated kitchen is a highlight, equipped with all essential appliances, stone countertops, and a large sink, ideal for home cooking.
The main house includes three cozy bedrooms, a full bathroom, and a convenient basement laundry area. Outside, you’ll find a gated front space, perfect for enjoying the outdoors with friends and neighbors.

One of the standout features of this property is the "separate finished studio space" located behind the house , above the garage  This versatile area, complete with its own bathroom, can serve as a home office, studio, in-law suite, or hobby room – the possibilities are endless. WalkScore of 89 and is a five minute walk to the Broad Street Line.  2.5 blocks from Sprout's Farmers Market, Target, Wine and Spirits and so much more.
#PAPH2601426

PHILADELPHIA

1152 S 15TH STREET

3 Beds

2 Baths

2,440 Sq.Ft.

$585,000

MLS#: PAPH2601426

Fantastic duplex in University City. The property features two large 3 bed/ 3 bath units, which have been fully renovated, featuring new kitchen, bathrooms, flooring, and systems. Units are self-contained. Great location with close proximity to Upenn, Drexel, and center city. Ideal for investors and owner-occupants. The seller also has other properties for sale in the direct vicinity and would consider a package deal.
#PAPH2596914

PHILADELPHIA

122 S 46TH STREET

6 Beds

None Baths

2,600 Sq.Ft.

$585,000

MLS#: PAPH2596914

Welcome to New Britain Place — an exclusive 11-home townhome community built for buyers who want new construction, quality finishes, and the kind of low-maintenance lifestyle that actually makes life easier. With one-third of the community already sold, demand is already building for these Craftsman-style homes set for completion in 2026.

Each residence offers 3 bedrooms, 2.5 baths with the option for an additional bath, open-concept living, a 2-car attached garage, and additional driveway parking. Built with a blend of brick veneer, concrete, and frame construction, these homes were designed to bring together style, function, and lasting quality.

The real advantage here is that buyers still have the opportunity to personalize finishes and fixtures while construction is underway — giving you the flexibility to create a home that feels tailored to you without starting from scratch.

Set in a location with easy access to everyday amenities, shopping, dining, and services, New Britain Place delivers the convenience today’s buyers want with the elevated look and feel they expect from a premium new construction community.

Tour the model home Wednesday through Sunday between 10:00 a.m. and 5:00 p.m
#PABU2117144

NEW BRITAIN

Lot 2 W BUTLER AVENUE

3 Beds

2 Baths

2,290 Sq.Ft.

$585,000

MLS#: PABU2117144

Seller owns additional real estate in the same immediate area and would consider a portfolio sale. Contact broker for more information.
#PAPH2596906

PHILADELPHIA

120 S 46TH STREET

6 Beds

None Baths

2,600 Sq.Ft.

$585,000

MLS#: PAPH2596906

1 ... 170 171 172 173 174 ... 666

properties found. properties found. Page of .

 - property

Send a message

Message successfully sent.

Your message

What is 3 + 4 ?

Reason for contacting?

I agree to receive email communication and understand I can unsubscribe at any time.

I agree to be contacted by TNT Real Estate Solutions via call, email, and text for real estate services. To opt out, you can reply 'stop' at any time or reply 'help' for assistance. You can also click the unsubscribe link in the emails. Message and data rates may apply. Message frequency may vary. Privacy Policy

Update Your Temporary Password

Personalize your search

Enter your email and we'll notify you immediately when new listings match what you're looking for.

or enter email address

Already have an account ? Login here

Continue your home search

I agree to receive communications and understand I can unsubscribe at any time.

I agree to be contacted by TNT Real Estate Solutions via call, email, and text for real estate services. To opt out, you can reply 'stop' at any time or reply 'help' for assistance. You can also click the unsubscribe link in the emails. Message and data rates may apply. Message frequency may vary. Privacy Policy

Already have an account ? Login here

We use cookies

We use cookies primarily for analytics to enhance your experience. By accepting, you agree to our use of these cookies. You can manage your preferences or learn more about our cookies policy.