


Property
Beds
4
Full Baths
2
1/2 Baths
1
Year Built
2007
Sq.Footage
2,260
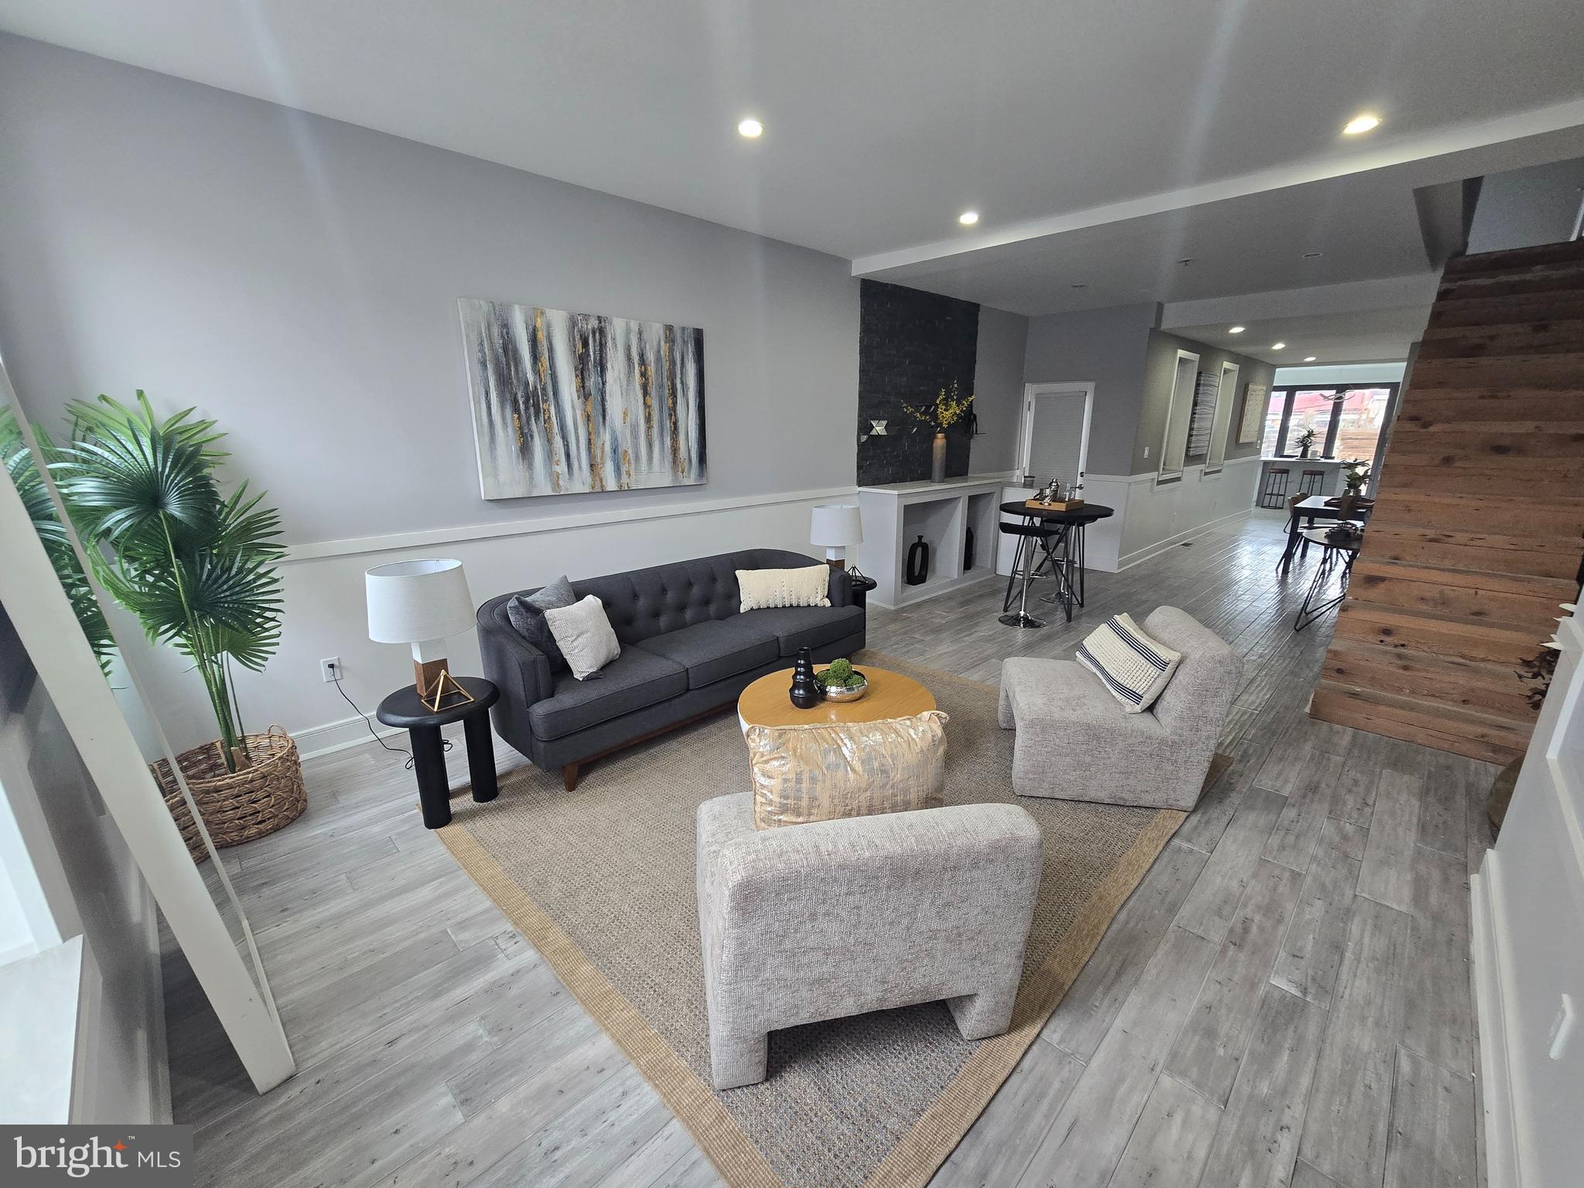
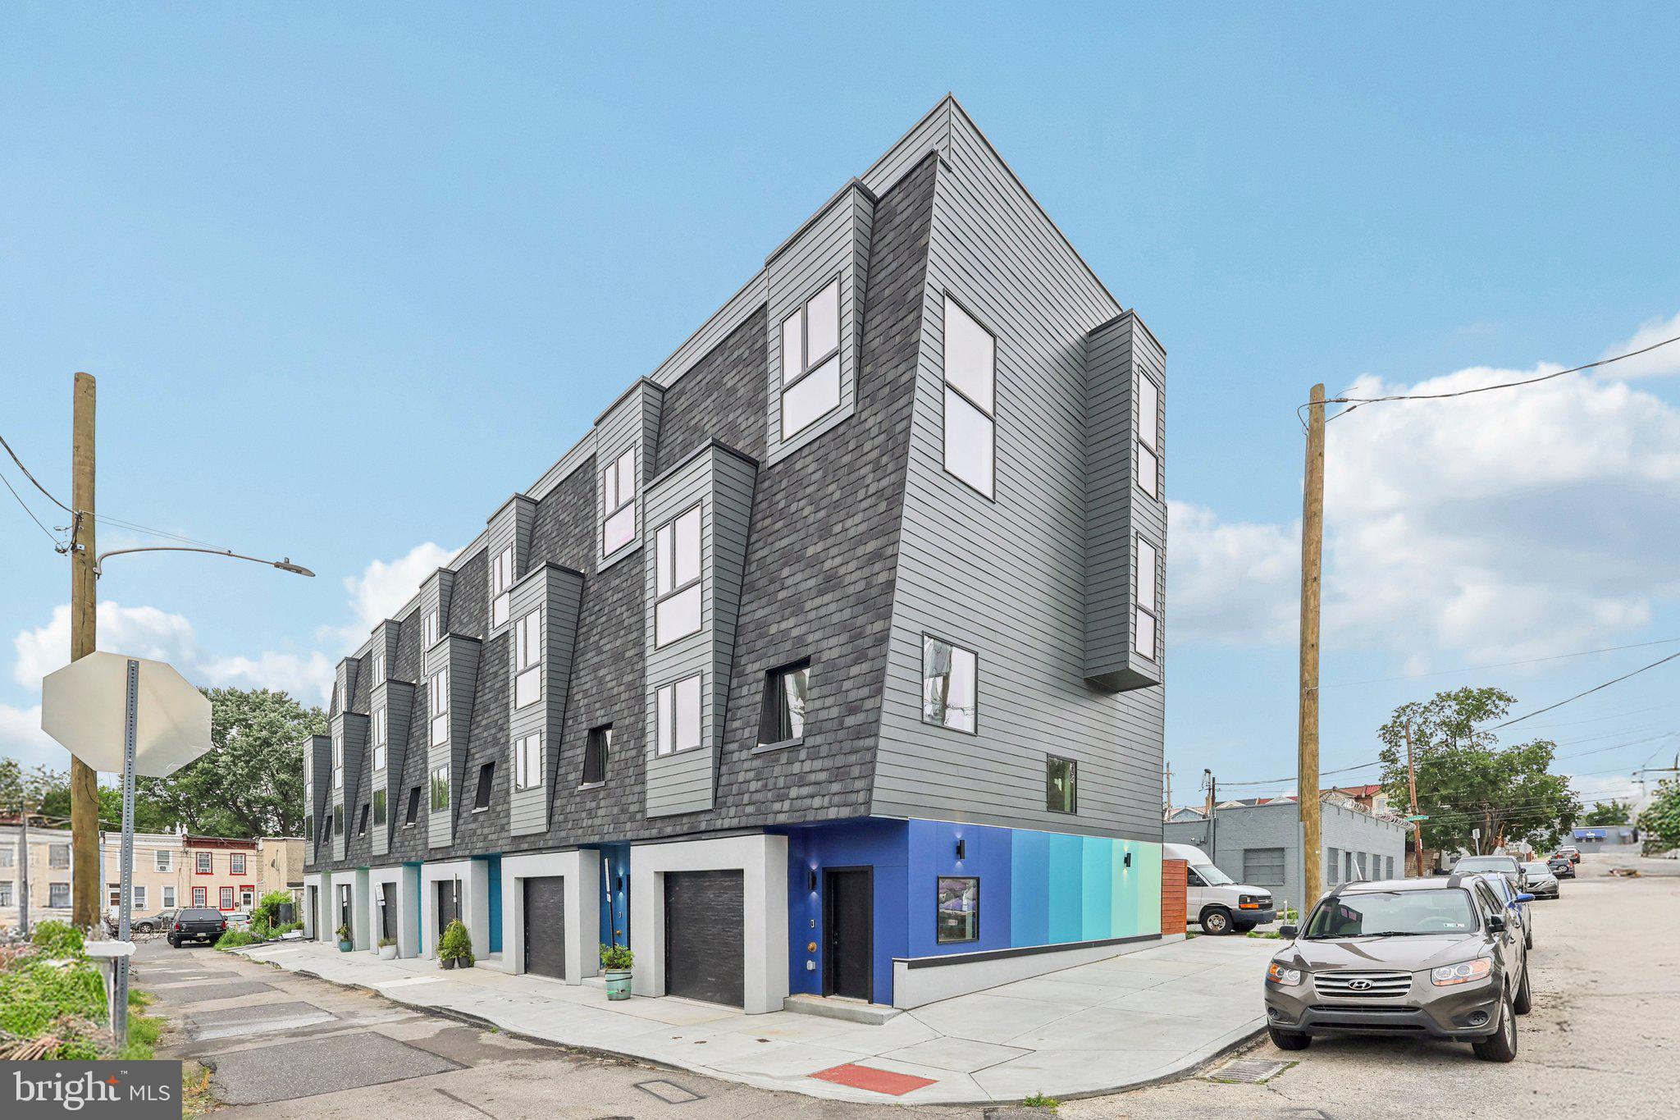
Striking from the street and equally impressive inside, 226 W Wildey Street pairs distinctive architecture, sunlit interiors, and abundant living space in the heart of Northern Liberties. This updated, move-in ready home offers 4 bedrooms, 2.5 bathrooms, a finished basement, central A/C, a private patio, and a walkable location close to popular restaurants, friendly cafes, and local shops. A tree-lined street leads to the towering brick façade, where a sculptural staircase, curved metal railings, and dramatic arched transom windows create a standout first impression. Inside, hardwood floors stretch across the bright and airy main level, where soaring ceilings and lots of natural light create a welcoming space. The open layout provides plenty of room for relaxing, entertaining, and gathering around the table. A few steps up, the sleek kitchen is fitted with generous custom wood cabinetry, granite counters, stainless steel appliances, a mosaic tile backsplash, slate tile floors, and a breakfast bar. Out back, the secluded patio acts as an escape from the city bustle for summer barbecues, morning coffee, or al fresco dinners. The finished basement adds even more flexible living space for a home theater, gym, playroom, or guest area, along with laundry, a powder room, and storage. On the second floor, two sunlit bedrooms sit at opposite ends of the level, separated by a full bathroom. The top floor is highlighted by a large primary suite featuring tall windows, a vaulted ceiling with skylights, built-in display niches, a walk-in closet, and a full bathroom with a glass-enclosed shower. Across the hall, the fourth bedroom is ideal for a home office, nursery, dressing room, or additional sleeping space and opens through sliding glass doors to a Juliet balcony. 226 W Wildey Street’s fantastic location earns a Walk Score of 93, with sprawling Liberty Lands Park steps away. Just a block south, lively 2nd Street is lined with hotspots like North Bowl, fitness classes at Orange theory, and cuisines from around the world along Liberties Walk. Neighboring Fishtown also offers plenty to explore, plus there is easy access to public transit, I-95, I-676, and South Jersey. Schedule your showing today! The seller is offering 1 car parking, prepaid for 1 year at a nearby parking lot.
Features & Amenities
Interior
-
Total Bedrooms
4
-
Bathrooms
2
-
1/2 Bathrooms
1
-
Above Grade Finished Area
1710.0
-
Basement YN
YES
-
Cooling YN
YES
-
Cooling
Central Air, Electric
-
Fireplace YN
NO
-
Heating YN
YES
-
Heating
Natural Gas, Forced Air
-
Main Level Bedrooms
4
-
Pet friendly
Yes
Exterior
-
Garage
No
-
Parking
Parking Lot
-
Pool
No
-
Waterfront YN
NO
Area & Lot
-
Lot Size(acres)
0.02
-
Lot Size(square feet)
675
-
Property Type
Residential
-
Property Sub Type
Townhouse
-
Architectural Style
Traditional
Price
-
Sales Price
$615,000
-
Tax Amount
$6,804
-
Sq. Footage
2,260
-
Price/SqFt
$272
HOA
-
Association
No
School District
-
Elementary School
N/A
-
Middle School
N/A
-
High School
N/A
Property Features
-
New Construction
NO
-
Foundation Details
Other
-
Senior Community YN
NO
-
Sewer
Public Sewer
-
Tax Lot
40
-
Water Source
Public
Schedule a Showing
Showing scheduled successfully.
Mortgage calculator
Estimate your monthly mortgage payment, including the principal and interest, property taxes, and HOA. Adjust the values to generate a more accurate rate.
Your payment
Principal and Interest:
$
Property taxes:
$
HOA fees:
$
Total loan payment:
$
Total interest amount:
$
Location
County
PHILADELPHIA
Elementary School
Middle School
High School
Listing Courtesy of Stuart C Cohen, KW Empower
RealHub Information is provided exclusively for consumers' personal, non-commercial use, and it may not be used for any purpose other than to identify prospective properties consumers may be interested in purchasing. All information deemed reliable but not guaranteed and should be independently verified. All properties are subject to prior sale, change or withdrawal. RealHub website owner shall not be responsible for any typographical errors, misinformation, misprints and shall be held totally harmless.

Owner, Chief Executive Officer, Portfolio Advisor
Nick Polinchock
Call Nick today to schedule a private showing.

* Listings on this website come from the FMLS IDX Compilation and may be held by brokerage firms other than the owner of this website. The listing brokerage is identified in any listing details. Information is deemed reliable but is not guaranteed. If you believe any FMLS listing contains material that infringes your copyrighted work please click here to review our DMCA policy and learn how to submit a takedown request.© 2024 FMLS.
Related Properties

PHILADELPHIA
2921 CECIL B MOORE AVENUE
6 Beds
6 Baths
1,841 Sq.Ft.
$525,000
MLS#: PAPH2587402

PHILADELPHIA
825 E HAINES STREET
5 Beds
3 Baths
4,156 Sq.Ft.
$625,000
MLS#: PAPH2616642

PHILADELPHIA
1431-35 VISTA STREET
4 Beds
2 Baths
1,232 Sq.Ft.
$569,999
MLS#: PAPH2626404

PHILADELPHIA
135 E SPRINGER STREET
4 Beds
3 Baths
2,585 Sq.Ft.
$539,900
MLS#: PAPH2458456

PHILADELPHIA
2340 CHRISTIAN STREET
3 Beds
2 Baths
1,572 Sq.Ft.
$619,000
MLS#: PAPH2613216

PHILADELPHIA
732 DALY STREET
4 Beds
3 Baths
2,400 Sq.Ft.
$499,900
MLS#: PAPH2655970

PHILADELPHIA
3200 SUMMER STREET 7
2 Beds
2 Baths
1,323 Sq.Ft.
$658,000
MLS#: PAPH2653708
PHILADELPHIA
2609 E NORRIS STREET
3 Beds
2 Baths
2,067 Sq.Ft.
$649,900
MLS#: PAPH2620004

PHILADELPHIA
9838 LEGION STREET 2
4 Beds
2 Baths
N/A
$696,900
MLS#: PAPH2605732
PHILADELPHIA
3411 W LIPPINCOTT STREET
3 Beds
3 Baths
2,360 Sq.Ft.
$509,990
MLS#: PAPH2613098
