
Contemporary, Traditional
1335 PINE STREET 1337 401
PHILADELPHIA, PA 19107
MLS#: PAPH2652816
$625,000


Property
Beds
2
Full Baths
2
1/2 Baths
None
Year Built
1900
Sq.Footage
1,278
Perfectly positioned in the heart of Center City, this exceptional residence offers effortless access to Philadelphia's most celebrated destinations, including the Avenue of the Arts, the Kimmel Center, the Academy of Music, Washington Square, Rittenhouse Square, Society Hill, and the Italian Market. Set within an intimate four-story boutique elevator building of just seven residences, the property offers the rare combination of low condominium fees, a dog-friendly community, and a quiet residential atmosphere in one of the city's most walkable neighborhoods. This impeccably maintained corner residence features two bedrooms, two full bathrooms, and charming treetop views complemented by a Juliet balcony. Approximately 9-foot ceilings throughout the residence create an open, airy feel, while soaring architecturally designed ceilings and oversized windows fill the home with natural light, while rich hardwood floors and recessed lighting extend throughout. In 2026, the residence underwent a significant renovation with the installation of a brand-new custom kitchen and a completely redesigned primary bathroom, offering today's finishes and craftsmanship while preserving the home's timeless character. A gracious entry hall opens to an expansive open-concept living and dining space centered around a gas fireplace—an inviting setting for both everyday living and entertaining. The beautifully appointed kitchen features granite countertops, extensive custom cabinetry, and all new appliances, The spacious primary suite serves as a private retreat with a newly renovated spa-inspired marble bathroom completed in 2026. A generously sized second bedroom also enjoys its own en-suite bath, providing ideal accommodations for guests or a home office. A large stacked washer and dryer is conveniently tucked away in an adjacent laundry closet. As an added benefit, with an acceptable Agreement of Sale, the seller will prepay one year of parking in the adjacent parking garage. The current monthly parking rate is $309 (as of August 3, 2026).
Features & Amenities
Interior
-
Other Interior Features
Kitchen Island, Ceiling Fan(s), Recessed Lighting, Built-in Features, Open Floorplan
-
Total Bedrooms
2
-
Bathrooms
2
-
Above Grade Finished Area
1278.0
-
Basement YN
NO
-
Cooling YN
YES
-
Cooling
Central Air, Ceiling Fan(s), Electric
-
Fireplace YN
YES
-
Heating YN
YES
-
Heating
Exhaust Fan, Natural Gas, Forced Air, Central
-
Main Level Bedrooms
2
-
Pet friendly
Cats OK, Dogs OK, Yes
Exterior
-
Garage
Yes
-
Garage spaces
1
-
Other Exterior Features
Balcony
-
Parking
On Street, Garage, Covered, Community Structure
-
Pool
No
-
Waterfront YN
NO
Area & Lot
-
Property Type
Residential
-
Property Sub Type
Condominium
-
Architectural Style
Contemporary, Traditional
Price
-
Sales Price
$625,000
-
Tax Amount
$8,100
-
Financing Options
Contract, Conventional
-
Sq. Footage
1,278
-
Price/SqFt
$489
HOA
-
Association
No
Property Resources
-
Horse Property
NO
School District
-
Elementary School
N/A
-
Middle School
N/A
-
High School
N/A
Property Features
-
New Construction
NO
-
Association Amenities
Elevator(s)
-
Senior Community YN
NO
-
Water Source
Public
Schedule a Showing
Showing scheduled successfully.
Mortgage calculator
Estimate your monthly mortgage payment, including the principal and interest, property taxes, and HOA. Adjust the values to generate a more accurate rate.
Your payment
Principal and Interest:
$
Property taxes:
$
HOA fees:
$
Total loan payment:
$
Total interest amount:
$
Location
County
PHILADELPHIA
Elementary School
Middle School
High School
Listing Courtesy of Kristen E Foote, Compass Pennsylvania, LLC
RealHub Information is provided exclusively for consumers' personal, non-commercial use, and it may not be used for any purpose other than to identify prospective properties consumers may be interested in purchasing. All information deemed reliable but not guaranteed and should be independently verified. All properties are subject to prior sale, change or withdrawal. RealHub website owner shall not be responsible for any typographical errors, misinformation, misprints and shall be held totally harmless.

Owner, President, Investment Property Advisor
Theresa Kehler
Call Theresa today to schedule a private showing.

* Listings on this website come from the FMLS IDX Compilation and may be held by brokerage firms other than the owner of this website. The listing brokerage is identified in any listing details. Information is deemed reliable but is not guaranteed. If you believe any FMLS listing contains material that infringes your copyrighted work please click here to review our DMCA policy and learn how to submit a takedown request.© 2024 FMLS.
Related Properties

PHILADELPHIA
2921 CECIL B MOORE AVENUE
6 Beds
6 Baths
1,841 Sq.Ft.
$525,000
MLS#: PAPH2587402

PHILADELPHIA
825 E HAINES STREET
5 Beds
3 Baths
4,156 Sq.Ft.
$625,000
MLS#: PAPH2616642

PHILADELPHIA
1431-35 VISTA STREET
4 Beds
2 Baths
1,232 Sq.Ft.
$569,999
MLS#: PAPH2626404

PHILADELPHIA
135 E SPRINGER STREET
4 Beds
3 Baths
2,585 Sq.Ft.
$539,900
MLS#: PAPH2458456

PHILADELPHIA
3200 SUMMER STREET 7
2 Beds
2 Baths
1,323 Sq.Ft.
$658,000
MLS#: PAPH2653708

PHILADELPHIA
9838 LEGION STREET 2
4 Beds
2 Baths
N/A
$696,900
MLS#: PAPH2605732
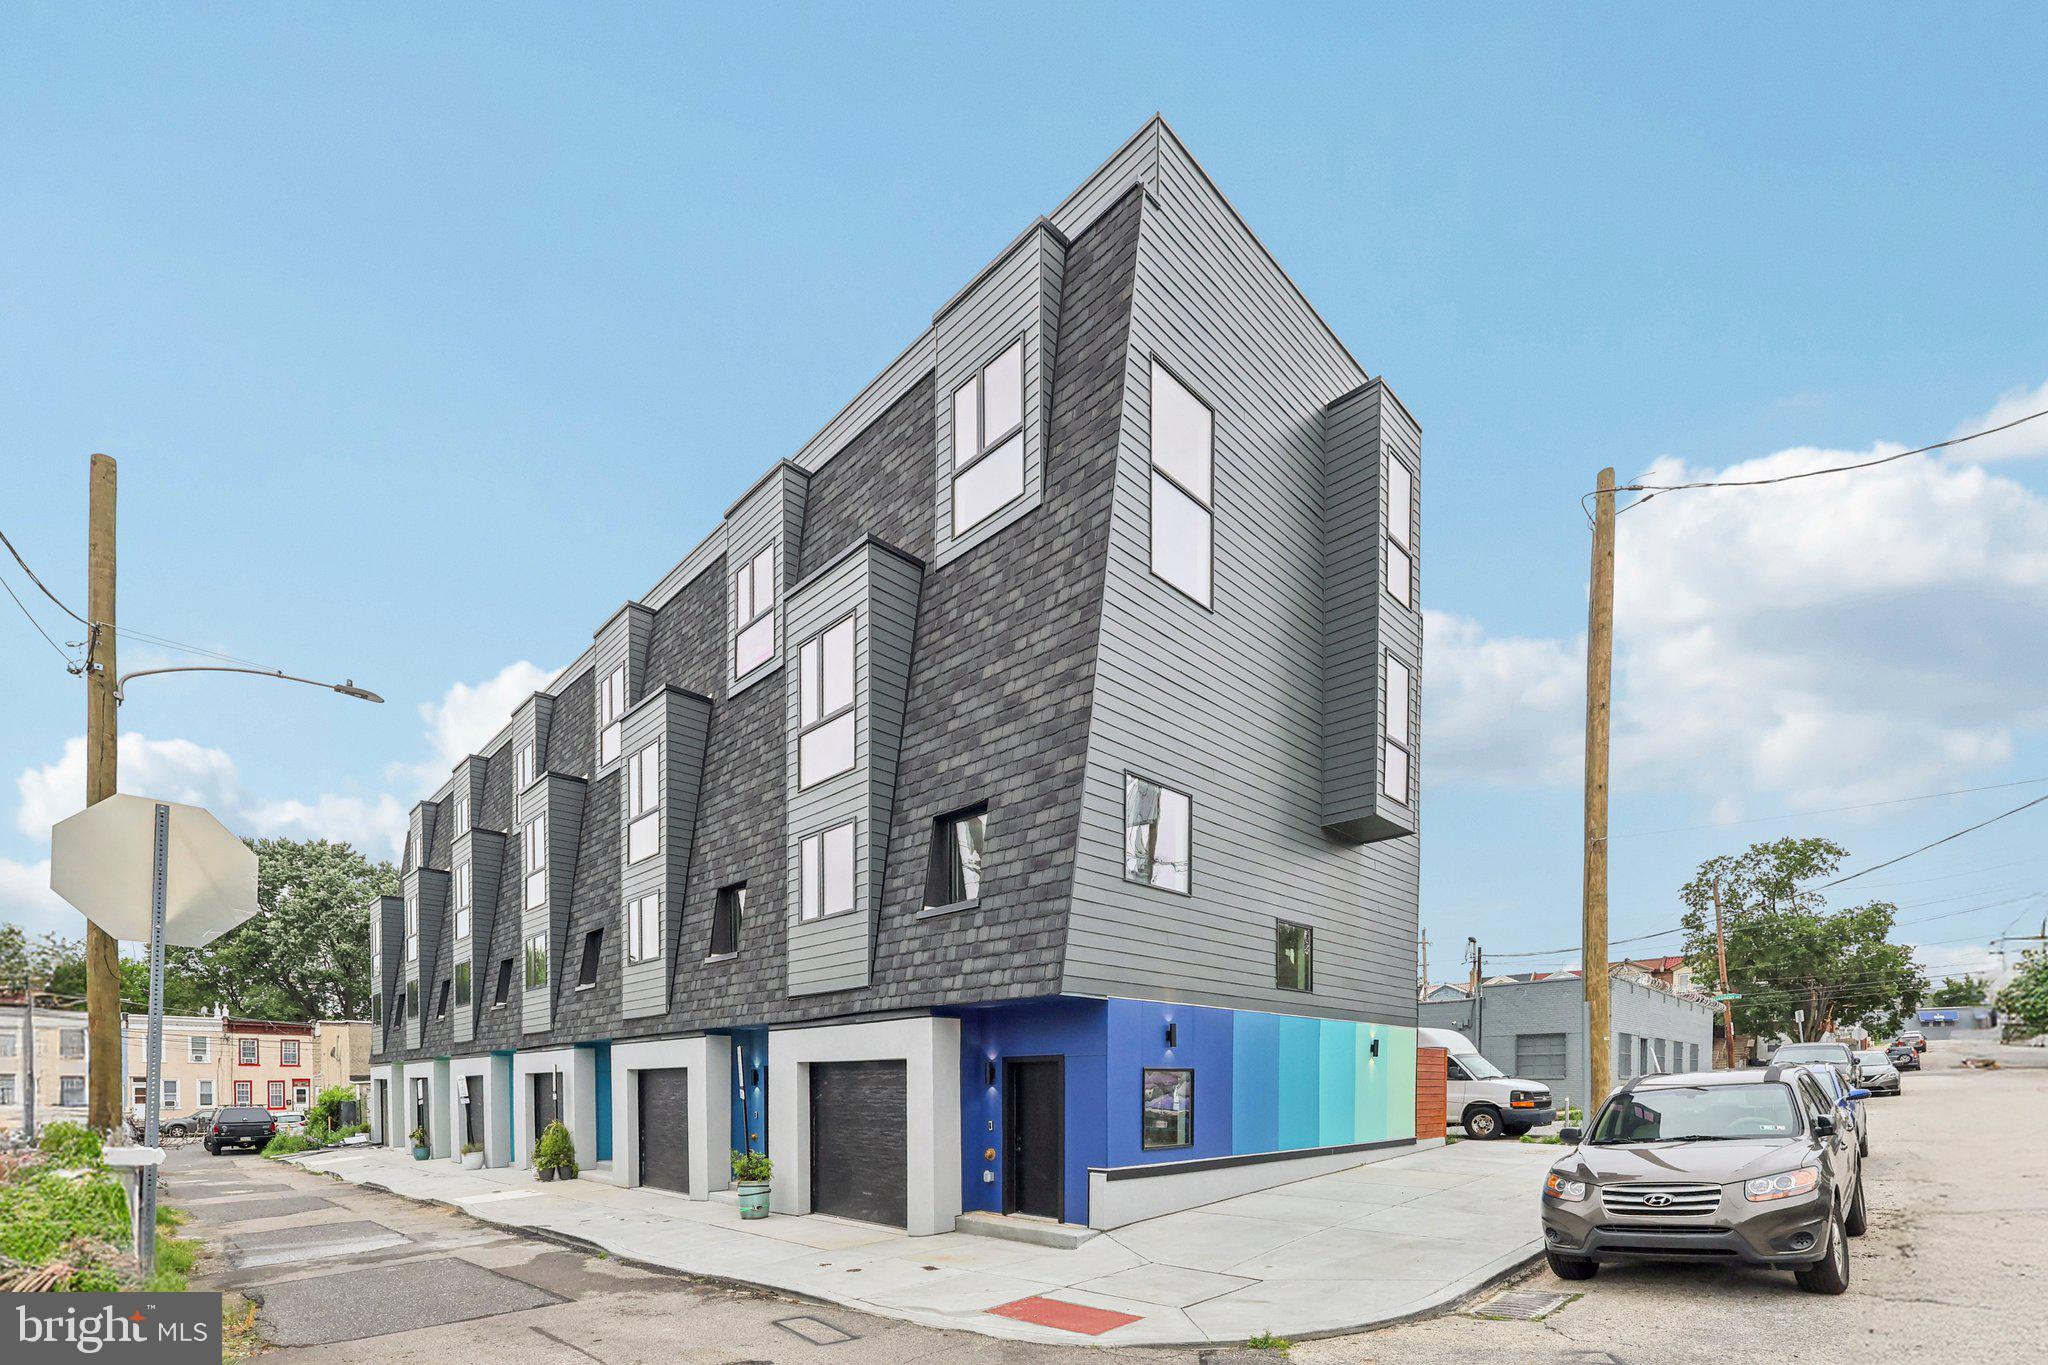
PHILADELPHIA
3411 W LIPPINCOTT STREET
3 Beds
3 Baths
2,360 Sq.Ft.
$509,990
MLS#: PAPH2613098

PHILADELPHIA
111 W SHARPNACK STREET
5 Beds
4 Baths
3,528 Sq.Ft.
$650,000
MLS#: PAPH2591490
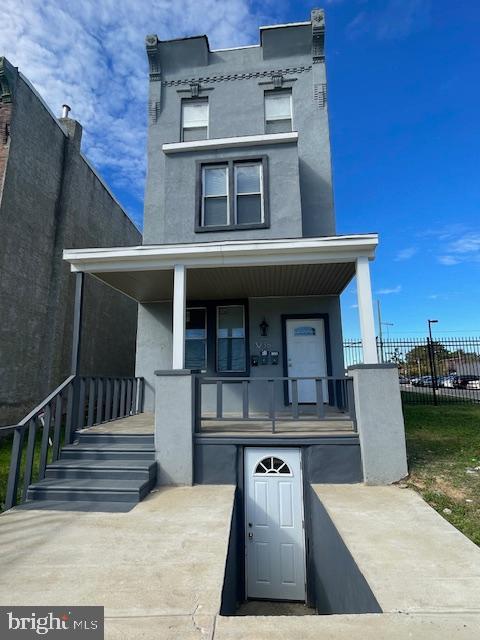
PHILADELPHIA
3236 N 17TH STREET
6 Beds
3 Baths
2,490 Sq.Ft.
$550,000
MLS#: PAPH2558838
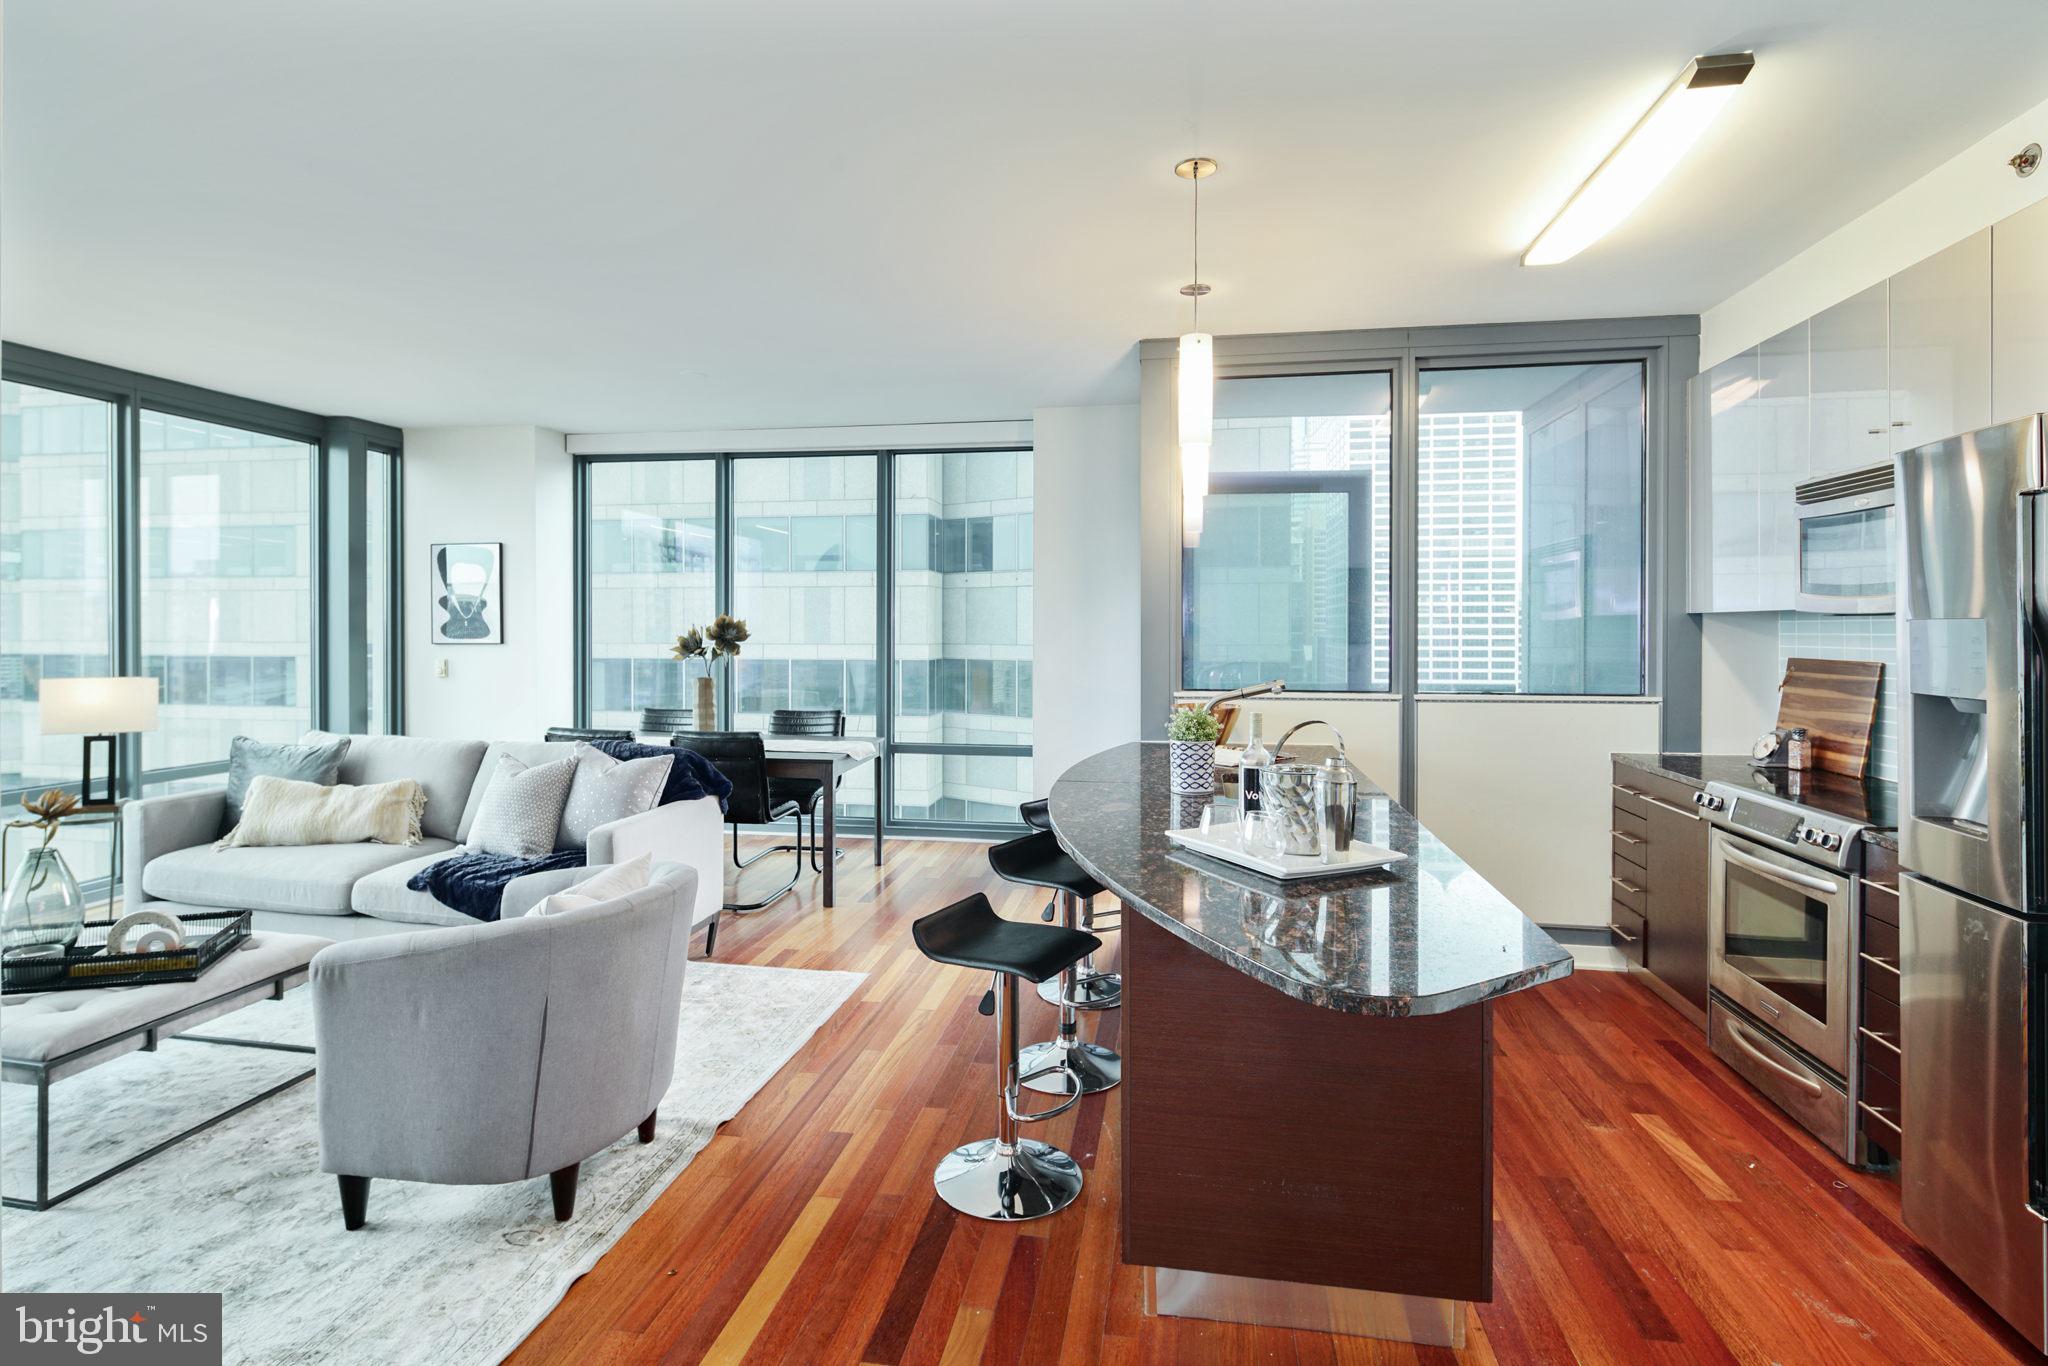
PHILADELPHIA
2101 MARKET STREET 3507
1 Beds
1 Baths
876 Sq.Ft.
$545,000
MLS#: PAPH2623274
