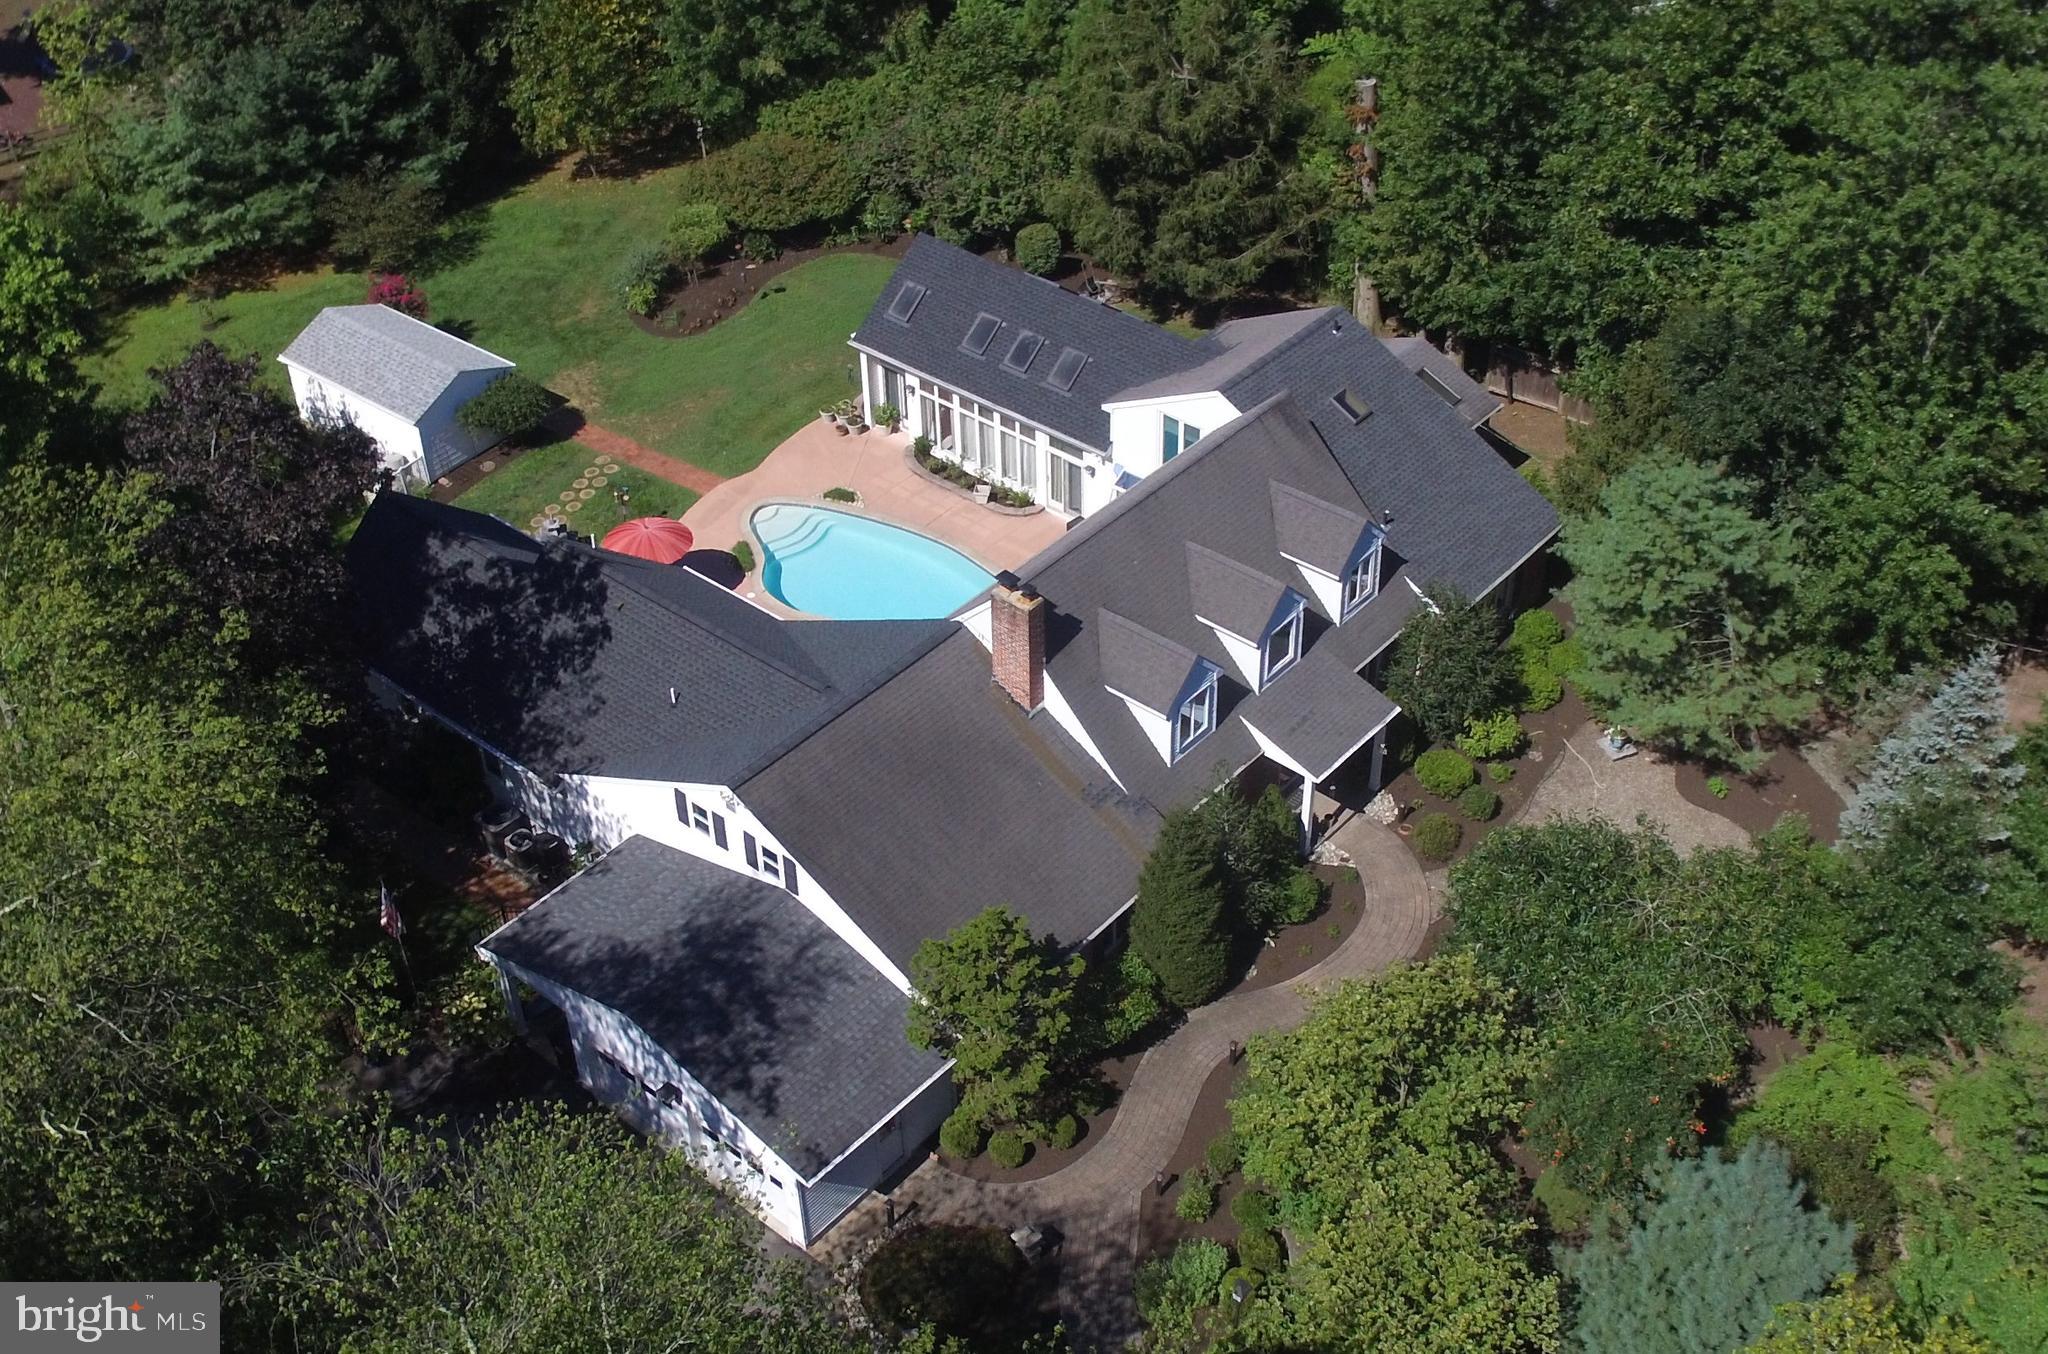
One of the most popular communities provided by {{page_data.agentName}}

Philadelphia

One of the most popular communities provided by TNT Real Estate Solutions

Philadelphia

About Philadelphia

Living in Philadelphia, PA, offers a unique blend of rich history, vibrant culture, and a strong sense of community, making it an ideal place to call home. Residents enjoy easy access to world-class museums, diverse dining experiences, and a thriving arts scene, reflecting the city’s deep-rooted heritage. The affordable housing market, coupled with a variety of neighborhoods, from the historic charm of Old City to the bustling energy of South Philadelphia, caters to all lifestyles. Additionally, the convenient public transportation system and proximity to major cities like New York and Washington, D.C., enhance Philadelphia’s appeal. With its passionate sports culture, beautiful parks, and an ever-evolving food scene, living in Philadelphia means immersing yourself in a dynamic, welcoming environment that values community and tradition. Whether you’re a young professional, a growing family, or a retiree, Philadelphia offers a vibrant urban experience enriched by its history and welcoming spirit.
One of the most popular communities provided by TNT Real Estate Solutions
10,638
# of Listings
3
Avg # of Bedrooms
$264
Avg. $ / Sq.Ft.
$518,731
Med. List Price

Browse Philadelphia Real Estate Listings

10000 Properties Found. Page 78 of 667.

Built in 1925, this classic stone colonial in West Mount Airy seamlessly blends timeless architectural details with contemporary comforts. This meticulously maintained home features five bedrooms, two full baths, and two half baths, and provides a rare opportunity to own a detached single-family home on Lincoln Drive .As you approach the home on the flagstone walkway, you pass specimen trees and flowering perennials, and find a large front porch that invites you into the residence. Every detail of this property has been lovingly restored, and we look forward to finding new owners to take stewardship of this stunning home.The spacious living room has bright windows that fill the room with sunlight and features original mahogany inlaid hardwood floors found throughout the house. A stone-framed gas fireplace with wood mantle stands proudly in the room. Original wood moldings and a built-in wall niche remind you of a bygone era. The large dining room with its original pocket door, flows from the living room and is filled with windows and sunlight overlooking the gardens.The gorgeous new kitchen is a chef's delight. It features bespoke tiling work, heated floors, tons of storage and counter space for all of your cooking and baking needs, Bosch appliances, a 6-burner gas cooktop, a double oven, leather-finish granite countertops, and a farm sink. In keeping with the home's era, the kitchen cabinet color reflects the home's original style. From the kitchen you exit to the peaceful fenced-in backyard filled with charming trees framing lush flower beds, two raised herb gardens, a relaxing fire pit, and a lovely slate stone patio with plenty of room for outdoor entertaining and dining.As you meander through the home, you will find a charming powder room on the first floor with original accents. A stately palladium window graces the central staircase. An additional powder room on the second floor is highlighted by a pressed copper ceiling.The primary bedroom suite is drenched in sunlight and includes an attached walk-in dressing room with custom cabinetry throughout. The en-suite bath showcases stunning glass tile, a stone accent wall, heated slate floors and bench, a soaking tub, and double vanity. A great room also anchors this floor and currently provides an entertainment space and library. This grand room is filled with windows, light, and endless possibilities for future owners.The third floor boasts 3 additional rooms each with an ample walk-in closet – currently a full-sized laundry room, a guest bedroom and a home office -- as well as a second full bathroom.From the backyard, you can access a detached stone garage that provides additional storage and architectural beauty to the property. This outbuilding could easily be converted to a studio or workshop space. The full unfinished basement is also accessible from the yard. It is clean and dry and allows ample access to all the home’s updated infrastructure. Extensive native and pollinator gardens, central air conditioning, and radiant gas heat are additional benefits to this home. 6521 Lincoln Drive is located within easy walking distance of the train and all that Mount Airy and Chestnut Hill offer, along with the beautiful trails and the running paths of the Wissahickon Valley. With comprehensive modern upgrades, beautifully curated outdoor spaces, and an unparalleled historic setting, this home offers a rare blend of comfort, character, and convenience. It is truly move-in ready, and designed for long-term enjoyment. This home should not be missed.
#PAPH2638378

PHILADELPHIA

6521 LINCOLN DRIVE

5 Beds

2 Baths

3,000 Sq.Ft.

$995,000

MLS#: PAPH2638378

Land available for mixed-use development opportunity in downtown Lansdale. 
Property is approved for 14 residential units (8 one-bedroom, 6 two-bedroom) plus approximately 1,200 sq. ft. of commercial space. 
Seller has already obtained zoning variance approval, along with permits from PennDOT and North Wales Water Authority, helping streamline the development process. 
Property is serviced by public water and public sewer. Excellent location with strong demand for residential and commercial space. 
Great opportunity for investors and developers.
#PAMC2169134

LANSDALE

817 W MAIN STREET

None Beds

None Baths

N/A

$995,000

MLS#: PAMC2169134

Introducing 611 N Galloway St – a custom-built home tucked away on a quaint, quiet side street in the heart of Northern Liberties. As you step inside you are greeted by a spacious foyer, completed with a coat closet, powder room, and direct access to your oversized one car garage. As you head upstairs, you’ll notice the gorgeous floating staircase that takes you to the main level of the home. This level has been thoughtfully designed, featuring a living room with a custom-built fireplace and beautifully crafted cabinetry. The living room has access to your first outdoor space – a balcony perfect for grilling or enjoying your morning coffee. Natural light pours in from the large windows and can be felt throughout the entire level. The kitchen has been built with top of the line cabinetry, quartz countertops, gorgeous designer tile for the backsplash along with high-end appliances including a sub zero wine fridge. An island creates another sitting area on this level – and is complete with spectacular pendant lighting. Past the kitchen you’ll fall in love with your dining room – where you can easily sit eight. An elegant chandelier completes this space. As you head upstairs the wide plank flooring continues and you are greeted by the primary suite. The bedroom features a custom-made accent wall and access to your second outdoor space – another private balcony. The walk in closet is customized and takes you into the en suite bathroom.  Created with beautiful tile – the spa-like bathroom includes a walk in shower, separate soaking tub, and a double vanity sink. Laundry is also conveniently located on this level. On the next floor you’ll find two spacious bedrooms, with spacious custom-built closets along with your home’s second full bathroom. The top and final level features a pilot house with a dry bar, leading out to the private roof deck with stunning skyline and bridge views, as well as a thoughtfully designed green roof. Heading back downstairs, a large finished basement completes the home and offers the perfect space for a convenient home gym, home office, or cozy home theater. With a built-in speaker system throughout the entire home, you can truly enjoy seamless sound whether you're entertaining guests or relaxing in your own space. This home also benefits from time remaining on the 10-year tax abatement, offering the new owner valuable tax savings. Northern Liberties offers a strong sense of community with unbeatable convenience: 611 Galloway is just steps from coffee shops, restaurants, parks, and grocery stores, with easy access to SEPTA, I-95, and the Ben Franklin Bridge for a seamless commute.
#PAPH2593818

PHILADELPHIA

611 N GALLOWAY STREET

3 Beds

2 Baths

3,283 Sq.Ft.

$995,000

MLS#: PAPH2593818

Exceptional shovel-ready multifamily development opportunity in the rapidly transforming Strawberry Mansion neighborhood. This fully approved project includes permits in hand, complete architectural plans, and all due diligence completed, allowing construction to begin immediately. The approved development consists of a 39-unit apartment building encompassing approximately 37,260 square feet on an 18,360-square-foot parcel. Planned amenities include a fitness center, co-working/conference space, mail and package room, rooftop amenity deck, interior courtyard, dog run, secure bike storage, and efficient modern unit layouts designed to maximize rental appeal. Ideally located just minutes from Fairmount Park, Center City, major transportation corridors, universities, and leading healthcare institutions, this project is well-positioned to capitalize on strong rental demand and continued neighborhood growth. An outstanding opportunity for developers and investors seeking a fully entitled, turnkey multifamily project with minimal pre-construction risk. Approved plans and permits are included in the sale. Please contact LA for plans
#PAPH2641516

PHILADELPHIA

2930 W DAUPHIN STREET 00

None Beds

None Baths

0.42 acres

$995,000

MLS#: PAPH2641516

Welcome to this well maintained 3 bedroom, 2.5 bathroom home located within the highly sought after Greenfield School Catchment. Situated on a tree lined street with minimal through traffic, this property offers comfort, space, and an ideal Logan Square location. Enter through the foyer which leads to the first floor bedroom, featuring a refinished half bath and direct access to the large private backyard. This level also includes a convenient laundry and utility room complete with wash sink. The second floor offers a spacious living room with hardwood floors and a charming wood burning fireplace, opening seamlessly to the dining area and kitchen. The kitchen features granite countertops, stainless steel appliances, ample cabinetry, and a peninsula with seating, making it ideal for both everyday living and entertaining. The third floor provides unique architectural charm with overlook views to the second floor from both the stair landing and bonus den area. This level also includes a the second bedroom with built in shelving and an updated full bathroom with shower and tub combination. The fourth floor is dedicated to the primary suite, featuring a second wood burning fireplace, private balcony, and a full bathroom with dual vanity and relaxing soaker tub. Located just minutes from museums, Whole Foods, Trader Joe's, Center City shopping, 30th Street Station, and some of Philadelphia’s best restaurants, this home offers the perfect blend of space, character, and convenience in one of the city's most desirable neighborhoods.
#PAPH2597716

PHILADELPHIA

2108 APPLETREE STREET

3 Beds

2 Baths

2,463 Sq.Ft.

$995,000

MLS#: PAPH2597716

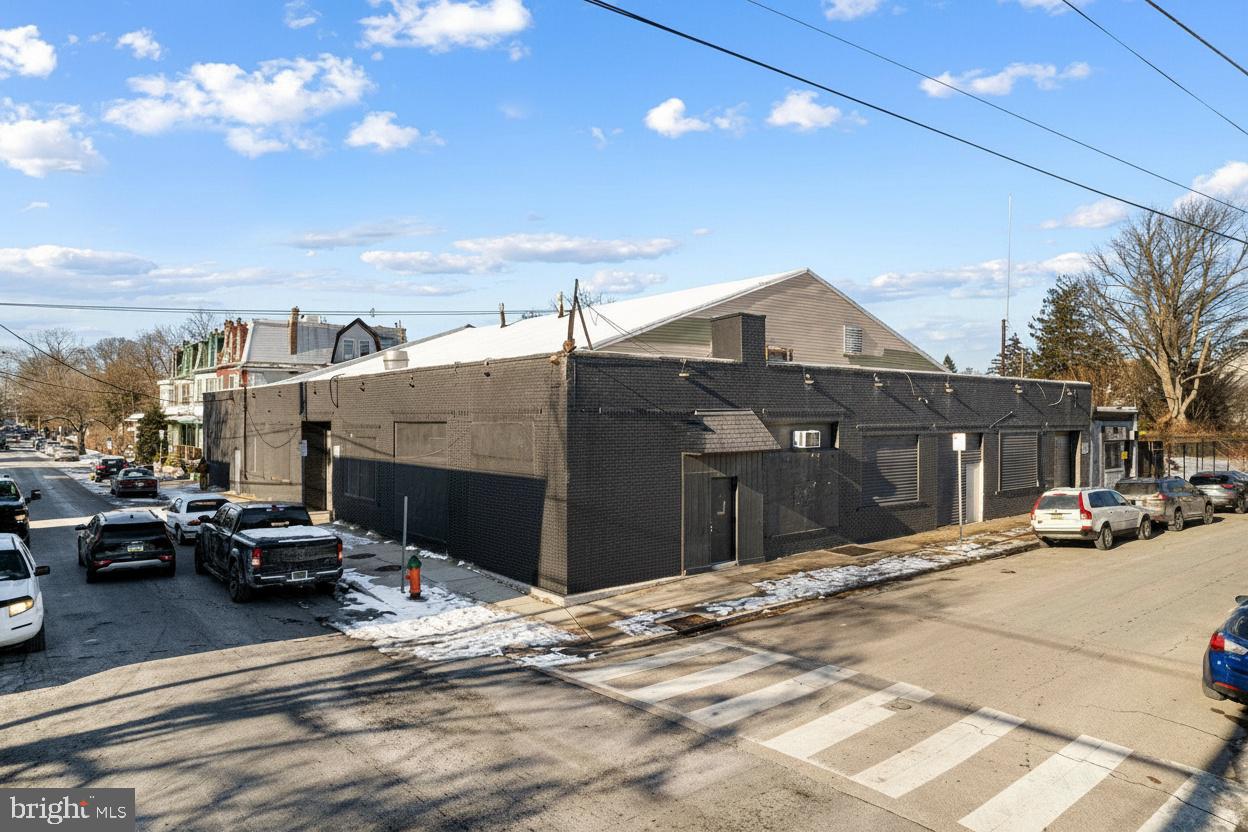
The property consists of a ±6,700 SF masonry shell structure with six rollup doors fronting N.
American Street. Exterior walls and doors are fully intact; the building is open to the sky — no
roof — priced accordingly. ICMX zoning supports flex, light industrial, creative commercial,
mixed-use, and residential development.
OWNER-USER PATH: Invest  $250,000–$300,000 in a roof and core buildout and own ±6,700
SF of ground-floor warehouse/flex space on American Street at a total basis well below
replacement cost.
INVESTOR PATH: The garage bay configuration and American Street frontage support a
compelling mixed-use income strategy:
• 3 glass-front storefronts facing American Street — est. $2,200/mo each
• 3 rear garage/flex bays — est. $1,300/mo each
• Projected gross income: $10,500/mo | $126,000/yr
Estimated total project cost  $1.2M. Estimated stabilized value $1.4M–$1.6M at market cap
rates.

Surrounded by new residential construction, breweries, creative studios, and growing
commercial activity. Adjacent to the Loading building. Minutes from Fishtown, Northern
Liberties, and Northern Philadelphia's major growth nodes.
All projections are estimates. Buyer to independently verify renovation costs, achievable rents,
and zoning compliance. Sold as-is.
#PAPH2634800

PHILADELPHIA

1621 N AMERICAN STREET

None Beds

None Baths

6,700 Sq.Ft.

$995,000

MLS#: PAPH2634800

Land available for mixed-use development opportunity in downtown Lansdale. 
Property is approved for 14 residential units (8 one-bedroom, 6 two-bedroom) plus approximately 1,200 sq. ft. of commercial space. 
Seller has already obtained zoning variance approval, along with permits from PennDOT and North Wales Water Authority, helping streamline the development process. 
Property is serviced by public water and public sewer. Excellent location with strong demand for residential and commercial space. 
Great opportunity for investors and developers.
#PAMC2169914

LANSDALE

817 W MAIN STREET

None Beds

None Baths

0.35 acres

$995,000

MLS#: PAMC2169914

Welcome to this exceptional home in the highly desirable Northampton Estates community, located in the highly rated Council Rock School District. From the moment you arrive, you'll appreciate the beautiful brick front, professional landscaping, and impressive double door entry.

Step inside to a stunning two story foyer with hardwood floors and a turned staircase, creating a grand first impression. The foyer is flanked by formal living and dining rooms, perfect for entertaining or everyday gatherings. Hardwood flooring flows throughout most of the main level, adding warmth and elegance throughout the home.

The kitchen is designed for both function and comfort, featuring heated tile floors, granite countertops, a center island, pantry, wall oven, and a bright breakfast area. Sliding glass doors lead to a paver patio overlooking the private backyard, creating the perfect setting for outdoor dining, morning coffee, or summer get togethers. Just off the kitchen, the spacious family room offers hardwood floors and a beautiful stone gas fireplace, making it a warm and inviting place to relax. A private office with updated flooring, powder room, and mudroom complete the main level. The mudroom still includes the original washer and dryer hookups, providing additional convenience and flexibility.

Upstairs, the spacious primary suite offers a comfortable retreat at the end of the day. The primary bathroom was beautifully remodeled and features heated tile floors, dual vanities with granite countertops, a walk in shower, and a private water closet. A walk in closet includes a convenient laundry area, while an additional closet provides even more storage space.

Three additional bedrooms are all nicely sized with ample closet space and share an updated hall bathroom with tile flooring and a tub shower combination.

The finished basement adds valuable living space and offers endless possibilities. Whether you're hosting game nights, creating a media room, setting up a home gym, or simply looking for extra space to spread out, this level is ready to accommodate your lifestyle. A dry bar adds to the entertaining appeal, while a separate bonus room is ideal for a home office, hobby room, playroom, or whatever best suits your needs.

Additional updates include a roof replaced in 2020, providing added peace of mind. Combining thoughtful updates, spacious living areas, and an unbeatable Richboro location, this home offers the perfect blend of comfort, style, and functionality.
#PABU2123632

RICHBORO

107 GLENIFFER HILL ROAD

4 Beds

2 Baths

3,094 Sq.Ft.

$995,000

MLS#: PABU2123632

21,000± SF Warehouse Building | Immediate Occupancy.

An excellent owner-user or investment opportunity, this 21,000± SF building offers approximately 18,000 SF of warehouse space and three office areas. The property sits on a 1.17-acre lot with ample parking and two loading docks for efficient operations.

The building is being sold as-is. The roof requires repair or replacement. The current owners had planned to redevelop the property and have completed site plans meeting township requirements, which can be made available on request.

Building Highlights:

Total Building: 21,000± SF
Warehouse Area: 18,000± SF
Office Spaces: 3
Lot Size: 1.17 acres
2 Loading Docks
Abundant On-Site Parking
Sold As-Is (Roof Needs Work)
Site Plans Available
Great Location
#PADE2112792

DARBY

544 PUSEY AVENUE

None Beds

None Baths

21,000 Sq.Ft.

$995,000

MLS#: PADE2112792

New on site today
Your search is over if you've been waiting for a turnkey, move-in ready home with space to stretch out in award-winning Council Rock School District. Make 440 New Road your forever home since it checks every box on today's family wish list. Set on nearly a full acre (0.97) just minutes from Richboro, this six-year young property features four bedrooms, four bathrooms, a fully finished basement with bar and entertainment area and multiple spaces to work remotely. Get your kids off their devices and send them out to play on the private and large (30x60) Sport Court in the spacious backyard, designed for basketball, soccer, hockey and tennis. An open-concept first floor includes a private office, sitting room, and dining room. The kitchen is well-appointed with a large island, quartz countertops and stainless steel appliances. The second floor boasts a master suite with his-and-hers walk-in closets, a separate sitting room and a spa-like oasis with frameless shower, and even a television to relax in the soaking tub while binging your latest show. Three additional bedrooms complete the second level, with two more full bathrooms (with tub), and laundry room. The fully finished basement was completed in 2021 with a powder room, bar area, second office or workout room, and plenty of storage. Owners made thoughtful upgrades to flooring, custom trim and woodwork and landscaping. All you need to do is pack your bags. This one won't last. Showings begin July 6 with settlement in plenty of time for next school year. Listing agent Beth Anne Seravalli is related to the Seller.
#PABU2125568

CHURCHVILLE

440 NEW ROAD

4 Beds

3 Baths

3,351 Sq.Ft.

$995,000

MLS#: PABU2125568

Excellent opportunity to acquire or lease a highly visible stand-alone medical and professional office building in the heart of Lower Providence Township. Located on heavily traveled Egypt Road, this established healthcare location has served the surrounding community continuously since 1977 and offers exceptional visibility, accessibility, and flexibility for a wide variety of medical, dental, wellness, and professional office users.

The property features approximately 3,000 square feet of first-floor office space with the current floorplan previously used as a spacious reception and waiting area, centralized administrative workspace, multiple exam rooms and private offices, staff break room, storage areas, and both public and private restrooms. An adjoining 1,300-square-foot office suite may be incorporated into the existing layout or separated to accommodate additional tenants, specialists, or future expansion.

Situated on a 0.57-acre parcel with a private 24-car parking lot, the property provides convenient access for patients, employees, and visitors while benefiting from strong daily traffic counts along Egypt Road. The location offers easy access to Route 422, Route 363, the Pennsylvania Turnpike, and the Schuylkill Expressway, serving Audubon, Oaks, Norristown, Collegeville, King of Prussia, and the surrounding Montgomery County market.

For owner-users, the building presents a turnkey medical office opportunity with renovation packages available to customize the space to your specific needs. For investors, the property includes three occupied residential apartments generating approximately $4,300 per month in rental income, creating immediate cash flow while positioning the vacant office space for lease-up or owner occupancy.

Available for sale or lease, with purchase options available to qualified tenants. Lease rates offered at $12.00/SF as-is or $20.00/SF with landlord-provided renovations, including new flooring and paint.

Shorter "Broker Quality" Version

Medical Office Building | Sale or Lease Opportunity

Exceptional owner-user or investment opportunity on highly visible Egypt Road in Audubon. This stand-alone professional building features approximately 3,000 SF of vacant medical office space with reception area, waiting room, administrative offices, exam rooms, break room, storage, and private/public restrooms. An additional contiguous 1,300 SF suite may be combined or separately occupied.

The property offers 24 private parking spaces, excellent signage and visibility, and convenient access to Route 422, Route 363, the PA Turnpike, and I-76. Home to a successful medical practice since 1977, the building is ideally suited for medical, dental, behavioral health, physical therapy, veterinary, wellness, or general professional office use.

Investment upside includes three occupied residential apartments generating approximately $3,900/month in rental income. Available for sale or lease with renovation options available to customize the space for owner-users and tenants.
#PAMC2169916

AUDUBON

2792 EGYPT

None Beds

None Baths

6,031 Sq.Ft.

$994,000

MLS#: PAMC2169916

Fully occupied mixed use triplex in center city of Philadelphia, this property features a commercial unit on the first floor with 3 residential units above. The commercial space features a large glass storefront, they open 11Am to 11Pm a week . The three residential units above are 1x1x1 bedroom at 2nd floor front and 4 bed room with 2 full bathroom unit at 2nd floor rear . The 3rd floor unit has a private rooftop with 4 bedroom with 2 full bathroom and city views. Whether or you're an investor or end-user, you won't be disappointed! Schedule your showing today.
#PAPH2583662

PHILADELPHIA

1438 FEDERAL STREET

None Beds

None Baths

5,500 Sq.Ft.

$990,000

MLS#: PAPH2583662

Rare investment opportunity to acquire Mayfair Fitness, a fully operational fitness center offered together with the prime commercial real estate it occupies in the heart of Mayfair, Philadelphia. This turnkey investment blends a well-established business with consistent membership revenue and the long-term security of property ownership. The facility features a full lineup of cardio and strength equipment, locker rooms, showers, and spacious training areas, all included in the sale. Multiple revenue streams exist through memberships, personal training, and group fitness classes, with expansion potential into wellness services or boutique fitness concepts. The real estate itself offers excellent visibility, strong street presence, and a flexible layout adaptable to various uses. Located in a thriving, high-traffic corridor with strong neighborhood demographics, this offering provides immediate income, long-term appreciation, and multiple exit strategies for investors, developers, or owner-operators.
#PAPH2536004

PHILADELPHIA

7416 FRANKFORD AVENUE

None Beds

None Baths

6,720 Sq.Ft.

$990,000

MLS#: PAPH2536004

Welcome to Penthouse 12 at OTTO on the Park, a truly exceptional residence offering luxury, privacy, and unmatched outdoor living in the heart of Philadelphia’s thriving Brewerytown neighborhood. Spanning more than 1,700 square feet, this 3 bed, 3.5 bath custom-designed penthouse features three spacious bedrooms, three and a half designer bathrooms, and an expansive open-concept layout highlighted by soaring 10-foot ceilings, wide-plank engineered hardwood flooring, abundant natural light, and premium finishes throughout. The chef-inspired kitchen serves as the centerpiece of the home, showcasing quartz countertops, custom cabinetry, smart appliances, and an oversized island ideal for entertaining. Each bedroom is thoughtfully appointed with custom California Closets, while spa-inspired bathrooms feature heated floors, floating vanities, and sophisticated modern design. Two bedrooms enjoy access to private balconies, and additional conveniences include multiple storage closets, a dedicated laundry area, and a generous mudroom-style entry foyer. What truly sets this residence apart is the extraordinary private rooftop retreat spanning approximately 1,000 square feet. Designed as a personal entertainment and leisure destination, this remarkable outdoor space features a covered full-service outdoor kitchen complete with outdoor-grade cabinetry and appliances, quartz countertops, an island with bar seating, a premium chef’s grill, covered lounge and dining areas, and infrastructure already in place for future lighting and audio enhancements. Built-in structural footings provide the opportunity to further customize the space with an additional pergola, creating an even more impressive outdoor sanctuary with sweeping city views. Residents of OTTO on the Park enjoy an array of upscale amenities including a stunning shared rooftop terrace with dog run, smart building access, secured package room, bicycle storage, dog wash station, and gated onsite parking. Penthouse 12 also includes the rare advantage of two covered dedicated parking spaces (Spots 26 and 27) equipped with electric vehicle charging capabilities. With a few years left on the tax abatement and an unbeatable location just moments from Fairmount Park, the Schuylkill River Trail, Girard Avenue’s vibrant dining and shopping scene, neighborhood cafés, markets, and cultural destinations, this one-of-a-kind penthouse delivers an elevated urban lifestyle that is simply unmatched. Taxes and square footage is the responsibility of the buyer to verify independently.
#PAPH2632672

PHILADELPHIA

1501 N 31ST STREET PH12

3 Beds

3 Baths

1,750 Sq.Ft.

$990,000

MLS#: PAPH2632672

Fully occupied mixed use triplex in center city of Philadelphia, this property features a commercial unit on the first floor with 3 residential units above. The commercial space features a large glass storefront, they open 11Am to 11Pm a week . The three residential units above are 1x1x1 bedroom at 2nd floor front and 
4 bed room with 2 full bathroom unit at 2nd floor rear . The 3rd floor unit has a private rooftop  with 4 bedroom with 2 full bathroom and city views. Whether or you're an investor or end-user, you won't be disappointed! Schedule your showing today.
#PAPH2583634

PHILADELPHIA

1438 FEDERAL STREET

11 Beds

None Baths

5,174 Sq.Ft.

$990,000

MLS#: PAPH2583634

1 ... 76 77 78 79 80 ... 666

properties found. properties found. Page of .

 - property

Send a message

Message successfully sent.

Your message

What is 3 + 4 ?

Reason for contacting?

I agree to receive email communication and understand I can unsubscribe at any time.

I agree to be contacted by TNT Real Estate Solutions via call, email, and text for real estate services. To opt out, you can reply 'stop' at any time or reply 'help' for assistance. You can also click the unsubscribe link in the emails. Message and data rates may apply. Message frequency may vary. Privacy Policy

Update Your Temporary Password

Personalize your search

Enter your email and we'll notify you immediately when new listings match what you're looking for.

or enter email address

Already have an account ? Login here

Continue your home search

I agree to receive communications and understand I can unsubscribe at any time.

I agree to be contacted by TNT Real Estate Solutions via call, email, and text for real estate services. To opt out, you can reply 'stop' at any time or reply 'help' for assistance. You can also click the unsubscribe link in the emails. Message and data rates may apply. Message frequency may vary. Privacy Policy

Already have an account ? Login here

We use cookies

We use cookies primarily for analytics to enhance your experience. By accepting, you agree to our use of these cookies. You can manage your preferences or learn more about our cookies policy.