


Property
Beds
3
Full Baths
2
1/2 Baths
1
Year Built
2018
Sq.Footage
1,735
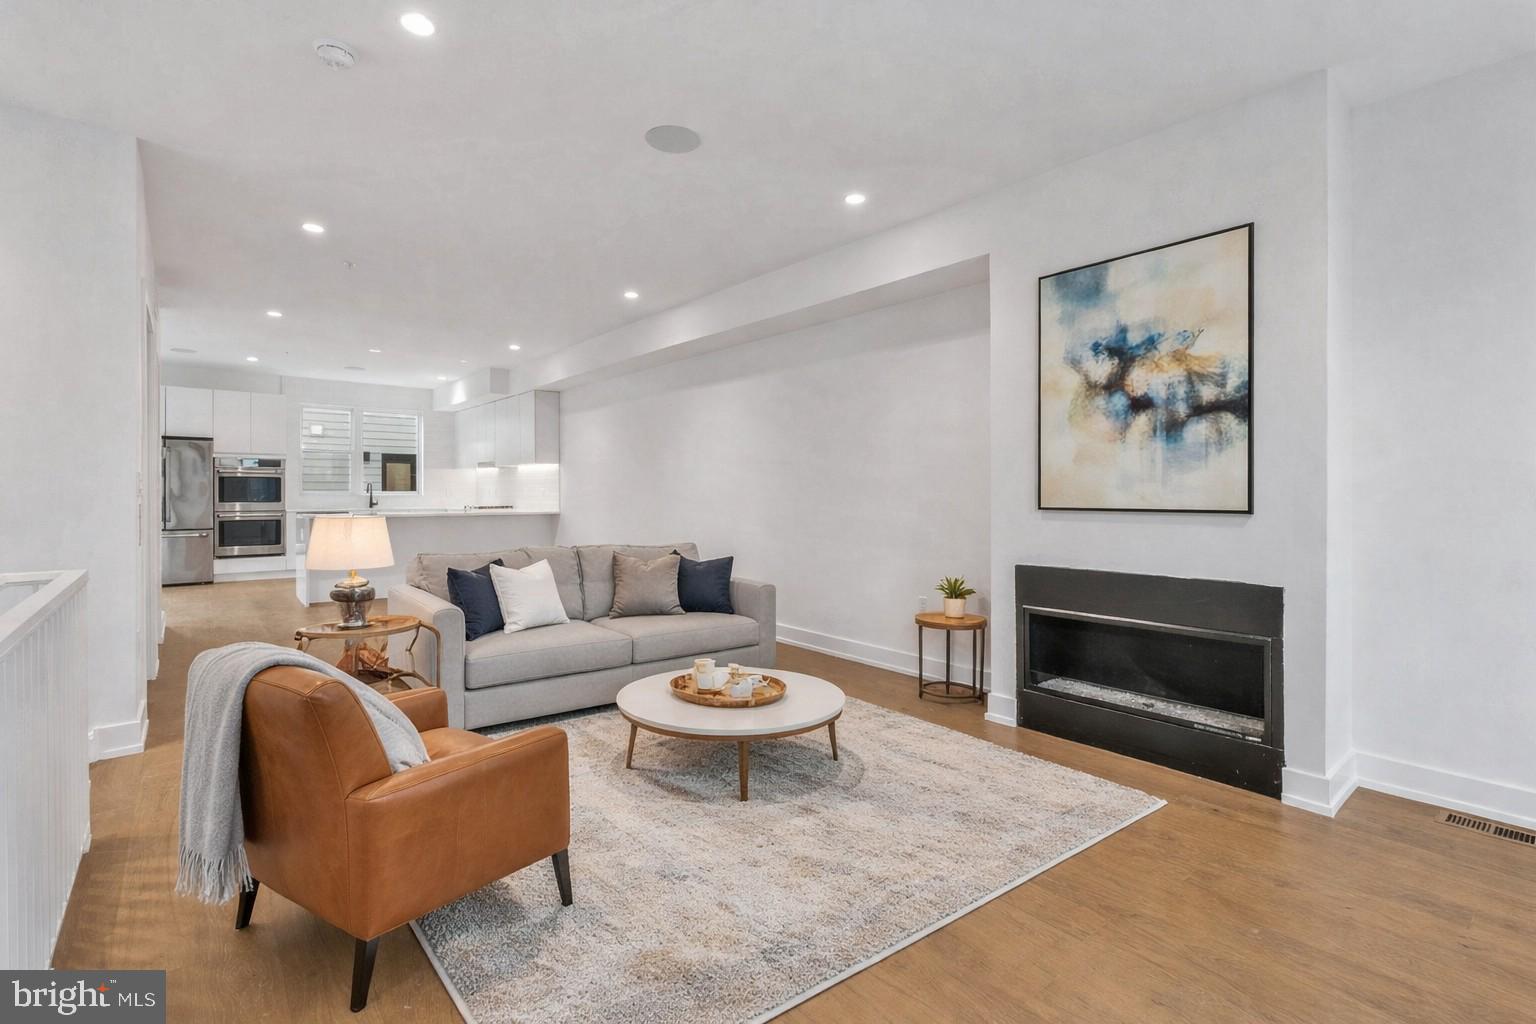
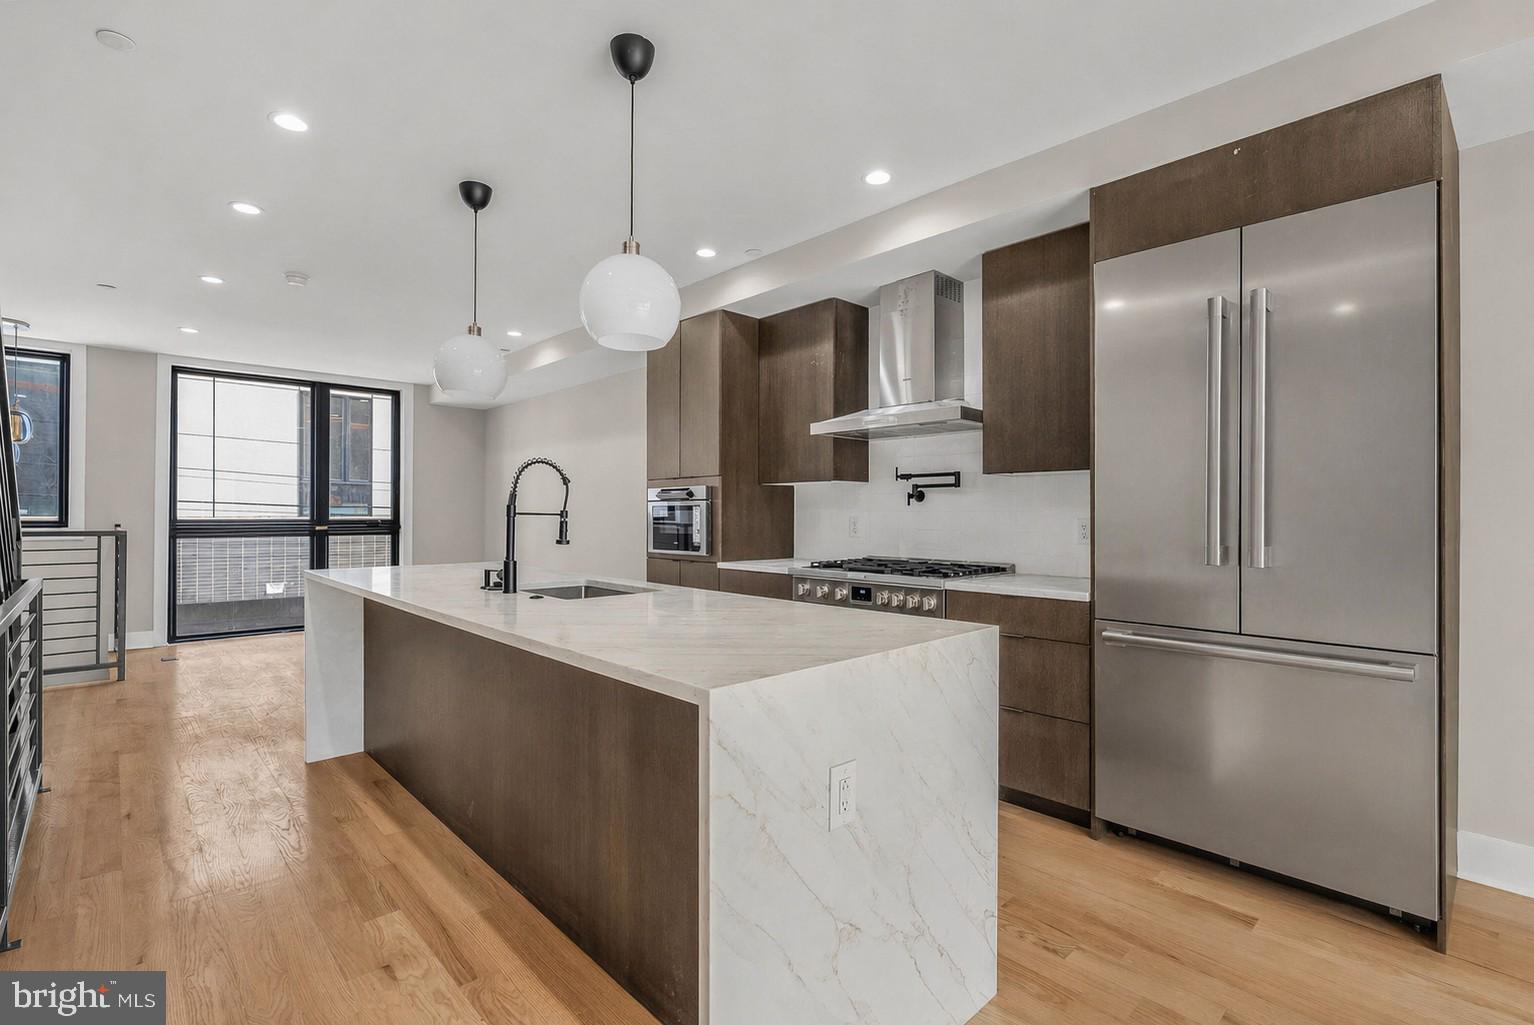
Step inside this turnkey end-of-row townhome just a short walk from Rittenhouse Square and all the vibrant shops, restaurants, and historic architecture that make the area so coveted. The main level of this contemporary home unfolds in a sunny, open layout with a convenient powder room tucked off the kitchen and living space. Plus, a door right off the kitchen leads straight into the attached garage equipped with an electric vehicle charger, a feature that will allow the new owner to pair city living with the unbeatable convenience of protected, designated parking. Up the stairs, the second floor offers two roomy bedrooms plus a Jack and Jill hall bath: the rear room features a step-out balcony through a sliding glass door, while the front room has direct access to the bath through a second door and its own walk-in closet, functioning almost like a secondary en suite. The entire third floor is given over to an expansive primary suite tucked behind a closed door for privacy, with a nice large bedroom, generous walk-in closet, and a spa-like bath with dual vanities and a spacious step-in shower. At the top of the stairs, a door opens to yet another balcony, where spiral stairs climb up to a recently refinished roof deck with panoramic skyline views, the perfect spot to unwind or entertain. The lower level is clean and partially finished with laundry and mechanicals, offering easy potential to expand into additional living space. With dual zone HVAC and all major systems dating to construction in 2018 and a tax abatement still in place, this home is ready for its new owner to love it from day one.
Features & Amenities
Interior
-
Other Interior Features
Ceiling Fan(s), Open Floorplan
-
Total Bedrooms
3
-
Bathrooms
2
-
1/2 Bathrooms
1
-
Above Grade Finished Area
1735.0
-
Basement YN
YES
-
Cooling YN
YES
-
Cooling
Central Air, Ceiling Fan(s), Electric
-
Fireplace YN
NO
-
Heating YN
YES
-
Heating
Natural Gas, Forced Air
-
Pet friendly
N/A
Exterior
-
Garage
Yes
-
Garage spaces
1
-
Other Exterior Features
Balcony
-
Parking
Garage, Inside Entrance, Attached
-
Patio and Porch Features
Deck
-
Pool
No
-
Waterfront YN
NO
Area & Lot
-
Lot Size(acres)
0.02
-
Lot Size(square feet)
768
-
Property Type
Residential
-
Property Sub Type
Townhouse
-
Architectural Style
Contemporary
Price
-
Sales Price
$1,090,000
-
Tax Amount
$9,279
-
Financing Options
Cash, Conventional, FHA, VA
-
Sq. Footage
1,735
-
Price/SqFt
$628
HOA
-
Association
No
School District
-
Elementary School
N/A
-
Middle School
N/A
-
High School
N/A
Property Features
-
New Construction
NO
-
Foundation Details
Slab
-
Senior Community YN
NO
-
Sewer
Public Sewer
-
Tax Lot
227
-
Water Source
Public
Schedule a Showing
Showing scheduled successfully.
Mortgage calculator
Estimate your monthly mortgage payment, including the principal and interest, property taxes, and HOA. Adjust the values to generate a more accurate rate.
Your payment
Principal and Interest:
$
Property taxes:
$
HOA fees:
$
Total loan payment:
$
Total interest amount:
$
Location
County
PHILADELPHIA
Elementary School
Middle School
High School
Listing Courtesy of Kira Mason, Compass Pennsylvania, LLC
RealHub Information is provided exclusively for consumers' personal, non-commercial use, and it may not be used for any purpose other than to identify prospective properties consumers may be interested in purchasing. All information deemed reliable but not guaranteed and should be independently verified. All properties are subject to prior sale, change or withdrawal. RealHub website owner shall not be responsible for any typographical errors, misinformation, misprints and shall be held totally harmless.

Owner, Chief Executive Officer, Portfolio Advisor
Nick Polinchock
Call Nick today to schedule a private showing.

* Listings on this website come from the FMLS IDX Compilation and may be held by brokerage firms other than the owner of this website. The listing brokerage is identified in any listing details. Information is deemed reliable but is not guaranteed. If you believe any FMLS listing contains material that infringes your copyrighted work please click here to review our DMCA policy and learn how to submit a takedown request.© 2024 FMLS.
Related Properties
PHILADELPHIA
5 E CHESTNUT HILL AVENUE
3 Beds
3 Baths
3,780 Sq.Ft.
$1,300,000
MLS#: PAPH2630690

PHILADELPHIA
1220 CREASE STREET 20
4 Beds
3 Baths
1,958 Sq.Ft.
$880,000
MLS#: PAPH2641656
PHILADELPHIA
650 FAIRMOUNT AVENUE A2
4 Beds
5 Baths
4,297 Sq.Ft.
$1,300,000
MLS#: PAPH2543844

PHILADELPHIA
503 FAIRMOUNT AVENUE
4 Beds
3 Baths
3,035 Sq.Ft.
$969,000
MLS#: PAPH2587474

PHILADELPHIA
1248 S BROAD STREET
4 Beds
None Baths
5,160 Sq.Ft.
$895,000
MLS#: PAPH2599616
PHILADELPHIA
834 CAMERON STREET
3 Beds
3 Baths
2,680 Sq.Ft.
$950,000
MLS#: PAPH2578748

PHILADELPHIA
229 RACE STREET
4 Beds
2 Baths
3,493 Sq.Ft.
$1,099,999
MLS#: PAPH2645586

PHILADELPHIA
821 N 19TH STREET 1-12
3 Beds
3 Baths
3,000 Sq.Ft.
$1,250,000
MLS#: PAPH2633104
PHILADELPHIA
821 N 19TH STREET 1-12
3 Beds
3 Baths
3,000 Sq.Ft.
$1,250,000
MLS#: PAPH2623064

PHILADELPHIA
621 S 24TH STREET 308
3 Beds
3 Baths
1,553 Sq.Ft.
$999,000
MLS#: PAPH2633208
