

One of the most popular communities provided by {{page_data.agentName}}

Philadelphia

One of the most popular communities provided by TNT Real Estate Solutions

Philadelphia

About Philadelphia

Living in Philadelphia, PA, offers a unique blend of rich history, vibrant culture, and a strong sense of community, making it an ideal place to call home. Residents enjoy easy access to world-class museums, diverse dining experiences, and a thriving arts scene, reflecting the city’s deep-rooted heritage. The affordable housing market, coupled with a variety of neighborhoods, from the historic charm of Old City to the bustling energy of South Philadelphia, caters to all lifestyles. Additionally, the convenient public transportation system and proximity to major cities like New York and Washington, D.C., enhance Philadelphia’s appeal. With its passionate sports culture, beautiful parks, and an ever-evolving food scene, living in Philadelphia means immersing yourself in a dynamic, welcoming environment that values community and tradition. Whether you’re a young professional, a growing family, or a retiree, Philadelphia offers a vibrant urban experience enriched by its history and welcoming spirit.
One of the most popular communities provided by TNT Real Estate Solutions
11,862
# of Listings
3
Avg # of Bedrooms
$245
Avg. $ / Sq.Ft.
$510,460
Med. List Price

Browse Philadelphia Real Estate Listings

10000 Properties Found. Page 80 of 667.
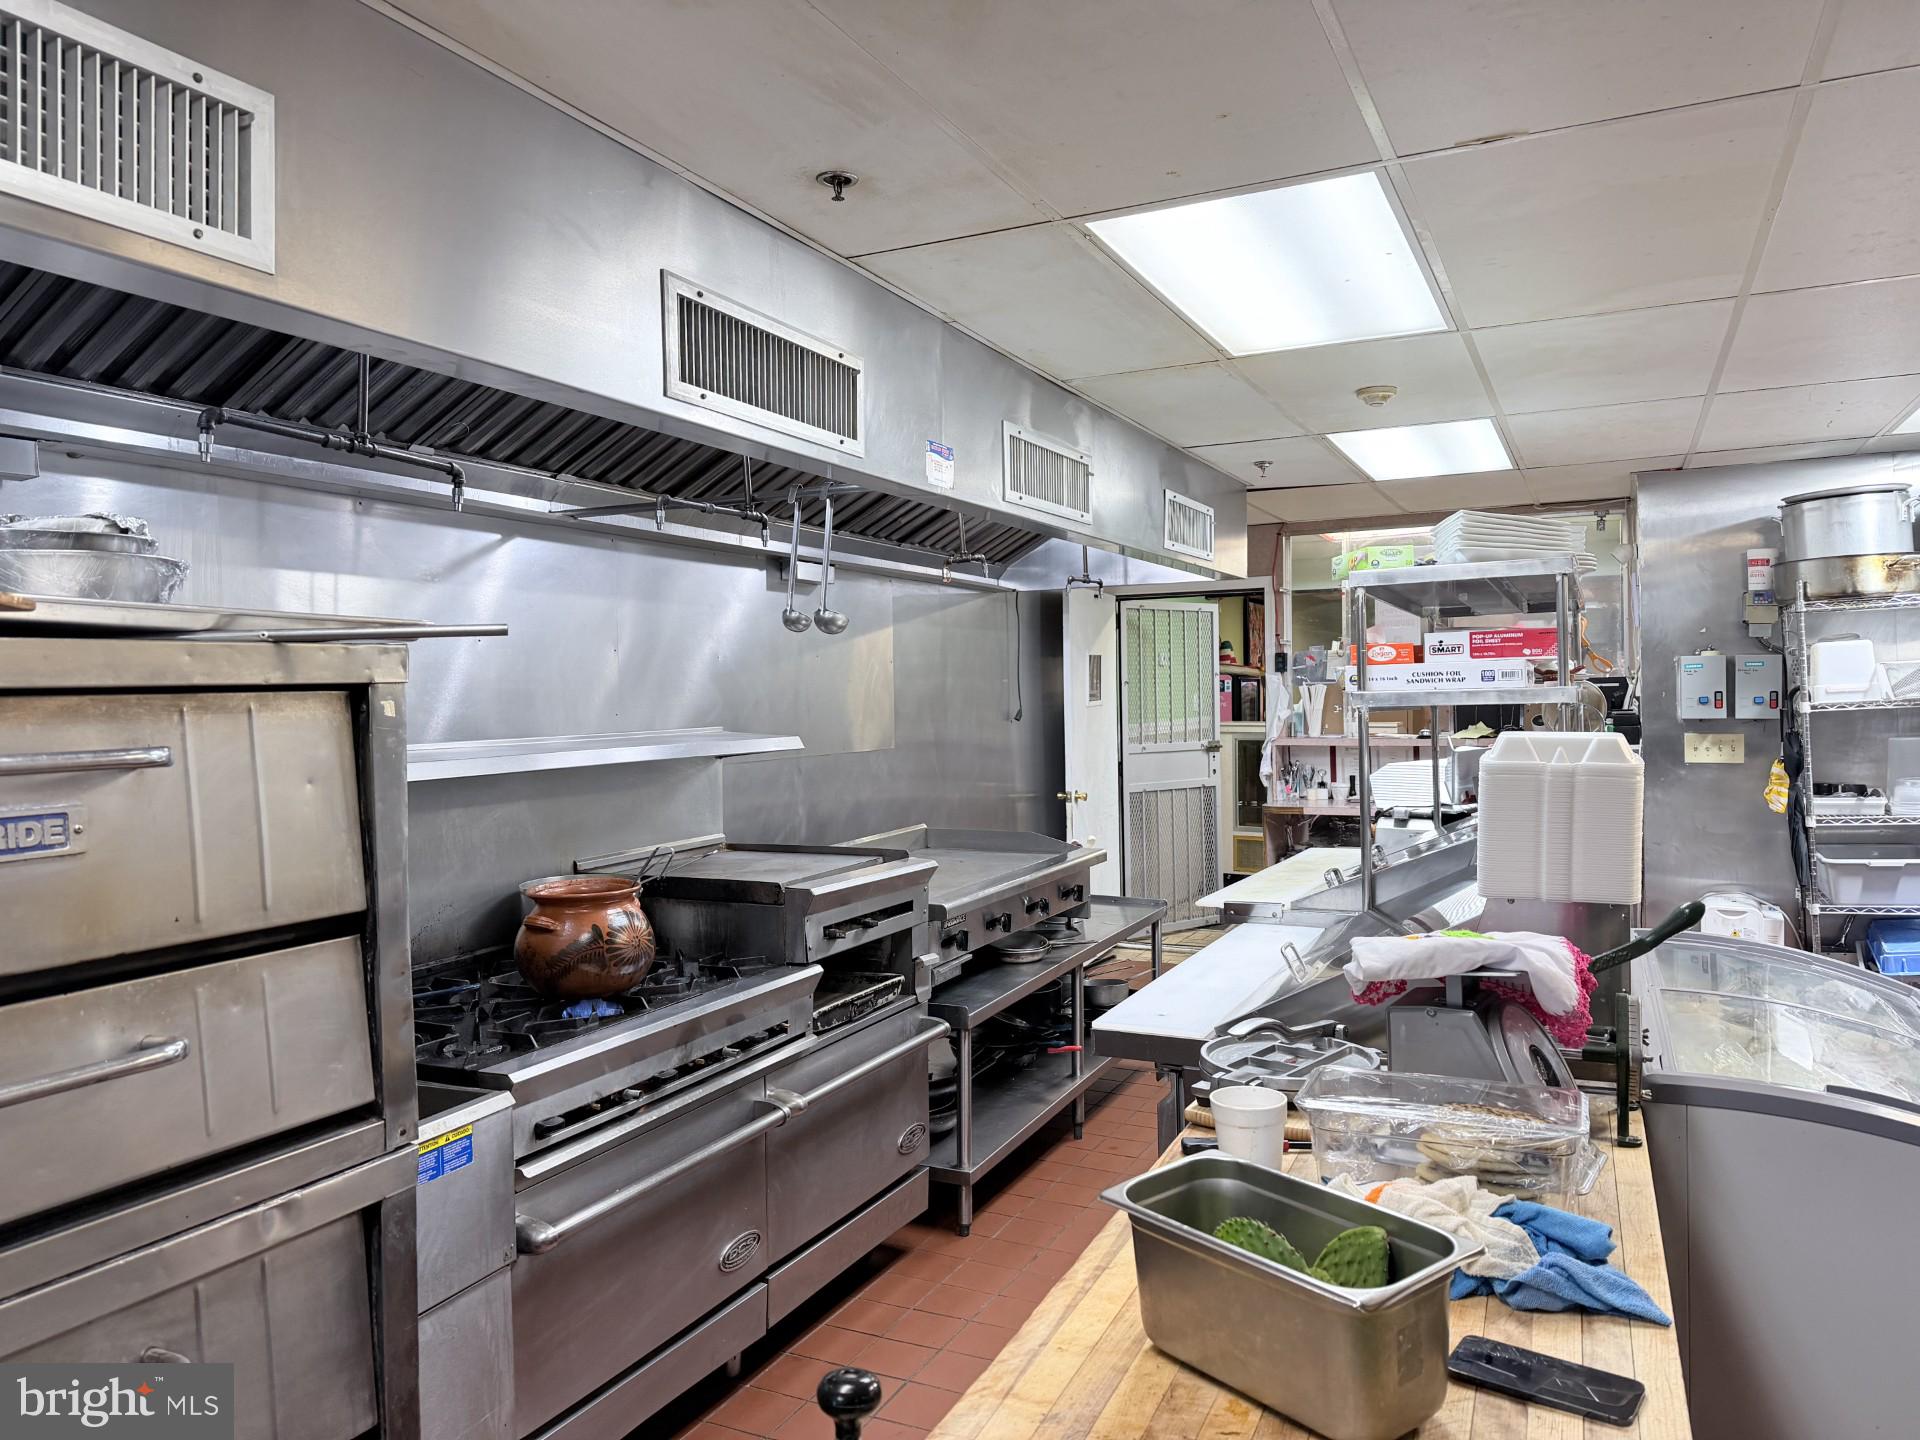
Fully occupied mixed use triplex in center city of Philadelphia, this property features a commercial unit on the first floor with 3 residential units above. The commercial space features a large glass storefront, they open 11Am to 11Pm a week . The three residential units above are 1x1x1 bedroom at 2nd floor front and 4 bed room with 2 full bathroom unit at 2nd floor rear . The 3rd floor unit has a private rooftop with 4 bedroom with 2 full bathroom and city views. Whether or you're an investor or end-user, you won't be disappointed! Schedule your showing today.
#PAPH2583662

PHILADELPHIA

1438 FEDERAL STREET

None Beds

None Baths

5,500 Sq.Ft.

$990,000

MLS#: PAPH2583662
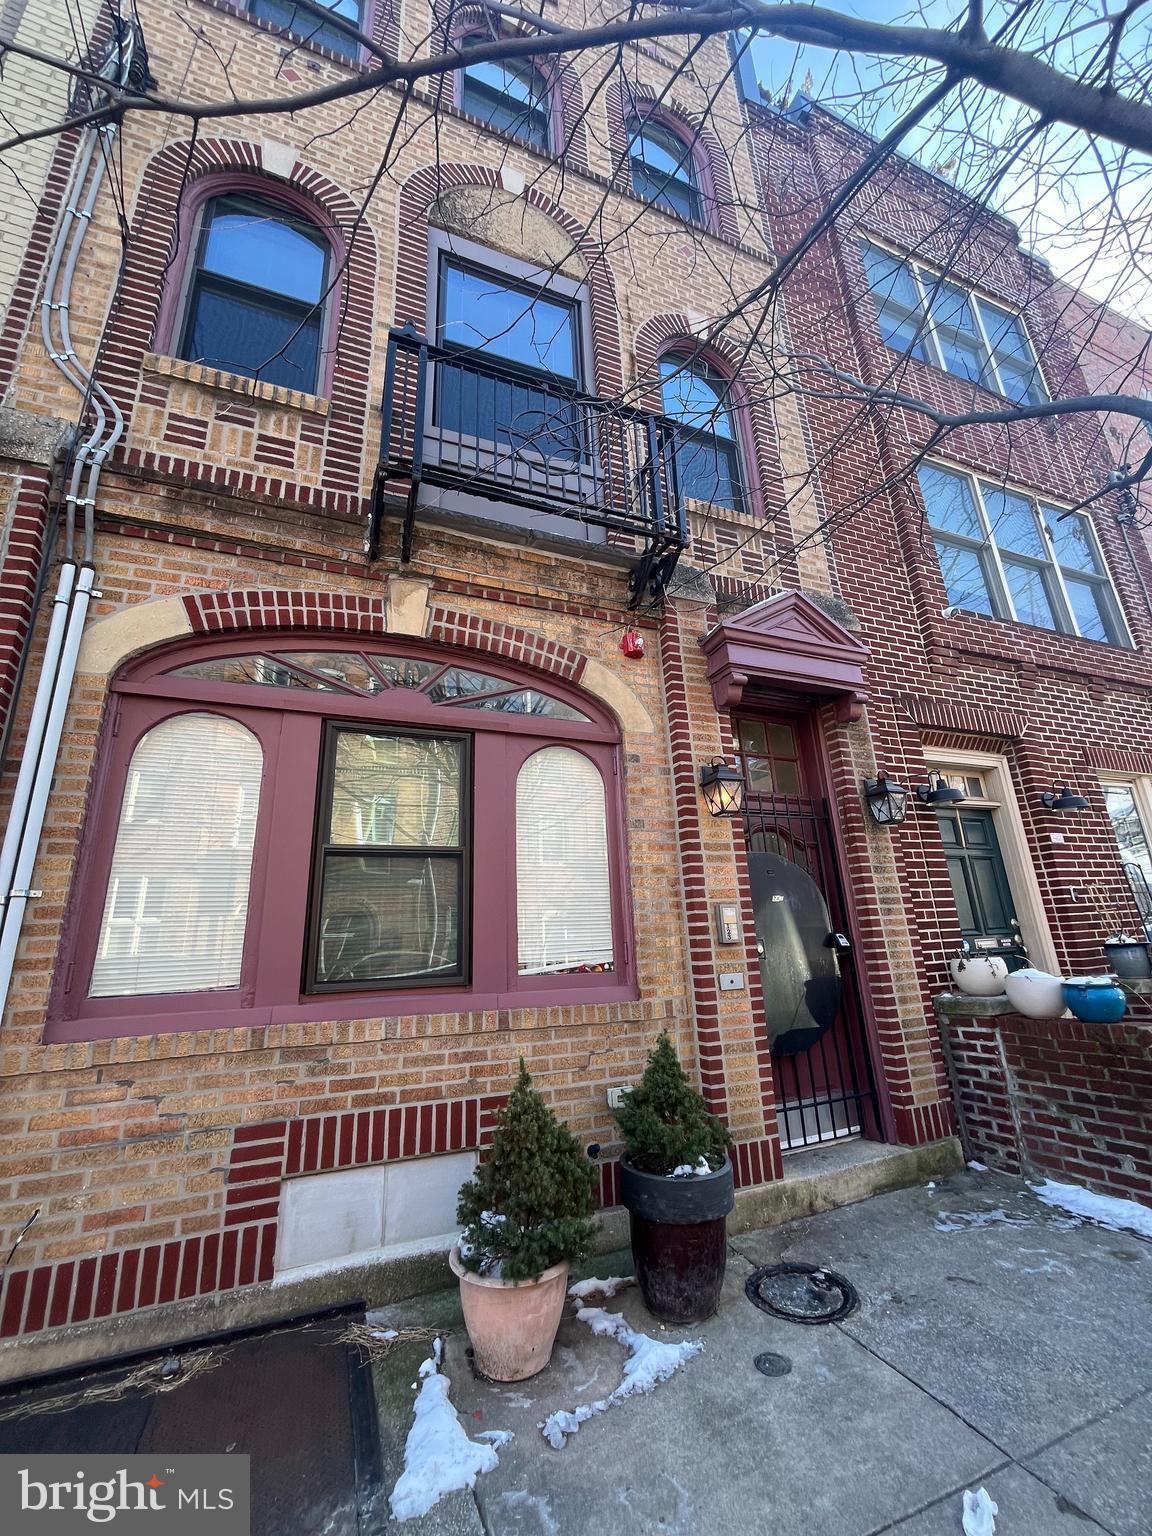
Fully occupied triplex located in desirable Queen Village! This building is in great condition, featuring three 2-bedroom, 1 bathroom units with spacious living rooms and updated amenities. Each unit has hardwood floors, stainless steel appliances, and in-unit laundry.  Units have plenty of large windows allowing for natural light. 
The third-floor apartment has a walk-up to the roof, where a roof deck can be built. The first-floor apartment has a small patio area off the kitchen. Basement access is from the outside sidewalk, and has a full bathroom and potential to be turned into another unit, or reconnected to the first floor, allowing a larger unit or owner's suite.
Tenants split the water bill and pay their full electric and gas bills.
Rents:
Unit #1- $2,000/month
Unit #2- $1,950/month
Unit #3 - $$2,000/month

FULLY occupied. No same-day showings.
#PAPH2642970

PHILADELPHIA

741 S 3RD STREET

6 Beds

None Baths

2,826 Sq.Ft.

$990,000

MLS#: PAPH2642970
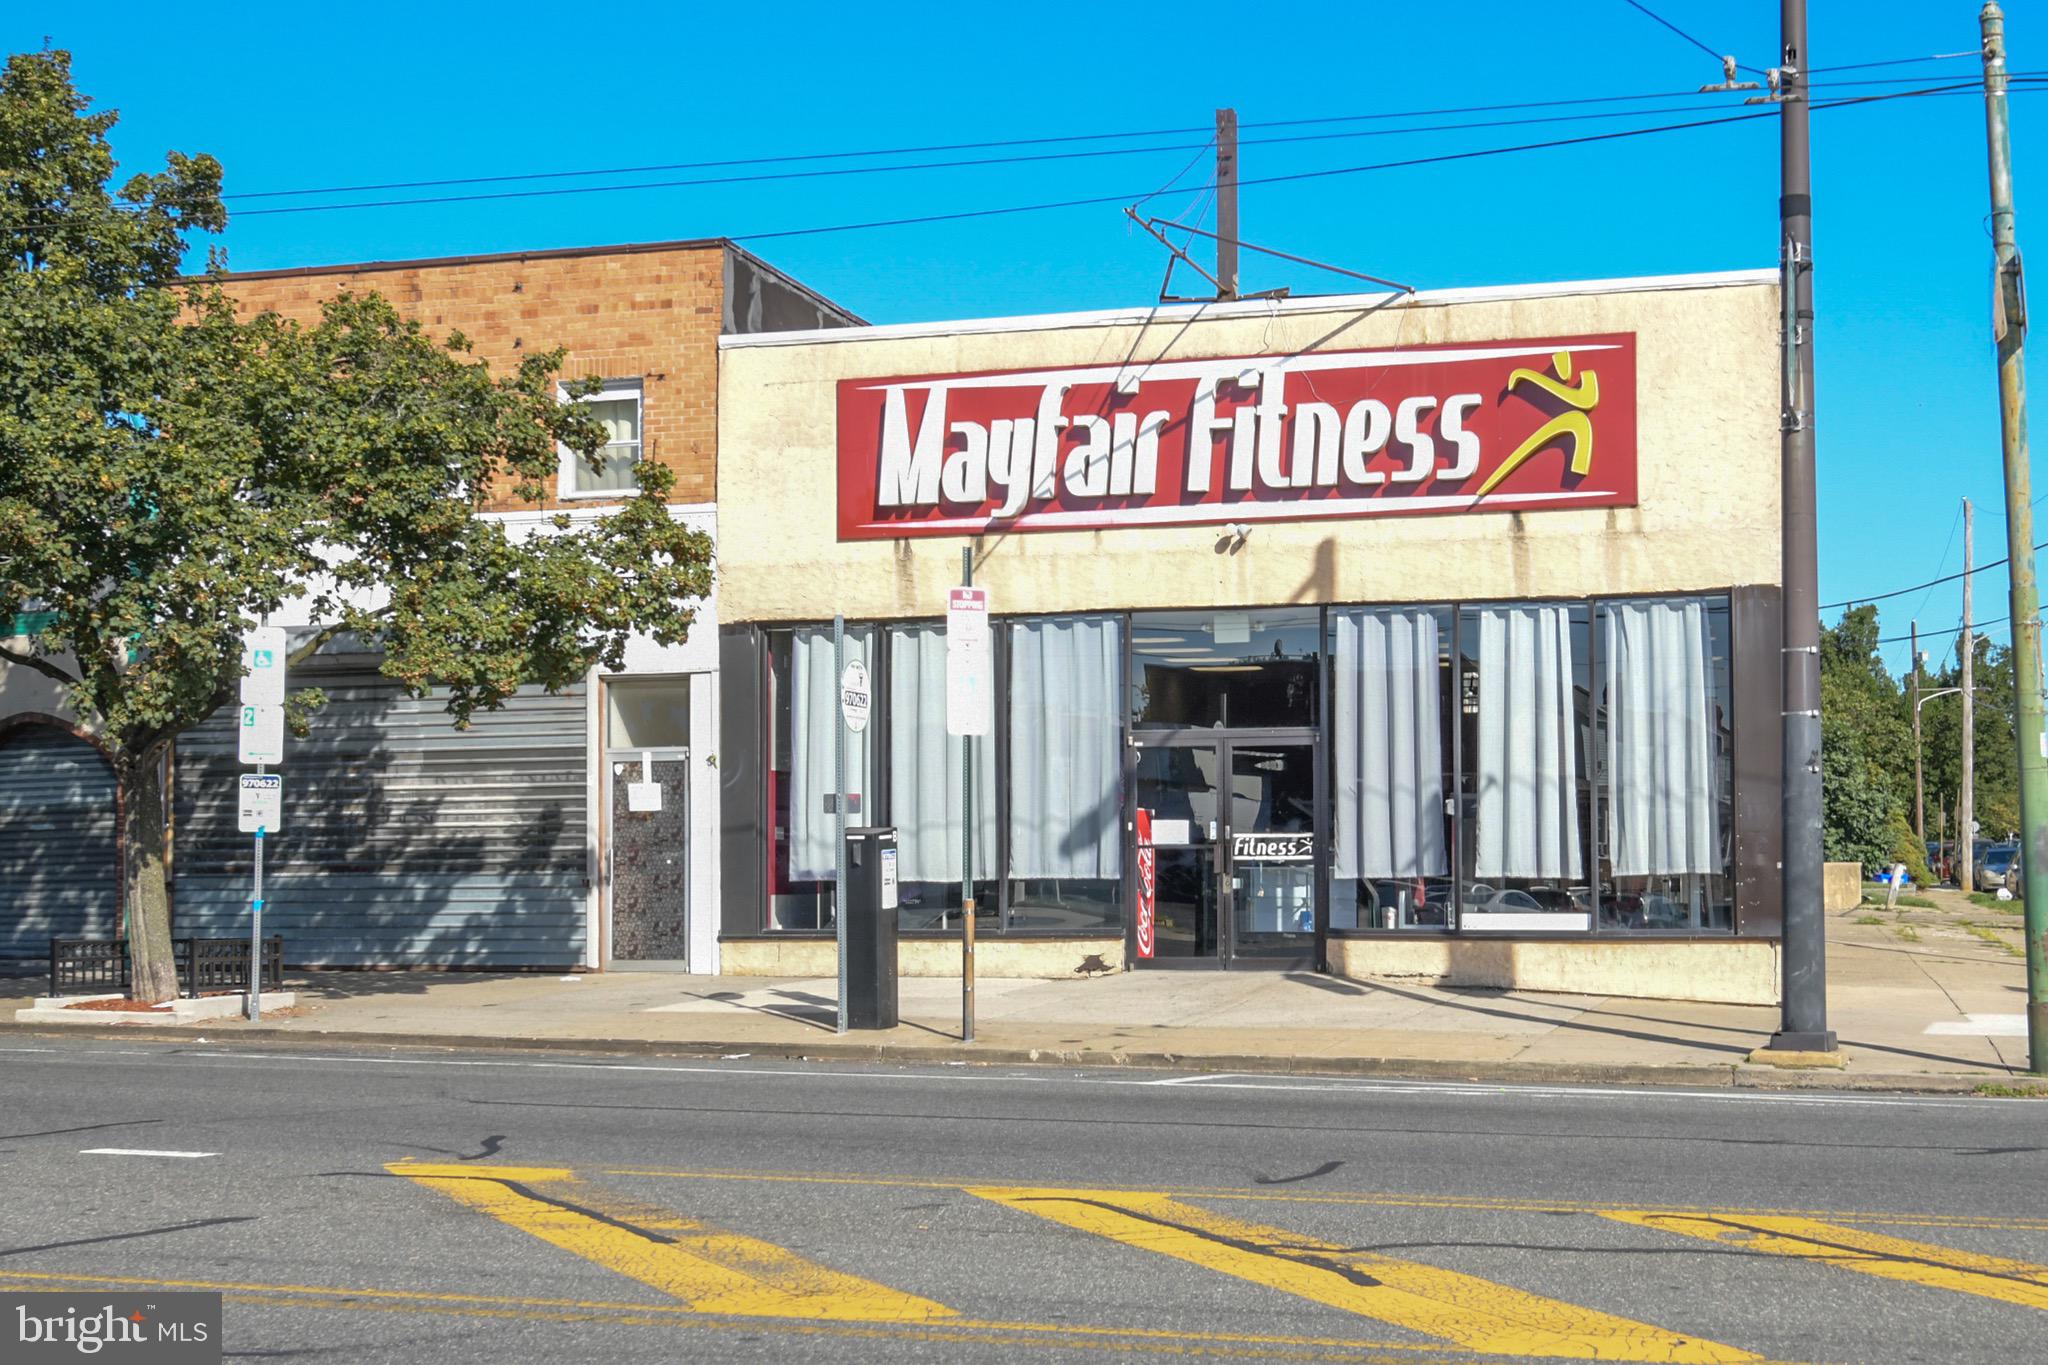
Rare investment opportunity to acquire Mayfair Fitness, a fully operational fitness center offered together with the prime commercial real estate it occupies in the heart of Mayfair, Philadelphia. This turnkey investment blends a well-established business with consistent membership revenue and the long-term security of property ownership. The facility features a full lineup of cardio and strength equipment, locker rooms, showers, and spacious training areas, all included in the sale. Multiple revenue streams exist through memberships, personal training, and group fitness classes, with expansion potential into wellness services or boutique fitness concepts. The real estate itself offers excellent visibility, strong street presence, and a flexible layout adaptable to various uses. Located in a thriving, high-traffic corridor with strong neighborhood demographics, this offering provides immediate income, long-term appreciation, and multiple exit strategies for investors, developers, or owner-operators.
#PAPH2536004

PHILADELPHIA

7416 FRANKFORD AVENUE

None Beds

None Baths

6,720 Sq.Ft.

$990,000

MLS#: PAPH2536004

Large Renovated Bi-Level Commercial Building suited for many uses.   Open floor plan.  Seven means of ingress and egress.  2 separate private driveways with access to front and rear of property.   Convenient access to Route 1 and I-95 from Routes 322 and 261. Retail stores and shops are allowed for various goods and services.
• Restaurants and cafes can operate
• Offices for professional services, such as legal or medical, are permitted.
• Personal service establishments, like salons and spas
• Banks and financial institutions can establish branches in this zone.
• Approved for child day care.
#PADE2121286

GARNET VALLEY

1420 CONCHESTER ROAD

None Beds

None Baths

4,922 Sq.Ft.

$990,000

MLS#: PADE2121286

Nestled in the heart of the coveted Queen Village neighborhood, this exquisite 3-bedroom, 3-bathroom townhouse is RM1 zoning with current use as an Art Gallery on the First Floor and Residence occupying the 2nd and 3rd Floors. Located in award winning William M. Meredith School Catchment and steps from the Starr Garden Community Park. A short walk to Washington Square, Italian Market, Restaurants, Shops and Museums make this an ideal Location.  First Floor Gallery has its own separate entrance and Features Large Front Window, Soaring 10 ft ceilings, Updated Flooring plus Recessed and Track Lighting.  Multiple potential uses for the first floor- it could be a perfect spot for a Gallery, Home Business, or Separate Residential unit.. The First Floor also features a Full Kitchen in the back with a door to small outdoor space and Stairs to the Lower Level.  Finished Lower Level comes with a Full Bathroom and Bilco Doors to the street - perfect if you want to obtain a use variance and set up a small business. The Primary Residence has its own separate entrance and is located on the 2nd and 3rd floors and has a perfect blend of original Historic features combined with Modern Updates. Open floor Plan on the main Level with Triple Windows, hardwood Flooring, recessed Lighting, High Ceilings. Updated Modern Kitchen with Gas Cooking, Stainless Steel Appliances, Granite Counters and tons of Cabinet Space. Just Off the Kitchen you'll find a Full Bath with convenient Laundry and a Back Den that could also make a great home Office or 4th Bedroom. The 3rd Floor includes Large Front Bedroom, Large Back bedroom, another Full Bathroom and a smaller 3rd bedroom. With a Mixed use Land designation and RM1 zoning, this property could be enjoyed as is or converted to multiple residential or business uses and the Prime Location makes this a must see!
#PAPH2673410

PHILADELPHIA

703 S 6TH STREET

3 Beds

3 Baths

2,070 Sq.Ft.

$990,000

MLS#: PAPH2673410
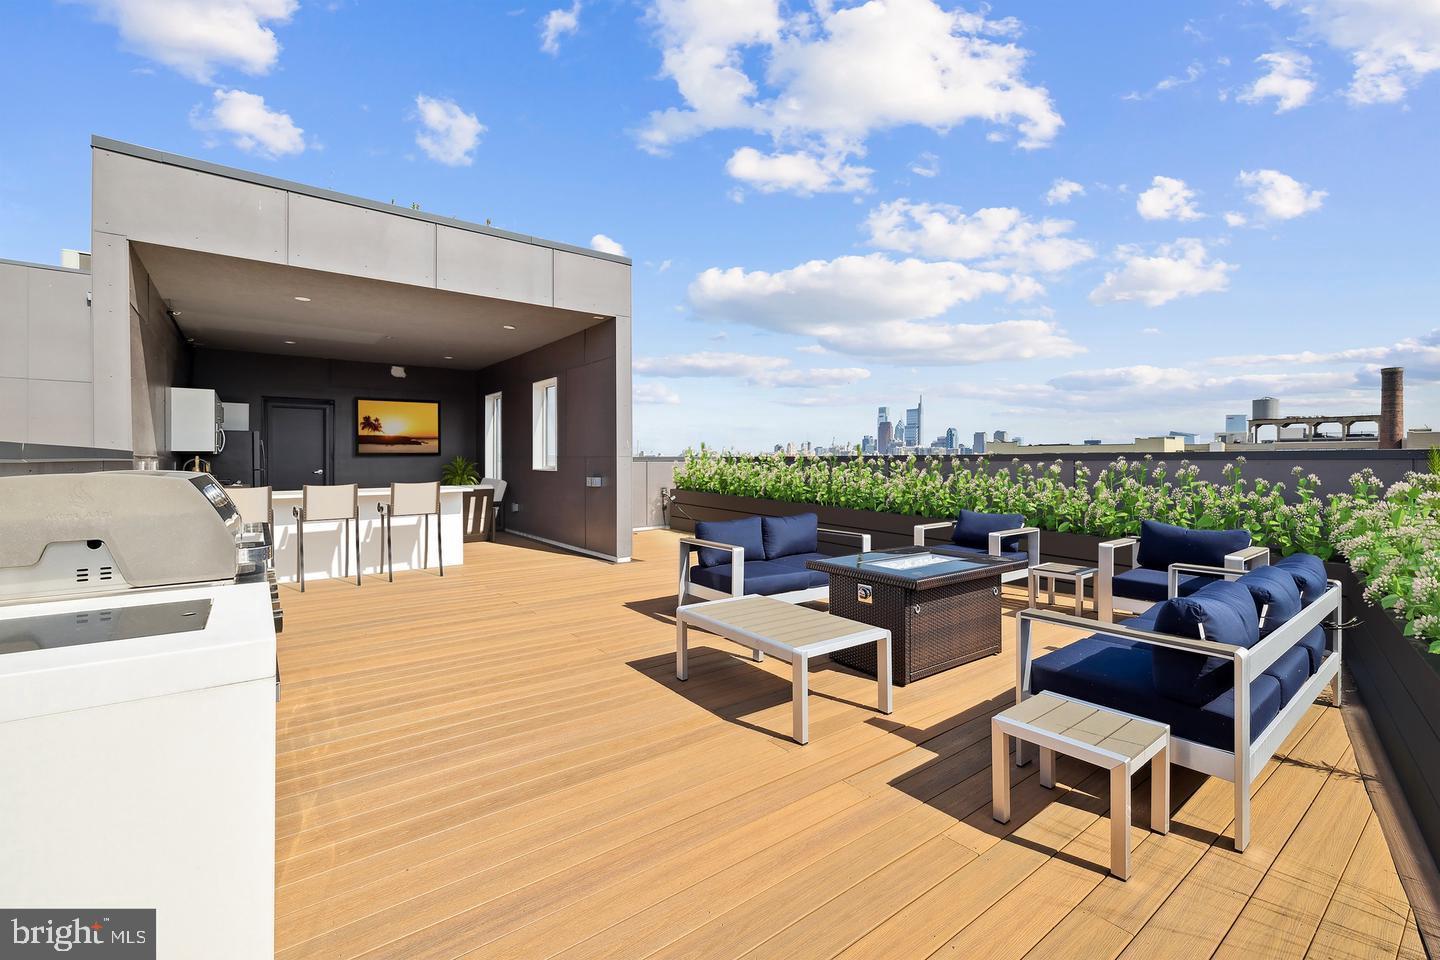
Welcome to Penthouse 12 at OTTO on the Park, a truly exceptional residence offering luxury, privacy, and unmatched outdoor living in the heart of Philadelphia’s thriving Brewerytown neighborhood. Spanning more than 1,700 square feet, this 3 bed, 3.5 bath custom-designed penthouse features three spacious bedrooms, three and a half designer bathrooms, and an expansive open-concept layout highlighted by soaring 10-foot ceilings, wide-plank engineered hardwood flooring, abundant natural light, and premium finishes throughout. The chef-inspired kitchen serves as the centerpiece of the home, showcasing quartz countertops, custom cabinetry, smart appliances, and an oversized island ideal for entertaining. Each bedroom is thoughtfully appointed with custom California Closets, while spa-inspired bathrooms feature heated floors, floating vanities, and sophisticated modern design. Two bedrooms enjoy access to private balconies, and additional conveniences include multiple storage closets, a dedicated laundry area, and a generous mudroom-style entry foyer. What truly sets this residence apart is the extraordinary private rooftop retreat spanning approximately 1,000 square feet. Designed as a personal entertainment and leisure destination, this remarkable outdoor space features a covered full-service outdoor kitchen complete with outdoor-grade cabinetry and appliances, quartz countertops, an island with bar seating, a premium chef’s grill, covered lounge and dining areas, and infrastructure already in place for future lighting and audio enhancements. Built-in structural footings provide the opportunity to further customize the space with an additional pergola, creating an even more impressive outdoor sanctuary with sweeping city views. Residents of OTTO on the Park enjoy an array of upscale amenities including a stunning shared rooftop terrace with dog run, smart building access, secured package room, bicycle storage, dog wash station, and gated onsite parking. Penthouse 12 also includes the rare advantage of two covered dedicated parking spaces (Spots 26 and 27) equipped with electric vehicle charging capabilities. With a few years left on the tax abatement and an unbeatable location just moments from Fairmount Park, the Schuylkill River Trail, Girard Avenue’s vibrant dining and shopping scene, neighborhood cafés, markets, and cultural destinations, this one-of-a-kind penthouse delivers an elevated urban lifestyle that is simply unmatched. Taxes and square footage is the responsibility of the buyer to verify independently.
#PAPH2632672

PHILADELPHIA

1501 N 31ST STREET PH12

3 Beds

3 Baths

1,750 Sq.Ft.

$990,000

MLS#: PAPH2632672
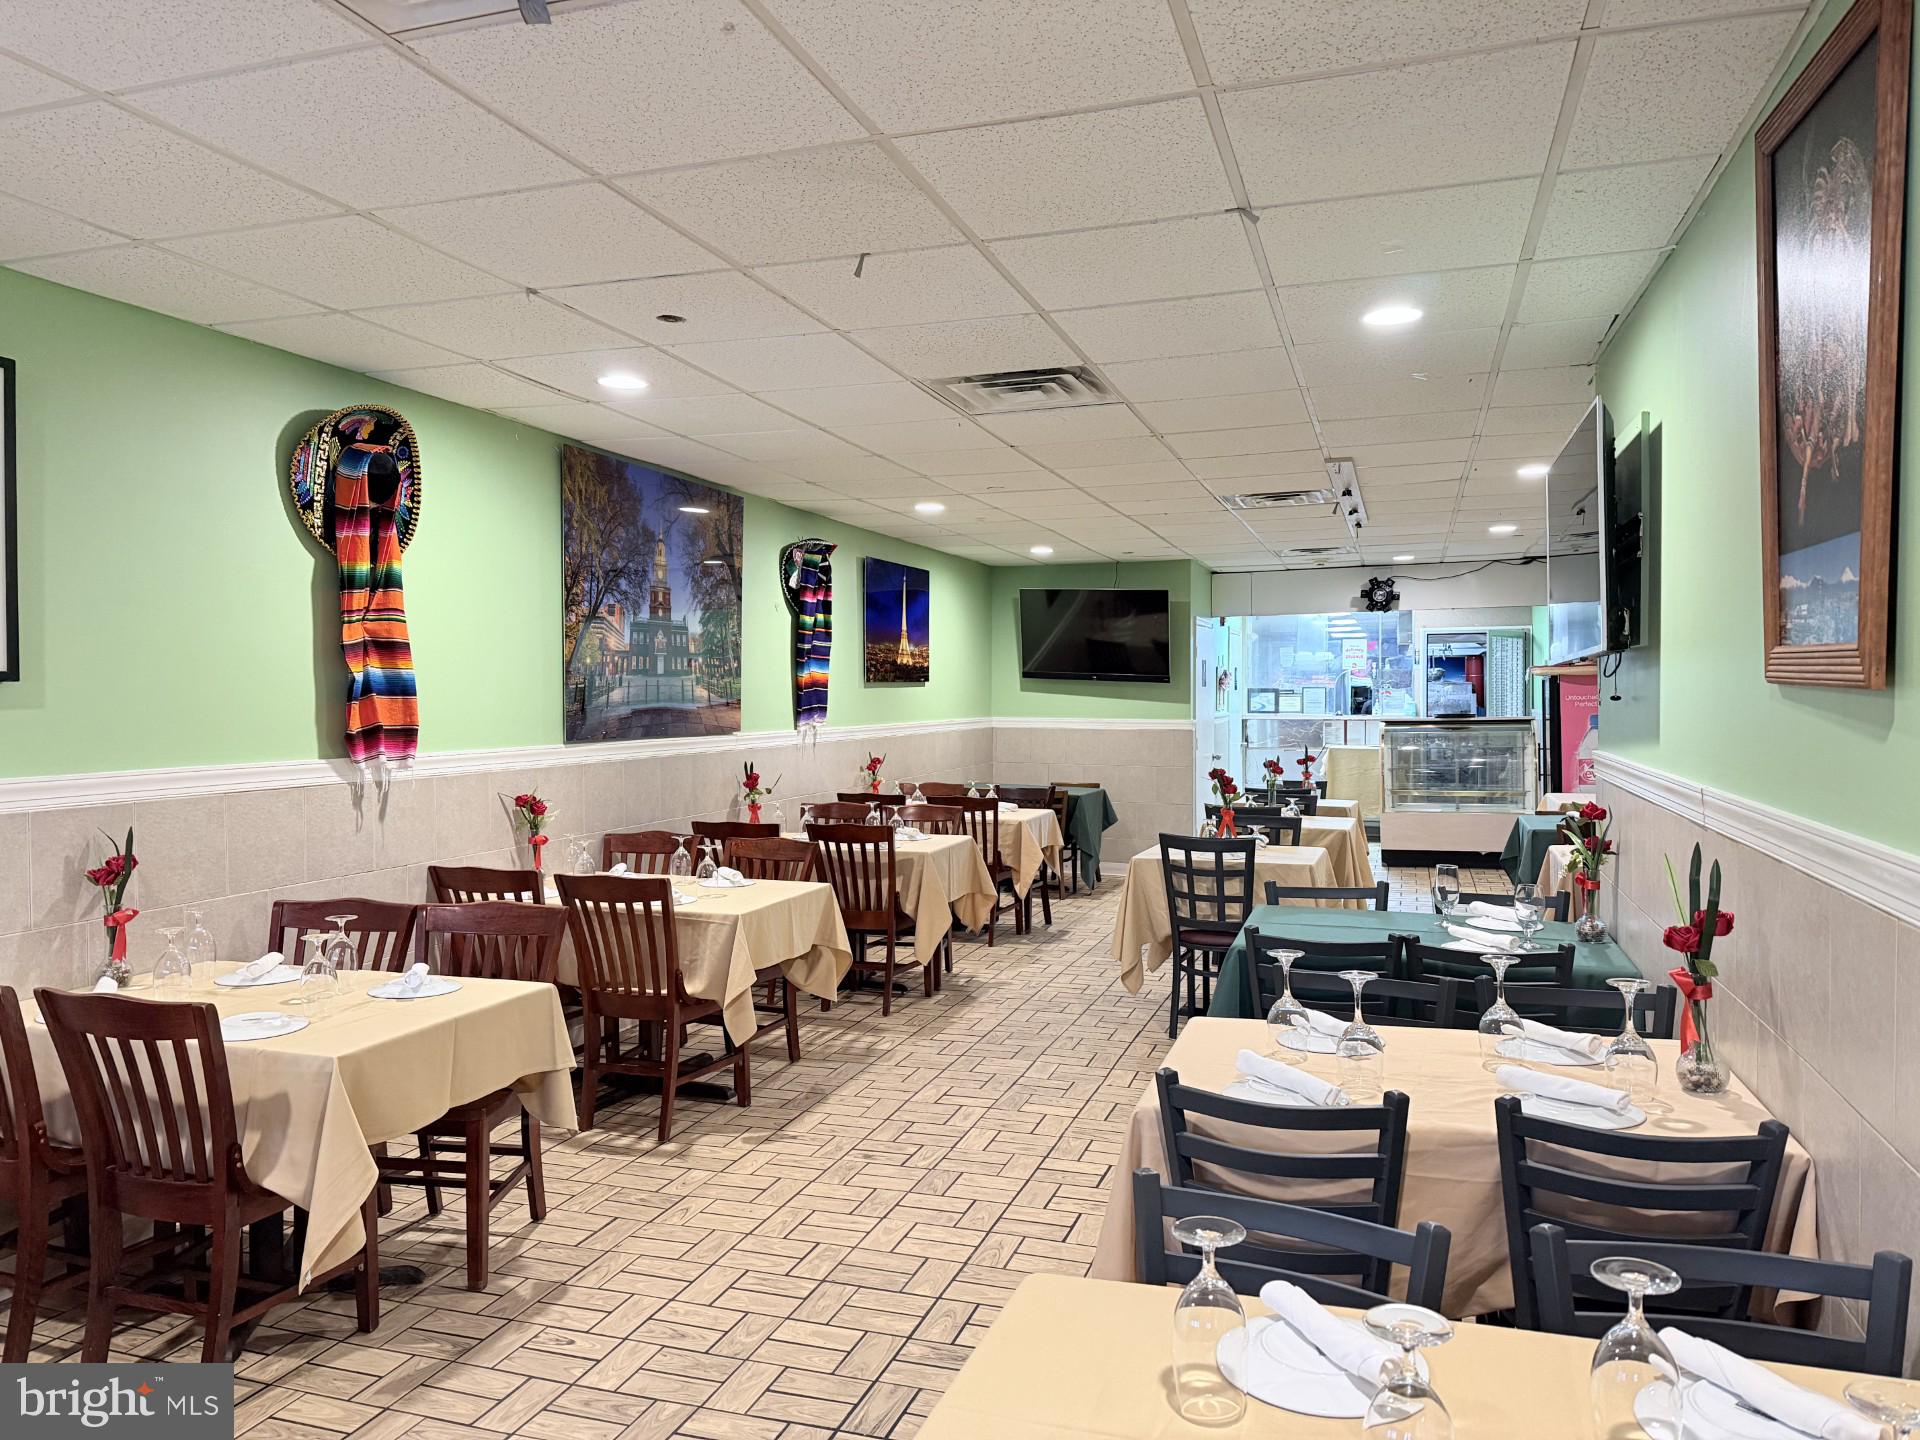
Fully occupied mixed use triplex in center city of Philadelphia, this property features a commercial unit on the first floor with 3 residential units above. The commercial space features a large glass storefront, they open 11Am to 11Pm a week . The three residential units above are 1x1x1 bedroom at 2nd floor front and 
4 bed room with 2 full bathroom unit at 2nd floor rear . The 3rd floor unit has a private rooftop  with 4 bedroom with 2 full bathroom and city views. Whether or you're an investor or end-user, you won't be disappointed! Schedule your showing today.
#PAPH2583634

PHILADELPHIA

1438 FEDERAL STREET

11 Beds

None Baths

5,174 Sq.Ft.

$990,000

MLS#: PAPH2583634
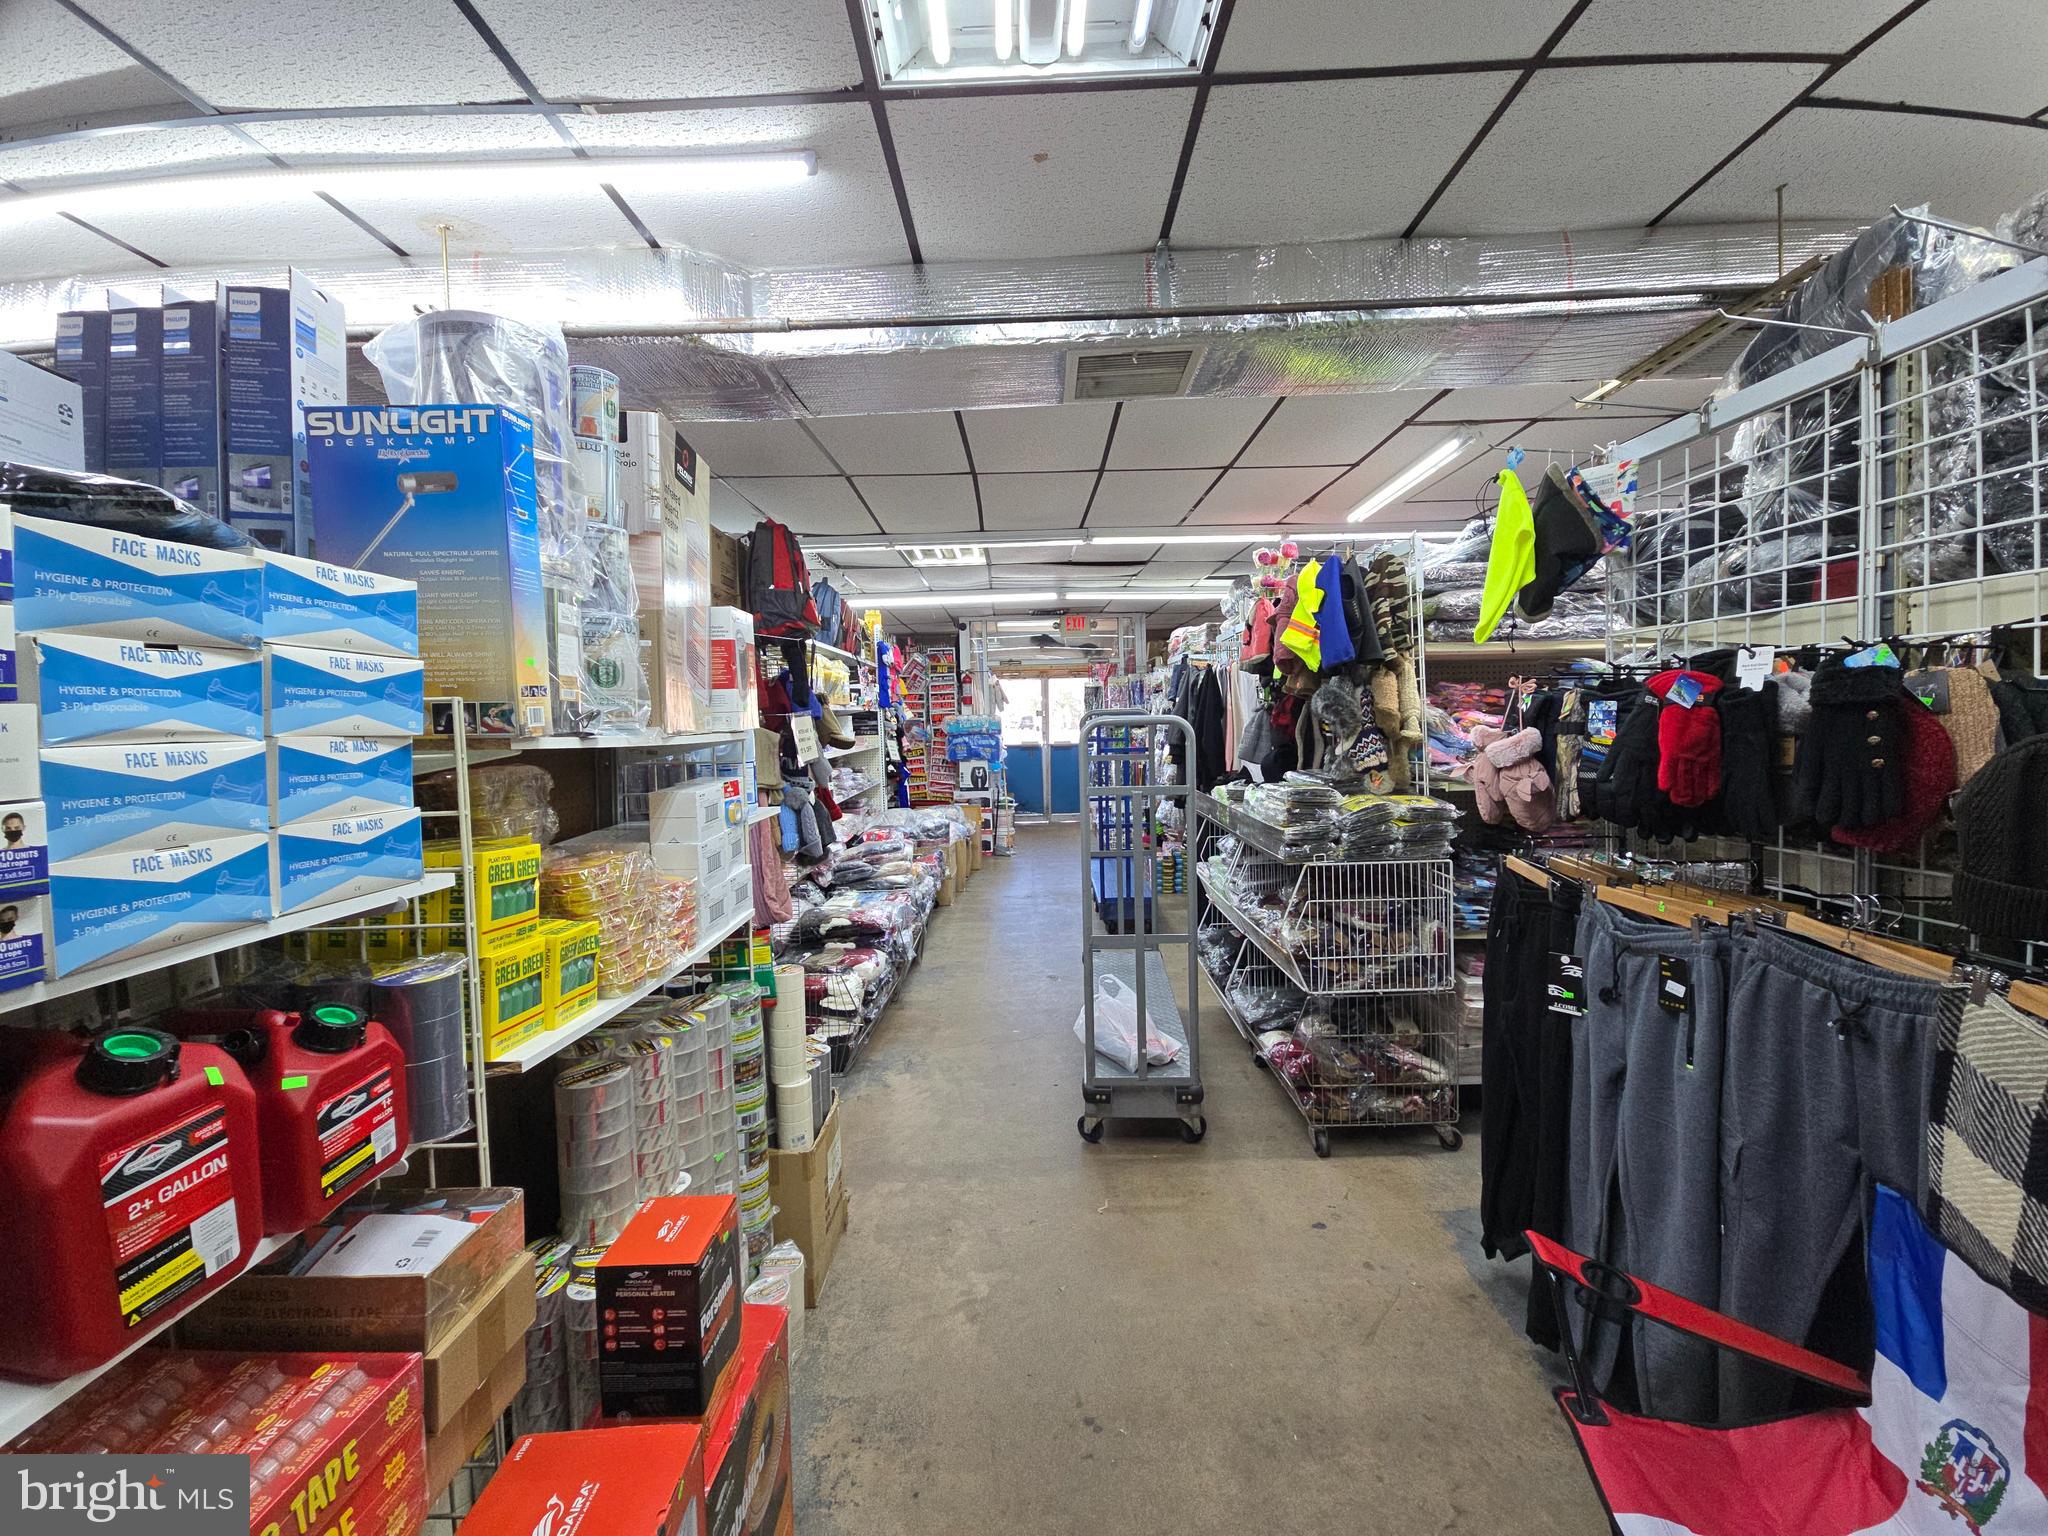
Wow Musr see !!! ,GOOD FOR INVESTMENT OPPERTUNITY, 10,000 SQF FOR THE BUSINESS , the tenat pays $7,200.00 per month NNN rent, tenant has still 12 years lease , The landlord has NO responsiblity , When the tenat took over the wholesale business including inventory several years ago , the tenant even made an agreement of sale contract with deposit but the tenant made a decision to buy another business . the tenant paid a lots of money for just business, Ther is a loading dock and parking lot for 4 cars in the fron of building and also around 4000 sqf lot behind property, the building consist of store and stock room,
#PAPH2403578

PHILADELPHIA

4433 WHITAKER AVENUE 37

None Beds

None Baths

6,972 Sq.Ft.

$990,000

MLS#: PAPH2403578

Nestled in the heart of the coveted Queen Village neighborhood, this exquisite 3-bedroom, 3-bathroom townhouse is RM1 zoning with current use as an Art Gallery on the First Floor and Residence occupying the 2nd and 3rd Floors. Located in award winning William M. Meredith School Catchment and steps from the Starr Garden Community Park. A short walk to Washington Square, Italian Market, Restaurants, Shops and Museums make this an ideal Location. First Floor Gallery has its own separate entrance and Features Large Front Window, Soaring 10 ft ceilings, Updated Flooring plus Recessed and Track Lighting. Multiple potential uses for the first floor- it could be a perfect spot for a Gallery, Home Business, or Separate Residential unit.. The First Floor also features a Full Kitchen in the back with a door to small outdoor space and Stairs to the Lower Level. Finished Lower Level comes with a Full Bathroom and Bilco Doors to the street - perfect if you want to obtain a use variance and set up a small business. The Primary Residence has its own separate entrance and is located on the 2nd and 3rd floors and has a perfect blend of original Historic features combined with Modern Updates. Open floor Plan on the main Level with Triple Windows, hardwood Flooring, recessed Lighting, High Ceilings. Updated Modern Kitchen with Gas Cooking, Stainless Steel Appliances, Granite Counters and tons of Cabinet Space. Just Off the Kitchen you'll find a Full Bath with convenient Laundry and a Back Den that could also make a great home Office or 4th Bedroom. The 3rd Floor includes Large Front Bedroom, Large Back bedroom, another Full Bathroom and a smaller 3rd bedroom. With a Mixed use Land designation and RM1 zoning, this property could be enjoyed as is or converted to multiple residential or business uses and the Prime Location makes this a must see!
#PAPH2674620

PHILADELPHIA

703 S 6TH STREET

3 Beds

None Baths

2,070 Sq.Ft.

$990,000

MLS#: PAPH2674620

Nestled in the heart of the coveted Queen Village neighborhood, this exquisite 3-bedroom, 3-bathroom townhouse is RM1 zoning with current use as an Art Gallery on the First Floor and Residence occupying the 2nd and 3rd Floors. Located in award winning William M. Meredith School Catchment and steps from the Starr Garden Community Park. A short walk to Washington Square, Italian Market, Restaurants, Shops and Museums make this an ideal Location. First Floor Gallery has its own separate entrance and Features Large Front Window, Soaring 10 ft ceilings, Updated Flooring plus Recessed and Track Lighting. Multiple potential uses for the first floor- it could be a perfect spot for a Gallery, Home Business, or Separate Residential unit.. The First Floor also features a Full Kitchen in the back with a door to small outdoor space and Stairs to the Lower Level. Finished Lower Level comes with a Full Bathroom and Bilco Doors to the street - perfect if you want to obtain a use variance and set up a small business. The Primary Residence has its own separate entrance and is located on the 2nd and 3rd floors and has a perfect blend of original Historic features combined with Modern Updates. Open floor Plan on the main Level with Triple Windows, hardwood Flooring, recessed Lighting, High Ceilings. Updated Modern Kitchen with Gas Cooking, Stainless Steel Appliances, Granite Counters and tons of Cabinet Space. Just Off the Kitchen you'll find a Full Bath with convenient Laundry and a Back Den that could also make a great home Office or 4th Bedroom. The 3rd Floor includes Large Front Bedroom, Large Back bedroom, another Full Bathroom and a smaller 3rd bedroom. With a Mixed use Land designation and RM1 zoning, this property could be enjoyed as is or converted to multiple residential or business uses and the Prime Location makes this a must see!
#PAPH2674628

PHILADELPHIA

703 S 6TH STREET

None Beds

None Baths

2,000 Sq.Ft.

$990,000

MLS#: PAPH2674628
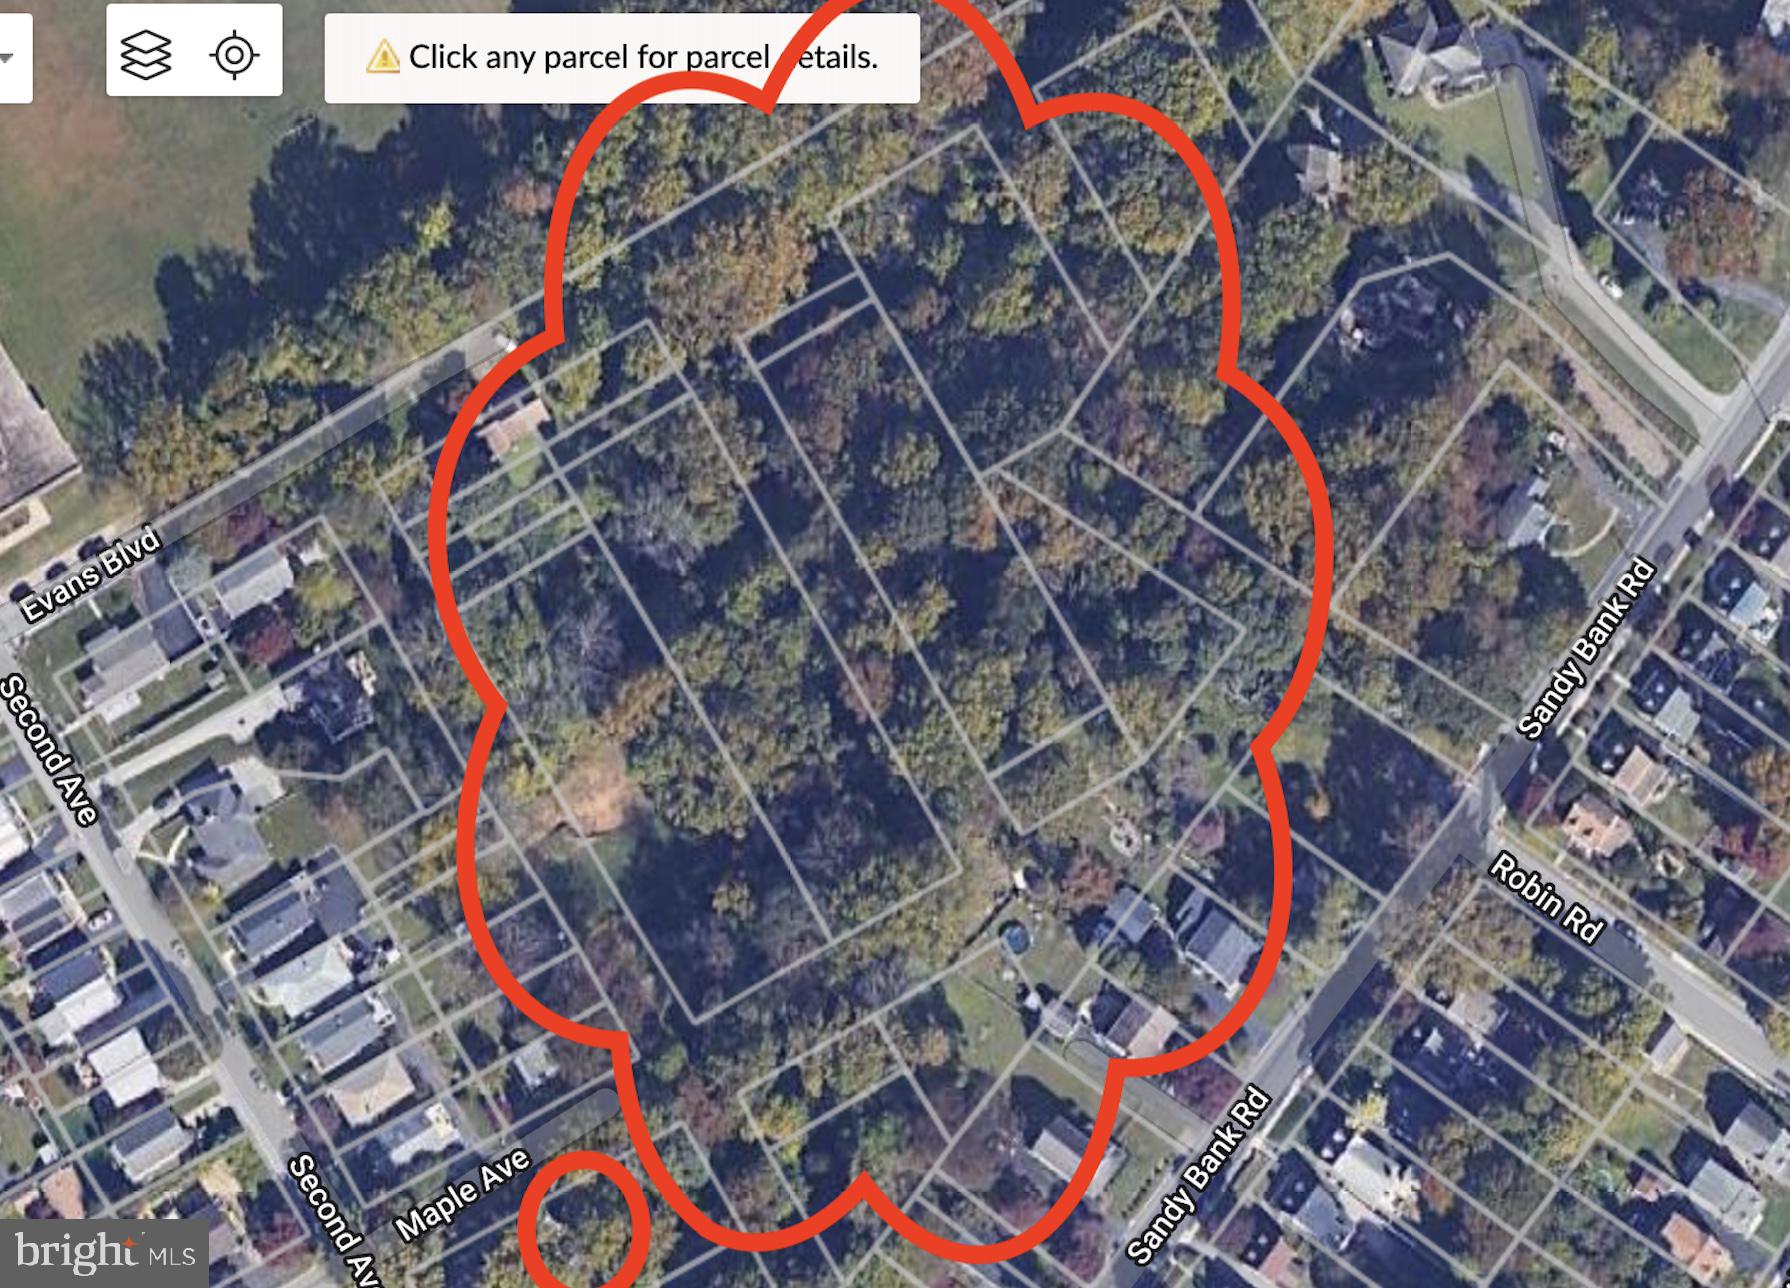
Location Location Location…feast your eyes on this once in a lifetime opportunity to own nearly 6 ACRES  in the heart of Upper Providence Township & in the Award Winning Rose Tree Media School District!! Currently 9 tax parcels, this assemblage is being offered as a package to the next fortunate owner. Prime for development of multiple home sites, or potentially one family compound, the options are vast. Less than 1 mile (5 minutes) from the heart of downtown Media featuring; Media Theatre For The Performing Arts, Delaware County Courthouse, Spasso, Towne House, Brick N Brew,  and all the other attractions & benefits of this quaint hamlet & the Delaware County seat. The offering  includes all of the following Tax ID #s: 35-00-00452-00, 35-00-00456-00, 35-00-00568-00, 35-00-00552-00, 35-00-02280-00, 35-00-02294-00, 35-00-02296-00, 35-00-00558-00, 35-00-00122-00. Do not miss this incredible opportunity that will not last!!
#PADE2086546

MEDIA

0 3RD STREET

None Beds

None Baths

5.73 acres

$989,900

MLS#: PADE2086546
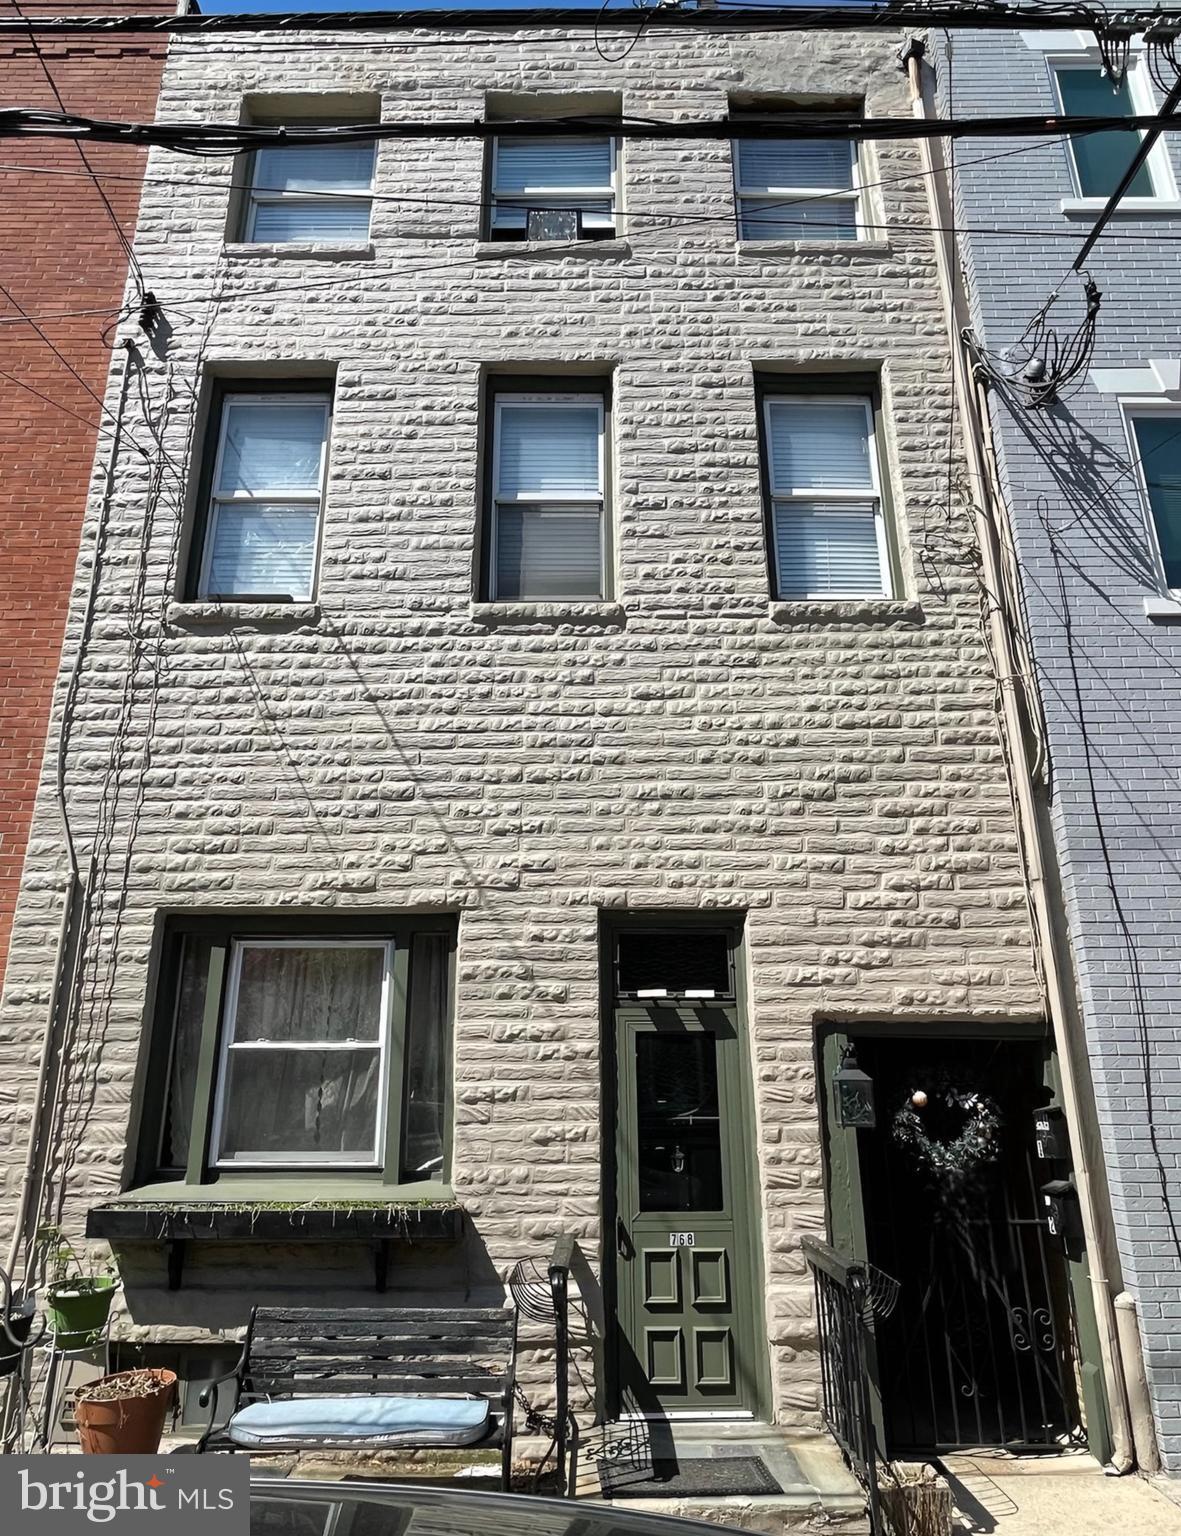
768 South 6th Street | Queen Village / Bella Vista Border

One-of-a-kind opportunity on an expansive 20’ x 60’ lot offering approximately 3,500 square feet and incredible flexibility. This rare property features three residences on one deed, a front home plus two separate trinities, ideal for investors, multi-generational living, or conversion to a stunning single-family residence.

Front Home (Unit 1):
Extra-wide 3-bedroom, plus den, 1-bath layout with excellent natural light highlighted by three windows across the front. Features include two entrances, generous living space, and two kitchens, offering unique layout possibilities.

Trinity Homes (Units 2 & 3):
Tucked just off a private side breezeway.

Unit 2: Classic three-story trinity with 1 bedroom, plus den, 1 bath, and hardwood floors.
Unit 3: Three-story, 2-bedroom, 1-bath with straight stairs, side windows for added light, hardwood floors, and rear deck potential.
Beyond the trinities, enjoy a private outdoor area and a separate storage room.

Additional Highlights:

Private Courtyard
Tremendous upside for investors or end-users
Endless possibilities: maintain as a multi-unit income property or transform into a remarkable single-family home
Prime location on the border of Queen Village and Bella Vista, surrounded by top dining, shopping, and neighborhood amenities
Property is being sold in as-is condition and does require updating.

A truly unique offering in one of Philadelphia’s most sought-after neighborhoods.
#PAPH2610954

PHILADELPHIA

768 S 6TH STREET

7 Beds

None Baths

3,360 Sq.Ft.

$989,000

MLS#: PAPH2610954

This highly desirable location is in close proximity to both the Ardmore and Haverford Train stations, the Merion Cricket Club, and all the retail, restaurants, coffee shops and popular spots in between. This spacious, meticulously maintained townhouse is steps off vibrant Montgomery Ave yet offers feeling of calm and quite privacy. With garage and driveway parking, outdoor living areas and a wide, modern floor plan that rivals new construction and feels more like a single-family home than a townhouse, this is a perfect opportunity for anyone seeking a low maintenance lifestyle.
#PAMC2192840

ARDMORE

101 WOODSIDE ROAD C

3 Beds

2 Baths

2,339 Sq.Ft.

$989,000

MLS#: PAMC2192840

Welcome to this exceptional 4-level luxury townhome in the highly sought-after Northbank community of Fishtown, offering the perfect blend of modern living and investment opportunity. Built in 2023, this beautifully designed home features 1,881 square feet, 3 spacious bedroom suites, each with its own private full bathroom, plus an additional powder room for guests. Realtor
Currently operating as a successful short-term rental, this property presents an outstanding opportunity for investors or owner-occupants seeking income potential. The sale includes both the real estate and the established short-term rental business, offering a true turnkey investment. Seller can provide operating history and income information to qualified buyers.
Designed for today's lifestyle, the home features four levels of living space, an open-concept main level, contemporary finishes, abundant natural light, and an attached one-car garage with additional storage. Enjoy the convenience of low real estate taxes, an HOA of approximately $165/month, and a prime location just minutes from Fishtown's renowned restaurants, coffee shops, nightlife, parks, Center City, and major highways. Comparable Northbank homes have HOA fees in a similar range and offer attached garage parking. Realtor
Whether you're looking for a luxury residence, a turnkey investment, or a 1031 exchange opportunity, this exceptional property offers style, location, and tremendous income potential.
#PAPH2614622

PHILADELPHIA

2026 NORTHBANK PLACE

3 Beds

3 Baths

1,881 Sq.Ft.

$988,186

MLS#: PAPH2614622
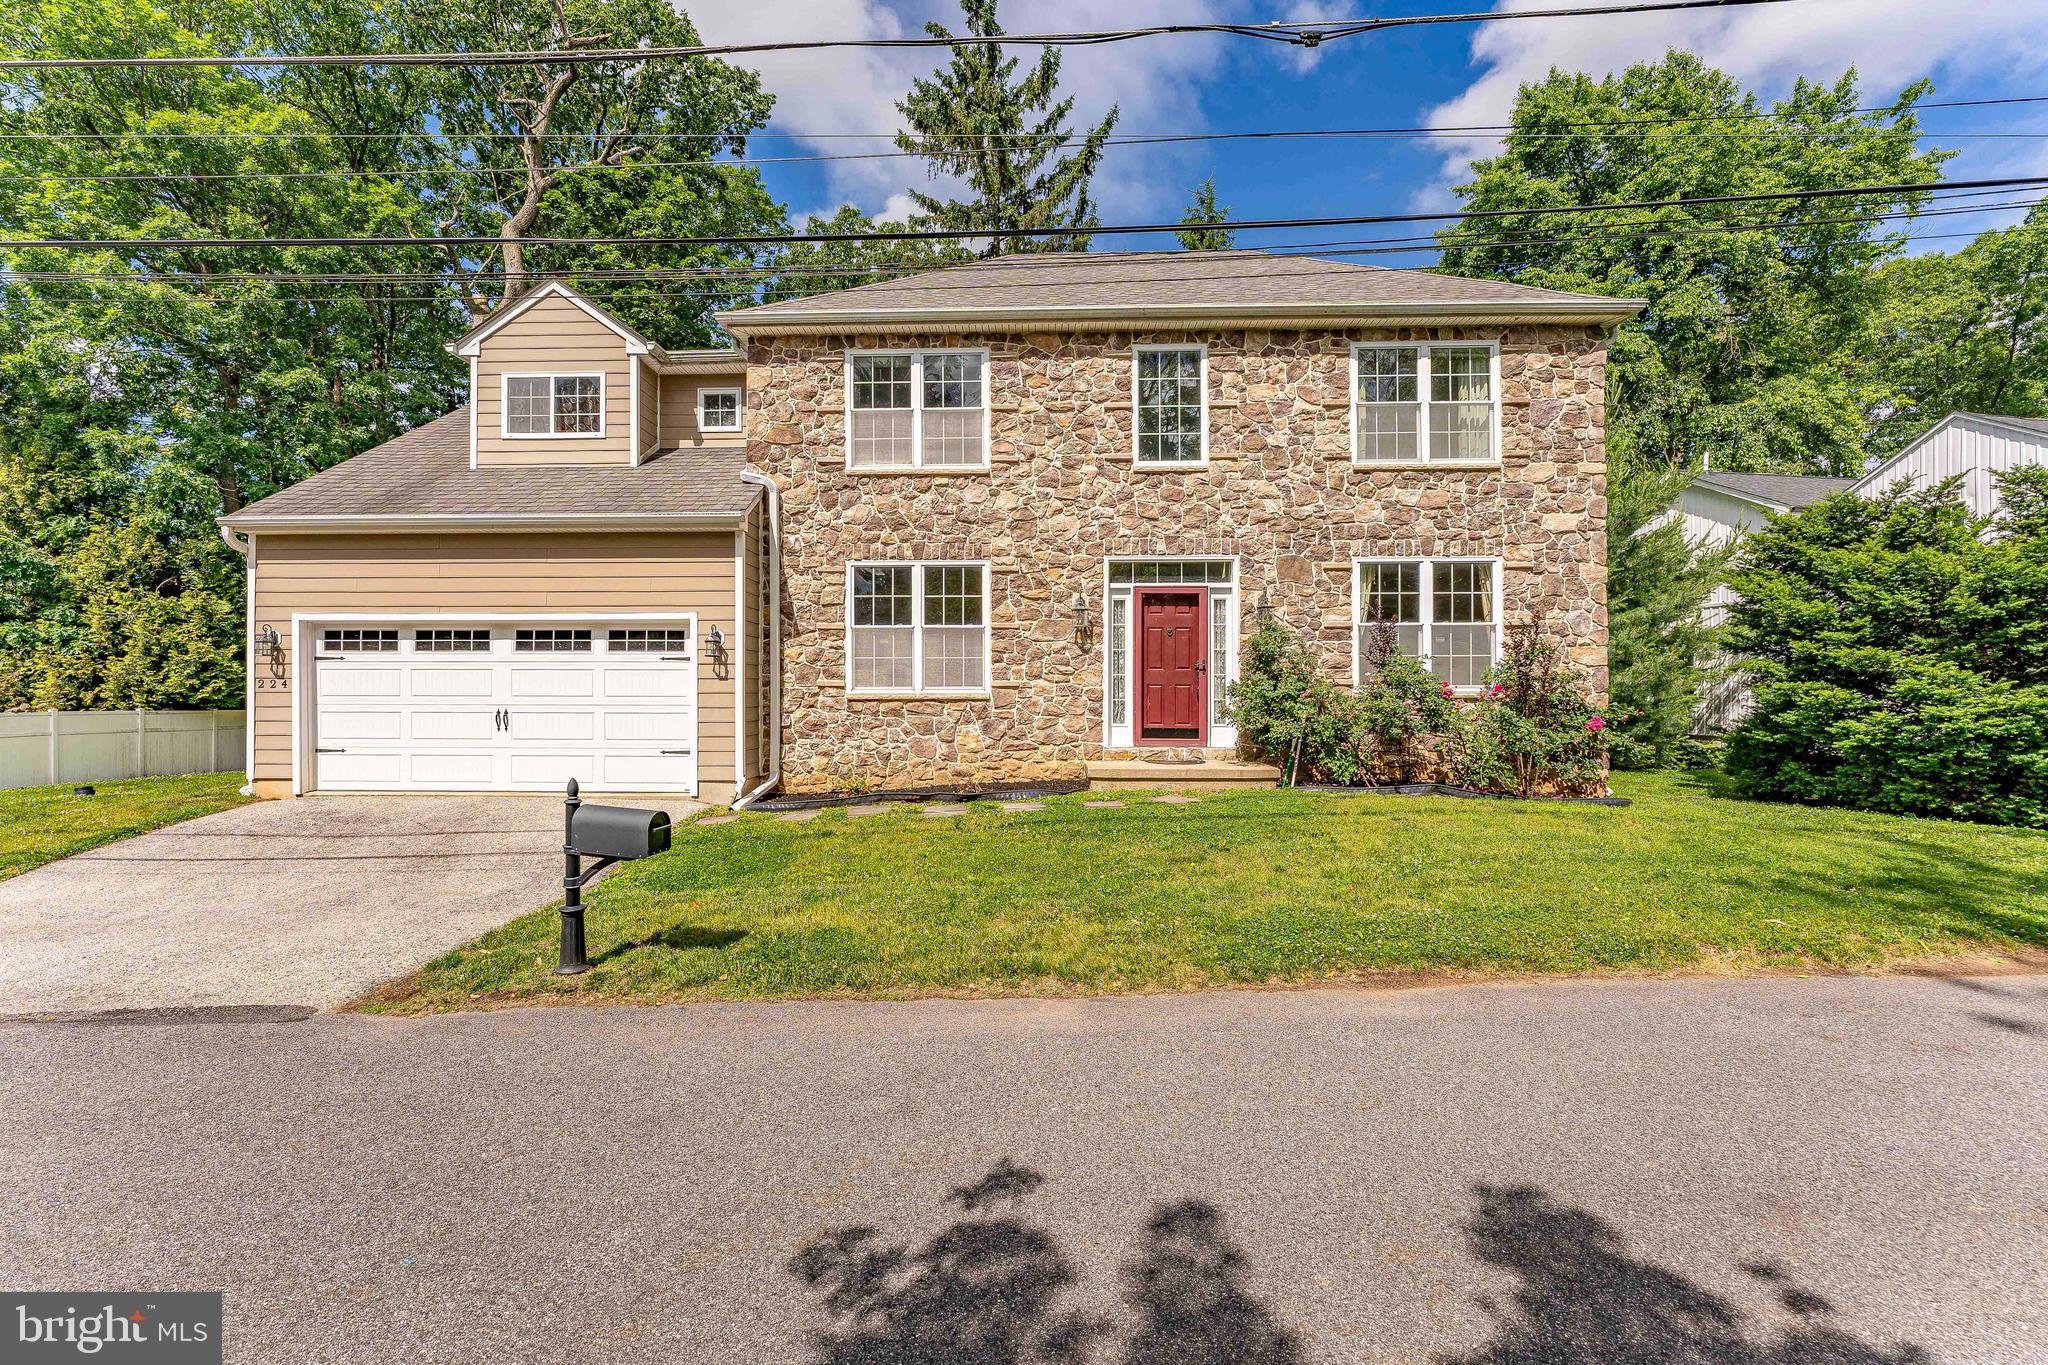
Welcome to 224 Hearn Avenue, a 4-bedroom, 2.5-bathroom single family home in Berwyn, located within the award-winning Tredyffrin-Easttown School District. Offering spacious living areas, timeless finishes, and a functional layout, this home is designed for both everyday living and effortless entertaining. As you approach the home, a 2-car garage and 2-car driveway provide ample parking and lead to the inviting front entrance. Step inside to a dramatic two-story foyer featuring hardwood floors, a chandelier, chair rail with wainscoting, and access to a convenient powder room and coat closet. To the left, the private home office offers hardwood flooring and a bright double front window, creating the perfect work-from-home space. To the right, the formal living room features hardwood floors and abundant natural light, with an arched entry leading into the elegant dining room. The dining room is highlighted by hardwood flooring, an octagonal tray ceiling, crown molding, and chair rail with wainscoting, providing a beautiful setting for hosting family and friends. At the heart of the home is the well-appointed kitchen, featuring tile flooring, granite countertops, an island with seating, a gas cooktop with a range hood vented to the exterior, a pantry closet, and a double sink. The kitchen opens to the breakfast room, complete with tile floors, a chandelier, and a half wall overlooking the family room, creating an open and connected feel throughout the main living spaces. Just off the breakfast area, the laundry room includes tile flooring, a utility sink, washer and dryer, home alarm system controls, and convenient access to the garage. The family room serves as a warm and inviting gathering space with hardwood floors, a semi-vaulted ceiling, ceiling fan with light, and a stunning floor-to-ceiling stone fireplace and a perfect TV niche. A door from the family room leads to the composite deck, offering a convenient outdoor retreat for relaxing or entertaining while overlooking the backyard. Upstairs, the spacious primary suite features a double-door entry, tray ceiling, ceiling fan with light, carpeting, and a large walk-in closet. The luxurious en-suite bathroom includes tile flooring, a private water closet, double sink vanity with granite countertops, a tiled step-in shower with bench seating, a tiled jetted soaking tub, a linen closet, and a second walk-in closet. Three additional bedrooms, all with carpeting, provide comfortable accommodations for family, guests, or additional office space. A full hall bathroom with tile flooring, a single sink vanity, and a tub/shower combination completes the second level. The finished lower level offers exceptional flexibility with a large recreation room, making it ideal for a media room, play area, home gym, or additional gathering space. A utility room provides added storage and functionality. Conveniently located near local shopping, grocery stores, restaurants, entertainment, and more, this home offers the perfect combination of comfort, style, and convenience. Don't miss the opportunity to make 224 Hearn Avenue your new home.
#PACT2127552

BERWYN

224 HEARN AVENUE

4 Beds

2 Baths

3,906 Sq.Ft.

$988,000

MLS#: PACT2127552

1 ... 78 79 80 81 82 ... 666

properties found. properties found. Page of .

Send a message

Message successfully sent.

Your message

What is 3 + 4 ?

Reason for contacting?

I agree to receive email communication and understand I can unsubscribe at any time.

I agree to be contacted by TNT Real Estate Solutions via call, email, and text for real estate services. To opt out, you can reply 'stop' at any time or reply 'help' for assistance. You can also click the unsubscribe link in the emails. Message and data rates may apply. Message frequency may vary. Privacy Policy

Update Your Temporary Password

Personalize your search

Enter your email and we'll notify you immediately when new listings match what you're looking for.

or enter email address

Already have an account ? Login here

Continue your home search

I agree to receive communications and understand I can unsubscribe at any time.

I agree to be contacted by TNT Real Estate Solutions via call, email, and text for real estate services. To opt out, you can reply 'stop' at any time or reply 'help' for assistance. You can also click the unsubscribe link in the emails. Message and data rates may apply. Message frequency may vary. Privacy Policy

Already have an account ? Login here

We use cookies

We use cookies primarily for analytics to enhance your experience. By accepting, you agree to our use of these cookies. You can manage your preferences or learn more about our cookies policy.




