

One of the most popular communities provided by {{page_data.agentName}}

Philadelphia

One of the most popular communities provided by TNT Real Estate Solutions

Philadelphia

About Philadelphia

Living in Philadelphia, PA, offers a unique blend of rich history, vibrant culture, and a strong sense of community, making it an ideal place to call home. Residents enjoy easy access to world-class museums, diverse dining experiences, and a thriving arts scene, reflecting the city’s deep-rooted heritage. The affordable housing market, coupled with a variety of neighborhoods, from the historic charm of Old City to the bustling energy of South Philadelphia, caters to all lifestyles. Additionally, the convenient public transportation system and proximity to major cities like New York and Washington, D.C., enhance Philadelphia’s appeal. With its passionate sports culture, beautiful parks, and an ever-evolving food scene, living in Philadelphia means immersing yourself in a dynamic, welcoming environment that values community and tradition. Whether you’re a young professional, a growing family, or a retiree, Philadelphia offers a vibrant urban experience enriched by its history and welcoming spirit.
One of the most popular communities provided by TNT Real Estate Solutions
11,864
# of Listings
3
Avg # of Bedrooms
$245
Avg. $ / Sq.Ft.
$510,467
Med. List Price

Browse Philadelphia Real Estate Listings

10000 Properties Found. Page 82 of 667.

This commercial property, built in 1969, is situated on a generous 0.4-acre lot, offering an open layout that provides ample space for various business opportunities. The property features a strategic location along a major highway, ensuring high visibility and accessibility for both clients and customers. Surrounded by a vibrant community, this location benefits from a diverse array of local amenities, including shopping centers, dining options, and essential services, all within a short distance. The neighborhood is characterized by its welcoming atmosphere and strong community engagement, making it an ideal setting for businesses looking to thrive. The property boasts a serene view of the surrounding trees and woods, providing a pleasant backdrop that enhances the overall appeal of the location. Safety and security are paramount, with features including 24-hour security, a monitored security system, and a comprehensive fire detection system, ensuring peace of mind for business operations. Parking is conveniently available with lighted parking facilities, accommodating both employees and visitors. The property is constructed with durable block and concrete materials, ensuring longevity and minimal maintenance. Local schools and parks contribute to the community's quality of life, offering recreational opportunities and educational resources. This property presents a unique opportunity to establish a presence in a thriving area, combining accessibility, community benefits, and a secure environment for business growth.
#PABU2130984

WARMINSTER

246 STREET ROAD

None Beds

None Baths

N/A

$975,000

MLS#: PABU2130984

Welcome to 326 Wright Street, a beautifully appointed 4-bedroom, 2-full and 1-half-bath home offering approximately 3,000 square feet of thoughtfully designed space. Built in 2021 by Baker Street Partners, this single-owner home combines quality construction with elevated finishes, smart-home technology, exceptional parking, and peaceful privacy on a quiet dead-end street.

The entry level features a versatile flex room ideal for a media room, home office, gym, or additional living space. This level also contains a two-car garage, complete with epoxy flooring, custom built-in storage, an EV charger, and access to a generous crawl space for additional storage. Two additional driveway spaces bring the total parking capacity to four cars—a rare find in Manayunk/ Roxborough.

The main level is designed for effortless entertaining and everyday living. The chef's kitchen features 42" cabinetry, quartz countertops, GE Café stainless steel appliances, under-cabinet and toe-kick lighting, and an oversized center island with seating and generous storage. A convenient dry bar and powder room add functionality. The kitchen flows seamlessly into the dining and living areas, with custom wainscoting and crown molding adding architectural detail. Sliding doors open to the rear deck, creating an easy connection to the outdoors.

The third floor offers two spacious bedrooms with double closets, a full bathroom with double-sink vanity, and a large laundry room with folding table and utility sink.

The top floor is dedicated to the spacious primary suite, featuring a luxurious en-suite bath with glass-enclosed walk-in shower, double-sink quartz vanity, radiant heated floors, and a custom California Closets system in the walk-in closet. A fourth bedroom completes the level and offers flexibility for guests, an office, or additional living space.

Above it all, the covered rooftop deck offers sweeping views of Center City and historic Manayunk. Finished with composite decking, a TV mount, and ceiling fan, it is an ideal setting for entertaining or enjoying the skyline.

Throughout the home, you'll find white oak hardwood floors, custom millwork, designer finishes, dual-zone HVAC with Nest thermostats, Ring security and doorbell camera, smart front-door lock, multiple smart-home integrations, ceiling fans in every bedroom, and abundant storage. The thoughtful materials and craftsmanship give the home a polished feel while remaining highly functional for everyday living.

The location offers the best of Manayunk/ Roxborough living with easy access to Main Street's restaurants, cafés, shops, and nightlife, as well as the Manayunk Towpath and Schuylkill River Trail. Convenient access to regional rail, bus routes, I-76, Kelly Drive, City Avenue, and Center City makes commuting throughout Philadelphia and beyond a breeze.

With approximately 2,700 square feet, four-car parking, multiple outdoor spaces, rooftop views, and more than five years remaining on the tax abatement, 326 Wright Street is a rare opportunity to enjoy modern city living with the space, privacy, and quality that are difficult to find in Manayunk/ Roxborough
#PAPH2660014

PHILADELPHIA

326 WRIGHT STREET

4 Beds

2 Baths

2,996 Sq.Ft.

$975,000

MLS#: PAPH2660014

1412 Windrim Avenue, a 9-unit multifamily investment opportunity in Philadelphia. Offered at $975,000, the property totals approximately 6,750 rentable square feet and features four one-bedroom / one-bathroom units and five two-bedroom / one-bathroom units, with each residence averaging approximately 750 square feet.

The property generates $119,988 in current gross potential rent, with average rents of approximately $1,111 per unit per month. At an asking price of $975,000, the offering represents an attractive basis of approximately $108,333 per unit and $144.44 per square foot.

Current operations generate approximately $69,547 in Net Operating Income, equating to a 7.13% in-place cap rate. Year 1 underwriting projects NOI increasing to approximately $74,961, resulting in a 7.69% cap rate, providing investors with an opportunity to acquire an income-producing multifamily asset with a strong going-in yield and continued cash-flow growth.
#PAPH2671252

PHILADELPHIA

1412 WINDRIM AVENUE

None Beds

None Baths

6,750 Sq.Ft.

$975,000

MLS#: PAPH2671252

PRICE REDUCED! Great turnkey investment opportunity on one of the quietest, tree-lined residential blocks in Center City! Following a complete renovation in 2022, this turnkey triplex offers seamless, low-maintenance ownership with strong existing cash flow and approximately six years remaining on the tax abatement. Ideal for 1031 exchange investors or an owner-occupant looking to live in one unit while letting rent cover expenses.
​Property & Infrastructure Highlights:
FULL UPDATED INFRASTRUCTURE: New roof, completely brand-new HVAC systems (including all-new compressors, air handlers, and ductwork throughout), new windows, doors, flooring, and completely upgraded electrical and plumbing (including main front water and sewer lines). All done approx 2022.
​FIRE SAFETY & LIFE SAFETY: Fully upgraded, code-compliant fire safety system. Lead Fee Certificate.
​SECURITY & ACCESS CONTROL: 3-camera video surveillance system (front exterior, rear exterior, and first-floor entry/hallway) recording directly to a local hard drive, with live viewing available via an owner app. Video intercom system allows tenants to remotely view and buzz guests in at the front door.
​SEPARATED UTILITIES: Individual electric meters for all units. First-floor unit utilizes gas specifically for chef's kitchen with five gas burners top and the plumbed exterior patio grill line.
​HIGH-END INTERIORS: Kitchens feature granite countertops, stainless steel appliances, premium ranges with direct-vent exhaust hoods, dishwashers, disposals, soft-close cabinetry, USB-charging outlets, dedicated in-unit laundry, and full tile baths.
​UNIT BREAKDOWN:
​Unit 1: Bi-Level 1 Bed + Den / 2 Baths, featuring independent heating and cooling (HVAC) systems for each floor level for customized climate control. Lower level provides flexible space for a home office, media room, or gym with an adjacent full bath. Private rear patio built for entertaining—complete with a plumbed natural gas line for a grill and heater (no propane tanks needed!), plus an outdoor prep station with a hot and cold water sink.
​Units 2 & 3: Bright, modern 1-bedroom, 1-bathroom layouts with strong, proven rental history.
​ Unbeatable Center City location! 2 blocks to Acme and Whole Foods markets. Steps from Washington Square, Pennsylvania Hospital, Penn Medicine at Washington Square, Jefferson Health, historic and cultural venues, entertainment, banking, trendy bars and fine dining. Easy access to PATCO, public transit, major commuter routes. For VIRTUAL TOUR & FLOOR PLANS, click icons above.
#PAPH2653908

PHILADELPHIA

1213 RODMAN STREET

3 Beds

None Baths

2,517 Sq.Ft.

$975,000

MLS#: PAPH2653908

New on site 4 days ago
LAUNCH WEEKEND OPPORTUNITY MAKING BUYING TODAY MORE FAVORABLE: Seller will consider a credit of up to $20,000 toward buyer's allowable closing costs with an acceptable Agreement of Sale executed by Monday, October 5.

Introducing 750 Catharine Street, a light-filled corner residence overlooking Palumbo Park that brings together an exceptionally difficult-to-find combination in the heart of Bella Vista: approximately 2,380 square feet of living space, three bedrooms, three full baths, attached off-street parking, a newly renovated custom kitchen, and windows seemingly everywhere.

This is a home designed for people who love to live - and entertain - well. The main living level is open, airy and flooded with natural light from multiple exposures. Oversized windows frame leafy neighborhood views, while the beautifully renovated kitchen anchors the space with custom cabinetry, premium finishes, abundant storage and a generous island made for everything from morning coffee to dinner with friends. 
The living and dining spaces flow easily around it, creating a home that feels equally suited to a quiet night in or a house full of people.

The three-bedroom layout offers something increasingly valuable: privacy and separation. A first-floor bedroom with its own full bath creates a true private suite for overnight guests, extended family, an au pair, or a sophisticated home office. Two additional bedrooms are located together on the third floor, including the primary suite with custom built-in storage and an en-suite bath. It's a layout that allows different parts of the home—and the people in them—to function independently.

Thoughtful storage is integrated throughout the home, with every closet professionally outfitted for maximum organization - including an enormous entry closet that keeps everyday life beautifully out of sight. The kitchen is equally well considered, with abundant cabinetry and clever storage tucked into the oversized island. A finished basement adds another layer of usable space, ideal for a gym, media room, play space, or whatever life calls for next.

And then there are the things you simply can't renovate into a property: corner exposure, extraordinary natural light, views of Palumbo Park, and attached parking in the middle of Bella Vista.

The home has also benefited from substantial recent investment, including a new roof, custom windows, James Hardie siding, recently replaced HVAC, new kitchen appliances, washer and dryer, and custom window treatments - allowing its next owner to simply move in and enjoy it.

Just outside the door, Bella Vista becomes an extension of the home. Grab coffee around the corner, wander the Italian Market, meet friends for dinner at some of the city's best neighborhood restaurants, spend a Saturday morning in the park, or walk into Center City. Then come home, pull into your own parking space, and watch the light change through the windows.

Professionally staged, newly photographed and available for immediate occupancy, 750 Catharine Street is ready for its next chapter. Come experience what makes this corner of Bella Vista - and this home - so special.
#PAPH2676184

PHILADELPHIA

750 CATHARINE

3 Beds

3 Baths

2,380 Sq.Ft.

$975,000

MLS#: PAPH2676184

Welcome to 2325 Germantown Avenue, a stunning new construction triplex completed in 2026, located in the rapidly growing Norris Square neighborhood. Built with quality craftsmanship and modern design, this turnkey multifamily property presents an exceptional opportunity for both savvy investors and owner-occupants looking to generate immediate rental income while enjoying the benefits of brand-new construction. This impressive building features three oversized luxury apartments, each thoughtfully designed with open-concept floor plans, quartz countertops, custom cabinetry, stainless steel appliances, luxury vinyl plank flooring, designer finishes, beautifully tiled bathrooms, and the convenience of in-unit laundry. The property also benefits from a 10-Year Tax Abatement, providing substantial long-term savings and maximizing your return on investment.
Unit 1 is a spacious bi-level residence offering 4 bedrooms, 3 full bathrooms, a private backyard, and projected rental income of $2,400 per month. Unit 2 features 3 bedrooms, 2 full bathrooms, a private rear deck, and projected rents of $2,000 per month. Unit 3 offers 3 bedrooms, 2 full bathrooms, and an incredible private rooftop deck with panoramic Philadelphia skyline views, making it one of the most desirable units in the building with projected rental income of $2,300 per month.
With a projected gross annual rental income of approximately $80,400, this low-maintenance, newly constructed asset is perfectly positioned for investors seeking strong cash flow or buyers looking to occupy one unit while renting the other two to significantly offset their mortgage. Conveniently located just minutes from Fishtown, Northern Liberties, Center City, Temple University, public transportation, major highways, neighborhood restaurants, parks, and shopping, 2325 Germantown Avenue offers the ideal combination of modern luxury, exceptional income potential, and long-term appreciation in one of Philadelphia's most exciting and rapidly developing neighborhoods.
#PAPH2651604

PHILADELPHIA

2325 GERMANTOWN AVENUE

9 Beds

None Baths

3,775 Sq.Ft.

$975,000

MLS#: PAPH2651604

New on site 4 days ago
Rare opportunity to ADD VALUE and creative flair to this charming Rittenhouse Square-area home on a GORGEOUS TREE-LINED STREET. Hardwood floors throughout; central stairs enhance the balance of the home. Living room with a decorative fireplace. Separate dining room with oak doors opening to ample storage. Modern kitchen with beautiful counters and oak cabinets; door leads to a CHARMING PATIO, ideal for a boxwood and vegetable garden. 3 bedrooms plus a den, 2 full bathrooms (one recently renovated). Second floor features a rear bedroom with custom built-ins and a front bedroom with fireplace. Third floor primary suite offers a double-sized walk-in shower, marble-top sink with nickel legs, extensive hidden storage, wardrobe closets, and sliding oak doors for privacy. Den currently used as a home office. Semi-finished basement that could be an ideal playroom and storage area. PRIME LOCATION close to Rittenhouse Square, Fitler Square Park, and Center City shops and restaurants, with easy access to University of Pennsylvania Hospital, HUP, and CHOP. A rare opportunity to make this home your own perfect center city retreat. A MUST SEE!
#PAPH2674110

PHILADELPHIA

261 S VAN PELT STREET

3 Beds

2 Baths

1,935 Sq.Ft.

$975,000

MLS#: PAPH2674110
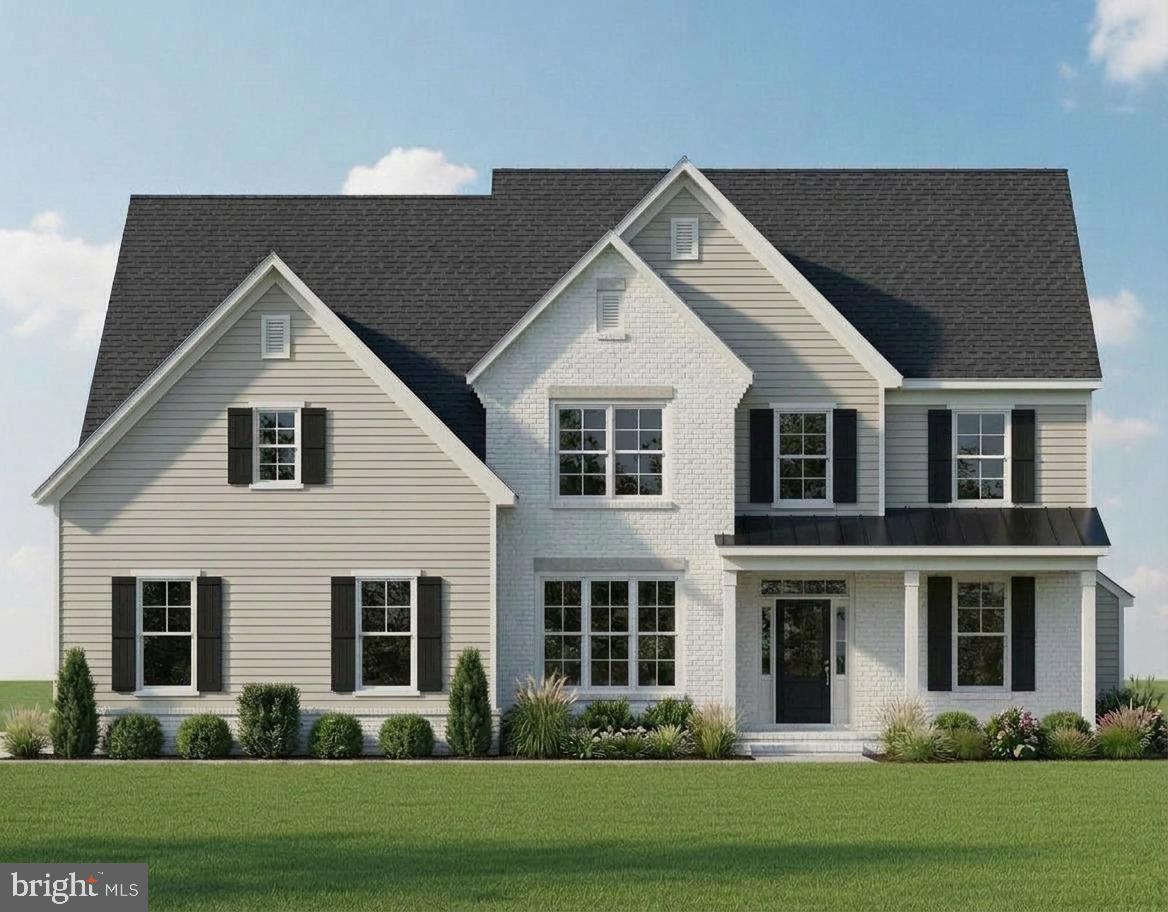
Welcome to The Enclave at Fortuna, a private 9‑home community in the highly rated North Penn School District in Hatfield, PA. This to‑be‑built two‑story home offers 4 bedrooms, 2.5 baths, a 2‑car garage, and a full 9' basement, combining modern design with quality craftsmanship.

Step inside to an open‑concept main level featuring a bright great room, dedicated dining area, and a spacious kitchen with custom cabinetry, stone countertops, a large center island, and a stainless steel appliance package—ideal for both everyday living and entertaining. Warm wood flooring, an upgraded staircase, recessed lighting, and detailed trim work create a welcoming and refined first floor.

Upstairs, the generous primary suite includes a walk‑in closet and a spa‑inspired bath with tile flooring, a tiled shower, and a free‑standing soaking tub. Additional bedrooms are well‑proportioned and share a stylish hall bath with tile flooring and a tub/shower combination, and the convenience of a second‑floor laundry room adds to everyday ease.

Thoughtful construction continues throughout with efficient heating and cooling, insulated windows, and low‑maintenance exterior materials including classic siding, covered entry with columns, and architectural roof shingles. Enjoy cozy evenings by the gas fireplace, relax on the front porch, and appreciate the close proximity to parks, shopping, dining, and major commuter routes.

A full standard‑features spec sheet is available upon request, and many selections—from flooring and tile to countertops, cabinetry, paint colors, and lighting—can still be personalized to reflect your taste. Don’t miss your opportunity to be part of this exclusive enclave—contact us today for more information, available lots, and build timelines.

Please note: Photos shown may be of a similar model home, which is available to tour and may feature options and upgrades not included in the base price. Homes at The Enclave at Fortuna are to be built.
#PAMC2174488

HATFIELD

Lot 7 FORTUNA DRIVE

4 Beds

2 Baths

N/A

$975,000

MLS#: PAMC2174488

Discover the perfect blend of comfort and community in this stunning traditional home located in the desirable Brandywine @ Thornbury subdivision. Recently renovated, this spacious residence boasts 4 bedrooms and 3.5 bathrooms, offering ample space for relaxation and entertainment. With a generous 4,625 finished square feet, this home is designed for modern living, featuring a thoughtfully crafted floor plan that seamlessly connects living spaces. Step inside to find a warm and inviting interior adorned with crown moldings and hardwood floors. The heart of the home is the expansive kitchen, complete with stainless steel appliances, a double oven, and an island that invites culinary creativity. Enjoy casual meals in the breakfast area or host dinner parties in the elegant dining space. The living area, enhanced by a cozy gas fireplace, creates a perfect ambiance for gatherings. Retreat to the primary suite, where luxury meets comfort with a walk-in closet and a spa-like bathroom featuring a jetted tub and a walk-in shower. The exterior of the home is equally impressive, set on a 0.31-acre lot that backs onto an open common area, providing a serene backdrop of trees and nature. Enjoy outdoor living on the deck or relax in the hot tub, all while benefiting from the community's amenities, including basketball courts, a swimming pool, and tennis courts. The well-maintained grounds and sidewalks enhance the neighborhood's charm, making it perfect for evening strolls. Located in a suburban oasis, this home is just minutes away from local parks, schools, and essential public services. The neighborhood is known for its friendly atmosphere and active lifestyle, making it an ideal place to call home. With an attached garage and a paved driveway, parking is a breeze. This property is not just a house; it's a lifestyle. Experience the perfect combination of comfort, community, and convenience in this exceptional home. Don't miss your chance to make it yours!
#PACT2134838

WEST CHESTER

116 LEADLINE LANE

4 Beds

3 Baths

4,625 Sq.Ft.

$975,000

MLS#: PACT2134838

Nestled in the prestigious Tannerie Woods, this exquisite Colonial farmhouse, built in 1890, seamlessly blends timeless charm with modern luxury. Spanning nearly 3,000 square feet, this residence boasts five spacious bedrooms and 2.5 baths. Offering an abundance of space for relaxation and entertainment. Step inside to discover a captivating interior adorned with rich hardwood floors and exposed beams that evoke a sense of warmth and sophistication. The traditional floor plan features a formal dining room, perfect for hosting lavish gatherings, while the galley kitchen, equipped with stainless steel appliances, including a self-cleaning oven and built-in range, invites culinary creativity. Skylights bathe the space in natural light, enhancing the inviting atmosphere. The property sits on a sprawling 0.98-acre lot, offering a private retreat with beautifully landscaped grounds, ample outdoor space for leisure and recreation. Enjoy serene views of the lush garden and lawn from multiple vantage points, creating a tranquil oasis just moments from suburban conveniences. The family room has a wood burning hearth brick fireplace and the dinning room boasts a non-working brick fireplace. This home exudes character and charm, while the upper-floor laundry adds modern convenience. An additional office/studio provides the perfect space for remote work or creative pursuits. Experience the exclusive lifestyle this remarkable property offers, with easy access to commuter rail stations and a peaceful suburban setting. This is more than a home; it's a sanctuary where luxury meets comfort. Don't miss the opportunity to make this enchanting residence your own.
#PAMC2191918

AMBLER

1416 GARRISON DRIVE

5 Beds

2 Baths

2,953 Sq.Ft.

$975,000

MLS#: PAMC2191918

New on site 1 day ago
Run your business downstairs and let the tenants upstairs help pay for it. The ground floor at 1747 Tilghman is roughly 2,400 square feet across the first floor and a connected, finished basement — with its own kitchen, a full bath, a separate entrance off the street and a private garage at the rear. Built in 2019 by the contractor who owns it. 
The lease on that floor is reported to expire 10/31/2026 and convert to month-to-month, so an owner-occupant may be able to take the space in the near term, subject to the lease terms. 
Above it are two 2BR/2BA apartments, each with a private roof deck, in-unit laundry and central air, leased at $2,100 and $2,050 per month plus water. That income offsets much of the carrying cost while you use the floor below. Tax abatement in place. Tenants pay their own gas and electric. 
Zoned ICMX. Half a block to the Berks El; walk to Frankford Avenue and Front Street. 4,160 SF above grade. Potential uses are subject to zoning, licensing and buyer verification. Rent roll, leases and expenses available on request.
#PAPH2677350

PHILADELPHIA

1747 TILGHMAN STREET

1 Beds

1 Baths

4,160 Sq.Ft.

$975,000

MLS#: PAPH2677350

Rarely offered Eisenhower Model by Lennar in the exclusive Victory Square community of just 30 homes! Built in 2019, this impressive 5-bedroom, 5-full-bath home offers approximately 4,660+ sq. ft. of beautifully finished living space, a highly desirable first-floor bedroom suite, finished lower level, and thoughtful upgrades throughout.
Step inside to a bright, open floor plan highlighted by 9+ ft. ceilings, hardwood flooring throughout the first and second floors, abundant natural light, and recessed lighting with dimmer switches throughout. The welcoming foyer is flanked by a private home office/study with glass doors and a formal dining room, creating an ideal balance of work, everyday living, and entertaining space.
At the center of the home is the dramatic two-story family room, featuring soaring ceilings, plenty of windows, and a gas fireplace. It flows seamlessly into the spacious chef's kitchen, beautifully appointed with 42" white shaker cabinetry, granite countertops, tile backsplash, stainless steel appliances, pantry, and a large center island with seating. An adjoining breakfast area/morning room provides additional space for casual dining. Sliding glass doors open to the expansive rear yard, offering plenty of room to create your future deck or patio while enjoying a sense of privacy.
A standout feature of this floor plan is the first-floor bedroom with access to a full bathroom, ideal for guests, in-laws, or multigenerational living. The main level also includes a spacious laundry room and convenient interior access from the 2-car garage, complete with a welcome center/drop zone, coat storage, and an additional double-door coat closet.
Upstairs, the impressive primary suite offers a true retreat with a tray ceiling, generous walk-in closet, and luxurious en-suite bathroom featuring a double vanity, oversized glass-enclosed shower, and private water closet. A second bedroom features its own private full bathroom, while two additional generously sized bedrooms share a well-designed hall bathroom offering added privacy and functionality. 
The huge finished lower level with another full bathroom adds exceptional flexibility and can accommodate a recreation room, home theater, gym, playroom, entertainment area, or a combination of uses. A separate unfinished storage area provides plenty of additional space.
Additional upgrades include hardwood flooring throughout the first and second levels, finished basement with a full bathroom, and 3-zone HVAC for added comfort and efficiency throughout this substantial home.
Ideally located with convenient access to the PA Turnpike, I-95, and South Jersey, while Parx Casino, Target, Walmart, GIANT, Lowe's, shopping, dining, and everyday conveniences are all just minutes away.
Schedule your private tour today!Don't wait for the rates to go down and talk to your client about qualifying for 1% lower rate for the 1st 12 months with prefered lender!
#PABU2128610

BENSALEM

112 DERBY LANE

5 Beds

5 Baths

4,660 Sq.Ft.

$975,000

MLS#: PABU2128610

Rare opportunity to acquire a thriving, family-owned auto repair business that has proudly served the community for 49 years. Originally founded as a towing service before evolving into a full-service automotive repair facility, this business has earned an outstanding reputation for honesty, quality workmanship, and exceptional customer care. With nearly five decades of successful operation, it has become a trusted staple in the community and continues to enjoy a loyal, multigenerational customer base consisting of grandparents, parents, and their children.
This turnkey operation is housed in a well-maintained six-bay repair facility equipped with an exhaust ventilation system in the main garage, a tire machine, tire balancer, and an extensive inventory of up-to-date professional tools and equipment—all included in the sale. The comfortable customer waiting area features air conditioning, creating a welcoming environment for clients while their vehicles are serviced. The spacious lot accommodates approximately 22 vehicles, allowing for efficient workflow and customer convenience.
Strategically located with easy access to major highways and transportation routes, the business draws customers from at least five surrounding ZIP codes and has built a reputation as the area’s trusted destination for reliable automotive service. The shop provides a full range of repair and maintenance services, including oil changes, brake service, tire inspections and replacements, diagnostics, preventative maintenance, and emergency repairs, offering customers comprehensive automotive care under one roof.
The business benefits from a highly experienced team, including long-term mechanics whose expertise and commitment have contributed significantly to its continued success. Professional management, efficient operating systems, and an established workflow make this an ideal acquisition for an owner-operator or an investor seeking a profitable, well-run business with immediate cash flow.
Customer satisfaction is the cornerstone of this operation. Hundreds of outstanding Google reviews reflect decades of consistent excellence, with customers regularly praising the shop’s honest pricing, quick turnaround times, knowledgeable technicians, friendly staff, and dependable repairs. Strong word-of-mouth referrals have fueled growth for generations, creating an exceptionally loyal customer base and a steady stream of repeat business.
This business offers a proven track record of success, outstanding goodwill, and an excellent foundation for continued growth and expansion. Opportunities exist to further increase revenue through expanded services, fleet accounts, marketing initiatives, or extended operating hours, while building upon an already exceptional reputation.
Included in the sale are the equipment, machinery, tools, and operational assets necessary for day-to-day operations, allowing for a seamless transition to new ownership. The established systems, loyal clientele, experienced staff, and trusted brand provide everything needed to continue the legacy of this respected business from day one.
Businesses with this level of longevity, community recognition, customer loyalty, and reputation rarely become available. Whether you are an experienced automotive professional, entrepreneur, or investor looking for a stable and profitable operation, this is a unique opportunity to own one of the area’s most respected automotive repair facilities.
Contact us today for additional information or to schedule a private tour and discover everything this exceptional business has to offer
#PAPH2649772

PHILADELPHIA

44 E WALNUT LANE

None Beds

None Baths

3,168 Sq.Ft.

$975,000

MLS#: PAPH2649772

Rare opportunity to acquire a thriving, family-owned auto repair business that has proudly served the community for 49 years. Originally founded as a towing service before evolving into a full-service automotive repair facility, this business has earned an outstanding reputation for honesty, quality workmanship, and exceptional customer care. With nearly five decades of successful operation, it has become a trusted staple in the community and continues to enjoy a loyal, multigenerational customer base consisting of grandparents, parents, and their children.

This turnkey operation is housed in a well-maintained six-bay repair facility equipped with an exhaust ventilation system in the main garage, a tire machine, tire balancer, and an extensive inventory of up-to-date professional tools and equipment—all included in the sale. The comfortable customer waiting area features air conditioning, creating a welcoming environment for clients while their vehicles are serviced. The spacious lot accommodates approximately 22 vehicles, allowing for efficient workflow and customer convenience.

Strategically located with easy access to major highways and transportation routes, the business draws customers from at least five surrounding ZIP codes and has built a reputation as the area’s trusted destination for reliable automotive service. The shop provides a full range of repair and maintenance services, including oil changes, brake service, tire inspections and replacements, diagnostics, preventative maintenance, and emergency repairs, offering customers comprehensive automotive care under one roof.

The business benefits from a highly experienced team, including long-term mechanics whose expertise and commitment have contributed significantly to its continued success. Professional management, efficient operating systems, and an established workflow make this an ideal acquisition for an owner-operator or an investor seeking a profitable, well-run business with immediate cash flow.

Customer satisfaction is the cornerstone of this operation. Hundreds of outstanding Google reviews reflect decades of consistent excellence, with customers regularly praising the shop’s honest pricing, quick turnaround times, knowledgeable technicians, friendly staff, and dependable repairs. Strong word-of-mouth referrals have fueled growth for generations, creating an exceptionally loyal customer base and a steady stream of repeat business.

This business offers a proven track record of success, outstanding goodwill, and an excellent foundation for continued growth and expansion. Opportunities exist to further increase revenue through expanded services, fleet accounts, marketing initiatives, or extended operating hours, while building upon an already exceptional reputation.

Included in the sale are the equipment, machinery, tools, and operational assets necessary for day-to-day operations, allowing for a seamless transition to new ownership. The established systems, loyal clientele, experienced staff, and trusted brand provide everything needed to continue the legacy of this respected business from day one.

Businesses with this level of longevity, community recognition, customer loyalty, and reputation rarely become available. Whether you are an experienced automotive professional, entrepreneur, or investor looking for a stable and profitable operation, this is a unique opportunity to own one of the area’s most respected automotive repair facilities.

Contact us today for additional information or to schedule a private tour and discover everything this exceptional business has to offer.
#PAPH2649800

PHILADELPHIA

44 WALNUT LANE E

None Beds

None Baths

3,610 Sq.Ft.

$975,000

MLS#: PAPH2649800

A Rare Federal-Period Treasure in the Heart of Fishtown

For the buyer who believes a home should have a story to tell, this extraordinary Federal-period residence offers a rare opportunity to own a piece of Philadelphia history on one of Fishtown’s most desirable blocks.

Grand in both scale and character, this six-bedroom home is filled with the kind of architectural craftsmanship and period details that make historic-home lovers stop in their tracks. From the moment you enter through the beautiful double doors into the gracious entry foyer, you know this is no ordinary Philadelphia home.

Soaring 10- to 11-foot ceilings create an incredible sense of volume throughout, while beautifully maintained hardwood floors, rich dark wood moldings and original architectural details bring warmth and character to every room. The large formal sitting room feels especially impressive, offering the scale and elegance of another era.

Continue into the living and dining spaces, where intricate plaster crown moldings and ornate ceiling medallions showcase the craftsmanship of the home’s past. Brass wall sconces add another layer of old-world charm, while the home's rear servant staircase is an increasingly rare architectural detail and a wonderful reminder of the home's history.

With six bedrooms, the possibilities are remarkable. Create beautiful guest rooms, private offices, a library, studio, dressing room or whatever suits your lifestyle while preserving the grandeur and character that make this home so special.

The large unfinished basement provides abundant storage and additional possibilities, while the fenced rear yard creates a private outdoor retreat in the middle of the city.

And then there is the location.

Fishtown has become one of Philadelphia’s most exciting neighborhoods while still holding onto the history and personality that make it distinctly Philadelphia. Just northeast of Center City and along the Delaware River, the neighborhood is known for its incredible collection of restaurants, cafés, independent shops, galleries, nightlife and live music venues. Frankford and Girard Avenues have become destinations of their own, putting some of the city's most talked-about dining and entertainment within the neighborhood.

For a little green space, Fishtown offers charming Palmer Park along Frankford Avenue as well as historic Penn Treaty Park on the Delaware River, where residents can enjoy open lawns, walking paths, river views and views toward the Benjamin Franklin Bridge.

This is a home for someone who appreciates what cannot easily be replicated—the height of the ceilings, the substantial woodwork, the plaster moldings, the medallions, the hardwood floors, the gracious room proportions and the unmistakable feeling of history.

Not simply a house, but a piece of old Philadelphia waiting for its next steward.
#PAPH2665378

PHILADELPHIA

1322 E MONTGOMERY

6 Beds

1 Baths

2,532 Sq.Ft.

$975,000

MLS#: PAPH2665378

1 ... 80 81 82 83 84 ... 666

properties found. properties found. Page of .

Send a message

Message successfully sent.

Your message

What is 3 + 4 ?

Reason for contacting?

I agree to receive email communication and understand I can unsubscribe at any time.

I agree to be contacted by TNT Real Estate Solutions via call, email, and text for real estate services. To opt out, you can reply 'stop' at any time or reply 'help' for assistance. You can also click the unsubscribe link in the emails. Message and data rates may apply. Message frequency may vary. Privacy Policy

Update Your Temporary Password

Personalize your search

Enter your email and we'll notify you immediately when new listings match what you're looking for.

or enter email address

Already have an account ? Login here

Continue your home search

I agree to receive communications and understand I can unsubscribe at any time.

I agree to be contacted by TNT Real Estate Solutions via call, email, and text for real estate services. To opt out, you can reply 'stop' at any time or reply 'help' for assistance. You can also click the unsubscribe link in the emails. Message and data rates may apply. Message frequency may vary. Privacy Policy

Already have an account ? Login here

We use cookies

We use cookies primarily for analytics to enhance your experience. By accepting, you agree to our use of these cookies. You can manage your preferences or learn more about our cookies policy.




