One of the most popular communities provided by {{page_data.agentName}}

Philadelphia

One of the most popular communities provided by TNT Real Estate Solutions

Philadelphia

About Philadelphia

Living in Philadelphia, PA, offers a unique blend of rich history, vibrant culture, and a strong sense of community, making it an ideal place to call home. Residents enjoy easy access to world-class museums, diverse dining experiences, and a thriving arts scene, reflecting the city’s deep-rooted heritage. The affordable housing market, coupled with a variety of neighborhoods, from the historic charm of Old City to the bustling energy of South Philadelphia, caters to all lifestyles. Additionally, the convenient public transportation system and proximity to major cities like New York and Washington, D.C., enhance Philadelphia’s appeal. With its passionate sports culture, beautiful parks, and an ever-evolving food scene, living in Philadelphia means immersing yourself in a dynamic, welcoming environment that values community and tradition. Whether you’re a young professional, a growing family, or a retiree, Philadelphia offers a vibrant urban experience enriched by its history and welcoming spirit.
One of the most popular communities provided by TNT Real Estate Solutions
10,655
# of Listings
3
Avg # of Bedrooms
$265
Avg. $ / Sq.Ft.
$518,500
Med. List Price

Browse Philadelphia Real Estate Listings

10000 Properties Found. Page 84 of 667.

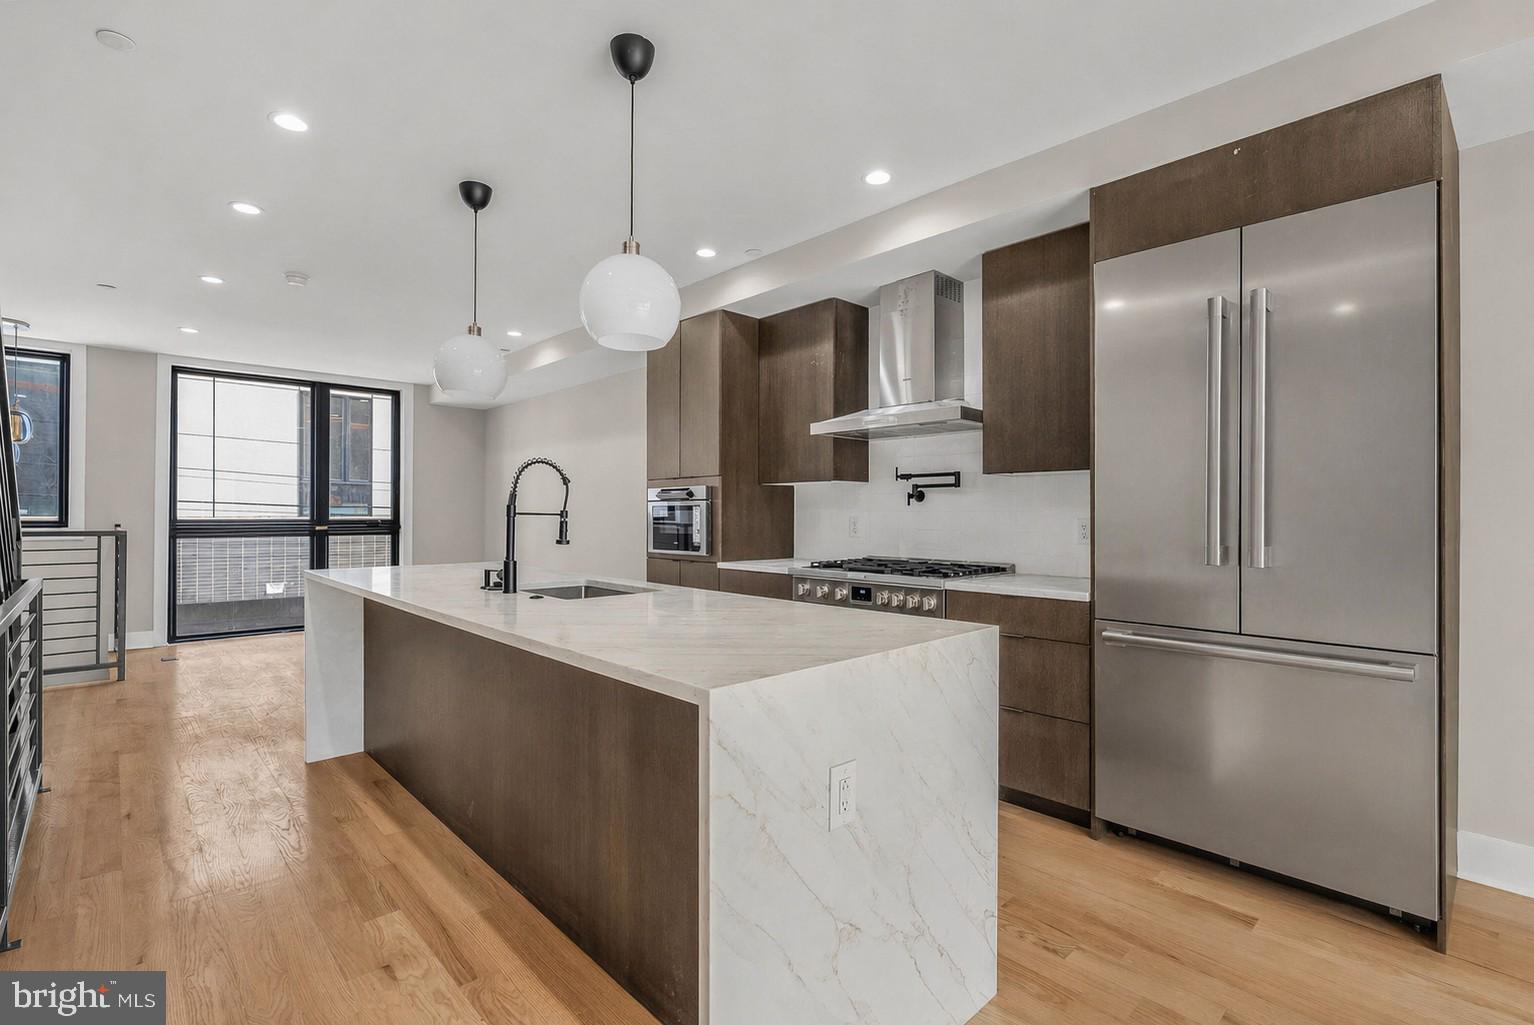
Positioned in the rapidly appreciating Graduate Hospital / Point Breeze corridor of Philadelphia, this fully operational, income-producing duplex offers a rare opportunity to acquire a proven, turnkey asset with immediate cash flow and long-term tax advantages. Designed for both flexibility and performance, the property features two completely independent residences with separate entrances, allowing each unit to function as its own private home. Each level spans approximately 1,500 square feet, delivering generous layouts rarely found in comparable multifamily properties. The upper residence offers a 3-bedroom, 3-bath configuration, complete with a private deck and can be delivered fully furnished. Currently operating as a successful short-term rental, this unit boasts documented income, strong guest reviews, and consistent occupancy, with future bookings already in place, allowing the next owner to step directly into an established revenue stream. The lower residence features a well-appointed 2-bedroom, 2-bath layout with access to a private backyard, ideal for owner-occupancy, long-term rental, or additional short- or mid-term income generation. What sets this property apart is not just its design, but its performance and financial efficiency. With approximately 7 years remaining on the Philadelphia 10-Year Tax Abatement, ownership benefits from significant ongoing tax savings, enhancing overall returns. Whether you are an investor seeking a plug-and-play short-term rental asset, or a buyer looking to live in one unit while generating income from the other, this property delivers unmatched versatility. With proven income history, forward bookings, and operational systems already in place, this is not a concept, it is a business already in motion. A rare opportunity to acquire a performing asset with built-in income, tax advantages, and long-term upside in one of Philadelphia’s most dynamic neighborhoods. Schedule your private showing today!
#PAPH2612632

PHILADELPHIA

1215 S 23RD STREET

5 Beds

None Baths

3,000 Sq.Ft.

$949,000

MLS#: PAPH2612632

Brand New Construction - Nestled on a premier, secluded lot within the prestigious Jamison Place, this Northbrook model stands as a testament to architectural grace and refined comfort. With over $146,000 in bespoke upgrades and site premiums, every inch of this end-unit residence has been curated for the discerning homeowner. The experience begins in a soaring two-story foyer, where intricate custom millwork meets the organic warmth of 9-inch Sea Salt Oak flooring. This seamless aesthetic flows throughout the home, setting a tone of understated opulence. The gourmet kitchen is a chef’s sanctuary, featuring: Artisanal Cabinetry and lustrous quartz surfaces. A premium integrated appliance suite by Bosch and KitchenAid. A deep farmhouse sink and a grand social island. An integrated Sonos soundscape that transitions into the expansive Great Room. Beyond the high ceilings of the living area, glass doors reveal a private covered loggia. Here, you can enjoy quiet mornings or host twilight soirées overlooking a backdrop of serene, protected woodlands. The main-floor primary suite offers a masterclass in restorative design. Crowned with an elegant tray ceiling, the space is bathed in natural light. The ensuite bath serves as a private spa, boasting a massive walk-in rain shower and an extended dual-vanity suite, complemented by a sprawling walk-in wardrobe. The upper level is an enclave for relaxation and productivity: The Cinema Suite: A dedicated media room featuring a professional 5-speaker surround system and ready for your Sony HD display. Two secondary guest chambers, each have their own en-suite bath, and a versatile open loft. There is an executive study: A quiet, sun-drenched office overlooking the manicured community grounds. The fully finished lower level offers a vast, flexible footprint—ideal for a private wellness studio, secondary home office, or a sophisticated lounge. Complete with a state-of-the-art LG laundry suite and an oversized, finished two-car garage, this residence isn't just a home—it is a lifestyle defined by tranquility and prestige.
#PABU2115722

JAMISON

2016 MARQUIS LANE

3 Beds

3 Baths

3,876 Sq.Ft.

$949,000

MLS#: PABU2115722

Welcome to 1636 Cambridge Street, a classic triplex townhome!  Each unit features an open concept design, 9' ceilings,  great closet spaces, with top notch finishes, offering tenants a comfortable and luxurious urban setting.   Unit A: Features 4 large Bedrooms, 3 Full Baths, Modern open kitchen & access to spacious  rear yard space (Tenant recently moved out).   Unit B & C: currently tenant occupied,  each unit features 2 spacious Bedrooms and 2 modern Full baths  with access to  private roof deck with center city views and designated storage area in the basement.   Cambridge Quarters is located in the center of a commuters paradise with a few minutes walk to SEPTA's Broad Street line or the Girard Street Trolley.
#PAPH2606646

PHILADELPHIA

1636 CAMBRIDGE STREET

7 Beds

None Baths

5,860 Sq.Ft.

$949,000

MLS#: PAPH2606646

Welcome to 2 Willings Alley Mews! Located in the heart of Society Hill on historic Willings Alley, this gorgeously renovated and well maintained 3 Bed/2.5 Bath townhome with 1-car deeded parking is the perfect blend of old world charm and modern living. As you enter the parking area, and through the secure gate into the common area courtyard with patio, you'll notice how well-maintained and quiet this community is.

As you enter the welcoming foyer, you'll notice ample closet storage and open concept living/dining spaces that boast 9+ foot ceilings. There is also a renovated half bathroom, wood-burning fireplace with white quartz mantel and black arabesque tilework, additional storage, and custom woodwork throughout.   The floors were also treated in 2024 for added traction while walking throughout the home and up/down the stairs.

The lower level is accessed by an open staircase which allows for plenty of natural light. This level features custom built-ins, beautiful 'brick barrel' ceilings, a family room & den space with potential for a home office set up. The beautiful chef's kitchen is equipped with a professional grade Bertazzoni Italia six-burner gas range, electric convection oven and stainless steel range hood. There is also a large stainless steel sink, Samsung French door refrigerator, and a KitchenAid dishwasher. The wet/coffee bar contains a mini-sink and a 44 bottle two-zone wine cooler.

The second level of the home was completely reconfigured and renovated in 2021 which includes two bedrooms with engineered hardwood floors, a fully updated bathroom with double vanity, shiplap woodwork, and shower/tub combination. There is also a desk/vanity area with newer cabinetry in between the bedrooms as well as a hall laundry closet with a sliding barn door to round out the 2nd floor.

Moving upstairs to the third floor, you'll find the primary bedroom which is bright, airy and spacious with a full wall of mirrored closets and a separate HVAC system. The en-suite bathroom includes a large walk-in shower with a rock floor tile and a Jacuzzi soaking tub. There is additional storage in the stairwell leading to the roof deck and the rooftop deck was renovated in 2023 with new Trex decking, railings, lighting and siding. From here you'll enjoy views of Old City and the fireworks at Penn’s Landing!

Situated in the Highly Rated McCall School Catchment and just steps from Penns Landing, Washington Square, historical sites, public transportation, nightlife, access for commuting in/out of the city and much more, 2 Willings Alley Mews is truly a must-see home!
#PAPH2541684

PHILADELPHIA

2 WILLINGS ALLEY MEWS

3 Beds

2 Baths

2,283 Sq.Ft.

$949,000

MLS#: PAPH2541684

Decide now to buy this beautiful townhome nestled on a quiet one-way street offering the perfect blend of comfort and urban convenience. This lovingly maintained residence features 3-4 bedrooms (4th bedroom is currently in use as a closet and can be converted back to a bedroom), 3 full baths and one powder room. This renovated home is on a quiet street in the coveted Bella Vista neighborhood. Enter the home to 10’ ceilings, rich hardwood flooring adding elegance and warmth to every room, and exposed brick accent walls all contribute to the overall charm of this house. The gourmet kitchen is equipped with peninsula seating, granite counter-tops, designer backsplash tile, SS 6-burner Wolf gas cooktop & hood, sub-zero refrigerator and custom cabinetry. From the kitchen, access the fenced-in patio - great for grilling. Go upstairs to the second level boasting two large bedrooms with many closets and hall bath. The front bedroom on this level features a beautiful updated full bath with a granite topped vanity, walk-in glass surround shower with marble tile and a waterfall shower head. The hall bath is also updated and has a tub along with a stone topped vanity. Keep going upstairs to the main Primary Suite with vaulted ceiling, private access to a roof top deck, a luxurious bath with a granite top double sink and vanity, extra large walk-in shower with a glass enclosure and custom designer tile. The back bedroom has been converted to a large customized closet with entry from the main bathroom or hallway. The closet is ample in size having drawers and hanging space complete with lighting & other custom features. From the main bedroom there is private access to the rooftop deck with great views of the city in all directions. Go down the steps to the lower level with radiant tile floors, powder room, laundry and storage area. This house is perfect for those seeking a dynamic urban lifestyle in a charming renovated home.
#PAPH2627002

PHILADELPHIA

751 S MARVINE STREET

3 Beds

3 Baths

2,124 Sq.Ft.

$949,000

MLS#: PAPH2627002

Experience modern luxury in this exceptional new 4-bedroom, 3-bath home overlooking Odorsio Park in Wayne. The versatile first level features a private side entry, garage access, and a flexible guest space perfect for an office or extra bedroom with access to the rear patio.
The light-filled second level impresses with an open-concept living area and a stunning chef’s kitchen complete with a quartz waterfall island, premium Z-line appliances, built-in coffee machine, custom 42" cabinets, and pot filler.
Upstairs, you'll find a spacious guest bedroom, convenient laundry, and a beautifully finished hall bath. The primary suite offers abundant natural light, park views, and a spa-inspired bathroom. Continue up to the full roof deck for sweeping views—ideal for sunsets and entertaining.
The finished basement adds a fourth bedroom with egress, a wet bar, generous storage, and a full bath. All just steps from trails, dining, top local schools, and regional rail. Don’t miss this one-of-a-kind home!
#PADE2105086

WAYNE

203 CHURCH STREET

4 Beds

3 Baths

3,000 Sq.Ft.

$948,999

MLS#: PADE2105086

Attention investors, 1824 Ridge avenue is a fully occupied, mixed-use investment property located along the highly trafficked Ridge avenue corridor in Philadelphia. This 6 years old asset consists of 4 total units, including 3 residential apartments all units are: 2 bedrooms and 2 full bath, hardwood floor throughout, Central HVAC, in unit washer/dryer. The top unit has private roof access for extra outdoor space while backyard can be use as community space to be share with unit 1 and unit 2. The ground-floor commercial space with finished basement, offering diversified income in a strong urban location. The building totals approximately 5,100 SF and is zone CMX 2.5, allowing for flexible commercial and mixed-use opportunities. With 100% occupancy, the property provides immediate cash flow and long-term upside through rental growth and value-add potential. Positioned in a rapidly developing area with excellent visibility, public transportation access, and proximity to  Temple University, Center City and surrounding neighborhoods, this asset is well-suited for investors seeking stable income in a core Philadelphia market.
#PAPH2614322

PHILADELPHIA

1824 RIDGE AVENUE

6 Beds

None Baths

5,100 Sq.Ft.

$948,000

MLS#: PAPH2614322

Welcome to 522 Dudley Avenue!   This Craftsman influenced, expanded cottage style home oozes curb appeal, has been thoughtfully updated and impeccably maintained by its current owners.  This home has all the charm and character you expect to find in Narberth, along with the modern amenities that make it MOVE-IN READY.  From the moment you stroll up the paver walkway onto the covered front porch, you'll know you've encountered something special.  Quaint yet spacious, this  4 bedroom, 2 bath abode has gleaming solid oak hardwood flooring throughout, creating a warm and inviting atmosphere as soon as you step inside.

The formal living and dining rooms are functional and well proportioned.   The eat-in, gourmet kitchen has been designed with both everyday living and entertaining in mind.  Here you'll find honed soapstone counters, abundant white wood cabinetry, SS appliances, breakfast bar and room for a table and chairs. Step out onto the rear deck  and lower paver patio for alfresco dining and enjoying lazy summer evenings.  A large, fully fenced rear yard provides ample space for a play area, pets, gardening and so much more.  

Back inside, this expanded home also offers a large family room off the main living area for relaxing and  hosting holiday gatherings.  This room could also be used as a 1st floor primary bedroom en-suite since it also has a renovated full bath and convenient side entrance leading to the driveway.  Take the stairs down to the partially finished basement to the laundry area with utility sink, walk-out stairs to the rear yard and plenty of storage and flexible space for a home office, gym equipment or play area.

Ascend to the second floor where you'll find the tastefully updated hall bathroom, and 3 perfectly sized bedrooms.  There's also a peaceful primary retreat at the end of the hall with multiple closets including a custom walk-in closet/dressing area.  This floor also has multiple utility closets and access to a walk-up attic with plenty of storage space for suitcases, holiday decor and heirlooms.

Conveniently located just moments from the train station,  I-76 and walking distance to the shops, dining and charm of downtown Narberth, this home offers the perfect blend of suburban tranquility and urban accessibility.  Top that off with Lower Merion Schools and all that the Philadelphia Main Line has to offer.
 THIS HOME HAS RECENTLY BEEN STAGED TO SHOW OFF IT'S FULL POTENTIAL. COME TAKE ANOTHER LOOK!  Don't miss the opportunity to make it your own!
#PAMC2182284

NARBERTH

522 DUDLEY AVENUE

4 Beds

2 Baths

1,952 Sq.Ft.

$948,000

MLS#: PAMC2182284

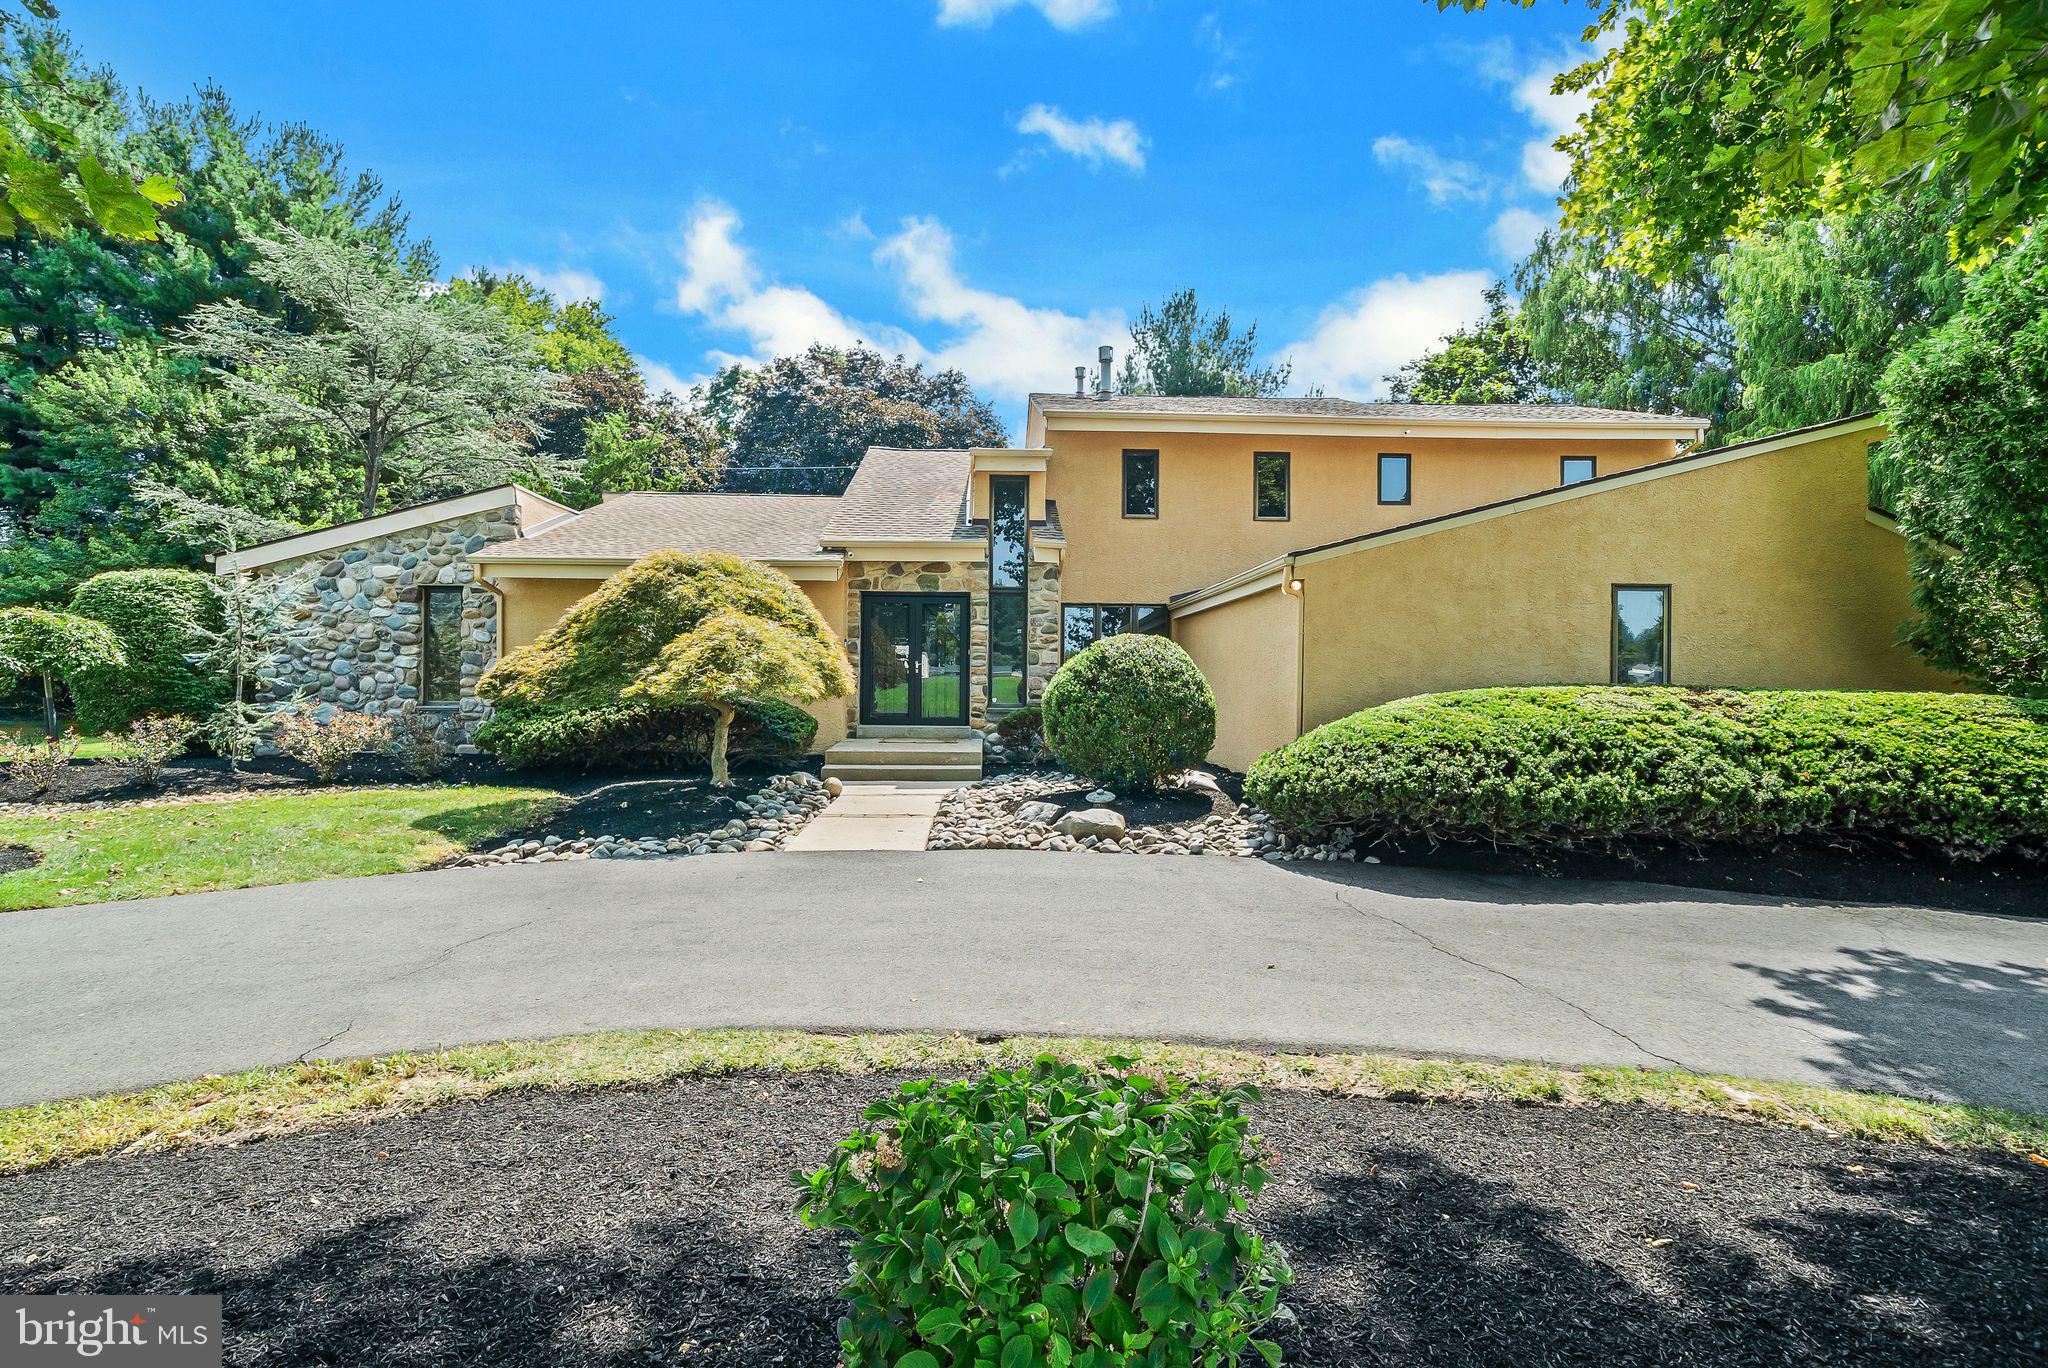
Designed in the signature contemporary style of Chip Vaughan, 2101 Quail Ridge Drive is an architecturally distinctive Paoli residence where privacy, natural light, and wooded surroundings come together beautifully. Set on nearly an acre in one of the area’s most desirable locations, the home offers over 3,382 square feet of living space with soaring ceilings, walls of glass, and a unique multi-level design that creates a sense of openness while still offering defined spaces for everyday living, entertaining, working, and relaxing.

The updated primary suite serves as a private retreat, while the finished lower level adds valuable flexibility for recreation, guests, fitness, or a dedicated work-from-home space. Throughout the home, expansive windows frame the mature landscape and bring the outdoors into daily view, creating a calm and highly private setting rarely found so close to the conveniences of Paoli and the Main Line.

The outdoor living is equally compelling. An expansive IPE hardwood deck extends the living space into the surrounding landscape, offering a natural setting for dining, entertaining, or simply enjoying the wooded backdrop. Mature plantings enhance the sense of privacy and make the property feel removed, while still being minutes from major transportation routes, shopping, dining, and the award-winning Tredyffrin-Easttown School District.

Extensive updates provide confidence and comfort, including a new furnace, new central air, full duct replacement, newer roof, updated 200-amp electrical service, Bryant whole-house dehumidifier, hot water heater, laundry appliances, LeafGuard gutters, and Andersen garage windows.

Distinctive, private, and architecturally significant, 2101 Quail Ridge Drive is a rare opportunity to own a home that feels connected to nature, is designed with intention, and truly unlike the ordinary.  Schedule your private showing and see what makes 2101 Quail Ridge Drive a true standout.
#PACT2126218

PAOLI

2101 QUAIL RIDGE DRIVE

4 Beds

2 Baths

3,382 Sq.Ft.

$948,000

MLS#: PACT2126218

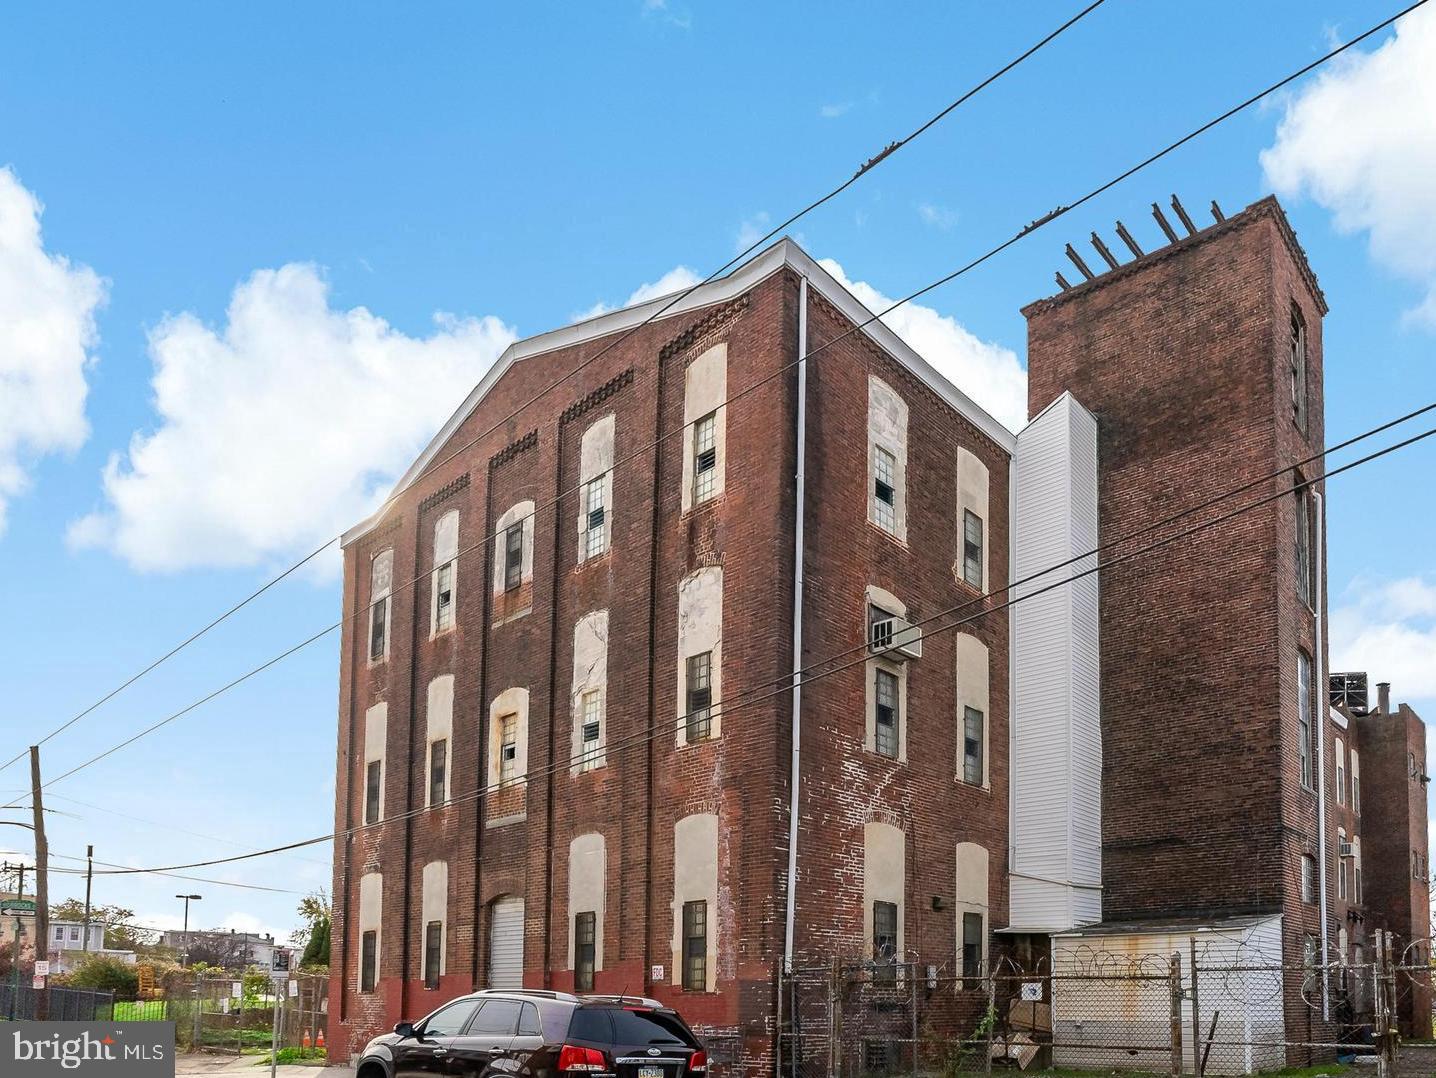
This corner six-plex is located just off main campus at Temple University — Philadelphia’s largest university by enrollment. Purchase this prime student-housing asset on its own, or as part of the collective package of multifamily properties in the TUSSP (Temple University Spring Semester Portfolio) — which also includes 1507 Oxford, 1612 Sydenham, 1614 Sydenham, 1632 Sydenham and 1701 Jefferson for a total of six (6) buildings with eighteen (18) units and sixty-four (64 beds). 1808 Berks commands attention with its prominent corner presence and overly spacious, bright, functional apartments. Six (6) units and fifteen (15 beds) are included at 1808 Berks within over 3,500 SF of recently constructed space. This is a turnkey investment opportunity. With newly minted President John Fry at the helm of Temple's renaissance, the North Broad campus is poised to experience monumental transformation over the next decade plus, as evidenced by the growth of Drexel University under Fry's tenure — billions of dollars of active stage real estate developments provide the proof of what's to come at Temple. The time is now to invest — as the old adage goes — "make your money on the buy." Enquire within for financials and building plans.
#PAPH2481332

PHILADELPHIA

1808 W BERKS STREET

None Beds

None Baths

3,547 Sq.Ft.

$945,000

MLS#: PAPH2481332

Quick Move-In Home! Welcome to the Villanova at Philmont 55+, the lowest-priced new 55+ community in Bucks, Montgomery, and Philadelphia counties with the most included luxury features. The Villanova is designed to offer the luxurious features and design elements you would find in a single-family home, coupled with the low-maintenance lifestyle & convenience that comes with attached living. Dramatic features like a 2-story great room with gas fireplace will make your home the envy of your social circle. Your luxury owner's suite, kitchen, and living area are right where you need them – on the first floor. Upstairs, you'll find spacious guest bedrooms, plus a study and loft. A finished basement provides  more luxury living and entertaining areas! Philmont 55+ offers plenty of amenities for the active adult, including a newly renovated club restaurant and bar, tennis and pickleball courts, a fitness center, pool, and year-round events.  Come and see what makes the Villanova at Philmont 55+ the perfect home for your best years.
#PAMC2178442

HUNTINGDON VALLEY

3098 GIMBEL LANE

3 Beds

3 Baths

3,901 Sq.Ft.

$940,680

MLS#: PAMC2178442

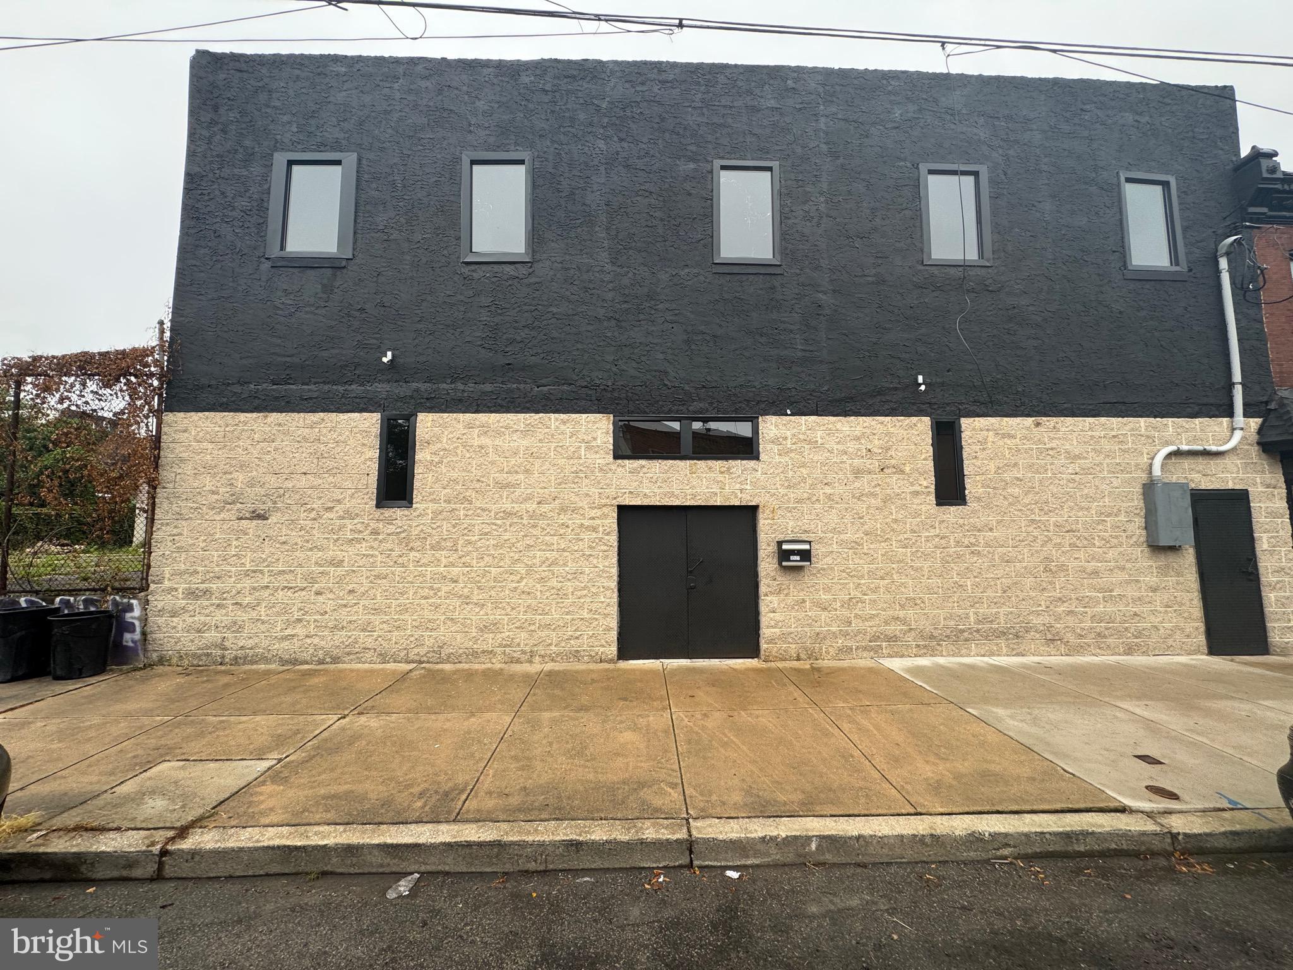
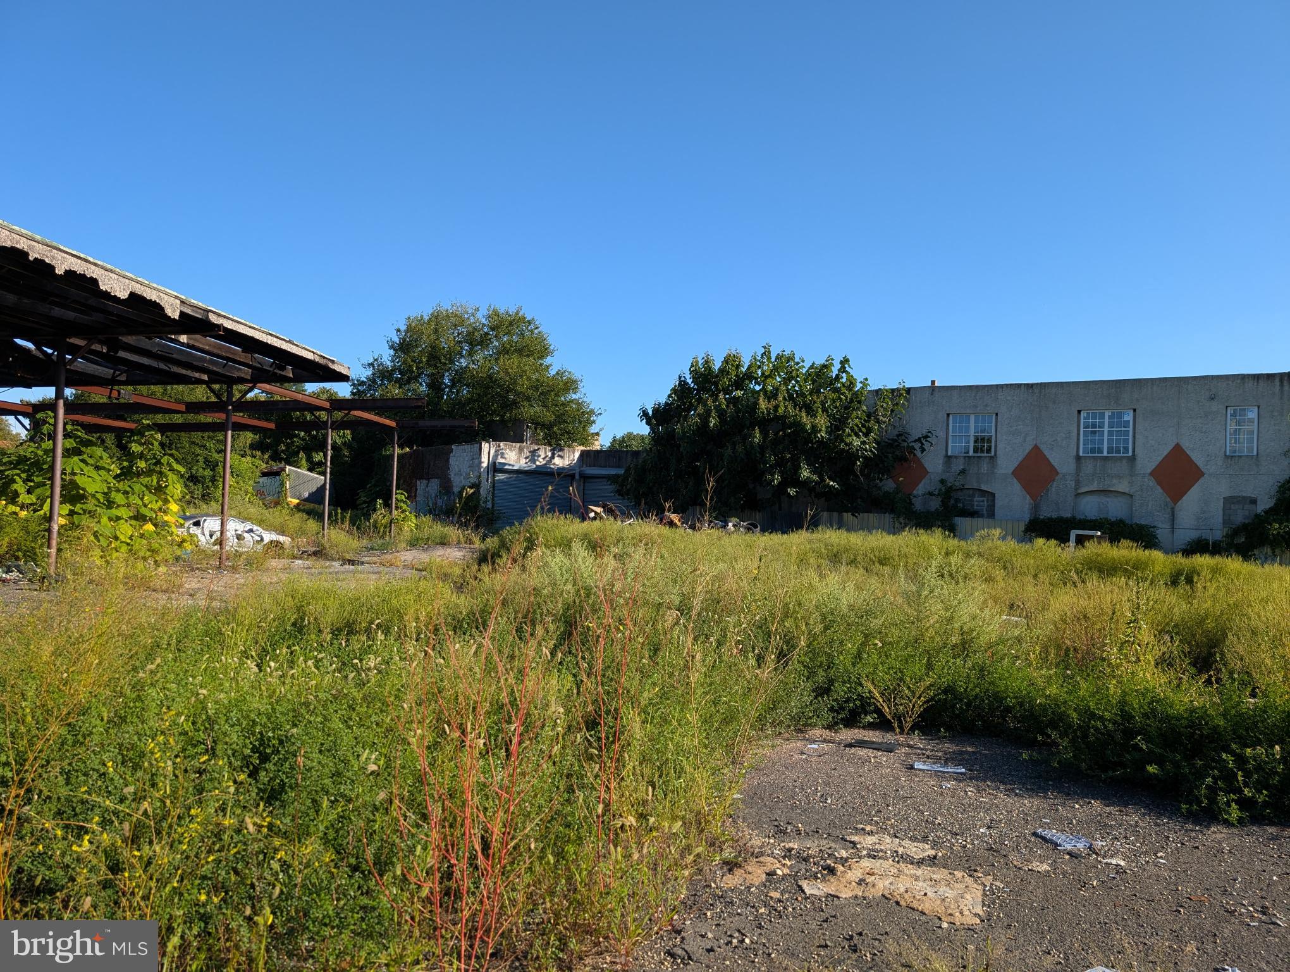
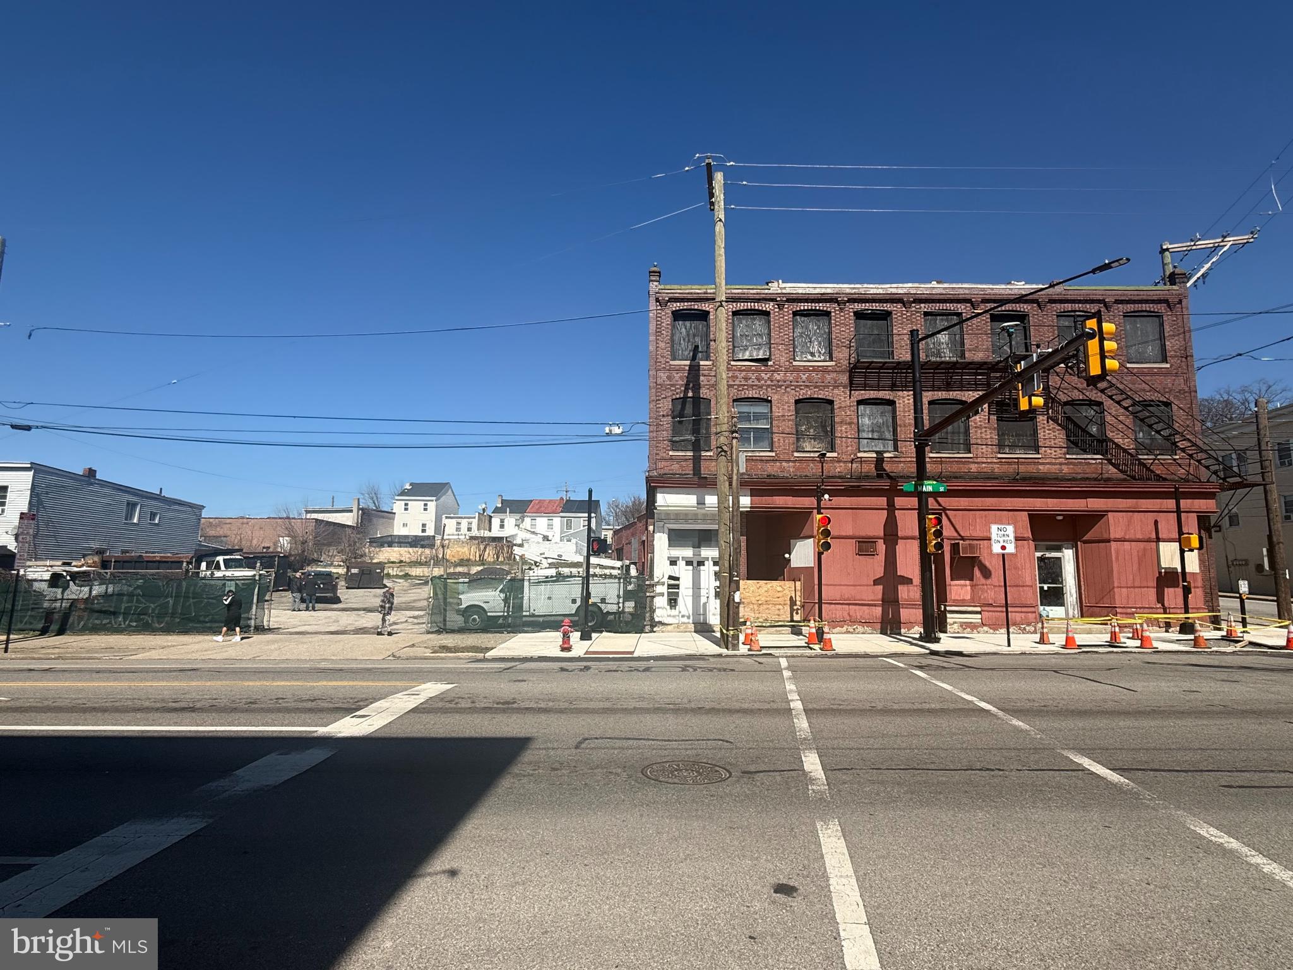
Rare corner development opportunity in Norris Square featuring approved zoning plans and permits for a mixed-use building with 27 residential units and 1 commercial space, located within a Qualified Opportunity Zone (QOZ). The approved unit mix consists of 17 two-bedroom/two-bath units, 10 one-bedroom/one-bath units, and a ground-floor commercial space.

The property currently includes a 6,120 SF masonry and steel building with high ceilings and two overhead doors, offering immediate flexibility for owner-users, storage, light industrial use, or rental income while development plans are executed. The existing zoning permit remains active through February 2029, allowing ample time to move forward with construction.

In addition to the approved plans, a by-right alternative development concept has been prepared for 32 residential units plus 1 commercial space, consisting of 12 two-bedroom/two-bath units, 12 one-bedroom/one-bath units, and 8 studio apartments, providing additional density potential without requiring zoning relief.

An exceptional opportunity for developers and investors seeking a new construction project with long-term upside in one of Philadelphia's rapidly evolving neighborhoods.
#PAPH2628348

PHILADELPHIA

2254 N 3RD STREET 60

None Beds

None Baths

0.14 acres

$940,000

MLS#: PAPH2628348

Welcome to exceptional new construction in desirable Bensalem!  Offering 3 new homes!
Offering approximately 2,817 square feet of beautifully designed living space—plus an additional 900 square feet in the fully finished basement—this home blends luxury, comfort, and functionality.
Step into a dramatic two-story foyer that opens to a spacious, open-concept floor plan. The expansive family room features a cozy gas fireplace and flows seamlessly into breakfast room and the gourmet kitchen—perfect for entertaining. The kitchen is thoughtfully designed with 42” cabinetry (buyer’s choice of color), a large center island, 36” cooktop with oven, separate wall oven and microwave, abundant storage, a walk-in pantry, and a convenient butler’s pantry. A formal dining room adds elegance for special gatherings.
The first floor showcases hardwood flooring, a powder room, and a convenient laundry room complete with gas hookup, laundry tub, and tile flooring.
Upstairs, the luxurious primary suite offers a private sitting area, spacious walk-in closets, and a dedicated dressing area with additional closet space. The stunning primary bath includes a walk-in shower, soaking tub, and double vanity. Three additional generously sized bedrooms and a beautifully appointed hall bath complete the second level.
The finished basement provides approximately 900 additional square feet of living space, including a powder room with egress window and a separate storage area—ideal for recreation, guests, or a home office.
Additional highlights include two gas heaters and two central air units for optimal comfort and efficiency year-round.
This is quality craftsmanship at its finest—don’t miss the opportunity to make this exceptional home yours!
#PABU2114030

BENSALEM

Lot 1 NESHAMINY BLVD

4 Beds

2 Baths

3,717 Sq.Ft.

$940,000

MLS#: PABU2114030

This exceptional 4 bedroom, 3.5 bath residence in the sought-after Northbank community offers a refined blend of luxury, modern design, and elevated waterfront living. Completed in 2022 and thoughtfully positioned to capture sweeping views of the Delaware River, this Commodore model home also features the rare city convenience of two-car PARKING. From the moment you enter, you're welcomed by a spacious first-floor living area with direct access to the garage. The two-car garage is painted and finished with ceiling mounted storage for added functionality. Upstairs, the main living level is designed for both everyday comfort and sophisticated entertaining, with its open floor-plan and 12-foot high ceilings. Spanning a generous 20-foot-wide footprint, the open-concept layout is enhanced by oversized windows that flood the space with natural light while framing serene river views. High-end finishes include luxury vinyl plank flooring, recessed lighting, custom window treatments, a whole-home water filtration system, media hookups in each room, and Pela windows throughout. The chef’s kitchen is a true centerpiece, featuring a premium Thermador appliance package with a 36-inch gas range, an expansive island with seating, sleek quartzite countertops, tile backsplash, shaker-style cabinetry, and a pantry. The seamless flow into the living and dining areas creates an ideal setting for hosting or relaxing in style. A dual zone HVAC system provides comfortable climate control between the upper and lower floors. The third level continues to impress with three generously sized bedrooms, two beautifully appointed bathrooms, and the conveniently located laundry room with full size washer/dryer. The primary suite occupies the top floor, offering a private retreat with soaring ceilings, a large walk-in closet, and breathtaking river views. The spa-inspired ensuite bath features a dual stone-top vanity and a large glass-enclosed tiled shower. Just outside, a wet bar with sink and mini fridge services the rooftop terrace featuring durable Trex decking. This private outdoor space is designed for entertaining or unwinding while enjoying panoramic water views. Approximately 6 years remain on the tax abatement. Beyond the home itself, Northbank offers a welcoming community atmosphere that feels both established and connected. Residents enjoy a variety of neighborhood events and social groups, from seasonal celebrations like the Halloween parade to book clubs, yoga, and pickleball - fostering a true sense of community. Easy access to I-95 and Columbus Boulevard makes commuting to Center City effortless. With direct access to the scenic Delaware River walking and biking trail, as well as close proximity to Fishtown favorites like Riverwards Produce Market, LMNO, Front Street Cafe, La Colombe, Gilda, and Suraya, this location delivers the perfect balance of tranquility and city convenience.
#PAPH2612198

PHILADELPHIA

3210 SUNRISE WALK

4 Beds

3 Baths

2,840 Sq.Ft.

$935,000

MLS#: PAPH2612198

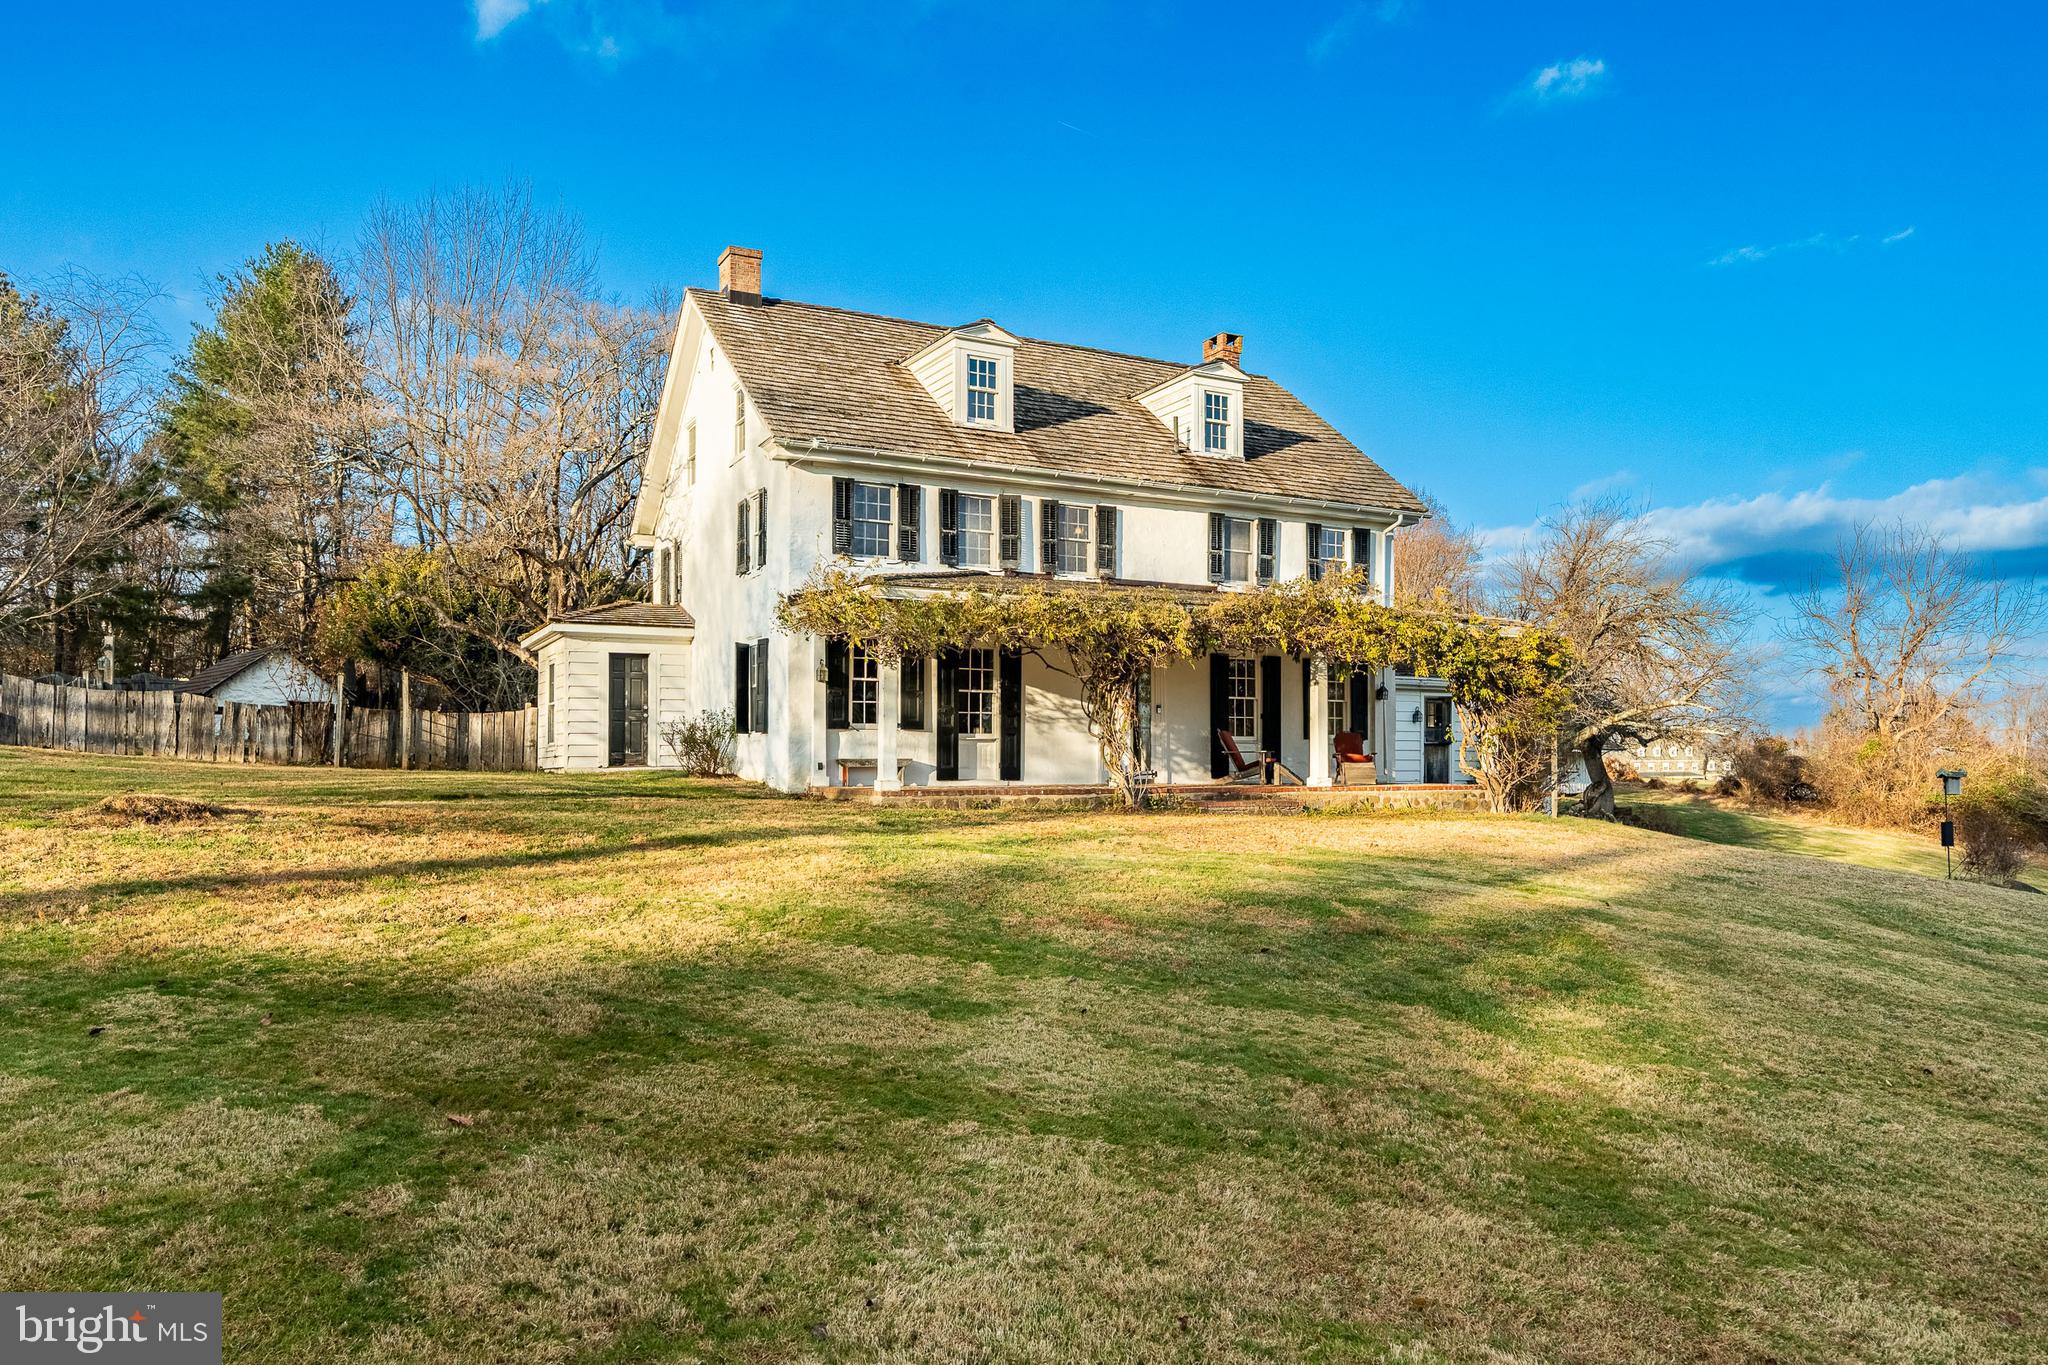
Nestled in a picturesque setting overlooking preserved open space and a gently flowing stream, this exceptional custom built home offers the perfect blend of luxury, comfort, and everyday practicality.

From the moment you step inside, you'll appreciate the bright, open design and quality craftsmanship showcased throughout. Rich engineered hardwood flooring spans the main level, complemented by spacious living areas designed to accommodate both relaxed daily living and effortless entertaining.

At the center of the home is a beautifully appointed kitchen that combines style and functionality. Featuring brand new white and light gray maple shaker cabinetry, granite countertops, abundant storage, stainless steel appliances, and a generous breakfast area, this space is perfectly suited for everything from morning coffee to hosting family and friends.

Just beyond the breakfast area, sliding doors lead to a private deck where you can enjoy outdoor dining, summer gatherings, or simply take in the peaceful views of the surrounding natural landscape.

Practical features have been thoughtfully incorporated throughout, including a mudroom with coat closet conveniently located off the attached two car garage. The home also offers two zone heating and cooling for enhanced comfort and efficiency, along with prewiring for security cameras.

The second level features four spacious bedrooms, two full bathrooms, and a conveniently located laundry room. The well designed layout provides ample space for family members and guests while maintaining privacy and functionality.

Adding even more value is the expansive unfinished basement, complete with a finished powder room and endless possibilities for future customization. Whether you envision a home theater, fitness studio, game room, additional living area, or private retreat, the space is ready to accommodate your needs.

Offering high quality custom construction, thoughtful design, premium finishes, and a tranquil Bucks County location, this remarkable home presents a rare opportunity to enjoy the benefits of new construction in one of Central Bucks County's most sought after communities.
#PABU2124386

FURLONG

2947 BRIDGE STREET

4 Beds

2 Baths

2,700 Sq.Ft.

$934,999

MLS#: PABU2124386

1 ... 82 83 84 85 86 ... 666

properties found. properties found. Page of .

 - property

Send a message

Message successfully sent.

Your message

What is 3 + 4 ?

Reason for contacting?

I agree to receive email communication and understand I can unsubscribe at any time.

I agree to be contacted by TNT Real Estate Solutions via call, email, and text for real estate services. To opt out, you can reply 'stop' at any time or reply 'help' for assistance. You can also click the unsubscribe link in the emails. Message and data rates may apply. Message frequency may vary. Privacy Policy

Update Your Temporary Password

Personalize your search

Enter your email and we'll notify you immediately when new listings match what you're looking for.

or enter email address

Already have an account ? Login here

Continue your home search

I agree to receive communications and understand I can unsubscribe at any time.

I agree to be contacted by TNT Real Estate Solutions via call, email, and text for real estate services. To opt out, you can reply 'stop' at any time or reply 'help' for assistance. You can also click the unsubscribe link in the emails. Message and data rates may apply. Message frequency may vary. Privacy Policy

Already have an account ? Login here

We use cookies

We use cookies primarily for analytics to enhance your experience. By accepting, you agree to our use of these cookies. You can manage your preferences or learn more about our cookies policy.