

One of the most popular communities provided by {{page_data.agentName}}

Philadelphia

One of the most popular communities provided by TNT Real Estate Solutions

Philadelphia

About Philadelphia

Living in Philadelphia, PA, offers a unique blend of rich history, vibrant culture, and a strong sense of community, making it an ideal place to call home. Residents enjoy easy access to world-class museums, diverse dining experiences, and a thriving arts scene, reflecting the city’s deep-rooted heritage. The affordable housing market, coupled with a variety of neighborhoods, from the historic charm of Old City to the bustling energy of South Philadelphia, caters to all lifestyles. Additionally, the convenient public transportation system and proximity to major cities like New York and Washington, D.C., enhance Philadelphia’s appeal. With its passionate sports culture, beautiful parks, and an ever-evolving food scene, living in Philadelphia means immersing yourself in a dynamic, welcoming environment that values community and tradition. Whether you’re a young professional, a growing family, or a retiree, Philadelphia offers a vibrant urban experience enriched by its history and welcoming spirit.
One of the most popular communities provided by TNT Real Estate Solutions
11,864
# of Listings
3
Avg # of Bedrooms
$245
Avg. $ / Sq.Ft.
$510,467
Med. List Price

Browse Philadelphia Real Estate Listings

10000 Properties Found. Page 83 of 667.
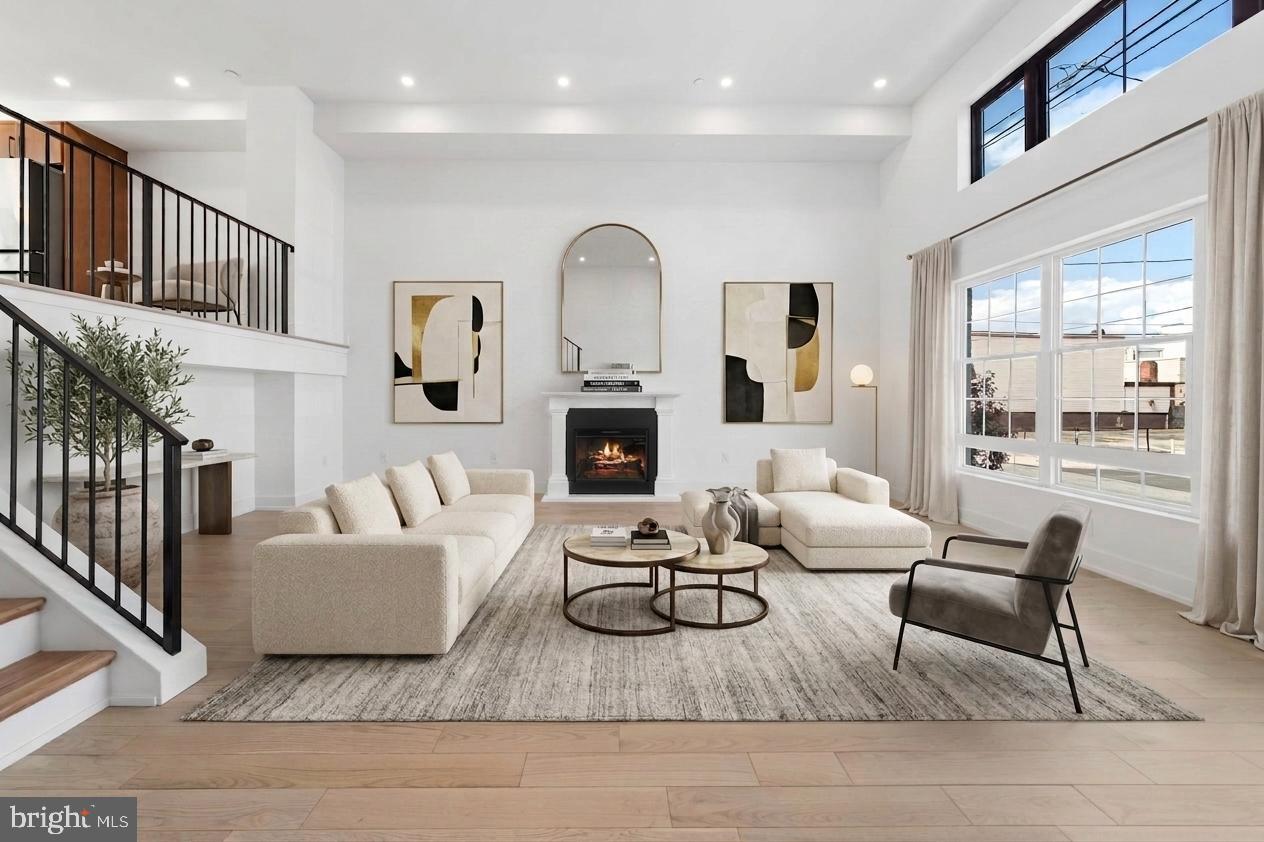
UNREAL NEW PRICE!!! OPPORTUNITY OF A LIFETIME! ALL THIS UNDER A MILLION ! GOLDEN HOUR OPEN HOUSE THIS  WEDNESDAY 5-7 JULY 8TH COME SEE US !
Set on a rare 20-foot-wide footprint with an expansive 20x100 lot, this newly completed residence offers a level of scale and presence seldom found in city living. Located along a picturesque, tree-lined street in Port Richmond, just moments from the energy of Fishtown and iconic Tacconelli's Pizzeria, this home is a seamless blend of architectural volume, thoughtful design, and modern luxury.
Spanning nearly 4,000 square feet, the property features 5 bedrooms, 4 full baths, and 1 half bath, designed for both elevated entertaining and effortless daily living.
The main level is defined by soaring 14-foot ceilings, an elegant electric fireplace, and an open flow into a show-stopping chef’s kitchen. Here, custom walnut cabinetry, a sculptural waterfall quartz island, and hand-laid zellige tile backsplash meet a premium appliance suite including a 6-burner Dacor range, Monogram vent hood with integrated heat lamp, double door Samsung refrigerator, Samsung dishwasher, and a Thermador beverage fridge. A generous dining area extends to a private terrace, perfectly positioned for refined al fresco dining. A large pantry offers flexibility for customization.
Upstairs, the primary suite delivers a true retreat, complete with a spa-inspired bath featuring a soaking tub, oversized walk-in shower, double vanity, and designer finishes, alongside a massive walk-in closet ready to be tailored to your needs. Enhancing the experience on this level is a custom walnut wet bar, thoughtfully integrated for added convenience and elevated everyday living. Secondary bedrooms and baths echo the same elevated design, with high-end vanities, LED-integrated mirrors, and artisanal tilework throughout.
Outdoor living is equally compelling, offering three distinct outdoor spaces, including a private terrace, a sprawling roof deck, and additional entertaining areas designed for both hosting and relaxation.
A standout feature is 5-car gated parking, including a garage, an exceptional offering that provides flexibility for collectors, enthusiasts, or those seeking a true private urban compound.
Finished with a timeless brick façade and equipped with dual-zone HVAC, this home also benefits from a full 10-year tax abatement, original and not prorated, along with a 1-year builder warranty.
This is city living at scale, where width, depth, and design come together in a way that is rarely available. Reach out to Justyna for more information .
#PAPH2611782

PHILADELPHIA

2552 E SOMERSET STREET

5 Beds

4 Baths

3,600 Sq.Ft.

$975,000

MLS#: PAPH2611782

Welcome to this elegant 4-bedroom, 3.5 bathroom home where a striking stone front facade and extensive, lush mature landscaping combine to create an impressive and welcoming presence. The long asphalt driveway leads past manicured lawns and established garden beds to a spacious residence. Step inside to a two-story foyer with an open staircase and a dazzling chandelier. The main level offers a thoughtfully connected layout, beginning with a spacious living room and dining area. The living room features a charming stone gas fireplace, while the adjoining kitchen is appointed with a large center island with abundant cabinetry, stainless steel appliances, and a dedicated table area. Beyond the kitchen, the expansive great room takes center stage with its vaulted ceiling and striking floor-to-ceiling natural stone fireplace. Large glass sliding doors open directly to the rear deck and patio, creating a natural connection between the interior entertaining spaces and the outdoor setting. Just off the foyer, a versatile main-level bedroom is currently being used as a flex room. A convenient powder room and mudroom, with access to the garage, complete the main level. Upstairs, the spacious primary suite offers hardwood floors, a private balcony, and a luxurious en-suite bathroom. The walk-in closet is thoughtfully located within the primary bathroom, which features a soaking tub, dual vanities, dressing table, and separate walk-in shower. There are two additional generously sized bedrooms upstairs that offer built in closets. The full hallway bathroom boasts dual vanities, tub/shower combination, and a linen closet. An upper-level laundry room adds everyday convenience, while a separate oversized cedar closet offers exceptional storage. The massive finished basement provides an impressive extension of the home's living space, featuring two bonus rooms that could be used as offices or potentially bedrooms, along with a third full bathroom, expansive recreation and entertaining area, and large wet bar. Whether hosting guests, gathering for the big game, or creating a dedicated recreation space, this lower level offers exceptional flexibility. Outdoor living is equally inviting, with a covered rear deck overlooking the expansive backyard. Steps lead down to a patio and a huge, maturely landscaped yard framed by established trees, providing space for outdoor entertaining, recreation, and relaxation. Located in Horsham Township and served by the Hatboro-Horsham School District, this home offers convenient access to the area's parks, trails, recreation, shopping, dining, and everyday amenities. Come experience the space, character, and exceptional setting of 3 Barley Way for yourself.
#PAMC2192322

HORSHAM

3 BARLEY WAY

4 Beds

3 Baths

5,017 Sq.Ft.

$975,000

MLS#: PAMC2192322

Run your business downstairs and let the tenants upstairs help pay for it. The ground floor at 1747 Tilghman is roughly 2,400 square feet across the first floor and a connected, finished basement — with its own kitchen, a full bath, a separate entrance off the street and a private garage at the rear. Built in 2019 by the contractor who owns it. 
The lease on that floor is reported to expire 10/31/2026 and convert to month-to-month, so an owner-occupant may be able to take the space in the near term, subject to the lease terms. 
Above it are two 2BR/2BA apartments, each with a private roof deck, in-unit laundry and central air, leased at $2,100 and $2,050 per month plus water. That income offsets much of the carrying cost while you use the floor below. Tax abatement in place. Tenants pay their own gas and electric. 
Zoned ICMX. Half a block to the Berks El; walk to Frankford Avenue and Front Street. 4,160 SF above grade. Potential uses are subject to zoning, licensing and buyer verification. Rent roll, leases and expenses available on request.
#PAPH2675312

PHILADELPHIA

1747 TILGHMAN STREET

None Beds

None Baths

41 Sq.Ft.

$975,000

MLS#: PAPH2675312

If you are looking for cash flow and location, stop scrolling! Located on a hidden block, just off Girard Ave & Frankford Ave in Philly's booming Fishtown neighborhood, 1037 Crease St offers a rare investment opportunity to own a unique set of 5 occupied, updated, trinity-style rentals. These homes are also deeded separately, so there is the chance of selling them individually in the future. There's one 2-bed, 2-bath unit, four 2-bed, 1-bath units, shared pay-per-use laundry, and an enclosed patio. Unit #A is the 2-bed, 2-bath with a private street entrance opening to a bright living room with modern floors. The lower level features a sleek kitchen fitted with white shaker cabinetry, a full suite of appliances (including a dishwasher), granite counters, a tile backsplash, and a pantry. The two upper levels each boast a sunlit bedroom and a modern full bathroom. A secure breezeway leads to the other units. At the center, #B, #C, and #D have similar layouts with the living room on the first level, the kitchen on the lower level, a bedroom and bathroom on the second level, and a bright, airy bedroom on the third level featuring tall vaulted ceilings and skylights. #E on the end is the largest unit and boasts a private roof deck. A laundry closet and a patio at the rear complete the property. 1037 Crease St's fantastic Fishtown location earns a Walk Score of 87! Popular restaurants, friendly shops, and lively entertainment fill the surrounding streets. Penn Treaty Park, Rivers Casino, and Northern Liberties are also nearby, along with easy access to public transit, I-95, and South Jersey. Schedule your showing today!
#PAPH2670990

PHILADELPHIA

1037 CREASE STREET

None Beds

None Baths

3,132 Sq.Ft.

$975,000

MLS#: PAPH2670990
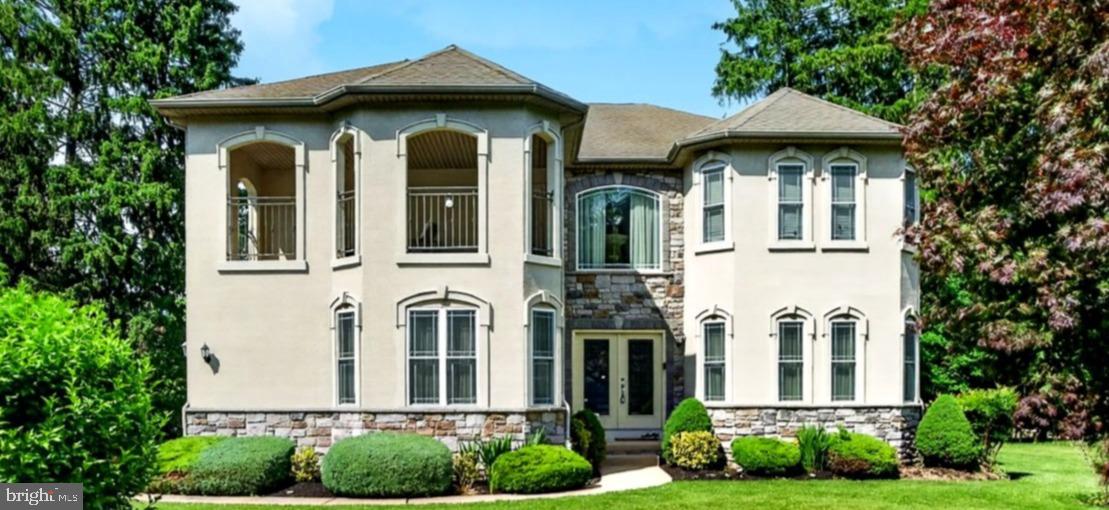
PRICE DROPPED FOR QUICK SALE. All reasonale offers will be considered.
Experience exceptional craftsmanship and luxury living in this stunning custom-built home by one of Huntingdon Valley's premier luxury builders. Thoughtfully designed with elegance, comfort, and functionality in mind, this impressive 4-bedroom, 2.5-bath residence offers timeless appeal and modern convenience throughout.
A dramatic two-story foyer welcomes you into the home, showcasing sweeping views, custom window treatments, and elegant finishes that create a memorable first impression. Formal living and dining rooms provide ideal spaces for entertaining and special gatherings.
The heart of the home is the gourmet kitchen, featuring high-end appliances, abundant 44-inch cabinetry, granite countertops, a gas cooktop  and a bright breakfast area overlooking the backyard. The kitchen flows seamlessly into the expansive family room, where a gas fireplace and custom lighting create a warm and inviting atmosphere.
Adding to the home's versatility is a massive first-floor flex room, offering endless possibilities as a home office, playroom, media room, library, guest space, or additional living area to suit your lifestyle needs.

Rich hardwood flooring, recessed lighting, and quality finishes enhance much of the main level. Additional conveniences include a spacious mudroom, first-floor laundry room, and interior access to the attached two-car garage.

Upstairs, an elegant hallway overlooks the foyer below, adding to the home's open and luxurious feel. The impressive primary suite serves as a private retreat, featuring two oversized walk-in closets with separate dressing areas and a spa-inspired en-suite bath complete with a Jacuzzi tub, oversized glass-enclosed shower, dual vanities with granite countertops, and beautiful tilework throughout.

Three additional generously sized bedrooms each offer ample closet space and share a well-appointed hall bathroom. A second-floor balcony provides the perfect setting for outdoor relaxation and summer enjoyment.

The semi-finished large basement offers endless possibilities, whether you envision a home office, fitness area, recreation room, or potential fifth bedroom. Additional highlights include a custom chandelier, DUAL ZONE heating and air conditioning systems, and exceptional attention to detail throughout.

Located within the award-winning Lower Moreland School District and within walking distance of the elementary school, this home also offers convenient access to public transportation, regional rail service, shopping, dining, and major commuter routes.
#PAMC2182334

HUNTINGDON VALLEY

261 PHEASANT DRIVE

4 Beds

2 Baths

3,529 Sq.Ft.

$974,000

MLS#: PAMC2182334
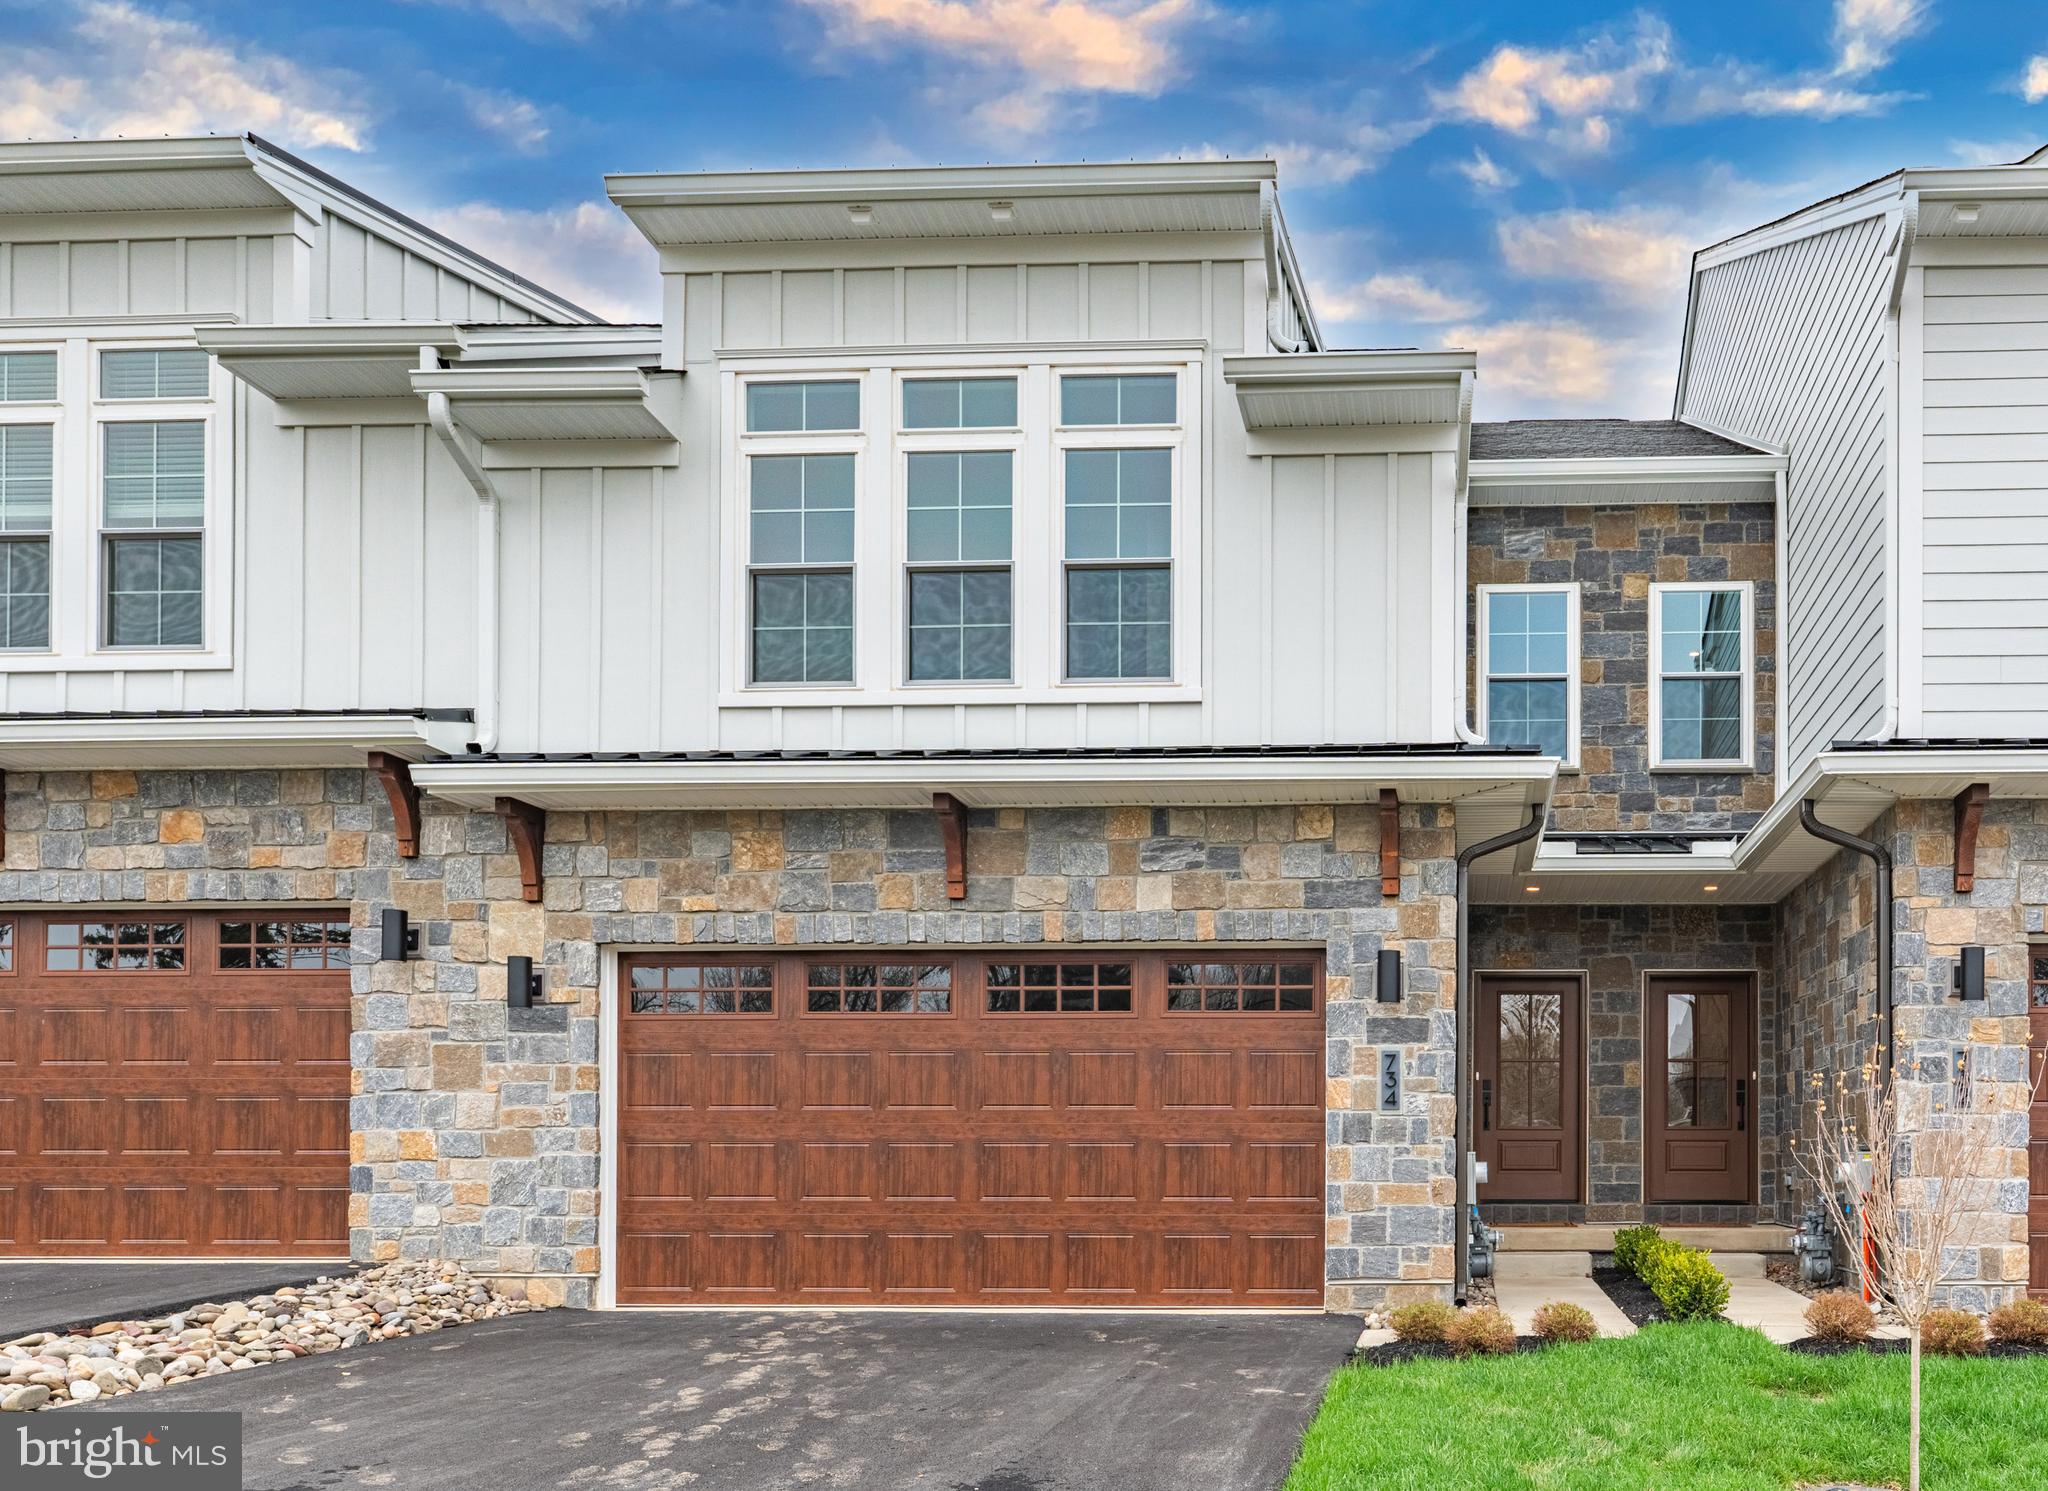
*****Preserve at Maple Glen******* Welcome to the Cade model home on Lot 4, a beautifully designed home showcasing thoughtful upgrades, timeless finishes, and a layout that balances everyday comfort with elevated style.
From the moment you enter, you’ll notice the attention to detail—wide-plank flooring in a soft, natural tone, custom trim work, and a bright, open layout that feels both inviting and refined. The great room is anchored by a sleek linear gas fireplace with a custom tile surround and tailored millwork for a clean and modern finish.
The kitchen is designed with both style and function in mind, featuring two-tone cabinetry, quartz countertops, a handcrafted tile backsplash, and a suite of high-end appliances with designer finishes. An apron-front sink and brushed gold fixtures add a refined, modern touch.
Upstairs, the owner’s suite offers a true retreat with custom trim detailing, a spacious layout, and a beautifully finished, fully customized walk-in closet. The spa-inspired bath is a standout, featuring a wet room design with a freestanding tub, frameless glass shower, and elevated tile selections. Additional bedrooms, with walk in closets,  a full hall bath, and convenient upper-level laundry complete the second floor.
Enjoy outdoor living on the covered 16’ x 14’ deck—perfect for relaxing or entertaining. Additional highlights include upgraded stair railings with white oak accents, 7’8” interior doors, extensive recessed lighting, custom closet systems, and a zoned HVAC system with humidifier for year-round comfort .
Set in a serene location with easy access to shopping, dining, Route 309, and the PA Turnpike, this is a rare opportunity to own a fully upgraded model home without the wait.
#PAMC2177518

HORSHAM

734 EMORY CT.

3 Beds

2 Baths

2,530 Sq.Ft.

$973,655

MLS#: PAMC2177518
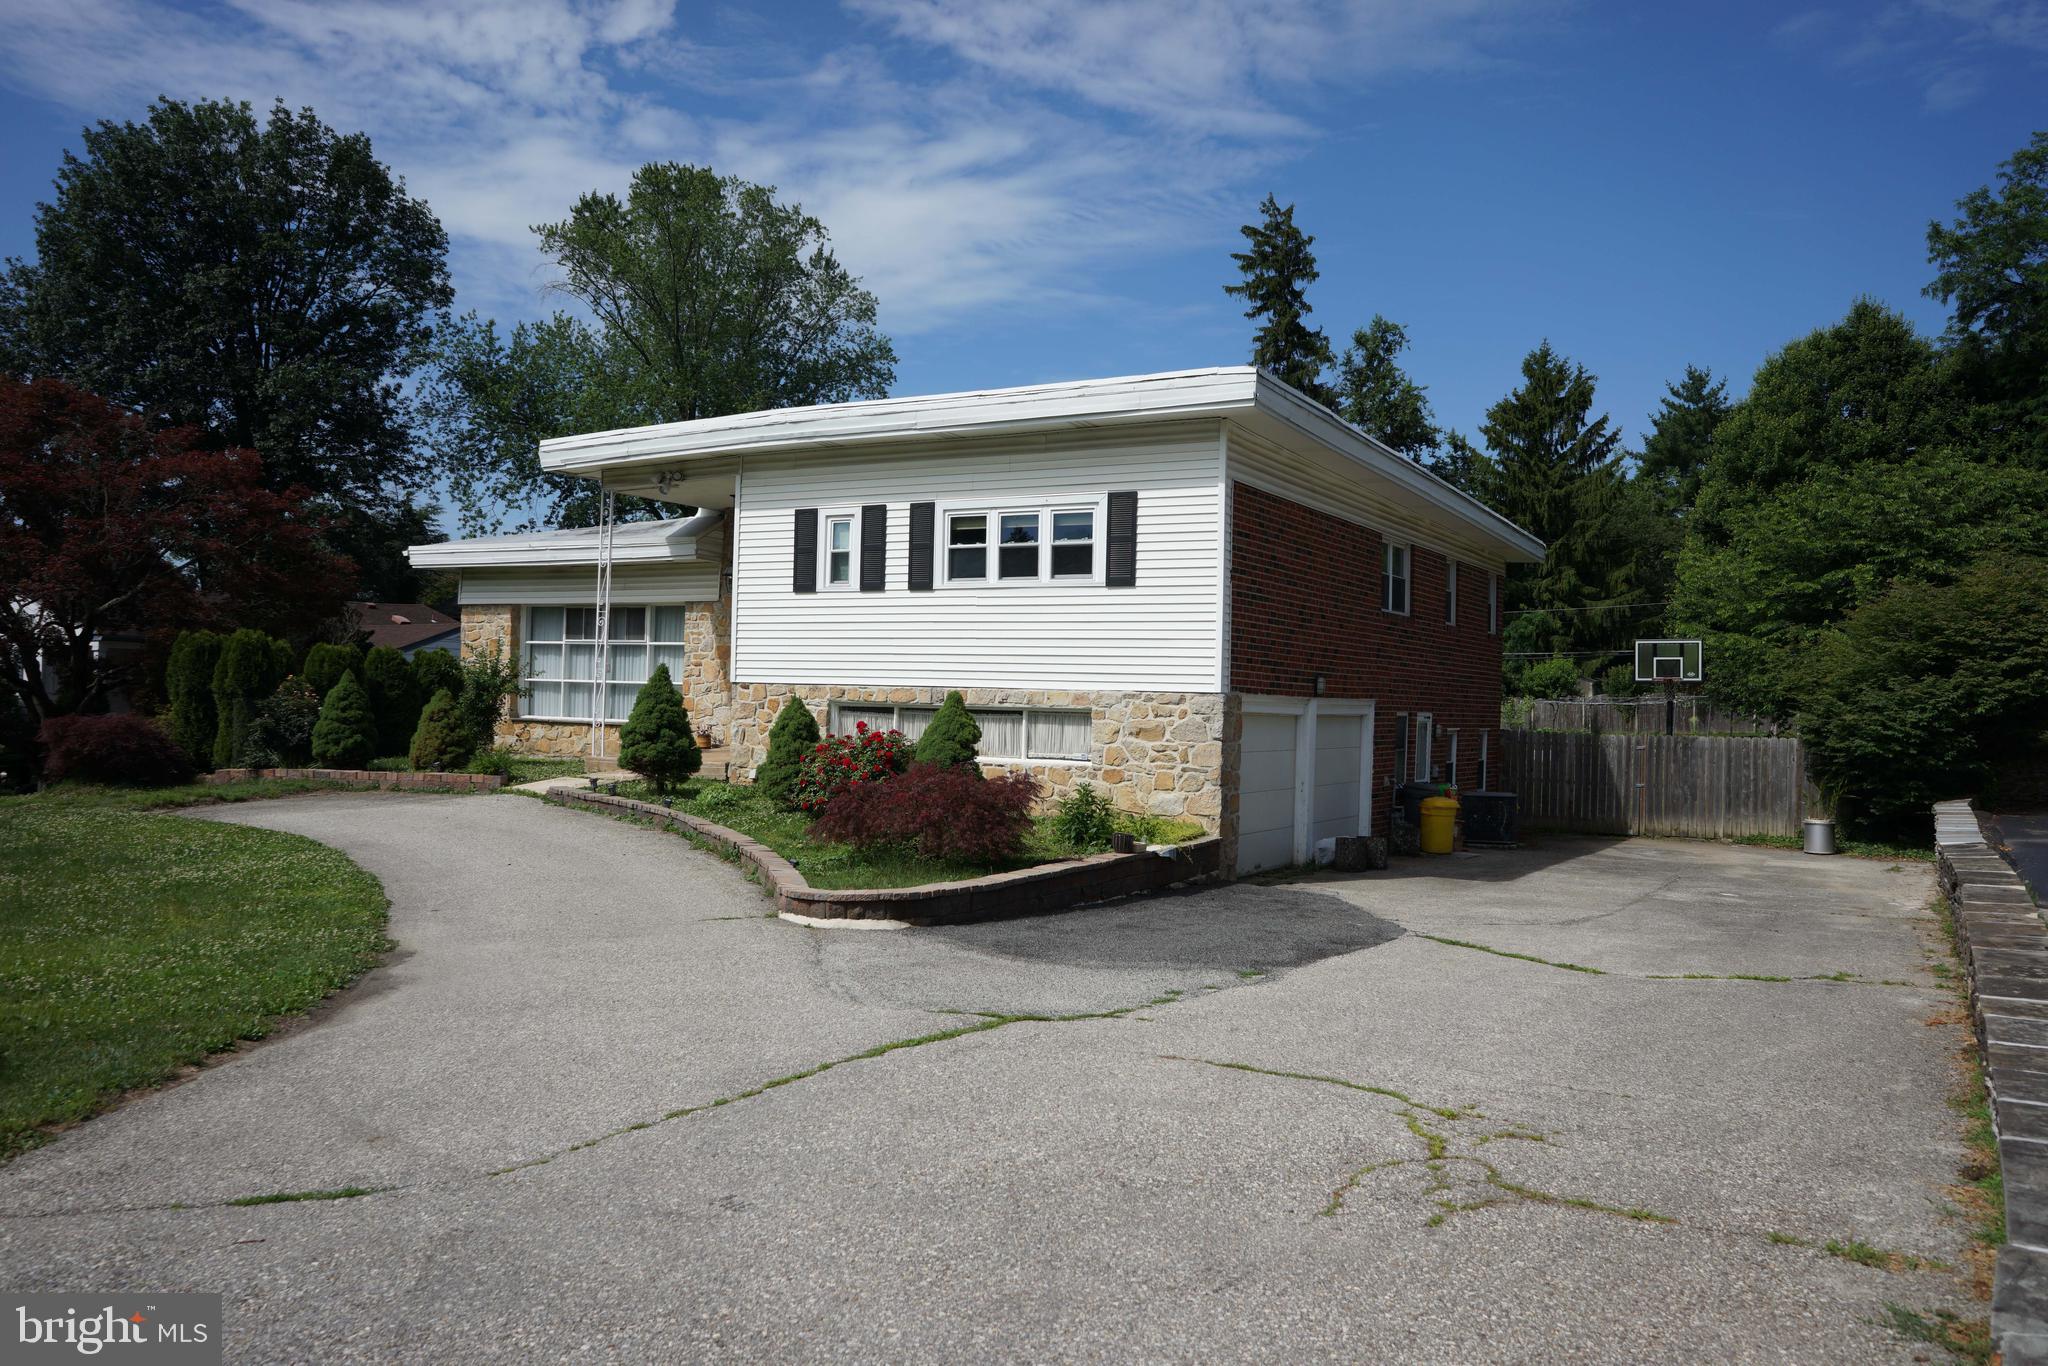
Welcome to this exceptional split-level residence situated on a beautifully landscaped 21,500-square-foot lot in the heart of desirable Bala Cynwyd. Thoughtfully designed with an expansive open-concept floor plan, this home offers outstanding living and entertaining spaces filled with natural light.
The dramatic two-story foyer welcomes you with gleaming white marble floors that continue throughout the main level. The elegant living room features a wall of oversized windows and flows seamlessly into the spacious formal dining room, complete with custom wall-to-wall built-in cabinetry.
At the center of the home is a spectacular chef's kitchen designed for both everyday living and entertaining. A peninsula with cooktop allows two cooks to work comfortably together while remaining connected to family and guests. The kitchen is appointed with floor-to-ceiling custom white cabinetry, pull-out drawers, Lazy Susan corner storage, pantry, and built-in pull-out trash and recycling bins.
Adjacent to the kitchen, the bright Florida room and breakfast area features skylights and walls of windows overlooking the private backyard. Sliding doors lead to a slate patio and an expansive level lawn, creating the perfect setting for outdoor dining, gatherings, or quiet relaxation.
The upper level offers a luxurious primary suite with a generous walk-in closet featuring custom built-ins, along with three additional spacious bedrooms and an updated marble hall bath.
The fully finished walk-out lower level provides exceptional additional living space, including a second family room with a gas fireplace and direct access to the backyard. A marble powder room, laundry area, oversized game/media room, and dedicated fitness room complete this versatile level.
This meticulously maintained home offers four bedrooms, three full bathrooms, one powder room, an attached two-car garage with interior access, natural gas utilities, central air conditioning, replacement windows, skylights, pristine white marble flooring, gleaming hardwood floors, and a spacious circular driveway.
Ideally located just minutes from Center City Philadelphia, major highways, shopping, dining, parks, the Belmont Hills Pool, Recreation Center, and Library, this remarkable home is served by the highly acclaimed Lower Merion School District and offers the perfect blend of timeless elegance, generous living space, and an unbeatable Main Line location.

FIRST FLOOR
Living room: 18’10” x 17’8”
Dining room: 15’11” x 15’8”
Kitchen: 15’1” x 11’2”
Extension: 26’4” x 13’3”
Hallway: 17’7” x 6’7”
LOWER FLOOR
Basement/Playroom: 31’5” x 23’5”
Utility room: 13’11” x 9’1”
Bathroom: 6’4” x 2’11”
Bedroom: 20’5” x 13’4”

UPPER FLOOR
Master bedroom: 15’5” x 15’1”
Master bathroom: 7’1” x 6’7”
Master closet: 7’10” x 6’8”
Middle bedroom: 11’8” x 11’1”
Rear bedroom larger: 13’11” x 11’
Rear bedroom smaller: 10’3” x 9’
Bathroom: 7’2” x 5’5”
All room dimensions are approximate and measured in feet and inches. While every effort has been made to ensure accuracy, measurements are not guaranteed and should be independently verified by the buyer. The listing broker and agent assume no responsibility for errors, omissions, or discrepancies.
#PAMC2185794

BALA CYNWYD

1104 GAINSBORO ROAD

4 Beds

2 Baths

3,788 Sq.Ft.

$970,000

MLS#: PAMC2185794

Welcome to 1706 Christian Street, an exceptional home located on a sought-after block in Graduate Hospital. Designed with a focus on quality, character, and elevated finishes, this residence offers a sophisticated take on modern city living.

Inside, wide-plank white oak hardwood floors flow throughout bright, open living spaces accented by custom millwork, designer lighting, and oversized windows. The kitchen serves as the centerpiece of the home, featuring custom inset white oak cabinetry, honed Carrara marble countertops, premium stainless steel appliances, and generous space for both cooking and entertaining.

The attention to detail continues throughout the bedrooms and bathrooms, where custom vanities, thoughtfully selected fixtures, and designer finishes create comfortable yet refined spaces. Detailed moldings and carefully chosen materials give the home a distinctive character rarely found in newer construction.

Located just minutes from Center City and surrounded by some of Graduate Hospital’s best restaurants, cafés, parks, and neighborhood conveniences, 1706 Christian Street combines craftsmanship, style, and an outstanding Philadelphia location.
#PAPH2670368

PHILADELPHIA

1706 CHRISTIAN

4 Beds

2 Baths

2,455 Sq.Ft.

$970,000

MLS#: PAPH2670368

Welcome to this custom-built residence located in the highly desirable West Wynd community of Northampton Township and the award-winning Council Rock School District. Perfectly positioned on approximately 1.8 acres, this property offers a rare combination of privacy, mature wooded surroundings and expansive open space, complete with a charming footbridge leading to an additional park-like setting.

Step inside to a dramatic two-story foyer flanked by formal living and dining rooms. The main level also features a private home office, powder room and an impressive family room highlighted by vaulted ceilings and a wall of windows overlooking the beautiful rear grounds. The spacious kitchen offers abundant cabinetry and counter space and flows seamlessly into a sun-filled breakfast area. An oversized laundry room with convenient exterior access completes the first floor.

Upstairs, the primary suite offers a private bath and walk-in closets, along with a versatile loft area ideal for a sitting room, second office, fitness space or additional lounge. Three additional generously sized bedrooms and a full hall bath complete the upper level.

The largely finished walk-out lower level adds tremendous living space with a recreation area, two additional rooms, full bath, workshop and plenty of storage—offering endless possibilities for guests, entertaining, working from home or extended living space.
#PABU2128866

IVYLAND

5 ASPEN

4 Beds

3 Baths

4,119 Sq.Ft.

$969,900

MLS#: PABU2128866

There's a moment that happens at 1843 Beacon Hill Drive. You pull up, take in the brick front colonial sitting on over half an acre in Dublin Hunt II, and something shifts. You've seen a lot of houses. This one feels different before you even open the door.

The leaded glass double doors open into a two-story foyer that announces itself without trying too hard. A crystal chandelier catches the afternoon light. Wide-plank acacia hardwood stretches in every direction. The staircase curves up to the second floor with the kind of craftsmanship that doesn't get built into homes anymore. You stand there for a second and take it in, and that feeling follows you through every room.

To your right, the formal dining room is the one you've been picturing for holiday dinners and dinner parties that go longer than planned. A bay window frames the front yard in green. Crown molding. A chandelier overhead that was chosen for that room. It seats eight without pushing the chairs together.

The living room wraps around you, recessed lighting, wainscoting, hardwood underfoot, windows pulling in light and views of the yard. A room that works on a Tuesday night just as well as it does when the whole family shows up.

Then you walk into the kitchen and you stop moving.

Custom cabinetry covers every wall, floor to ceiling, raised panel arched doors, stacked uppers, built-in pantry columns. Dark granite runs across every surface. The center island is built for someone who actually cooks: gas cooktop set directly into the granite, seating along the overhang, enough room to roll dough, stage a spread, or just pour a glass of wine while dinner comes together. Stainless appliances throughout. The sink sits at a window looking out at the trees. The sliding door is right there, step out and you're on a 14-by-29-foot deck with nothing behind you but woods and quiet.

The family room opens directly off the kitchen, anchored by a full brick fireplace built into the wall. This is where the house breathes, big enough for a real sectional, connected to the kitchen, warm in all the ways a family room should be. On a fall evening with the fire going and the deck door cracked, there isn't a better seat in Upper Dublin.

Upstairs, the primary suite is the retreat you've been working toward. A sitting area greets you before the bedroom opens up. A cedar-lined walk-in closet with a custom organizer. A Jacuzzi soaking tub and rainfall shower round out the primary bath, functional, spacious, and ready for a buyer who wants to put their own stamp on it. Three additional bedrooms, all with cedar closets, share a hall bath with the same opportunity. The square footage and the bones are there. The vision is yours to complete.

The finished basement gives you the flex space every family eventually needs. The three-car garage with built-in cabinetry handles the rest.  Roof is from 2015. 

Dublin Hunt II is one of Upper Dublin's most sought-after neighborhoods, and it's easy to see why. Fitzwater Elementary. Sandy Run Middle School. Upper Dublin High School. A community where people put down roots and stay.
#PAMC2188752

DRESHER

1843 BEACON HILL DRIVE

4 Beds

2 Baths

2,811 Sq.Ft.

$969,900

MLS#: PAMC2188752
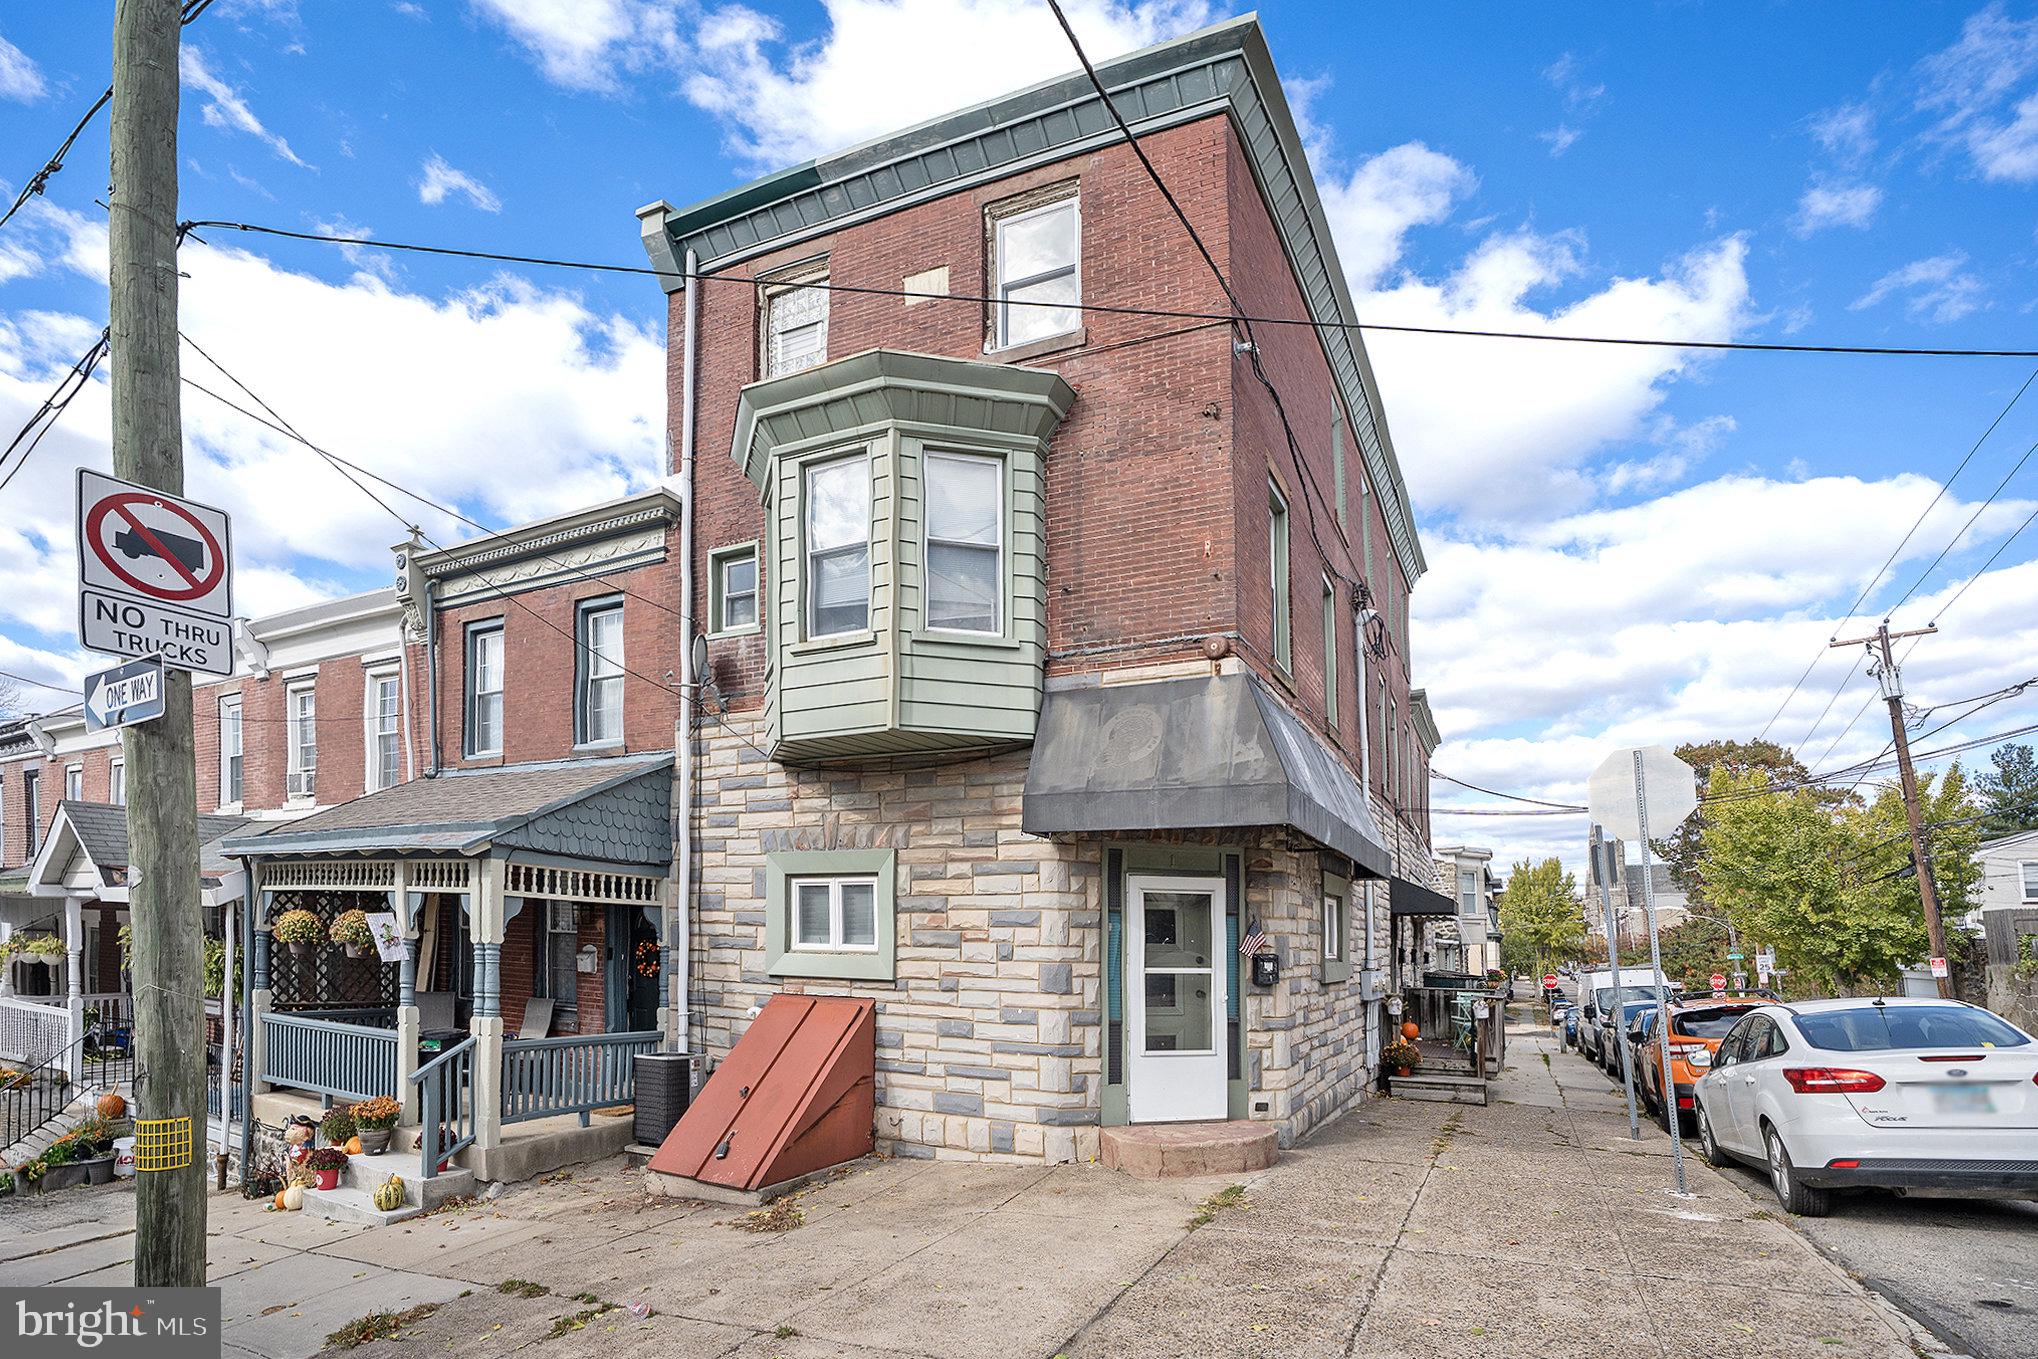
146 Vassar Street, a unique 4 unit property with 2 extra-large garages offering abundant storage or parking. 
Each unit has been thoughtfully designed with exposed brick walls, central air, forced air, trey ceilings, in unit laundry, and a mix of hardwood and carpeted flooring, creating a warm and inviting atmosphere that feels both stylish and comfortable.
This versatile property is perfect for an investor or owner-occupant seeking rental income potential in a desirable Philadelphia location and right by Wissahickon Train Station. This will require commercial lending.
#PAPH2558872

PHILADELPHIA

146 VASSAR STREET

None Beds

None Baths

N/A

$969,000

MLS#: PAPH2558872

503 Fairmount is a truly special Northern Liberties home where historic character and modern luxury come together beautifully. Set in one of the neighborhood’s most desirable locations, this 4-bedroom, 3.5-bath residence is filled with architectural charm, from soaring 12-foot ceilings and original wide-plank pine floors to marble fireplace mantels and thoughtfully preserved details throughout.
At the heart of the home, the chef’s kitchen is designed for both everyday living and entertaining, featuring Wolf and Sub-Zero appliances, granite countertops, an oversized island, and a wood-fired pizza oven. The kitchen opens directly to an incredible private outdoor space with a pergola and built-in grill — a rare find in the city and the perfect setting for long dinners, fall gatherings, and weekends at home.
The four-level layout offers plenty of flexibility, including a spacious primary suite and versatile additional spaces that can be used for guests, a home office, or whatever suits your lifestyle. The finished lower level takes entertaining to another level with a 10-seat home theater, 600-bottle wine cellar, and half bath.
And when you’re ready to head out, the best of Northern Liberties is right outside your door. Enjoy neighborhood restaurants, coffee shops, boutiques, and public transportation, with easy access to Center City and everything Philadelphia has to offer.
With its incredible character, exceptional outdoor space, and effortless access to the city, 503 Fairmount offers a rare opportunity to have it all. Transferable parking available.
#PAPH2587474

PHILADELPHIA

503 FAIRMOUNT AVENUE

4 Beds

3 Baths

3,035 Sq.Ft.

$969,000

MLS#: PAPH2587474

146 Vassar Street, a unique 4 unit property with 2 extra-large garages offering abundant storage or parking. 
Each unit has been thoughtfully designed with exposed brick walls, central air, forced air, trey ceilings, in unit laundry, and a mix of hardwood and carpeted flooring, creating a warm and inviting atmosphere that feels both stylish and comfortable.
This versatile property is perfect for an investor or owner-occupant seeking rental income potential in a desirable Philadelphia location and right by Wissahickon Train Station. This will require commercial lending.
#PAPH2647386

PHILADELPHIA

146 VASSAR STREET

7 Beds

None Baths

3,697 Sq.Ft.

$969,000

MLS#: PAPH2647386
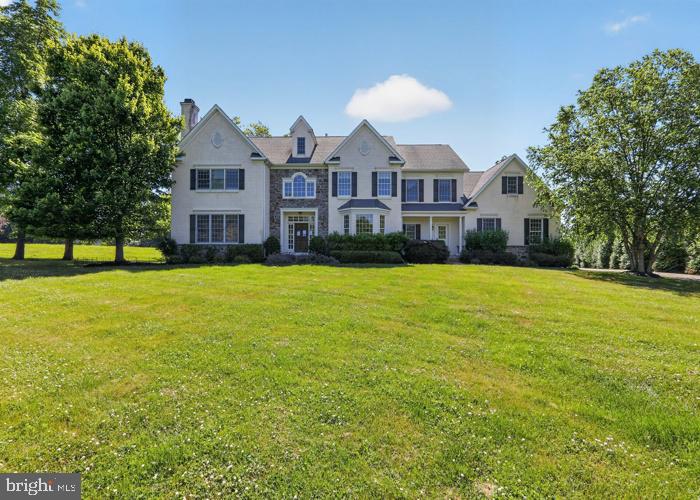
5 bedroom, 3 and a half bathroom, 4,709 square foot home sitting on 41,810 square foot lot. Home
sits between Pennsylvania Turnpike and Lansdale transit station with access to downtown Philadelphia. It will need repairs but has so much potential. Make it your own. Jump on this great deal before its gone! All buyers are responsible to confirm City, County, Zoning, Tax, and other records to their satisfaction before bidding. No inspection contingencies in contract. Absolutely no repairs before closing. This property is sold As-Is. This is a REO auction property.
#PAMC2186116

LANSDALE

2098 DEEP MEADOW LANE

5 Beds

3 Baths

4,709 Sq.Ft.

$966,300

MLS#: PAMC2186116

New on site 3 days ago
Located in Lower Gwynedd within the Wissahickon School District, this exceptional residence offers comfort, style, and convenience in one of the area’s most desirable neighborhoods, Woodbridge Meadows. Surrounded by beautifully maintained grounds and community amenities, this home provides a refined lifestyle in an outstanding setting. The covered front entry way creates an inviting first impression. The welcoming foyer features gleaming hardwood floors, a spacious coat closet, and a conveniently located powder room. The main living spaces are designed for both everyday comfort and entertaining. The generous great room includes a beautiful fireplace and wonderful space to entertain. Adjacent to the great room, the formal dining room provides an elegant setting for entertaining and features a beautifully appointed garden window with a discreet water source for convenient plant care. The thoughtfully designed space is complemented by picturesque views of the backyard. The kitchen was renovated by the current owners and offers granite countertops, wood cabinetry, a counter/cabinet area with an opening to the den which will come in handy when entertaining. The adjoining breakfast area has a wall of windows, providing a seamless transition between indoor and outdoor living with direct access to the patio area. The den with a second fireplace and stone surround offers versatility as a home office, playroom, or additional family room. A mudroom/laundry room provides direct access to the attached two-car garage and a separate door to the driveway. Richly finished hardwood floors extend throughout the main level, creating a cohesive and inviting flow. The primary suite features a spacious bedroom, two walk-in closets, an adjoining sitting room or office, and a bathroom with double sink and stall shower. Two additional bedrooms are well-sized with excellent closet space. The finished lower level expands the home’s living space with a large recreation area and a full bath. Ample storage, a workshop area, and a walk-out entrance to the backyard.  The patio overlooks a private yard and mature plantings. Recent improvements include a new roof installed in 2023. Residents of Woodbridge Meadows enjoy lawn maintenance for the entire property, snow removal for common areas, trash collection, and the serenity of quiet, private streets. The neighborhood is known for its walkability and community atmosphere, offering close proximity to train stations, shopping, dining, parks, walking trails, and equestrian paths. This home represents a rare opportunity to enjoy spacious living, timeless finishes, and exceptional outdoor amenities in a prime location. Every detail has been thoughtfully designed to provide both comfort and sophistication, creating a residence that truly embodies the best of suburban living.
#PAMC2195354

SPRING HOUSE

2 FOX POND

4 Beds

3 Baths

3,144 Sq.Ft.

$959,900

MLS#: PAMC2195354

1 ... 81 82 83 84 85 ... 666

properties found. properties found. Page of .

Send a message

Message successfully sent.

Your message

What is 3 + 4 ?

Reason for contacting?

I agree to receive email communication and understand I can unsubscribe at any time.

I agree to be contacted by TNT Real Estate Solutions via call, email, and text for real estate services. To opt out, you can reply 'stop' at any time or reply 'help' for assistance. You can also click the unsubscribe link in the emails. Message and data rates may apply. Message frequency may vary. Privacy Policy

Update Your Temporary Password

Personalize your search

Enter your email and we'll notify you immediately when new listings match what you're looking for.

or enter email address

Already have an account ? Login here

Continue your home search

I agree to receive communications and understand I can unsubscribe at any time.

I agree to be contacted by TNT Real Estate Solutions via call, email, and text for real estate services. To opt out, you can reply 'stop' at any time or reply 'help' for assistance. You can also click the unsubscribe link in the emails. Message and data rates may apply. Message frequency may vary. Privacy Policy

Already have an account ? Login here

We use cookies

We use cookies primarily for analytics to enhance your experience. By accepting, you agree to our use of these cookies. You can manage your preferences or learn more about our cookies policy.




