One of the most popular communities provided by {{page_data.agentName}}

Philadelphia

One of the most popular communities provided by TNT Real Estate Solutions

Philadelphia

About Philadelphia

Living in Philadelphia, PA, offers a unique blend of rich history, vibrant culture, and a strong sense of community, making it an ideal place to call home. Residents enjoy easy access to world-class museums, diverse dining experiences, and a thriving arts scene, reflecting the city’s deep-rooted heritage. The affordable housing market, coupled with a variety of neighborhoods, from the historic charm of Old City to the bustling energy of South Philadelphia, caters to all lifestyles. Additionally, the convenient public transportation system and proximity to major cities like New York and Washington, D.C., enhance Philadelphia’s appeal. With its passionate sports culture, beautiful parks, and an ever-evolving food scene, living in Philadelphia means immersing yourself in a dynamic, welcoming environment that values community and tradition. Whether you’re a young professional, a growing family, or a retiree, Philadelphia offers a vibrant urban experience enriched by its history and welcoming spirit.
One of the most popular communities provided by TNT Real Estate Solutions
10,655
# of Listings
3
Avg # of Bedrooms
$265
Avg. $ / Sq.Ft.
$518,500
Med. List Price

Browse Philadelphia Real Estate Listings

10000 Properties Found. Page 85 of 667.

Welcome to The Village at Eskie Park by D.R. Horton, an exclusive new single-family home community located in Eagleville within the Methacton School District.
The Hampshire by D.R. Horton is a stunning new construction home plan featuring 3,230+ square feet of living space, 5 bedrooms, 3 bathrooms, a basement and a 2-car garage. The Hampshire is popular for a reason! As you’re welcomed into the home, you’re greeted by the spacious formal dining room, the perfect space to entertain your guests on those special occasions. The foyer opens up to a much desired, open concept living space highlighted by a roomy kitchen with plenty of counter space and a large, modern island overlooking the casual dining area and living room. Tucked off the living room is a downstairs bedroom and full bath – the perfect guest suite or home office. Upstairs you’ll find a large loft area, upstairs laundry and three additional bedrooms, including the owner’s suite, which highlights a cozy sitting area, huge walk-in closet and a luxurious bathroom.
**This home is to be built. Please contact a sales representative for details.**
**Photos are representative and not the actual home.  
**3051 Bella Circle is located at Lot 15
#PAMC2184052

EAGLEVILLE

3051 BELLA CIRCLE

5 Beds

3 Baths

3,230 Sq.Ft.

$932,990

MLS#: PAMC2184052

Welcome to The Village at Eskie Park by D.R. Horton, an exclusive new single-family home community located in Eagleville within the Methacton School District.
The Hampshire by D.R. Horton is a stunning new construction home plan featuring 3,230+ square feet of living space, 5 bedrooms, 3 bathrooms, a basement and a 2-car garage. The Hampshire is popular for a reason! As you’re welcomed into the home, you’re greeted by the spacious formal dining room, the perfect space to entertain your guests on those special occasions. The foyer opens up to a much desired, open concept living space highlighted by a roomy kitchen with plenty of counter space and a large, modern island overlooking the casual dining area and living room. Tucked off the living room is a downstairs bedroom and full bath – the perfect guest suite or home office. Upstairs you’ll find a large loft area, upstairs laundry and three additional bedrooms, including the owner’s suite, which highlights a cozy sitting area, huge walk-in closet and a luxurious bathroom.
**This home is to be built. Please contact a sales representative for details.**
**Photos are representative and not the actual home.  
**3053 Bella Circle is located at Lot 16
#PAMC2184054

EAGLEVILLE

3053 BELLA CIRCLE

5 Beds

3 Baths

3,230 Sq.Ft.

$930,490

MLS#: PAMC2184054

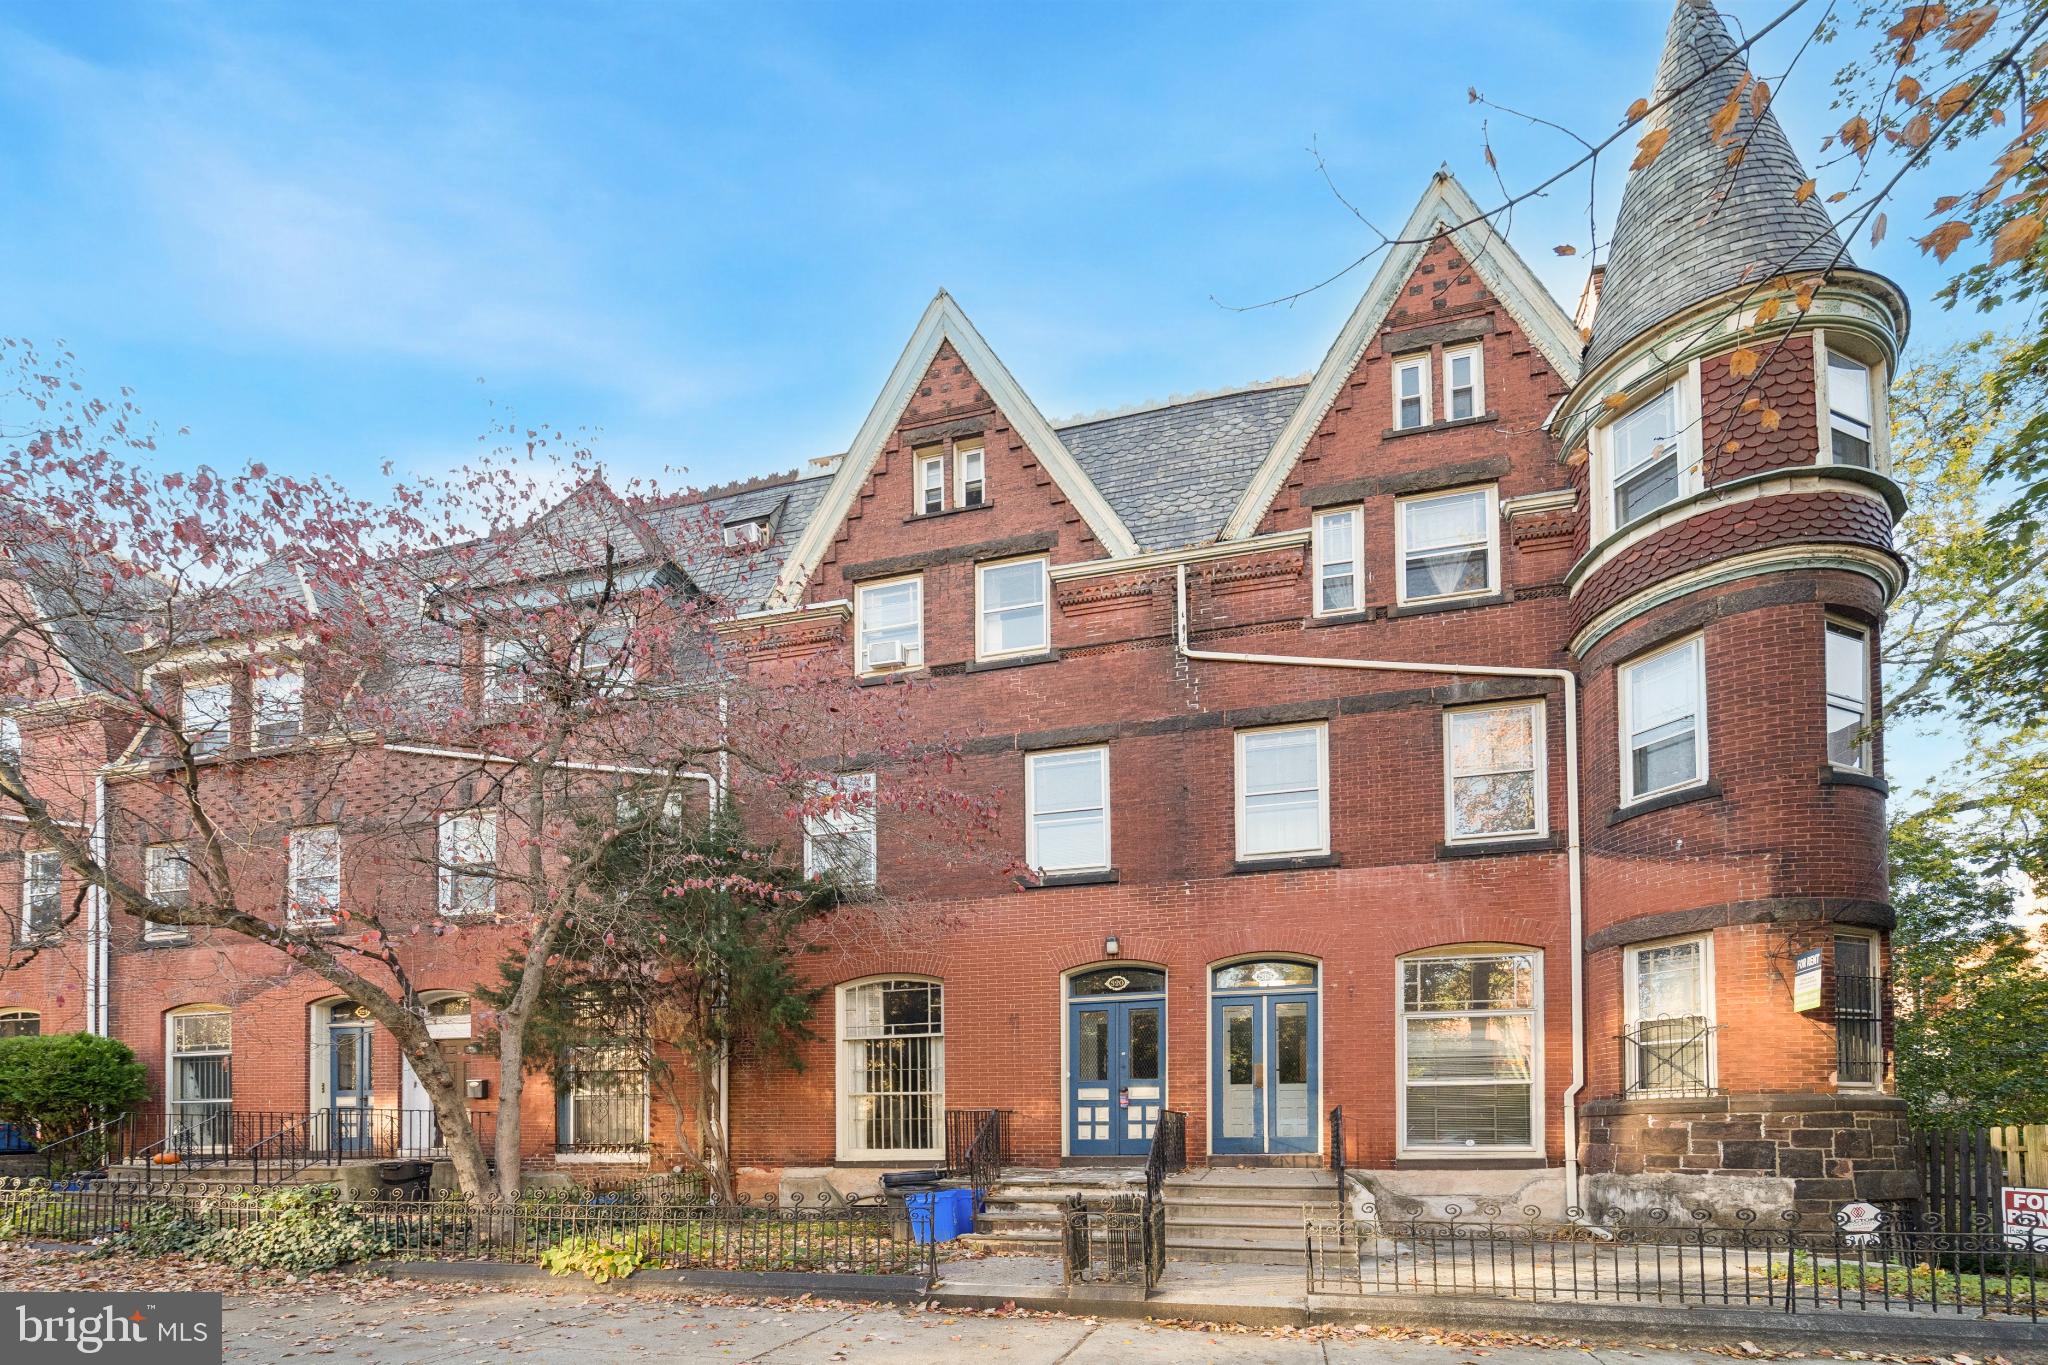
Welcome to this totally renovated 1850 Brownstone converted into 8 condominiums units. The exterior has carefully been restored with each little detail re-constructed. The beautiful hardwood floors, staircase and woodwork has been brought back to its original splendor . The developer kept the original fireplaces with the ornate tile work and firewalls intact. Blending the old with modern amenities is an art and using only the finest materials to keep the charm of this historic building will be seen through the subjective eyes of the buyer.
#PAPH2539612

PHILADELPHIA

1716 SPRUCE STREET 8

2 Beds

2 Baths

1,100 Sq.Ft.

$930,000

MLS#: PAPH2539612

Welcome to 628 S. 27th Street – Your Urban Oasis Awaits!
<br><br>
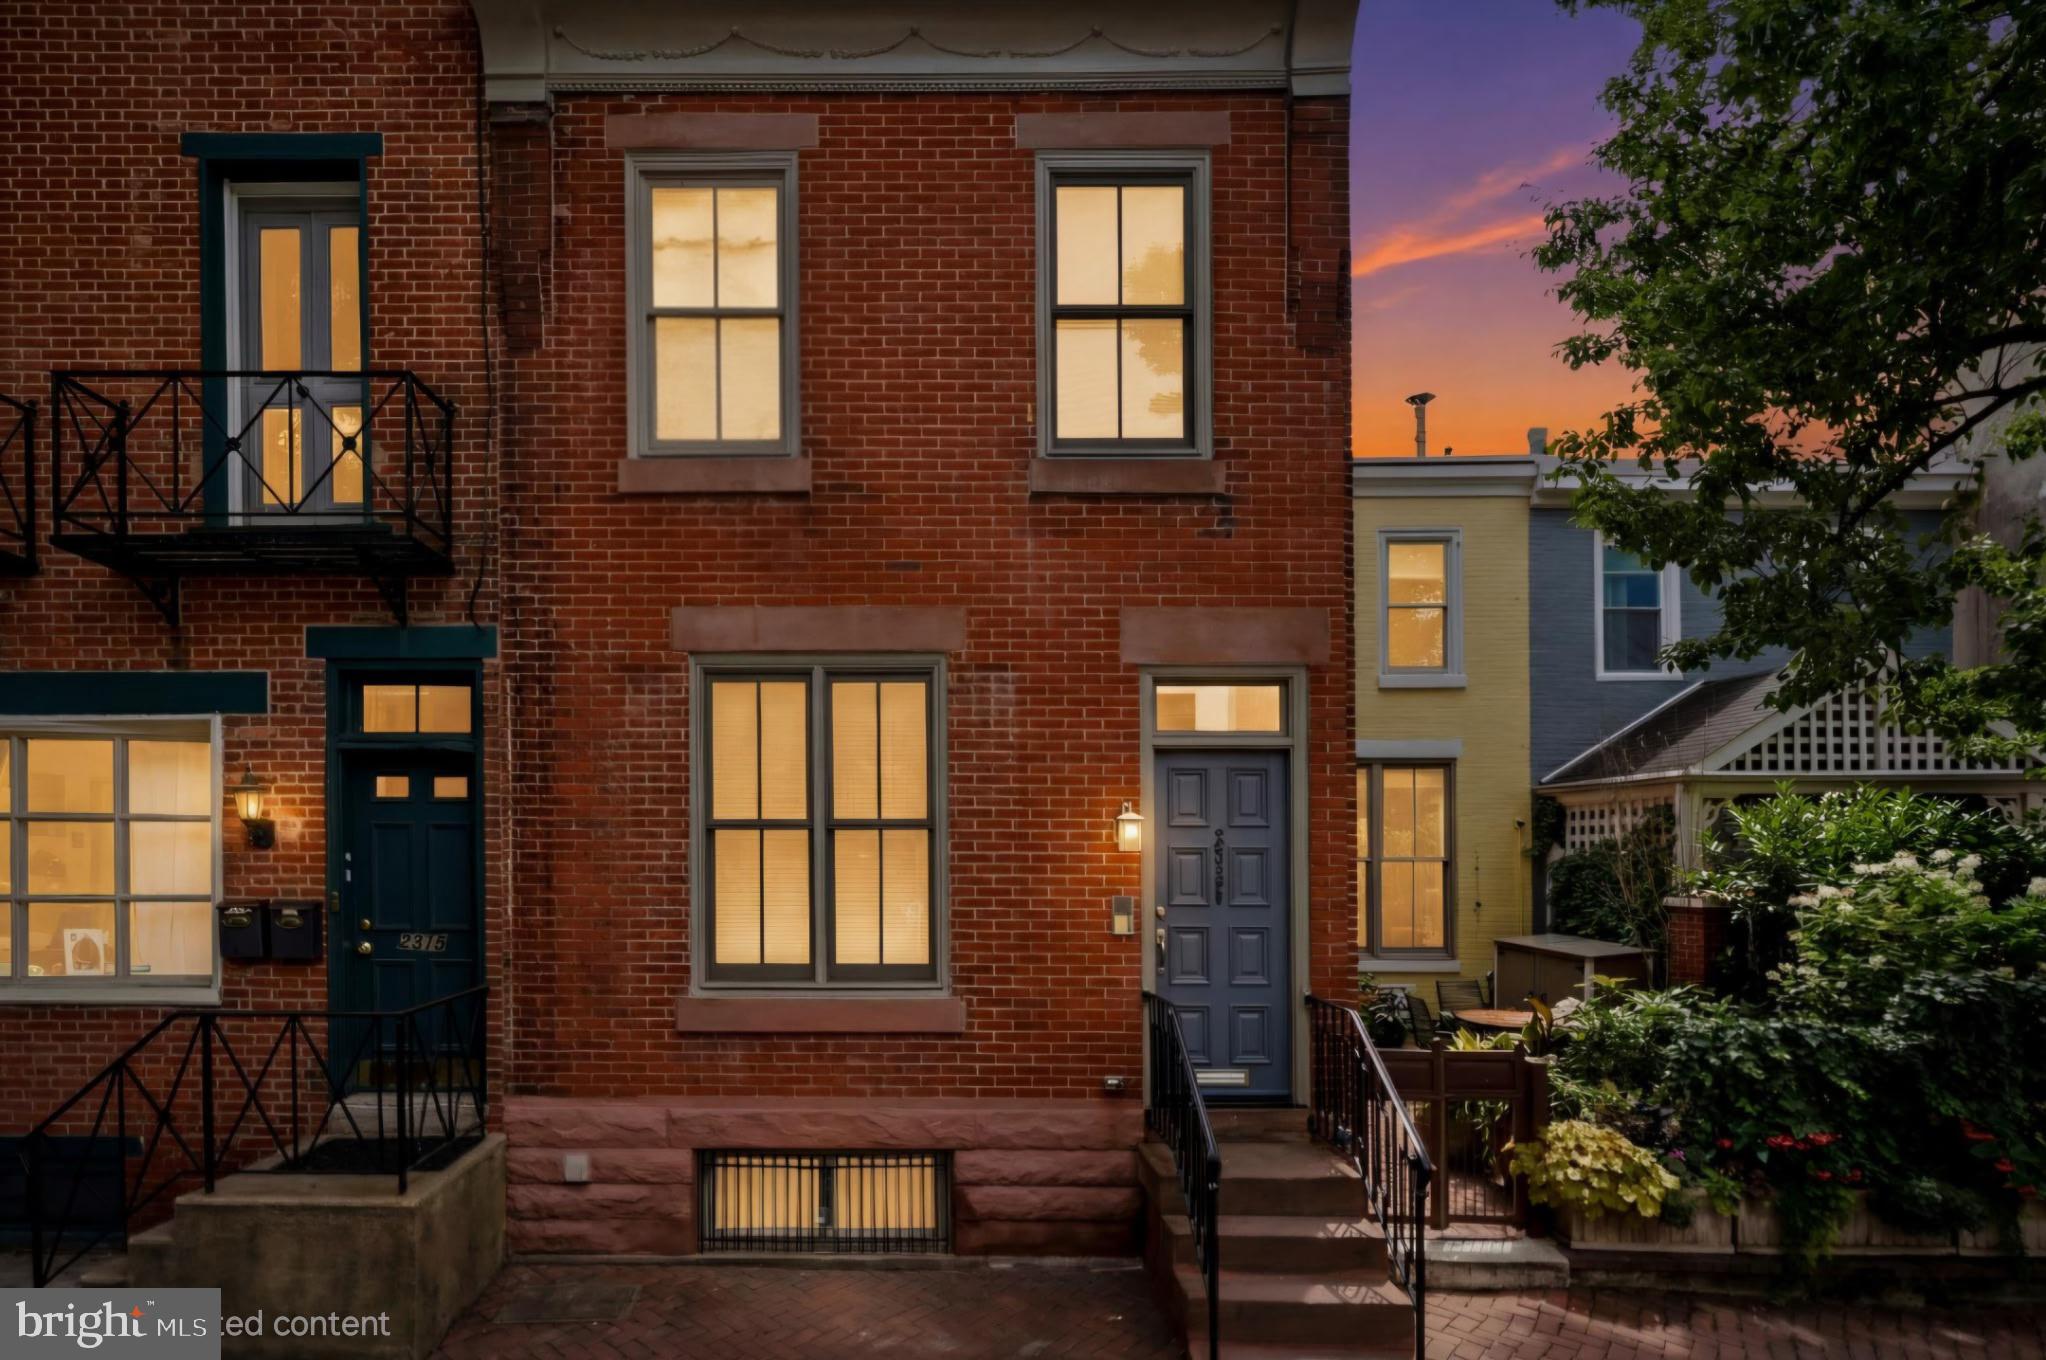
Nestled on the edge of Fitler Square and within the prestigious Albert M. Greenfield School catchment, this beautifully appointed garage-front townhome offers the perfect blend of luxury, space, and location in the heart of Center City. Close to Shopping, Restaurants, Public Transportation, HUP, CHOP, Rittenhouse Square. 
<br><br>
With 4 bedrooms, 2.5 bathrooms, and multiple outdoor spaces boasting stunning city views, this exceptional residence is designed for modern living.
<br><br>
Key Features:
Bright & Spacious: This meticulously maintained 4.5-story townhome shines with natural light and offers an impressive layout that perfectly balances comfort and elegance.
<br><br>
Full-Sized Garage & Outdoor Retreats: Enjoy the convenience of a full-sized garage, a private patio, and two decks, ideal for relaxation or entertaining against the backdrop of breathtaking skyline views.
<br><br>
Versatile Living Spaces: The entry level welcomes you with a spacious rear room that can serve as a family room, study, guest suite, or fourth bedroom. This level also includes a full bath with a stall shower and French doors leading to your private rear patio.
<br><br>
Stylish Main Living Area: The heart of the home features an open floor plan, sun-drenched living and dining areas with oak hardwood floors, a cozy fireplace, and French doors that lead to a charming balcony. The gourmet kitchen is a chef’s dream, complete with granite countertops, stainless steel appliances, a breakfast bar, pantry, built-in desk, and a bright breakfast nook with a bay window.
<br><br>
Luxurious Primary Suite: Retreat to the serene full-floor primary suite, featuring a cozy sitting area, generous closet space, and an oversized bath with a large soaking tub and separate stall shower—your personal sanctuary.
<br><br>
Upper-Level Family Room & Rooftop Deck: The upper level showcases a spacious family room or den that opens to a spectacular roof deck with unobstructed city skyline views—perfect for gatherings or quiet evenings under the stars.
<br><br>
This home offers unparalleled access to the vibrant amenities of Center City while providing the space and features rarely found in urban living. Experience the ultimate in location, light, and livability—this townhome is ready to welcome its next owner!
#PAPH2625080

PHILADELPHIA

628 S 27TH STREET

4 Beds

3 Baths

1,944 Sq.Ft.

$930,000

MLS#: PAPH2625080

New Construction | 5 Bed | 3 Bath | 2,900+ Sq Ft | In-Ground Pool
Welcome to 300 Witmer Road, a stunning newly built home where modern design meets timeless elegance. Offering over 2,900 square feet, 5 bedrooms, and 3 full baths, every detail has been thoughtfully crafted for comfort and luxury. The open concept main level features soaring two story ceilings, wide plank hardwood floors, and oversized windows flooding the home with natural light. The gourmet kitchen boasts premium cabinetry, a quartz waterfall island, and seamless flow into the living and dining areas. A living room with a wood slat accent wall and floor-to-ceiling French doors adds a designer touch throughout the first floor. The luxurious primary suite offers a spa inspired en suite bath and walk in closet, while four additional bedrooms provide flexibility for family, guests, or a home office. A dedicated laundry room and two car garage add everyday convenience. Outside, this home was built for entertaining. A beautiful patio and an elevated deck above create the ultimate two level outdoor living experience, perfect for hosting gatherings. Top it all off with an in ground pool and you have a backyard retreat that truly has it all! A rare opportunity to own a truly turnkey luxury home in Horsham. Schedule your private tour today!
#PAMC2172224

HORSHAM

300 WITMER ROAD

5 Beds

3 Baths

2,933 Sq.Ft.

$929,990

MLS#: PAMC2172224

Modern upgrades meet smart home convenience at 3104 Pierview Lane. Experience elevated waterfront living and prime location in the private, highly sought-after NorthBank community.

This beautifully maintained 4-bedroom, 3.5-bath home features 10’ ceilings, a 2-car garage, and a top-floor terrace.  The property also boasts 7+ years remaining on a full tax abatement (not graduated)—lowering your payments for years.

Inside, a thoughtfully designed open layout showcases new flooring throughout, high-end appliances, and a sleek, cohesive aesthetic with matte black hardware and fresh paint.

An Energy Star certified home, it’s fully equipped with Lutron automatic blinds, WiFi WAP-ready connectivity on every level, a JM Security system with smart locks and cameras, and a Sonos-powered in-ceiling sound system. Soft-close cabinetry and smart storage solutions add everyday convenience.

The primary suite offers a true retreat with a custom walk-in closet and a spa-inspired bath featuring rain, handheld, and standard shower heads.

Enjoy outdoor living on the Trex deck—perfect for relaxing or entertaining—plus added features like garage storage racks and bike storage.

Located in NorthBank, a waterfront community with low-maintenance living including landscaping, snow removal, and private trash service. Just minutes from Fishtown’s restaurants and nightlife, with easy access to Center City.

A rare opportunity to own a turnkey, tech-forward home with meaningful tax savings in a premier waterfront setting.
#PAPH2602228

PHILADELPHIA

3104 PIERVIEW LANE

4 Beds

3 Baths

2,840 Sq.Ft.

$929,900

MLS#: PAPH2602228

Welcome to 4146 Pechin St — a rare, high-performing triplex opportunity in the heart of Manayunk/Roxborough offering scale, versatility, and strong in-place income.

This unique property features three distinct units, including two oversized residences in the main building and a separate carriage house with private living space above a 2-car garage — a true rarity in this market.

In the main building, Unit 1 is a 2 bed, 1.5 bath currently rented at $1,970 and benefits from access to garage parking. Unit 2 is a spacious 3 bed, 1.5 bath rented at $2,250, featuring a porch deck and excellent living space that consistently attracts quality tenants.

The carriage house above the garage is a standout — a stunning open-concept unit currently owner-occupied, offering ideal flexibility. This space could easily rent for approximately $1,800/month when including the garage parking, or serve as the perfect owner-occupant setup while collecting strong rental income from the main building.

Major capital improvements have already been completed, including a brand new roof, recently capped windows, and updated siding — minimizing future expenses and making this a truly turnkey opportunity for the next owner.

Located on a quiet residential block with easy access to Main Street Manayunk, regional rail, and major highways, this property sits in one of Philadelphia’s most desirable rental neighborhoods.

Strong cap rate returns, multiple income streams, and built-in upside make this a true deal of a lifetime — whether you’re an investor looking for immediate cash flow or an owner-occupant looking to offset your mortgage.
#PAPH2608204

PHILADELPHIA

4146 PECHIN STREET

None Beds

None Baths

N/A

$925,000

MLS#: PAPH2608204

Welcome to 4146 Pechin St — a rare, high-performing triplex opportunity in the heart of Manayunk/Roxborough offering scale, versatility, and strong in-place income.

This unique property features three distinct units, including two oversized residences in the main building and a separate carriage house with private living space above a 2-car garage — a true rarity in this market.

In the main building, Unit 1 is a 2 bed, 1.5 bath currently rented at $1,970 and benefits from access to garage parking. Unit 2 is a spacious 3 bed, 1.5 bath rented at $2,250, featuring a porch deck and excellent living space that consistently attracts quality tenants.

The carriage house above the garage is a standout — a stunning open-concept unit currently owner-occupied, offering ideal flexibility. This space could easily rent for approximately $1,800/month when including the garage parking, or serve as the perfect owner-occupant setup while collecting strong rental income from the main building.

Major capital improvements have already been completed, including a brand new roof, recently capped windows, and updated siding — minimizing future expenses and making this a truly turnkey opportunity for the next owner.

Located on a quiet residential block with easy access to Main Street Manayunk, regional rail, and major highways, this property sits in one of Philadelphia’s most desirable rental neighborhoods.

Strong cap rate returns, multiple income streams, and built-in upside make this a true deal of a lifetime — whether you’re an investor looking for immediate cash flow or an owner-occupant looking to offset your mortgage.
#PAPH2608118

PHILADELPHIA

4146 PECHIN STREET

6 Beds

None Baths

3,988 Sq.Ft.

$925,000

MLS#: PAPH2608118

A unique opportunity awaits in highly desirable West Chester! Full of character and charm, this 4-bedroom home includes a separate studio building that rivals the size of the main residence, offering exceptional flexibility for a home-based business, remote work, creative pursuits, hobbies, storage, or countless other possibilities. Set on a beautiful property, the main home offers timeless appeal, spacious living areas, and potential to make it your own. Step inside through the welcoming foyer with a convenient coat closet and into the inviting living room, featuring a cozy wood-burning fireplace and custom built-ins. The formal dining room is ideal for hosting family gatherings and special occasions and flows seamlessly into the spacious eat-in kitchen, complete with electric cooking, a pantry, and ample room for casual dining. A laundry room and powder room complete the main level. Upstairs, you'll find four generously sized bedrooms, including a spacious primary bedroom with a walk-in closet. A full hall bath featuring a charming clawfoot tub serves the second floor. Need additional space? The unfinished attic and basement offer abundant storage and endless possibilities for a workshop, hobby area, or future expansion. The detached studio is truly the standout feature of this property. Currently configured with a darkroom, loft area, powder room, expansive second-floor workspace, full bath with a shower, and unfinished attic storage, this versatile building presents a rare opportunity. Whether you envision an art or photography studio, professional office, workshop, fitness space, creative retreat, or headquarters for a small business, the possibilities are virtually endless. Enjoy the convenience of working, creating, and growing your business just steps from your front door. Additional highlights include a detached two-car garage, central air conditioning, and an unbeatable location. Enjoy easy access to downtown West Chester Borough's shops, restaurants, parks, and community events, as well as major commuter routes, while still enjoying the privacy and charm this special property provides. Schedule your private showing today!
#PACT2129276

WEST CHESTER

708 OLD WESTTOWN ROAD

None Beds

None Baths

1,902 Sq.Ft.

$925,000

MLS#: PACT2129276

Welcome to an immaculately maintained home, where pride of ownership shines throughout! 2023 Stony Creek Rd. is situated in the highly sought-after community of Sunnybrook, located on the edge of Worcester Township. This stunning 5-bedroom, 2 full bath, 2 half bath home is designed for comfort and entertaining with modern amenities. This spacious home offers a seamless flow with multiple gathering spaces, including a formal living room, elegant dining room, and a cozy family room with a fireplace. Working from home is easy with a dedicated office, while the eat-in kitchen with a bright breakfast room makes everyday meals a pleasure. Everyone is sure to gather around the kitchen island. This home is one of, if not the only one in the community to offer a sun-filled Florida room which opens to a private backyard setting with a large deck and large patio, ideal for relaxing or entertaining outdoors. Upstairs, you'll find four generously sized bedrooms, a full hall bath, and a convenient second-floor laundry room. The primary suite is a true retreat featuring a large sitting area, walk-in closet, and en-suite bath offering a soaking tub, shower, vanity w/ his/hers sinks. The home also features a fully finished basement complete with a bar and partial kitchen, fifth (guest) bedroom, expansive great room, and utility room. Perfect for hosting and entertaining friends/family. Additional highlights include a 2-car garage, plenty of storage, and thoughtful updates throughout. This home has it all! Don’t miss your chance to make it yours!
#PAMC2174736

LANSDALE

2023 STONY CREEK ROAD

5 Beds

2 Baths

4,729 Sq.Ft.

$925,000

MLS#: PAMC2174736

Modern luxury meets effortless living at 713 Preston Ave, a stunning Bryn Mawr townhome that offers the scale and presence of a sprawling detached residence. Built in 2019, this home features meticulously designed space where high-end finishes and a fluid, open-concept layout take center stage.
The experience begins on the charming covered front porch, a perfect spot to greet the day before stepping inside to a main level bathed in natural light. Soaring ceilings and rich hardwood floors lead you through the expansive living area into a true chef’s kitchen. This culinary heart of the home is outfitted with premium white certified KCMA cabinetry, gorgeous granite countertops, and a massive center island. Just off the kitchen, a private rear deck awaits for al fresco dining or evening relaxation.
The upper levels house four generously sized bedrooms, including a serene primary suite that serves as a private retreat. This suite features a massive walk-in closet with ample room for any wardrobe and an ensuite bathroom that offers a spa-like experience with elegant marble finishes. For ultimate convenience, the washer and dryer are located on the second floor, and the entire home is designed with an abundance of storage closets to keep life organized and clutter-free.
The finished lower level is a true standout, featuring a sleek built-in bar area that makes this floor an entertainer's dream. Whether you envision a media lounge, a home gym, or a sophisticated hobby space, this versatile area handles it all with ease. For added convenience, the property includes two-car parking in the rear.  Located in the heart of Bryn Mawr, this home offers an unbeatable lifestyle. You are mere moments from the campuses of Bryn Mawr and Haverford Colleges and have easy access to public transportation and the vibrant dining and boutique shopping of the Main Line. This is a rare opportunity to own a nearly new, turn-key home in a premier, highly accessible location.
#PADE2117792

BRYN MAWR

713 PRESTON AVENUE

4 Beds

3 Baths

3,141 Sq.Ft.

$925,000

MLS#: PADE2117792

This is a "MUST SEE IN PERSON" Home as you will not be disappointed! Welcome to 1708 Madeira Avenue, an exceptional 4,300-square-foot colonial offering the perfect balance of expansive open living and refined private retreats.
From the moment you arrive, this stately brick home sets the tone with timeless curb appeal and thoughtfully designed outdoor spaces. Inside, you’ll find a seamless blend of modern upgrades and classic charm, anchored by a beautifully remodeled chef’s kitchen featuring high-end finishes, abundant workspace, and effortless flow into the home’s main living areas—ideal for both everyday living and upscale entertaining.
The second floor offers four generously sized bedrooms, including access to two newly renovated full bathrooms, designed with a clean, sophisticated aesthetic. For today’s flexible lifestyle, the home includes two private office spaces, perfect for remote work, creative pursuits, or quiet study.
One of the home’s most impressive features is the expansive 1,000-square-foot first-floor recreation room—a truly versatile space that can be transformed into a media lounge, fitness studio, playroom, or in-law suite.
The newly finished lower level adds even more functional living space, complete with a stylish laundry area and updated powder room.
Recent upgrades—including a new roof, siding, and windows—provide peace of mind while enhancing the home’s overall efficiency and aesthetic.
Perfectly positioned on the highly desirable Abington Township side of Jenkintown, this home offers the rare combination of suburban tranquility and unbeatable convenience. Enjoy a short 0.2-mile walk to the train station, providing direct access to Center City Philadelphia, the airport, and even New York City—making this an ideal location for commuters and hybrid professionals alike.
Recognized as one of the top commuter towns in the nation, Abington Township continues to attract buyers seeking both lifestyle and accessibility.
#PAMC2171878

JENKINTOWN

1708 MADEIRA AVENUE

4 Beds

2 Baths

4,522 Sq.Ft.

$925,000

MLS#: PAMC2171878

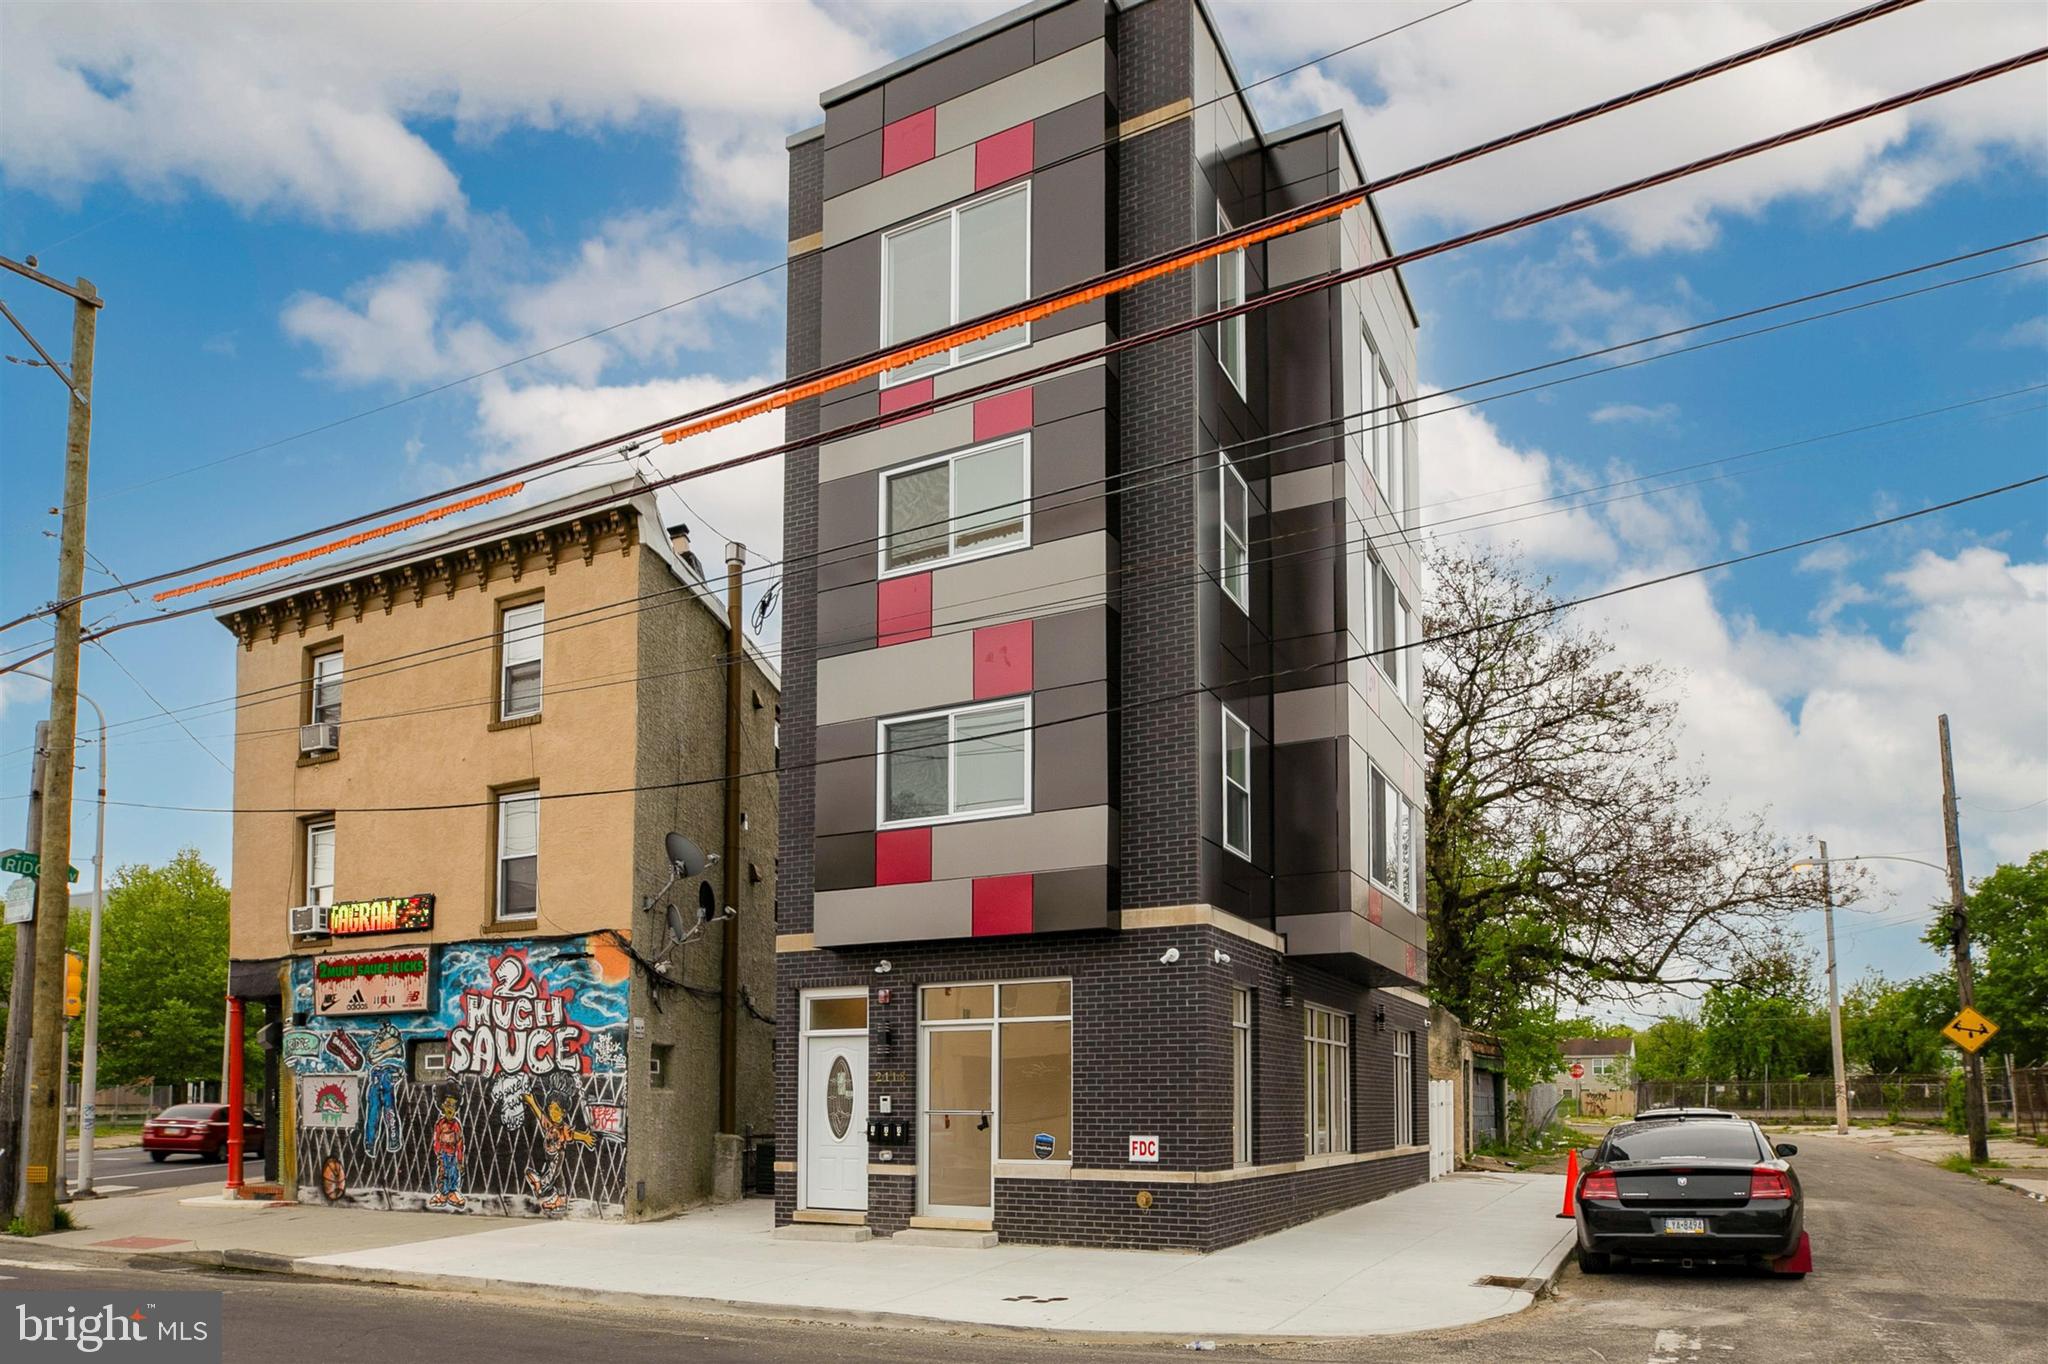
Welcome to 1682 N 54th St, a newly constructed quadruplex completed in 2025 and located in Overbrook, one of the true heart neighborhoods of West Philadelphia. This turnkey multifamily property offers a strong and balanced unit mix with four residential units, including Unit 1 with 2 bedrooms and 1 bathroom, Unit 2 with 2 bedrooms and 1 bathroom, Unit 3 with 2 bedrooms and 2 bathrooms, and Unit 4 with 2 bedrooms and 1 bathroom. Each unit features bright living space, recessed lighting, light-toned flooring, modern kitchens, stainless steel appliances, updated cabinetry, and clean bathroom finishes with tile surrounds and glass shower doors.

The property has been thoughtfully renovated with a fresh, modern design that makes it attractive for tenants and easy to understand from an investor’s perspective. The layouts are efficient, the finishes are clean, and the overall presentation feels move-in ready across the building. The property also includes valuable outdoor space, including a rear fenced patio area and roof deck space, giving tenants added functionality beyond the interior living areas. With 8 total bedrooms across 4 units, 1682 N 54th St is a strong opportunity for an investor looking for a newly updated multifamily asset with long-term rental appeal.

Located in Overbrook, the property offers convenient access to major West Philadelphia corridors, public transportation, shopping, parks, schools, and nearby commuter routes. For investors looking for a clean, newly constructed quadruplex in an established West Philly neighborhood, 1682 N 54th St delivers the type of modern, low-maintenance setup that makes sense both on paper and in person.
#PAPH2614028

PHILADELPHIA

1682 N 54TH STREET

8 Beds

None Baths

4,672 Sq.Ft.

$925,000

MLS#: PAPH2614028

A unique opportunity awaits in highly desirable West Chester! Full of character and charm, this 4-bedroom home includes a separate studio building that rivals the size of the main residence, offering exceptional flexibility for a home-based business, remote work, creative pursuits, hobbies, storage, or countless other possibilities. Set on a beautiful property, the main home offers timeless appeal, spacious living areas, and potential to make it your own. Step inside through the welcoming foyer with a convenient coat closet and into the inviting living room, featuring a cozy wood-burning fireplace and custom built-ins. The formal dining room is ideal for hosting family gatherings and special occasions and flows seamlessly into the eat-in kitchen, complete with electric cooking, a pantry, and ample room for casual dining. A laundry room and powder room complete the main level. Upstairs, you'll find 4 generously sized bedrooms, including a spacious primary bedroom with a generous sized closet. A full hall bath featuring a charming clawfoot tub serves the 2nd floor. There is also a walk-in closet that could serve as a wardrobe closet in the hallway. Need additional space? The attic is partially finished with 3 separate rooms, 1 of which has incredible light could be a 5th bedroom or office space. The basement offers an abundance of storage and endless possibilities for a workshop, hobby area, or future expansion. The detached studio is truly the standout feature of this property. Currently configured with a darkroom, loft area, powder room, expansive second-floor workspace, full bath with a shower, and unfinished attic storage, this versatile building presents a rare opportunity. Whether you envision an art or photography studio, professional office, workshop, fitness space, creative retreat, or headquarters for a small business, the possibilities are virtually endless. Enjoy the convenience of working, creating, and growing your business just steps from your front door. Additional highlights include an attached 2-car garage, central air conditioning in both the house and studio, and an unbeatable location. Enjoy easy access to downtown West Chester Borough's shops, restaurants, parks, and community events, as well as major commuter routes, while still enjoying the privacy and charm this special property provides. Schedule your private showing today!
#PACT2129270

WEST CHESTER

708 OLD WESTTOWN ROAD

4 Beds

1 Baths

1,902 Sq.Ft.

$925,000

MLS#: PACT2129270

Welcome to 512 S Front St #2, a truly exceptional 3 bedroom, 3.5 bath condo offering over 3,200 square feet of beautifully designed living space in the heart of Society Hill and the Headhouse District. Built in 2013, this multi-level residence blends modern luxury with an unbeatable historic Philadelphia location.
The main level features a bright, open floor plan with hardwood floors, soaring ceilings, and expansive sliding glass doors that lead to your own private outdoor area, perfect for morning coffee or entertaining. The chef’s kitchen is outfitted with granite countertops, rich wood cabinetry, a center island with seating, gas cooktop, double ovens, stainless steel appliances, wine fridge, and convection microwave.
Upstairs, you’ll find two spacious bedroom suites, including a stunning primary retreat with walk-in closets, double vanities, and a glass-enclosed shower. The fully finished lower level adds incredible flexibility, featuring a cozy family room with a gas fireplace, plus a private suite with a full bath and direct outdoor access, ideal for guests, an au pair setup, or a home office.
Additional highlights include deeded parking, very low condo fees, recessed LED lighting, two-zone HVAC, Nest thermostats, and 200-amp electrical service.
Best of all, this home places you steps from Philadelphia’s best dining, boutiques, and waterfront parks, plus you’ll be near one of the city’s most exciting future transformations: the new park project being built over I-95, which will reconnect Old City and Society Hill to the Delaware River with vibrant green space, walking paths, and community areas. Just minutes away, the highly anticipated Park at Penn’s Landing is transforming Philadelphia’s waterfront with over 11 acres of green space, entertainment, and community amenities, reconnecting Center City to the Delaware River. This major civic investment is projected to be completed in 2029–2030, further enhancing the neighborhood’s appeal and long-term value. It’s a rare opportunity to own in a location poised to become even more extraordinary.
Walkable, luxurious, and perfectly positioned, 512 S Front St #2 is city living at its finest.
#PAPH2585354

PHILADELPHIA

512 S FRONT STREET 14 2

3 Beds

3 Baths

3,205 Sq.Ft.

$925,000

MLS#: PAPH2585354

1 ... 83 84 85 86 87 ... 666

properties found. properties found. Page of .

 - property

Send a message

Message successfully sent.

Your message

What is 3 + 4 ?

Reason for contacting?

I agree to receive email communication and understand I can unsubscribe at any time.

I agree to be contacted by TNT Real Estate Solutions via call, email, and text for real estate services. To opt out, you can reply 'stop' at any time or reply 'help' for assistance. You can also click the unsubscribe link in the emails. Message and data rates may apply. Message frequency may vary. Privacy Policy

Update Your Temporary Password

Personalize your search

Enter your email and we'll notify you immediately when new listings match what you're looking for.

or enter email address

Already have an account ? Login here

Continue your home search

I agree to receive communications and understand I can unsubscribe at any time.

I agree to be contacted by TNT Real Estate Solutions via call, email, and text for real estate services. To opt out, you can reply 'stop' at any time or reply 'help' for assistance. You can also click the unsubscribe link in the emails. Message and data rates may apply. Message frequency may vary. Privacy Policy

Already have an account ? Login here

We use cookies

We use cookies primarily for analytics to enhance your experience. By accepting, you agree to our use of these cookies. You can manage your preferences or learn more about our cookies policy.