

One of the most popular communities provided by {{page_data.agentName}}

Philadelphia

One of the most popular communities provided by TNT Real Estate Solutions

Philadelphia

About Philadelphia

Living in Philadelphia, PA, offers a unique blend of rich history, vibrant culture, and a strong sense of community, making it an ideal place to call home. Residents enjoy easy access to world-class museums, diverse dining experiences, and a thriving arts scene, reflecting the city’s deep-rooted heritage. The affordable housing market, coupled with a variety of neighborhoods, from the historic charm of Old City to the bustling energy of South Philadelphia, caters to all lifestyles. Additionally, the convenient public transportation system and proximity to major cities like New York and Washington, D.C., enhance Philadelphia’s appeal. With its passionate sports culture, beautiful parks, and an ever-evolving food scene, living in Philadelphia means immersing yourself in a dynamic, welcoming environment that values community and tradition. Whether you’re a young professional, a growing family, or a retiree, Philadelphia offers a vibrant urban experience enriched by its history and welcoming spirit.
One of the most popular communities provided by TNT Real Estate Solutions
11,862
# of Listings
3
Avg # of Bedrooms
$245
Avg. $ / Sq.Ft.
$510,470
Med. List Price

Browse Philadelphia Real Estate Listings

10000 Properties Found. Page 77 of 667.
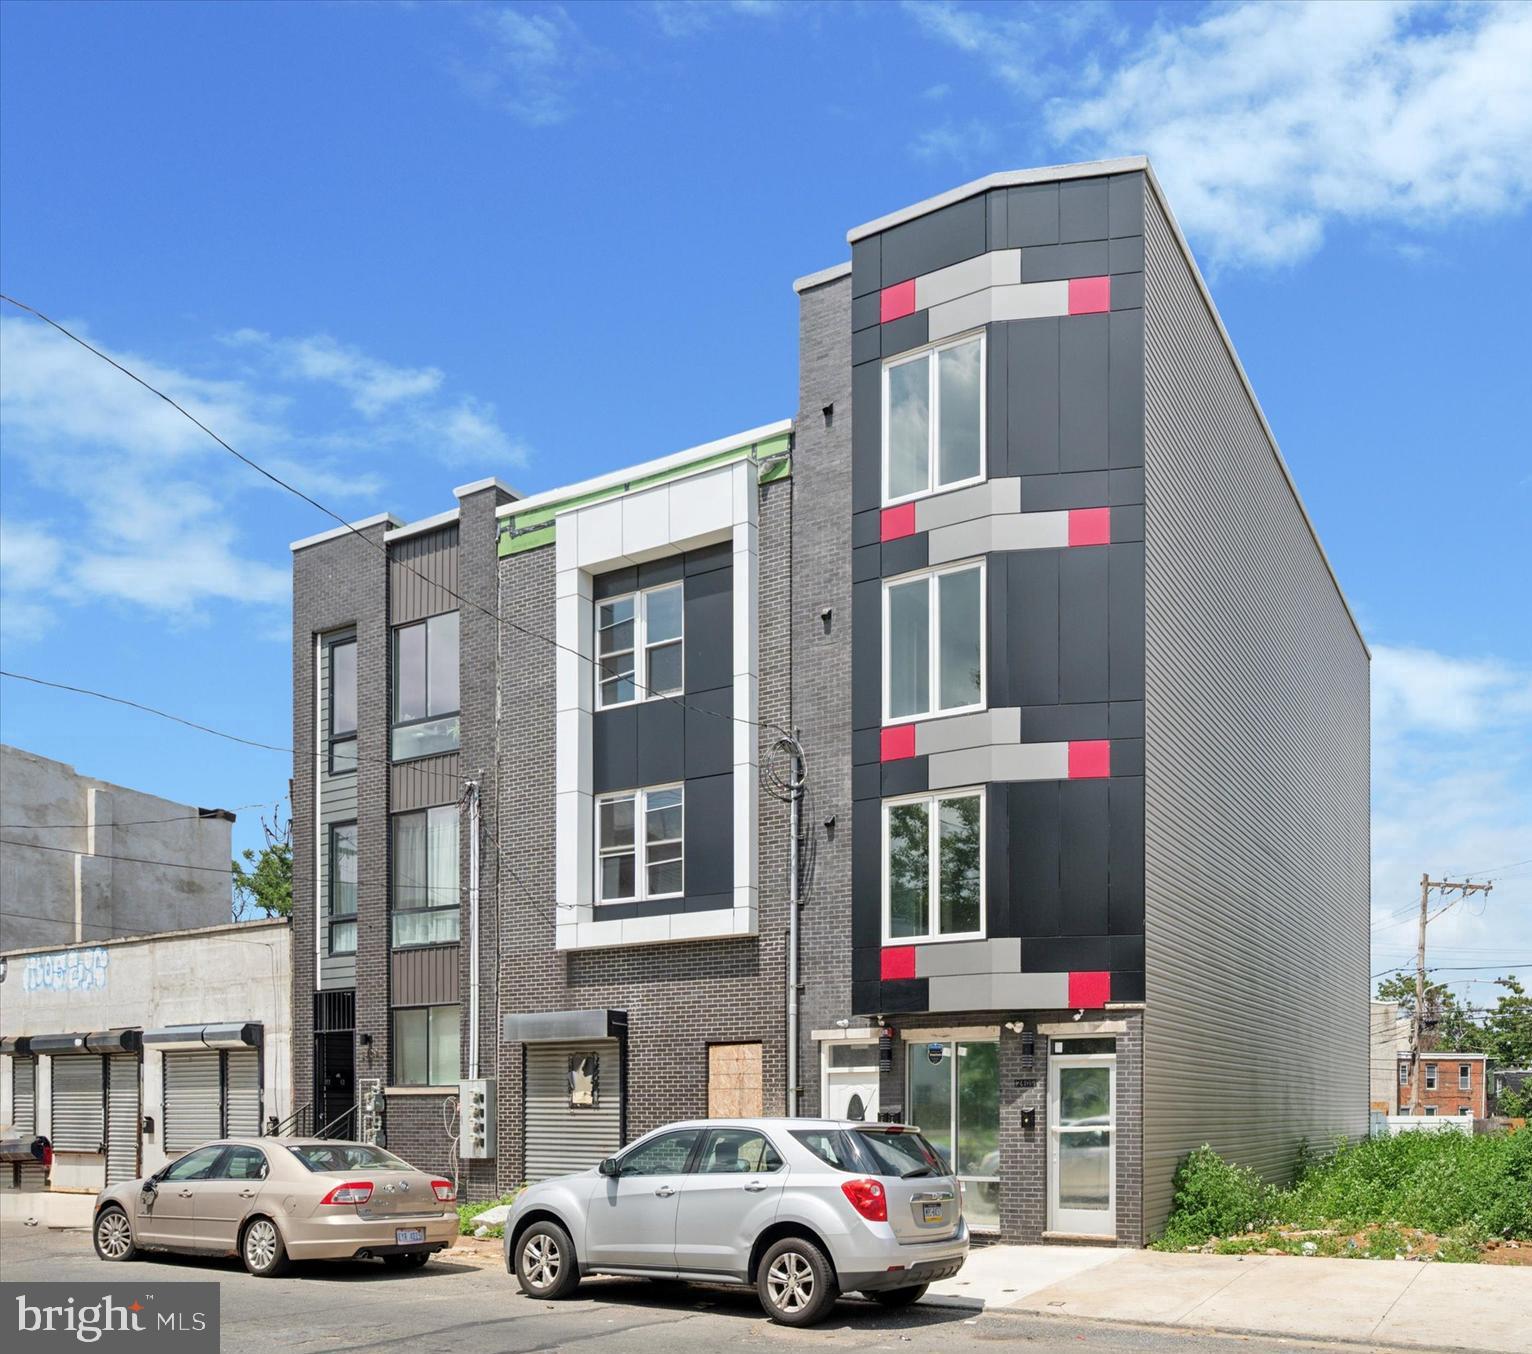
Introducing a newly constructed mixed-use triplex in the rapidly growing Brewerytown neighborhood offering the perfect blend of residential comfort and commercial opportunity. This 5,000 square foot building features three thoughtfully designed units, each with contemporary finishes and desirable layouts.
The ground-floor commercial space offers a sleek, open-concept layout ideal for retail, office, or studio use. Large windows bring in natural light, while the clean modern interior provides a flexible canvas for any business vision. With high visibility and foot traffic along Ridge Avenue, this storefront is an excellent opportunity for entrepreneurs looking to establish or expand in a thriving corridor.  The store front is currently listed for $2500/month.  The second-floor unit is a beautifully appointed two-bedroom, two-bath apartment designed for modern city living. The open kitchen features white shaker cabinets, granite countertops, a full stainless steel appliance package, and tile backsplash. Light wood-style flooring flows throughout, complemented by recessed lighting and oversized windows that bathe the space in natural light. Both bedrooms are generously sized, with the primary suite offering a private bathroom and ample closet space. This unit includes a washer / dryer and is listed for $1,700 per month.  Spanning the third and fourth floors, the upper bi-level unit features four spacious bedrooms and four full bathrooms, ideal for larger households or shared living arrangements. Each bedroom enjoys access to a private or dedicated bathroom, and the open living and dining area flows effortlessly into a modern kitchen with high-end finishes. This expansive layout offers flexibility and privacy, making it a rare find in a prime urban location. A washer / dryer is included. This unit is currently listed for $2500/month.  This new construction triplex combines premium finishes, functional design, and a location that continues to grow in popularity. A standout opportunity for both investors and tenants seeking modern living and business space in Philadelphia. Schedule your showing today.
#PAPH2513590

PHILADELPHIA

2405 RIDGE AVENUE

None Beds

None Baths

5,000 Sq.Ft.

$999,999

MLS#: PAPH2513590
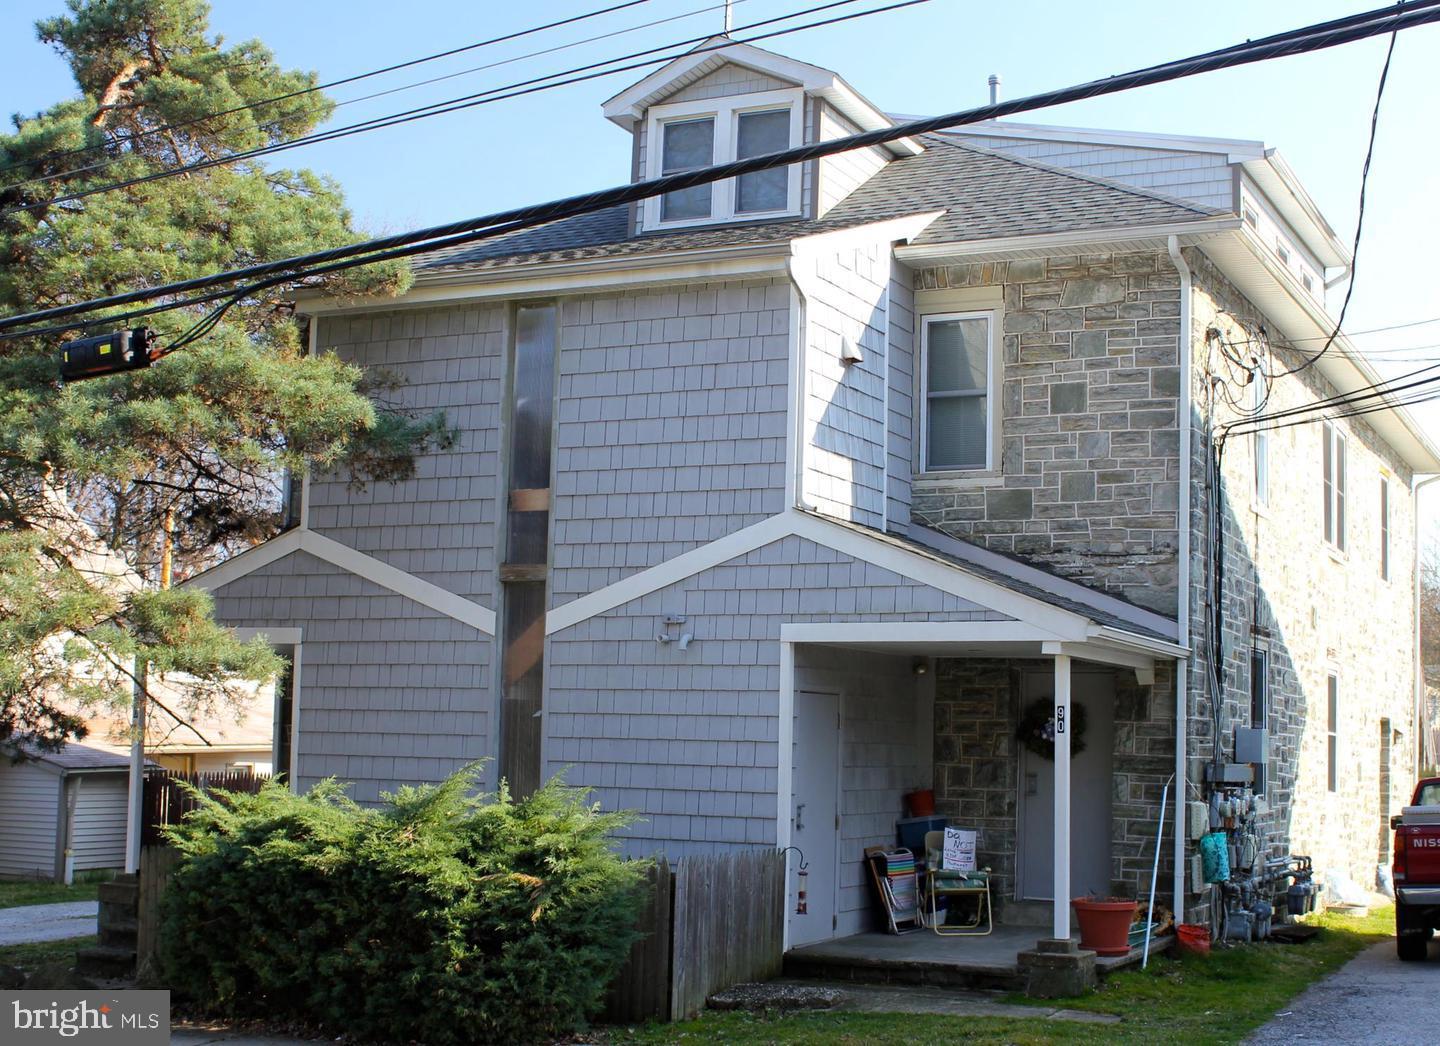
Don’t miss this exceptional turnkey investment opportunity in the highly desirable Paoli market. This fully leased five-unit apartment building delivers an annual revenue of $84,000, with clear upside potential as several units are currently below market rents.
The well-maintained property consists of five one-bedroom, one-bathroom apartments, along with a detached garage generating additional month-to-month income, private parking for tenants, and convenient on-site laundry facilities—features that enhance both tenant appeal and long-term value.
Ideally located near Paoli Hospital, SEPTA Regional Rail, Vanguard, and a variety of grocery stores and retail centers, this property benefits from consistent rental demand in a prime suburban setting.
With an investor’s vision, there are multiple avenues to further increase income and overall returns—whether through strategic rent adjustments to market levels, optimizing ancillary income streams such as parking and garage use, or exploring value-add improvements to elevate the property’s appeal. This is a rare opportunity to acquire a stabilized asset with immediate cash flow and meaningful potential for future growth. Photos taken prior to tenants occupancy.
#PACT2124492

PAOLI

90 W CENTRAL AVENUE

None Beds

None Baths

6,084 Sq.Ft.

$999,999

MLS#: PACT2124492
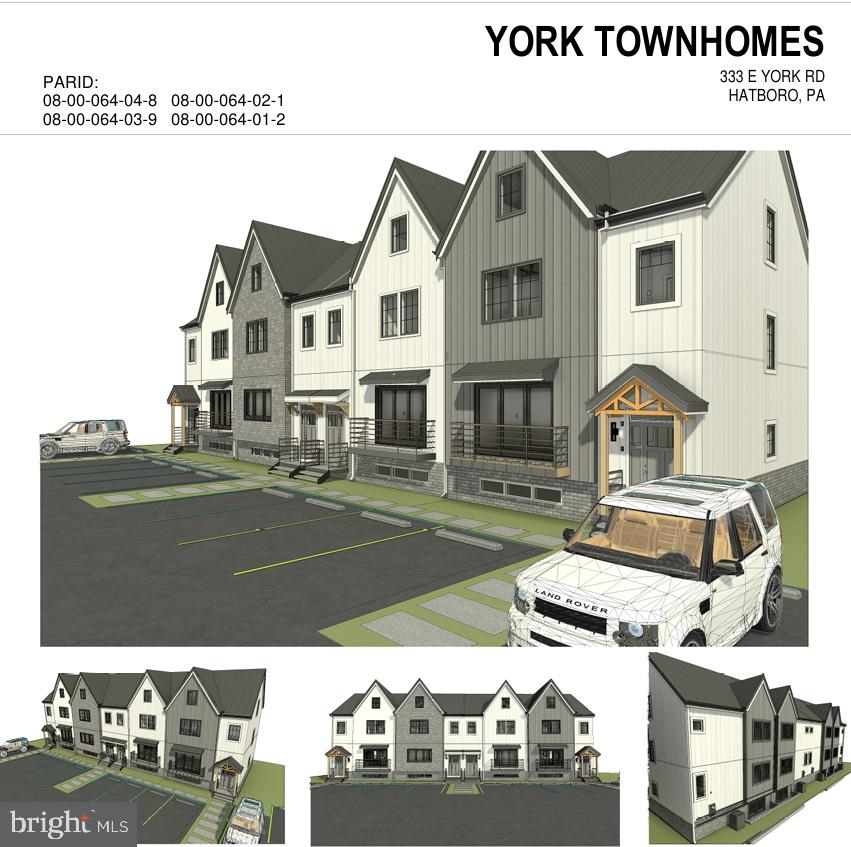
ATTENTION INVESTORS, BUILDERS, DEVELOPERS!! - APPROVED 4 Townhome build in rapidly growing Hatboro Borough which is #7 on the list of Philadelphia up and coming towns with real estate growth and business potentional.  There are nearly 200 new apartments that have been built and being built with new business and new schools being compeleted in Hatboro-Horshams Blue-Ribbon school district.  Full plans and Borough approval with variances already in place.  Turnkey opportunity to build 4 new townshomes.  Each 3 beds with optional 4th/office on 3rd floor.  2200 sqft with basement.  Call listing agent for details.
#PAMC2179244

HATBORO

333 N YORK ROAD

4 Beds

3 Baths

N/A

$999,999

MLS#: PAMC2179244

5520-22 Harbison Avenue – Exceptional Development Opportunity

Presenting the iconic St. Bartholomew’s Convent Building, a rare marquee development opportunity in the heart of Northeast Philadelphia. Situated on approximately 0.55 acres, the property offers a generous open area fronting Harbison Avenue along with a fully fenced, paved parking lot at the rear.

The existing structure spans 20,151 square feet and is primed for redevelopment. Zoned RSA-3, the site allows for a variety of redevelopment possibilities. Notably, nearby properties have successfully secured zoning variances that expanded their development potential—offering buyers an exciting opportunity to explore creative uses.

In 2019, the Seller obtained zoning and building permits to redevelop the property into office space and single-room occupancy units with a commercial kitchen. Those plans will be included in the sale for interested parties.

This is a rare chance to reimagine and repurpose a landmark property in the rapidly growing Northeast Philadelphia market.
#PAPH2667408

PHILADELPHIA

5520 HARBISON AVENUE 22

None Beds

None Baths

20,000 Sq.Ft.

$999,999

MLS#: PAPH2667408

Welcome to this stylish and spacious South Philadelphia home, perfectly positioned just a few blocks from the historic Italian Market, South Street, and the vibrant shopping and dining along Washington Avenue. With Center City just a short walk away, this location puts the best of Philadelphia right at your doorstep.
Offering 3 to 4 bedrooms and a flexible, thoughtfully designed layout, the home is ideal for both everyday living and entertaining. Two generous primary-style bedrooms each feature their own en-suite bathroom, creating private and comfortable retreats. A bathroom on every level of living space adds even more convenience.
Outdoor living is equally inviting, with both a private patio and deck providing space to relax, dine, or entertain. Inside, high ceilings, exposed brick, recessed lighting, beautiful hardwood flooring, new carpeting, and fresh paint create a chic blend of classic Philadelphia character and modern style.
With its versatile floor plan, multiple en-suite bedrooms, inviting outdoor spaces, and unbeatable location, this distinctive South Philadelphia home offers the perfect balance of style, comfort, and city living.
#PAPH2660602

PHILADELPHIA

821 S 11TH STREET

4 Beds

3 Baths

2,568 Sq.Ft.

$999,999

MLS#: PAPH2660602
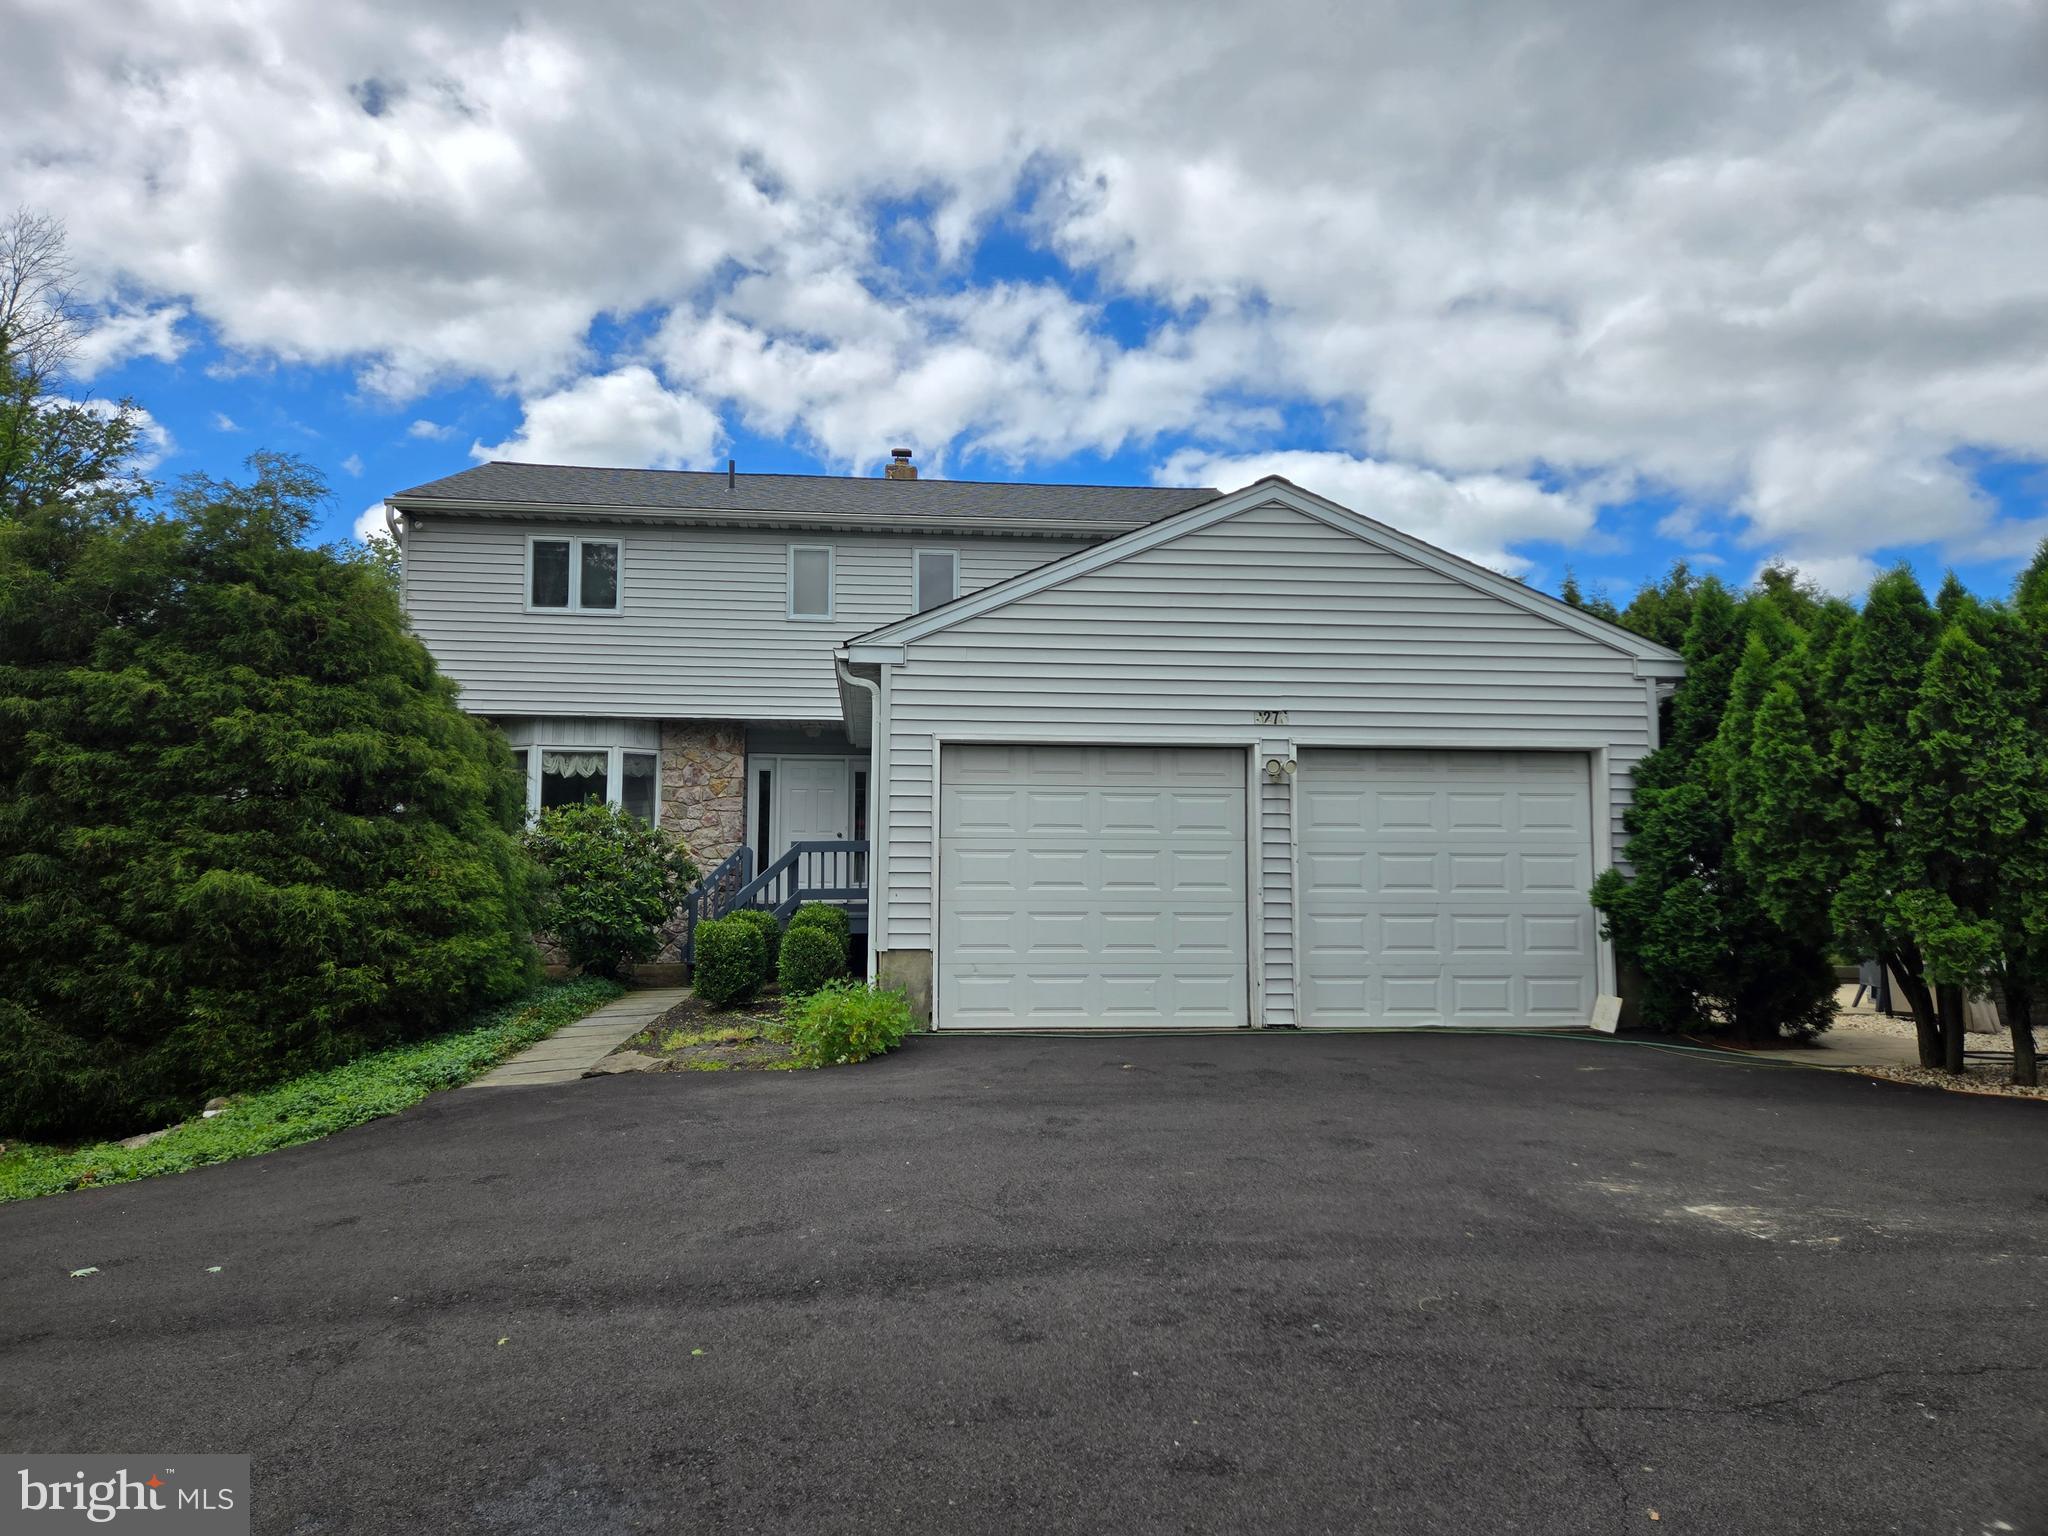
The property has a 2400 sq. ft. house with a Detached Professional Office, approx. 1000 sq. ft. on the 1st floor with additional space on the 2nd floor of office. Two buildings on a 1.5 acre lot. Located at the SE corner of Valley Forge Rd and Morris Rd. Quality construction throughout the home and study. Location is a great business builder. Walk to work and enjoy the saving of time and money. It's the best of both worlds with the entrance to the study on Valley Forge Road with high visibility and the house overlooking a 100 acre farm with a driveway on Morris Road. The property is located in desirable Worcester Township, Montgomery County in the Methacton school district. The house has parking for 5 cars. The Detached Office has parking for 10 cars. It's a great location! This property is being sold in "As-Is" condition! Freshly New Paint and New Roof on May 2026.
#PAMC2165998

LANSDALE

2276 S VALLEY FORGE ROAD

3 Beds

3 Baths

2,400 Sq.Ft.

$999,990

MLS#: PAMC2165998
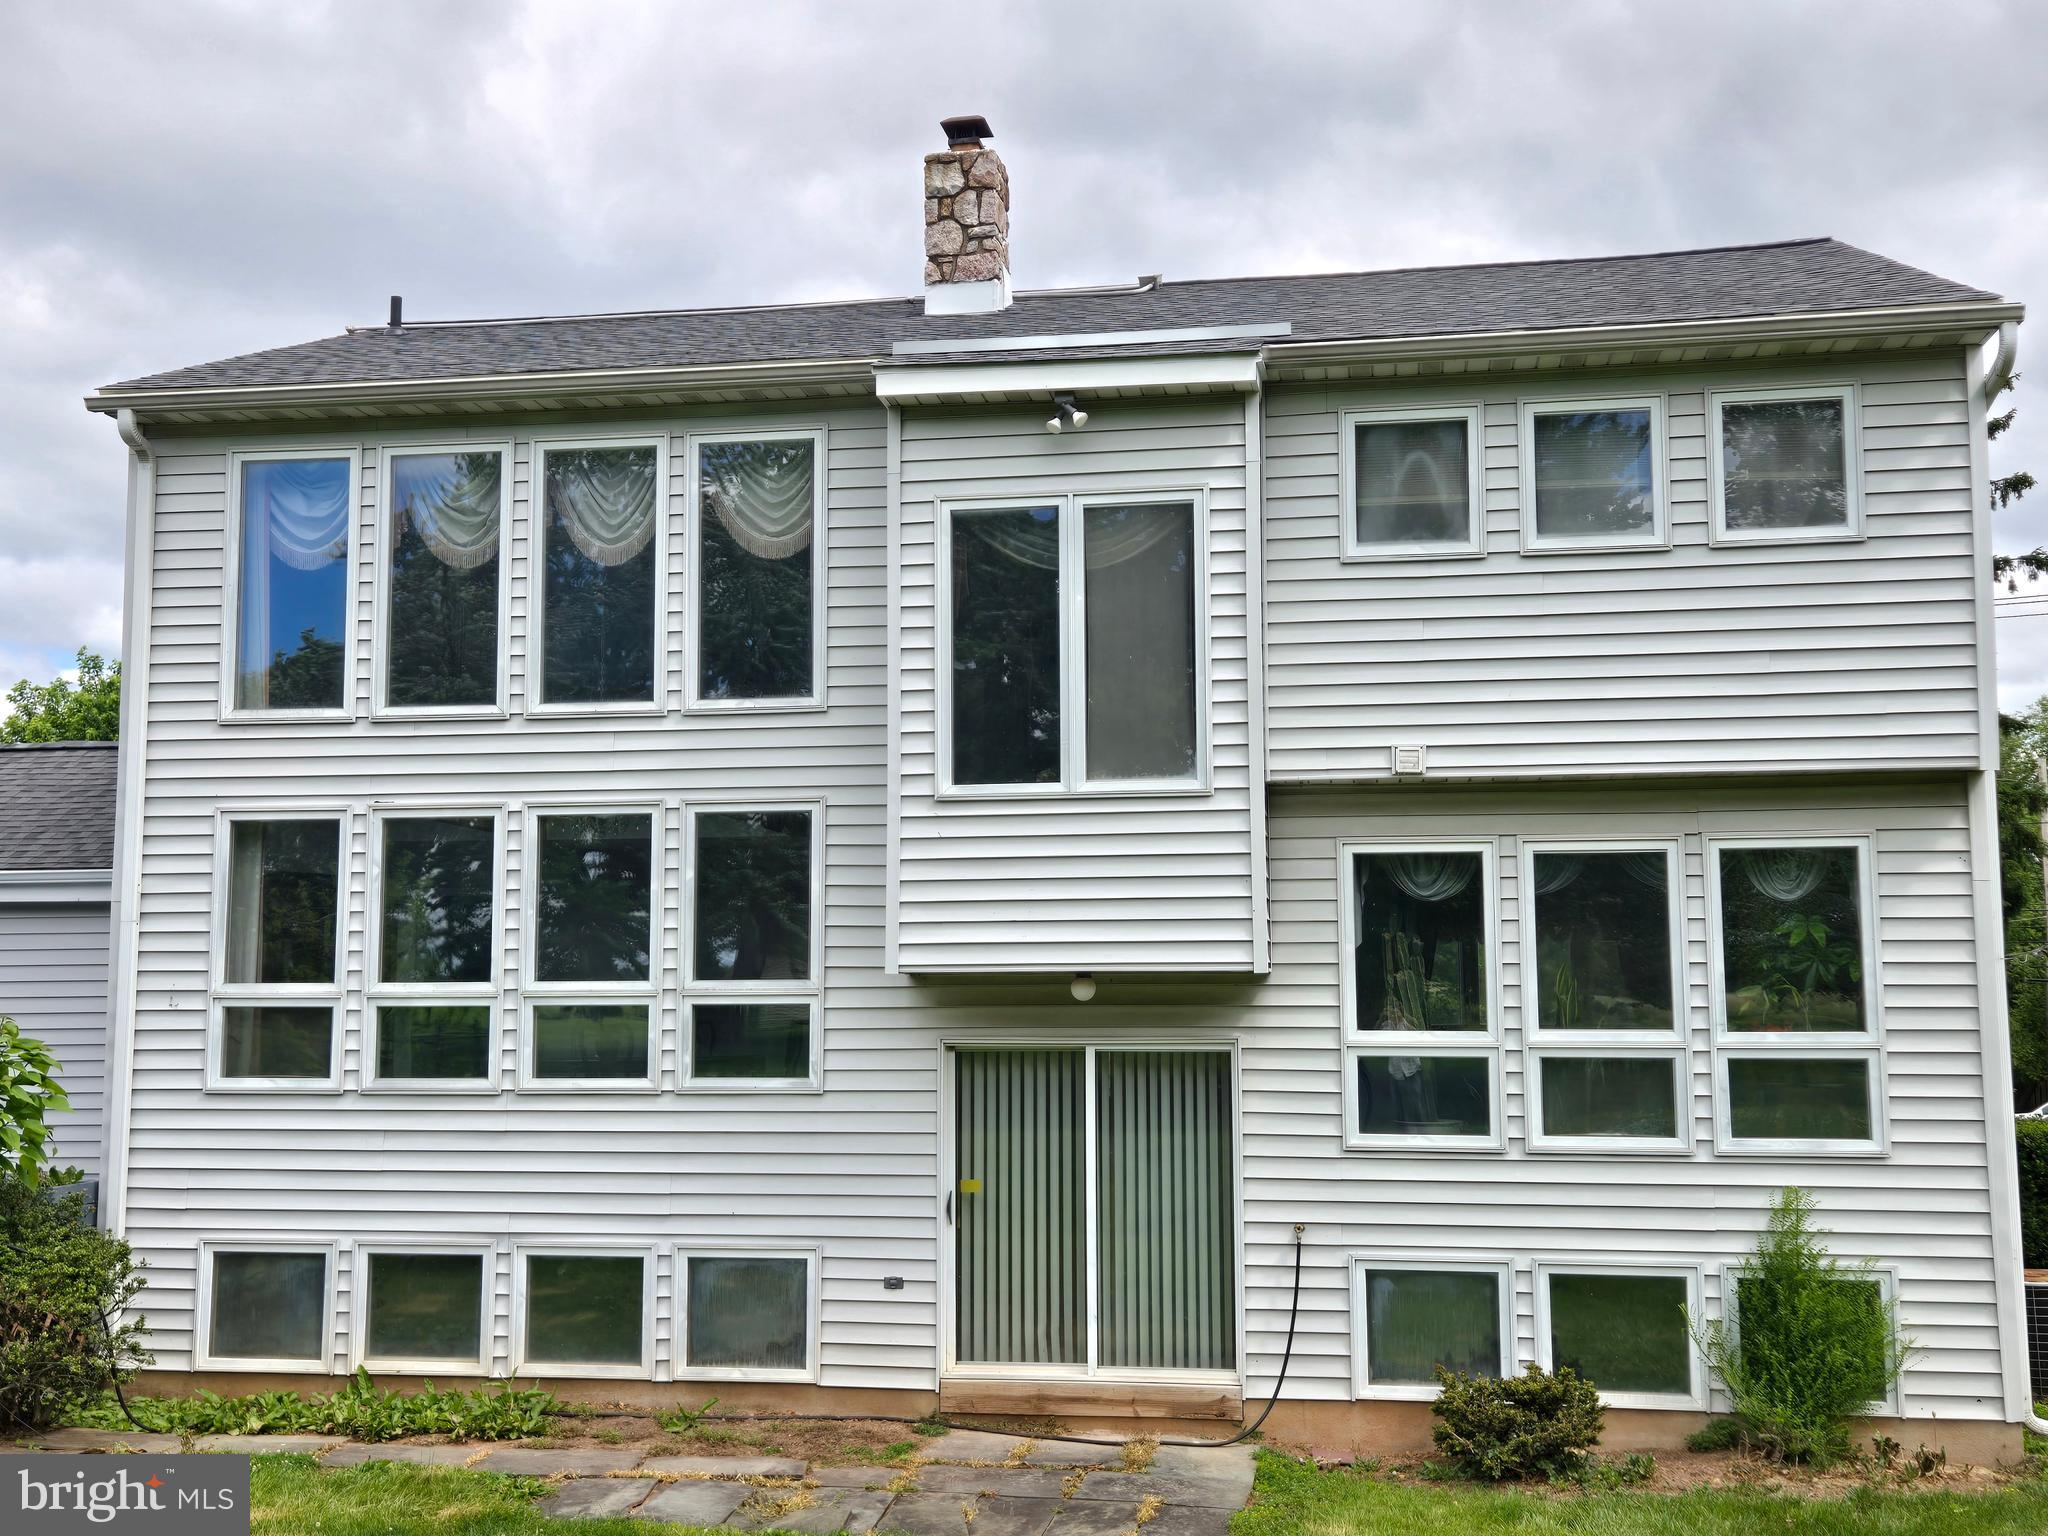
The property has a 2400 sq. ft. house with a Detached Professional Office, approx. 1500 sq. ft. on the 1st floor with additional space on the 2nd floor of office. Two buildings on a 1.4 acre lot. Located at the SE corner of Valley Forge Rd and Morris Rd. Quality construction throughout the home and study. Location is a great business builder. Walk to work and enjoy the saving of time and money. It's the best of both worlds with the entrance to the study on Valley Forge Road with high visibility and the house overlooking a 100 acre farm with a driveway on Morris Road. The property is located in desirable Worcester Township, Montgomery County in the Methacton school district. The house has parking for 5 cars. The Detached Office has parking for 10 cars. It's a great location! This property is being sold in "As-Is" condition! Freshly New Paint and New Roof on May 2026.
#PAMC2165990

LANSDALE

2276 S VALLEY FORGE ROAD

1 Beds

None Baths

2,400 Sq.Ft.

$999,990

MLS#: PAMC2165990

Welcome to 2111 Peregrine Circle, an impressive 4-bedroom, 2 full and 2 half bath home with a spectacular backyard oasis, ideally situated at the end of a cul-de-sac in one of the best locations within the highly regarded Providence Oaks community. Lovingly maintained by the original owners, this home enjoys a premium setting adjacent to open space in Lower Providence Township and the desirable Methacton School District.  Step inside the dramatic two-story foyer with turned staircase and immediately appreciate the abundance of natural light throughout the home. A private first-floor office with double glass doors provides the perfect work-from-home space, while the formal living and dining rooms offer plenty of room for entertaining, with the dining room highlighted by a tray ceiling. Laminate flooring flows throughout much of the main level.  The spacious kitchen features white cabinetry, granite countertops, subway tile backsplash, stainless steel appliances, gas cooking, a center island with seating, pantry, recessed lighting and tile flooring. Open to the kitchen, the impressive family room features a vaulted ceiling with two skylights, recessed lighting, a gas fireplace with marble surround and a convenient back staircase.  Just beyond the family room is the year-round sunroom, creating a wonderful transition to the outdoor living spaces. Step outside to the expansive newer composite deck overlooking your own private backyard retreat, complete with a gorgeous in-ground saltwater pool with waterfalls. Whether entertaining friends, relaxing poolside or enjoying a summer afternoon at home, this backyard truly feels like a private resort.
Also located on the main level is a large laundry room with utility sink and closet, a powder room and access to the oversized three-car garage featuring garage tek organization systems.  Upstairs, double doors open to the spacious primary suite featuring three walk-in closets and a separate vanity area. The primary bath offers tile flooring, an additional vanity with sink, oversized corner soaking tub positioned beneath a double window, separate shower, large linen closet and private toilet area. Three additional generously sized bedrooms and a full hall bath with double vanity, tile flooring and a tiled tub surround with transom window complete the second floor.  The finished lower level takes entertaining to another level! There is space for a home gym, a large playroom with chalkboard wall that could also serve as an additional office or flex space, and a built-in bar with granite countertops, wet bar, tile flooring and plenty of seating. A separate billiards/game room, powder room and dedicated home theater with Dolby surround sound provide something for everyone.
Additional highlights include a roof approximately two years old, newer composite deck, whole-house backup generator, in-ground irrigation system in the front and rear yards, and trampoline. Despite the expansive pool and outdoor entertaining areas, there is still additional yard space for recreation or a swing set.  With its premium cul-de-sac location, open-space setting, three-car garage, finished lower level and incredible resort-style backyard, this Providence Oaks home offers an exceptional combination of space, comfort and indoor-outdoor living—all conveniently located near major routes, shopping and dining.
#PAMC2190290

AUDUBON

2111 PEREGRINE CIRCLE

4 Beds

2 Baths

5,414 Sq.Ft.

$999,900

MLS#: PAMC2190290

INVESTOR ALERT — 24 HOURS NOTICE REQUIRED. Three-unit building, 2020 construction, 14 bedrooms and 8 bathrooms across 4,297 sq ft. Tax abatement in place through 2030: real estate taxes currently run approximately $1,219 per year against roughly $12,699 at full assessment — a difference of about $11,480 annually, or $45,920 over the remaining term. Purchasers should underwrite the step-up on expiry.

Unit 1 — 6 bed / 3 bath, currently vacant, four bedrooms on the below-grade ground floor
Unit 2 — 2 bed / 2 bath, $1,450/month
Unit 3 — 6 bed / 3 bath, $4,650/month

Units 2 and 3 are leased at market for the 26/27 season, together producing $73,200 annually. Unit 3 was repositioned from four tenants at $2,750 to six at $4,650 — a 69% increase, already executed. Common roof deck and rear patio. The asking price is set against income in place today rather than on a stabilised basis, so a purchaser acquires the lease-up on Unit 1 rather than paying for it. Walking distance to Temple University Main Campus and the Broad Street Line. Offering memorandum with full rent roll and operating statement available on request. All figures subject to independent verification.
#PAPH2668006

PHILADELPHIA

1848 N 16TH STREET

1 Beds

None Baths

4,297 Sq.Ft.

$999,900

MLS#: PAPH2668006

MOVE-IN READY — no build wait, no selections to make. Welcome to The Enclave at Fortuna, a private 9-home community in the highly rated North Penn School District in Hatfield, PA. This completed two-story home is finished and ready for immediate occupancy, offering 4 bedrooms, 2.5 baths, a 2-car garage, and a full 9' basement, combining modern design with quality craftsmanship.

Step inside to an open-concept main level featuring a bright great room, dedicated dining area, and a spacious kitchen with custom cabinetry, stone countertops, a large center island, and a stainless steel appliance package—ideal for both everyday living and entertaining. Warm wood flooring, an upgraded staircase, recessed lighting, and detailed trim work create a welcoming and refined first floor.

Upstairs, the generous primary suite includes a walk-in closet and a spa-inspired bath with tile flooring, a tiled shower, and a free-standing soaking tub. Additional bedrooms are well-proportioned and share a stylish hall bath with tile flooring and a tub/shower combination, and the convenience of a second-floor laundry room adds to everyday ease.

Thoughtful construction continues throughout with efficient heating and cooling, insulated windows, and low-maintenance exterior materials including classic siding, a covered entry with columns, and architectural roof shingles. Enjoy cozy evenings by the gas fireplace, relax on the front porch, and appreciate the close proximity to parks, shopping, dining, and major commuter routes.

Every finish and selection is already complete—simply move in and enjoy brand-new construction with all the warranties and efficiency of a newly built home. A full features spec sheet is available upon request.

Don't miss your opportunity to own in this exclusive enclave—schedule your private showing today. Photos are of the actual home.
#PAMC2189144

HATFIELD

221 FORTUNA DRIVE

None Beds

None Baths

3,100 Sq.Ft.

$999,900

MLS#: PAMC2189144
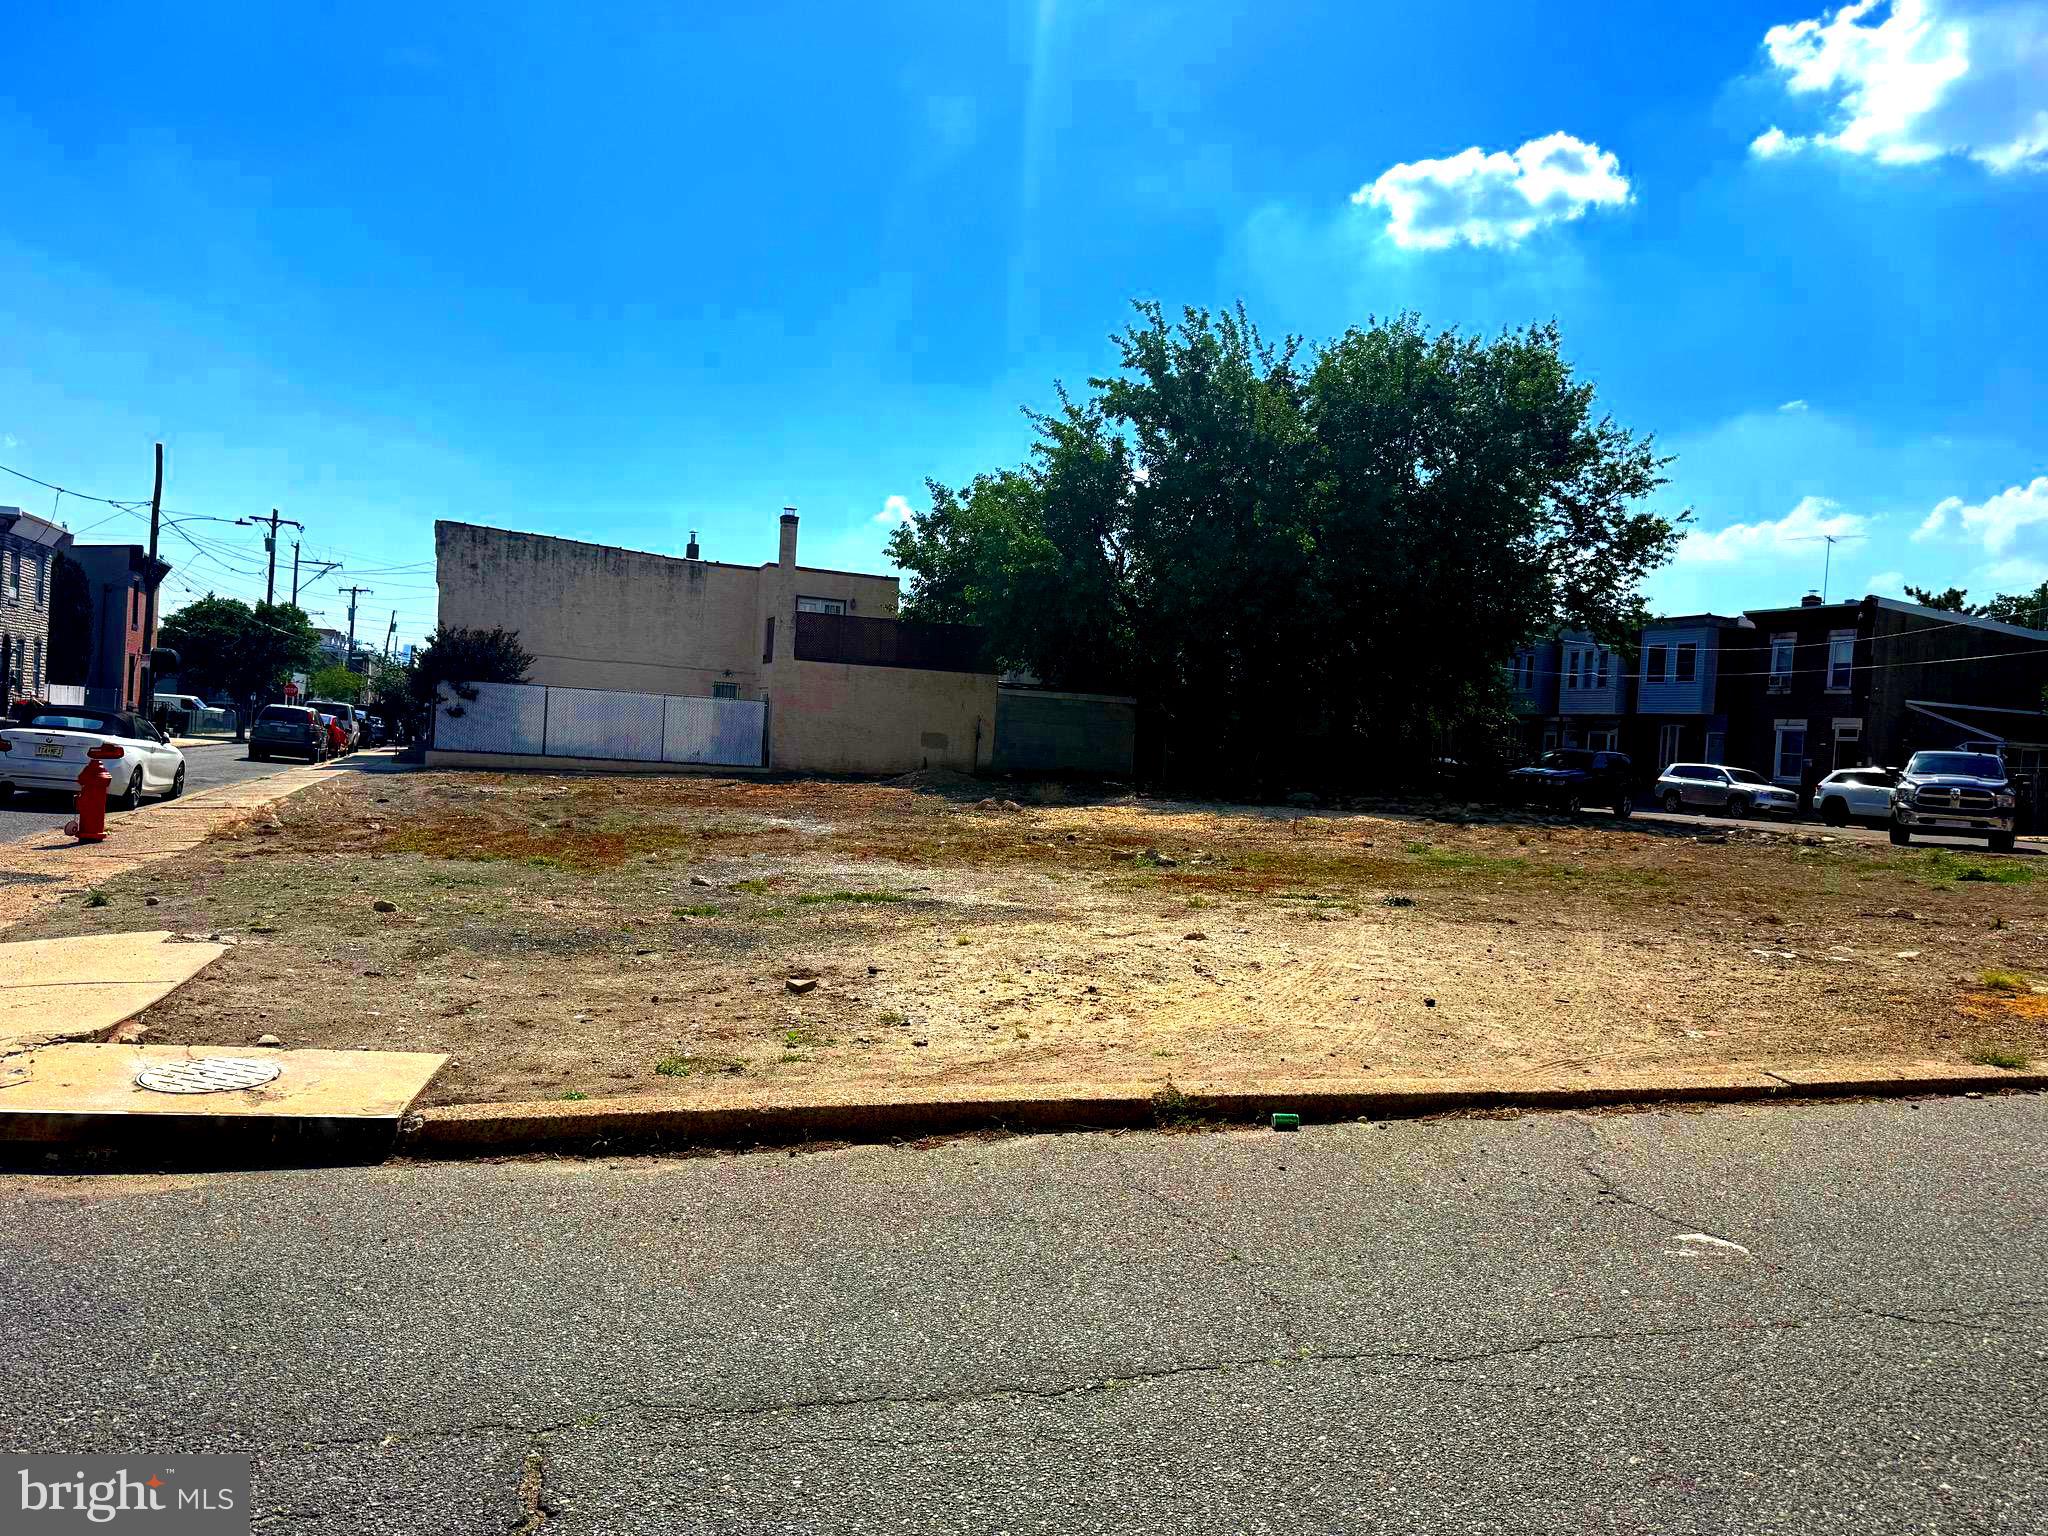
Exceptional Development Opportunity in Philadelphia’s rapidly growing residential market. 3616 Janney Street offers a rare chance for builders, developers, and investors to acquire a substantial 10,066 sq ft RSA-5 zoned parcel with proposed plans for an 8-unit twin home development. The project consists of 4 twin buildings totaling 8 spacious residences, all thoughtfully designed to front Janney Street with private rear parking pads for each home.

Proposed homes are designed to feature approximately 1,700–2,000 sq ft of modern living space with 3 bedrooms, 2.5–3 bathrooms, open-concept floor plans, and optional roof decks. The layout provides attractive frontage widths of approximately 22–24 feet per twin, along with rear yard space and off-street parking — highly desirable amenities in today’s Philadelphia new construction market.

This development is positioned to capitalize on the continued demand for quality new construction housing in the area. Nearby comparable developments and recent sales support projected resale values ranging from approximately $410,000 to $435,000 per home, creating a potential total sellout between approximately $3.28M and $3.48M. The site’s RSA-5 zoning allows the proposed twin development by right, offering a streamlined path for development and added confidence for builders seeking their next project.

The property is ideally located with convenient access to major roadways, public transportation, shopping, dining, schools, and neighborhood amenities, making it attractive to future homeowners seeking both value and convenience. With strong market demand, generous lot dimensions, rear parking, and an efficient multi-unit layout, 3616 Janney Street represents an outstanding opportunity to deliver a highly marketable residential development in one of Philadelphia’s active growth corridors.

Perfect for experienced developers, builders, or investors looking to add a premium new construction project to their portfolio.
#PAPH2620656

PHILADELPHIA

3616 JANNEY STREET

None Beds

None Baths

0.23 acres

$999,900

MLS#: PAPH2620656

A rare opportunity to own a truly exceptional custom built residence. This gorgeous contemporary house has extraordinary taste and elegant design. Situated on a one acre lot, with additional smaller lot on the property .Very desirable, exquisite setting. Private, secluded cul-de-sac location. EP- Henry front walkway and steps. A circular driveway with an extra parking  space .Gorgeous front door.
When you step inside, you will see the dramatic open floor plan with a two story foyer with skylight. Large living room and dining room. Many upgrades throughout the whole house: Hardwood floors, granite tiles in the foyer, stone fireplace in the family room. Very large kitchen with a charming greenhouse window that creates a bright sun filled breakfast area, perfect for enjoying everyday meals, making it one of the homes most inviting gathering spaces.
2nd floor features 4 very spacious bedrooms. Main bedroom with huge walk-in closet and an amazing dressing area. Updated master bathroom with state of the art vanity and a magnificent stone shower. Fully remodeled hallway bathroom reflects impeccable taste, offering designer quality  materials and premium features to elevate and enjoy everyday living. Large unfinished basement ,cedar closet, tilt & turn newer windows and sliding doors .
Step outside to a spectacular backyard. A true outdoor oasis with gorgeous swimming pool, lounging area and serene setting surrounded by breathtaking professional landscaping and a garden. A spacious modern composite double deck, completed with retractable curtains to provide shade, privacy and comfort. Also 2 appointed pergolas with designed light features. The 2 car garage was converted to an art heated studio, due to home owner's business. Could be easily converted back to a garage. Award winning Council Rock school district. Super desirable location.
#PABU2128088

CHURCHVILLE

236 HILLTOP DRIVE

4 Beds

2 Baths

2,898 Sq.Ft.

$999,900

MLS#: PABU2128088

Welcome to this custom-built Gigliotti home in the gated community of Rydal Green, ideally situated on a quiet street overlooking the community pond. This versatile residence offers flexible living arrangements, generous entertaining spaces, and beautiful private outdoor areas. The first floor offers a great room with a fireplace, a parlor or first floor office, a full dining room and a primary suite with ensuite bath. Custom hardwood flooring extends throughout the first floor in a natural, unstained finish. Tray and vaulted ceilings add architectural detail to the great room, dining room and primary bedroom. Large windows bring abundant morning sunlight into the kitchen, breakfast area, family room, and primary bedroom. The upper level includes two bedrooms with Jack-and-Jill access and views toward the pond and evening sunsets. The lower/ground level offers exceptional flexibility, with two additional rooms currently configured as offices that could also serve as bedrooms, each with pond views and walk-in closets. This level also includes a spacious flagstone-floored family room with gas fireplace, a full bath, and a kitchenette area, providing potential for a guest or in-law suite. Outdoor living is equally appealing. The private rear grounds feature professional landscaping, a large deck, and a separate paver patio, creating multiple spaces for entertaining or relaxing. A fenced dog area beneath the Trex deck provides a convenient space for pets. The community also offers a scenic walking path surrounding the complex. Additional features include a three-car garage, dual-zone HVAC with professional annual servicing, HVAC installed in 2019, roof installed in 2017, and a whole-house generator for added peace of mind. The oversized garage accommodates three large SUVs while still providing space for doors to open comfortably, as well as storage for trash containers, gardening supplies, and outdoor equipment. Rydal Green offers a gated setting with no age restrictions and is conveniently located near Jenkintown shopping and dining, major highways, and SEPTA transportation. Philadelphia is approximately 30 minutes away, with convenient access to New Jersey, Delaware, and New York. Rydal Elementary School is within walking distance, and Alverthorpe Park, with its extensive programs and walking trails, is available to Abington Township residents. A rare combination of location, flexibility, privacy, and practical amenities, this well-maintained home offers numerous possibilities for comfortable everyday living


***Seller is a Pennsylvania licensed real estate professional and has an ownership interest in the property.
#PAMC2195800

JENKINTOWN

1175 TIMBERGATE DRIVE

4 Beds

3 Baths

4,462 Sq.Ft.

$999,900

MLS#: PAMC2195800
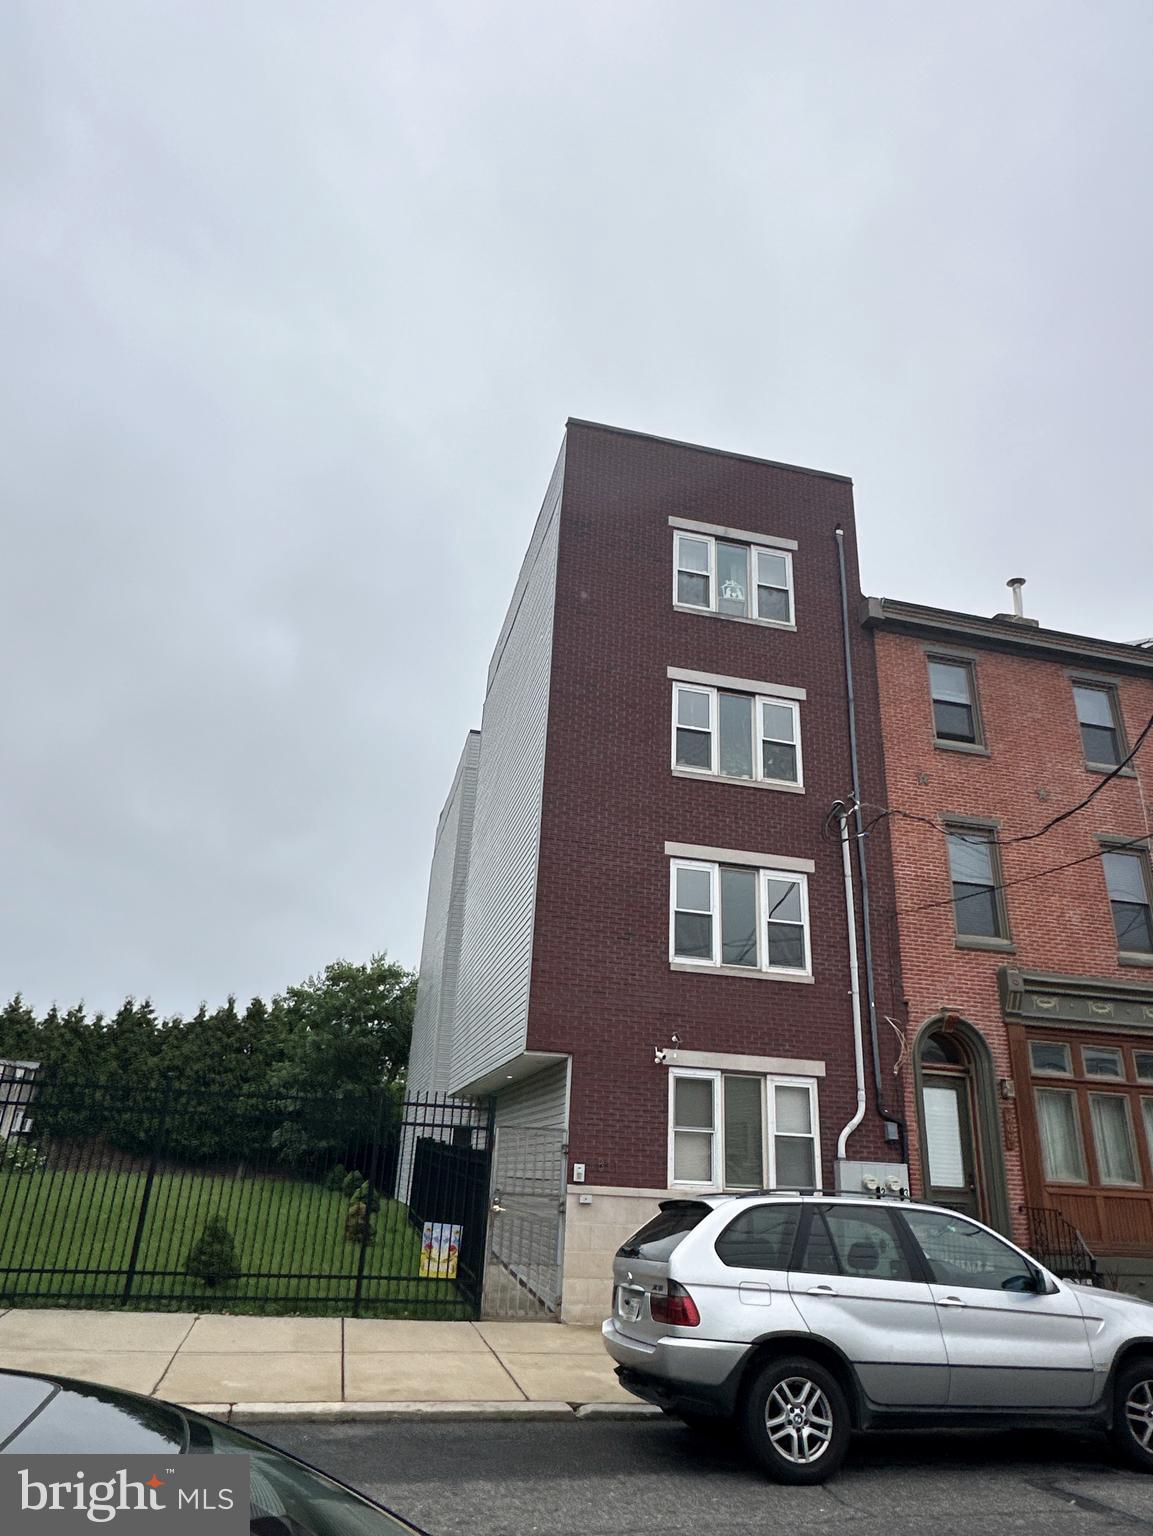
Exceptional 4-Unit Investment Opportunity in the Heart of Northern Liberties

Don't miss this outstanding 4-unit multifamily property in one of Philadelphia's most sought-after neighborhoods. Just 10 years old and meticulously maintained, this impressive 18-foot-wide building offers four spacious apartments, each featuring 2 bedrooms, 2 full bathrooms, central air conditioning, and an in-unit washer and dryer.

Units 301 and 302 are highlighted by their own private rooftop decks, providing attractive outdoor living space and stunning city views. Inside, tenants enjoy modern finishes throughout, including hardwood flooring, granite countertops, stainless steel appliances, and upgraded kitchens.

Situated on a quiet residential block with ample parking, the property combines strong tenant appeal with an unbeatable location in rapidly growing Northern Liberties. This turnkey asset offers excellent income potential and future upside.

Whether you're an investor seeking a stable, low-maintenance addition to your portfolio or an owner-occupant looking to offset your mortgage with rental income, this is a rare opportunity in a neighborhood known for continued appreciation and strong demand.

Schedule your showing today—this exceptional property won't last long.
#PAPH2639476

PHILADELPHIA

811 N FRANKLIN STREET

8 Beds

None Baths

3,132 Sq.Ft.

$999,900

MLS#: PAPH2639476

*****The Seller has received multiple offers and has requested Highest & Best to be submitted by 9/30/2026 11:59 PM Mountain Time ******Opportunity awaits at this spacious 5-bedroom, 3 full and 2 half bath estate home in desirable East Goshen Township and the award-winning West Chester Area School District. Situated on approximately one acre, this property offers generous room sizes, a functional floor plan, and the chance to restore a premier home to its full potential.

The home features a two-story foyer, formal living and dining rooms, a private office, an expansive family room with fireplace, a large eat-in kitchen, and a partially completed lower level with additional living space and half bath.. The second floor includes a spacious primary suite with tray ceilings,  a princess suite and three additional bedrooms which share a hall bath.

The exterior offers mature landscaping, an in-ground pool, and a large rear yard, creating the foundation for an exceptional outdoor living area.

 Property must be listed for 10 days before any offer is negotiated or accepted. This is a bank-owned (REO) property being sold strictly AS IS. The home is in need of updates and is known to have stucco-related issues. Buyers are encouraged to conduct their own due diligence and inspections.
A rare opportunity for investors, contractors, or buyers looking to renovate a substantial home in one of Chester County's most sought-after locations.
#PACT2131392

WEST CHESTER

1718 TOWNE DRIVE

5 Beds

3 Baths

3,698 Sq.Ft.

$999,900

MLS#: PACT2131392

1 ... 75 76 77 78 79 ... 666

properties found. properties found. Page of .

Send a message

Message successfully sent.

Your message

What is 3 + 4 ?

Reason for contacting?

I agree to receive email communication and understand I can unsubscribe at any time.

I agree to be contacted by TNT Real Estate Solutions via call, email, and text for real estate services. To opt out, you can reply 'stop' at any time or reply 'help' for assistance. You can also click the unsubscribe link in the emails. Message and data rates may apply. Message frequency may vary. Privacy Policy

Update Your Temporary Password

Personalize your search

Enter your email and we'll notify you immediately when new listings match what you're looking for.

or enter email address

Already have an account ? Login here

Continue your home search

I agree to receive communications and understand I can unsubscribe at any time.

I agree to be contacted by TNT Real Estate Solutions via call, email, and text for real estate services. To opt out, you can reply 'stop' at any time or reply 'help' for assistance. You can also click the unsubscribe link in the emails. Message and data rates may apply. Message frequency may vary. Privacy Policy

Already have an account ? Login here

We use cookies

We use cookies primarily for analytics to enhance your experience. By accepting, you agree to our use of these cookies. You can manage your preferences or learn more about our cookies policy.




