One of the most popular communities provided by {{page_data.agentName}}

Philadelphia

One of the most popular communities provided by TNT Real Estate Solutions

Philadelphia

About Philadelphia

Living in Philadelphia, PA, offers a unique blend of rich history, vibrant culture, and a strong sense of community, making it an ideal place to call home. Residents enjoy easy access to world-class museums, diverse dining experiences, and a thriving arts scene, reflecting the city’s deep-rooted heritage. The affordable housing market, coupled with a variety of neighborhoods, from the historic charm of Old City to the bustling energy of South Philadelphia, caters to all lifestyles. Additionally, the convenient public transportation system and proximity to major cities like New York and Washington, D.C., enhance Philadelphia’s appeal. With its passionate sports culture, beautiful parks, and an ever-evolving food scene, living in Philadelphia means immersing yourself in a dynamic, welcoming environment that values community and tradition. Whether you’re a young professional, a growing family, or a retiree, Philadelphia offers a vibrant urban experience enriched by its history and welcoming spirit.
One of the most popular communities provided by TNT Real Estate Solutions
10,633
# of Listings
3
Avg # of Bedrooms
$264
Avg. $ / Sq.Ft.
$518,648
Med. List Price

Browse Philadelphia Real Estate Listings

10000 Properties Found. Page 75 of 667.

None
#PAPH2428030

PHILADELPHIA

400 WEST SEDGLEY AVENUE

None Beds

None Baths

2.46 acres

$1,000,000

MLS#: PAPH2428030

None
#PADE2081020

EDDYSTONE

INDUSTRIAL HIGHWAY PA 291

None Beds

None Baths

2.97 acres

$1,000,000

MLS#: PADE2081020

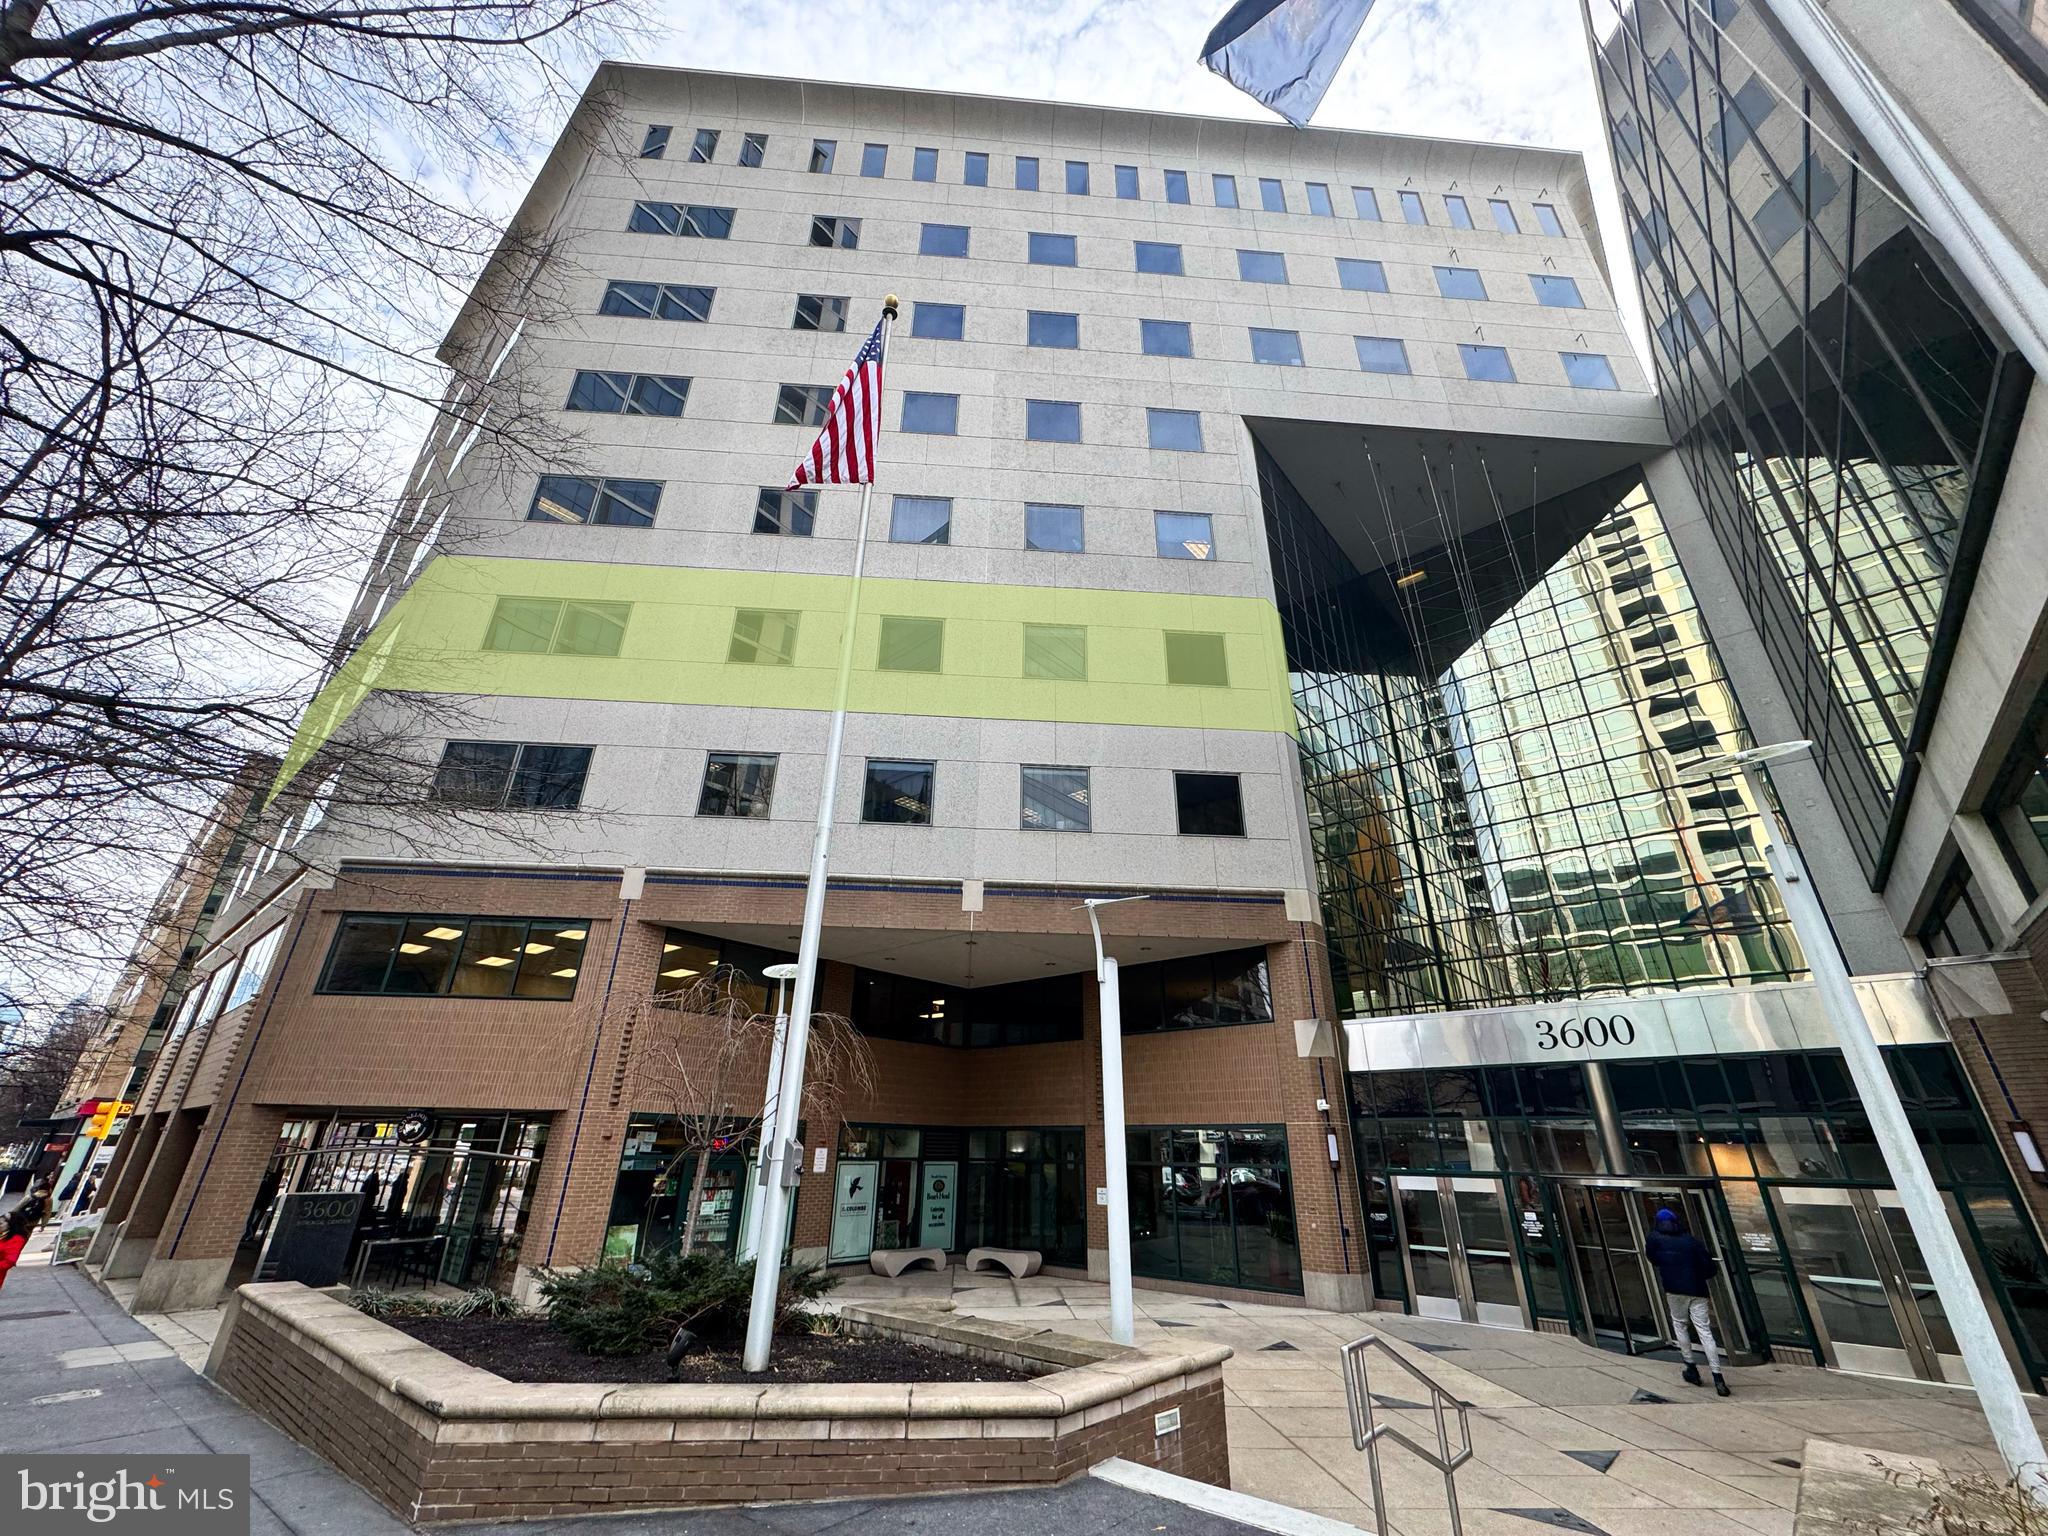
Large 10,000+ sq ft industrial property in the heart of the MacDade Blvd Corridor. Currently the home to a successful long time custom countertop fabrication business which is also available for purchase. 
*Listing Agent must be present for any property visits or tours*
**Please do not visit property without the Listing Agent**
Business Profile including financials Available upon signing of Non-Disclosure Agreement(NDA)
#PADE2105416

DARBY

108 MACDADE BOULEVARD

None Beds

None Baths

10,800 Sq.Ft.

$1,000,000

MLS#: PADE2105416

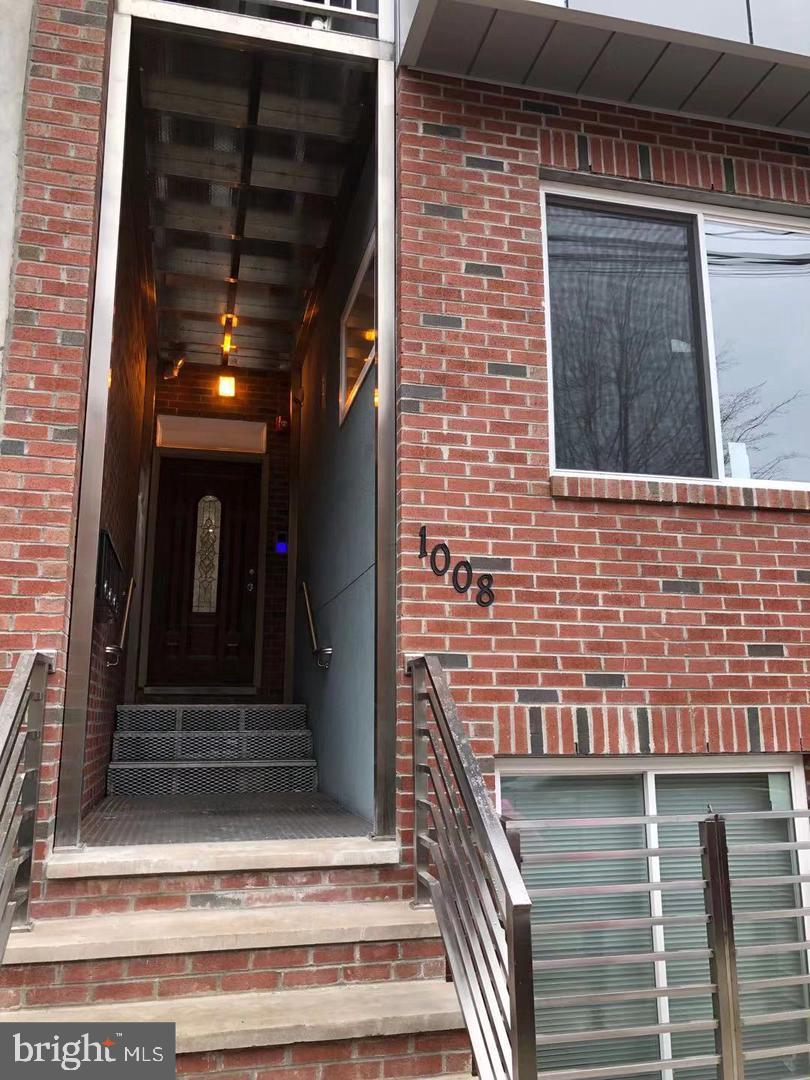
5 HOUSES 1 DEED-VERY RARE! Welcome to the hottest area in Fishtown/Old Kensington. Property is fully occupied but for an investor that is interested in short term rentals, THIS IS A GRANDSLAM! Estimated to gross around 200,000. This great investment is 5 side-by-side 3 story trinity townhomes all with separate entrances and a separate shared lot for all the houses. You read that right! 5 HOUSES all on one deed, SUPER RARE. These highly desirable homes have each been updated. Each townhome has 2 large bedrooms & one full bathroom. The first floor is split between a comfortable open living space, dining room and a large kitchen stocked with appliances, a large sink and nice cabinets. Each room has plenty of natural light shining in from the newer windows. These two bedroom homes are loaded with character and located on an amazing block close to coffee shops, trendy pubs, restaurants and public transportation. Being sold as a package deal. Each building has it's own BRT Number. One water meter for all buildings.
#PAPH2563658

PHILADELPHIA

107 to 115 W THOMPSON STREET

10 Beds

None Baths

3,308 Sq.Ft.

$999,999

MLS#: PAPH2563658

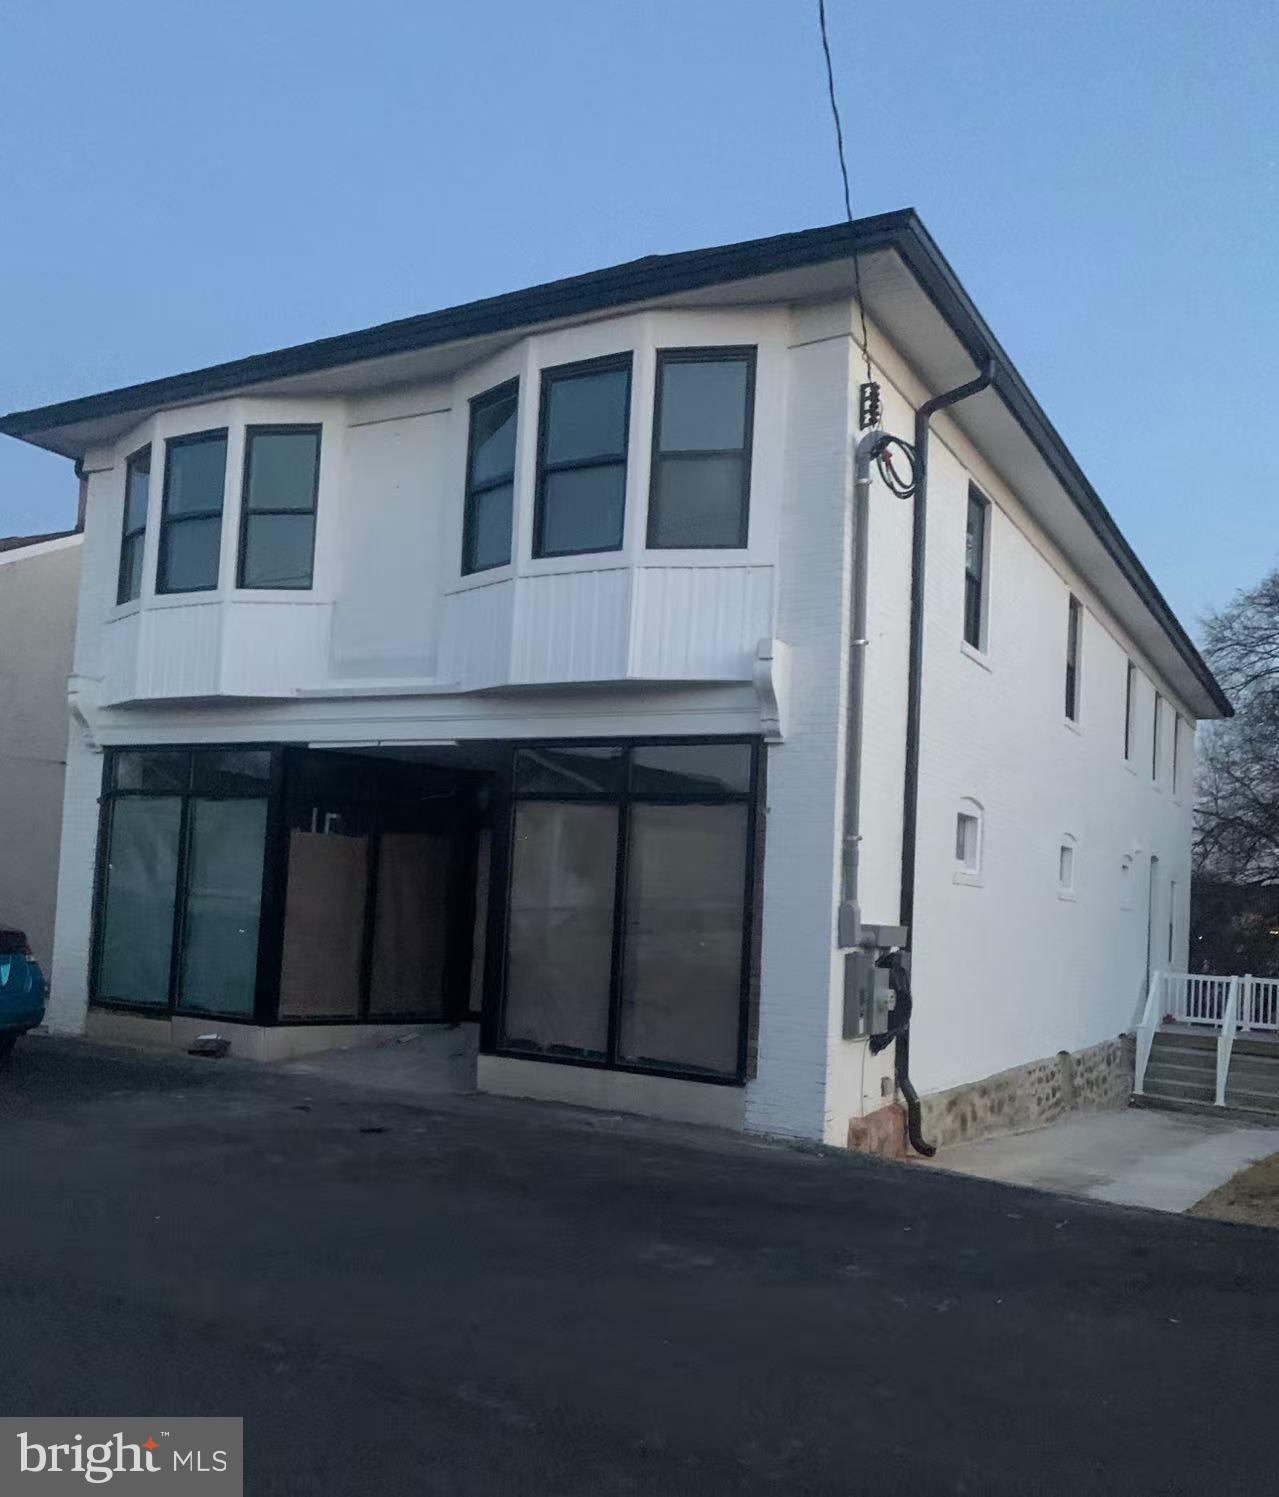
Introducing a newly constructed mixed-use triplex in the rapidly growing Brewerytown neighborhood offering the perfect blend of residential comfort and commercial opportunity. This 5,000 square foot building features three thoughtfully designed units, each with contemporary finishes and desirable layouts.
The ground-floor commercial space offers a sleek, open-concept layout ideal for retail, office, or studio use. Large windows bring in natural light, while the clean modern interior provides a flexible canvas for any business vision. With high visibility and foot traffic along Ridge Avenue, this storefront is an excellent opportunity for entrepreneurs looking to establish or expand in a thriving corridor.  The store front is currently listed for $2500/month.  The second-floor unit is a beautifully appointed two-bedroom, two-bath apartment designed for modern city living. The open kitchen features white shaker cabinets, granite countertops, a full stainless steel appliance package, and tile backsplash. Light wood-style flooring flows throughout, complemented by recessed lighting and oversized windows that bathe the space in natural light. Both bedrooms are generously sized, with the primary suite offering a private bathroom and ample closet space. This unit includes a washer / dryer and is listed for $1,700 per month.  Spanning the third and fourth floors, the upper bi-level unit features four spacious bedrooms and four full bathrooms, ideal for larger households or shared living arrangements. Each bedroom enjoys access to a private or dedicated bathroom, and the open living and dining area flows effortlessly into a modern kitchen with high-end finishes. This expansive layout offers flexibility and privacy, making it a rare find in a prime urban location. A washer / dryer is included. This unit is currently listed for $2500/month.  This new construction triplex combines premium finishes, functional design, and a location that continues to grow in popularity. A standout opportunity for both investors and tenants seeking modern living and business space in Philadelphia. Schedule your showing today. The property is zoned commercial.
#PAPH2631380

PHILADELPHIA

2405 RIDGE AVENUE

2 Beds

None Baths

N/A

$999,999

MLS#: PAPH2631380

ATTENTION INVESTORS, BUILDERS, DEVELOPERS!! - APPROVED 4 Townhome build in rapidly growing Hatboro Borough which is #7 on the list of Philadelphia up and coming towns with real estate growth and business potentional.  There are nearly 200 new apartments that have been built and being built with new business and new schools being compeleted in Hatboro-Horshams Blue-Ribbon school district.  Full plans and Borough approval with variances already in place.  Turnkey opportunity to build 4 new townshomes.  Each 3 beds with optional 4th/office on 3rd floor.  2200 sqft with basement.  Call listing agent for details.
#PAMC2179244

HATBORO

333 N YORK ROAD

4 Beds

3 Baths

N/A

$999,999

MLS#: PAMC2179244

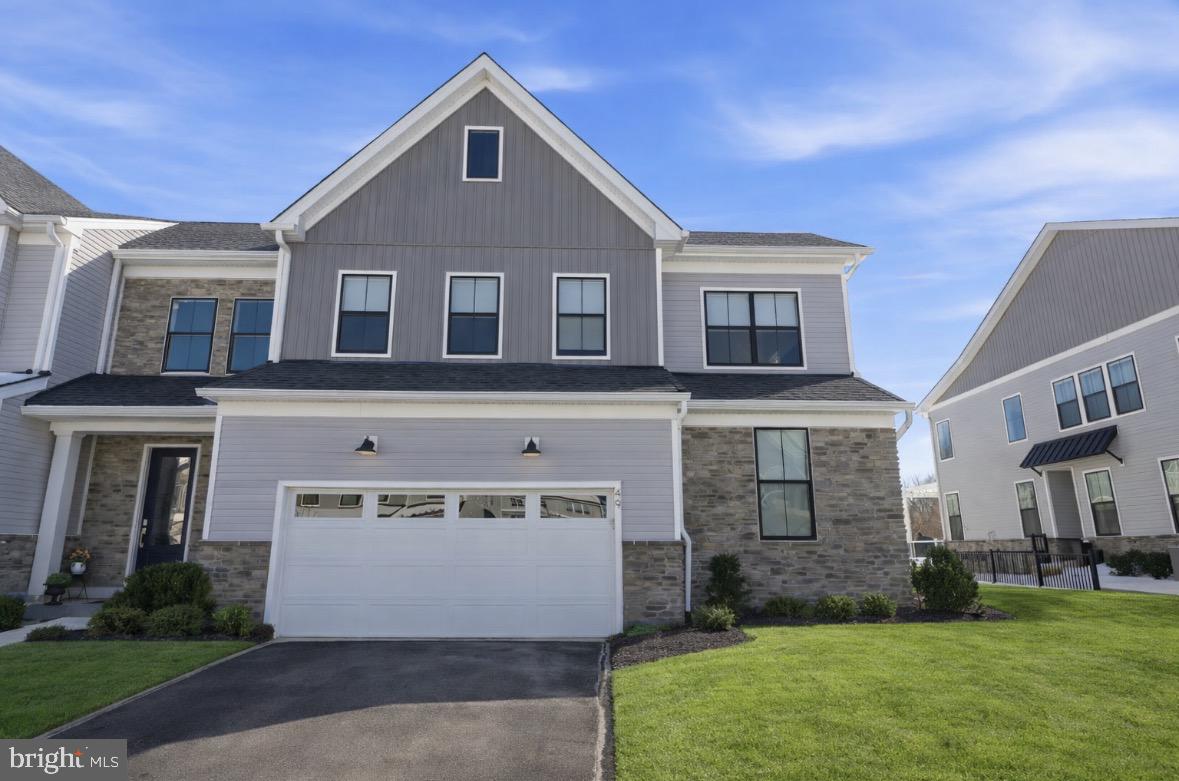
Welcome to 100 Lotus Lane, a sophisticated luxury smart home in the prestigious Spring Oak community, located in the highly sought-after Great Valley School District in Malvern. Offering over 3,800 square feet of beautifully designed living space, this newer construction corner home blends modern technology, thoughtful upgrades, and elegant design, creating a truly exceptional living experience in one of Chester County’s most desirable neighborhoods. From the moment you enter, you are welcomed by soaring ceilings, abundant natural light, and an open-concept floor plan designed for both comfortable daily living and effortless entertaining. A private home office just off the foyer provides the perfect space for remote work or quiet study. The gourmet kitchen serves as the centerpiece of the main level and is designed to impress. Featuring a large center island, quartz countertops, tiled backsplash, stainless steel appliances, and extensive cabinetry, this space offers both style and functionality. The kitchen flows seamlessly into the expansive family room and dining area, creating an inviting setting for gatherings, dinner parties, and holidays with family and friends. A convenient powder room completes this level. Upstairs, the second floor features three spacious bedrooms, including a luxurious primary suite designed for comfort and relaxation. The suite offers a large walk-in closet and a spa-inspired bathroom with double vanities and a glass enclosed shower, filled with natural light. Two additional bedrooms provide generous closet space and share a beautifully appointed hall bathroom. The second-floor laundry room adds everyday convenience. The third floor offers incredible flexibility, ideal for a fourth bedroom, guest suite, au pair suite, private fitness studio, or playroom. This level includes a full bathroom and walk-in closet, making it a perfect private retreat. The finished basement expands the living space even further and is ideal for a media room, sports lounge, game room, or additional entertainment area. A full bathroom and dedicated storage area provide additional functionality for guests and everyday living. Technology and comfort are seamlessly integrated throughout this fully networked smart home.  Ethernet wiring runs throughout the property, offering maximum flexibility in installing any additional smart devices.  Existing smart light switches, outdoor cameras, window shades, HVAC thermostats and door locks are ready to be linked to your favorite smart home controller to provide full control and peace of mind.  The two-car garage is already equipped with a subpanel ready for electric vehicle charging, offering convenience for modern lifestyles. Residents of Spring Oak enjoy a vibrant community atmosphere with resort-style amenities including a clubhouse with fitness center and pool, basketball and tennis courts, and a new park currently being completed just across the street. 100 Lotus Lane offers the perfect blend of luxury, technology, and location, making it one of the most desirable homes for sale in the Great Valley School District. Schedule your private showing today and experience this exceptional property firsthand.
#PACT2118638

MALVERN

100 LOTUS LANE

4 Beds

4 Baths

3,816 Sq.Ft.

$999,999

MLS#: PACT2118638

PRICED AGGRESSIVELY WITH INSTANT EQUITY!  RECENTLY APPRAISED FOR $1.25 MILLION.  Welcome home to your 4 BR, 2 full bath and 2 half bath Contemporary Farmhouse on over an acre of private, wooded land in the heart of Warrington. This complete rebuild with new addition features every imaginable custom upgrade.  The exterior features a grand entrance with a bespoke hardscape walkway, a welcoming front porch, vertical and horizontal siding, and elegant ledger stone accents.
Inside, every detail is designed for luxury—hardwood floors throughout, a massive gourmet kitchen with quartz countertops, marble backsplash, a massive waterfall island with pop up receptacles, soft-close shaker cabinetry, induction stovetop, double wall oven, and top-of-the-line stainless steel appliances. The kitchen features a walk-out sliding door onto your rear patio as well as entry the basement. 
The open-concept living and dining areas flow seamlessly, into the kitchen with a private family room or office accessed through double French doors, featuring a 3 sided recessed touchstone electric fireplace with vertical tile and area for a wall mounted TV and direct access to the first-floor powder room and large laundry room complete with cabinets and a quartz countertop for folding clothes.
The second floor is accessed by your custom solid wood staircase with a wood banister and wrought iron spindles.  Upstairs, the hardwood floor continues in the hallway and into your grand primary suite addition that has a vaulted ceiling, a spa-like five-piece bath with porcelain and marble tile throughout, a standalone soaking tub, and a custom double vanity with gold fixtures and a quartz countertop. The primary bedroom also has a large walk-in closet with custom shelving and recessed lighting. Three additional oversized bedrooms have plush Stainmaster carpet, contemporary fan lights, and oversized closets with closet organizers. The large full bathroom offers a double vanity with a quartz countertop, LED vanity lighting, an oversized tub with custom tile surround and shower niche, black matte fixtures and an oversized linen closet.
The fully finished basement offers extra living space with waterproof longboard vinyl flooring, a second powder room and access to your utility room. Every system is brand new—dual HVAC, all new electrical, plumbing, and insulation, plus a brand-new interior sprinkler system. The home also has all new windows, a new shingled and metal roof, all new doors and hardware, a new driveway with culverts, and both interior and exterior French drains for a watertight home. 
The oversized two-car garage with new garage doors equipped with garage openers offers direct access to the finished basement, making it easy to bring groceries to the kitchen. With recessed lighting inside and out, a bright lamppost, and serene natural surroundings where deer often roam, this home is the perfect blend of privacy, modern luxury.
#PABU2118318

WARRINGTON

536 TAYLOR AVENUE

4 Beds

2 Baths

3,772 Sq.Ft.

$999,999

MLS#: PABU2118318

Introducing a newly constructed mixed-use triplex in the rapidly growing Brewerytown neighborhood offering the perfect blend of residential comfort and commercial opportunity. This 5,000 square foot building features three thoughtfully designed units, each with contemporary finishes and desirable layouts.
The ground-floor commercial space offers a sleek, open-concept layout ideal for retail, office, or studio use. Large windows bring in natural light, while the clean modern interior provides a flexible canvas for any business vision. With high visibility and foot traffic along Ridge Avenue, this storefront is an excellent opportunity for entrepreneurs looking to establish or expand in a thriving corridor.  The store front is currently listed for $2500/month.  The second-floor unit is a beautifully appointed two-bedroom, two-bath apartment designed for modern city living. The open kitchen features white shaker cabinets, granite countertops, a full stainless steel appliance package, and tile backsplash. Light wood-style flooring flows throughout, complemented by recessed lighting and oversized windows that bathe the space in natural light. Both bedrooms are generously sized, with the primary suite offering a private bathroom and ample closet space. This unit includes a washer / dryer and is listed for $1,700 per month.  Spanning the third and fourth floors, the upper bi-level unit features four spacious bedrooms and four full bathrooms, ideal for larger households or shared living arrangements. Each bedroom enjoys access to a private or dedicated bathroom, and the open living and dining area flows effortlessly into a modern kitchen with high-end finishes. This expansive layout offers flexibility and privacy, making it a rare find in a prime urban location. A washer / dryer is included. This unit is currently listed for $2500/month.  This new construction triplex combines premium finishes, functional design, and a location that continues to grow in popularity. A standout opportunity for both investors and tenants seeking modern living and business space in Philadelphia. Schedule your showing today.
#PAPH2513590

PHILADELPHIA

2405 RIDGE AVENUE

None Beds

None Baths

5,000 Sq.Ft.

$999,999

MLS#: PAPH2513590

The property has a 2400 sq. ft. house with a Detached Professional Office, approx. 1000 sq. ft. on the 1st floor with additional space on the 2nd floor of office. Two buildings on a 1.5 acre lot. Located at the SE corner of Valley Forge Rd and Morris Rd. Quality construction throughout the home and study. Location is a great business builder. Walk to work and enjoy the saving of time and money. It's the best of both worlds with the entrance to the study on Valley Forge Road with high visibility and the house overlooking a 100 acre farm with a driveway on Morris Road. The property is located in desirable Worcester Township, Montgomery County in the Methacton school district. The house has parking for 5 cars. The Detached Office has parking for 10 cars. It's a great location! This property is being sold in "As-Is" condition! Freshly New Paint and New Roof on May 2026.
#PAMC2165998

LANSDALE

2276 S VALLEY FORGE ROAD

3 Beds

3 Baths

2,400 Sq.Ft.

$999,990

MLS#: PAMC2165998

THE REDFORD MODEL HOME - STUNNING, professionally designed model home where modern elegance meets thoughtful design!  From the moment you arrive, the Redford Model Home makes a statement.  With real veneer stone, composite siding, and metal standing seam accent roofs, this home exudes high-end custom craftsmanship even before you walk through the front door.  Relax and enjoy views of nearly 3 acres of open space from your wrap-around front porch.  Stepping inside, you're greeted by a welcoming foyer that opens into a versatile flex space including a brick accent wall and custom moldings, a useful full bathroom with stall shower and a convenient 2-car garage.  Choose between the sleek oak staircase with Craftsman railing and iron balusters or the oak-paneled elevator to reach the heart of the home -- a light-filled, open concept main living level with 9' ceilings, 8' doors and doorways and Mannington Restorations wide-plank laminate flooring throughout.  The chef-inspired Culinary Kitchen is the showpiece of this floor, featuring 48" Century Kitchens cabinetry with soft-close doors and drawers, premium G.E. Cafe kitchen appliances including a pre-style 6 burner apron-front cooktop, double wall oven, drawer microwave, a concealed range hood, walk-in pantry with built-in storage and countertop, stylish ceramic tile backsplash, elegant quartz countertops, and a large center island with seating.  The kitchen flows seamlessly into the generous dining area, flex nook with built-in furniture grade cabinetry, and great room with cozy gas fireplace with stylish brick accent wall with stained wood mantel. Step outside to your private, maintenance-free Trex deck, perfect for al fresco dining or morning coffee.
The kitchen pass-thru window makes outdoor entertaining fun and easy.  Upstairs, you’ll fall in love with the large owner’s suite, complete with an accent wall with shadow box trim, expansive walk-in closet, and spa-like ensuite bath featuring a  dual sink vanity, and a large zero entry shower with frameless glass enclosure and built-in seat. This level also offers two additional guest bedrooms, hall bathroom, laundry room with sink and cabinets perfect for storage, and elevator access for ultimate convenience.   Take the oak staircase to the versatile and light filled 4th floor loft where you will step out onto the roof-top deck to enjoy beautiful sunsets.  This is yet another space that is perfect for entertaining with its dry bar with built-in beverage center.  This home has custom trim throughout along with upgraded tile floor and tub/shower surrounds, black matte plumbing fixtures and quartz countertops in all bathrooms.   Located in Flourtown’s newest townhome neighborhood, your new home is part of the desirable Springfield Township School District and bordered by scenic township open space complete with a walking trail. Enjoy the best of both worlds — a tranquil setting with quick access to vibrant dining and shopping destinations, outdoor recreation and golf courses.
#PAMC2182620

FLOURTOWN

016 PENNYBROOK COURT REDFORD MODEL HOME

3 Beds

3 Baths

2,766 Sq.Ft.

$999,990

MLS#: PAMC2182620

The property has a 2400 sq. ft. house with a Detached Professional Office, approx. 1500 sq. ft. on the 1st floor with additional space on the 2nd floor of office. Two buildings on a 1.4 acre lot. Located at the SE corner of Valley Forge Rd and Morris Rd. Quality construction throughout the home and study. Location is a great business builder. Walk to work and enjoy the saving of time and money. It's the best of both worlds with the entrance to the study on Valley Forge Road with high visibility and the house overlooking a 100 acre farm with a driveway on Morris Road. The property is located in desirable Worcester Township, Montgomery County in the Methacton school district. The house has parking for 5 cars. The Detached Office has parking for 10 cars. It's a great location! This property is being sold in "As-Is" condition! Freshly New Paint and New Roof on May 2026.
#PAMC2165990

LANSDALE

2276 S VALLEY FORGE ROAD

1 Beds

None Baths

2,400 Sq.Ft.

$999,990

MLS#: PAMC2165990

New on site 4 days ago
Exceptional 4-Unit Investment Opportunity in the Heart of Northern Liberties

Don't miss this outstanding 4-unit multifamily property in one of Philadelphia's most sought-after neighborhoods. Just 10 years old and meticulously maintained, this impressive 18-foot-wide building offers four spacious apartments, each featuring 2 bedrooms, 2 full bathrooms, central air conditioning, and an in-unit washer and dryer.

Units 301 and 302 are highlighted by their own private rooftop decks, providing attractive outdoor living space and stunning city views. Inside, tenants enjoy modern finishes throughout, including hardwood flooring, granite countertops, stainless steel appliances, and upgraded kitchens.

Situated on a quiet residential block with ample parking, the property combines strong tenant appeal with an unbeatable location in rapidly growing Northern Liberties. This turnkey asset offers excellent income potential and future upside.

Whether you're an investor seeking a stable, low-maintenance addition to your portfolio or an owner-occupant looking to offset your mortgage with rental income, this is a rare opportunity in a neighborhood known for continued appreciation and strong demand.

Schedule your showing today—this exceptional property won't last long.
#PAPH2639476

PHILADELPHIA

811 N FRANKLIN STREET

8 Beds

None Baths

3,132 Sq.Ft.

$999,900

MLS#: PAPH2639476

A truly unique opportunity in the heart of Hatfield Borough! This one-of-a-kind property features two beautifully renovated historic homes on a single parcel, offering over 5,000 square feet of living space, 7 bedrooms, 5 full bathrooms, 2 bonus rooms and endless possibilities for multigenerational living, extended family accommodations, guest space, or a private home office setup.

Rich in character and history, both residences have been thoughtfully updated with modern conveniences while preserving their original charm. The Tannery House showcases 3BR 3BA + bonus room, reclaimed barnwood construction, a stunning open-hearth fireplace, a spacious updated kitchen, and a private rear deck. The Brick House offers 4BR 2BA + bonus room generous living spaces, a welcoming front porch, and a beautifully renovated interior with timeless appeal.

Recent improvements include updated kitchens, electrical systems, plumbing, windows, flooring, HVAC systems, and separate laundry facilities for each home. A detached two-car garage and ample parking add to the property's convenience.

Located within walking distance of downtown Hatfield's shops, restaurants, parks, and community events, this exceptional property also provides quick access to Route 309, the Pennsylvania Turnpike, and major commuter routes, making travel throughout Montgomery County and beyond incredibly convenient.

Whether you're seeking a distinctive primary residence, space for extended family, or a property with unmatched flexibility, this rare Hatfield Borough offering combines historic charm, modern updates, and an unbeatable location.
#PAMC2182594

HATFIELD

103 N MAIN STREET

7 Beds

5 Baths

5,040 Sq.Ft.

$999,900

MLS#: PAMC2182594

Exceptional custom contemporary home with panoramic views featuring 5 Bedrooms and 4 full Baths in desirable Lower Merion Township. This architecturally unique residence offers dramatic living spaces, flexible layout options, and incredible indoor/outdoor entertaining areas.
The main level welcomes you with an expansive Living Room featuring soaring cathedral ceilings, a wall of sun-filled windows, and a gas fireplace with custom concrete surround. Sliding glass doors open to a massive wraparound deck overlooking a peaceful, private backyard, creating the perfect setting for relaxing or hosting.
Upstairs, the Primary Suite features custom walk-in closets and a luxurious spa-style bath. Three additional bedrooms and a renovated full bath with double sinks and a pebble floor complete the upper level.
The enormous finished walk-out lower level offers exceptional flexibility with a separate Family Room featuring a fireplace, full Bath, versatile flex rooms, and sliding glass doors leading to a covered patio. This expansive space is ideal for guests, extended living arrangements, home office space, a gym, media room, or recreation area.
Additional highlights include abundant storage, mudroom, smart home system managing lighting, climate, and security, 2-car garage with EV charger, circular driveway, and access to award-winning Lower Merion Schools.
#PAMC2179758

BALA CYNWYD

219 JEFFERSON STREET

5 Beds

4 Baths

4,218 Sq.Ft.

$999,900

MLS#: PAMC2179758

1 ... 73 74 75 76 77 ... 666

properties found. properties found. Page of .

 - property

Send a message

Message successfully sent.

Your message

What is 3 + 4 ?

Reason for contacting?

I agree to receive email communication and understand I can unsubscribe at any time.

I agree to be contacted by TNT Real Estate Solutions via call, email, and text for real estate services. To opt out, you can reply 'stop' at any time or reply 'help' for assistance. You can also click the unsubscribe link in the emails. Message and data rates may apply. Message frequency may vary. Privacy Policy

Update Your Temporary Password

Personalize your search

Enter your email and we'll notify you immediately when new listings match what you're looking for.

or enter email address

Already have an account ? Login here

Continue your home search

I agree to receive communications and understand I can unsubscribe at any time.

I agree to be contacted by TNT Real Estate Solutions via call, email, and text for real estate services. To opt out, you can reply 'stop' at any time or reply 'help' for assistance. You can also click the unsubscribe link in the emails. Message and data rates may apply. Message frequency may vary. Privacy Policy

Already have an account ? Login here

We use cookies

We use cookies primarily for analytics to enhance your experience. By accepting, you agree to our use of these cookies. You can manage your preferences or learn more about our cookies policy.