

One of the most popular communities provided by {{page_data.agentName}}

Philadelphia

One of the most popular communities provided by TNT Real Estate Solutions

Philadelphia

About Philadelphia

Living in Philadelphia, PA, offers a unique blend of rich history, vibrant culture, and a strong sense of community, making it an ideal place to call home. Residents enjoy easy access to world-class museums, diverse dining experiences, and a thriving arts scene, reflecting the city’s deep-rooted heritage. The affordable housing market, coupled with a variety of neighborhoods, from the historic charm of Old City to the bustling energy of South Philadelphia, caters to all lifestyles. Additionally, the convenient public transportation system and proximity to major cities like New York and Washington, D.C., enhance Philadelphia’s appeal. With its passionate sports culture, beautiful parks, and an ever-evolving food scene, living in Philadelphia means immersing yourself in a dynamic, welcoming environment that values community and tradition. Whether you’re a young professional, a growing family, or a retiree, Philadelphia offers a vibrant urban experience enriched by its history and welcoming spirit.
One of the most popular communities provided by TNT Real Estate Solutions
11,886
# of Listings
3
Avg # of Bedrooms
$246
Avg. $ / Sq.Ft.
$511,654
Med. List Price

Browse Philadelphia Real Estate Listings

10000 Properties Found. Page 73 of 667.
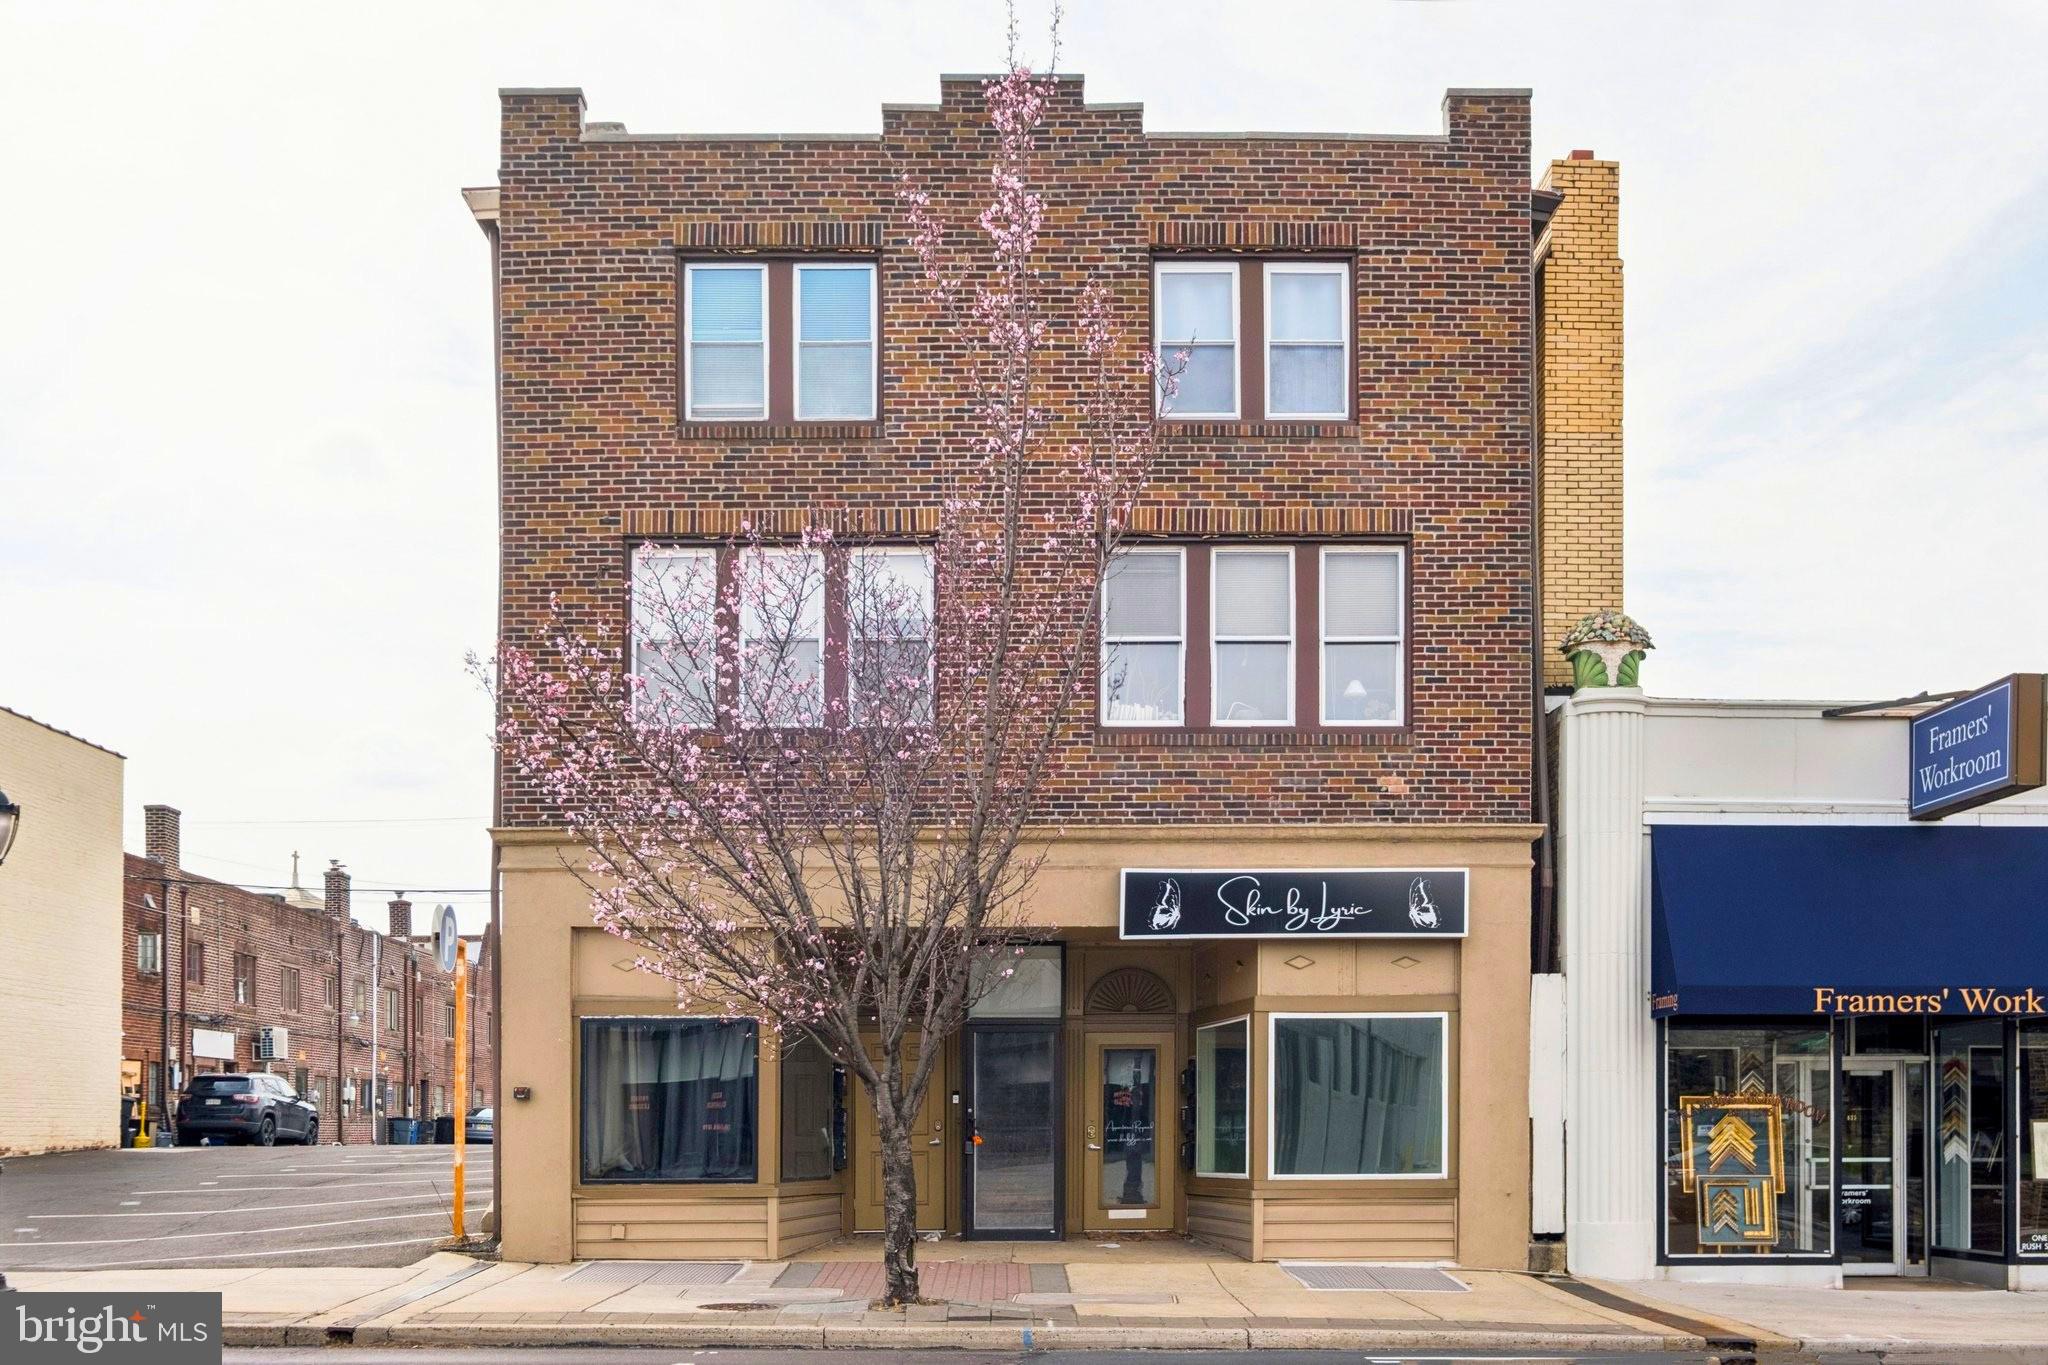
Presenting the exclusive sale of 433 Old York Road (a.k.a. 431-33 Old York Road & 424 Johnson Street) - a mixed-use investment opportunity in the heart of Jenkintown’s active commercial corridor. The property consists of seven total units, fully occupied, including four apartments, two ground-floor storefronts, and one office suite, along with three-car on-site surface parking. Jenkintown’s central business district is anchored along Old York Road (Rt. 611), serving as the borough’s primary commercial spine. Current ownership has completed significant capital improvements and select cosmetic upgrades, addressing major deferred maintenance and enhancing overall asset quality. However, rents have not been fully optimized, leaving much of the near-term upside for a new owner. Additionally, the rear portion of the building on Johnson Street is only one story in height, while zoning permits up to 50 feet (subject to zoning review), which may offer additional value-add potential to develop and add square footage (buyer to conduct due diligence on zoning and development standards). Positioned along a high-visibility stretch of Old York Road with strong vehicle traffic and just minutes from the Jenkintown SEPTA Regional Rail station, the property benefits from both suburban accessibility and consistent tenant demand.
#PAMC2175938

JENKINTOWN

431-33 OLD YORK ROAD

None Beds

None Baths

8,800 Sq.Ft.

$1,080,000

MLS#: PAMC2175938

Nestled within the prestigious Biddle Estate, this exquisite Colonial residence, originally built in 1979 and masterfully renovated in 2021, offers a harmonious blend of timeless elegance and modern luxury. This home is a sanctuary of sophistication, designed for those who appreciate the finer things in life. As you approach the residence, the circular driveway adds a touch of grandeur to the entrance. As you step inside, you are greeted by a grand foyer featuring a stunning curved staircase, adorned with crown moldings and beautiful designer luxury flooring that reflect the meticulous attention to detail throughout the home. The expansive living spaces are bathed in natural light, enhanced by recessed lighting that sets the perfect ambiance for both intimate gatherings and lavish entertaining. The gourmet kitchen is a culinary enthusiast's dream, boasting marble countertops, a spacious island with storage cabinets underneath, and an eat-in area that invites casual dining. Equipped with high-end appliances, including a built-in microwave, dishwasher, a sleek range hood, and a wall of beautiful spacious (soft close) cabinetry, this kitchen seamlessly blends functionality with style. The formal dining room, with its elegant design, provides an exquisite setting for memorable dinner parties. Retreat to the luxurious primary suite, where tranquility reigns. This private oasis features an en-suite bathroom with upscale finishes, ensuring a spa-like experience at home. The upper level features 3 additional bedrooms and a hall bath with a double sink. The finished basement has the Sonos Home Entertainment surround sound system perfect for viewing favorite movies, sporting events or listening to music. The basement bathroom is perfect for use after swimming in the in-ground heated pool. The partial unfinished portion of the basement has an abundance of storage space. On the main level cozy up by one of the two fireplaces, one adorned with classic brick and the other with opulent marble, creating a warm and inviting atmosphere. Step outside to discover your personal paradise. If you enjoy outdoor entertaining this is the home for you. The meticulously landscaped one-acre lot backs to serene trees, offering a peaceful retreat from the hustle and bustle of daily life. The outdoor space features an incredible 1400 sq ft brick patio with matching knee wall. The brick patio is ideal for alfresco dining and entertaining. There's plenty of grassy areas for backyard sports and activities, or simply soaking in the sun. And, you'll enjoy the heated in-ground pool and spa combo.  Additional highlights include an attached two-car garage, a detached backyard S/He Shed that's has heating and air conditioning and provides versatile space for a home office or studio, catering to your lifestyle needs. This property is not just a home; it is a lifestyle, offering an exclusive blend of luxury, comfort, and natural beauty. Experience the epitome of refined living in this remarkable residence, where every detail has been thoughtfully curated for the discerning homeowner. This home is located in the highly ranked Abington School District, near parks and biking trails and SEPTA public transportation.
#PAMC2195598

HUNTINGDON VALLEY

1905 HERITAGE ROAD

4 Beds

3 Baths

3,926 Sq.Ft.

$1,080,000

MLS#: PAMC2195598
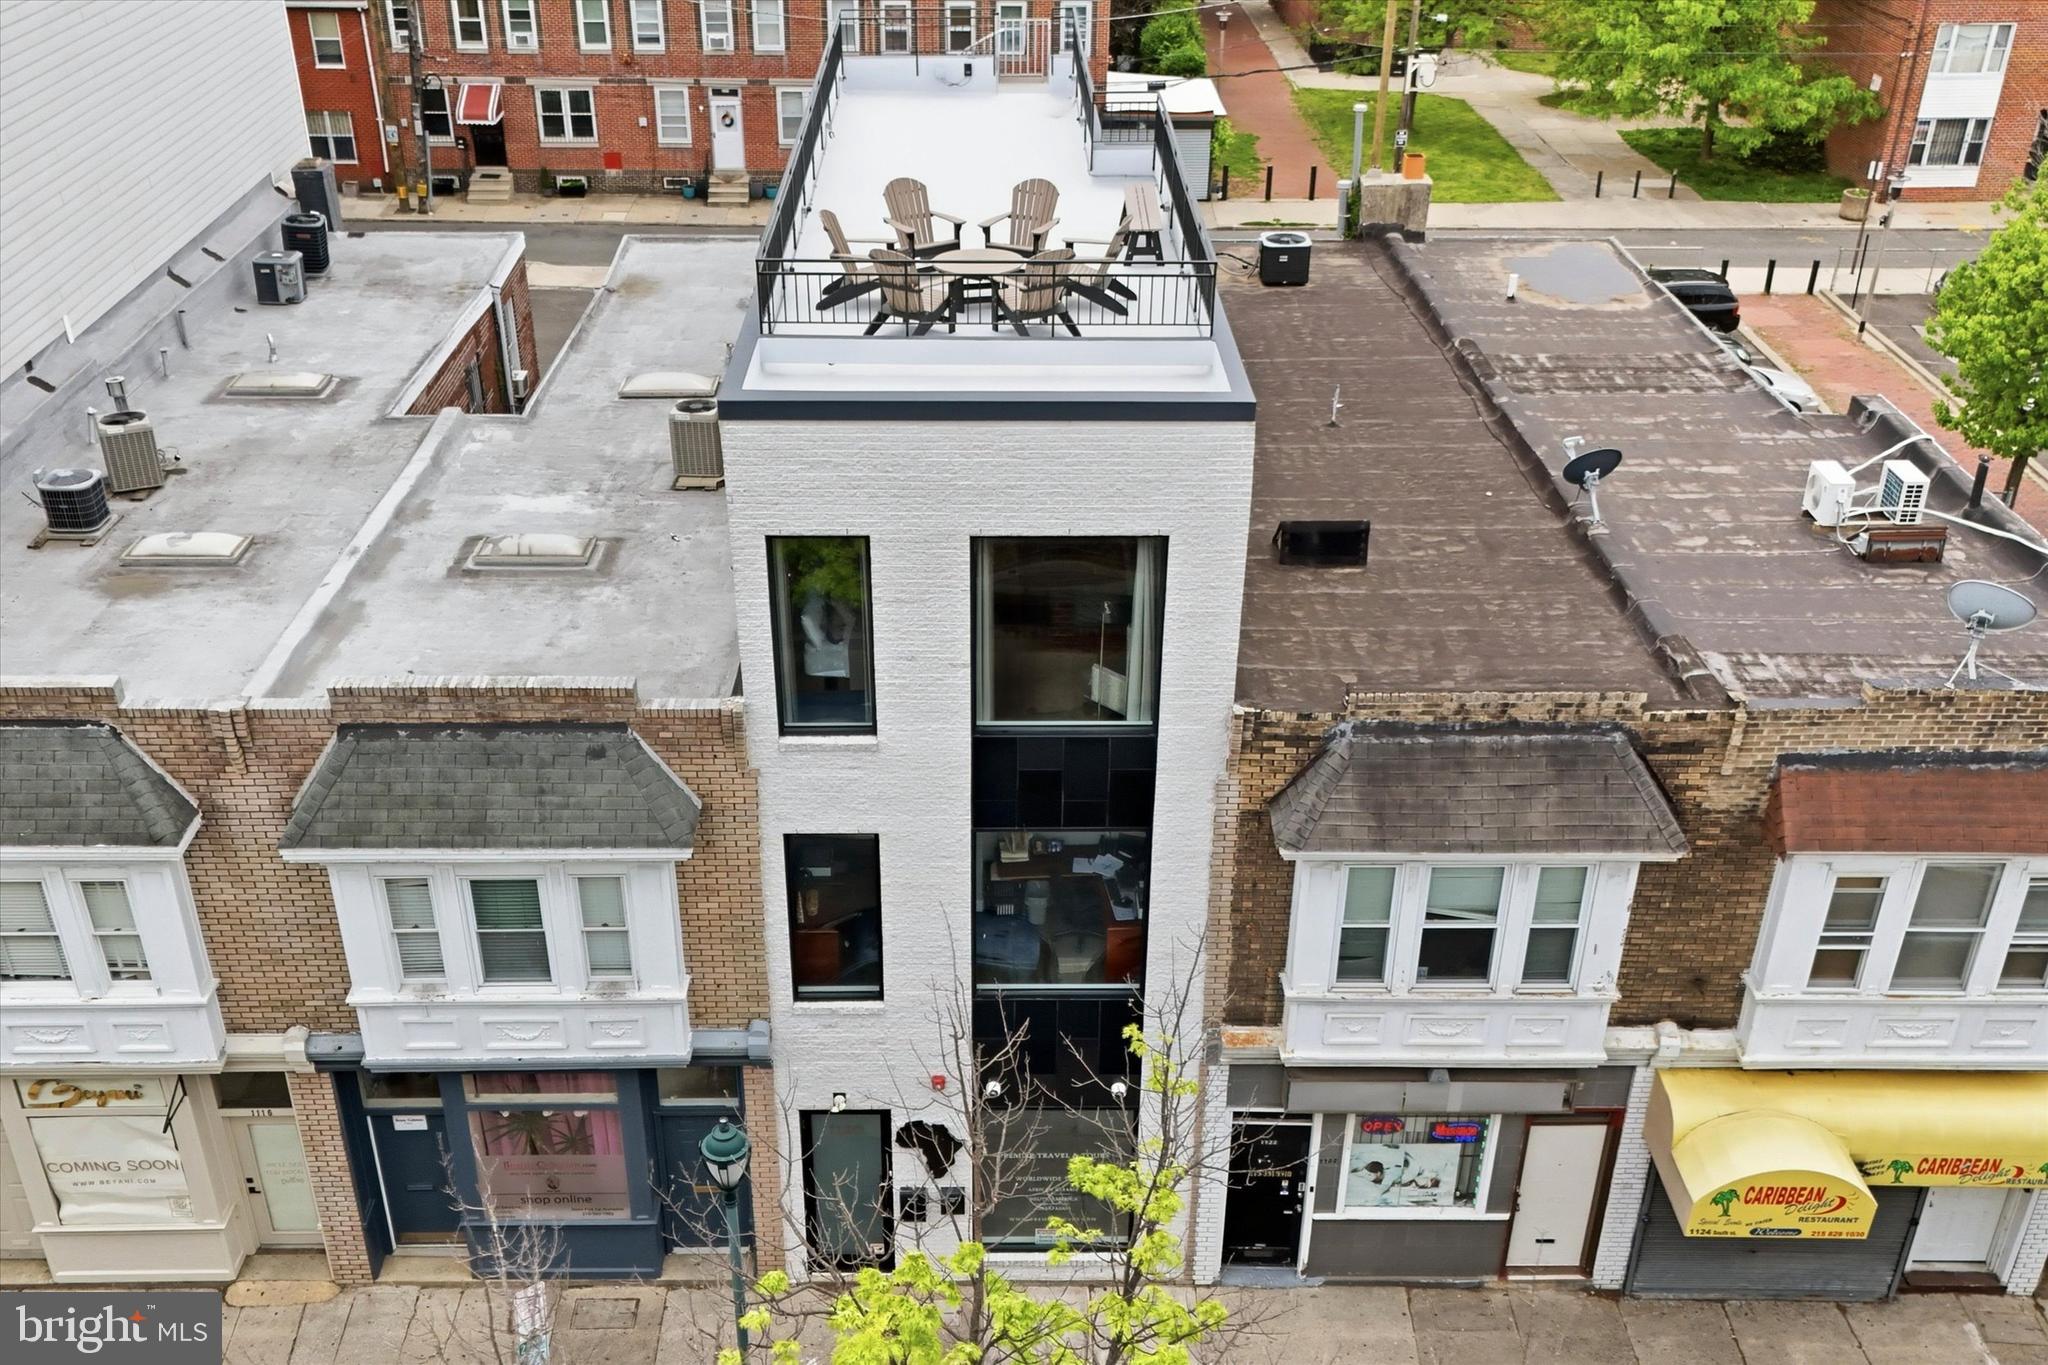
Rare opportunity to own a modern turnkey mixed-use property with CMX2 zoning on one of Philadelphia’s most iconic and bustling streets.  Built in 2018 by one of the sellers with no expenses spared and no intention of selling, this property includes top quality finishes throughout that will not disappoint.  Building can accommodate 4 separate tenants as it's currently set up.  This perfect combination of commercial and residential space features stylish and oversized black commercial windows, spray foam insulation throughout, 3 zone HVAC system, exposed brick walls, PEX plumbing manifold, two fiberglass roof decks with killer city views accessible to all tenants, sprinkler system, commercial grade interior doors, heavy duty electric roll down security doors on the 1st floor front & back doors and front window, scratch and water resistant luxury vinyl wide plank flooring, custom metal railings, quartz counters, tankless water heaters, stainless steel appliances, recessed LED lighting, multiple outdoor egress points, separate meters, French drain, 2 sump pumps, security cameras, extra wide 16x60 lot, 2800 square feet of finished interior space, and another 525 square feet of exterior space!  Built to suit one of the seller’s travel agency needs, the property features a highly optimized floor plan with great storage and zero wasted space.  The basement, 1st floor, and 2nd floor are currently being used as office space and offer a blank canvas for future occupants.  The 3rd floor is a stylish and spacious studio apartment with great ceiling height, tons of natural light, exposed spiral ductwork, laundry, generous closet space, stainless appliances with gas cooking, and access to 2 fiberglass roof decks with stunning skyline views.  The owners keep the furnished apartment for personal occasional  use and prefer the open floorplan of a studio apartment but would add a bedroom wall and door if the new owner desires.  The office areas include a lobby with huge window facing South St, 15+ private and semi-private offices, 3 half bathrooms (one ADA compliant), large conference room, kitchenette, outdoor egress, fenced rear alley, large storage room, great closet space, and is set up to easily accommodate multiple separate commercial tenants.  Zoning allows for the 2nd floor to be converted to a residential apartment and the space would easily accommodate a 2 bedroom unit.  Located in a highly walkable area (97/100 walk score) with exceptionally convenient access to SEPTA public transportation (100/100 transit score) and quick access to I-95 and I-676, this property is a dream for anyone wanting to commute all over the city or into the suburbs or NJ.  Monthly parking options are available in the parking lot located on Kater St directly behind the building or in the parking garage at the corner of 11th and South St (inquire directly for pricing and current availability).  Hourly parking is available out front on South St or in the 11th and South garage.  Steps from Philadelphia’s Magic Gardens, the Italian Market, Whole Foods, and surrounded by boutiques, eateries, coffee shops, gyms, dog parks, and everything else that this thriving neighborhood has to offer.  South St is always buzzing with energy, culture, and nonstop foot traffic, adding brand visibility with its high exposure location.  Extremely versatile building, suitable for many uses... strong multi-tenant investment opportunity, perfect owner-user property with potential to lease additional space, the possibilities are endless.  This property has always been owner occupied and is meticulously maintained.  Don’t miss your opportunity to own this pristine mixed-use gem on one of Philadelphia’s most vibrant corridors!  Listing agent is related to one of the sellers.
#PAPH2615790

PHILADELPHIA

1120 SOUTH STREET

1 Beds

None Baths

2,795 Sq.Ft.

$1,075,000

MLS#: PAPH2615790

Beautiful 10+ acre building lot in Buckingham Township!  Build your dream home in this tranquil yet convenient location, midway between New Hope and Doylestown. Perc approved.   15% maximum imperious coverage allows 87,000 sq ft for house, patios, driveway.  Partially wooded site overlooking small stream.... perfect for enjoying outdoor recreation and abundant wildlife. Bring your builder and your dreams!
#PABU2130432

DOYLESTOWN

5312 YORK ROAD

None Beds

None Baths

13.29 acres

$1,075,000

MLS#: PABU2130432

New on site 3 days ago
*** Lease Purchase up to 1 year would be considered *** Discover stunning private end of cul-de-sac Estate in one of the top in PA award-winning Lower Moreland School District! No other property in the prestigious Estates at Huntingdon Valley has all the features this unique listing can offer! Magnificent luxurious spacious residence with 6 bedrooms, 5 full bathrooms, 2 car garage and over 5,500 sq. ft. of finished above ground space.  One of the largest premium lots in about 100 house community that offers very end of cul-de-sac location and also backs to an open space. Extremely rare walk-out lower level with separate entrance to full in-law suite: full kitchen, living room, bedroom, family room, exercise/play area and full bathroom with sauna and steam shower. Sunbathe or relax in the shaded area on a huge 700 sq ft maintenance free deck with stairs down to the backyard. And another outdoor entertainment area with brick-paved patio under deck overlooking large fully-fenced yard leading to a saltwater "endless-style" pool with two heaters and multi-colored lights. No carpets anywhere: hardwood floors throughout the main house and luxury laminate plank in lower level. 2 HVAC systems with 3 separate zones and thermostats. Wired for full security system with cameras and sensors covering entire property. Ideal location walking distance to regional rail train and easy commute to Center City Philadelphia where you can switch trains even to New York City Times Square, Washington DC or Boston. Minutes from Northeast Philadelphia, public transportation, Route 95, Route 1, PA Turnpike, country clubs, restaurants and many large shopping malls. Please, check out included Video Walkthrough Tour and Floorplans. Schedule a showing and make an offer to experience the ultimate in luxurious living!
#PAMC2196378

HUNTINGDON VALLEY

2780 HONEYSUCKLE LANE

6 Beds

5 Baths

5,533 Sq.Ft.

$1,075,000

MLS#: PAMC2196378

MPN Realty presents a 25,667 SF assemblage for a user or as a development opportunity at 6146-58 Limekiln Pike in Philadelphia’s Ogontz neighborhood. The site is comprised of two contiguous parcels totaling ±25,667 SF of land. The site carries dual zoning — CMX-2 at 6146-56 Limekiln Pike and RM-1 at 6158 Limekiln Pike — permitting commercial, mixed-use, or multifamily residential development under the Philadelphia Zoning Code. Upon consolidation of the parcels, RM-1 would likely become the designated zoning for the entire site if the developer was interested in multi-family construction.
The 6158 Limekiln Pike parcel includes an existing 8,946 SF warehouse structure, offered in as-is condition, with a partial mid-building section no longer intact. The property is well-suited either to a developer pursuing ground-up construction or to an owner-user seeking to reuse or reposition the existing warehouse for their own operations.
The site is positioned along the Ogontz commercial corridor in Northwest Philadelphia, in close proximity to Broad Street and mass transportation, including a few minute walk to SEPTA and the Broad Street Subway.

*Note that Qualified Opportunity Zone status is subject to confirmation and the parameters and locations may change under future federal redesignation cycles that will be effective January 1, 2027.

Prospective purchasers and investors should independently verify current Opportunity Zone eligibility.
#PAPH2656078

PHILADELPHIA

6146-58 LIMEKILN PIKE

None Beds

None Baths

0.59 acres

$1,075,000

MLS#: PAPH2656078

Turn-key mixed-use investment in Bridgeport Borough featuring a new 5-year daycare lease with a 5-year renewal option commencing 10/1/26. The 7,843 SF property includes a fully renovated 2,657 SF commercial space, three apartments and 1,969 SF of unfinished basement space. One vacant 3-bedroom unit offers immediate lease-up potential at approximately $2,200/month. Recent improvements include a complete daycare buildout and residential upgrades. The 10,400 SF lot provides 84 feet of DeKalb Street frontage, 15 parking spaces and a detached 2-car garage. Convenient to King of Prussia, SEPTA rail and Route 99. Offered at $1,075,000 ($137/SF) with an 8.85% stabilized cap rate.
#PAMC2193532

BRIDGEPORT

700 DEKALB STREET

None Beds

None Baths

7,843 Sq.Ft.

$1,075,000

MLS#: PAMC2193532
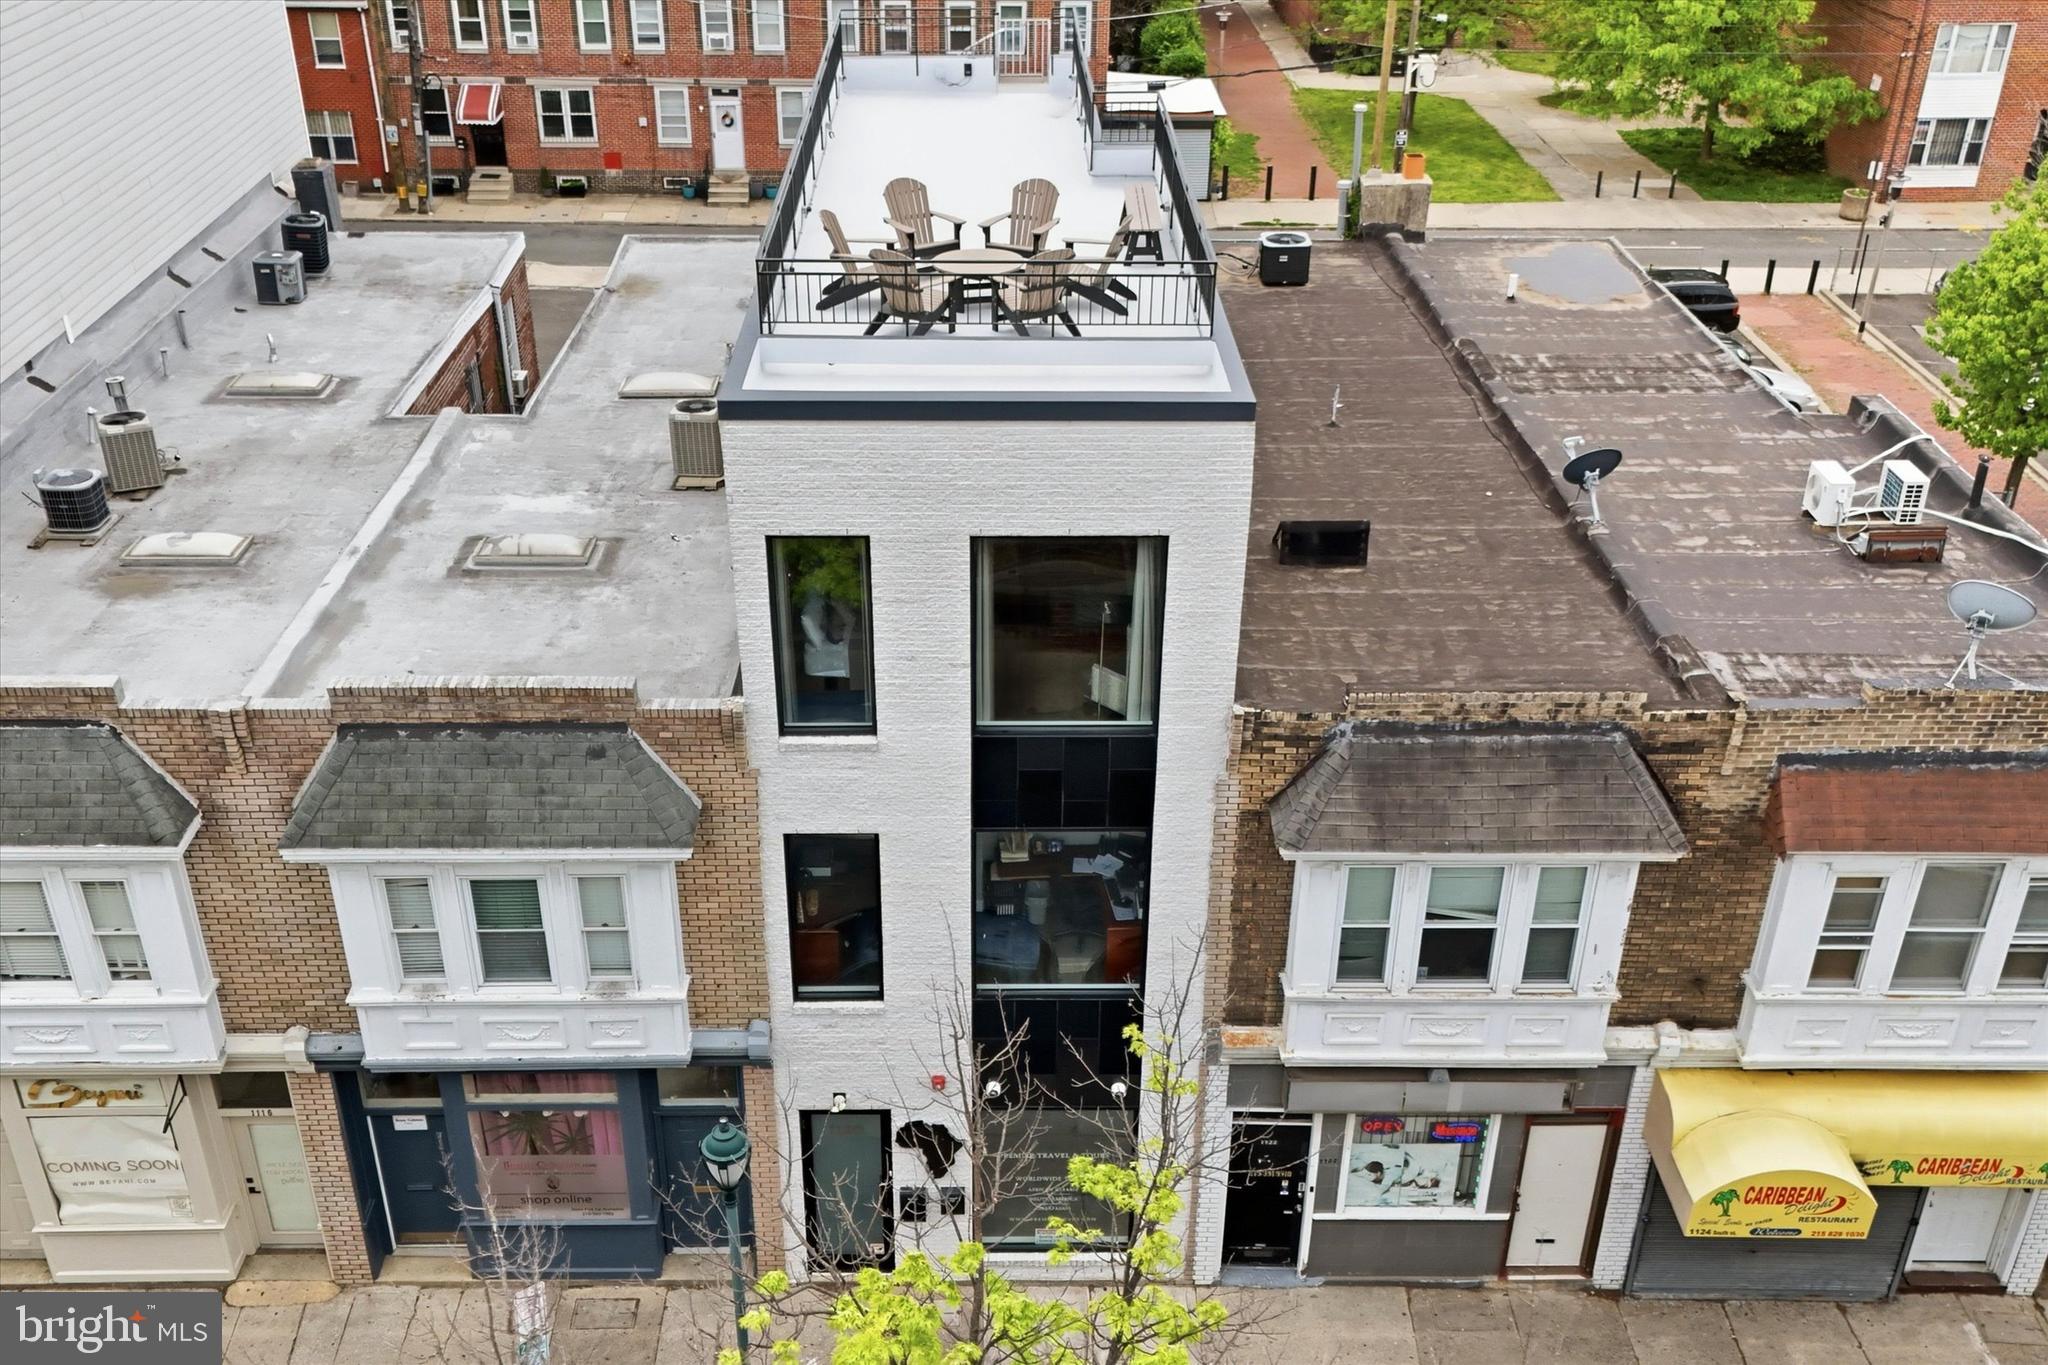
Rare opportunity to own a modern turnkey mixed-use property with CMX2 zoning on one of Philadelphia’s most iconic and bustling streets.  Built in 2018 by one of the sellers with no expenses spared and no intention of selling, this property includes top quality finishes throughout that will not disappoint.  Building can accommodate 4 separate tenants as it is currently set up.  This perfect combination of commercial and residential space features stylish and oversized black commercial windows, spray foam insulation throughout, 3 zone HVAC system, exposed brick walls, PEX plumbing manifold, two fiberglass roof decks with killer city views accessible to all tenants, sprinkler system, commercial grade interior doors, heavy duty electric roll down security doors on the 1st floor front & back doors and front window, scratch and water resistant luxury vinyl wide plank flooring, custom metal railings, quartz counters, tankless water heaters, stainless steel appliances, recessed LED lighting, multiple outdoor egress points, separate meters, French drain, 2 sump pumps, security cameras, extra wide 16x60 lot, 2800 square feet of finished interior space, and another 525 square feet of exterior space!  Built to suit one of the seller’s travel agency’s needs, the property features a highly optimized floor plan with great storage and zero wasted space.  The basement, 1st floor, and 2nd floor, are currently being used as office space and offer a blank canvas for future occupants.  The 3rd floor is a stylish and spacious studio apartment with great ceiling height, tons of natural light, exposed spiral ductwork, laundry, generous closet space, stainless appliances with gas cooking, and access to 2 fiberglass roof decks with stunning skyline views.  The owners keep the furnished apartment for personal occasional  use and prefer the open floorplan of a studio apartment but would add a bedroom wall and door if the new owner desires.  The office areas include a lobby with huge window facing South St, 15+ private and semi-private offices, 3 half bathrooms (one ADA compliant), large conference room, kitchenette, outdoor egress, fenced rear alley, large storage room, great closet space, and is set up to easily accommodate multiple separate commercial tenants.  Zoning allows for the 2nd floor to be converted to a residential apartment and the space would easily accommodate a 2 bedroom unit.  Located in a highly walkable area (97/100 walk score) with exceptionally convenient access to SEPTA public transportation (100/100 transit score) and quick access to I-95 and I-676, this property is a dream for anyone wanting to commute all over the city or into the suburbs or NJ.  Monthly parking options are available in the parking lot located on Kater St directly behind the building or in the parking garage at the corner of 11th and South St (inquire directly for pricing and current availability).  Hourly parking is available out front on South St or in the 11th and South garage.  Steps from Philadelphia’s Magic Gardens, the Italian Market, Whole Foods, and surrounded by boutiques, eateries, coffee shops, gyms, dog parks, and everything else that this thriving neighborhood has to offer.  South St is always buzzing with energy, culture, and nonstop foot traffic, adding brand visibility with its high exposure location.  Extremely versatile building, suitable for many uses... strong multi-tenant investment opportunity, perfect owner-user property with potential to lease additional space, the possibilities are endless.  This property has always been owner occupied and is meticulously maintained.  Don’t miss your opportunity to own this pristine mixed-use gem on one of Philadelphia’s most vibrant corridors!  Listing agent is related to one of the sellers.
#PAPH2615008

PHILADELPHIA

1120 SOUTH STREET

None Beds

None Baths

2,795 Sq.Ft.

$1,075,000

MLS#: PAPH2615008

New on site 3 days ago
Charming 3-story, 6 Bedroom, 3 Full Bath Dutch Colonial Revival with over 3700 sq ft, featuring a signature gambrel roof, columned full-width wrap-around porch and charming Victorian accents, situated on a gorgeous 2.2 acre lot with fenced in-ground pool in the heart of Gwynedd Valley. Original details, intricate woodwork, 9' ceilings, gorgeous hardwood floors thru-out and thoughtful craftsmanship create a sense of authenticity and charm that is simply irreplaceable. A circular drive enveloped by professionally landscaped mature trees and shrubbery leads to the bluestone front walkway. The Entrance Hall with solid wood front door features the 1st of 2 staircases leading to the 2nd floor. Relax in the lovely Living Room featuring a wood-burning fireplace with brick surround and brick hearth, a bay window with window seat, and an inviting Breakfast Nook located between the Kitchen & Living Room, featuring French doors opening to the covered Porch. The outstanding, completely renovated Kitchen can be entered either from the Breakfast Nook or from double French doors in the entrance Hall, providing an ideal flow for entertaining. A chef’s delight awaits in the Kitchen with decorative tiled floor, marble counters, breakfast bar with wood counter and seating for 2, stainless farm sink with dishwasher, custom cabinetry, stainless Bosch dishwasher, 6-burner Thermador stove with custom hood, tiled backsplash, stainless Thermador wall oven with warming drawer and microwave, Subzero refrigerator, and decorative wood shelves. A separate “Prep” area offers a stainless sink, double subzero freezer drawers, wine rack, custom millwork marble counter and pantry closet.  Enjoy special meals in the spacious Formal Dining Room, experiencing the warmth of the 2nd  wood-burning fireplace w/brick surround and brick hearth and the 2nd window seat. An enclosed Vestibule adjacent to the Kitchen provides an alternative entrance to the house from the driveway & features a reclaimed wood bench, decorative tiled floor & coat hooks. 2 sets of stairs lead to the 2nd floor including one staircase in the Entrance Hall & one from the Kitchen. The 2nd Floor hall leads to 4 bedrooms.  The Main Bedroom with dormer window & ceiling fan connects to the Main Full Bath with tiled floor, soaking tub w/shower w/sliding glass doors, furniture-style vanity w/vessel sink and built-in cabinetry with glass cabinets and drawers. The 2nd Bedroom, which is connected to the Main Bedroom can also serve as a Sitting Room or Office. Bedrooms 3 & 4 are served by the renovated beautiful Full Hall Bath with radiant-heated tiled floor, stall shower with frameless glass door and 2 shower heads, and a furniture-style vanity with vessel sink. 2 additional Bedrooms & a Full Hall Bath w/stand-alone tub w/shower & built-in cabinetry are located on the 3rd floor.  The 2-Car Garage provides 2 automatic doors&  a vaulted ceiling w/storage above. Step outside and discover your own private retreat. The expansive grounds offer both beauty & tranquility, w/mature landscaping & open space perfect for relaxation or recreation. A bluestone Patio is located adjacent to the side entrance. The fully-fenced in-ground Pool & heated Spa adds a resort-like touch, making summer days unforgettable and providing the perfect setting for entertaining. Other special features include the complete replacement of knob & tube wiring, a whole-house generator, 2 sheds, raised panel doors w/glass knobs, oil-fired radiant heat & high velocity central air. This special Gwynedd Valley location, within highly rated Wissahickon School District, is within walking distance to the train to center city & also provides access to the Green Ribbon trail adjacent to the property and is close to the charming town of Ambler w/1st run movie theater, restaurants & boutique shops. Don’t miss the opportunity to own a home where enduring historic charm lives in every corner & possibilities are as expansive as the grounds themselves.
#PAMC2196380

LOWER GWYNEDD

1633 GRASSHOPPER LANE

6 Beds

3 Baths

3,752 Sq.Ft.

$1,075,000

MLS#: PAMC2196380
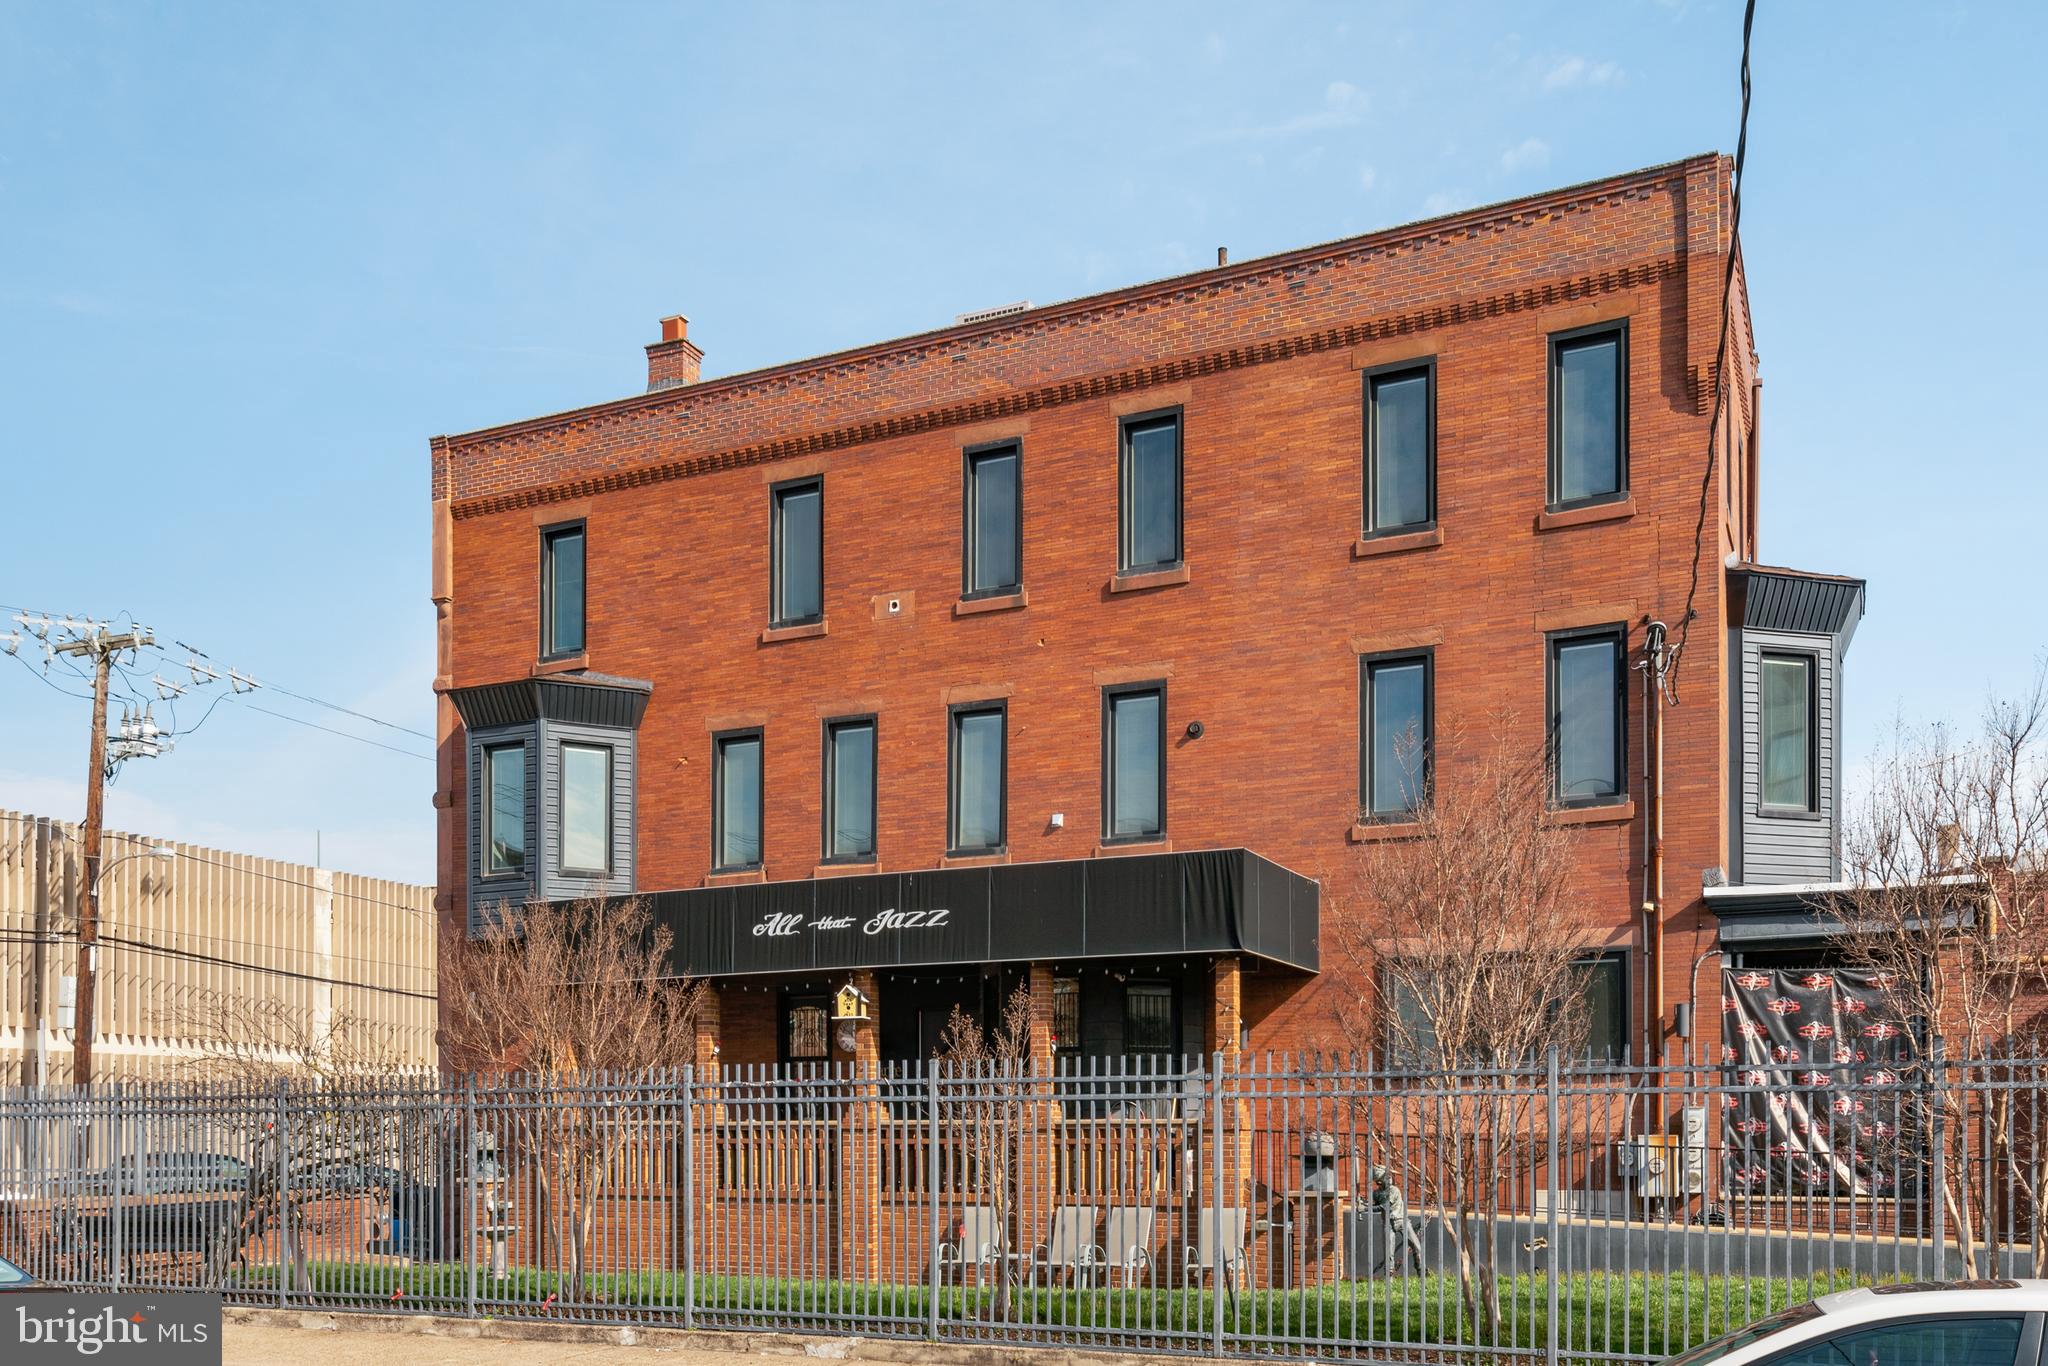
Dreaming of opening your own business or expand your existing business in a prime Philadelphia location? You've hit the jackpot with this rare, highly sought-after, and amazing opportunity that's simply too good to miss. A great opportunity to own and operate your own business or convert the three story living quarters into an apartments and rent out. The previous business was in operation for decades as a dance studio. Set on a visible, double-wide corner lot, across from Methodist hospital and medical offices, this building is already commercially zoned for a school use and would need a use change for your specific business. An open-air patio overlooking a courtyard welcomes your clientele, and the reception area inside has plenty of room for arriving guests. An expansive 4-level floor plan offers limitless possibilities to practice multiple disciplines with several entrances, large rooms for open floor plans with spaces for a break room, abundant storage options, 3 restrooms, and central air conditioning.
All of the mechanicals are updated, and the interior cosmetics are excellent, so there's little left to do except put up your sign before you begin operating. Access is easy for your clients with nearby connections to the subway and buses, plus you'll be close to notable music, art, and cultural events in old-fashioned but trendy Passyunk Square. All that's left is for you to realize your longtime vision and turn this ideal property into the office or medical facility or even a private school you've always wanted. It's a chance you don't want to miss, so come take a tour while it's still available!
#PAPH2462760

PHILADELPHIA

2337 S 13TH STREET

4 Beds

None Baths

4,896 Sq.Ft.

$1,074,999

MLS#: PAPH2462760
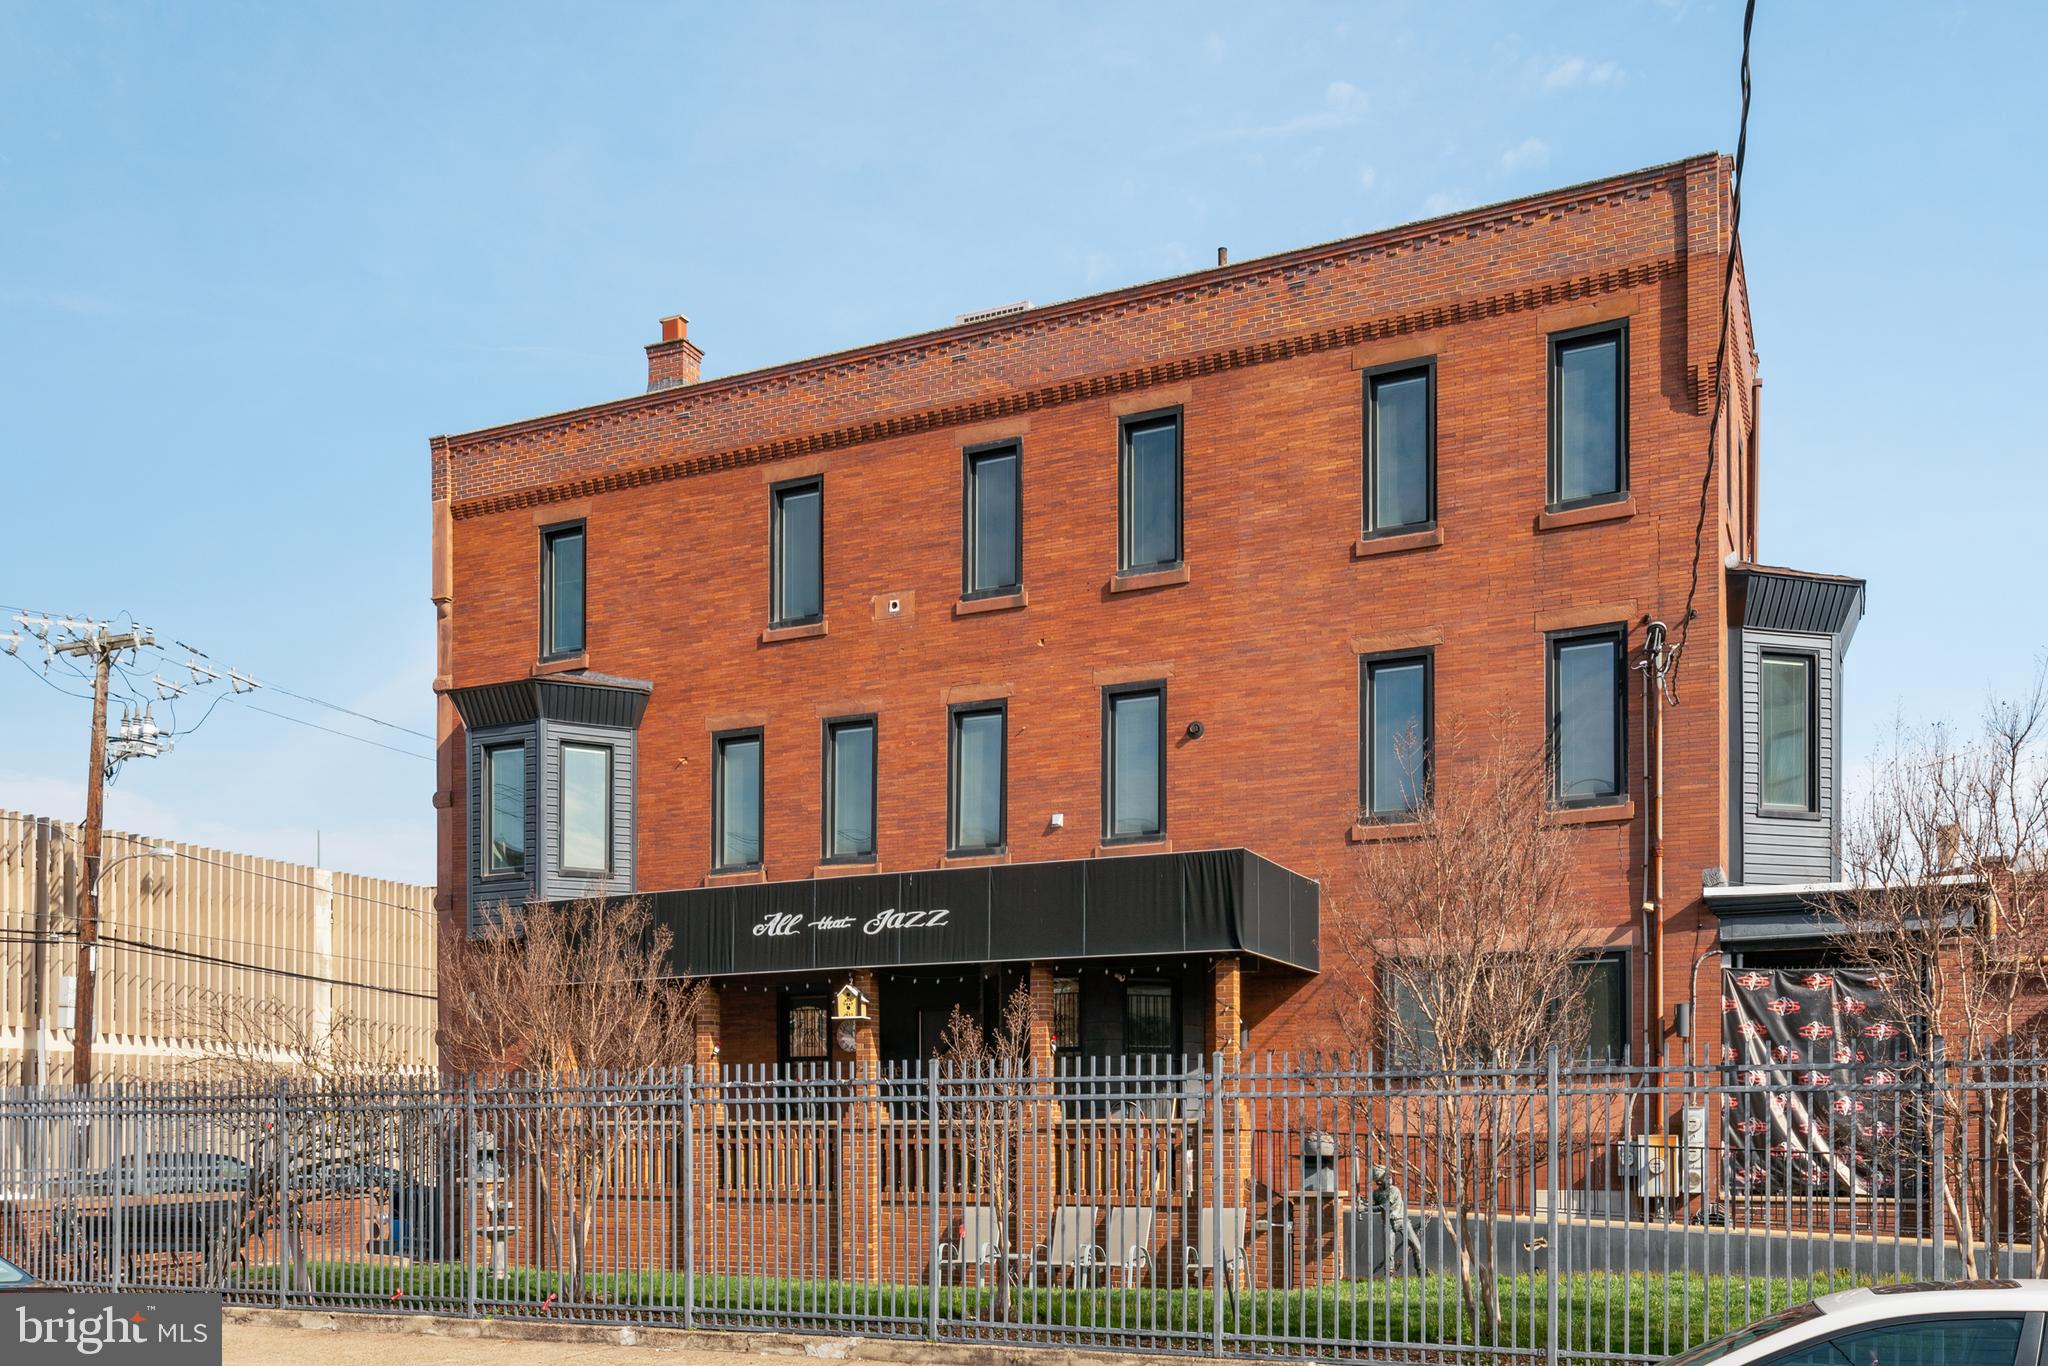
Dreaming of opening your own business or expand your existing business in a prime Philadelphia location? You've hit the jackpot with this rare, highly sought-after, and amazing opportunity that's simply too good to miss. A great opportunity to own and operate your own business or convert the three story living quarters into an apartments and rent out. The previous business was in operation for decades as a dance studio. Set on a visible, double-wide corner lot, across from Methodist hospital and medical offices, this building is already commercially zoned for a school use and would need a use change for your specific business. An open-air patio overlooking a courtyard welcomes your clientele, and the reception area inside has plenty of room for arriving guests. An expansive 4-level floor plan offers limitless possibilities to practice multiple disciplines with several entrances, large rooms for open floor plans with spaces for a break room, abundant storage options, 3 restrooms, and central air conditioning.
All of the mechanicals are updated, and the interior cosmetics are excellent, so there's little left to do except put up your sign before you begin operating. Access is easy for your clients with nearby connections to the subway and buses, plus you'll be close to notable music, art, and cultural events in old-fashioned but trendy Passyunk Square. All that's left is for you to realize your longtime vision and turn this ideal property into the office or medical facility or even a private school you've always wanted. It's a chance you don't want to miss, so come take a tour while it's still available!
#PAPH2158394

PHILADELPHIA

2337 S 13TH STREET

4 Beds

None Baths

4,896 Sq.Ft.

$1,074,999

MLS#: PAPH2158394
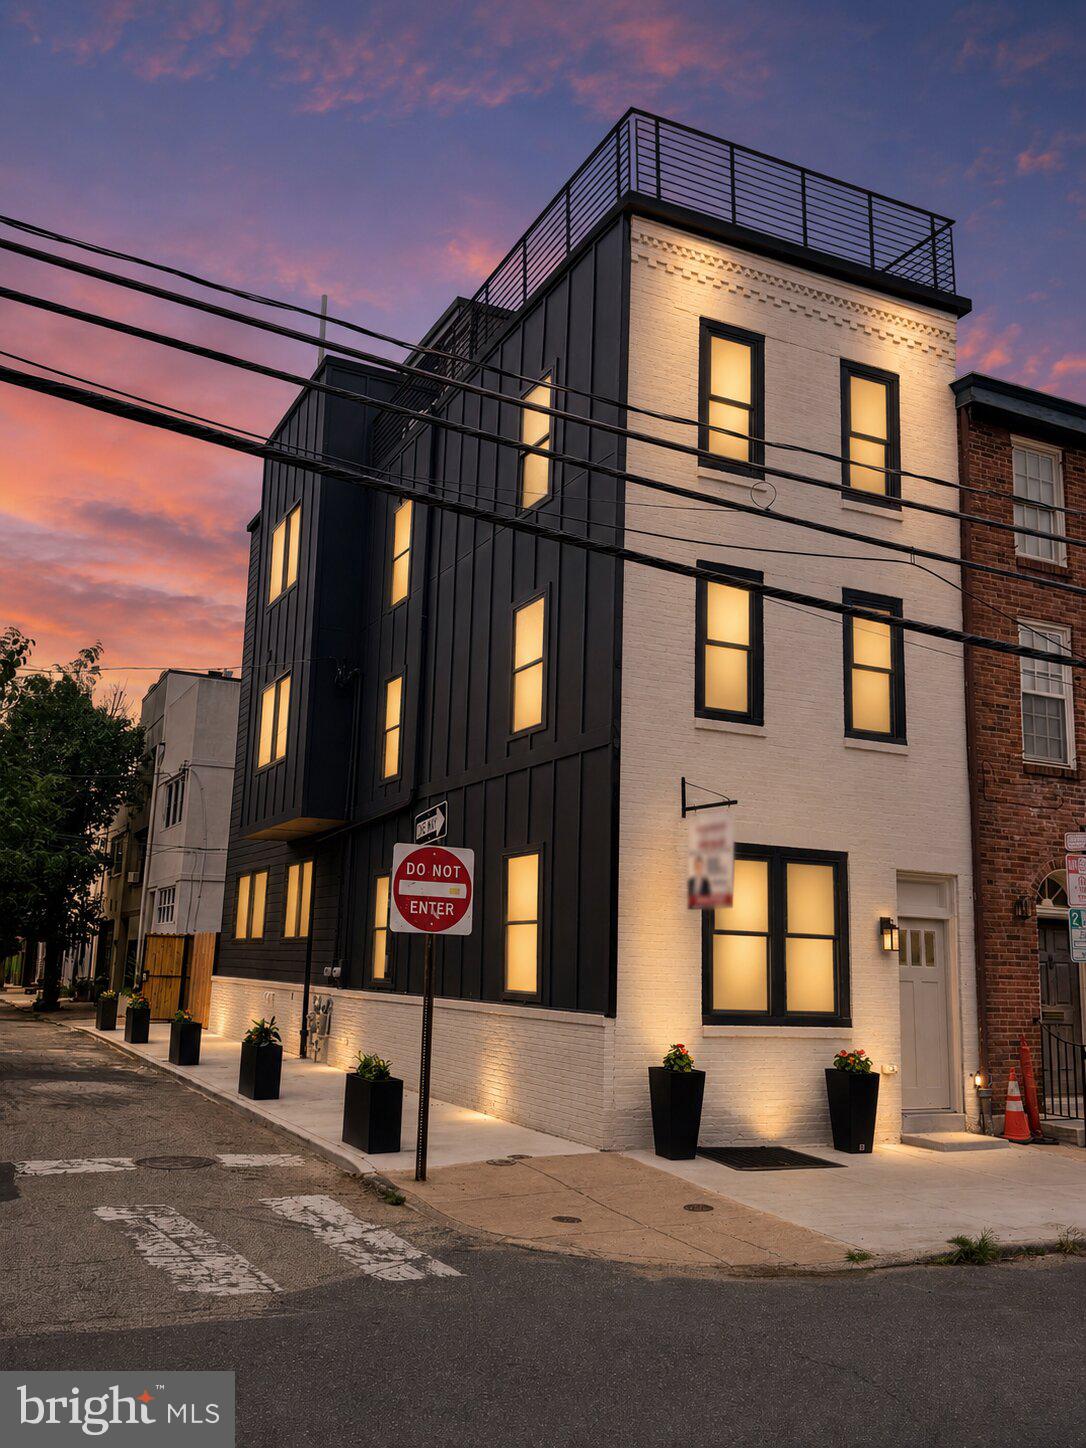
Welcome to your dream home in the heart of Rittenhouse Square in the highly desirable Greenfield Albert School Catchment! This amazing home offers 3 bedrooms, 3 full bathrooms, and 1,842 square feet of stylish living space. Thoughtfully redesigned from top to bottom, this home combines modern finishes with classic charm. The open floor plan is perfect for entertaining, featuring a bright kitchen with contemporary details and spacious living areas. Enjoy panoramic city views from your private rooftop deck—ideal for relaxing or hosting guests. Benefit from a 10-year tax abatement for long-term savings. 

As a bonus, the sellers are including one year of prepaid parking nearby with an acceptable offer. Experience luxury city living in one of Philadelphia’s most sought-after neighborhoods! Also, the sellers are willing to offer a credit to do a 2-1 buy-down, to start with a 4% interest rate.; in addition, if you use the preferred lender they will offer 1% lender credit up to $8,000.  The parking spot is located at 617 S. 24th St. (Value of $350 a month); the parking spot is pre-paid for an entire year by the seller.
#PAPH2646606

PHILADELPHIA

514 S 20TH STREET B

3 Beds

3 Baths

1,842 Sq.Ft.

$1,069,000

MLS#: PAPH2646606

**Price Improvement** on this new construction gem with PRIVATE OFF-STREET PARKING + 10-YEAR TAX ABATEMENT! Welcome to 209 E. Wildey Street, a striking 19-foot-wide townhome on the riverside in the heart of Fishtown. Thoughtfully designed to blend modern luxury with everyday functionality, this exceptional residence offers outstanding value in one of Philadelphia’s most sought-after neighborhoods. Inspired by Fishtown’s industrial heritage, the home showcases a distinctive Roman brick facade, oversized loft-style windows, off-street private parking, and two private outdoor spaces that set the tone for the design-forward interiors. Inside, the open-concept main level is ideal for both entertaining and daily living. The chef’s kitchen features rift oak cabinetry with integrated under-cabinet lighting, concrete-inspired countertops and backsplash, elegant Louis Poulsen pendant lighting, and a premium Bertazzoni appliance package. The entire second floor is dedicated to a luxurious primary suite, complete with a custom walk-in closet and a spa-inspired bathroom featuring premium Zia tile, floating dual vanity, a glass-enclosed freestanding soaking tub + shower with two wall-mounted heads and rainshower. The third floor offers two generously sized bedrooms and two full bathrooms, all enhanced by the home’s signature oversized windows and ambient light. A fully finished basement with 9' ceilings offers additional space to entertain or host guests. Outdoor living is equally impressive, with pedestal paver roof finished with porcelain tile atop a durable TPO roof surface. In partnership with Canno Design and Axe Builders,  209 E. Wildey Street presents a rare opportunity to own a design-forward residence where craftsmanship, architecture, and location converge in the heart of one of Philadelphia's most vibrant neighborhoods.
#PAPH2658630

PHILADELPHIA

209 E WILDEY STREET

4 Beds

4 Baths

2,745 Sq.Ft.

$1,069,000

MLS#: PAPH2658630

Only two fully upgraded interior units remain at Wendle Place Phase 4, and this is one of them. Welcome to 960 N 6th Street, a brand-new townhome in one of Philadelphia's most sought-after new construction communities, finished in the top upgraded interior package. Phase 4 offers four finish packages across the community, and photos shown include one of the four available packages. Spanning approximately 3,000 square feet over four levels plus a fully finished lower level, this home follows the same premium layout as Phases 1 and 2. The main living area is a dramatic split-level space with soaring ceiling heights, oversized windows, wide-plank wood floors, and a gas fireplace as the focal point. The open kitchen is built for both everyday living and entertaining, with a large island, eat-in dining area, upgraded countertops, stainless steel appliances including a six-burner range, built-in microwave, and a wet bar. A powder room on the main level keeps guests comfortable. Upstairs, the first bedroom level offers two bedrooms and two full baths, giving guests or family their own private space. The next level is dedicated to a single bedroom suite with a walk-in closet, primary bath with stall shower, and an additional half bath. Laundry is located on an upper floor for convenience, and the washer and dryer are included. Outdoor space is a standout, with multiple balconies and a private rooftop deck with a green roof. A rear-entry 2-car attached garage with inside access means covered, off-street parking in one of the city's most walkable neighborhoods. Every home includes the full 10-Year Tax Abatement and a 1-Year Builder's Warranty. Developed by Catalyst City Development and designed by Gnome Architects, Wendle Place pairs modern design with a curated palette of premium materials and careful craftsmanship throughout. Set on tree-lined 6th Street in the heart of Northern Liberties, Wendle Place is steps from Bardot Café, Café La Maude, and Liberties Walk, with easy access to dining, shopping, bike trails, and public transit. With only two upgraded units left, this one will not last. Schedule your private showing and ask about financing options with our preferred lender.*
#PAPH2673112

PHILADELPHIA

960 N 6TH STREET

3 Beds

3 Baths

3,000 Sq.Ft.

$1,067,450

MLS#: PAPH2673112

1528 Marshall is a turnkey quadplex (4 units) in Philadelphia's thriving Olde Kensington submarket. Philadelphia has been named the top destination in the world to visit in 2026 by Wall Street Journal. Many of the city's top restaurants and amenities are within walking distance of the subject property, providing tenants with extreme walkability and convenience. The property features four (4) 2bd x 2ba apartments, fully-leased. The spacious apartments contain sleek kitchens and baths, LVP flooring, oversized windows, high ceilings. Panoramic roofdeck with 360-degree city views. 10 year tax abatement through 2028. Turnkey investment sale in one of Philly's leading submarkets for rent growth and appreciation. Enquire within for financials and floorplans.
#PAPH2651976

PHILADELPHIA

1528 N MARSHALL STREET

8 Beds

None Baths

5,000 Sq.Ft.

$1,050,000

MLS#: PAPH2651976

1 ... 71 72 73 74 75 ... 666

properties found. properties found. Page of .

Send a message

Message successfully sent.

Your message

What is 3 + 4 ?

Reason for contacting?

I agree to receive email communication and understand I can unsubscribe at any time.

I agree to be contacted by TNT Real Estate Solutions via call, email, and text for real estate services. To opt out, you can reply 'stop' at any time or reply 'help' for assistance. You can also click the unsubscribe link in the emails. Message and data rates may apply. Message frequency may vary. Privacy Policy

Update Your Temporary Password

Personalize your search

Enter your email and we'll notify you immediately when new listings match what you're looking for.

or enter email address

Already have an account ? Login here

Continue your home search

I agree to receive communications and understand I can unsubscribe at any time.

I agree to be contacted by TNT Real Estate Solutions via call, email, and text for real estate services. To opt out, you can reply 'stop' at any time or reply 'help' for assistance. You can also click the unsubscribe link in the emails. Message and data rates may apply. Message frequency may vary. Privacy Policy

Already have an account ? Login here

We use cookies

We use cookies primarily for analytics to enhance your experience. By accepting, you agree to our use of these cookies. You can manage your preferences or learn more about our cookies policy.




