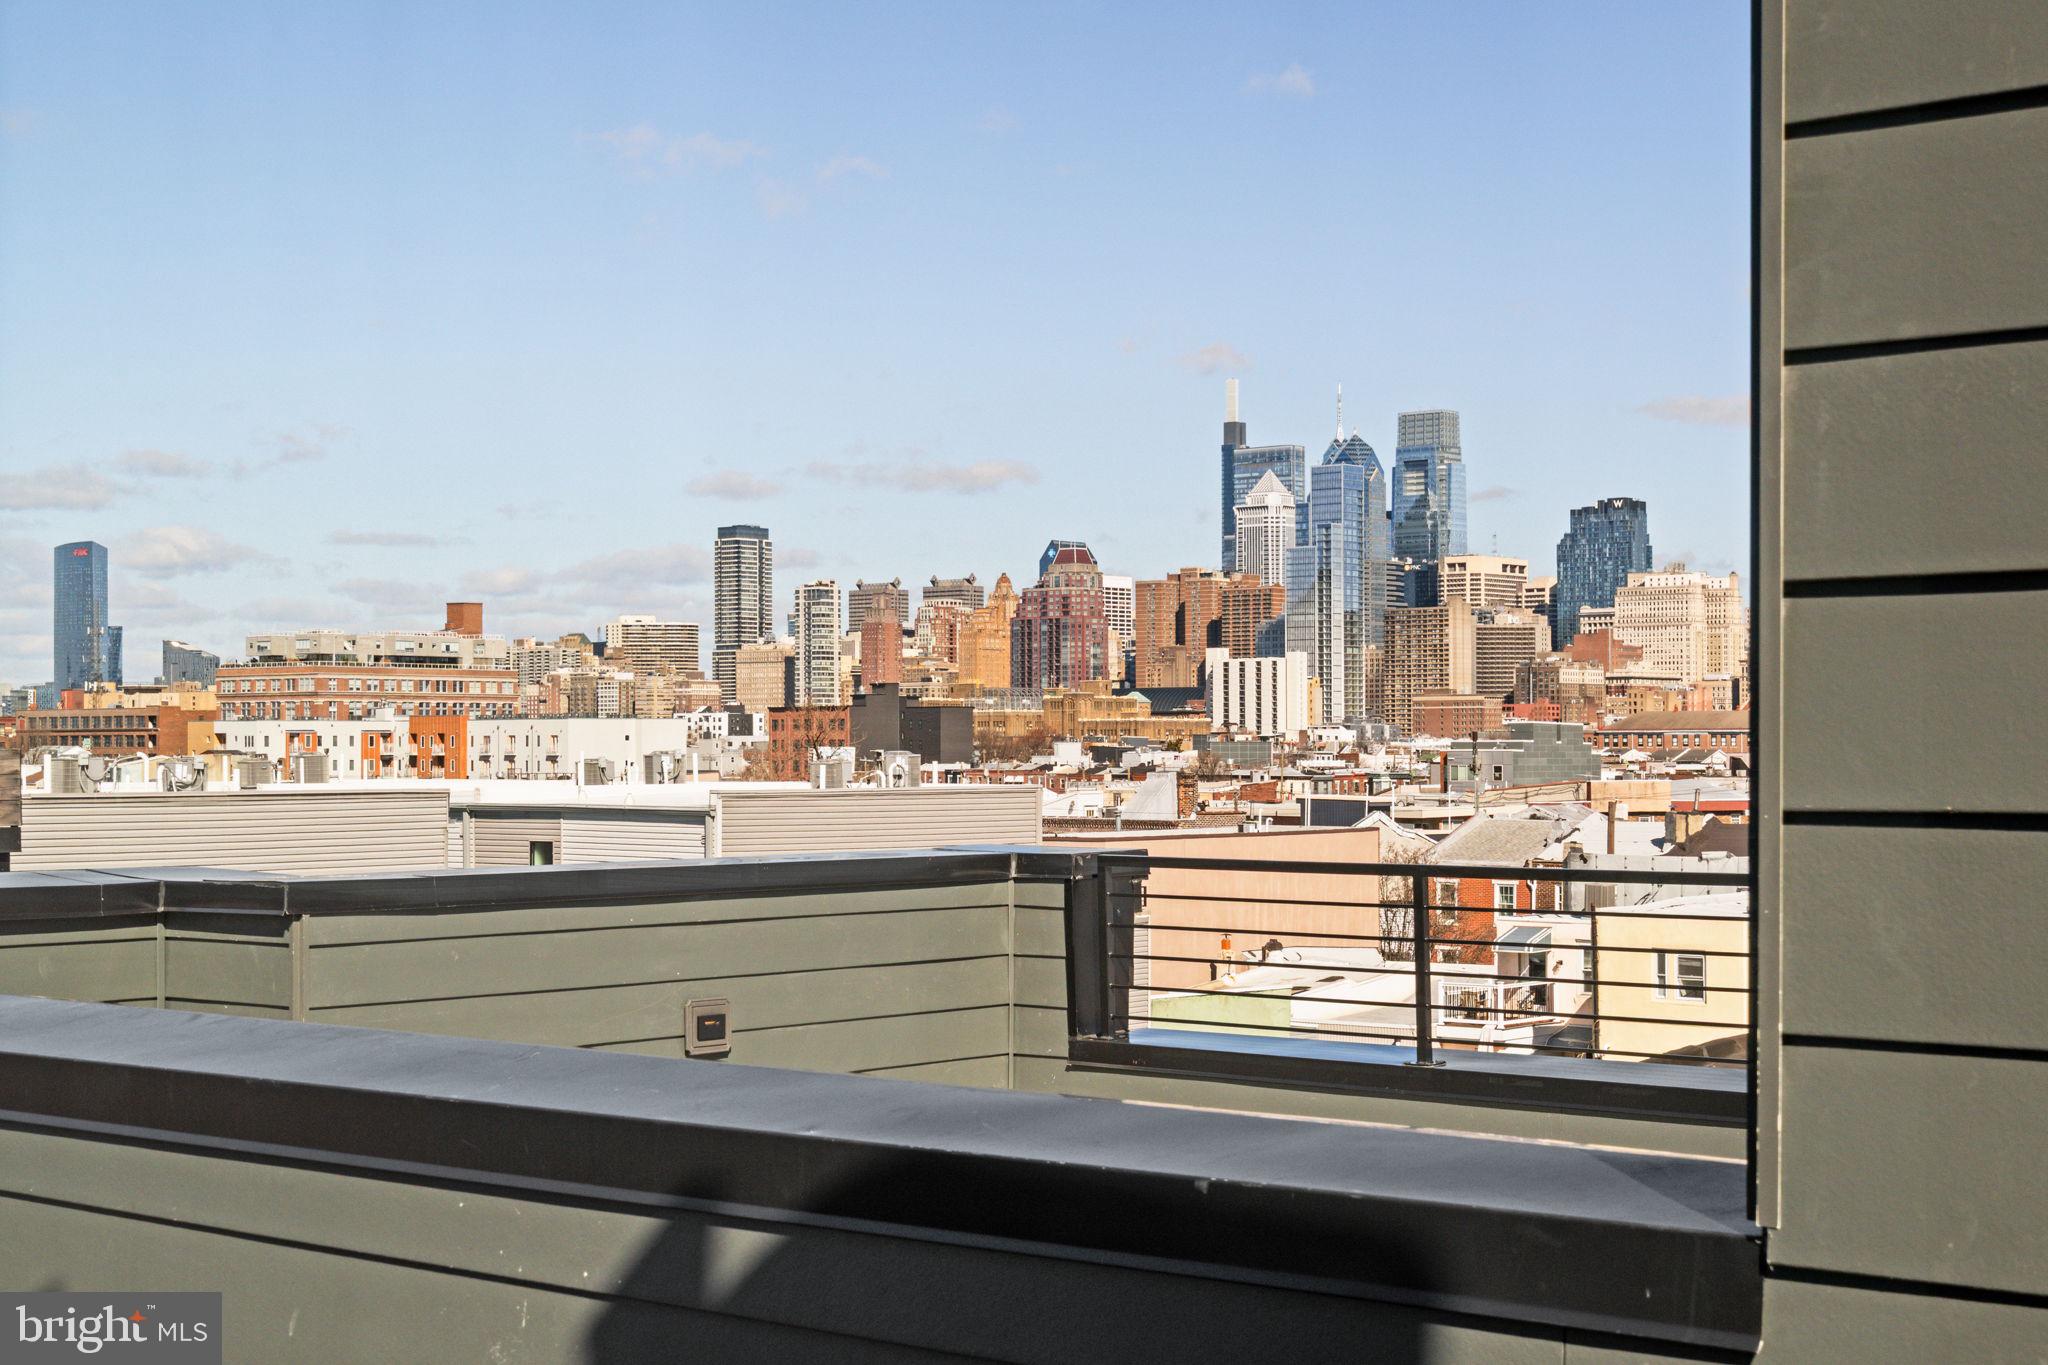
One of the most popular communities provided by {{page_data.agentName}}

Philadelphia

One of the most popular communities provided by TNT Real Estate Solutions

Philadelphia

About Philadelphia

Living in Philadelphia, PA, offers a unique blend of rich history, vibrant culture, and a strong sense of community, making it an ideal place to call home. Residents enjoy easy access to world-class museums, diverse dining experiences, and a thriving arts scene, reflecting the city’s deep-rooted heritage. The affordable housing market, coupled with a variety of neighborhoods, from the historic charm of Old City to the bustling energy of South Philadelphia, caters to all lifestyles. Additionally, the convenient public transportation system and proximity to major cities like New York and Washington, D.C., enhance Philadelphia’s appeal. With its passionate sports culture, beautiful parks, and an ever-evolving food scene, living in Philadelphia means immersing yourself in a dynamic, welcoming environment that values community and tradition. Whether you’re a young professional, a growing family, or a retiree, Philadelphia offers a vibrant urban experience enriched by its history and welcoming spirit.
One of the most popular communities provided by TNT Real Estate Solutions
10,634
# of Listings
3
Avg # of Bedrooms
$264
Avg. $ / Sq.Ft.
$518,578
Med. List Price

Browse Philadelphia Real Estate Listings

10000 Properties Found. Page 72 of 667.
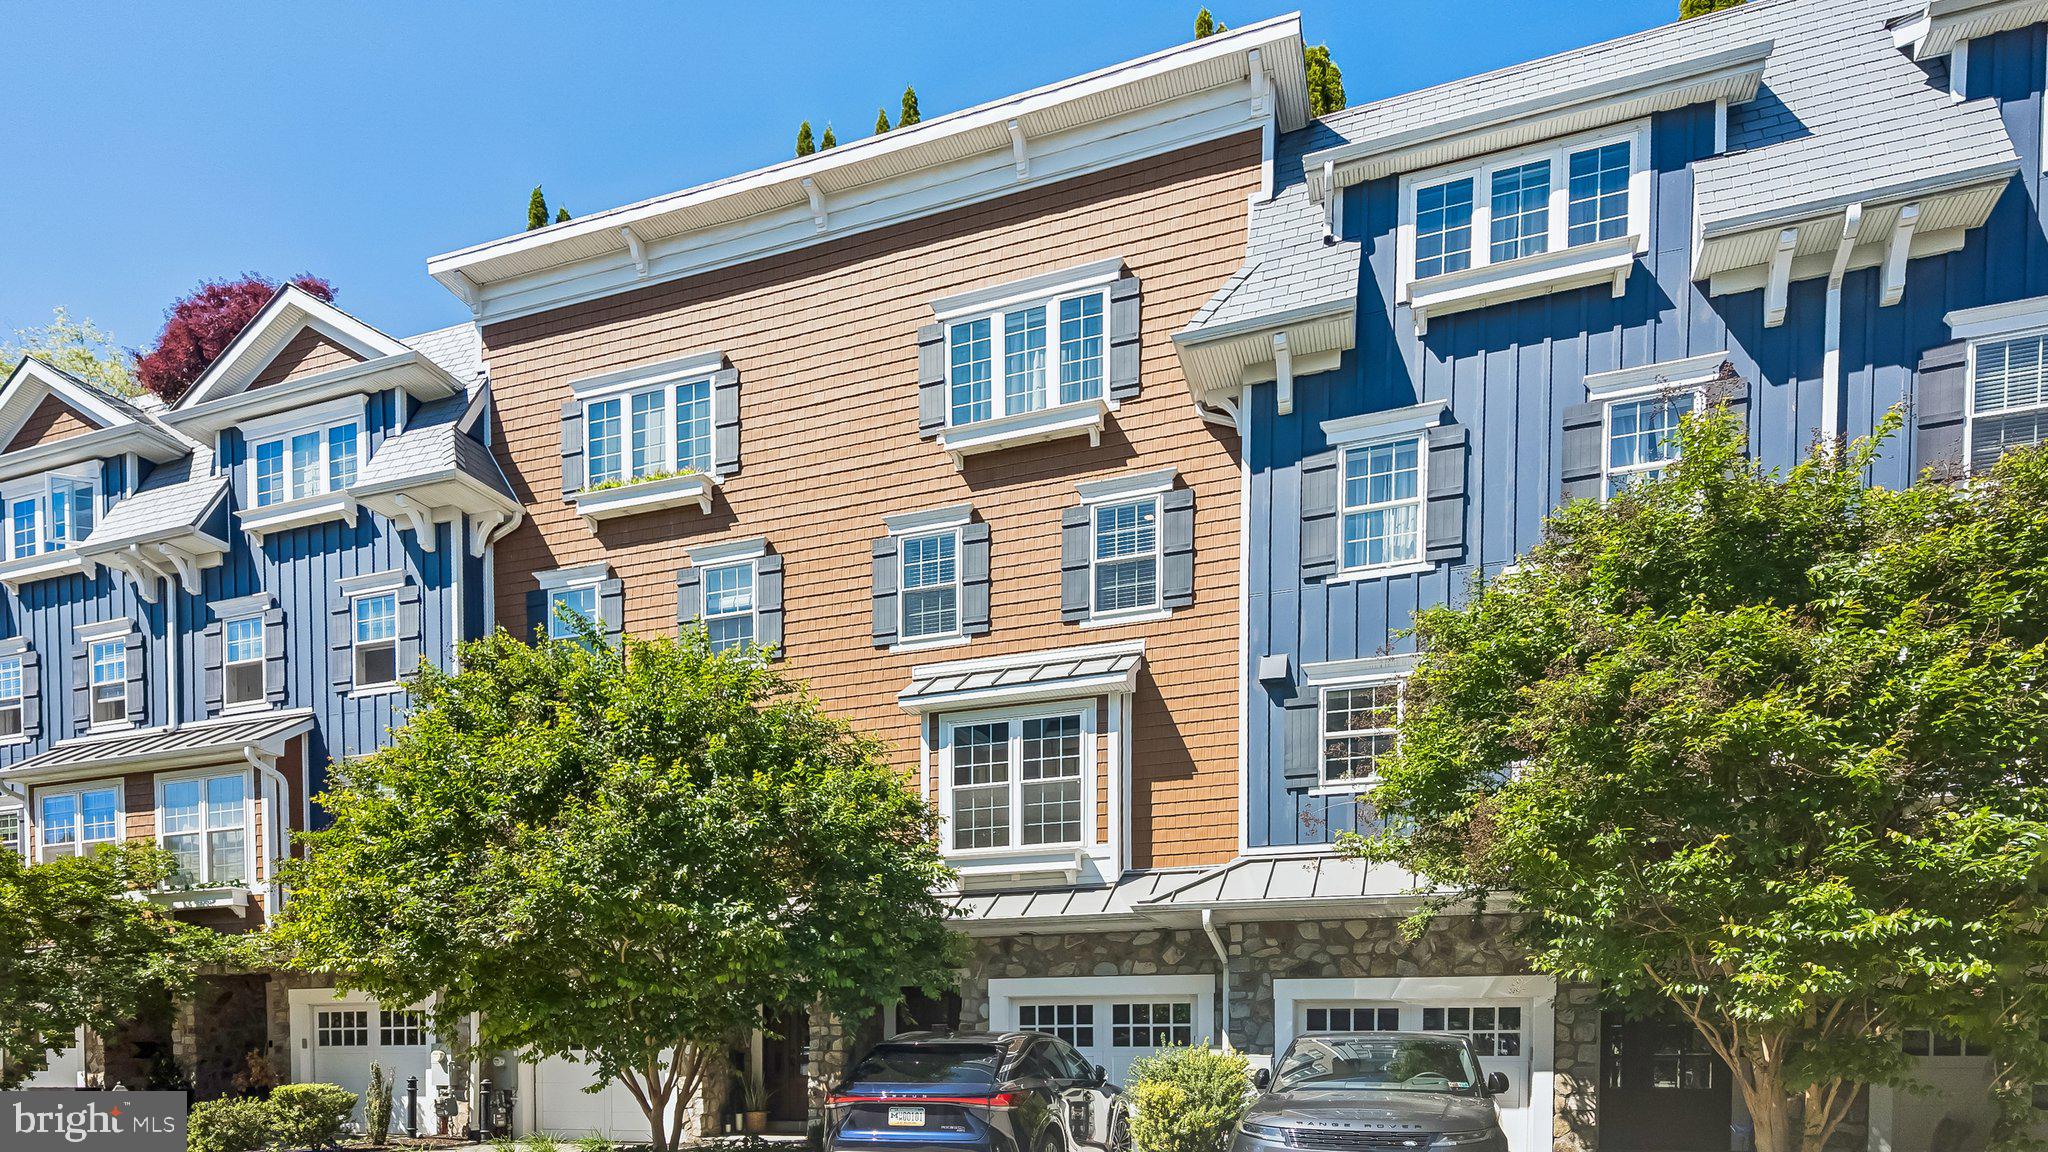
Welcome to a stunning semi-custom built home offering over 3,500 sq ft of thoughtfully designed living space, perfectly positioned on a corner lot on a private cul-de-sac in the highly acclaimed West Chester Area School District. From the moment you arrive, the vibrant rose-lined fencing creates a picturesque first impression, setting the stage for the exceptional home that awaits.  Lovingly maintained by its original owners since October 2022, this remarkable property showcases quality craftsmanship, an abundance of natural light from additional custom windows, and timeless finishes throughout which includes exceptional custom millwork and refined architectural details. Gleaming natural hardwood flooring flows seamlessly from the welcoming foyer into spacious living areas designed for both comfortable everyday living and elegant entertaining.  At the heart of the home is a chef-inspired kitchen featuring granite countertops, a striking designer backsplash, a five burner gas cooktop, abundant prep and storage space, and an effortless flow into the family room with the expansive marble wall surrounding the gas fireplace. Sliding doors lead to the backyard retreat, creating the perfect indoor-outdoor entertaining experience.  The luxurious primary suite serves as a  private sanctuary, offering ample room for a king-sized bedroom set as well as a comfortable sitting area ideal for reading, relaxing, or enjoying your favorite shows. Three additional generously sized bedrooms offer substantial closet space. One bedroom has its own en suite  bath, while the other two are connected by a convenient Jack-and-Jill bath. A second floor laundry provides everyday convenience where it matters most.  The unfinished lower level presents endless possibilities with an egress window, abundant storage, and ample space to create the recreation room, fitness studio, home office, or media room of your dreams.  Enhanced smart home living with Resideo app-controlled HVAC for remote comfort, and energy efficiency, myQ smart garage with secure access and real time alerts and Ring security for added peace of mind. Smart LG appliances offer app-based control.  See Highlights/Upgrades for much more.  Step outside to enjoy a beautifully landscaped backyard retreat featuring a stamped concrete patio beneath an elegant pergola, with fencing along the rear and one side of the property creating a wonderful outdoor dining, relaxation, and entertaining experience.  A spacious two-car garage and an extraordinary amount of storage throughout the home further enhance its appeal. Closets and storage spaces offer organization and functionality rarely found in today's homes.  Ideally situated in sought after West Goshen Twp, just minutes from vibrant downtown West Chester, residents also enjoy convenient access to shopping, dining, banking, parks and everyday amenities. The community park is just 0.7 miles away. The Township's walkable setting provides a fantastic lifestyle opportunity, not to mention the close proximity to major access roads to take you anywhere you need to go.  Take a Look, Fall in Love, Make an Offer.
#PACT2127088

WEST CHESTER

105 TREVOR DRIVE

4 Beds

3 Baths

3,500 Sq.Ft.

$1,069,000

MLS#: PACT2127088

Lovingly maintained by its original owners since it was custom built in 1985 by Sal Paone, this custom ranch offers a refined blend of privacy, thoughtful updates, and resort-style outdoor living. Set on a corner lot with a circular driveway and beautifully maintained grounds, this 4-bed, 5.5-bath residence delivers more than 3,000 square feet of living space with a layout that has been expanded over time.
From the level entry, the home opens into an elegant and well-kept interior where wood floors, generous windows, and a graceful floor plan set the tone. The formal living and dining room combination overlooks the rear grounds, creating a serene backdrop for everyday living and entertaining. At the heart of the home is a gourmet kitchen remodeled 3 years ago. Designed with both beauty and function in mind, it features crisp white cabinetry, stainless steel WiFi-connected appliances, including a GE refrigerator with water dispenser, beverage refrigerator, and GE electric induction cooking, along with a large island with seating, eat-in table space, bar and wine storage, multiple prep zones, pantry cabinets, and sweeping views of the backyard. The kitchen connects naturally to the expanded living spaces, giving the home an effortless sense of flow.
Just off the kitchen, the first family room features a brick gas fireplace with mantle, plantation shutters, and a comfortable connection to the kitchen. The first addition offers a large family room with radiant heat tile floors, exterior access, TV space, and abundant windows. A second living area creates a sunroom experience with rich wood ceiling details and an inviting indoor-outdoor feel that adds to the home’s custom appeal. The bedroom layout is equally thoughtful. Three bedrooms are positioned off the main living area, including a spacious primary suite with thoughtful details such as light switches near the bed and remote window shades, along with a walk-in closet and access to the deck. The spa-style primary bathroom, updated in 2018, features radiant heated floors, an automated fan, a large rain shower, and a neutral gray design. A second bedroom includes a custom updated ensuite bath with designer details, a wide doorway, a Toto toilet, an English designer-grade butterfly sink, and an oversized shower with one-step entry. This bedroom also includes a mini-split system for added heating and cooling. The third bedroom offers great closet space. A newly updated 2024 laundry room with Electrolux washer and dryer, cabinetry for storage, and an updated neutral gray bathroom from 2018 with tub/shower complete the first floor.
Upstairs, the fourth bedroom suite includes a cozy seating area, walk-in closet, and full bath, offering a private and versatile retreat for a guest room or in-law suite. The  finished basement further extends the versatility of the home with more living space, a full bath, office, recreation area, cedar closet, workshop, and storage. The 2-car garage includes a mini-split HVAC system and a professional golf simulator setup, allowing for year-round use. A whole-house generator provides uninterrupted comfort and peace of mind by powering the entire home during outages. The backyard is the showstopping feature of this home and has been the centerpiece of family gatherings for many years. It offers a private resort-style setting with a fenced yard, privacy hedges, grassy lawn with playground, heated in-ground pool, hot tub, Trex deck, fire pit, and pavilion with a 55-inch weatherproof television. Together, these amenities create a true backyard retreat for relaxing, entertaining, and making lasting memories. The stucco was replaced 8 years ago, and the home has benefited from multiple additions and updates over the years. Served by the Upper Dublin School District and  located near the PA Turnpike, trains to Philadelphia, and Dreshertown Plaza, this elegant custom ranch offers a rare blend of privacy, comfort and flexible living spaces.
#PAMC2184818

DRESHER

1701 WELLSLY ROAD

4 Beds

5 Baths

3,055 Sq.Ft.

$1,069,000

MLS#: PAMC2184818

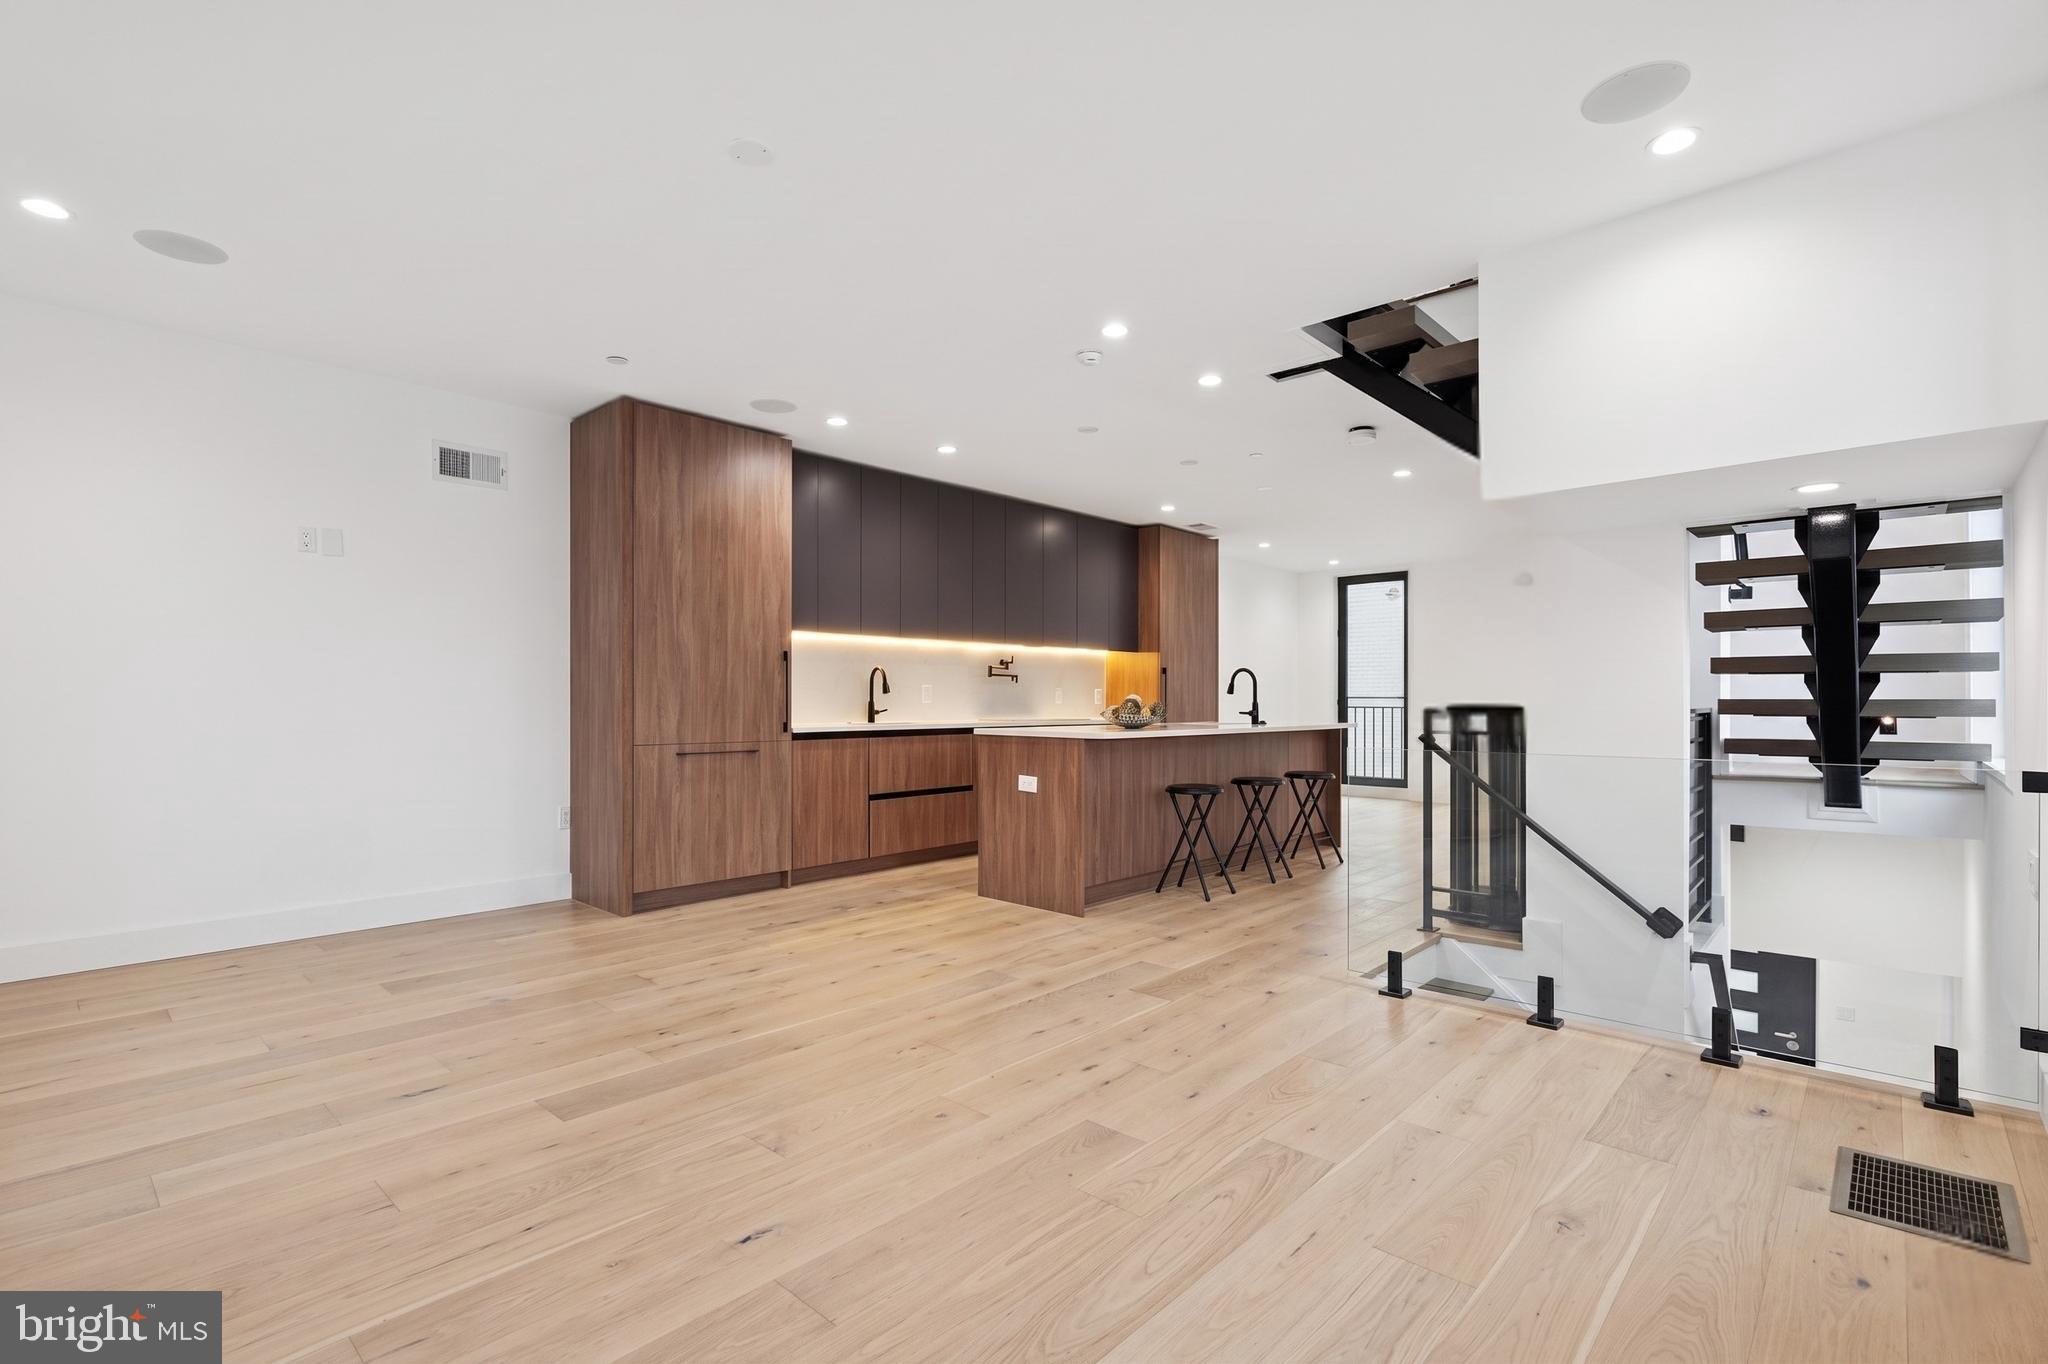
Welcome to Wendle Place Phase 4—a rare opportunity to own a brand-new home in one of Philadelphia's most sought-after new construction communities, this time with FOUR different finish packages to choose from. Photos shown include examples of the four available finish packages and may depict features, colors, and selections from different homes within the community. Backed by an experienced development team and a curated palette of premium materials, every residence is built with design integrity from the ground up. Phase 4 residences offer the same premium layout as Phases 1 & 2, featuring a dramatic split-level living area with soaring ceiling heights, 3 bedrooms, 3 full baths, 2 half baths, 2-car garage parking, multiple outdoor spaces, and a private rooftop deck with green roof. Every home includes the full 10-Year Tax Abatement and a 1-Year Builder's Warranty. Nestled along the beautifully tree-lined 6th Street in the heart of Northern Liberties, Wendle Place sits just steps from some of the neighborhood's most iconic destinations—Bardot Café, Café La Maude, and Liberties Walk—offering unmatched access to dining, shopping, bike trails, and public transit. Developed by Catalyst City Development and designed by Gnome Architects, the project seamlessly blends modern design with timeless craftsmanship. Ask about our financing options with preferred lender.*
#PAPH2633492

PHILADELPHIA

954 N 6TH STREET

3 Beds

3 Baths

3,000 Sq.Ft.

$1,067,450

MLS#: PAPH2633492

503 Fairmount — where historic charm meets modern luxury in Northern Liberties. 

This 4BD, 3.5BA home features 12’ ceilings, original wide-plank pine floors, and custom marble fireplaces, all paired with thoughtful upgrades throughout.

The chef’s kitchen includes Wolf & Sub-Zero appliances, granite countertops, large island, and a wood-burning pizza oven, opening to a private patio with pergola and built-in grill.

Flexible living across four levels includes a spacious primary suite, multiple guest/office options, and a finished basement with 10 seat home theater, 600-bottle wine cellar, and half bath.

Steps to local favorites, easy access to public transportation. Transferable parking available.
#PAPH2587474

PHILADELPHIA

503 FAIRMOUNT AVENUE

4 Beds

3 Baths

3,035 Sq.Ft.

$1,060,000

MLS#: PAPH2587474

Enjoy the rare Chestnut Hill Spanish-style home tucked away on a private cul-de-sac, creating a peaceful retreat that feels as though you've left the city behind. Backing directly to the breathtaking Wissahickon Valley Park, this distinctive residence offers a unique blend of privacy, character, and natural beauty.
Built in 1986 with timeless Spanish-inspired architecture, this 3-bedroom, 2.5-bath, three-story home offers a thoughtfully designed layout that embraces its stunning natural setting.
The main level welcomes you with a comfortable sitting area, a convenient half bath, and a light-filled viewing space that showcases the home's most spectacular feature—the lush parkland beyond. Large windows frame picturesque views of Wissahickon Valley Park and create a seamless connection to the expansive rear paver patio, making this level an ideal space to relax, read, entertain, or simply enjoy the changing seasons.
The second floor serves as the heart of the home, featuring an open-concept living and dining area where the park provides a stunning natural backdrop. The spacious layout is perfect for everyday living and entertaining, with abundant natural light and serene wooded views throughout. The open kitchen offers excellent functionality and flows effortlessly into the living and dining spaces. This level also includes two well-sized bedrooms, a bonus room and a full hall bath, providing comfortable accommodations for family, guests, or a home office.
The entire third floor is dedicated to the private primary suite, creating a true retreat. The spacious bedroom is complemented by an open flex area, generous closet space, and a private primary bath, offering both comfort and privacy.
Step outside to expansive paver patios and outdoor living spaces that back directly to Wissahickon Valley Park, providing a rare opportunity to enjoy nature right from your backyard. Whether hosting gatherings, enjoying morning coffee, or unwinding at the end of the day, the setting is both peaceful and inspiring.
Ideally located in the heart of Chestnut Hill, this home is just minutes from the neighborhood's renowned shops, restaurants, and cafes, while offering convenient access to Center City Philadelphia, regional rail lines, and major commuting routes.
A truly unique offering, 733 Cornelia Place combines distinctive Spanish-style architecture, a flexible three-story floor plan, and an unparalleled park-side setting in one of Philadelphia's most sought-after neighborhoods.
This family-owned property is being sold with limited first hand knowledge from current owner regarding history, condition or features.  Buyers are encouraged to perform their own due diligence regarding the property.  Buyer and Buyer's agent responsible for verifying taxes and square footage.
All appliances are as-is with no value.
#PAPH2636756

PHILADELPHIA

733 CORNELIA PLACE

3 Beds

2 Baths

2,650 Sq.Ft.

$1,050,000

MLS#: PAPH2636756

Set on four private, peaceful acres in sought-after Glen Mills, 1554 Meadow Lane is a beautifully restored 1766 stone farmhouse that blends historic character with modern comfort.

Originally part of William Penn’s “First Purchasers” land grant (1681) and once part of a historically significant dairy farm operation in the tri-state area, the property carries deep roots in early American history while offering the space, privacy, and flexibility today’s buyers seek.

Thoughtfully expanded through two additions (1970s and 2001), the home now offers 3,378 sq ft with a functional and flexible layout. The 5-bedroom, 2.5-bath residence showcases original plank flooring, exposed stonework, and three fireplaces, seamlessly paired with thoughtful updates including a renovated kitchen, new smart appliances, 3-zone mini-split system, PEX plumbing, updated electrical panel, and a smart hybrid heat pump water heater.

The private two-story in-law addition with its own entrances, full kitchen, fireplace, spacious bedroom with en-suite powder room, and a generous living area provides ideal flexibility for multi-generational living, guests, au pair quarters, or a dedicated home office.

The land is where this property truly stands apart—open meadows, mature trees, producing apple and pear trees, edible berries, and wooded walking trails create a setting suited for homesteading, recreation, or a peaceful retreat. A stream and multiple natural springs enhance the wooded portion of the property and support a thriving ecosystem. The property is home to 85+ documented bird species along with deer, fox, and other wildlife. A rare spring-fed water system has reliably served the home for over 250 years, offering a unique sense of sustainability and connection to the land.

An oversized two-car garage with electric provides ample space for storage, equipment, or workshop use.

With potential for future subdivision (buyer to verify), the property offers both immediate lifestyle appeal and long-term flexibility.

Located in the award-winning Rose Tree Media School District, just 5 minutes from Ridley Creek State Park, minutes to Media, West Chester, and Newtown Square, and approximately 30 minutes to Philadelphia and Wilmington.

A distinctive property where history, land, and modern living come together.

Seller is a licensed Realtor® in Arizona.
#PADE2103836

GLEN MILLS

1554 MEADOW LANE

5 Beds

2 Baths

3,378 Sq.Ft.

$1,050,000

MLS#: PADE2103836

1944 Cecil B. Moore Avenue presents a fully occupied, mixed-use investment opportunity in the heart of Temple University’s primary rental corridor.

The property consists of 5 total units (4 residential + 1 commercial) and is currently operating at 100% occupancy, generating approximately $7,250/month ($87,000 annually) in gross income.

The asset benefits from a strong in-place tenant base, including a stabilized commercial tenant and residential units leased through 2026, providing immediate cash flow with limited near-term rollover risk. The residential unit mix (1BR and 2BR layouts) aligns directly with Temple’s student housing demand, ensuring consistent leasing velocity.

With in-place rents already performing near market levels, the opportunity offers a blend of stable income and long-term appreciation within one of Philadelphia’s most actively traded investment corridors.
#PAPH2615726

PHILADELPHIA

1944 CECIL B MOORE AVENUE

None Beds

None Baths

N/A

$1,050,000

MLS#: PAPH2615726

Welcome to this spacious and beautifully maintained 5-bedroom, 3 full-bath, 2 half-bath Cape Cod home located in the highly desirable Rose Tree Media School District. Situated on a private 1.04-acre lot in Upper Providence Township, this exceptional property offers over 4,200 square feet of living space, combining classic charm with modern comfort.

The home's versatile floor plan features a first-floor primary suite with a recently updated en-suite bathroom, dressing area, and walk-in closet. Multiple living and entertaining spaces include a formal dining room, expansive living room, family room, and a large eat-in kitchen complete with an island, gas cooking, and ample storage.

Step outside and enjoy your own private retreat. The beautifully landscaped grounds feature a large in-ground swimming pool and a fully equipped pool house with a half bath, sink, and refrigerator—perfect for entertaining family and friends throughout the summer months. Adding to the property's unique appeal are two picturesque ponds: a tranquil koi pond and a separate turtle pond, creating a peaceful, park-like setting rarely found in today's market.

Mature trees, lush landscaping, and a spacious rear yard provide privacy and serenity, while the two-car attached garage and abundant off-street parking offer everyday convenience. The property also provides easy access to major roadways, shopping, dining, and local employers.

This one-of-a-kind property offers the perfect blend of space, privacy, and resort-style amenities in one of Delaware County's most sought-after locations. Whether you're entertaining guests poolside, enjoying the natural beauty of the grounds, or simply relaxing at home, this exceptional property delivers a truly unique living experience.
#PADE2116850

MEDIA

2993 N PROVIDENCE ROAD

5 Beds

3 Baths

4,283 Sq.Ft.

$1,050,000

MLS#: PADE2116850

114–136 E Luray St is a rare ICMX-zoned industrial/commercial mixed-use opportunity offering 12,264 square feet of highly versatile space in the heart of 19120, ideal for investors, owner-users, developers, and business operatorsseeking scale and flexibility. The property is split into three sections, allowing a buyer to operate multiple businesses, lease out individual components, or reposition the entire building into one high-performing income asset. Also has a brand new roof and a brand new sprinkler system. The first section features a spacious garage well-suited for a mechanic shop, contractor use, or light industrial operation, with a second floor of unfinished space ready for expansion. The second section offers a full club/bar/event space, with a second floor consisting of seven offices, two bathrooms, and ample common areas perfect for professional offices, creative studios, co-working, or administrative use. The third section includes an additional oversized garage currently used for storage, ideal for warehousing or distribution. With flexible ICMX zoning, strong square footage, and multiple-use configurations, this property is a prime opportunity for entrepreneurs looking to consolidate operations, investors seeking diversified income streams, or developers aiming to maximize value.
#PAPH2588080

PHILADELPHIA

114 E LURAY STREET 36

None Beds

None Baths

12,264 Sq.Ft.

$1,050,000

MLS#: PAPH2588080

Experience some of the best waterfront views in Philadelphia from this beautifully positioned corner residence at The Residences at Dockside. Unit 1416 offers sweeping north-facing views of the Delaware River, Ben Franklin Bridge, and Penn’s Landing from nearly every room. This spacious 3-bedroom, 2.5-bath home offers nearly 2,000 square feet of living space along with a stunning 330 square foot covered wraparound terrace perfect for entertaining, relaxing, or taking in the incredible scenery and natural light throughout the day. The open-concept layout flows seamlessly between the living, dining, and kitchen spaces, all with direct terrace access. The spacious primary suite features water views, a large walk-in closet, and generous bath, while two additional bedrooms provide flexibility for guests or office space. Dockside is also uniquely positioned to benefit from the transformative Penn’s Landing redevelopment and I-95 cap project, which will reconnect Center City to the waterfront with new parks, green space, and walkability, further enhancing the long-term appeal of this location. Residents enjoy gated living with luxury amenities including indoor parking, guest parking, a renovated fitness center, indoor pool and hot tub, weekday shuttle service, and 24-hour security.
#PAPH2623786

PHILADELPHIA

717 S COLUMBUS BOULEVARD 1416

3 Beds

2 Baths

1,957 Sq.Ft.

$1,050,000

MLS#: PAPH2623786

Welcome to this stunning contemporary home nestled on a gorgeous 3/4 acre in the heart of Richboro! From the moment you step into the grand foyer, you'll be captivated by the elegance and warmth this home offers. The main level boasts gleaming hardwood floors throughout, setting the tone for the thoughtfully designed spaces within. A formal living room and private study flank the entry, perfect for both entertaining and working from home. The sun-drenched family room, anchored by a classic wood-burning fireplace, flows seamlessly into the kitchen area and formal dining room. Ideal for hosting gatherings of any size. The stunning kitchen is a true showstopper, featuring updated appliances and an effortless connection to both dining room and the expansive deck, overlooking your private backyard oasis. Complete with a sparkling in-ground pool and spa and beautifully designed paver patio. Whether you're hosting summer parties or enjoying a quiet morning coffee, this outdoor space delivers. Upstairs, hardwood floors continue through the hallway, leading to four generously sized bedrooms with newer carpet. A beautifully updated hall bath features a newly installed shower and double vanity. The primary suite is a true retreat, offering dual cedar closets plus an oversized walk-in closet. The luxurious en-suite bath is designed to impress with dual vanity sinks, a jetted soaking tub, and a separate shower. Head downstairs to the fully finished walk-out basement, offering incredible flex space for a home theater, game room, or gym. Full bathroom plus an incredible bonus: your very own private sauna. Award winning Council Rock School District.
#PABU2121188

RICHBORO

12 TANYARD ROAD

4 Beds

3 Baths

3,586 Sq.Ft.

$1,050,000

MLS#: PABU2121188

Incredible, fully occuped, Triplex in the heart of Graduate Hospital with parking. Welcome to 767 S. 15th Street, an amazing multi-family property that features one, 3 bedroom unit and two, 2 bedroom units, plus garage that's currently being used as storage! Unit A features 3 bedrooms, 2 baths and rents for $3150, 7/28/27. Unit B has 2 bedrooms, 1 bath, $2000, 6/28/27. Unit C is a 2 bedroom, 1 bath,  $1900, 7/28/27. The garage is currently vacant but is projected to bring in $450 monthly.  These beautiful apartments all have hardwood and tile floors, updated kitchens and baths and in-unit laundry. Please check out the Income and Expenses in the documents section. Super convenient location close to shopping, restaurants, public transportation, the Center City business district and so much more! Some photos are from previous listings.
#PAPH2582142

PHILADELPHIA

767 S 15TH STREET

7 Beds

None Baths

2,776 Sq.Ft.

$1,050,000

MLS#: PAPH2582142

Welcome to 624 S. 27th Street, a beautifully designed residence offering the perfect blend of space, functionality, and urban convenience on the edge of Fitler Square within the highly sought-after Albert M. Greenfield School Catchment. Complete with garage parking, four bedrooms, three full bathrooms, multiple flexible living spaces, and three outdoor areas, this home delivers exceptional city living. The entry level features a spacious bedroom suite with a full bath and direct access to a private rear patio, creating the ideal setup for guests, an au pair, in-law accommodations, or a home office. Convenient access to the attached garage is located just off the foyer. The second floor serves as the heart of the home, showcasing a bright and expansive open-concept living and dining area with a gas fireplace, charming bay window, built-in desk nook, and seamless access to a private deck—perfect for outdoor dining, entertaining, or simply unwinding. The adjoining kitchen is thoughtfully appointed with granite countertops, tile backsplash, stainless steel appliances, and abundant cabinetry. Occupying its own level, the impressive primary suite offers a true retreat. Highlights include a generously sized bedroom with a dressing area, bay window with plantation shutters, a walk-in closet, and French doors opening to a Juliette balcony. The luxurious ensuite bath features an oversized glass-enclosed shower, double vanity with granite countertop, and a relaxing jacuzzi tub. A conveniently located laundry area sits just outside the suite. The fourth floor offers two spacious, sun-filled bedrooms with double closets and a well-appointed hall bath. Above, on the fifth floor there is a versatile bonus room provides endless possibilities as a den, office, fitness space, or guest room, while an adjacent attic offers excellent storage. Crowning the home is a spectacular rooftop deck with sweeping Philadelphia skyline views that can be enjoyed day or night. Ideally situated just moments from the Schuylkill River Park and Trail, neighborhood cafes (Rival Bros. Coffee, Townhome), acclaimed restaurants (Pine Street Grill, Illata, Trattoria Carina), grocery stores, and green spaces, this home also offers easy access to the University of Pennsylvania, Children's Hospital of Philadelphia, HUP, Drexel University, 30th Street Station, and major commuter routes. Combining generous living space, desirable amenities, and an unbeatable location, 624 S. 27th Street truly has it all.
#PAPH2638756

PHILADELPHIA

624 S 27TH STREET

4 Beds

3 Baths

2,025 Sq.Ft.

$1,050,000

MLS#: PAPH2638756

New on site today
Welcome to 930 S. Beulah Street, a rare 22-foot-wide residence in the heart of Bella Vista. Built in 2022 and offering more than 2,800 square feet of thoughtfully designed living space, this home sits just one block from the Italian Market in one of Philadelphia’s most desirable neighborhoods. Parks, restaurants, coffee shops, grocery stores, and some of Center City’s best dining and entertainment are all within easy walking distance.  The dramatic main living level is defined by timeless architectural details, including a floating staircase, soaring two-story ceiling, wide-plank walnut flooring, and a spacious chef’s kitchen with an LG Signature appliance suite. Five oversized, custom front-facing windows fill the home with natural light, while two additional rear windows overlook the private patio. Oversized French doors provide seamless access to the outdoor space.  The 2nd-floor loft overlooks the living room below and benefits from the abundant natural light via the home’s front windows. Beyond the loft is a generously sized guest bedroom with a private en suite bathroom.  The 3rd floor offers two additional guest bedrooms, each with its own en suite bathroom. Between the bedrooms is a large, open library or flex space with custom built-in shelving. A separate laundry room features high-end LG front-loading washer and dryer, custom cabinetry, and a utility sink.  The entire 4th floor is devoted to the Primary Suite. The oversized bedroom easily accommodates a king-size bed and still provides ample room for a sitting area. Two walk-in closets with custom built-in storage offer exceptional organization. The spa-like Primary Bathroom includes dual vanities, a dedicated makeup counter, a separate water closet, and an expansive shower with a triple-head spray system.  Just outside the primary bedroom is a wet bar w/custom shelving, a sink, and beverage refrigerator. A glass door opens directly onto the roof deck, which offers a distinctive view of the historic St. Mary Magdalen de Pazzi Church right next door.  Additional features include Andersen 400 Series windows throughout, solid-core interior doors, tankless water heater, dual-zone HVAC system, glass railings, wide-plank walnut floors, abundant natural light, and high-end appliances. Almost seven years remain on a full 10 year tax abatement. This home offers four bedrooms, each with a private en suite bathroom, as well as a conveniently located powder room on the main level.  Parking is readily accessible, with two free municipal lots nearby and on-street parking typically available on the block.  Please join us at the Premier Open House on July 9th from 5 to 7 p.m.
#PAPH2642572

PHILADELPHIA

930 S BEULAH STREET

4 Beds

4 Baths

2,893 Sq.Ft.

$1,050,000

MLS#: PAPH2642572

Welcome to 323 Hidden River Road in desirable Penn Valley – a spacious and beautifully maintained 5-bedroom, 3.5-bathroom home nestled on a private 1.23-acre lot in the award-winning Lower Merion School District. With over 4,100 sq ft of living space, this home offers the perfect blend of comfort, style, and function. A foyer with skylights warmly greets you upon entry, leading into a bright formal living room featuring soaring vaulted ceilings. A striking stone fireplace anchors the elegant formal dining room and connects seamlessly to the eat-in kitchen, complete with a breakfast area and convenient access to the back deck. Upstairs, the expansive primary suite includes two closets and a full ensuite bath. Three additional bedrooms and a full hall bath with double vanity and tub complete the upper level.  Down a few steps adds incredible flexibility with a spacious family room with fireplace, two bonus rooms ideal for a 5th bedroom, home office, or gym, plus a full bathroom, half bathroom, mudroom with laundry and outside access, and abundant storage throughout. Step outside to a large back deck overlooking the level backyard – perfect for entertaining, play, or simply enjoying the natural surroundings. Ideally located near major roadways for an easy commute to Center City, and just minutes from shopping, dining, and recreation.

Don’t miss this exceptional opportunity to own a move-in-ready home in one of the Main Line’s most sought-after neighborhoods!
#PAMC2149772

PENN VALLEY

323 HIDDEN RIVER ROAD

5 Beds

3 Baths

4,107 Sq.Ft.

$1,050,000

MLS#: PAMC2149772

1 ... 70 71 72 73 74 ... 666

properties found. properties found. Page of .

 - property

Send a message

Message successfully sent.

Your message

What is 3 + 4 ?

Reason for contacting?

I agree to receive email communication and understand I can unsubscribe at any time.

I agree to be contacted by TNT Real Estate Solutions via call, email, and text for real estate services. To opt out, you can reply 'stop' at any time or reply 'help' for assistance. You can also click the unsubscribe link in the emails. Message and data rates may apply. Message frequency may vary. Privacy Policy

Update Your Temporary Password

Personalize your search

Enter your email and we'll notify you immediately when new listings match what you're looking for.

or enter email address

Already have an account ? Login here

Continue your home search

I agree to receive communications and understand I can unsubscribe at any time.

I agree to be contacted by TNT Real Estate Solutions via call, email, and text for real estate services. To opt out, you can reply 'stop' at any time or reply 'help' for assistance. You can also click the unsubscribe link in the emails. Message and data rates may apply. Message frequency may vary. Privacy Policy

Already have an account ? Login here

We use cookies

We use cookies primarily for analytics to enhance your experience. By accepting, you agree to our use of these cookies. You can manage your preferences or learn more about our cookies policy.