


Property
Beds
3
Full Baths
3
1/2 Baths
2
Year Built
2026
Sq.Footage
3,000
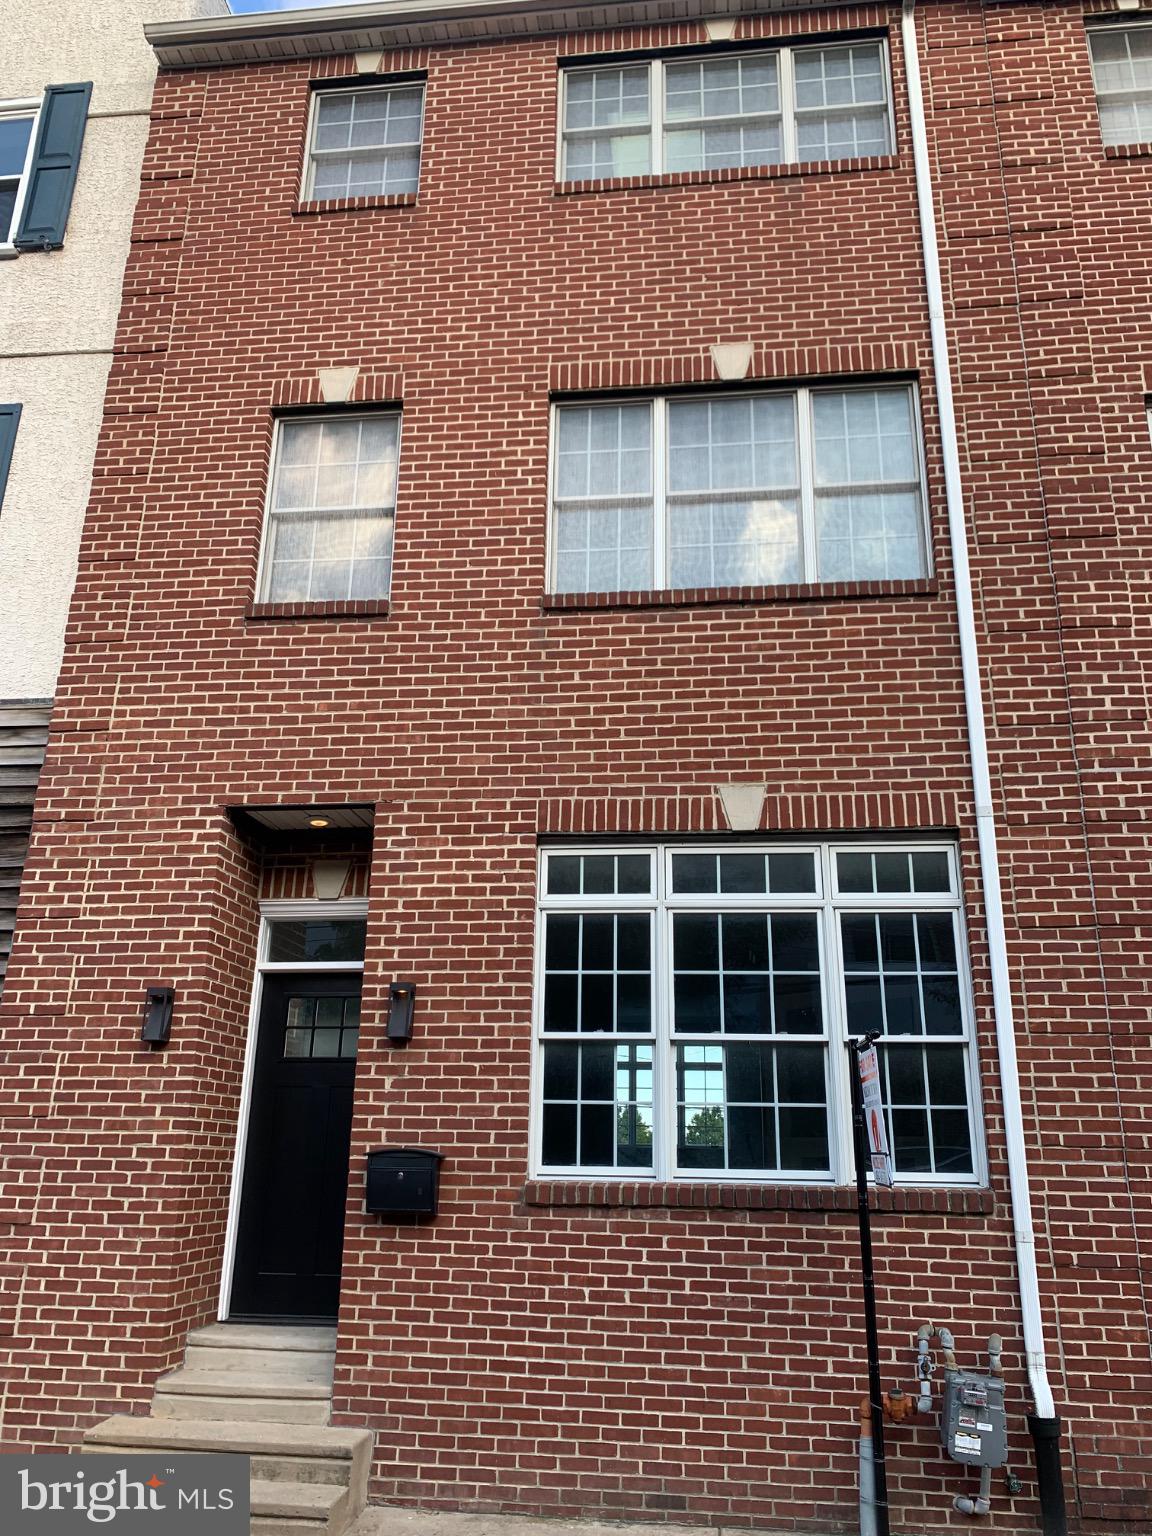
Only two fully upgraded interior units remain at Wendle Place Phase 4, and this is one of them. Welcome to 960 N 6th Street, a brand-new townhome in one of Philadelphia's most sought-after new construction communities, finished in the top upgraded interior package. Phase 4 offers four finish packages across the community, and photos shown include one of the four available packages. Spanning approximately 3,000 square feet over four levels plus a fully finished lower level, this home follows the same premium layout as Phases 1 and 2. The main living area is a dramatic split-level space with soaring ceiling heights, oversized windows, wide-plank wood floors, and a gas fireplace as the focal point. The open kitchen is built for both everyday living and entertaining, with a large island, eat-in dining area, upgraded countertops, stainless steel appliances including a six-burner range, built-in microwave, and a wet bar. A powder room on the main level keeps guests comfortable. Upstairs, the first bedroom level offers two bedrooms and two full baths, giving guests or family their own private space. The next level is dedicated to a single bedroom suite with a walk-in closet, primary bath with stall shower, and an additional half bath. Laundry is located on an upper floor for convenience, and the washer and dryer are included. Outdoor space is a standout, with multiple balconies and a private rooftop deck with a green roof. A rear-entry 2-car attached garage with inside access means covered, off-street parking in one of the city's most walkable neighborhoods. Every home includes the full 10-Year Tax Abatement and a 1-Year Builder's Warranty. Developed by Catalyst City Development and designed by Gnome Architects, Wendle Place pairs modern design with a curated palette of premium materials and careful craftsmanship throughout. Set on tree-lined 6th Street in the heart of Northern Liberties, Wendle Place is steps from Bardot Café, Café La Maude, and Liberties Walk, with easy access to dining, shopping, bike trails, and public transit. With only two upgraded units left, this one will not last. Schedule your private showing and ask about financing options with our preferred lender.*
Features & Amenities
Interior
-
Other Interior Features
Eat-in Kitchen, Kitchen Island, Recessed Lighting, Walk-In Closet(s), Built-in Features, Bar, Open Floorplan
-
Total Bedrooms
3
-
Bathrooms
3
-
1/2 Bathrooms
2
-
Above Grade Finished Area
3000.0
-
Basement YN
YES
-
Cooling YN
YES
-
Cooling
Central Air, Gas
-
Fireplace YN
YES
-
Heating YN
YES
-
Heating
Natural Gas, Central
-
Pet friendly
N/A
Exterior
-
Garage
Yes
-
Garage spaces
2
-
Construction Materials
Other
-
Other Exterior Features
Balcony, Lighting
-
Parking
Garage, Covered, Inside Entrance, Attached
-
Patio and Porch Features
Deck
-
Pool
No
-
Waterfront YN
NO
Area & Lot
-
Property Type
Residential
-
Property Sub Type
Townhouse
-
Architectural Style
Other
Price
-
Sales Price
$1,067,450
-
Financing Options
Cash, Conventional, FHA, VA
-
Sq. Footage
3,000
-
Price/SqFt
$355
HOA
-
Association
YES
-
Association Fee
$100
-
Association Fee Frequency
Monthly
-
Association Fee Includes
N/A
School District
-
Elementary School
N/A
-
Middle School
N/A
-
High School
N/A
Property Features
-
New Construction
YES
-
Foundation Details
Other
-
Senior Community YN
NO
-
Sewer
Public Sewer
-
Water Source
Public
Schedule a Showing
Showing scheduled successfully.
Mortgage calculator
Estimate your monthly mortgage payment, including the principal and interest, property taxes, and HOA. Adjust the values to generate a more accurate rate.
Your payment
Principal and Interest:
$
Property taxes:
$
HOA fees:
$
Total loan payment:
$
Total interest amount:
$
Location
County
PHILADELPHIA
Elementary School
Middle School
High School
Listing Courtesy of James F Roche Jr., KW Empower
RealHub Information is provided exclusively for consumers' personal, non-commercial use, and it may not be used for any purpose other than to identify prospective properties consumers may be interested in purchasing. All information deemed reliable but not guaranteed and should be independently verified. All properties are subject to prior sale, change or withdrawal. RealHub website owner shall not be responsible for any typographical errors, misinformation, misprints and shall be held totally harmless.

Owner, Chief Executive Officer, Portfolio Advisor
Nick Polinchock
Call Nick today to schedule a private showing.

* Listings on this website come from the FMLS IDX Compilation and may be held by brokerage firms other than the owner of this website. The listing brokerage is identified in any listing details. Information is deemed reliable but is not guaranteed. If you believe any FMLS listing contains material that infringes your copyrighted work please click here to review our DMCA policy and learn how to submit a takedown request.© 2024 FMLS.
Related Properties

PHILADELPHIA
1248 S BROAD STREET
4 Beds
None Baths
5,160 Sq.Ft.
$895,000
MLS#: PAPH2599616

PHILADELPHIA
229 RACE STREET
4 Beds
2 Baths
3,493 Sq.Ft.
$1,099,999
MLS#: PAPH2645586

PHILADELPHIA
821 N 19TH STREET 1-12
3 Beds
3 Baths
3,000 Sq.Ft.
$1,250,000
MLS#: PAPH2633104
PHILADELPHIA
417 N FRONT STREET
3 Beds
2 Baths
2,600 Sq.Ft.
$950,000
MLS#: PAPH2510522

PHILADELPHIA
3108 PIERVIEW LANE
4 Beds
3 Baths
2,840 Sq.Ft.
$950,000
MLS#: PAPH2666612

PHILADELPHIA
13020 BLAKESLEE DRIVE
8 Beds
4 Baths
1,800 Sq.Ft.
$920,000
MLS#: PAPH2654562

PHILADELPHIA
4510 CHESTER AVENUE
6 Beds
3 Baths
3,142 Sq.Ft.
$995,000
MLS#: PAPH2650596

PHILADELPHIA
2303 SAINT ALBANS STREET
5 Beds
3 Baths
2,580 Sq.Ft.
$1,199,000
MLS#: PAPH2603010

PHILADELPHIA
1642-44 RIDGE AVENUE 44
3 Beds
1 Baths
5,500 Sq.Ft.
$950,000
MLS#: PAPH2670706

PHILADELPHIA
429 SALMON STREET
4 Beds
5 Baths
3,057 Sq.Ft.
$950,000
MLS#: PAPH2669166
