One of the most popular communities provided by {{page_data.agentName}}

Philadelphia

One of the most popular communities provided by TNT Real Estate Solutions

Philadelphia

About Philadelphia

Living in Philadelphia, PA, offers a unique blend of rich history, vibrant culture, and a strong sense of community, making it an ideal place to call home. Residents enjoy easy access to world-class museums, diverse dining experiences, and a thriving arts scene, reflecting the city’s deep-rooted heritage. The affordable housing market, coupled with a variety of neighborhoods, from the historic charm of Old City to the bustling energy of South Philadelphia, caters to all lifestyles. Additionally, the convenient public transportation system and proximity to major cities like New York and Washington, D.C., enhance Philadelphia’s appeal. With its passionate sports culture, beautiful parks, and an ever-evolving food scene, living in Philadelphia means immersing yourself in a dynamic, welcoming environment that values community and tradition. Whether you’re a young professional, a growing family, or a retiree, Philadelphia offers a vibrant urban experience enriched by its history and welcoming spirit.
One of the most popular communities provided by TNT Real Estate Solutions
10,635
# of Listings
3
Avg # of Bedrooms
$264
Avg. $ / Sq.Ft.
$518,481
Med. List Price

Browse Philadelphia Real Estate Listings

10000 Properties Found. Page 76 of 667.
Welcome to 252 Highland Avenue, a beautifully updated 4-bedroom, 2.5-bath home in the award-winning Radnor School District, offering the perfect blend of space, style, and convenience in the heart of Wayne.

Ideally situated within walking distance to restaurants, pizza shops, shopping, and Odorisio Park, this home provides an exceptional Main Line lifestyle with easy access to major roadways and public transportation.

Inside, you’ll find gleaming hardwood floors, crown molding, abundant natural light, and spacious living areas designed for everyday living and entertaining. The updated kitchen features white cabinetry, quartz countertops, stainless steel appliances, subway tile backsplash, gas cooking, recessed lighting, and a large center island. The adjacent family room offers a cozy fireplace and overlooks the backyard and patio.

Upstairs, the spacious primary suite includes a large walk-in closet and a beautifully renovated en-suite bath with dual vanities, granite countertops, and an oversized walk-in tiled shower. Three additional generously sized bedrooms and an updated hall bath complete the second floor.

The finished basement provides valuable additional living space perfect for a recreation room, media room, fitness area, playroom, or home office, while still offering plenty of storage space. A two-car garage provides added convenience and functionality.

Combining modern updates, flexible living space, and an unbeatable walkable location, this exceptional Wayne home offers the best of Main Line living.
#PADE2113744

WAYNE

252 HIGHLAND AVENUE

4 Beds

2 Baths

2,244 Sq.Ft.

$999,900

MLS#: PADE2113744

Spacious 3 bedroom, 3 bathroom condo now available at the coveted Bloc23 Condo Building. At the edge of Fitler Square/ Graduate Hospital this building is always in high demand due to it’s location with ease of access to Rittenhouse, University City and 76. And the fact that each unit has 1 car secure parking! Unit 308 offers 3 bedrooms, 3 full bathrooms with over 1,500 sq ft and a private balcony.  A few years remain on the tax abatement. 
Take elevator up to the 3rd floor and enter your new home. This unit was designed with timeless finishes that make it feel like it was built yesterday. The kitchen has white gloss and walnut cabinetry along with a white quartz countertop and a marble backsplash. The high end appliance package offers a large Leibherr fridge, Bertazonni induction cooktop, a Bosch diswasher and a Sharp microwave drawer.  The refrigerator and dishwasher are hidden behind matching cabinetry adding to the high end feel of the unit. A hidden hood above the stove vents to the exterior. The island can seat 3 and has a waterfall edge on both sides.
 The main living space flows from the kitchen into the dining room and living room. Floor to ceiling windows let the light shine in and 9.5 ft ceilings make the space feel even more grand.  The oversized primary bedroom will not leaving you wanting for space. There is enough space for a king sized bed, plus a dresser and additional furniture.  It has 2 separate closets, each customized by California Closets. The primary bathroom has a dual sink vanity with lots of storage, an oversized mirror and dual shower heads in shower.
The second bedroom is also on this side of the unit and has an ensuite bathroom with tub/shower and two closets, also customized by California Closets. The third room is separate from the other bedrooms and is at the front of the unit. It's a great space for a home office / den or 3rd bedroom.  The 3rd bathroom is located in the hall next to this bedroom, perfectly situated for guest use. At the entry to the unit you will find a large coat closet, what a treat!  In the main living space you will find the laundry room. 
There is a common roof deck that all residents can use. Great for seeing the 4th of July and New Years Eve fireworks.  And your car will be secure in the underground garage with assigned parking!  
Other notable features: motorized roller shades on all windows, whisper sense exhaust fans in the bathroom, 8 ft solid core doors, Hansgrohe plumbing fixtures, dimmable lights in all rooms. The developer of this building is known for installing high end finishes and fixtures in all of his builds, you won’t find anything builder grade in this unit.  
Location, location, location! This building sits on top of a grocery store and behind it is the soon to be new location of Jezebel’s!  Plus within 2 blocks you have a CVS, Starbucks, Wawa, a dry cleaner, Ant’s Pants, Indie Shelf, Grace Tavern and Michelin Recommended Illata!  And within 5 blocks you have local coffee shops, multiple restaurants and everything you need for day to day life. Enjoy live music every Thursday in the Triangle Park across the street from spring - fall. Multiple bus routes make it easy to get into Rittenhouse or to University City if you don’t want to walk. Easy on/off access to 76. This really is a gem of a location in the city.
#PAPH2633208

PHILADELPHIA

621 S 24TH STREET 308

3 Beds

3 Baths

1,553 Sq.Ft.

$999,000

MLS#: PAPH2633208

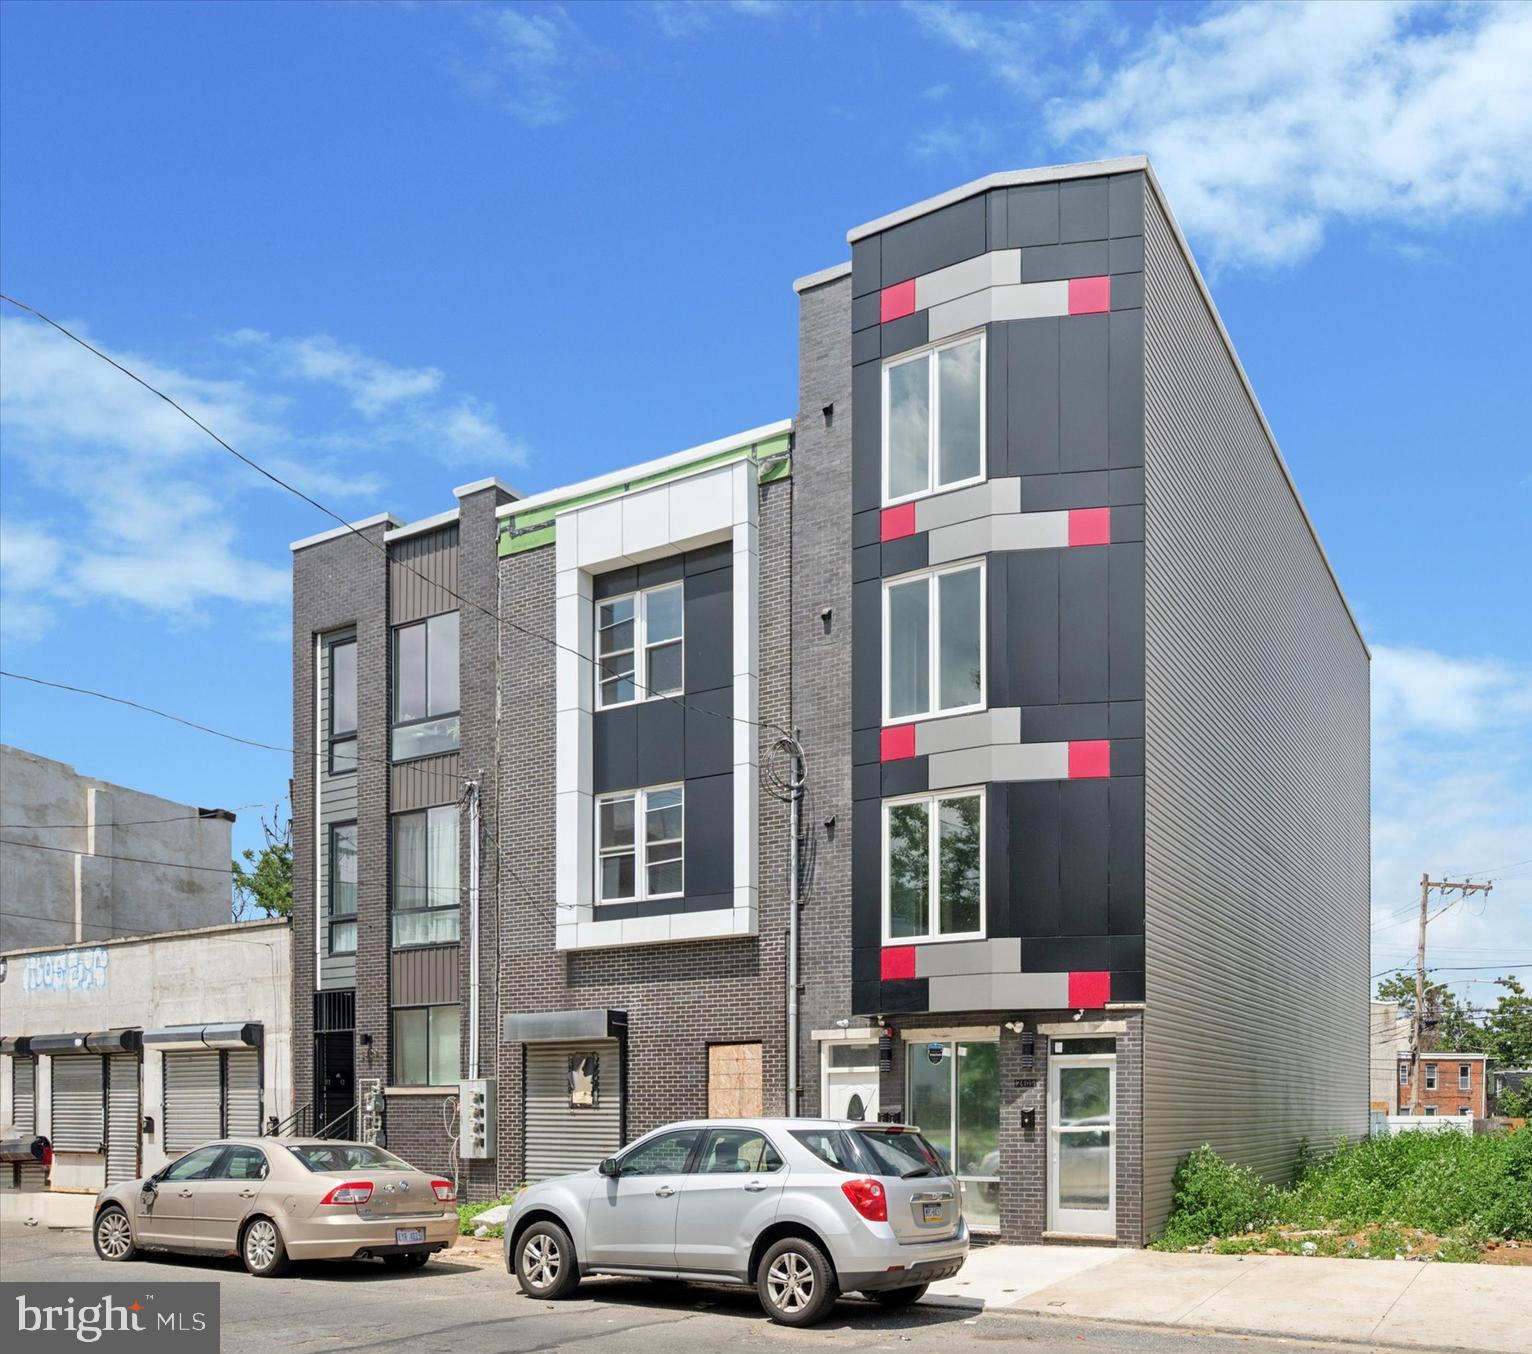
A versatile mixed-use property located on Rising Sun Ave with excellent potential for commercial or residential use. The property includes two newly renovated buildings at 6440–6442, featuring a residential unit above and the possibility to add a fourth unit.

Most units are currently leased, generating $4,950 per month, with tenants responsible for all utilities. One unit that was previously rented for $3,000 per month has just become vacant, offering an opportunity for an owner-user or new tenant at market rent.

Recent major renovations (2024–2025) were completed to help ensure long-term, low-maintenance ownership.

Current rental breakdown:

Unit 1: $2,000/month – lease expires December 2029(Mosque)

Unit 2: Vacant – previously rented for $3,000/month (had annual $150 increases)

Unit 3: $1,950/month – lease expires December 2026(Residental unit)

Basement: $1,000/month – month-to-month lease

All lease documents are available upon request.
#PAPH2585594

PHILADELPHIA

6440 RISING SUN AVENUE 42

None Beds

None Baths

6,750 Sq.Ft.

$999,000

MLS#: PAPH2585594

Lender incentive up to $7,000 toward closing cost! ORIGINAL 10 Year Tax Abatement Approved!
Modern New Construction in the Heart of Graduate Hospital! Welcome to this bespoke luxury home nestled on one of Graduate Hospital’s most coveted tree-lined blocks. This stunning new construction offers 3 spacious bedrooms and 2.5 spa-inspired bathrooms, all thoughtfully designed with premium finishes and sophisticated details throughout. Step inside to find soaring ceilings, custom lighting, and elegant white oak hardwood flooring. The chef’s kitchen is a showstopper, featuring top-of-the-line Viking appliances, a sleek pot filler, and in-the-wall plumbing for a seamless look. The open-concept living space is filled with natural light. Retreat to the finished basement for additional living or entertaining space, or head upstairs to your private roof deck with unobstructed panoramic views of the Philadelphia skyline—an ideal setting for relaxing or hosting guests. Enjoy a quiet street with mature trees offering natural privacy and charm. The location is second to none: walkable to Center City, South Street, Broad Street, and just minutes to I-76. You’re also steps from local parks, basketball courts, and family-friendly amenities. Additional highlights include a 10-year tax abatement. Don’t miss this opportunity to own a truly one-of-a-kind home in an unbeatable location.
#PAPH2625938

PHILADELPHIA

761 S CLEVELAND STREET

3 Beds

2 Baths

2,300 Sq.Ft.

$999,000

MLS#: PAPH2625938

None
#PAPH2637224

PHILADELPHIA

1800 BRIDGE STREET

None Beds

None Baths

1 Sq.Ft.

$999,000

MLS#: PAPH2637224

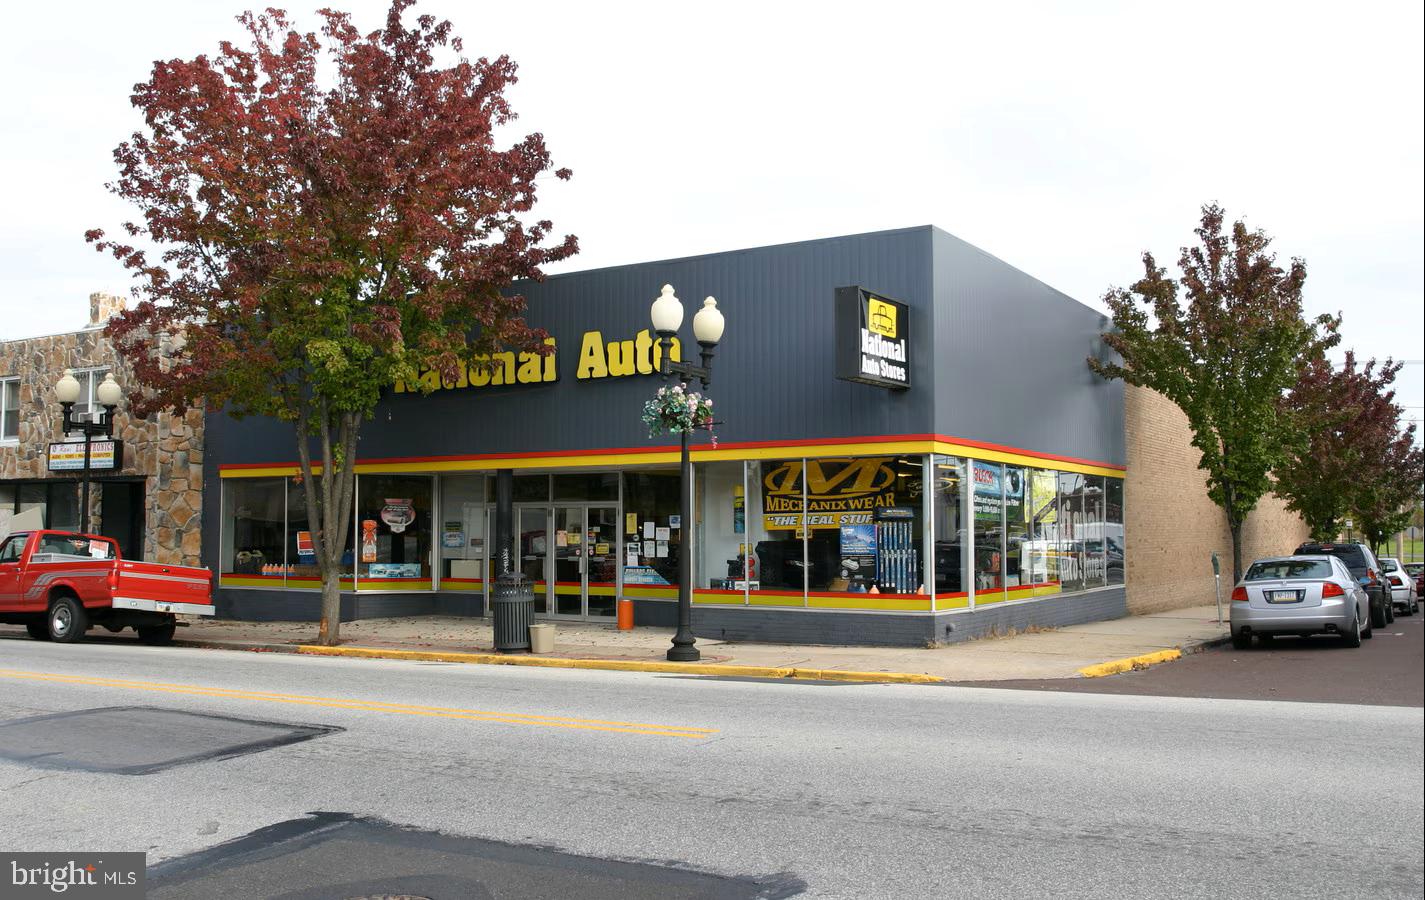
4026 Main St presents a rare opportunity to establish your business in the heart of Philadelphia’s thriving Manayunk commercial corridor. Positioned on one of the city’s most sought-after retail streets, this expansive 4,650 sq. ft. commercial property offers unmatched potential for investors, restaurateurs, retailers, or visionary entrepreneurs seeking a premier location with built-in growth.
This versatile blank canvas is ideally situated along bustling Main Street, surrounded by popular shops, dining, and entertainment, while also benefiting from scenic rear views of the Schuylkill River—creating the perfect setting for a destination restaurant, boutique retail concept, or signature commercial space.
Accessibility is a major advantage, with abundant public parking available both directly on Main Street and conveniently adjacent via municipal parking. Adding to the property’s exceptional upside, the nearby redevelopment of the Littlewood building into a 163-unit apartment complex is set to deliver a substantial new wave of foot traffic and a built-in residential customer base right across the street.
Whether you’re looking to launch, expand, or invest, this is your chance to secure a prominent presence in one of Philadelphia’s most vibrant and rapidly evolving business communities.
Join the momentum of Manayunk and bring your vision to life at 4026 Main St.  Sale also include pre-purchased building materials held by the current contractor.
#PAPH2616500

PHILADELPHIA

4026 MAIN STREET

None Beds

None Baths

4,650 Sq.Ft.

$999,000

MLS#: PAPH2616500

Now available is a 11,881 square foot, single-story warehouse located in the Germantown section of Philadelphia. The property features high ceilings and multiple roll-up loading doors, making it ideal for manufacturing, distribution, storage, contractor use, or heavy industrial operations.

Zoning has been upgraded to I-2 (Heavy Industrial), allowing for a wide range of intensive industrial uses and offering excellent flexibility for owner-users and tenants. This is a major value-add rarely available in this location.

The building offers strong operational functionality with an efficient open floor layout, ground-level loading access, and excellent potential for customization based on business needs. Lease option available at $8,500 NNN, providing a competitive opportunity for long-term industrial occupancy.

Conveniently located within a 5–10 minute drive to Roosevelt Boulevard, offering easy access to major transportation corridors and regional distribution routes.
#PAPH2577134

PHILADELPHIA

67 W QUEEN LANE 69

None Beds

None Baths

11,881 Sq.Ft.

$999,000

MLS#: PAPH2577134

For the first time since 1950, a defining piece of East Falls is available for purchase, offering a rare opportunity to acquire the iconic cornerstone building at 3711 Midvale Avenue along with the parking lot at 3361 Frederick Street. This multigenerational, family-run landmark spans approximately 7,800 square feet across three levels, featuring a lower level consisting of the building’s mechanicals, several storage rooms, and access doors to the side street, while the main level is accessible from the main front stairs or the side driveway access ramp and includes a large open space with a gas fireplace, an office with a powder room, a rear sitting room with a powder room, a manual lift that lowers to the lower level, and a staircase that leads to the upper floor with access to the side street. The upper level offers a spacious open area with 15’+/- ceiling height and a front storage room, creating a versatile canvas within a property that benefits from a strategic dual-zoning advantage, the building is zoned CMX-2.5 while the parking lot is zoned RSA-5. This property is nestled among the neighborhood's popular restaurants and cafes and sits at the heart of a burgeoning culinary and social scene, benefiting from the established foot traffic of local favorites that draw residents from across the city.  Positioned just steps from the SEPTA Regional Rail and major bus routes. This is your chance to make a lasting mark in one of Philadelphia’s most resilient and flourishing communities. 3711 Midvale Ave and 3361 Frederick Street are separate parcels and have separate water/sewer and tax bills. Parking lot spaces are not marked, spot count is estimated.
#PAPH2620398

PHILADELPHIA

3711 MIDVALE AVENUE

None Beds

None Baths

7,800 Sq.Ft.

$999,000

MLS#: PAPH2620398

Outstanding New Construction 3 Lot Subdivision to be Built by  highly regarded EBUILD Construction. The floorplan  features 4 large bedrooms with 3 and a half upscale baths situated on a deep lot. The quaint front porch welcomes you into a wide-open floor plan with beautiful custom finishes and amenities throughout, . A large entrance foyer, fabulous eat in kitchen, quartz center island,  Custom Shaker cabinetry, stainless appliances, and a large breakfast area that opens to a fantastic fireside family room. 7" Hardwood flooring, custom millwork, and lighting, 9' ceilings accented with warm neutral colors help make this home warm and inviting. Second floor is oversized with a wonderful primary bedroom and luxurious bath w/ frameless shower, 3 additional large bedrooms and a total of 3 custom bathroom baths on the second floor , convenient 2nd floor  laundry room as well. Lower level offers a finished basement, perfect spot for mancave or 2nd family room.
#PADE2103642

BROOMALL

Lot 2 CYNWYD

4 Beds

3 Baths

2,950 Sq.Ft.

$999,000

MLS#: PADE2103642

City living equals connection. 766 S. 18th St places you right in the heart of it. Situated directly across from Marian Anderson Park in Graduate Hospital, this meticulously renovated 3-bedroom, 2.5-bathroom home offers a rare blend of vibrant neighborhood energy, quiet privacy.

Inside, the open concept main floor feels bright and instantly welcoming. The living space flows into a chef’s kitchen centered around a chic, pill-shaped island, while a custom banquette invites you to linger over long dinners with friends. A rare first floor powder room is tucked away.

The main level follows outdoors to a private backyard. With its custom composite decking and louvered pergola strung with bistro lighting, it’s the perfect spot for quiet morning coffees and evening gatherings. 

Upstairs, you’ll find three sunlit bedrooms and two full bathrooms. The primary suite feels like a true escape, complete with a distinct, moody bathroom and a clever laundry chute.

Beyond the front door, you’re steps from the cafes, dining, and community charm that make Graduate Hospital feel like home. 766 S.18th includes a 10-year tax abatement and one year of prepaid optional parking.
#PAPH2637656

PHILADELPHIA

766 S 18TH STREET

3 Beds

2 Baths

2,000 Sq.Ft.

$999,000

MLS#: PAPH2637656

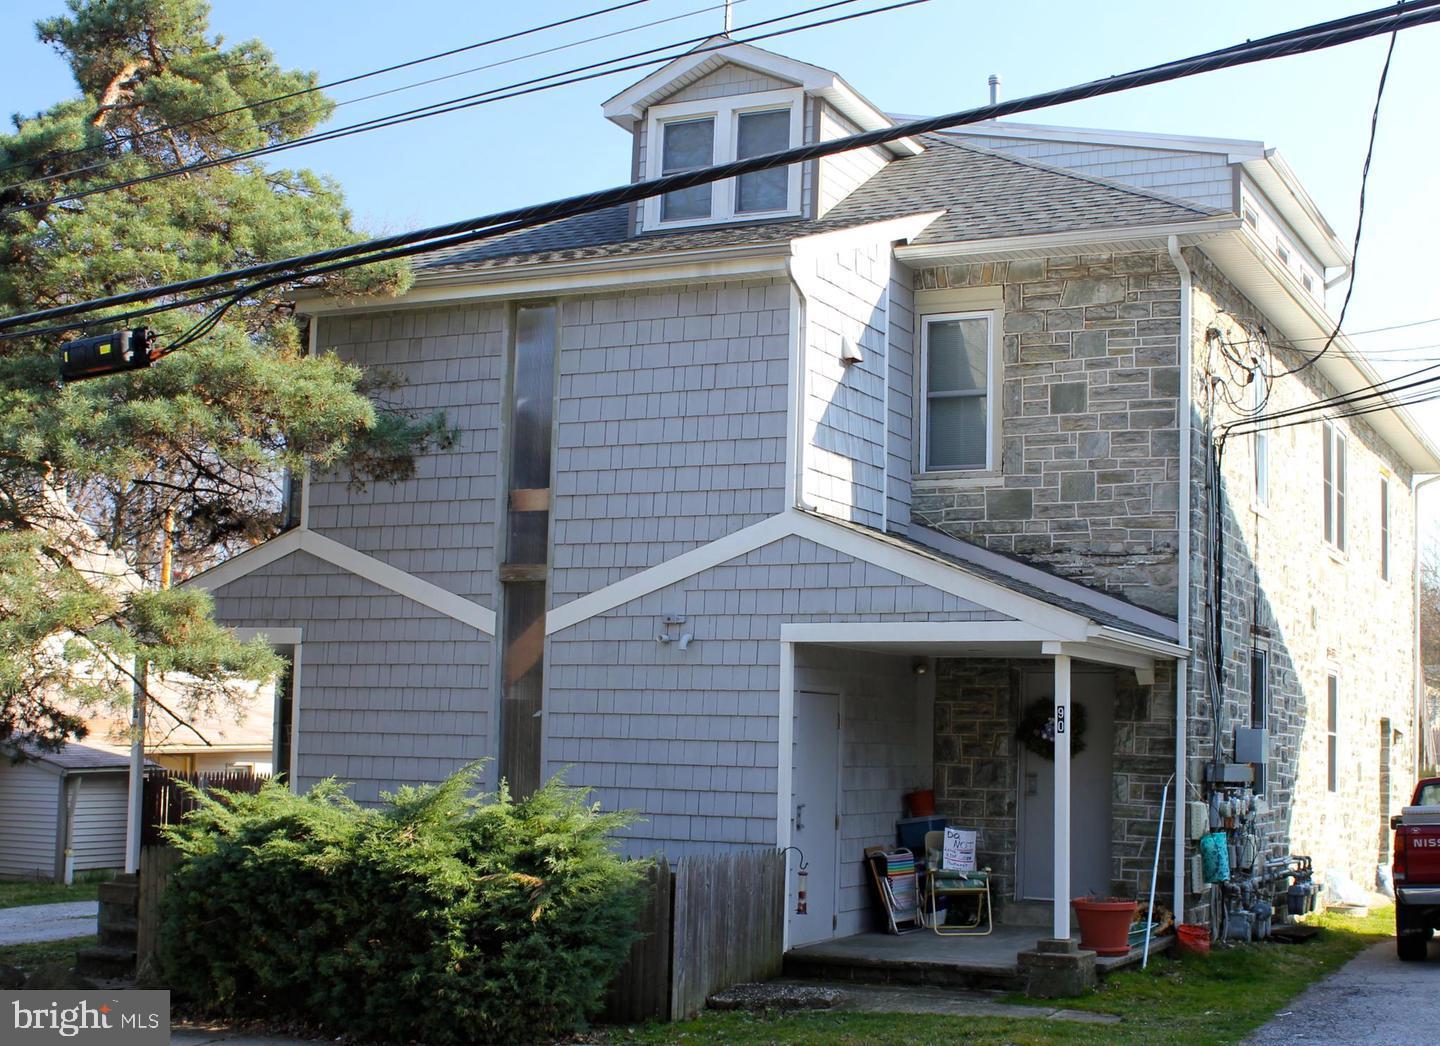
This sale  includes 3 parts: 1) a double wide  3 story  mixed usage building with a store front, a garage  and 6 apartments.   2) a double wide vacant building lot (35x82) readily to be developed or to be converted to  a parking area. 3) a productive laundromat readily to make money from.   For the family business:  there are close to 40 washers and dryers, some of them are very new and powerful.   The business was there for a long time and you will have a established customer pool.  The 2  car garages  on the south side of the building. Come to check it.
#PAPH2579452

PHILADELPHIA

2981-5 FRANKFORD AVENUE

None Beds

None Baths

4,965 Sq.Ft.

$998,000

MLS#: PAPH2579452

An opportunity to acquire two adjoining commercial-use buildings at 1313–1315 Wolf Street, together or individually, each with separate Deeds and entrances with interior connectivity. Built for medical specialties, urgent care, podiatry dental, cosmetic, or therapy practices, multispecialty and administrative healthcare operations. Custom-built cabinetry throughout both buildings supports efficient workflow.  The configuration supports multi-suite operations, patient/client flow, private work areas and admin functions with fully finished lower levels for owner-users, outpatient services, or investors seeking medical-anchored assets. Finished lower levels  with storage and kitchenettes. The strategic location offers proximity to hospitals, referral networks, staff accessibility, and patient convenience. Convenient to public transportation, PHL Airport, & major arteries. Residential apartment located above 1315 Wolf Street provides additional income.  Combined, the properties offer operational efficiency, flexible space allocation, and potential for owner-users or investors seeking a multi-functional commercial asset across from Jefferson Methodist Hospital.  Call for Value Pricing
#PAPH2638948

PHILADELPHIA

1313-1315 WOLF STREET

None Beds

None Baths

4,244 Sq.Ft.

$998,000

MLS#: PAPH2638948

Amazing opportunity to combine a corner two bedroom on a high floor with the adjacent one bedroom to create an over 1,900 square foot three bedroom plus office, three bathroom with unobstructed southern views and two private balconies. Upon combining, this spacious residence will feature floor-to-ceiling windows in all rooms with sweeping southern views, two private balconies, and generously sized rooms, ideal for both everyday living and entertaining. There is ample space to design a three bedroom (or two bedroom plus den) with a large open living room, separate formal dining space, and spacious primary bedroom suite with its own private balcony, walk-in closet, ensuite bathroom, and home office. Residents of The Dorchester enjoy a twenty-four hour doorman and all utilities are included in the condo fee except basic cable/internet. Use of the building’s state-of-the-art fitness center, seasonal rooftop pool club, and valet parking in the building’s underground garage are available for an additional fee (subject to availability). No pets permitted. Location is everything...Rittenhouse Square was ranked the 6th best neighborhood in North America with 175 restaurants and 199 retailers within a three block radius. Be within close walking distance to the Market Street office corridor, The Avenue of the Arts and University City. 30th Street Station and Philadelphia International Airport are only minutes away.
#PAPH2641570

PHILADELPHIA

224 W RITTENHOUSE SQUARE 30 3009-10

3 Beds

3 Baths

1,904 Sq.Ft.

$997,500

MLS#: PAPH2641570

Model Home Now Available at Preserve at Maple Glen!
Step into luxury with this beautifully appointed Cade model home on Lot 5, now ready for immediate move-in. Built by Sal Paone Builder, this designer showcase is loaded with high-end upgrades and thoughtfully curated finishes throughout.
From the moment you enter, you’ll appreciate the  9’ ceilings, wood flooring, and sun-filled open layout. The great room offers a clean, modern feel with a linear gas fireplace and custom accent wall, while the private first-floor study with upgraded glass doors creates the perfect work-from-home space.
The gourmet kitchen is a true highlight—featuring custom cabinetry, Cristallo countertops, a waterfall island, slab backsplash,  and a suite of upgraded appliances.    A stylish butler’s area adds both function and convenience for entertaining.
Upstairs, the owner’s suite offers a cathedral ceiling, custom closet system, and a spa-inspired bath with designer tile, frameless glass shower, and dual showerheads. Two additional bedrooms, a well-appointed hall bath, and upper-level laundry complete the second floor.
Enjoy outdoor living on the spacious  deck, along with numerous upgrades including enhanced trim and millwork, 7’8” interior doors, extensive recessed lighting, and a zoned HVAC system for year-round comfort .
Preserve at Maple Glen is located in a peaceful setting just minutes from shopping, dining, Route 309, and the PA Turnpike, this is a rare opportunity to own a fully upgraded model home without the wait.
#PAMC2177498

HORSHAM

732 EMORY CT

3 Beds

2 Baths

2,530 Sq.Ft.

$996,458

MLS#: PAMC2177498

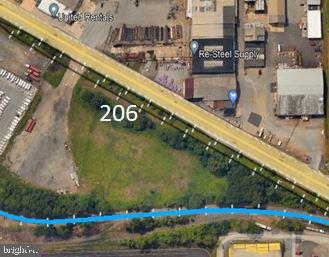
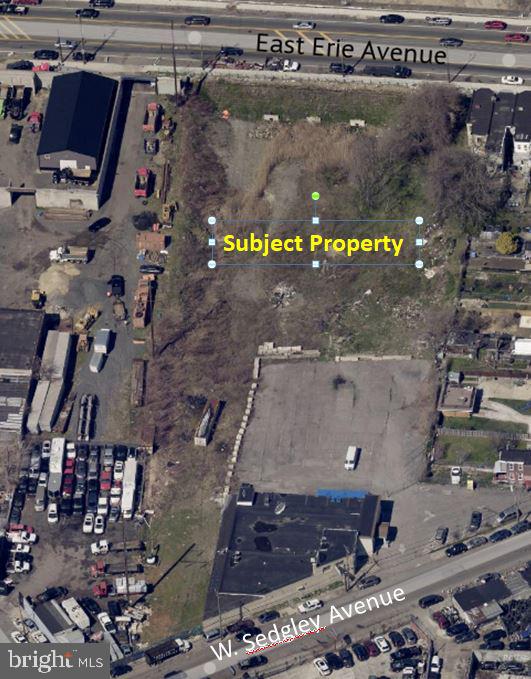
Strategically located at the high-visibility corner of North Broad Street and West Godfrey Avenue, this expansive CMX-2.5 zoned property offers a premier redevelopment or investment opportunity in the heart of East Oak Lane. This prime location is just steps from the Olney Transportation Center, providing effortless transit access to Center City and the surrounding North Philadelphia and Logan neighborhoods. The flexible zoning allows for a dynamic mixed-use project, ideally suited for ground-floor retail with multi-family residential units above to capitalize on the area's high density. Residents and tenants will benefit from the close proximity to major institutions like Einstein Medical Center and La Salle University, as well as the nearby greenery of Fisher Park. This is a rare chance to secure a significant footprint in a thriving, transit-oriented corridor with immense growth potential.
#PAPH2606648

PHILADELPHIA

6301 N BROAD STREET 11

None Beds

None Baths

N/A

$995,000

MLS#: PAPH2606648

1 ... 74 75 76 77 78 ... 666

properties found. properties found. Page of .

 - property

Send a message

Message successfully sent.

Your message

What is 3 + 4 ?

Reason for contacting?

I agree to receive email communication and understand I can unsubscribe at any time.

I agree to be contacted by TNT Real Estate Solutions via call, email, and text for real estate services. To opt out, you can reply 'stop' at any time or reply 'help' for assistance. You can also click the unsubscribe link in the emails. Message and data rates may apply. Message frequency may vary. Privacy Policy

Update Your Temporary Password

Personalize your search

Enter your email and we'll notify you immediately when new listings match what you're looking for.

or enter email address

Already have an account ? Login here

Continue your home search

I agree to receive communications and understand I can unsubscribe at any time.

I agree to be contacted by TNT Real Estate Solutions via call, email, and text for real estate services. To opt out, you can reply 'stop' at any time or reply 'help' for assistance. You can also click the unsubscribe link in the emails. Message and data rates may apply. Message frequency may vary. Privacy Policy

Already have an account ? Login here

We use cookies

We use cookies primarily for analytics to enhance your experience. By accepting, you agree to our use of these cookies. You can manage your preferences or learn more about our cookies policy.