


Property
Beds
4
Full Baths
2
1/2 Baths
2
Year Built
1990
Sq.Footage
5,024
Welcome to 113 Summit Drive, an impressive 4-bedroom, 2.5-bath home offering over 4,200 square feet of living space, plus a beautifully finished basement with a wet bar and built -ins. Located in desirable Upper Providence Township within the Spring-Ford Area School District, this spacious home showcases custom finishes, generous room sizes, and an inviting floor plan designed for both everyday living and entertaining. This home features a beautifully designed custom kitchen featuring granite countertops, custom cabinetry, a built-in desk area, stainless steel appliances, gas cooktop, built-in oven, built-in microwave, and more. The main level also offers a formal dining room, living room, and an expansive open family room filled with natural light, with sliders to a large deck. A convenient first-floor laundry/mudroom adds functionality to the thoughtfully designed layout. Adding warmth and character throughout the home are four gas fireplaces. Upstairs, you'll find four generously sized bedrooms, including a spacious primary suite highlighted by a beautifully appointed custom primary bathroom. The custom-finished lower level provides exceptional additional living and entertaining space. Complete with custom built-ins and a wet bar featuring granite countertops, a built-in stove and microwave, this level is ideal for entertaining, movie nights, game days, or simply relaxing. A large cedar closet provides additional storage. Step onto the large deck overlooking the beautifully landscaped backyard a wonderful setting for outdoor dining, entertaining, or simply enjoying the surroundings. Additional highlights include an oversized two-car garage and a custom front walkway that creates an attractive approach to the home.Conveniently located just minutes from vibrant downtown Phoenixville, where you can enjoy an array of restaurants, shops, entertainment, and community events. Commuters will appreciate easy access to Route 422, Route 29, Route 202, and the Pennsylvania Turnpike, making travel throughout the surrounding area convenient.
Features & Amenities
Interior
-
Other Interior Features
Eat-in Kitchen, Cedar Closet(s), Ceiling Fan(s), Central Vacuum, Walk-In Closet(s), Built-in Features, Bar
-
Total Bedrooms
4
-
Bathrooms
2
-
1/2 Bathrooms
2
-
Above Grade Finished Area
4224.0
-
Basement YN
YES
-
Cooling YN
YES
-
Cooling
Central Air, Ceiling Fan(s), Electric
-
Fireplace YN
YES
-
Heating YN
YES
-
Heating
Electric, Natural Gas, Central
-
Pet friendly
Yes
Exterior
-
Garage
No
-
Construction Materials
Stucco
-
Other Exterior Features
Balcony
-
Parking
Driveway
-
Patio and Porch Features
Deck
-
Pool
No
-
Waterfront YN
NO
Area & Lot
-
Lot Size(acres)
1.17
-
Lot Size(square feet)
51,029
-
Property Type
Residential
-
Property Sub Type
Single Family Residence
-
Architectural Style
Colonial
Price
-
Sales Price
$999,999
-
Tax Amount
$14,134
-
Financing Options
Conventional, VA, Cash
-
Sq. Footage
5,024
-
Price/SqFt
$199
HOA
-
Association
No
Property Resources
-
Horse Property
NO
School District
-
Elementary School
N/A
-
Middle School
N/A
-
High School
SPRING-FORD SENIOR
Property Features
-
New Construction
NO
-
Foundation Details
Concrete Perimeter
-
Senior Community YN
NO
-
Sewer
Public Sewer
-
Tax Lot
028
-
Water Source
Well
Schedule a Showing
Showing scheduled successfully.
Mortgage calculator
Estimate your monthly mortgage payment, including the principal and interest, property taxes, and HOA. Adjust the values to generate a more accurate rate.
Your payment
Principal and Interest:
$
Property taxes:
$
HOA fees:
$
Total loan payment:
$
Total interest amount:
$
Location
County
MONTGOMERY
Elementary School
Middle School
High School
SPRING-FORD SENIOR
Listing Courtesy of Trish C Puleo, Signature Properties Group LLC
RealHub Information is provided exclusively for consumers' personal, non-commercial use, and it may not be used for any purpose other than to identify prospective properties consumers may be interested in purchasing. All information deemed reliable but not guaranteed and should be independently verified. All properties are subject to prior sale, change or withdrawal. RealHub website owner shall not be responsible for any typographical errors, misinformation, misprints and shall be held totally harmless.

Owner, President, Investment Property Advisor
Theresa Kehler
Call Theresa today to schedule a private showing.

* Listings on this website come from the FMLS IDX Compilation and may be held by brokerage firms other than the owner of this website. The listing brokerage is identified in any listing details. Information is deemed reliable but is not guaranteed. If you believe any FMLS listing contains material that infringes your copyrighted work please click here to review our DMCA policy and learn how to submit a takedown request.© 2024 FMLS.
Related Properties
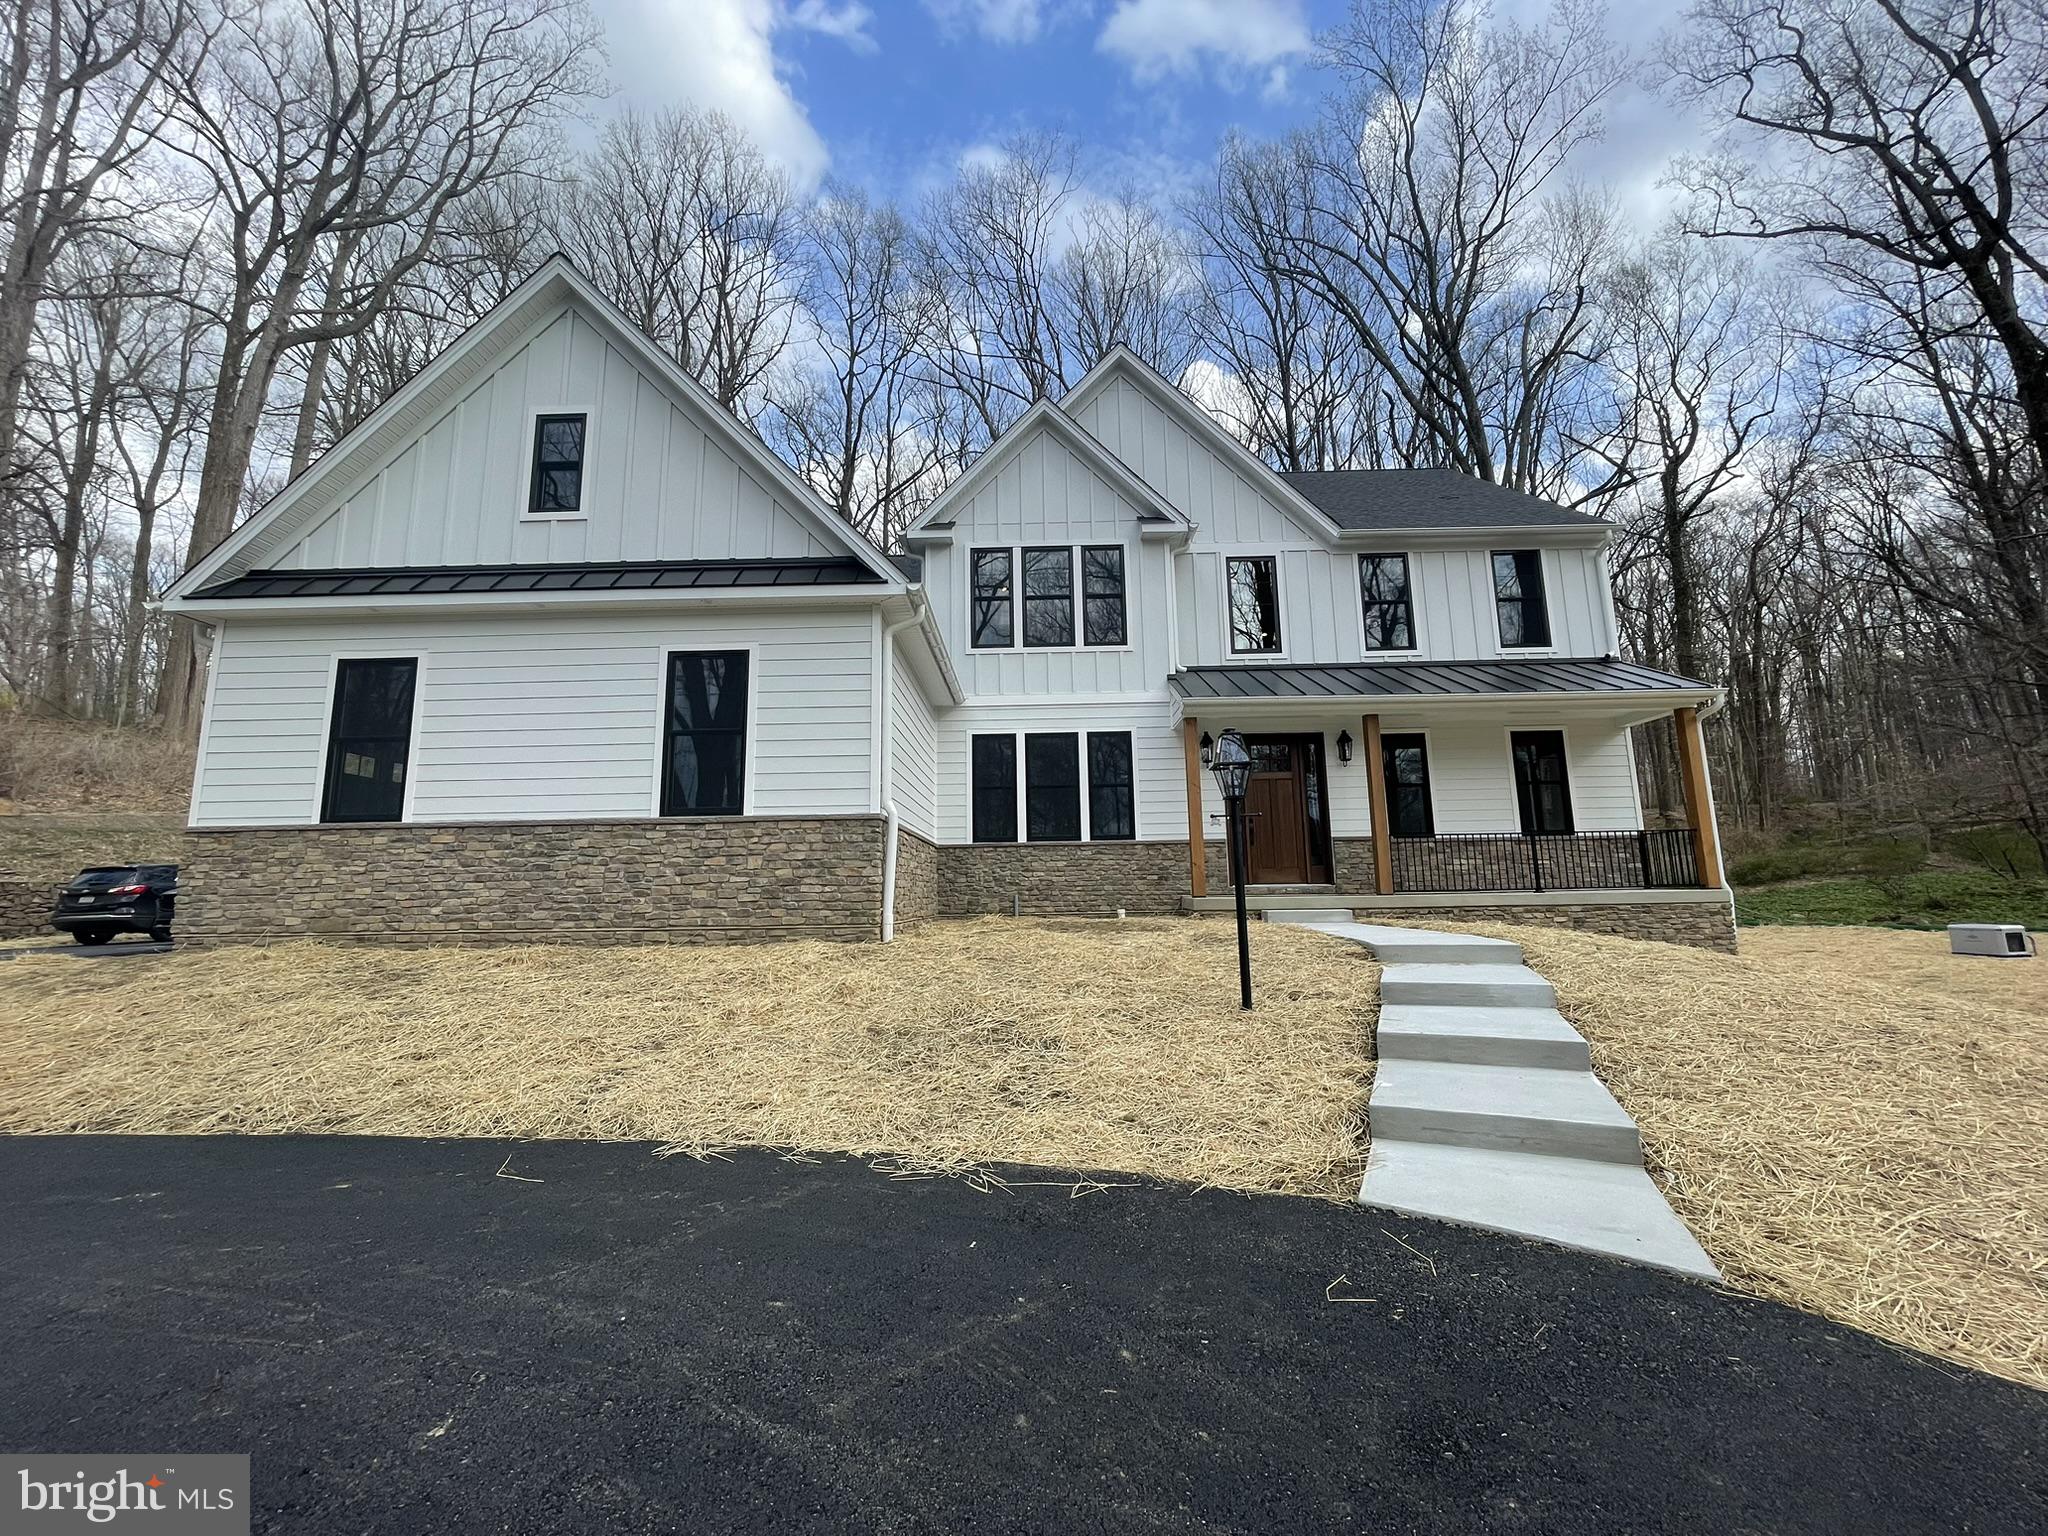
PHOENIXVILLE
4190 STATE ROAD
4 Beds
2 Baths
2,738 Sq.Ft.
$1,006,125
MLS#: PACT2129408
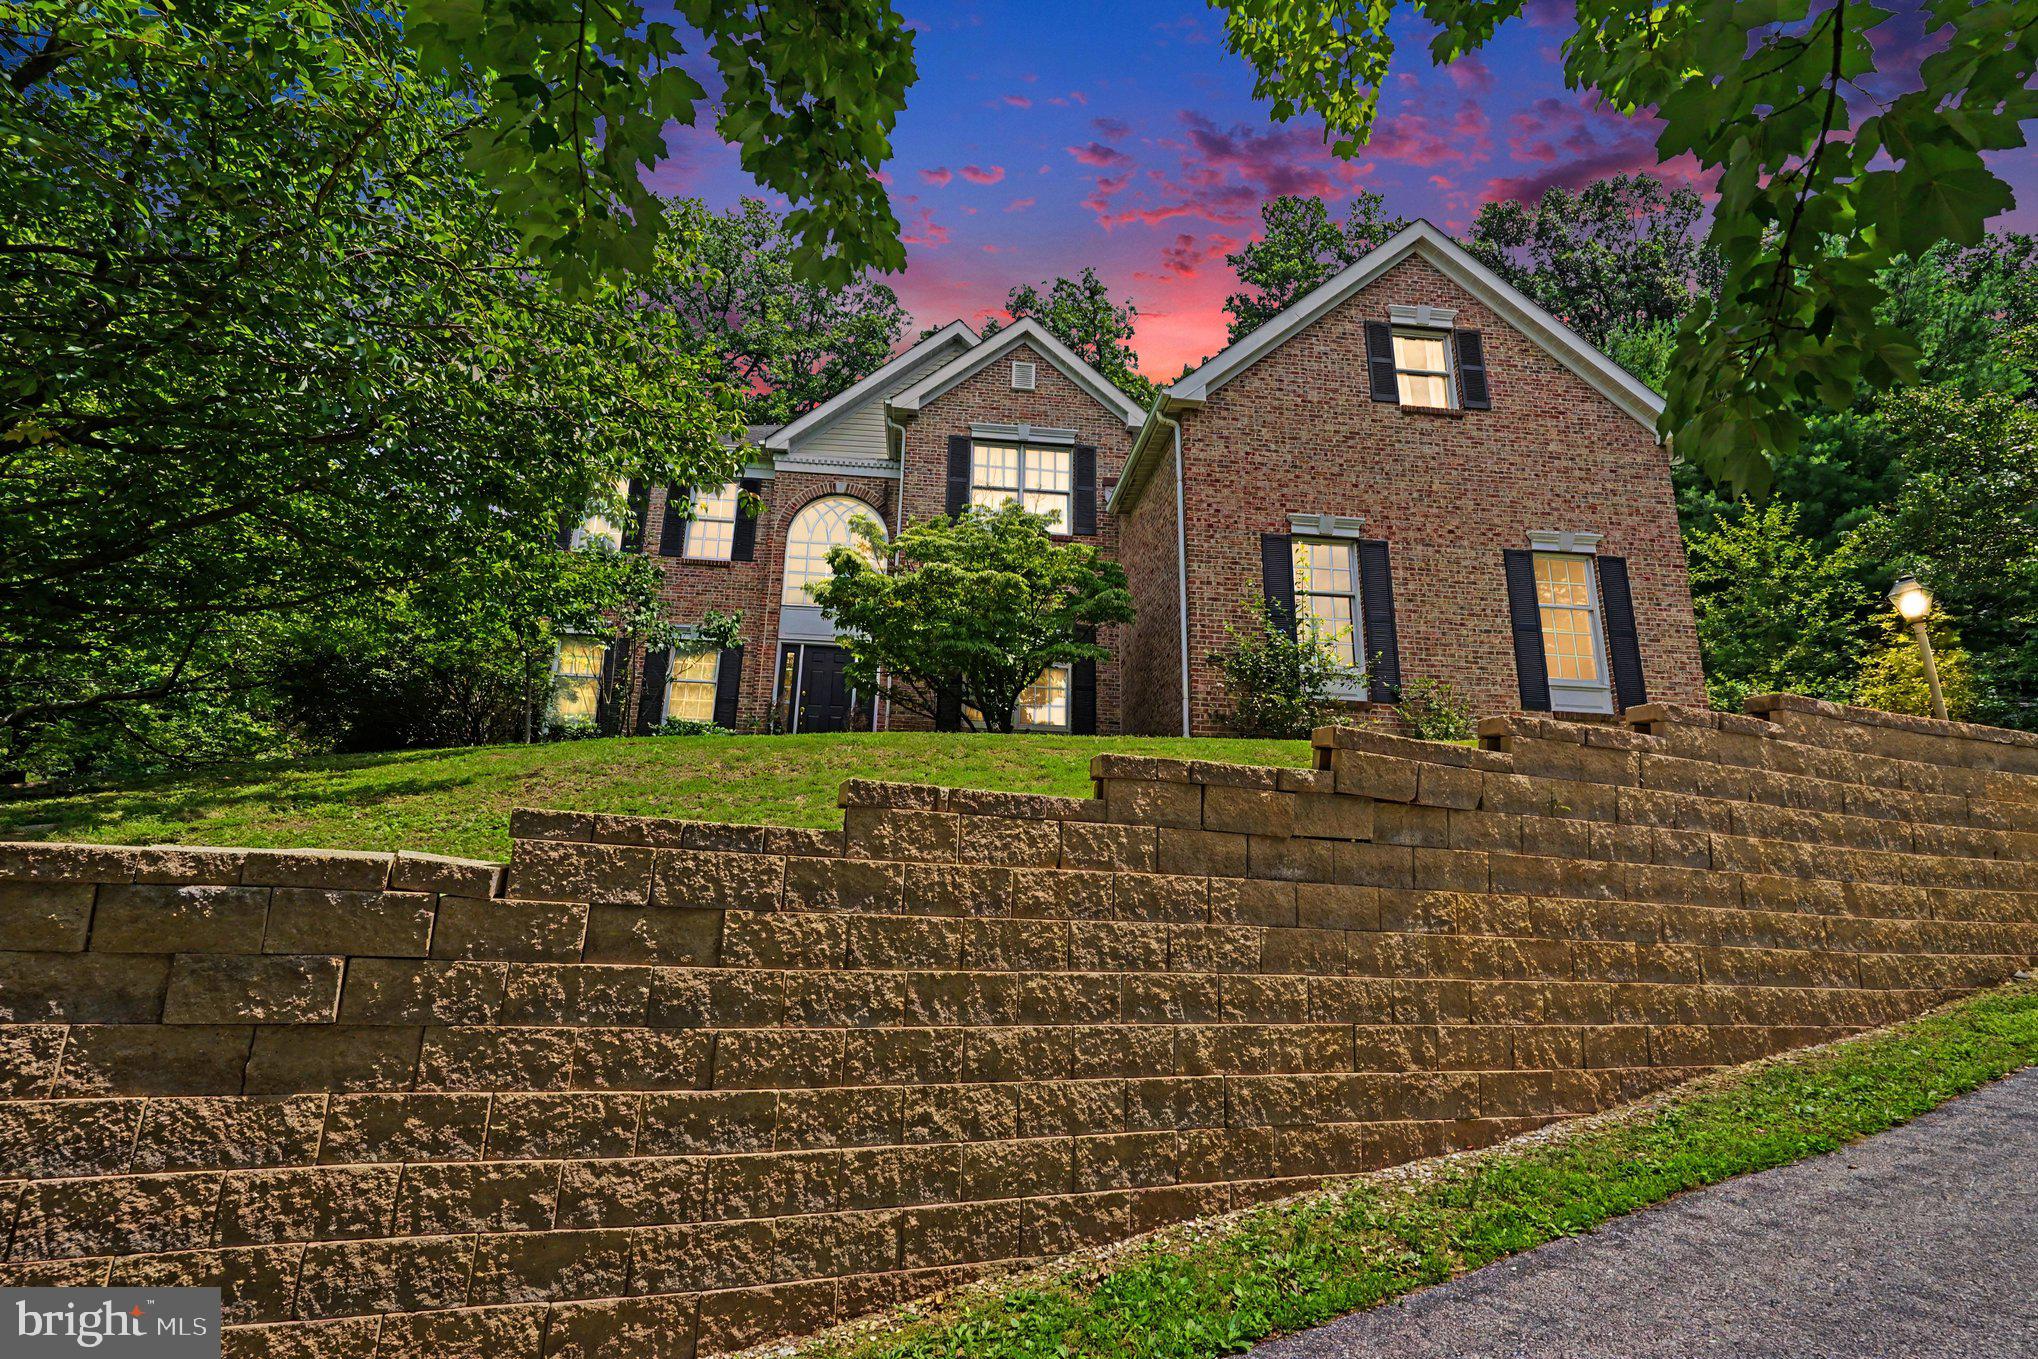
PHOENIXVILLE
505 SPRINGVIEW LANE
4 Beds
3 Baths
3,624 Sq.Ft.
$850,000
MLS#: PACT2129544

PHOENIXVILLE
163 HILLCREST AVENUE
4 Beds
2 Baths
3,789 Sq.Ft.
$800,000
MLS#: PACT2130540
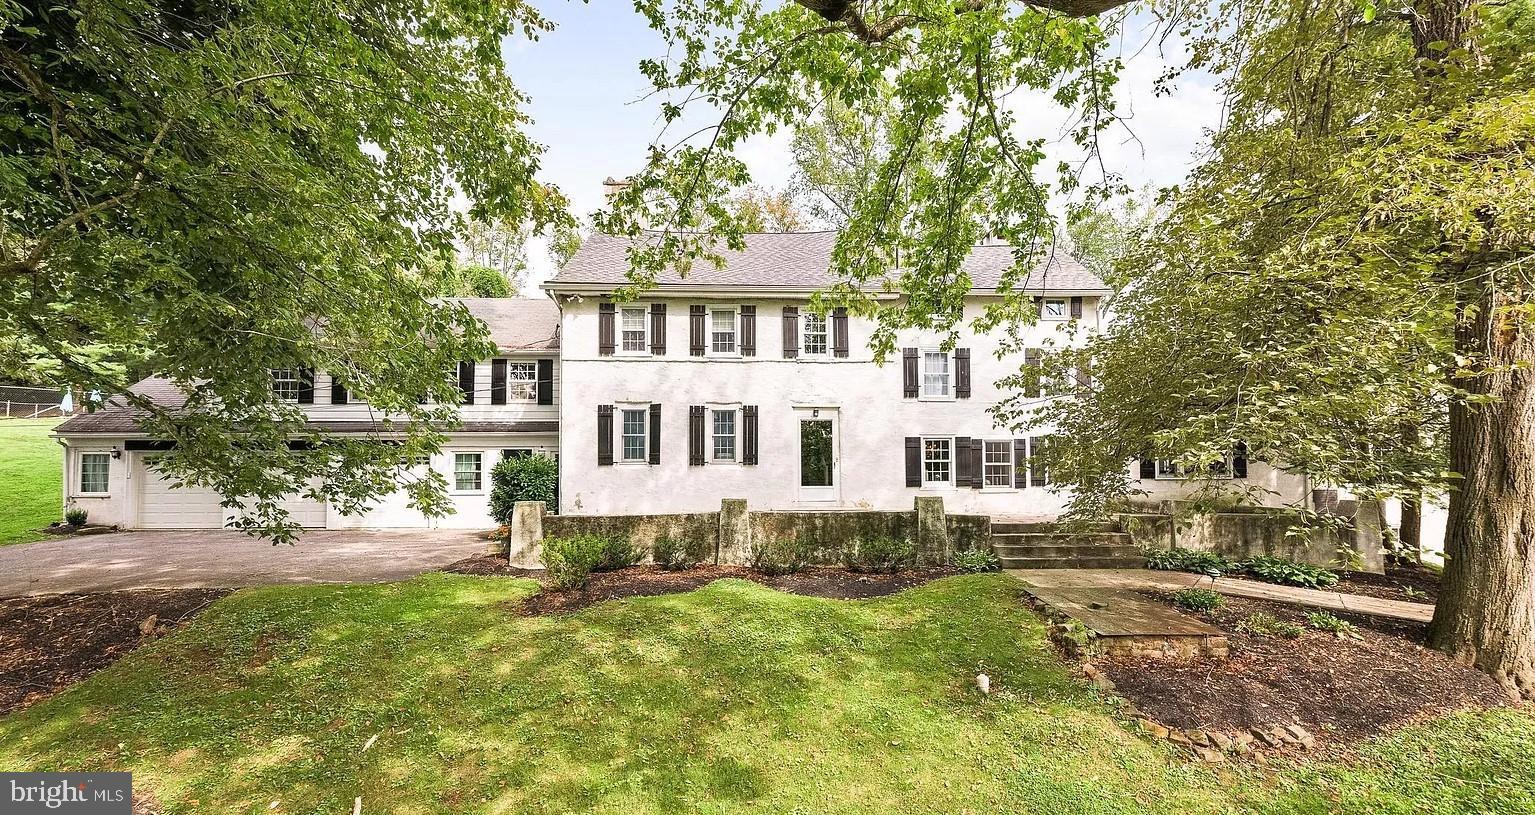
PHOENIXVILLE
908 LINCOLN ROAD
6 Beds
3 Baths
5,481 Sq.Ft.
$999,999
MLS#: PACT2130382
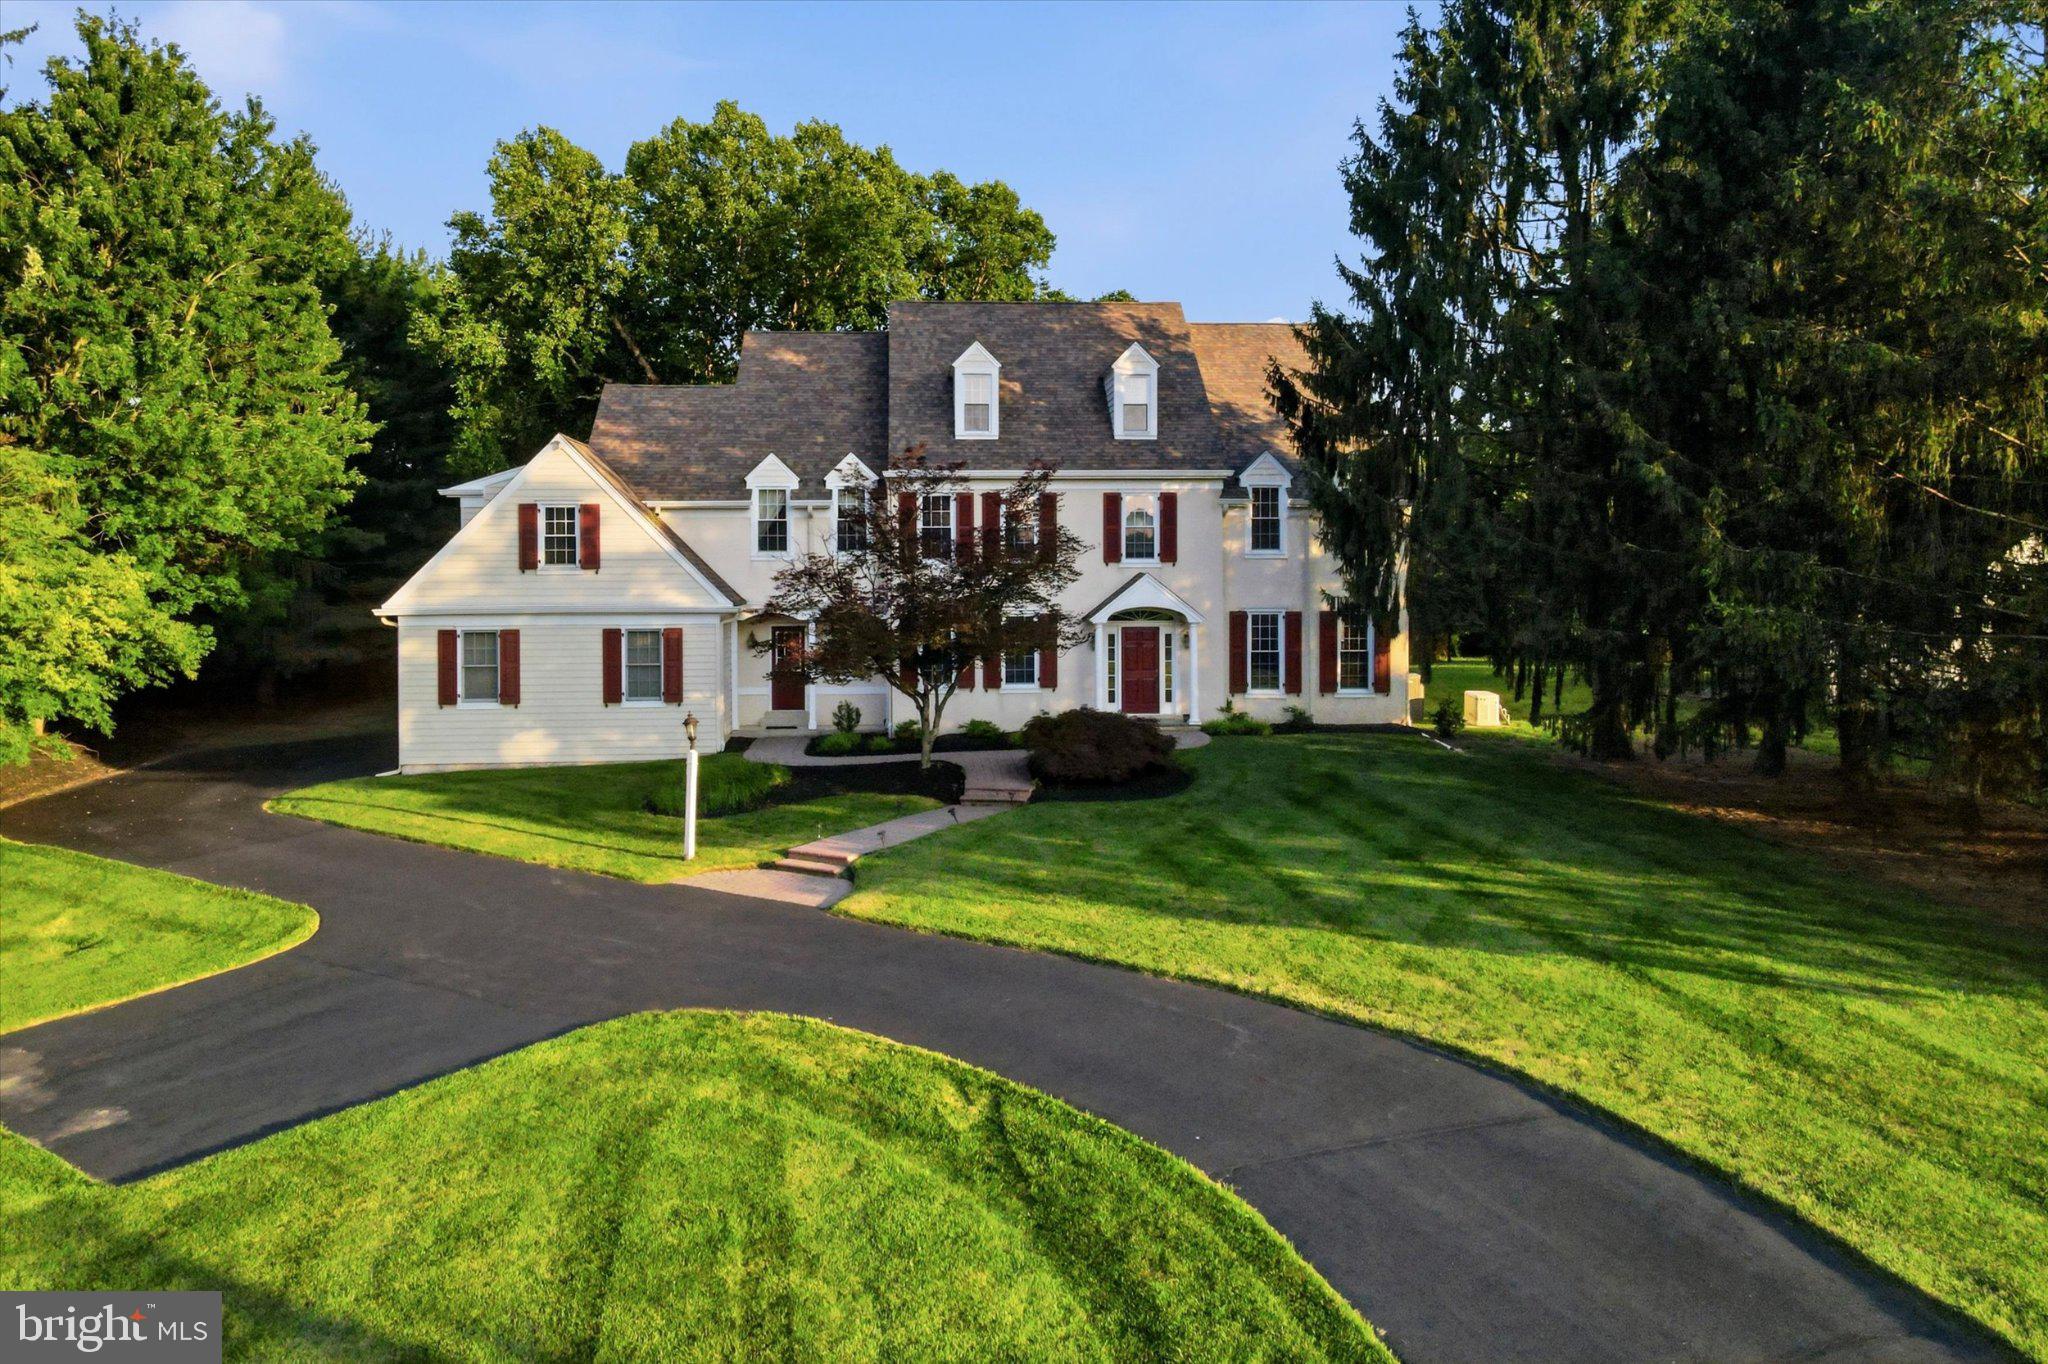
PHOENIXVILLE
15 EASTGATE DRIVE
5 Beds
3 Baths
5,598 Sq.Ft.
$1,100,000
MLS#: PACT2091822

PHOENIXVILLE
120 SUMMIT DRIVE
4 Beds
2 Baths
3,461 Sq.Ft.
$900,000
MLS#: PAMC2191896

PHOENIXVILLE
16 SCHOFIELD ROAD
4 Beds
3 Baths
4,582 Sq.Ft.
$1,150,000
MLS#: PACT2134378

PHOENIXVILLE
100 RUSSELL ROAD
7 Beds
6 Baths
4,662 Sq.Ft.
$950,000
MLS#: PACT2135822
