Features & Amenities

Interior

  • Total Bedrooms

    N/A

  • Bathrooms

    N/A

  • Above Grade Finished Area

    6084.0

  • Basement YN

    YES

  • Cooling YN

    YES

  • Cooling

    Central Air, Electric

  • Heating YN

    YES

  • Heating

    Natural Gas, Forced Air

  • Pet friendly

    No

Exterior

  • Garage

    No

  • Construction Materials

    Stone, Vinyl Siding

  • Parking

    Parking Lot, Driveway

  • Pool

    No

  • Waterfront YN

    NO

Area & Lot

  • Lot Size(acres)

    0.26

  • Lot Size(square feet)

    11,534

  • Property Type

    Residential

  • Architectural Style

    Other

Price

  • Sales Price

    $999,999

  • Tax Amount

    $11,896

  • Financing Options

    Other, Conventional

  • Sq. Footage

    6,084

  • Price/SqFt

    $164

HOA

  • Association

    No

School District

  • Elementary School

    N/A

  • Middle School

    N/A

  • High School

    N/A

Property Features

  • New Construction

    NO

  • Senior Community YN

    NO

  • Sewer

    Public Sewer

  • Tax Lot

    0164

  • Water Source

    Public

Schedule a Showing

Showing scheduled successfully.

<
>
IN PERSON
VIA CHAT

What is 3 + 4 ?


Change time

Mortgage calculator

Estimate your monthly mortgage payment, including the principal and interest, property taxes, and HOA. Adjust the values to generate a more accurate rate.

Your payment

Principal and Interest:

$

Property taxes:

$

HOA fees:

$

Total loan payment:

$

Total interest amount:

$

Location

County

CHESTER

Elementary School

Middle School

High School

Listing Courtesy of Edward A Gurley , JMG Pennsylvania

RealHub Information is provided exclusively for consumers' personal, non-commercial use, and it may not be used for any purpose other than to identify prospective properties consumers may be interested in purchasing. All information deemed reliable but not guaranteed and should be independently verified. All properties are subject to prior sale, change or withdrawal. RealHub website owner shall not be responsible for any typographical errors, misinformation, misprints and shall be held totally harmless.

Agent Nick Polinchock

Owner, Chief Executive Officer, Portfolio Advisor

Nick Polinchock

Call Nick today to schedule a private showing.


* Listings on this website come from the FMLS IDX Compilation and may be held by brokerage firms other than the owner of this website. The listing brokerage is identified in any listing details. Information is deemed reliable but is not guaranteed. If you believe any FMLS listing contains material that infringes your copyrighted work please click here to review our DMCA policy and learn how to submit a takedown request.© 2024 FMLS.
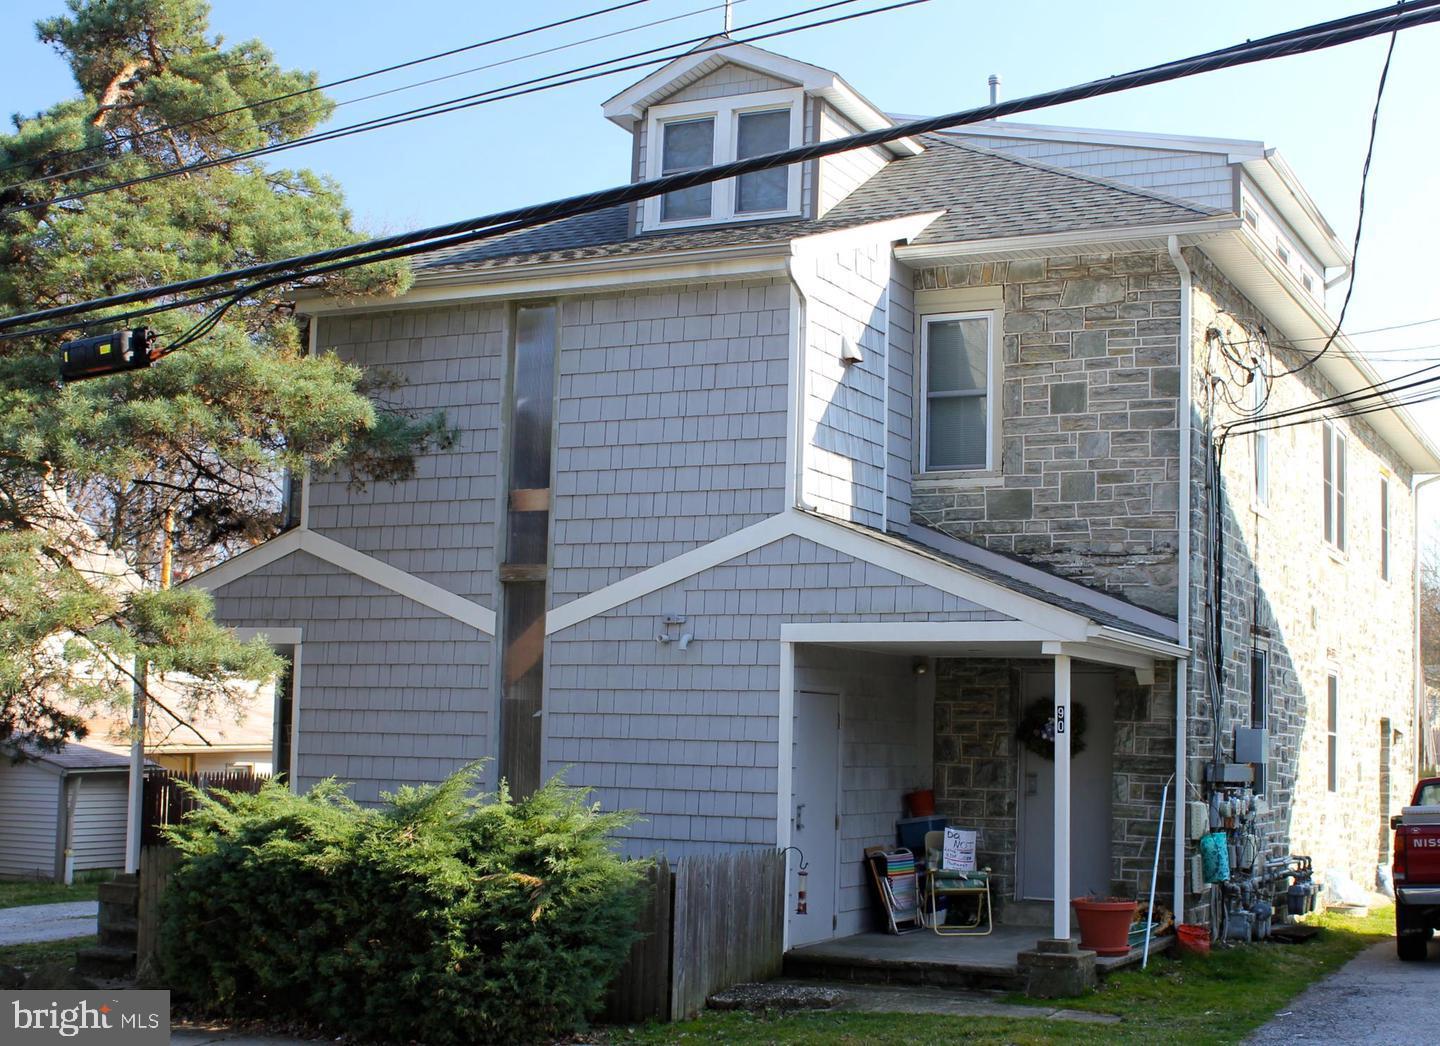
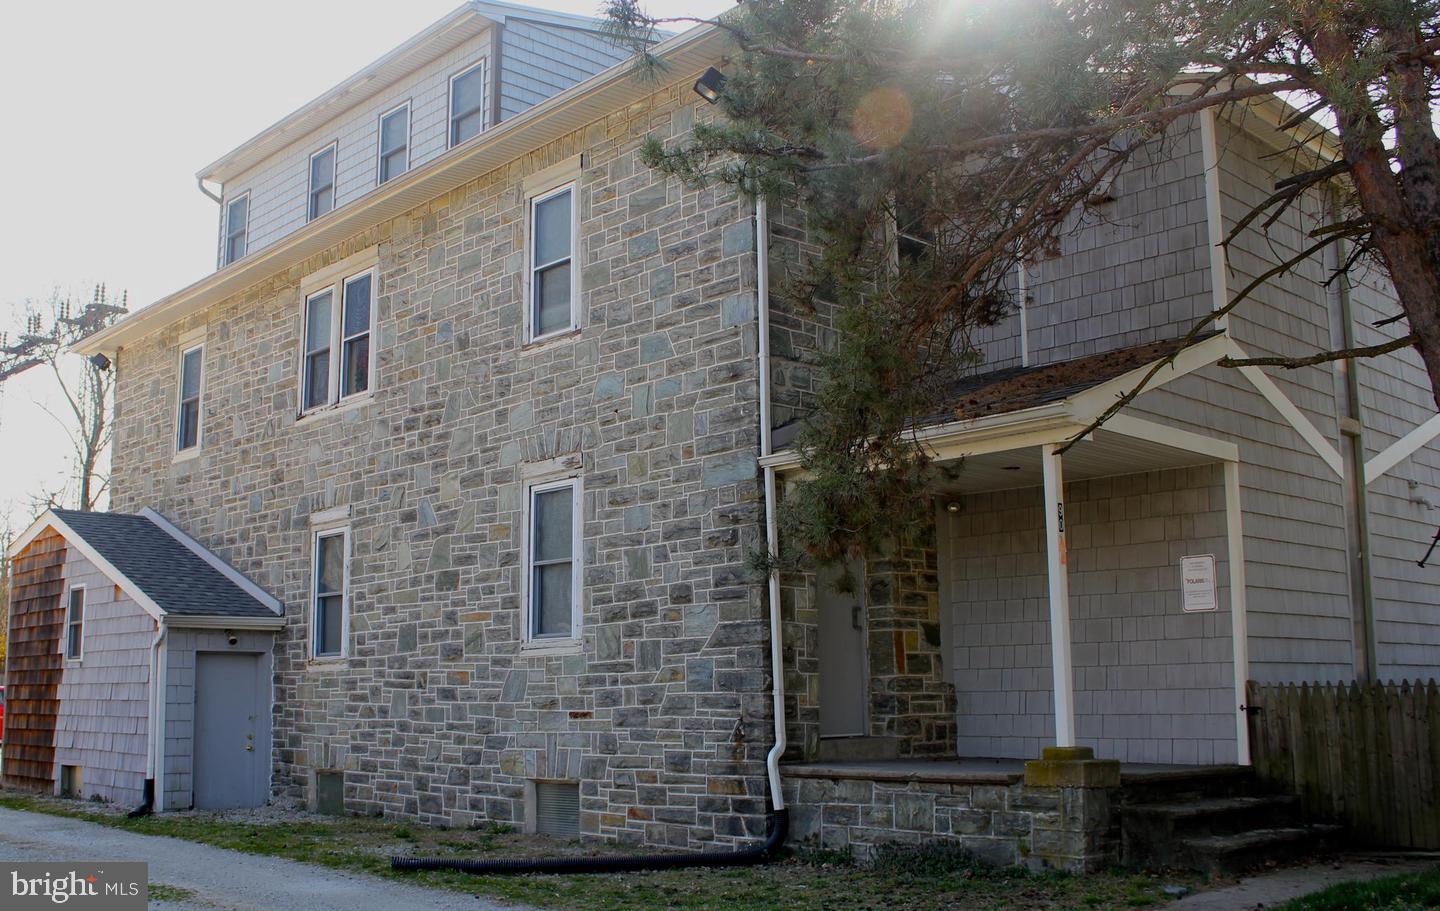
Don’t miss this exceptional turnkey investment opportunity in the highly desirable Paoli market. This fully leased five-unit apartment building delivers an annual revenue of $84,000, with clear upside potential as several units are currently below market rents.
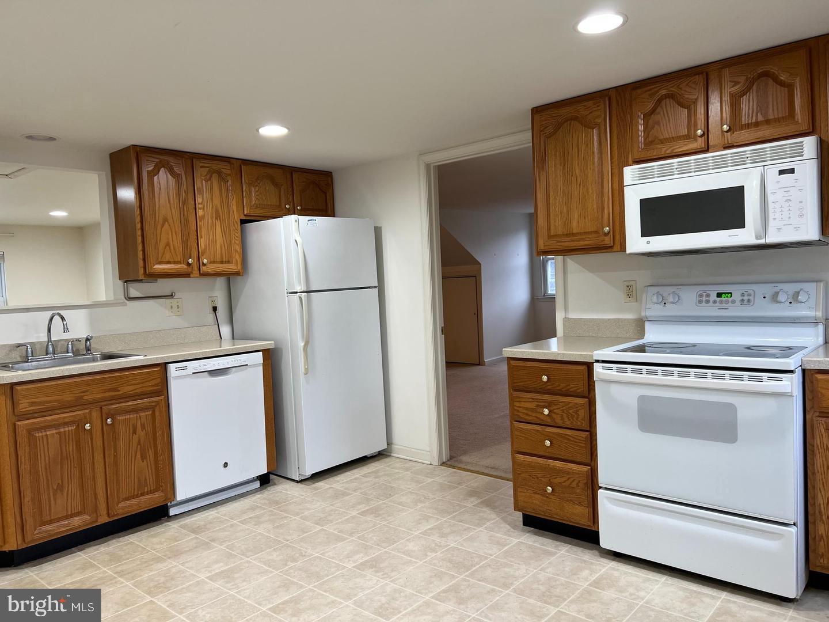
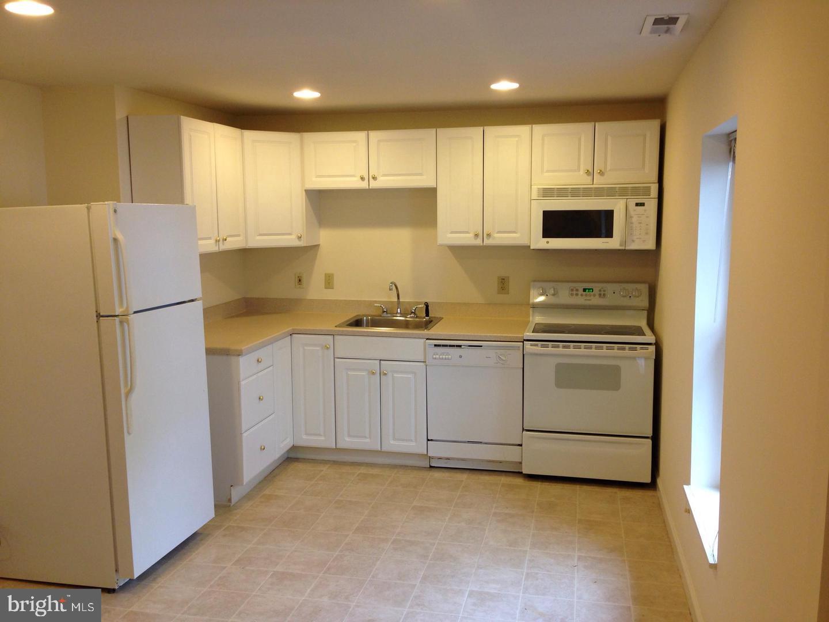
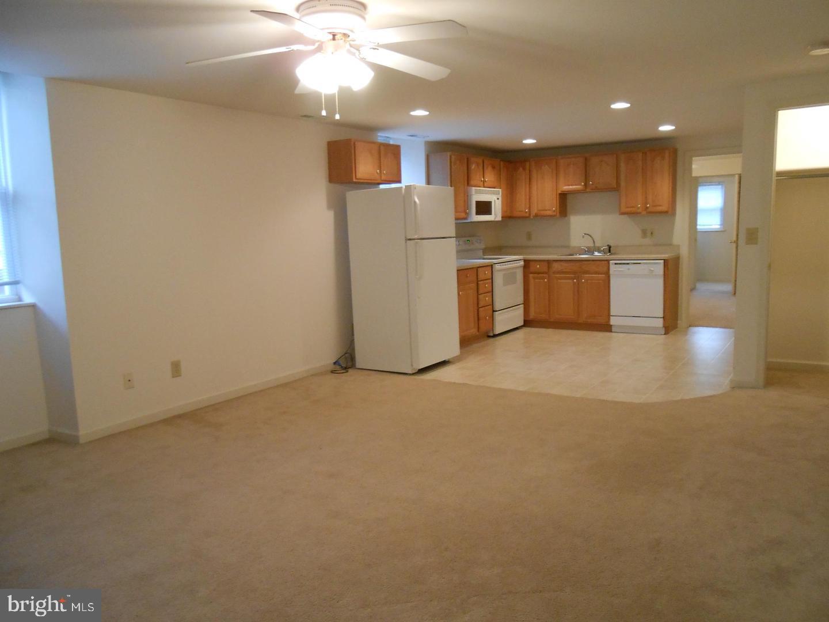
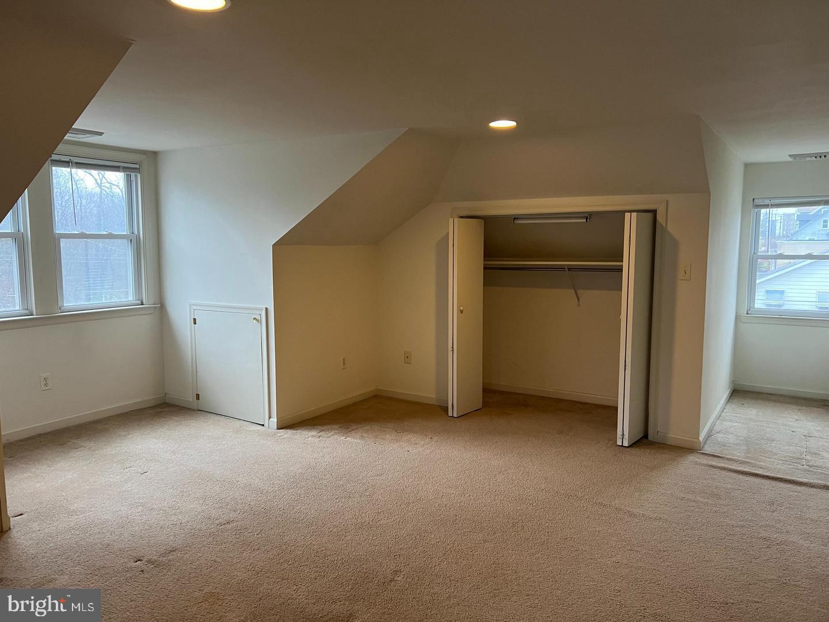
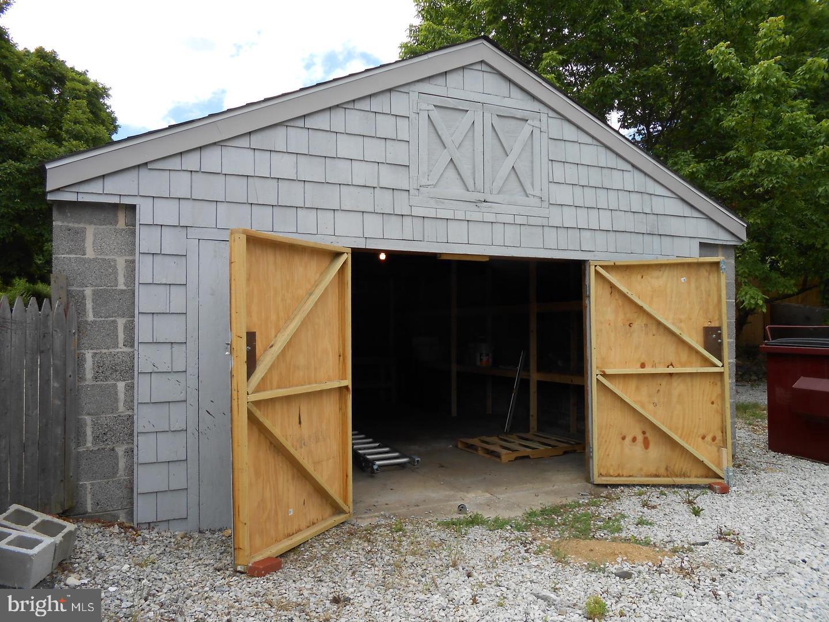
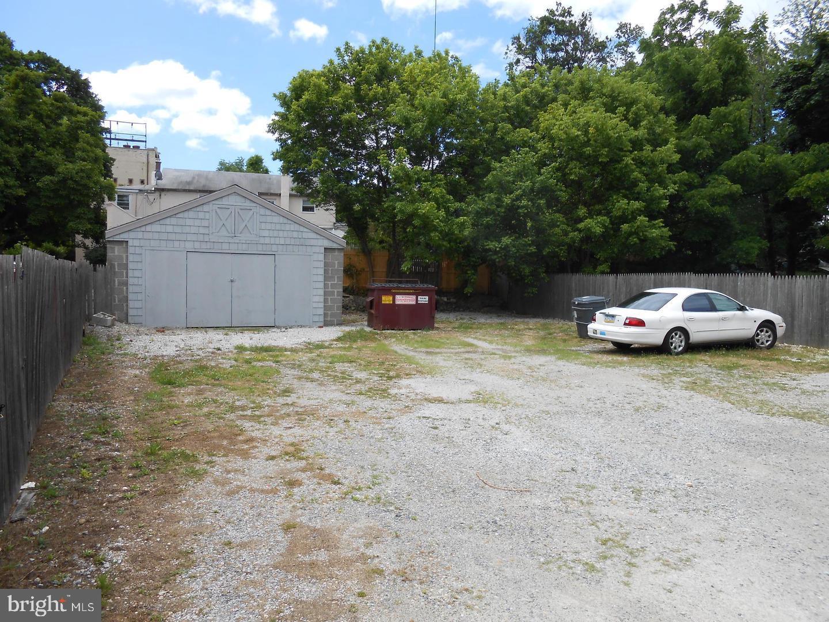
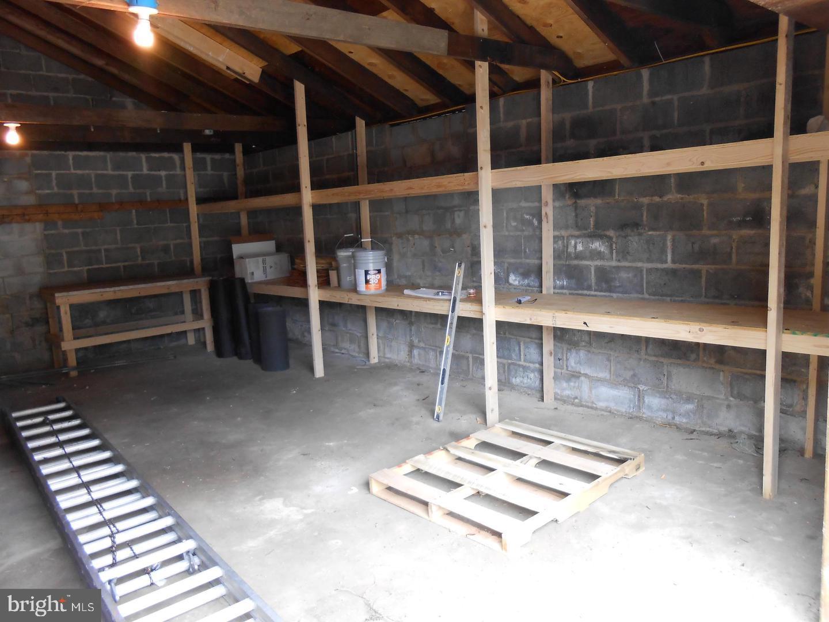
The well-maintained property consists of five one-bedroom, one-bathroom apartments, along with a detached garage generating additional month-to-month income, private parking for tenants, and convenient on-site laundry facilities—features that enhance both tenant appeal and long-term value.
Ideally located near Paoli Hospital, SEPTA Regional Rail, Vanguard, and a variety of grocery stores and retail centers, this property benefits from consistent rental demand in a prime suburban setting.
With an investor’s vision, there are multiple avenues to further increase income and overall returns—whether through strategic rent adjustments to market levels, optimizing ancillary income streams such as parking and garage use, or exploring value-add improvements to elevate the property’s appeal. This is a rare opportunity to acquire a stabilized asset with immediate cash flow and meaningful potential for future growth. Photos taken prior to tenants occupancy.

90 W CENTRAL AVENUE

Message successfully sent.

What would you like to know?

What is 3 + 4 ?

I agree to receive email communication and understand I can unsubscribe at any time.

I agree to be contacted by TNT Real Estate Solutions via call, email, and text for real estate services. To opt out, you can reply 'stop' at any time or reply 'help' for assistance. You can also click the unsubscribe link in the emails. Message and data rates may apply. Message frequency may vary. Privacy Policy

Related Properties

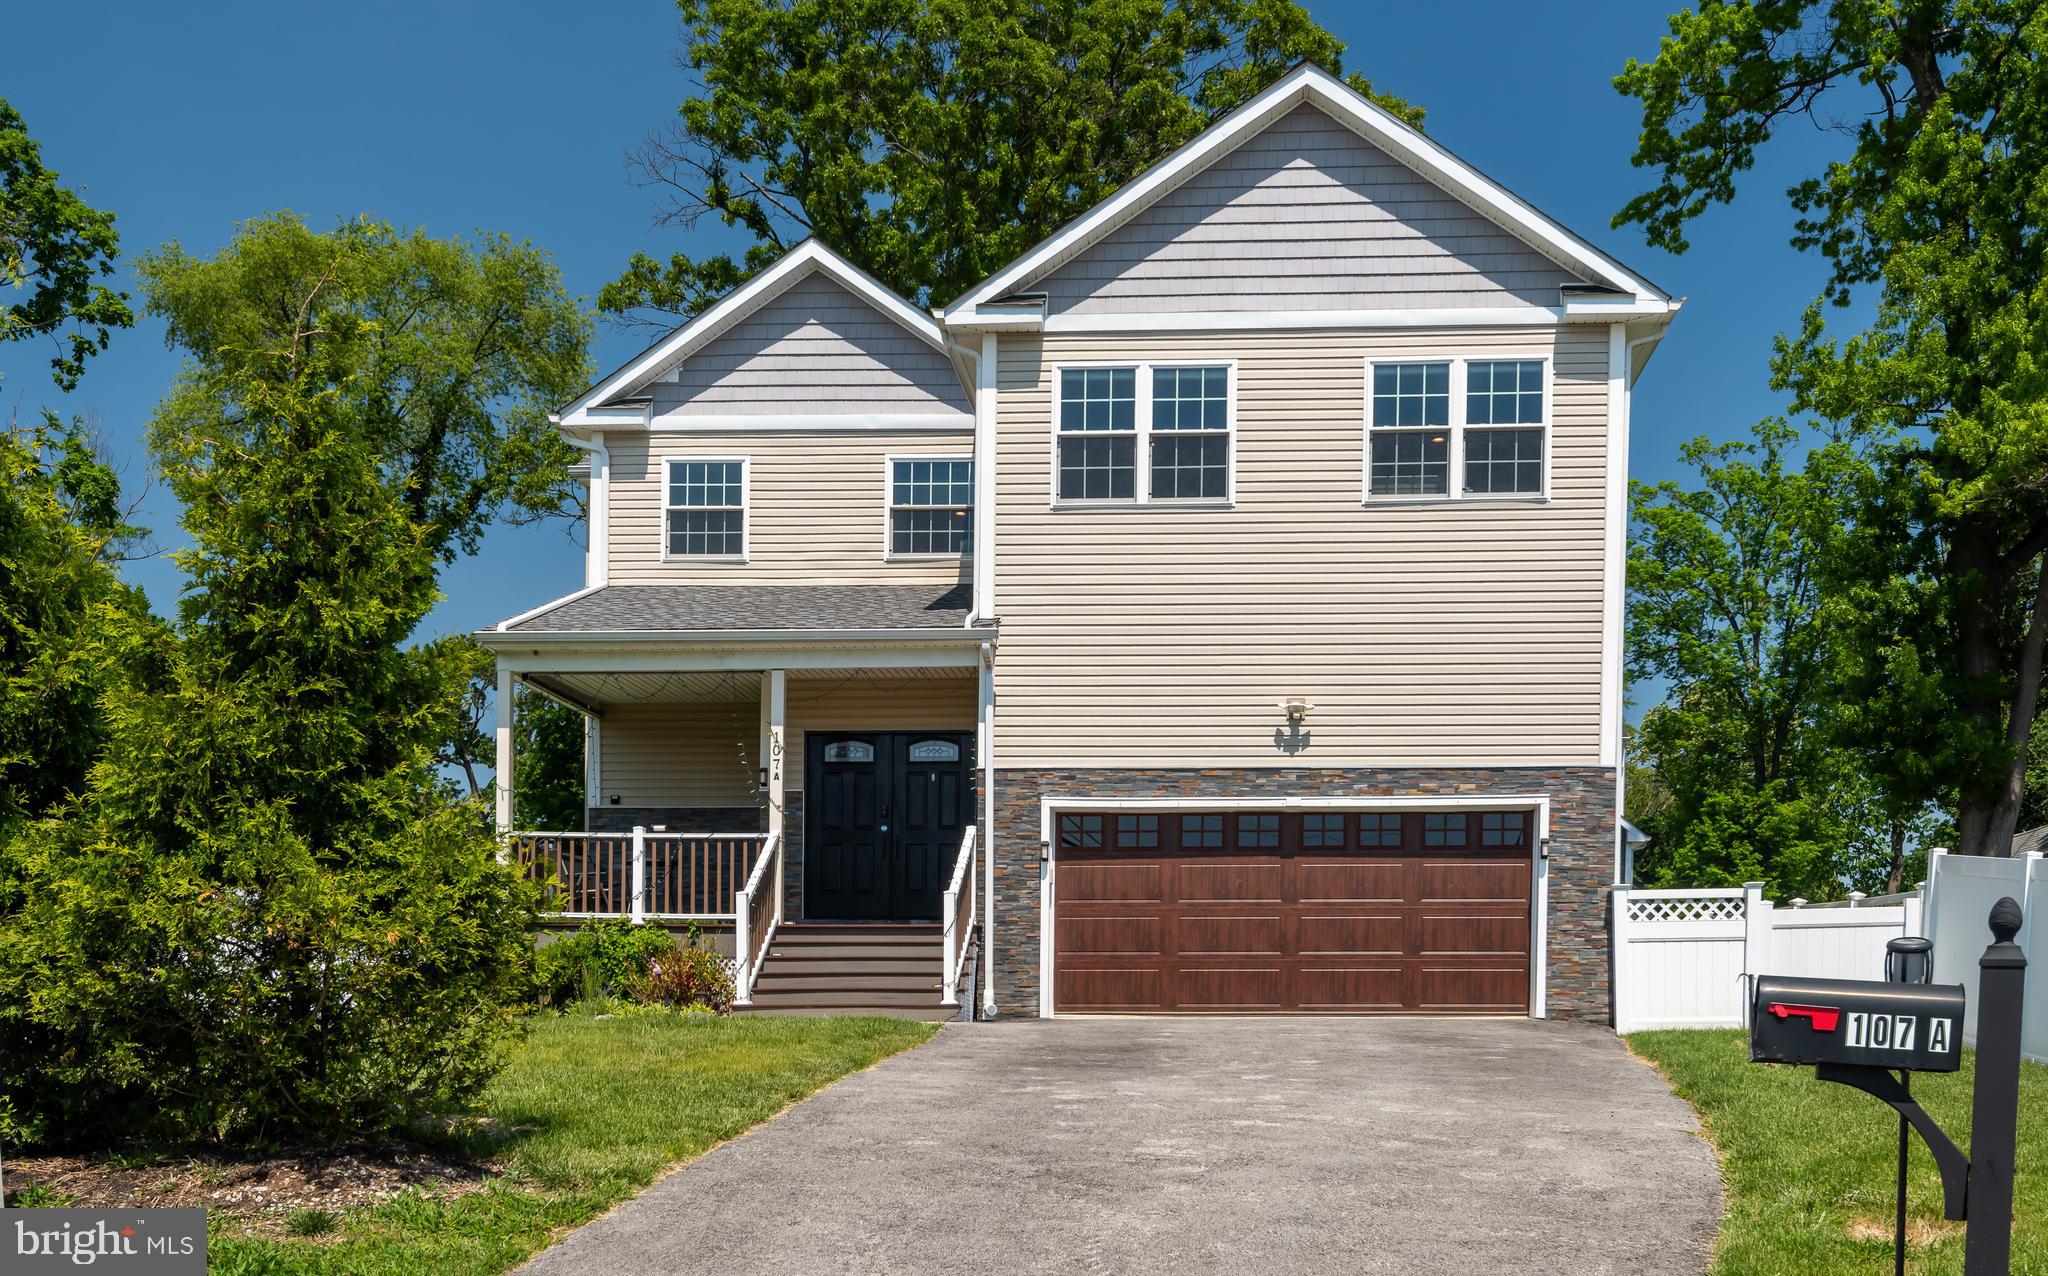
This magnificent hillside home was custom crafted with architectural excellence on a wooded lot in the highly sought after Valley Hills neighborhood with attention to detail and a sophisticated design. It is an immaculate, move in ready and pristine condition inside and outside. The home is nestled on just over a third of an acre lot with beautiful serene views and natural wooded buffers creating your private oasis. Enter through the charming and inviting covered front porch to the stunning two-story foyer showcasing the split staircase, gorgeous hardwood flooring and a stately second story window providing tons of natural daylight. Throughout the home you will find an open concept living floor plan, 9' volume ceilings, sun-drenched rooms, and rich hardwood flooring designed with timeless elegance. The fantastic family room features built in bookshelves, accentuated with a floor to ceiling gas stone fireplace and a raised hearth. There is also a cozy convenient beverage nook. The wall of windows highlights the peaceful wooded vista of the exquisite backyard. The chef's gourmet kitchen is the heart of the home designed for entertaining with the amazing vaulted ceilings, skylights, lots of natural wood raised panel cabinetry with crown molding, including a large pantry, granite counters, center island with bar height seating and premium stainless steel appliances. The kitchen side door leads to the 26' low maintenance composite deck ready for outside dining and entertaining or simply relaxing under the stars in the newer jacuzzi-spa hot tub. The gracious and elegant dining room has plenty of space for large family gatherings on the holidays, and offering lovely views of the tranquil backyard. The luxurious living room is simply breathtaking, and can be used as a guest bedroom with an adjacent completely custom full bathroom that is conveniently located on the main living level of the home offering comfort and versatility. The spa-inspired main bedroom suite has duel generous walk-in closets and a sumptuous main bathroom featuring  a double vanity, separate opulent shower and a stand-alone soaking tub. The laundry room with the new dryer and a washer set on pedestals is located  on the upper level for accessibility and convenience. There are three additional remarkable bedrooms, a splendid hall full bathroom with a dual vanity, and a large separate walk-in storage room. The enormous walk-out basement has so much potential with three separate massive areas that can become a fully equipped workout wellness retreat room, media entertaining lounge, and a large playroom with tons of extra storage space. The possibilities are limitless with the gigantic lower level. The attached oversized two car garage with a brand new asphalt driveway, also has plenty of storage space. The home is fitted with energy-efficient two-zone heating and central A/C systems, a home security system, and an integrated whole-house backup generator. The property has extensive hardscaping and landscaping with beautiful gardens. It is situated within the highly sought-after, top-ranked Tredyffrin-Easttown School District. It is also within walking distance of Friendship Park, Woodbine Park and the Paoli train station offering easy commuter access to Philadelphia, New York, and Washington D.C. It sits just minutes away from Valley Forge National Park, Airdrie Forest Preserve, King of Prussia Mall, and local Main Line shopping and dining. Don't miss the opportunity to view this truly spectacular home! Check out the icon links above for the 3D Walkthrough Tour and Video!
#PACT2130588

PAOLI

232 VINCENT ROAD

4 Beds

3 Baths

2,970 Sq.Ft.

$1,195,000

MLS#: PACT2130588

Welcome home to this charming French Colonial nestled on a quiet cul-de-sac directly across from the beautiful Waynesborough Country Club. This stately brick home offers timeless curb appeal with a circular driveway providing ample parking for family and guests. Step through the double front doors into a welcoming slate foyer. To one side, you’ll find a spacious family room featuring hardwood floors and a cozy fireplace with a wood-burning stove, perfect for keeping the home warm during the colder months. On the opposite side is a formal dining room, ideal for hosting holidays and family gatherings.The bright eat-in kitchen offers plenty of space for cooking and entertaining and overlooks the private backyard. Just off the kitchen are a convenient first-floor laundry room and powder room. Step outside to enjoy the level backyard complete with a patio, hot tub, and storage shed—an ideal space for relaxing or entertaining. Upstairs, the home features four generously sized bedrooms, including a primary suite with its own private bath, along with a well-appointed hall bathroom. The partially finished basement expands the living space with a built-in wet bar and pool table, making it a great recreation area, while still offering abundant storage. Located in the highly sought-after Tredyffrin-Easttown School District, this home is just minutes from the train, major highways, King of Prussia Mall, exceptional shopping, dining, and all the conveniences of Main Line living.
#PACT2130690

PAOLI

305 CONTINENTAL DRIVE

4 Beds

2 Baths

2,128 Sq.Ft.

$835,000

MLS#: PACT2130690

Designed in the signature contemporary style of Chip Vaughan, 2101 Quail Ridge Drive is an architecturally distinctive Paoli residence where privacy, natural light, and wooded surroundings come together beautifully. Set on nearly an acre in one of the area’s most desirable locations, the home offers over 3,382 square feet of living space with soaring ceilings, walls of glass, and a unique multi-level design that creates a sense of openness while still offering defined spaces for everyday living, entertaining, working, and relaxing.

The updated primary suite serves as a private retreat, while the finished lower level adds valuable flexibility for recreation, guests, fitness, or a dedicated work-from-home space. Throughout the home, expansive windows frame the mature landscape and bring the outdoors into daily view, creating a calm and highly private setting rarely found so close to the conveniences of Paoli and the Main Line.

The outdoor living is equally compelling. An expansive IPE hardwood deck extends the living space into the surrounding landscape, offering a natural setting for dining, entertaining, or simply enjoying the wooded backdrop. Mature plantings enhance the sense of privacy and make the property feel removed, while still being minutes from major transportation routes, shopping, dining, and the award-winning Tredyffrin-Easttown School District.

Extensive updates provide confidence and comfort, including a new furnace, new central air, full duct replacement, newer roof, updated 200-amp electrical service, Bryant whole-house dehumidifier, hot water heater, laundry appliances, LeafGuard gutters, and Andersen windows.

Distinctive, private, and architecturally significant, 2101 Quail Ridge Drive is a rare opportunity to own a home that feels connected to nature, is designed with intention, and truly unlike the ordinary.  Schedule your private showing and see what makes 2101 Quail Ridge Drive a true standout.
#PACT2126218

PAOLI

2101 QUAIL RIDGE DRIVE

4 Beds

2 Baths

3,382 Sq.Ft.

$925,000

MLS#: PACT2126218

 - property

Send a message

Message successfully sent.

Your message

What is 3 + 4 ?

Reason for contacting?

I agree to receive email communication and understand I can unsubscribe at any time.

I agree to be contacted by TNT Real Estate Solutions via call, email, and text for real estate services. To opt out, you can reply 'stop' at any time or reply 'help' for assistance. You can also click the unsubscribe link in the emails. Message and data rates may apply. Message frequency may vary. Privacy Policy

Sign Out

Virtual Assistant

Would you like to take the next step with this property? We can help you schedule a showing or virtual tour, or send you more details.

Yes, I would like more information.

Thank You for Your Reply, One of Our Agents will contact you as soon as possible

No, maybe later.

Thank you, you can always contact me via email, phone number or through the contact form.

Realhub AI

Lucy - Your AI-Powered Realtor

Update Your Temporary Password

Personalize your search

Enter your email and we'll notify you immediately when new listings match what you're looking for.

or enter email address

Already have an account ? Login here

Continue your home search

I agree to receive communications and understand I can unsubscribe at any time.

I agree to be contacted by TNT Real Estate Solutions via call, email, and text for real estate services. To opt out, you can reply 'stop' at any time or reply 'help' for assistance. You can also click the unsubscribe link in the emails. Message and data rates may apply. Message frequency may vary. Privacy Policy

Already have an account ? Login here

We use cookies

We use cookies primarily for analytics to enhance your experience. By accepting, you agree to our use of these cookies. You can manage your preferences or learn more about our cookies policy.