

One of the most popular communities provided by {{page_data.agentName}}

Philadelphia

One of the most popular communities provided by TNT Real Estate Solutions

Philadelphia

About Philadelphia

Living in Philadelphia, PA, offers a unique blend of rich history, vibrant culture, and a strong sense of community, making it an ideal place to call home. Residents enjoy easy access to world-class museums, diverse dining experiences, and a thriving arts scene, reflecting the city’s deep-rooted heritage. The affordable housing market, coupled with a variety of neighborhoods, from the historic charm of Old City to the bustling energy of South Philadelphia, caters to all lifestyles. Additionally, the convenient public transportation system and proximity to major cities like New York and Washington, D.C., enhance Philadelphia’s appeal. With its passionate sports culture, beautiful parks, and an ever-evolving food scene, living in Philadelphia means immersing yourself in a dynamic, welcoming environment that values community and tradition. Whether you’re a young professional, a growing family, or a retiree, Philadelphia offers a vibrant urban experience enriched by its history and welcoming spirit.
One of the most popular communities provided by TNT Real Estate Solutions
11,861
# of Listings
3
Avg # of Bedrooms
$245
Avg. $ / Sq.Ft.
$510,592
Med. List Price

Browse Philadelphia Real Estate Listings

10000 Properties Found. Page 65 of 667.

● Beautiful Gigliotti-built Country French Colonial in Woodmont, offering four bedrooms, four-and-a-half baths and an exceptional location on a premium corner lot overlooking the community park. Spectacularly landscaped grounds provide wonderful privacy, while the fenced backyard features a stone fire pit, smart irrigation system and spacious Trex deck. 
● This meticulously maintained home offers three beautifully finished levels with no carpeting anywhere. Brazilian cherry hardwood floors, nine-foot ceilings, elaborate wainscoting, crown molding and a built-in sound system enhance the main level. 
● The main-level primary suite features a tray ceiling, two walk-in closets with custom built-in cabinetry, and a luxurious bath with dual sinks, granite countertop, stall shower, whirlpool tub and heated tile floor. 
● Elegant formal living and dining rooms provide beautiful spaces for entertaining. The expansive family room features a dramatic two-story ceiling and gas fireplace with granite surround. 
● The gourmet kitchen is equipped with a six-burner Wolf range, cherry cabinetry, stainless-steel appliances, granite countertops, tile backsplash, center island and walk-in pantry. An adjoining breakfast room opens through sliding glass doors to the Trex deck and private backyard. 
● The main level also includes a dedicated office with a custom wraparound desk, powder room, laundry room, coat closet and an exceptionally spacious two pantry closets. All closets throughout the home are outfitted with custom built-in organization systems. 
● Take the elevator or staircase to the beautifully finished lower level, where an expansive great room with recessed lighting provides outstanding additional living and entertaining space. A wet bar with granite countertops opens to a dedicated wine-storage room with tile flooring. This level also offers an in-law suite, full bathroom, mudroom and direct access to the garage. An approximately 300-square-foot storage and workshop room offers abundant additional space, natural light from several small windows, vinyl tile flooring and cedar-plank accents. 
● The upper level features a spacious library with oak hardwood floors, custom built-in bookcases and cabinetry, along with two generously sized bedrooms, each with its own en-suite bath. 
● Additional highlights include a two-car garage with tile flooring and extra storage, Fios wiring and extensive recent improvements. Upgraded whole-house 5G Wi-Fi network and high-end Triad six-channel built-in home theater system. A high-efficiency Trane HVAC system with Wi-Fi thermostat and enhanced filtration serving the upper level was installed in 2022. A second high-efficiency, two-stage Trane HVAC system with Wi-Fi thermostat and enhanced filtration, serving the main and lower levels, was installed in 2024. Additional 2024 upgrades include a Navien tankless water heater, whole-house water softener and filtration system, and an under-counter alkaline reverse-osmosis drinking-water system. A whole-house steam humidifier was added in 2025. 
● The Woodmont HOA provides snow removal and lawn maintenance, allowing residents more time to enjoy the home and its beautiful surroundings. 
● Located in the highly regarded Lower Moreland Township School District, home to the recently constructed, state-of-the-art Lower Moreland High School. The modern secondary-school campus offers outstanding academic, STEM, arts and athletic facilities, including STEM and fabrication labs, maker spaces, multimedia facilities, performance spaces and a natatorium. Lower Moreland High School continues to receive strong academic recognition and ranks among Pennsylvania’s top public high schools.
#PAMC2187584

HUNTINGDON VALLEY

1641 READING CIRCLE

4 Beds

4 Baths

4,399 Sq.Ft.

$1,195,000

MLS#: PAMC2187584
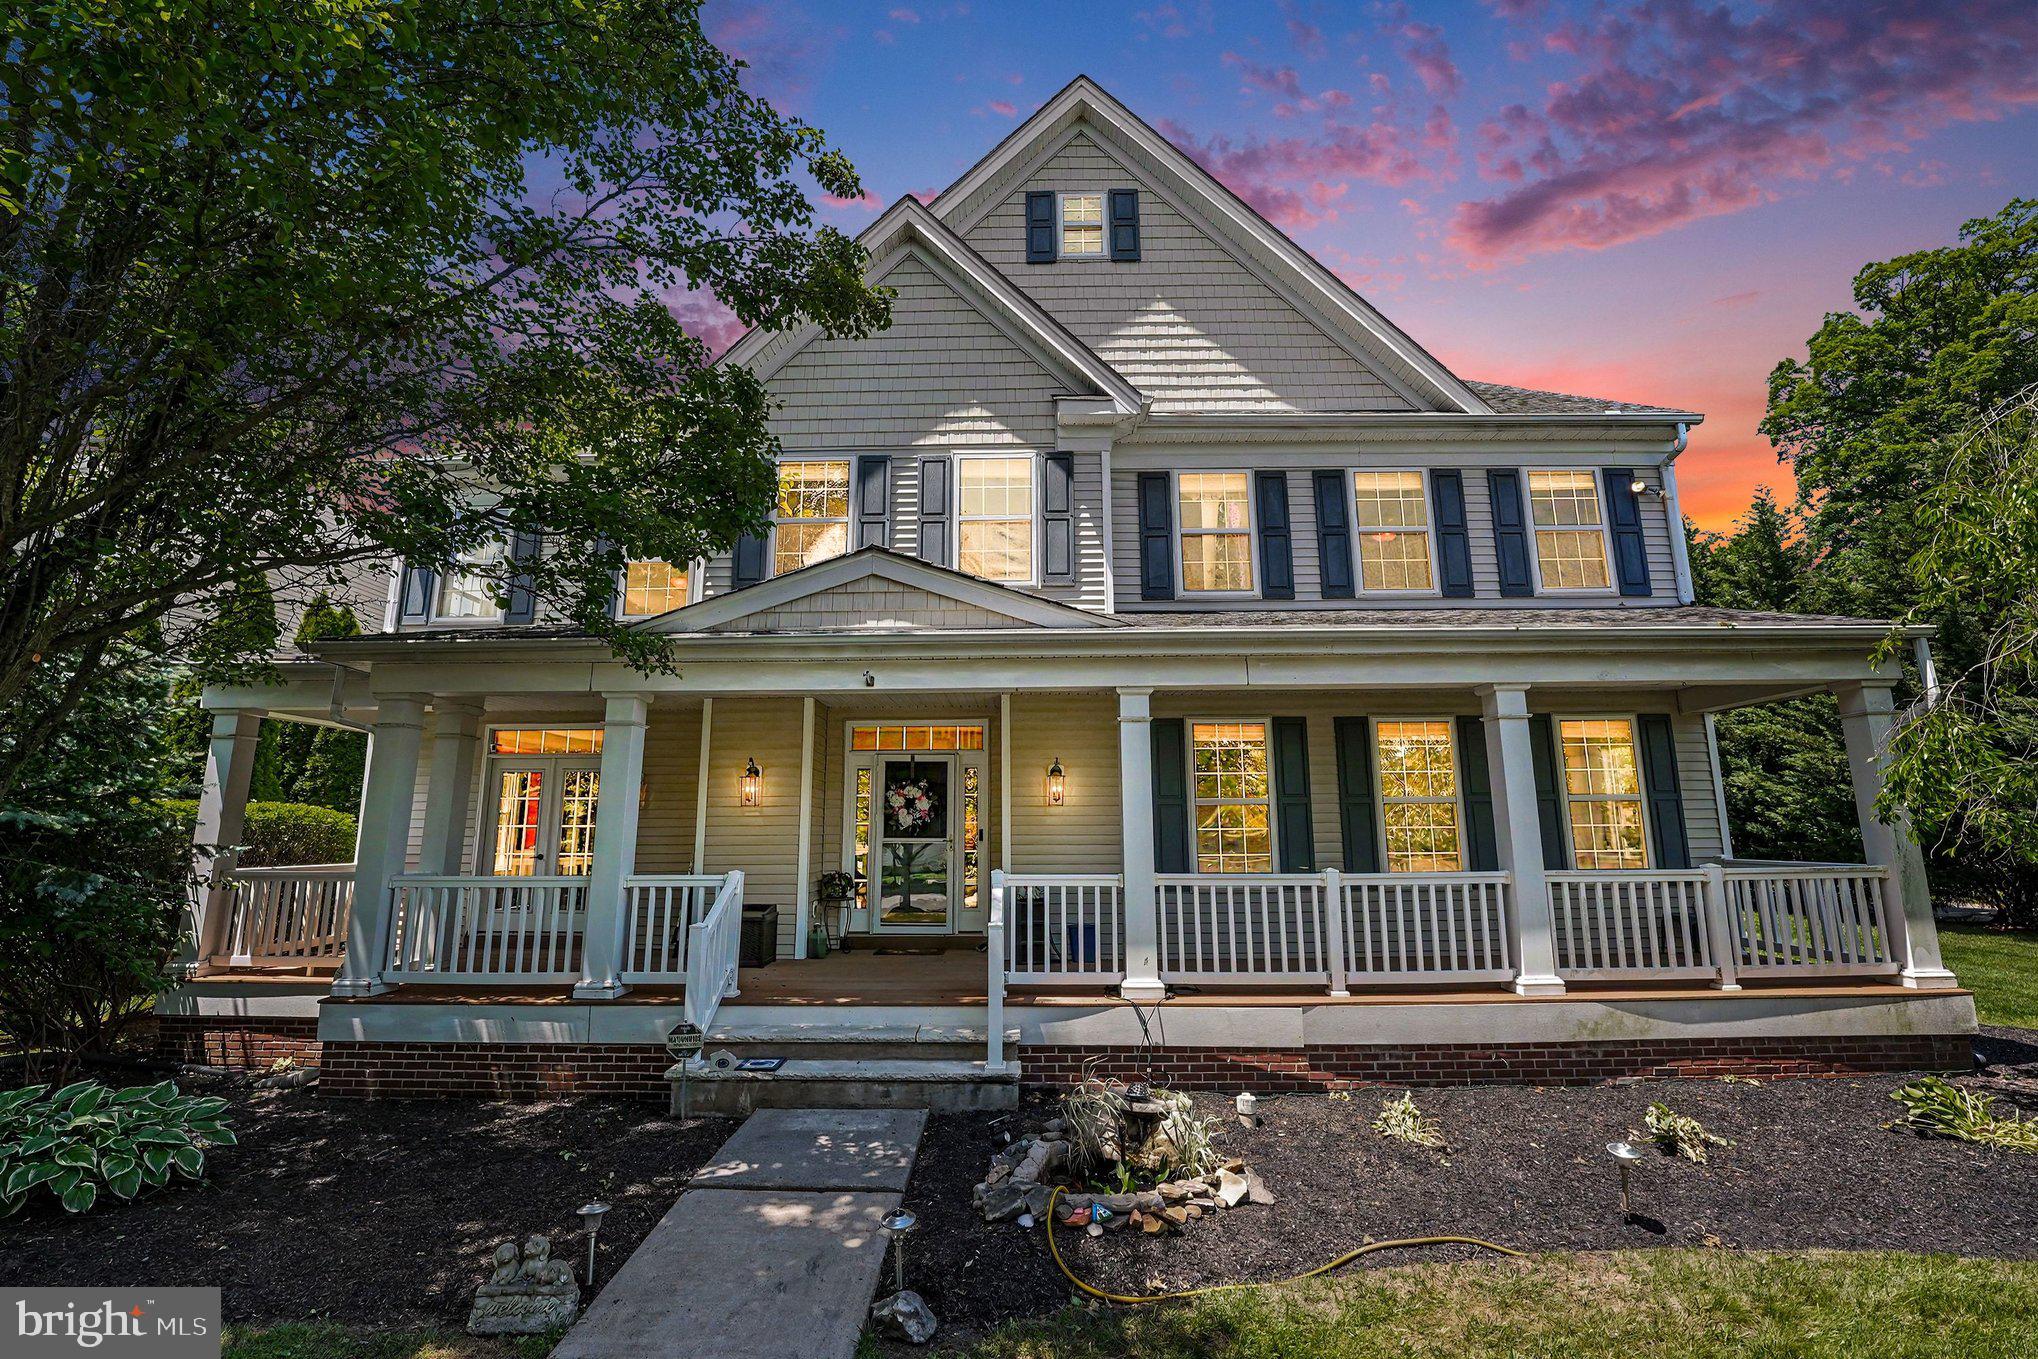
Set within the highly sought-after Windsor Square community and located in the award-winning Central Bucks School District, this exceptional 5-bedroom, 5 full bathroom residence delivers luxury living with timeless design and elevated everyday comfort. Thoughtfully crafted with expansive living spaces, refined finishes, and a flowing layout designed for both entertaining and daily living, the home offers an impressive balance of sophistication and functionality.  Main floor offers a spacious bedroom and full bathroom.
From the moment you arrive, the home makes a striking impression with its commanding presence, manicured exterior, and upscale curb appeal. Inside, sun-filled interiors showcase spacious formal and casual living areas, high ceilings, and quality craftsmanship throughout. The gourmet kitchen serves as the heart of the home, seamlessly connecting to inviting gathering spaces ideal for hosting or relaxing in style.

Each bedroom offers generous proportions and privacy, while all five full bathrooms are beautifully appointed with elegant finishes and spa-inspired comfort. The luxurious primary suite provides a peaceful retreat complete with a spacious ensuite bath and abundant closet space.

Finished basement offers plenty of luxury living  space along with a possible additional bedroom .  It includes a full bathroom and walk up exit.  In addition, the basement offers an additional 1,100 square feet of storage space.

Located in one of Bucks County’s most desirable neighborhoods, this home combines prestige, space, and convenience with close proximity to parks, shopping, dining, and commuter routes. A rare opportunity to own a distinguished property in Windsor Sq where luxury, location, and lifestyle come together seamlessly.
#PABU2121194

FURLONG

3836 TAYLORTOWN ROAD

5 Beds

5 Baths

5,802 Sq.Ft.

$1,195,000

MLS#: PABU2121194

Welcome to 225 Grove Valley Court, a truly unique property offering the privacy and space that are increasingly hard to find in Bucks County. Set on approximately 5 acres in Chalfont, this sprawling ranch-style home is tucked away at the top of the Grove Valley Farm development, a long private drive, surrounded by open space and mature natural surroundings. With its expansive footprint, peaceful setting, and convenient location, this property offers a rare combination of acreage, privacy, and one-level living while still being close to everything the area has to offer.  Stepping inside to a welcoming foyer that sets the tone for the home, featuring classic architectural details, elegant millwork, and a spacious layout that flows naturally into the main living areas. Just beyond, the expansive family room offers a warm and inviting gathering space highlighted by rich wood accents, a wet bar, pocket doors, a striking propane stone fireplace, and abundant of natural light. With plenty of room for both comfortable everyday living and entertaining, this impressive space truly serves as the heart of the home.  The spacious kitchen offers an abundance of cabinetry and counter space, a large center island with seating, a large dining area and plenty of room for everyday meal preparation and entertaining. Just off the kitchen, a dedicated pantry with an additional refrigerator along with a mud room and additional utility sink and closet space  provides additional storage along with convenient access to the garage. The kitchen flows seamlessly into the dining area, via a swing door creating an open and functional layout perfect for casual meals, larger gatherings, and easy everyday living.  The spacious primary bedroom offers a comfortable private retreat with plenty of room to relax and unwind. The adjoining primary bathroom features soaking tub, separate shower, walk-in closet, two door closet, a built in linin closet, a private vanity dressing area with a sink creating a functional and inviting space with plenty of natural light.  Two additional generously sized bedrooms offer comfortable accommodations, each featuring a walk-in closet for exceptional storage. A conveniently located full bathroom serves both bedrooms along with a walk in hall closet, attic access, creating a functional and well-designed layout for family members or guests.  On the opposite side of the home, an additional spacious bedroom provides added privacy and flexibility, making it ideal for guests, family, or a home office or gym.  A well positioned expansive laundry room adds everyday functionality and completes this thoughtfully designed layout along with a conveniently located half bath.  Heading outside the expansive rear yard creates a peaceful, picturesque setting, offering an exceptional sense of tranquility, privacy, and wide-open space across approximately five acres. The property is located in the RA zoning district, offering potential for a variety of permitted uses; buyers should confirm any intended use, directly with the township. Public sewer hookup is available for connection at the street, adding further possibilities for the property. Enjoy the feeling of a private country retreat while remaining conveniently close to shopping, dining, major roadways, and all the amenities the area has to offer.  Showings begin Friday 5pm-7pm 9/25/2026 at the open house.
#PABU2131778

CHALFONT

225 GROVE VALLEY COURT

4 Beds

2 Baths

3,769 Sq.Ft.

$1,195,000

MLS#: PABU2131778

Welcome to a property that is becoming increasingly difficult to find … a home that offers the comfort and sophistication of luxury new construction, paired with the space, privacy, and lifestyle of your own private country retreat. Most new homes are the beginning of a project. This one is the finished product, transformed from builder grade to estate quality.

Nestled on 3.31 picturesque acres along one of Glen Mills’ most scenic roads, this exceptional residence invites you to slow down, spread out, and enjoy the feeling of owning your own private estate. Whether you envision evenings on the expansive composite deck, children exploring the open grounds, future gardens, backyard gatherings beneath the stars, or simply enjoying the peaceful wooded surroundings with your morning coffee, this property delivers a lifestyle that is rarely available in today’s market.

Inside, every space has been thoughtfully designed with luxury finishes and effortless functionality. The designer kitchen serves as the heart of the home, opening seamlessly into spacious living and entertaining areas filled with natural light. Four generously sized bedrooms, four full baths, and a beautifully finished walk-out lower level provide over 4,200 square feet of refined living space with flexibility for today’s lifestyles.

Purchased as brand-new construction and extensively enhanced with carefully-planned improvements, this is far more than a newly built home. Every detail has already been completed, allowing the next owner to simply move in and enjoy. 

Located in the award-winning Garnet Valley School District, this is the rare opportunity to enjoy the serenity of acreage without sacrificing convenience. Homes that combine luxury, privacy, usable land, and modern construction in a setting like this seldom become available.

This isn’t simply a beautiful home. It’s the lifestyle buyers have been searching for.

* Curious what makes this home different? A professionally-designed Home Story Guide documenting the home's transformation - including before-and-after photography and enhancement details - is available upon request.*
#PADE2119632

GLEN MILLS

120 IVY MILLS ROAD

4 Beds

4 Baths

4,279 Sq.Ft.

$1,195,000

MLS#: PADE2119632

A truly rare offering at Ten Rittenhouse, this impeccably maintained one-bedroom plus den residence combines elevated design, exceptional privacy, and serene courtyard views, creating a refined European-inspired retreat tucked away in the vibrant heart of Center City.  
As one of the building’s most unique floor plans, this home offers approximately 1,240 square feet of thoughtfully curated living space. High ceilings and oversized windows frame the beautifully landscaped garden courtyard, bathing the interior in soft light and creating an unmatched sense of calm.
A sophisticated redesign by a professional interior designer has elevated the home’s functionality and style, introducing elegant marble entry flooring and four additional custom closets. Rich herringbone hardwood floors flow seamlessly throughout, adding a layer of warmth and timeless refinement to every room. At the heart of the home, the open-concept living and dining area centers around a chef-caliber Poggenpohl kitchen. Outfitted with stone countertops, Miele appliances, and Sub-Zero refrigeration, the space is anchored by a custom island featuring integrated storage and a dedicated wine cooler, perfect for quiet evenings or effortless entertaining.
The primary suite serves as a peaceful sanctuary where you can wake up to tranquil garden views. It features a generous, customized walk-in closet along with two additional hanging closets, offering incredible storage. The ensuite marble bath is a spa-like escape, complete with a deep soaking tub, a seamless glass shower, and a custom vanity.
Offering essential flexibility, a separate den with a full-sized closet easily adapts to your lifestyle, whether as a private home office, a cozy guest space, or a library. A stylish powder room and an in-unit washer and dryer complete this polished residence, providing the perfect balance of luxury and ease in Philadelphia’s most prestigious address.
Designed by renowned architect Robert A.M. Stern, Ten Rittenhouse offers an unparalleled five-star living experience with white-glove service and an exceptional collection of amenities. Residents enjoy a 24-hour concierge, chauffeur-driven town car, state-of-the-art fitness center and yoga studio, indoor lap pool, library, piano lounge, media lounge, boardroom, catering kitchen, climate-controlled wine room, beautifully landscaped courtyard, hotel guest suite, and bike storage. One private storage unit is included. Valet parking may be rented within the building, subject to availability, or at the garage conveniently located next door at 1845 Walnut Street. Perfectly positioned on prime 18th Street, just steps from Philadelphia’s finest dining, shopping, and Rittenhouse Square, the building also offers the added convenience of Rescue Spa located onsite. Ten Rittenhouse is pet friendly and offers an unmatched lifestyle defined by comfort, convenience, and exceptional service.
#PAPH2625380

PHILADELPHIA

130 S 18TH STREET 408

1 Beds

1 Baths

1,233 Sq.Ft.

$1,195,000

MLS#: PAPH2625380
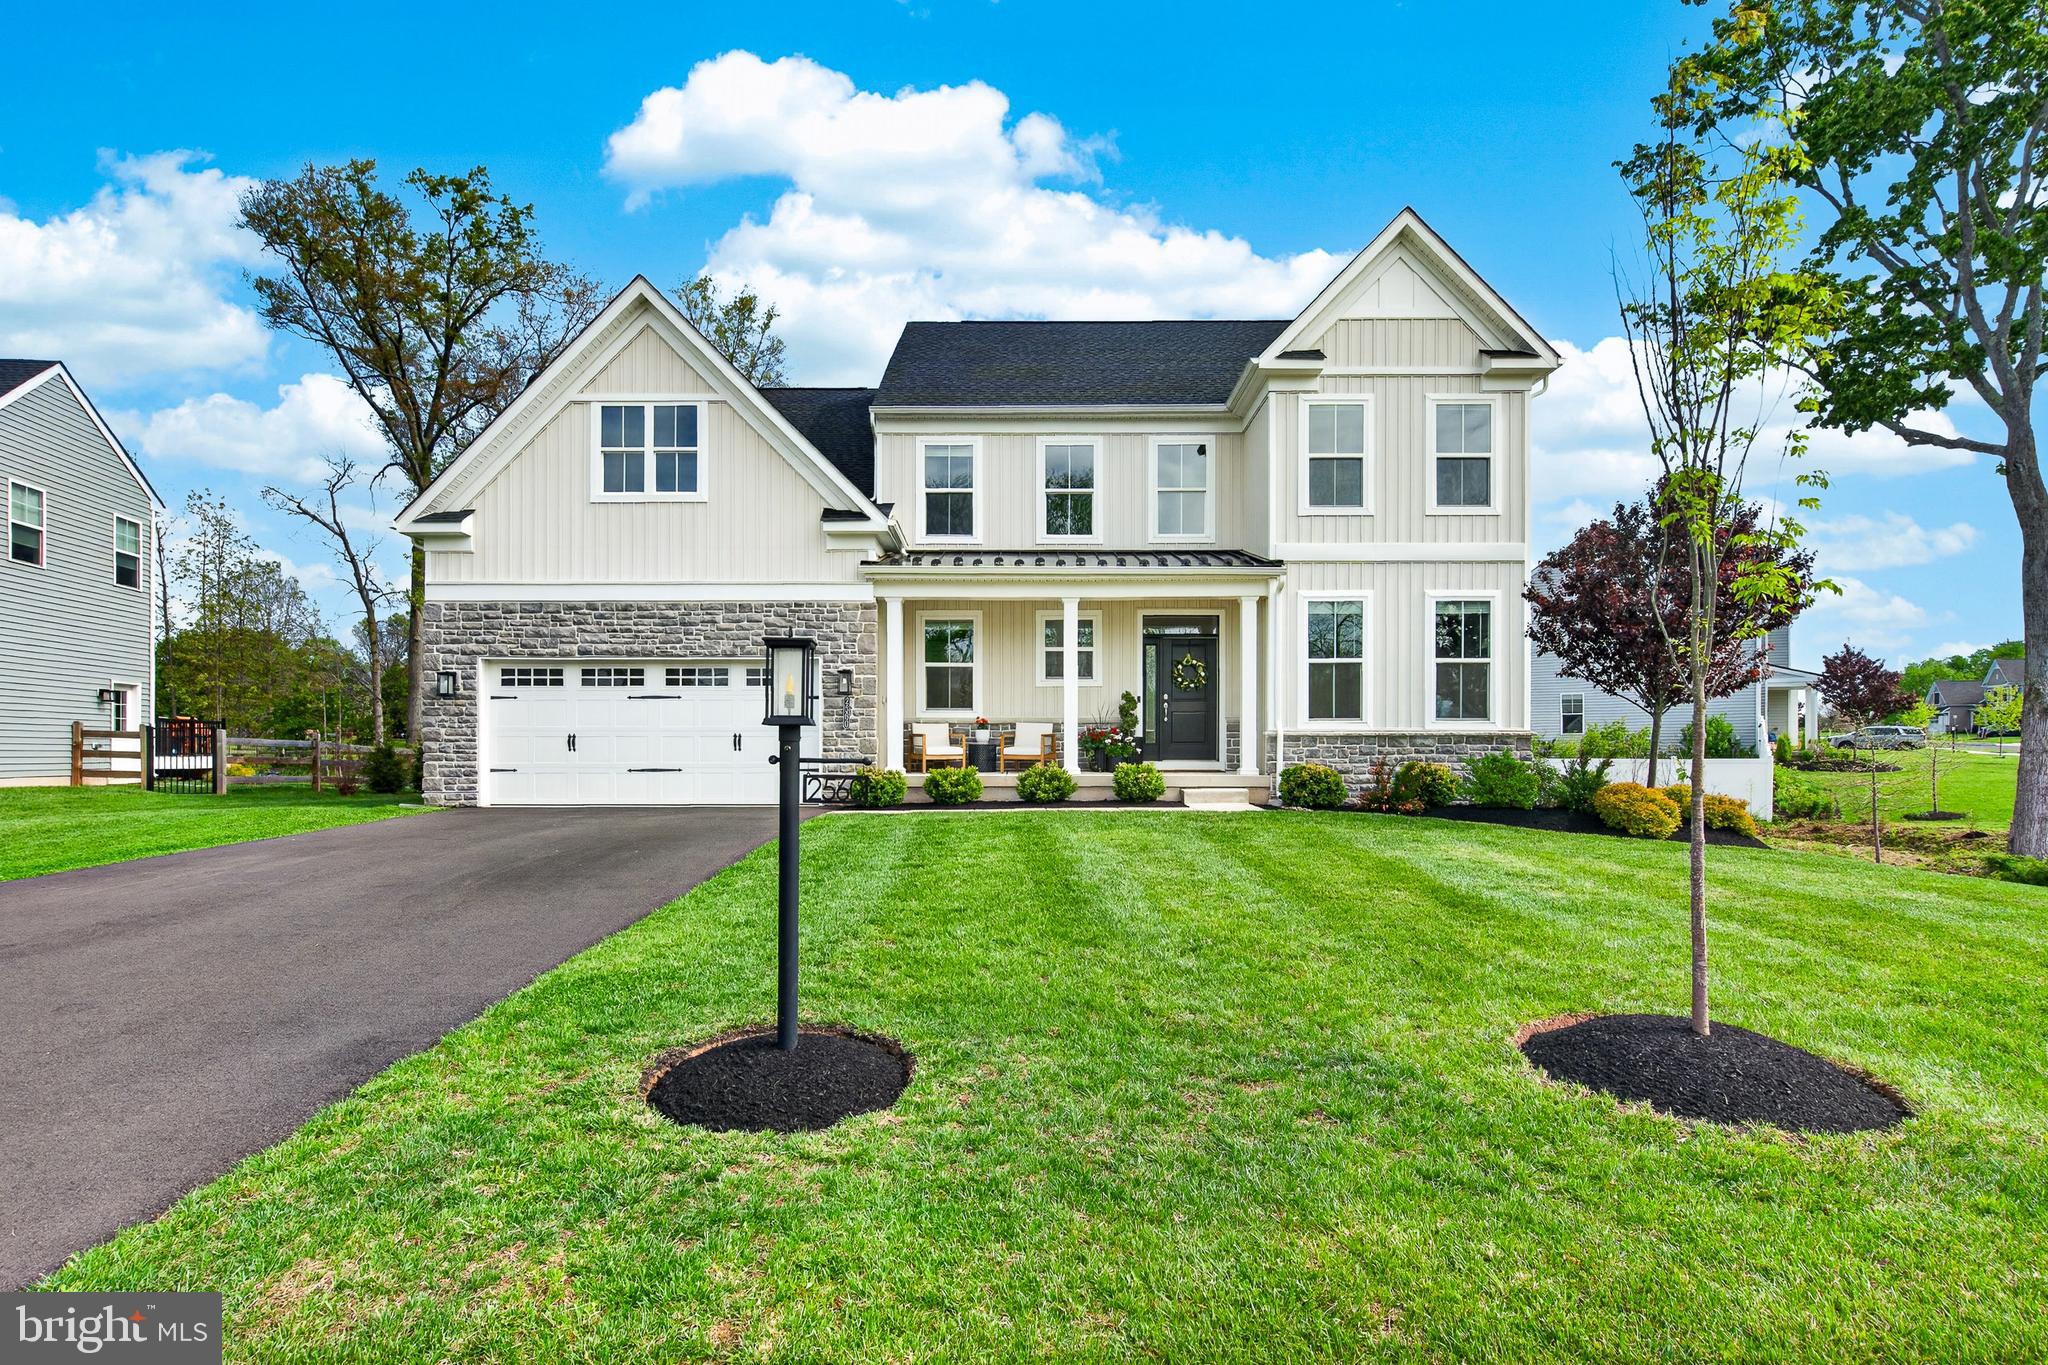
Rare in Hatfield Township: a 5-bedroom, 2022-built modern farmhouse in North Penn School District with a true first-floor in-law suite — a purpose-built bedroom and full bath on the main level, designed in from the start, not a converted den or flex room. If you've searched for newer construction with genuine first-floor living and come up empty, this is the home that actually checks the box.

The first floor also includes a dedicated home office behind 10-lite glass French doors — a real room, not a nook — plus a custom mudroom with paneled wood millwork and built-in storage. The main level is open-concept, built for entertaining: an extended dining area under a cathedral ceiling flows into a great room anchored by a 36-inch direct-vent propane fireplace with painted mantel and slate surround.

Upstairs, the primary suite offers two walk-in closets and a deluxe en suite with a freestanding soaking tub, joined by three additional bedrooms and another full bath. The finished lower level adds roughly 1,074 square feet for recreation, media, fitness, or playroom use. Outside, a fully fenced and landscaped 0.67-acre lot offers a covered front porch, rear deck, fire pit area, play area, and in-ground sprinkler system.

Key facts: 5 bedrooms, 3.5 bathrooms. Approximately 4,200 square feet of total livable space — 3,100+ above grade plus 1,074 finished basement. Built 2022 by W.B. Homes in the Bexley at Pennsbury community. North Penn School District. Hatfield Township, Montgomery County, PA 19440. Modern Farmhouse elevation, non-stucco exterior. Two-zone propane HVAC. Public water and sewer. HOA approximately $1,200 per year. Lot 0.67 acres, fully fenced.

The first-floor in-law suite is a purpose-built design feature — a true main-level bedroom and full bath — not a converted office, den, or flex room, and not part of the standard W.B. Homes floor plan. The main level is open-concept, not a separate formal dining room. The finished basement includes an egress window; it is not a walkout and has no grade-level exterior door.

The home is ready for a flexible settlement, approximately 10 minutes from Lansdale Station regional rail, with access to Route 309 and the Pennsylvania Turnpike Northeast Extension. 2560 Holly Lane is unusual for Hatfield Township because it combines newer construction, a true first-floor in-law suite, a separate first-floor office, 5 bedrooms, an open-concept main level, finished basement space, a fully fenced 0.67-acre lot, and North Penn School District location in one home.
#PAMC2177708

HATFIELD

2560 HOLLY LANE

5 Beds

3 Baths

4,100 Sq.Ft.

$1,195,000

MLS#: PAMC2177708

An exceptional offering in the city's most walkable corridor, this fully renovated 4-bedroom (5, including the finished lower level), 3.5-bath residence spans 2,525 square feet of meticulously curated living space, where classic Philadelphia architecture and uncompromising modern craftsmanship converge. 
Solid oak herringbone hardwood floors, accented with a custom inlaid border in the living and dining rooms, set an elevated tone from the moment you enter. New Marvin windows bathe the interior in natural light, while upgraded millwork and solid wood interior doors reflect a level of detail rarely found in city living. 
The chef-caliber kitchen anchors the main level with a generously scaled island, Taj Mahal Lite quartz countertops, and a 36" Forno pro-style gas range. A KitchenAid French door refrigerator and a full suite of Z Line appliances — dishwasher, built-in microwave, wine refrigerator, and 36" range hood — complete a space as functionally refined. The adjacent dining room is distinguished by a custom accent wall, while the powder room is finished with classic wainscotting. 
The second level offers three sun-filled bedrooms, each appointed with custom closet storage, and a dedicated laundry room featuring a Sapphire Blue GE Energy Star smart stackable washer and dryer. 
The entire third floor is devoted to a private suite of exceptional scale, crowned by cathedral ceilings and complete with a wet bar and built-in wine refrigerator, plus a dedicated sitting area. The spa-inspired bath features a soaking tub, double vanity, and a rain-head shower, alongside an oversized walk-in closet with custom storage. 
The fully finished lower level adds a fifth bedroom/flex room, full bath, and wet bar — offering exceptional flexibility as a guest suite, private retreat, or additional living space. 
Further distinguishing this residence: dual-zone Carrier HVAC, a new 60-mil TPO roof backed by a 12-year warranty, and a rooftop deck finished in premium Deck-Rite vinyl — an elevated setting to take in the city skyline. The property was approved for a 10-year tax abatement as well. 
A rare offering defined by uncompromising quality throughout. Schedule your private tour today.
#PAPH2674982

PHILADELPHIA

1012 CARPENTER STREET

5 Beds

3 Baths

2,525 Sq.Ft.

$1,195,000

MLS#: PAPH2674982

New on site 4 days ago
Classic Jenkintown elegance meets thoughtful modern updates in this beautifully maintained stone and slate residence, set on a stunning, maturely landscaped property at 705 Cloverly Avenue. Surrounded by mature trees, established flower beds, manicured lawns, and a full irrigation system, the property offers exceptional curb appeal and a sense of privacy rarely found so close to the heart of Jenkintown.
The stone exterior is complemented by copper gutters, a main slate roof maintained annually by Rock Roofing, and a newly paved driveway and brick walkway leading to the home. The outdoor spaces are equally impressive, including a beautiful Bluestone slate patio and a substantial three-car garage featuring two bonus rooms, abundant equipment and storage space, and overhead storage. The garage roof was replaced in 2025.
Inside, the home blends classic architectural character with carefully selected improvements. Refinished hardwood floors run throughout much of the home, while the front entry features quarry tile and the rear mudroom includes a slate floor. The gracious center-hall layout features a classic wood staircase and banister, crown molding, pocket doors, custom built-ins, and thoughtfully placed windows that bring natural light throughout.
The updated chef's kitchen is a true centerpiece, featuring a combination of hardwood and brick-tile flooring with radiant heat, quartzite countertops, custom Amish cabinetry, Viking stainless-steel appliances, a vaulted hardwood ceiling, Andersen windows, recessed lighting, a pot-filler faucet, additional bar sink, and a large pantry with a convenient butler staircase provides additional access to the 5th bedroom on the second floor..
The spacious living room features crown molding, decorative sconces, and a gas fireplace, with pocket doors. A half bath is conveniently located near the main entrance, while the adjoining study offers beautiful parquet flooring and a quiet space for an office, library, or sitting room. The family room located on the driveway side of the home, has a large bay window and a gorgeous stone gas-fireplace.
The second floor offers five bedrooms, three full baths, including a spacious primary suite with an ensuite bath and dedicated laundry area. The bedrooms feature crown molding, ample closet space, custom blinds, and custom built-in shutters. Fresh paint throughout the bedrooms and bathrooms creates a clean, move-in-ready feel. A custom Dutch door adds character to the vestibule leading toward the fifth bedroom.
The finished lower level provides approximately 576 additional square feet of finished space, with new carpeting, a large closet/storage area, half bath, freshly parged walls, and Bilco doors providing access toward the rear patio. The basement also features perimeter waterproofing and additional unfinished utility/storage space. Mechanical improvements include a natural gas boiler serviced by Backman Heating & Air, along with a substantial 200-amp electrical service.
The third floor provides two exceptionally large additional rooms currently utilized for storage, along with an extra-large cedar closet. The space also offers roughed-in options for future heating from the existing boiler, providing tremendous potential for additional finished space if desired.
This is a special property that combines timeless Jenkintown architecture with exceptional grounds, extensive storage, a rare three-car garage, quality materials, and years of thoughtful maintenance and improvements. From the slate roof and copper gutters to the radiant-heated kitchen floor, Viking appliances, Bluestone patio, and mature landscape, 705 Cloverly Avenue offers the character, scale, and craftsmanship that discerning buyers have been looking for.
The “highly” desirable Jenkintown borough is conveniently located within walking distance of the Jenkintown Train stop for easy access to downtown Philadelphia and the Philadelphia airport. Also conveniently located close to 309 a
#PAMC2194812

JENKINTOWN

705 CLOVERLY AVENUE

5 Beds

3 Baths

4,304 Sq.Ft.

$1,195,000

MLS#: PAMC2194812

114 N. 21st Street | Logan Square Discover a distinctive three-story mixed-use property offering approximately 2,661 square feet of flexible residential, commercial, and studio space in the heart of Logan Square. Zoned CMX-1 and located outside the designated flood zone, the property presents an exceptional opportunity for an owner-user, investor, or developer seeking versatility, historic character, and abundant outdoor space. The street-level commercial space features high ceilings, excellent natural light from a large picture window, and a private bathroom—ideal for a professional office, boutique, studio, or other permitted use. A separate rear studio offers its own private entrance, Murphy bed, custom mirrored closet, kitchen, full bathroom, and direct access to an exceptionally large, secluded backyard. An original circular staircase and railing lead to the second-floor residence, where random-width plank flooring, high ceilings, an original marble fireplace, and custom mirrored shelving create a warm and distinctive interior. This level includes a living room, kitchen, dining room, den, powder room, and private balcony/deck with low-maintenance composite decking overlooking the expansive backyard. The third floor includes a spacious primary bedroom with a loft, custom mirrored closets, and a private bathroom, along with two additional bedrooms and another full bathroom 

With its rare combination commercial space, residential living, a separate rear studio, private outdoor area and CMX-1 ZONING, 114 N. 21st offers remarkable flexibility in on of Philadelphia's most desirable and convenient neighborhoods, Albert Greenfield School Catchment. Enjoy easy access to Logan Square, the Ben Franklin Parkway, Rittenhouse Square, Center City offices, museums, restaurants, shopping, public transportation and major roadways.
#PAPH2669804

PHILADELPHIA

114 N 21ST

None Beds

None Baths

2,700 Sq.Ft.

$1,195,000

MLS#: PAPH2669804

Welcome to this beautifully renovated duplex in the heart of South Philadelphia! This entire property has been completely renovated from top to bottom, offering modern style, flexible living space, and excellent potential for an owner-occupant or investor. The property is currently vacant and ready for its next owner or tenants.

The property features two separate units. Unit 1 offers 2 bedrooms and 1 full bathroom, while Unit 2 offers 4 bedrooms and 2 full bathroom, providing a total of 6 bedrooms and 3 full bathrooms. The versatile layout offers excellent flexibility for residential use, rental opportunities, or future owner-user needs.

Every detail has been thoughtfully updated throughout. Both units feature modern finishes, refreshed living spaces, and stylish contemporary light fixtures that create a bright, sophisticated, and inviting atmosphere. The property also features a newly renovated exterior, giving the entire building a fresh and modern appearance.

The property is zoned RM-1. The first-floor space may offer potential for commercial use, subject to permitted use, and all applicable City of Philadelphia requirements. Buyers are encouraged to conduct their own due diligence regarding zoning, permitted uses, and any required approvals.

Located in the desirable 19147 area, this property is conveniently situated near the 9th Street Italian Market, Bella Vista, Passyunk Square, South Street, restaurants, cafes, shopping, and neighborhood amenities. Enjoy convenient access to Center City, public transportation, and many of Philadelphia’s popular dining and entertainment destinations.

With a completely renovated interior, new exterior, stylish modern lighting, two separate units, five bedrooms, two full bathrooms, and a highly convenient location, this property presents a versatile opportunity in South Philadelphia. Currently vacant and ready for its next chapter.
#PAPH2672272

PHILADELPHIA

925 S 11TH STREET

2 Beds

None Baths

2,428 Sq.Ft.

$1,190,000

MLS#: PAPH2672272

Nestled in the heart of the vibrant Queen Village neighborhood, this stunning new construction townhouse embodies contemporary elegance and modern living. Completed in 2026, this exquisite interior row home showcases a perfect blend of luxury and comfort, designed for those who appreciate the finer things in life. As you step inside, you are greeted by an inviting atmosphere that flows seamlessly throughout the open-concept living space. The meticulous attention to detail is evident in every corner, from the high-end finishes to the thoughtfully designed layout. The spacious living area is perfect for both relaxation and entertaining, featuring large windows that bathe the space in natural light, creating a warm and welcoming ambiance. The gourmet kitchen is a chef's dream, equipped with top-of-the-line appliances and sleek cabinetry that offers both style and functionality. Whether you're preparing a casual meal or hosting a lavish dinner party, this kitchen is sure to impress. The adjoining dining area provides an ideal setting for gatherings, where memories are made over shared meals and laughter. This townhouse boasts three generously sized bedrooms, each designed to be a personal retreat. The master suite is a true sanctuary, complete with an en-suite bathroom that features luxurious fixtures and finishes, ensuring a spa-like experience at home. With two additional well-appointed bathrooms, convenience and comfort are paramount. The fully finished basement offers endless possibilities, whether you envision a cozy media room, a home office, or a play area. This versatile space enhances the overall functionality of the home, catering to your lifestyle needs. Step outside to discover the charm of urban living, with on-street parking available for your convenience. While this home does not feature a pool, the vibrant community surrounding you offers an array of parks, shops, and dining options just moments away, allowing you to immerse yourself in the local culture. This property is not just a home; it's a lifestyle. Experience the luxury of contemporary living in Queen Village, where every detail has been thoughtfully curated to provide a sense of comfort and belonging. Embrace the opportunity to make this exquisite townhouse your own, and enjoy the perfect blend of sophistication and warmth that awaits you.
#PAPH2660228

PHILADELPHIA

250 MONROE STREET

3 Beds

2 Baths

1,871 Sq.Ft.

$1,190,000

MLS#: PAPH2660228
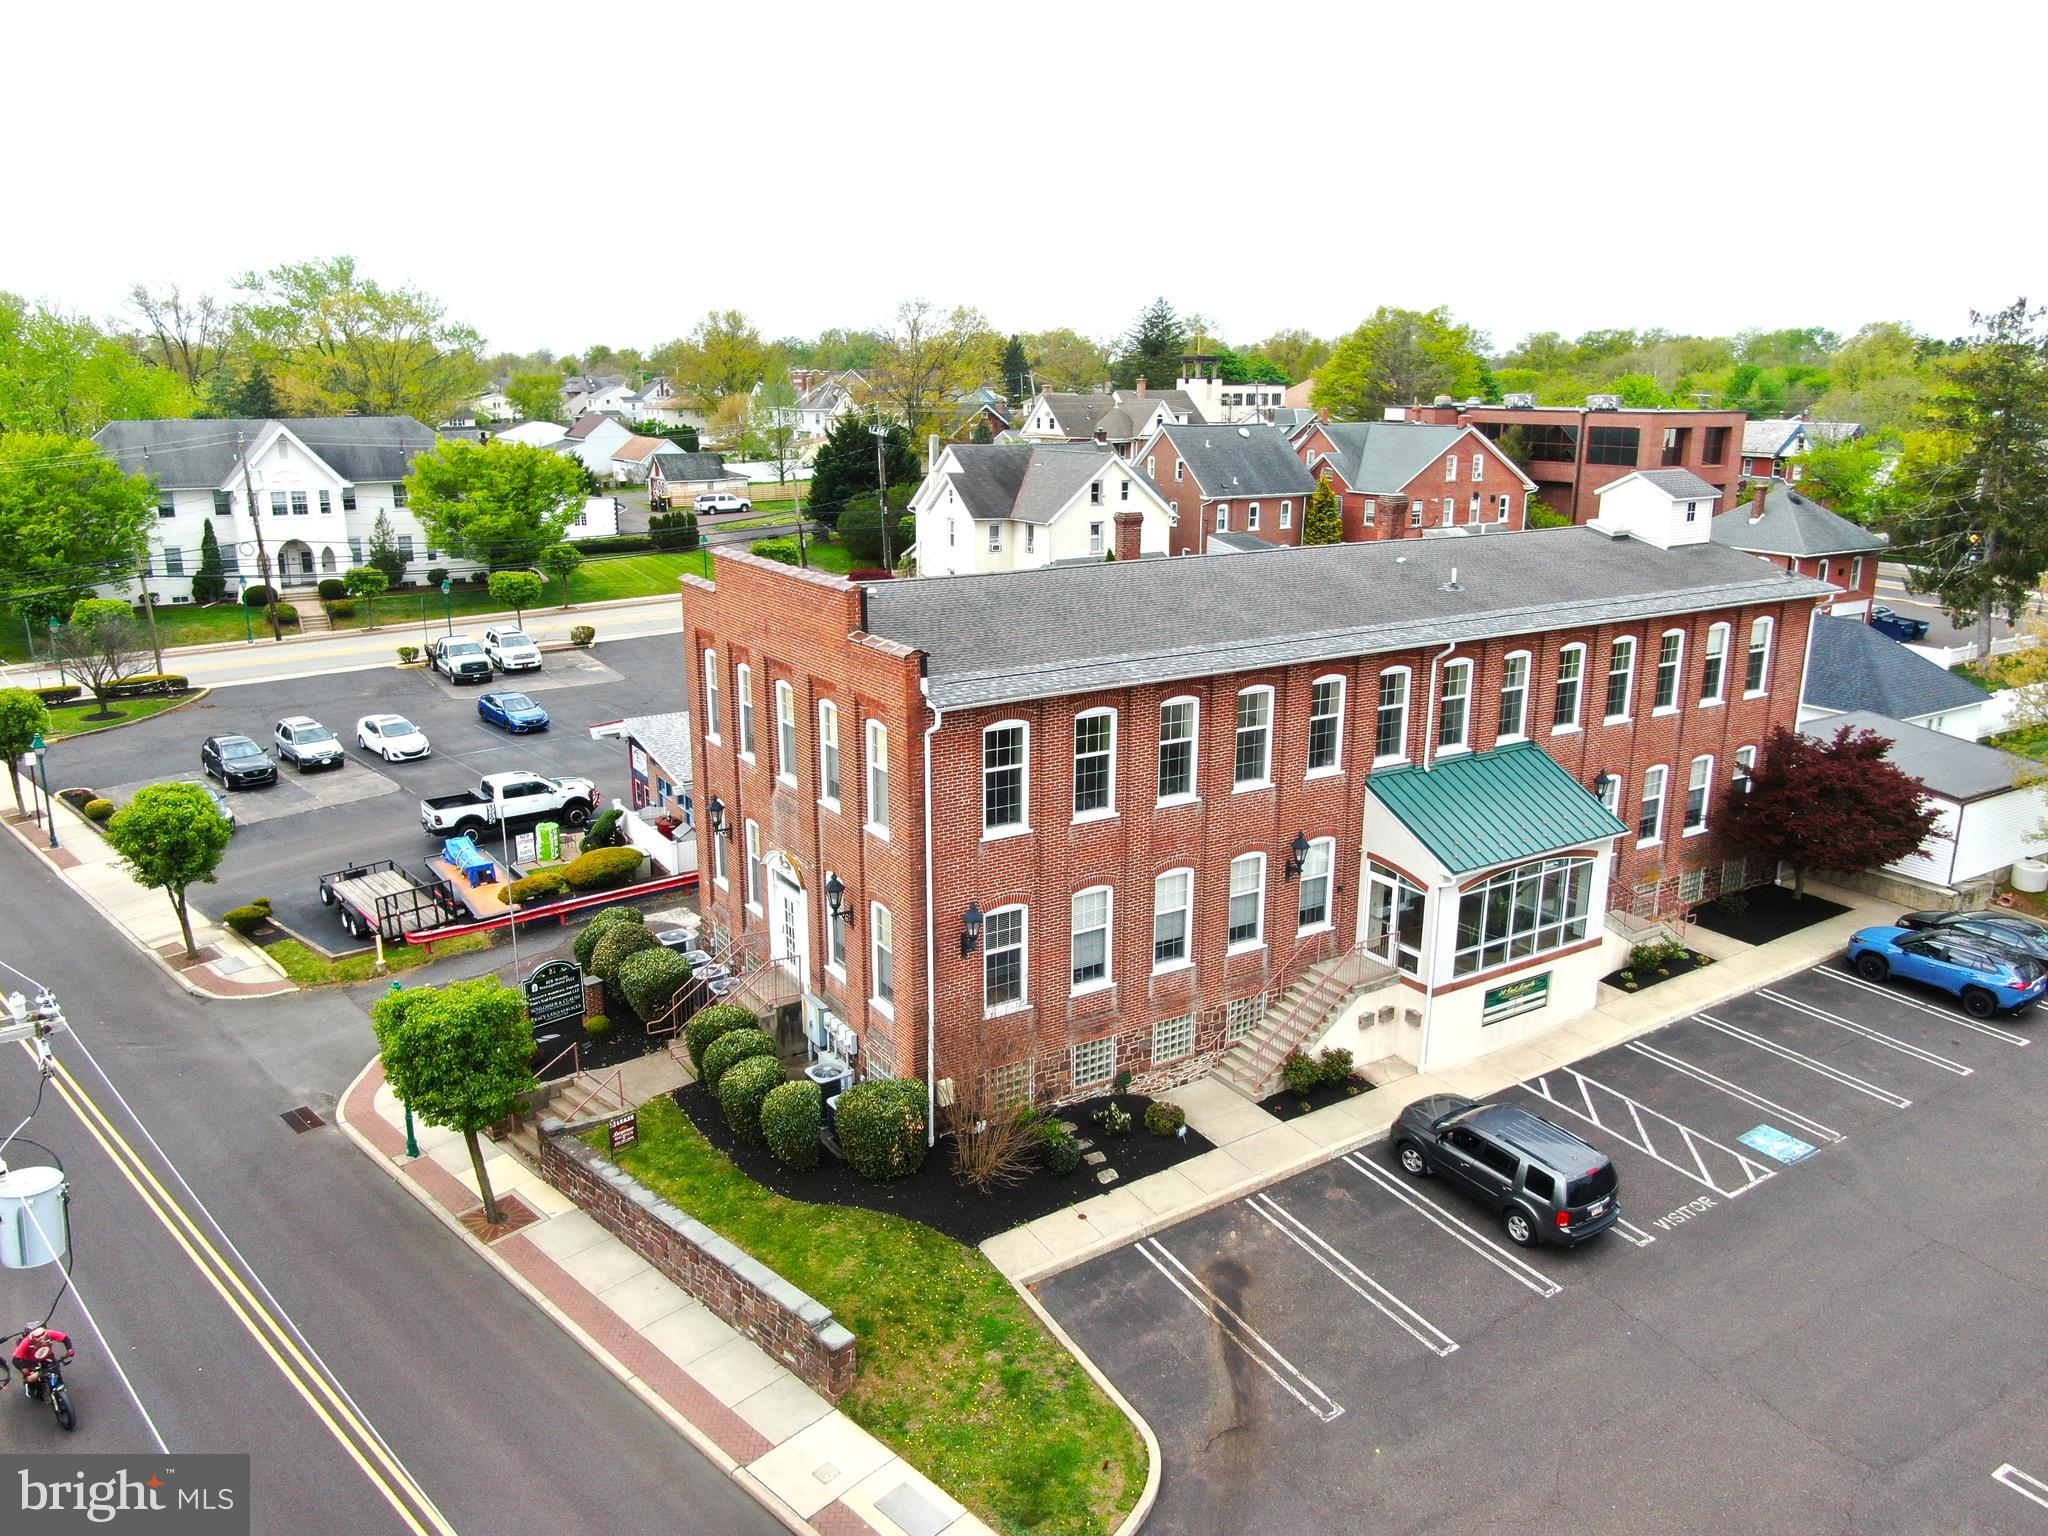
Update: Zoning officer: The upstairs maybe converted into residential apartments as long as the first floor remains commercial!   Call Zoning Officer for clarification. At 4000Sf, that could potentially be 4 residential units. First Class Commercial Office space in excellent condition and ready for your business. All renovations have been completed and creates a versatile configuration. Currently the property is set up with 4 separated office units. Two larger units  with approximately 3200 square feet and two smaller units with approximately 800 square feet.  All walls can be reconfigured since the supports posts are centrally located...make more units, less units the choice is yours.  Interior was strategically designed to maximize as much natural light into the building as possible. Details as follows: 2 kitchens, 5 bathrooms, 6 heating and cooling units, and a mixture of refinished wood flooring, carpet and tile.  Owner tastefully replaced the large windows with double-hung custom windows and placed beautiful sconce lighting on timers on the side and front entry level and "period" light poles in the parking lot.  The building has two entries to the 19 x 14 cathedral foyer with a wide grand staircase.  It boasts 4 electric meters, gas in the street, both verizon and xfinity in the building and all 5 bathroom are ADA compliant. **Hatfield Boro electric **Roof 12 years old**Abundant basement storage**storage shed.  There are 5 units that are being leased; 4 office spaces and  basement space. There are possibilities for a lift, ramp, or other possibilities for entry to expand the possible uses of this building.
#PAMC2161544

HATFIELD

21 E LINCOLN AVENUE

None Beds

None Baths

10,697 Sq.Ft.

$1,190,000

MLS#: PAMC2161544

Introducing Havertown’s newest luxury offering—an exceptional Pradelli Homes built residence that effortlessly blends refined design, elevated finishes, and modern living across more than 3700 finished square feet of living space. This stunning 5-bedroom, 3 full and 1 half bath home is a rare opportunity to own a truly turnkey property in one of Havertown’s most coveted, walkable locations—just steps to top-rated schools, parks, dining, and scenic trails. A striking first impression begins with the custom bluestone front porch, setting the stage for the level of craftsmanship carried throughout. Inside, wide plank, site-finished white oak flooring and designer Serena & Lily lighting create a sophisticated, magazine-worthy aesthetic at every turn. At the center of the home, the chef’s kitchen is both a showpiece and a gathering space—anchored by an oversized island with dramatic 3” mitered quartz countertops, perfect for entertaining on any scale. The seamless transition to the expansive Trex deck invites effortless indoor-outdoor living, overlooking professionally landscaped grounds and a newly fenced yard designed for both privacy and enjoyment. The primary suite is a true sanctuary, featuring a spa-inspired bath complete with a statement vanity from McGee & Co’s Kohler line—where thoughtful design meets everyday luxury. Generously sized secondary bedrooms and a versatile flex space offer endless options, whether for a private office, playroom, or an ideal au pair/in-law suite. The fully finished basement expands the home’s footprint even further, offering the perfect setting for a media lounge, fitness studio, or recreation space tailored to your lifestyle. Wrapped in durable Hardie siding and rich in detail at every turn, this home is the perfect fusion of timeless elegance and modern convenience—crafted for today’s most discerning buyer.
#PADE2121646

HAVERTOWN

145 SYCAMORE

6 Beds

3 Baths

3,700 Sq.Ft.

$1,189,000

MLS#: PADE2121646

929 N 40th Street presents a strong mixed-use investment opportunity with immediate cash flow, diversified income, and built-in rent growth. This property features six income-producing spaces, including one commercial unit and five residential units.

The property currently generates $8,992 in monthly gross income, totaling $107,904 in annual gross income. Based on the provided expenses, the property produces an estimated annual NOI of approximately $101,808–$101,908, in-place cap rate of 8%.

The commercial space is leased at $2,250 per month on a 5-year lease with 3% annual increases, providing investors with stable income and built-in rent growth. Residential rents include Unit A at $1,150/month, Unit B at $1,692/month, Unit C at $1,300/month, Unit D at $1,300/month, and Unit E at $1,300/month.

Property Highlights:
• Mixed-use investment with commercial and residential income
• Six income-producing spaces
• Current monthly gross income: $8,992
• Annual gross income: $107,904
• Estimated NOI: approximately $101,808–$101,908
• 5-year commercial lease with 3% annual increases
• Tax abatement in place
• Potential 1031 tax-deferred exchange opportunity

929 N 40th Street is positioned as an attractive opportunity for investors seeking cash flow, stability, and long-term upside in Philadelphia. The combination of residential income and a long-term commercial lease creates multiple revenue streams and added income security.

This property may also be a strong option for investors looking to complete a 1031.
#PAPH2646188

PHILADELPHIA

929 N 40TH STREET

None Beds

None Baths

5,032 Sq.Ft.

$1,188,250

MLS#: PAPH2646188

929 N 40th Street presents a strong mixed-use investment opportunity with immediate cash flow, diversified income, and built-in rent growth. This property features six income-producing spaces, including one commercial unit and five residential units.

The property currently generates $8,992 in monthly gross income, totaling $107,904 in annual gross income. Based on the provided expenses, the property produces an estimated annual NOI of approximately $101,808–$101,908, in-place cap rate of 8%.

The commercial space is leased at $2,250 per month on a 5-year lease with 3% annual increases, providing investors with stable income and built-in rent growth. Residential rents include Unit A at $1,150/month, Unit B at $1,692/month, Unit C at $1,300/month, Unit D at $1,300/month, and Unit E at $1,300/month.

Property Highlights:
• Mixed-use investment with commercial and residential income
• Six income-producing spaces
• Current monthly gross income: $8,992
• Annual gross income: $107,904
• Estimated NOI: approximately $101,808–$101,908
• 5-year commercial lease with 3% annual increases
• Tax abatement in place
• Potential 1031 tax-deferred exchange opportunity

929 N 40th Street is positioned as an attractive opportunity for investors seeking cash flow, stability, and long-term upside in Philadelphia. The combination of residential income and a long-term commercial lease creates multiple revenue streams and added income security.

This property may also be a strong option for investors looking to complete a 1031.
#PAPH2673184

PHILADELPHIA

929 N 40TH STREET

None Beds

None Baths

5,023 Sq.Ft.

$1,188,250

MLS#: PAPH2673184

1 ... 63 64 65 66 67 ... 666

properties found. properties found. Page of .

Send a message

Message successfully sent.

Your message

What is 3 + 4 ?

Reason for contacting?

I agree to receive email communication and understand I can unsubscribe at any time.

I agree to be contacted by TNT Real Estate Solutions via call, email, and text for real estate services. To opt out, you can reply 'stop' at any time or reply 'help' for assistance. You can also click the unsubscribe link in the emails. Message and data rates may apply. Message frequency may vary. Privacy Policy

Update Your Temporary Password

Personalize your search

Enter your email and we'll notify you immediately when new listings match what you're looking for.

or enter email address

Already have an account ? Login here

Continue your home search

I agree to receive communications and understand I can unsubscribe at any time.

I agree to be contacted by TNT Real Estate Solutions via call, email, and text for real estate services. To opt out, you can reply 'stop' at any time or reply 'help' for assistance. You can also click the unsubscribe link in the emails. Message and data rates may apply. Message frequency may vary. Privacy Policy

Already have an account ? Login here

We use cookies

We use cookies primarily for analytics to enhance your experience. By accepting, you agree to our use of these cookies. You can manage your preferences or learn more about our cookies policy.




