
Features & Amenities

Interior

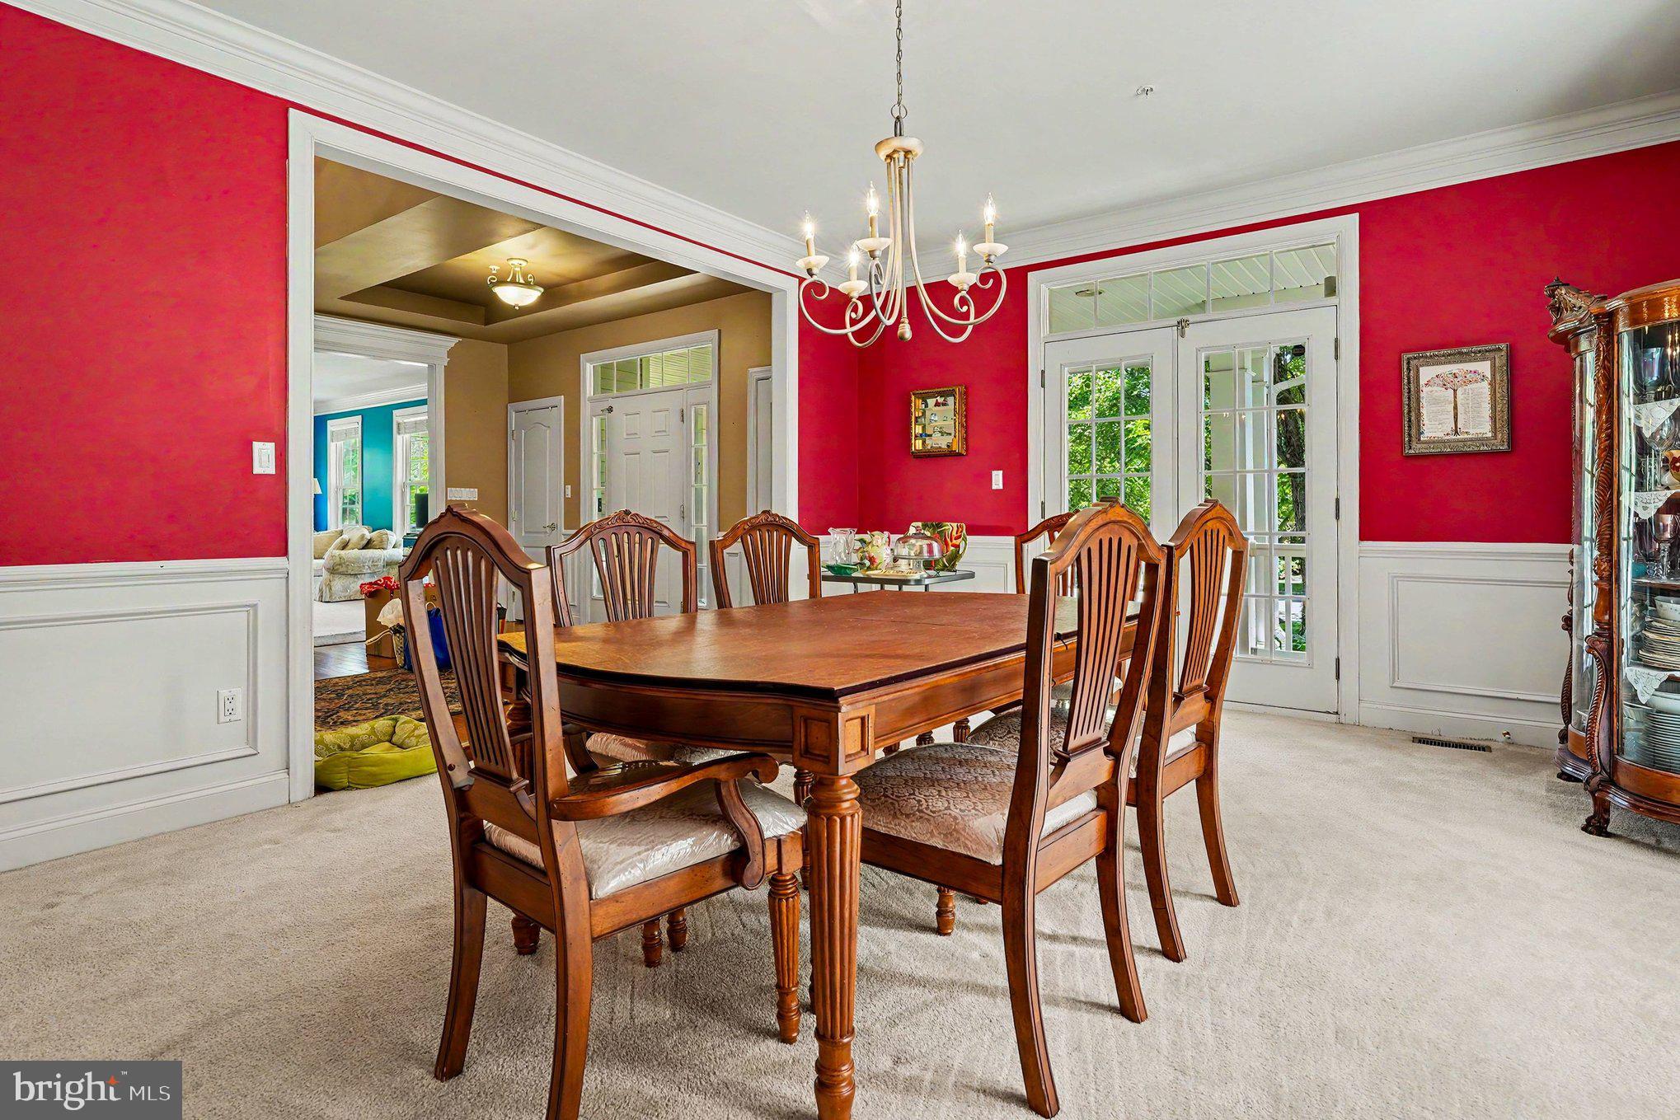
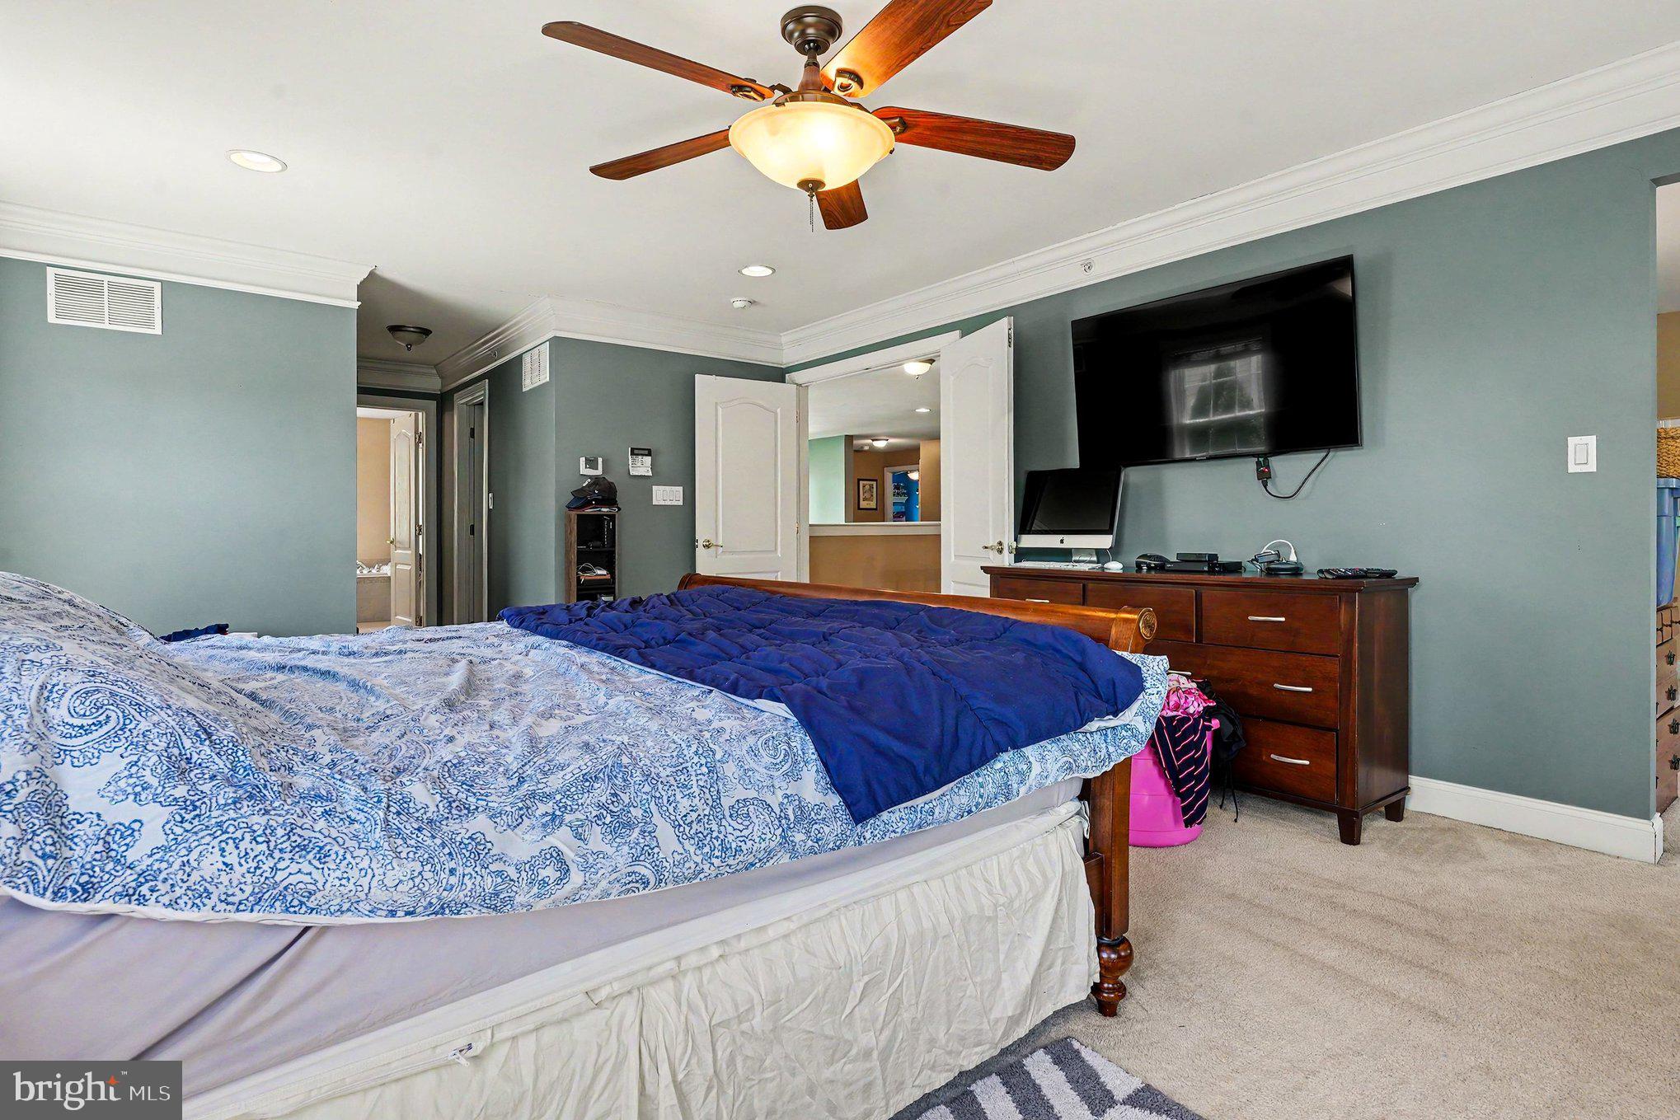
  • Other Interior Features

    Crown Molding

  • Total Bedrooms

    5

  • Bathrooms

    5

  • Above Grade Finished Area

    4702.0

  • Basement YN

    YES

  • Cooling YN

    YES

  • Cooling

    Central Air, Electric

  • Fireplace YN

    YES

  • Heating YN

    YES

  • Heating

    Natural Gas, Hot Water

  • Main Level Bedrooms

    1

  • Pet friendly

    N/A

Exterior

  • Garage

    Yes

  • Garage spaces

    3

  • Construction Materials

    Frame

  • Parking

    Garage Door Opener, Garage, Driveway, Attached

  • Pool

    No

  • Waterfront YN

    NO

Area & Lot

  • Property Type

    Residential

  • Property Sub Type

    Single Family Residence

  • Architectural Style

    Colonial

Price

  • Sales Price

    $1,099,000

  • Tax Amount

    $11,303

  • Sq. Footage

    5,802

  • Price/SqFt

    $189

HOA

  • Association

    YES

  • Association Fee

    $600

  • Association Fee Frequency

    Quarterly

  • Association Fee Includes

    N/A

  • Total Monthly Fees

    true

School District

  • Elementary School

    BRIDGE VALLEY

  • Middle School

    HOLICONG

  • High School

    CENTRAL BUCKS HIGH SCHOOL EAST

Property Features

  • New Construction

    NO

  • Association Amenities

    Jogging Path, Playground

  • Foundation Details

    Other

  • Senior Community YN

    NO

  • Sewer

    Public Sewer

  • Tax Lot

    114

  • Water Source

    Public

Schedule a Showing

Showing scheduled successfully.

<
>
IN PERSON
VIA CHAT

What is 3 + 4 ?


Mortgage calculator

Estimate your monthly mortgage payment, including the principal and interest, property taxes, and HOA. Adjust the values to generate a more accurate rate.

Your payment

Principal and Interest:

$

Property taxes:

$

HOA fees:

$

Total loan payment:

$

Total interest amount:

$

Location

County

BUCKS

Elementary School

BRIDGE VALLEY

Middle School

HOLICONG

High School

CENTRAL BUCKS HIGH SCHOOL EAST

Listing Courtesy of Brian McKendry, EXP Realty, LLC

RealHub Information is provided exclusively for consumers' personal, non-commercial use, and it may not be used for any purpose other than to identify prospective properties consumers may be interested in purchasing. All information deemed reliable but not guaranteed and should be independently verified. All properties are subject to prior sale, change or withdrawal. RealHub website owner shall not be responsible for any typographical errors, misinformation, misprints and shall be held totally harmless.

Agent Theresa Kehler

Owner, President, Investment Property Advisor

Theresa Kehler

Call Theresa today to schedule a private showing.


* Listings on this website come from the FMLS IDX Compilation and may be held by brokerage firms other than the owner of this website. The listing brokerage is identified in any listing details. Information is deemed reliable but is not guaranteed. If you believe any FMLS listing contains material that infringes your copyrighted work please review our DMCA policy and learn how to submit a takedown request.© 2024 FMLS.
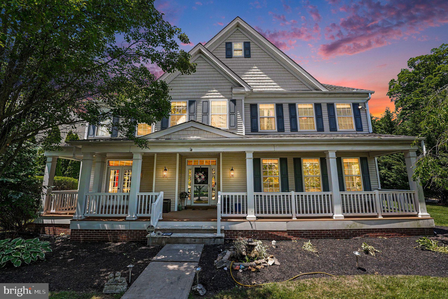
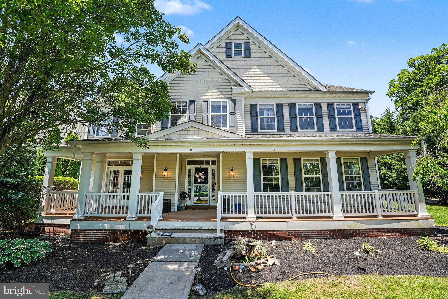
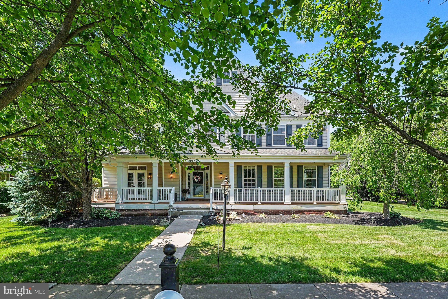
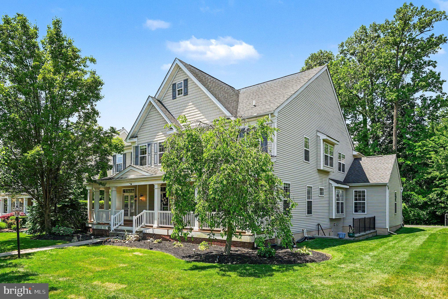
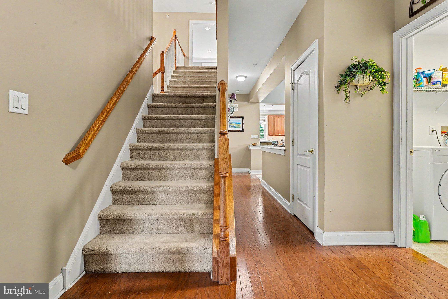
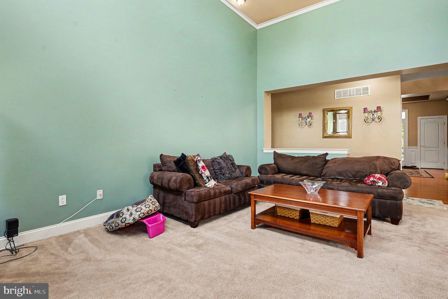
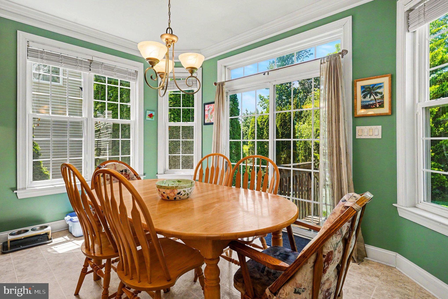
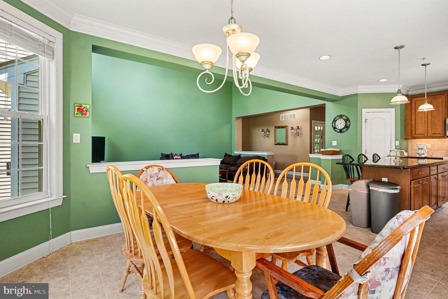
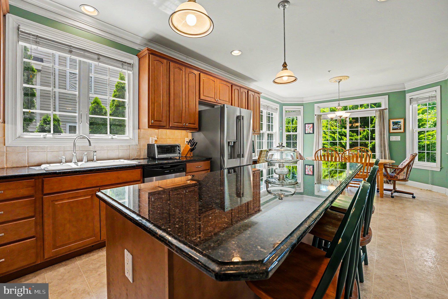
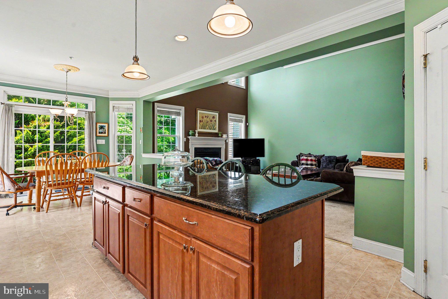
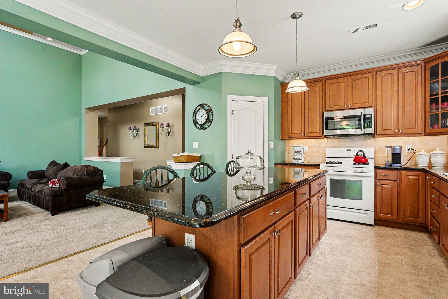
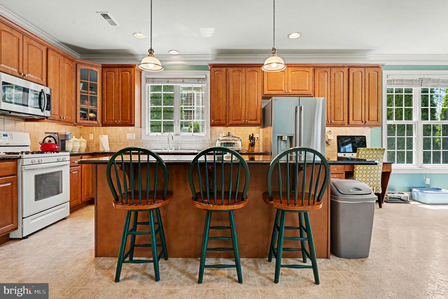
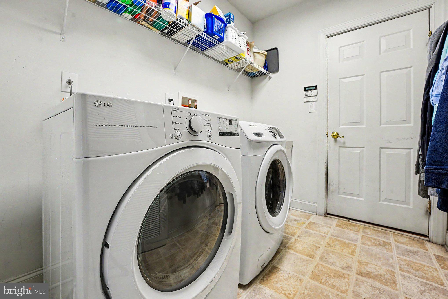
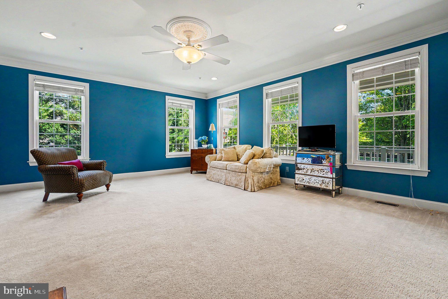
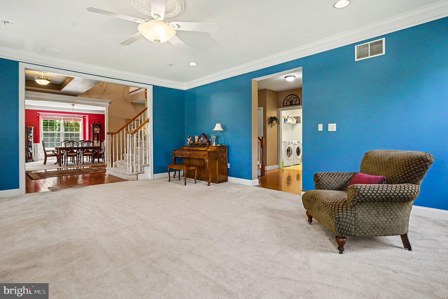
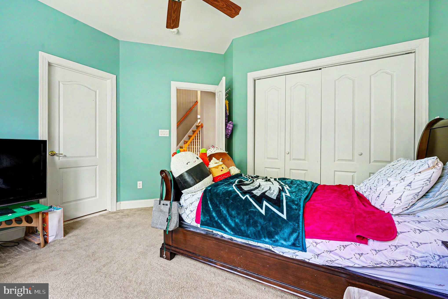
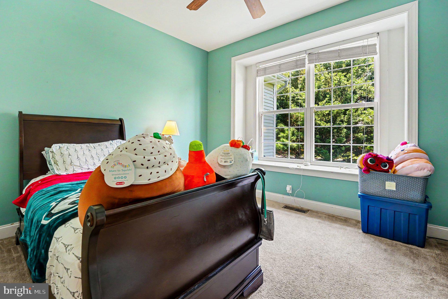
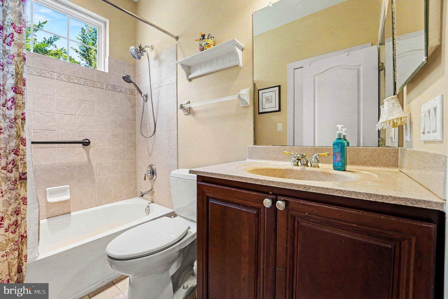
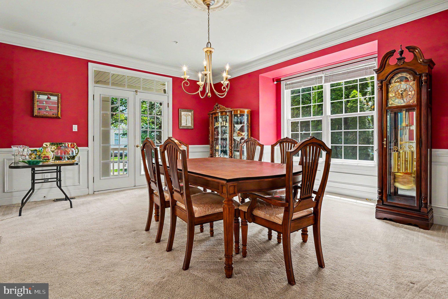
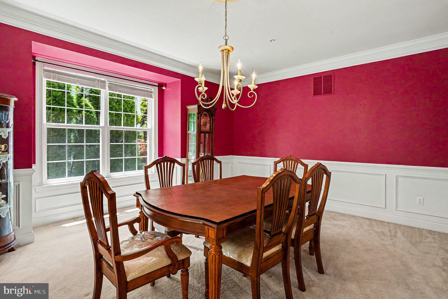
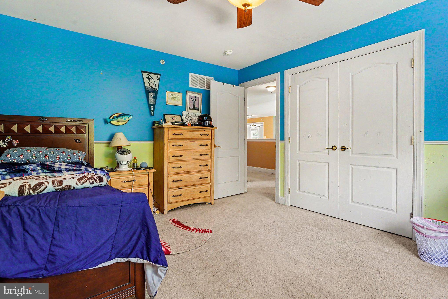
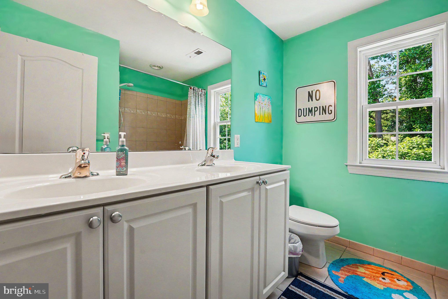
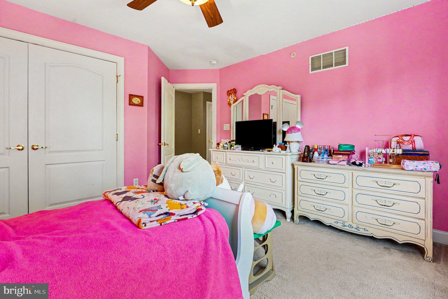
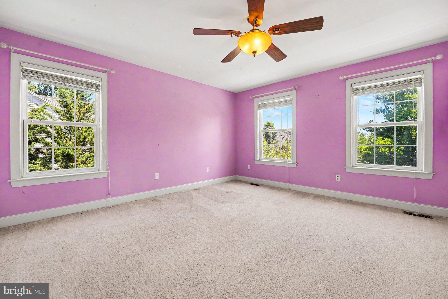
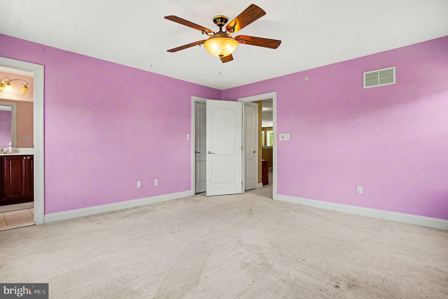
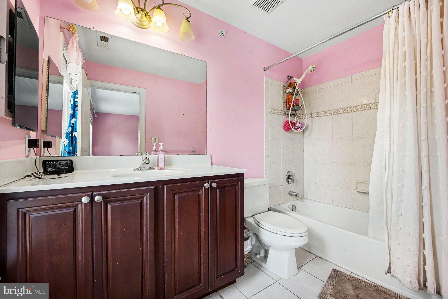
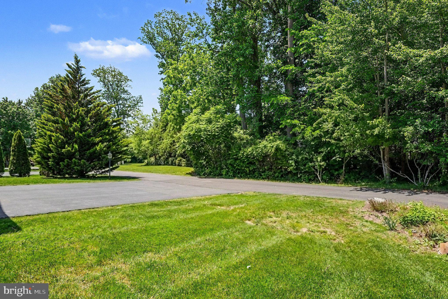
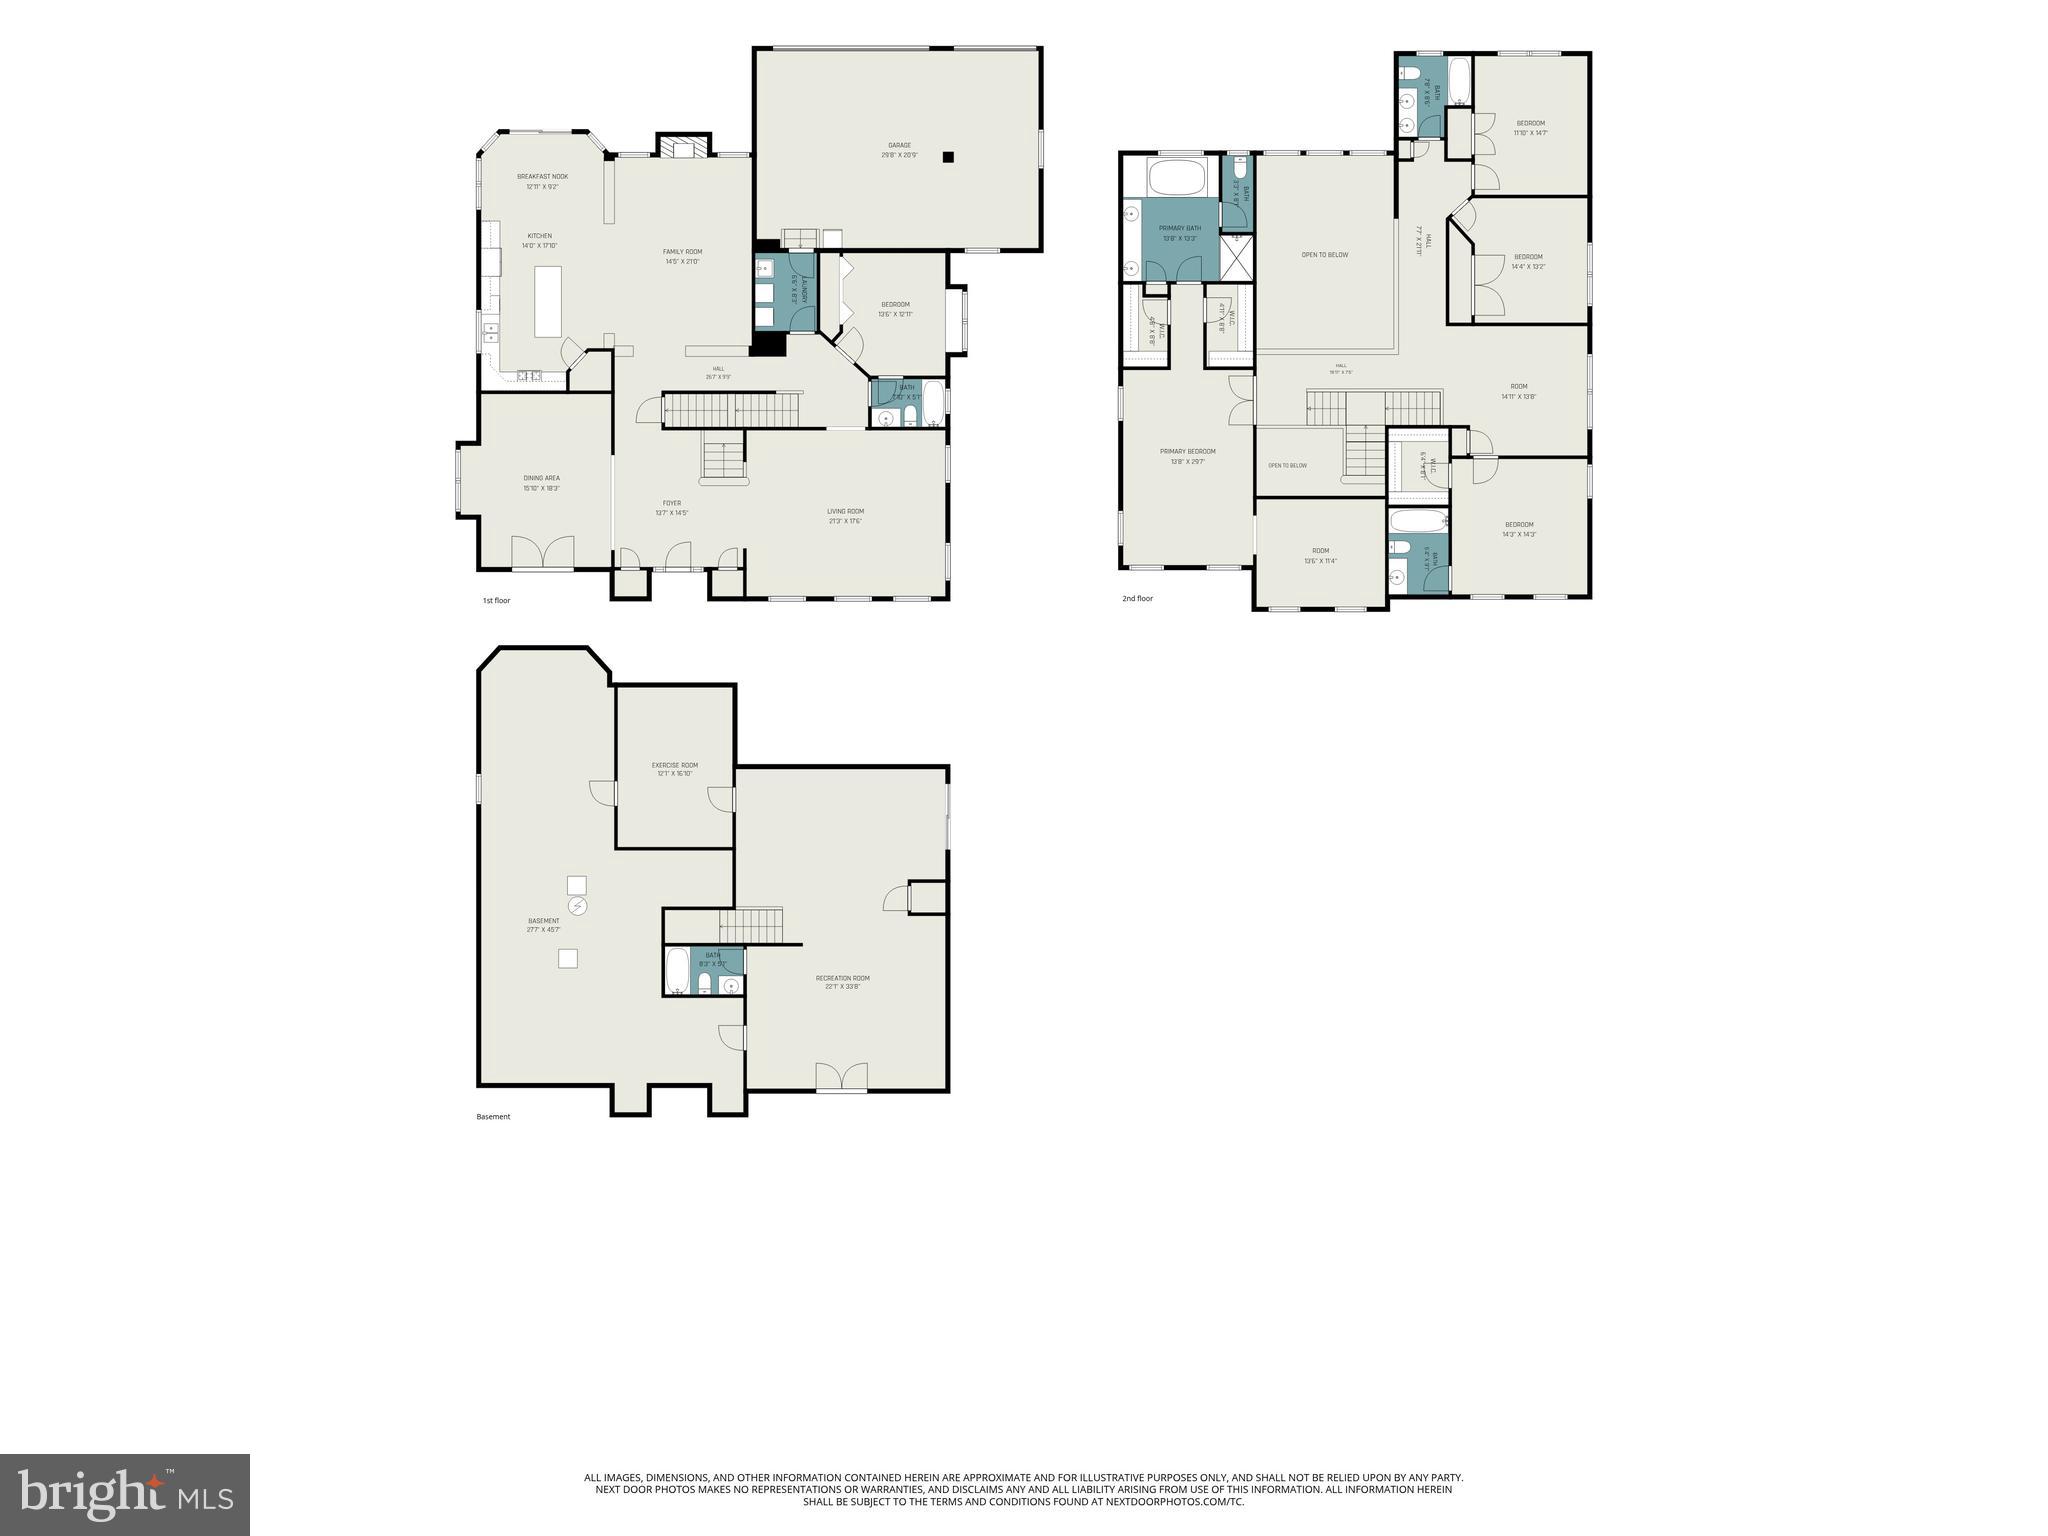
Set within the highly sought-after Windsor Square community and located in the award-winning Central Bucks School District, this exceptional 5-bedroom, 5 full bathroom residence delivers luxury living with timeless design and elevated everyday comfort. Thoughtfully crafted with expansive living spaces, refined finishes, and a flowing layout designed for both entertaining and daily living, the home offers an impressive balance of sophistication and functionality.  Main floor offers a spacious bedroom and full bathroom.
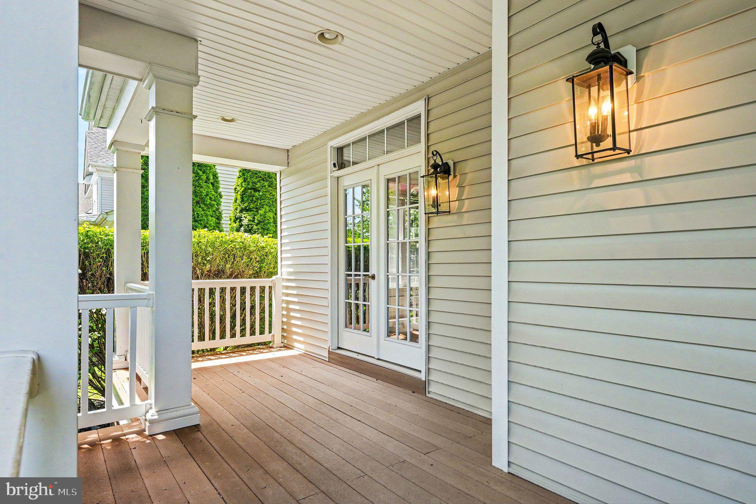
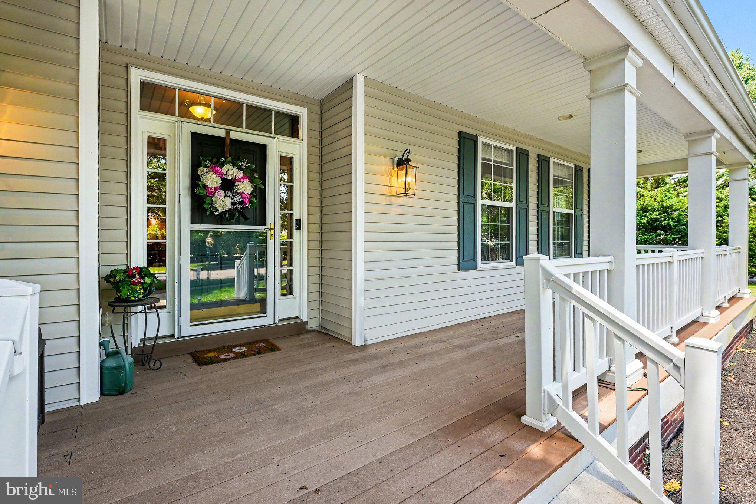
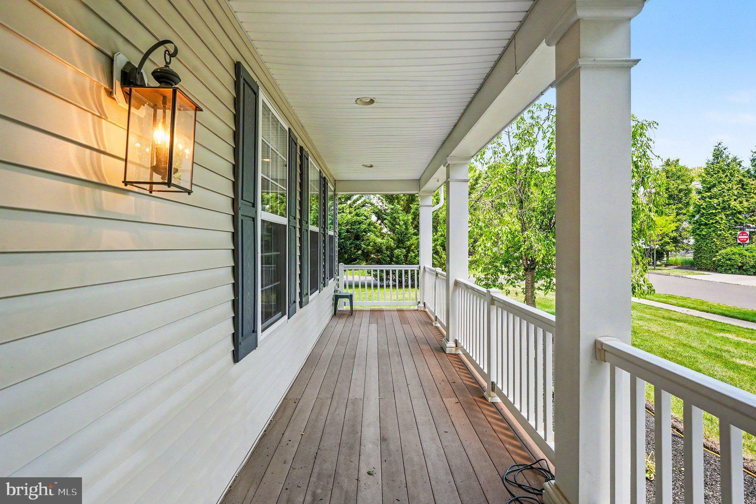
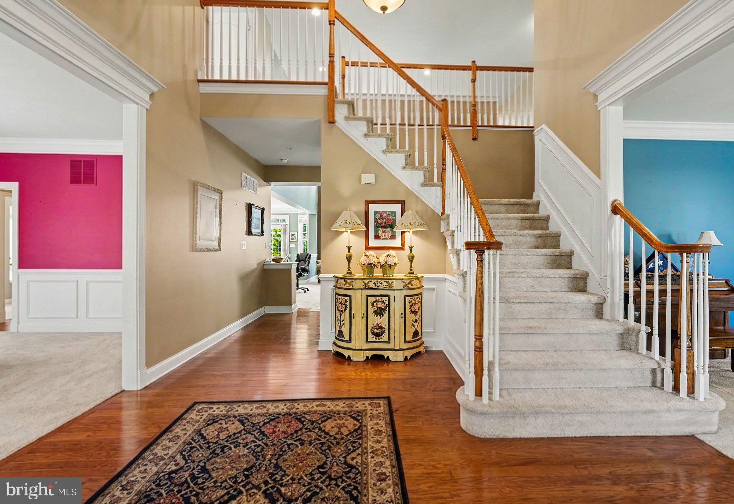
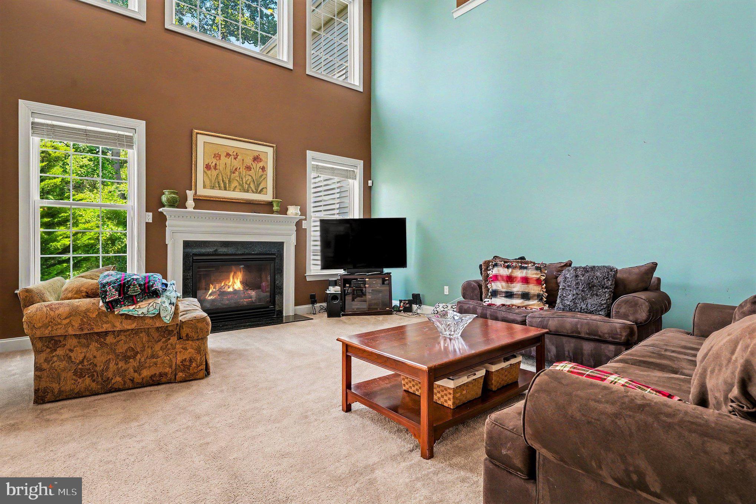
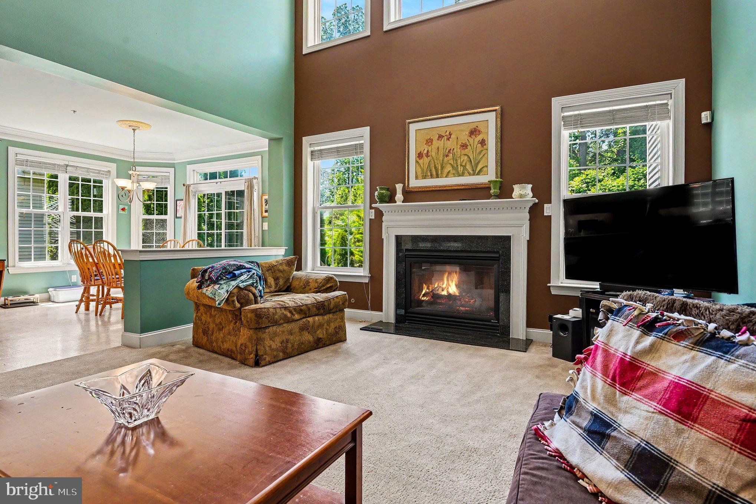
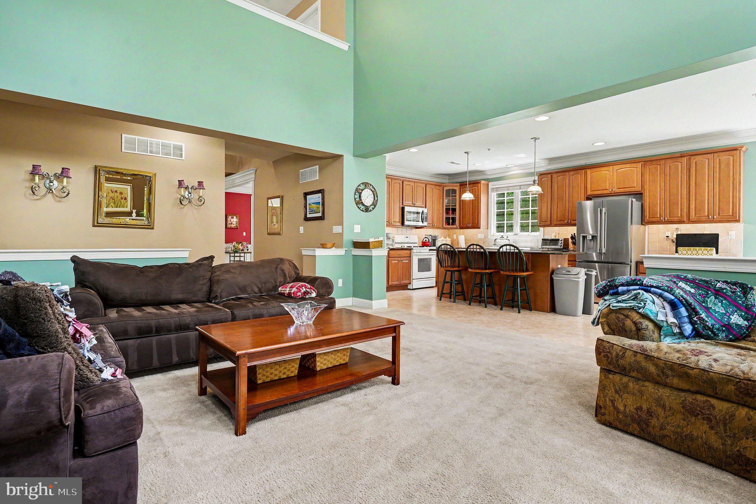
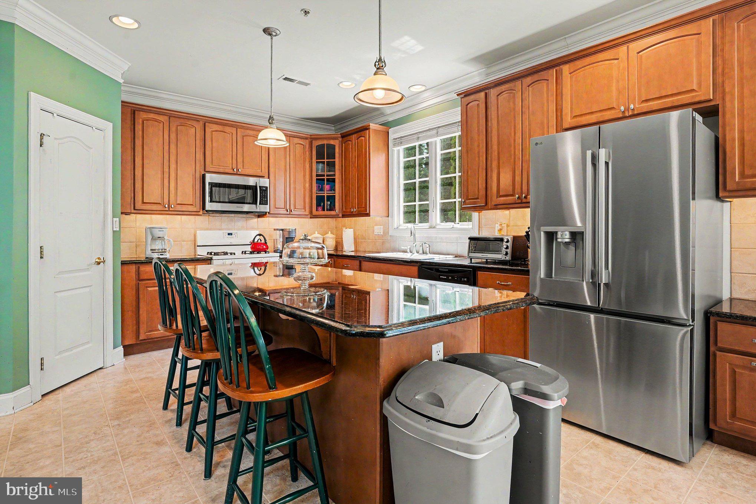
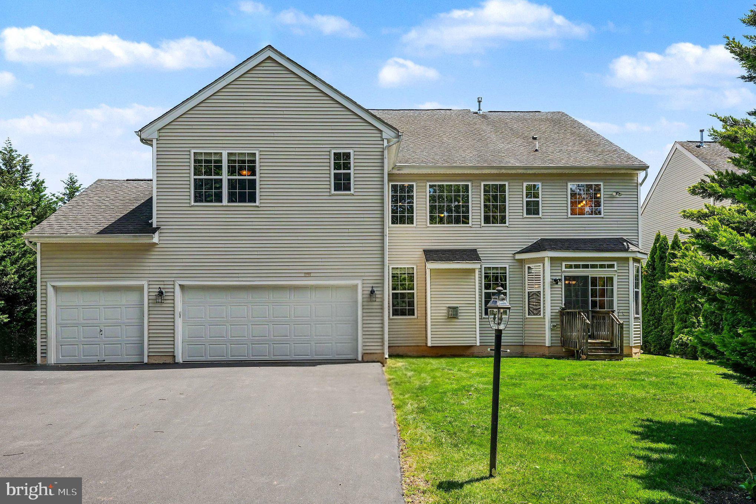
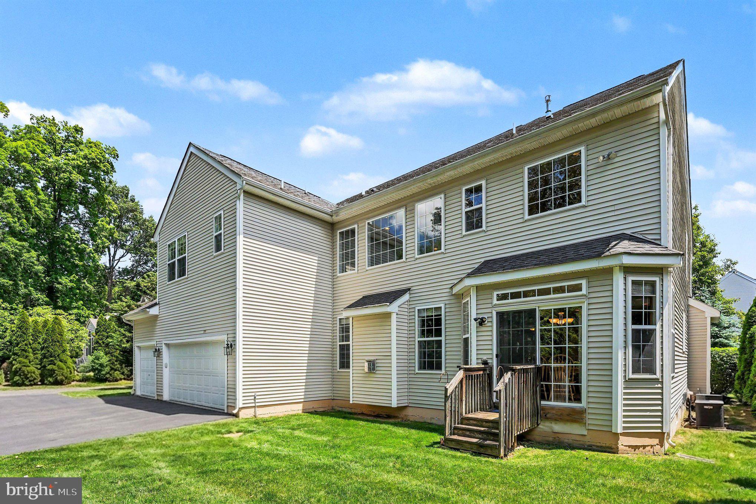
From the moment you arrive, the home makes a striking impression with its commanding presence, manicured exterior, and upscale curb appeal. Inside, sun-filled interiors showcase spacious formal and casual living areas, high ceilings, and quality craftsmanship throughout. The gourmet kitchen serves as the heart of the home, seamlessly connecting to inviting gathering spaces ideal for hosting or relaxing in style.

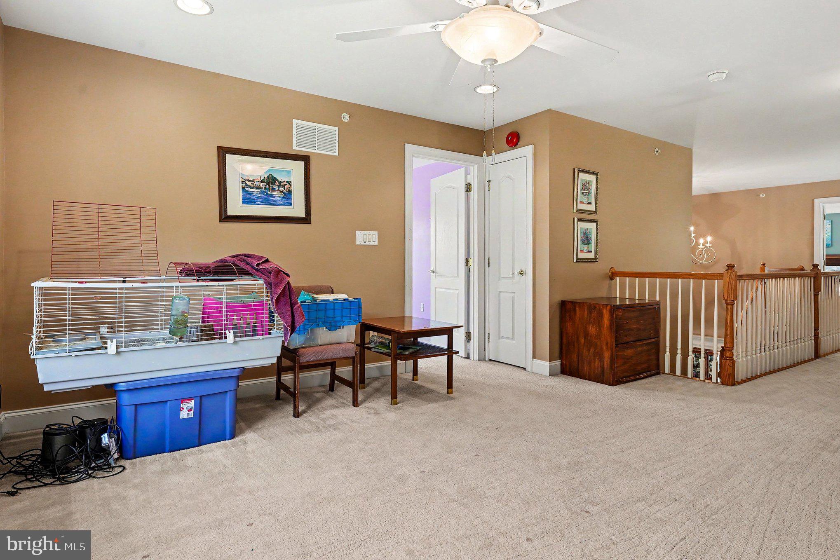
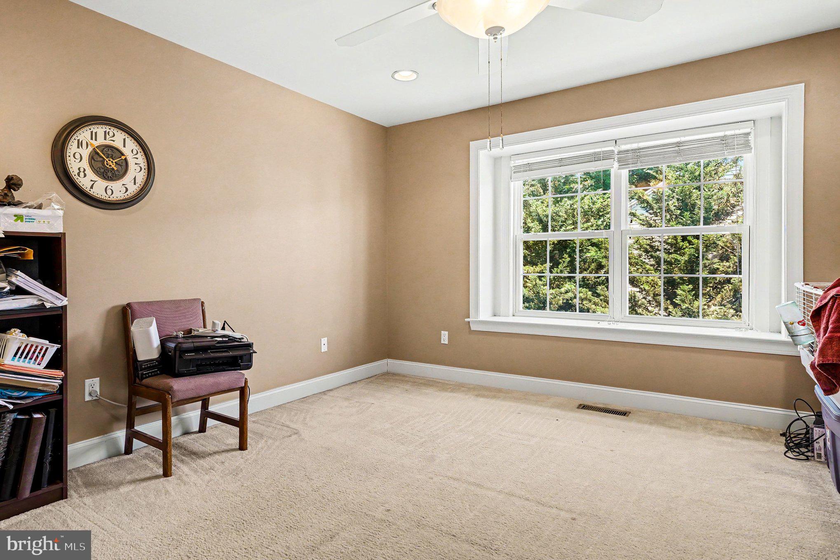
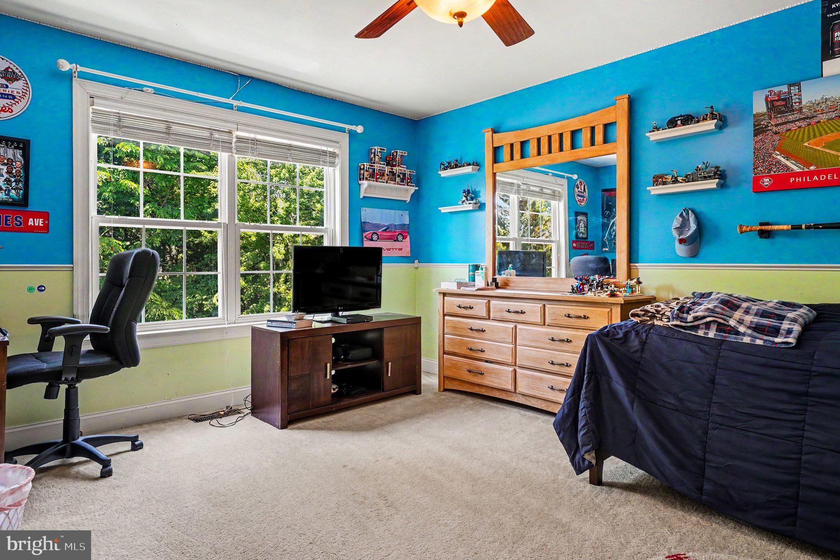
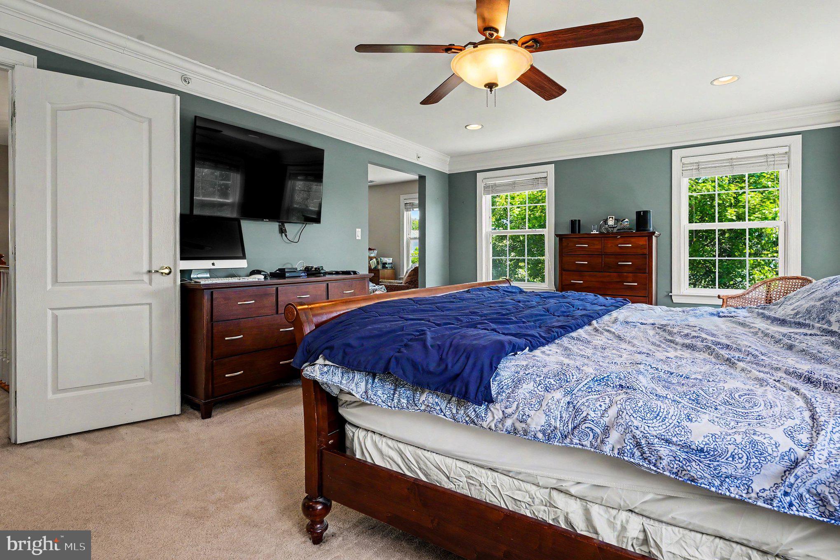
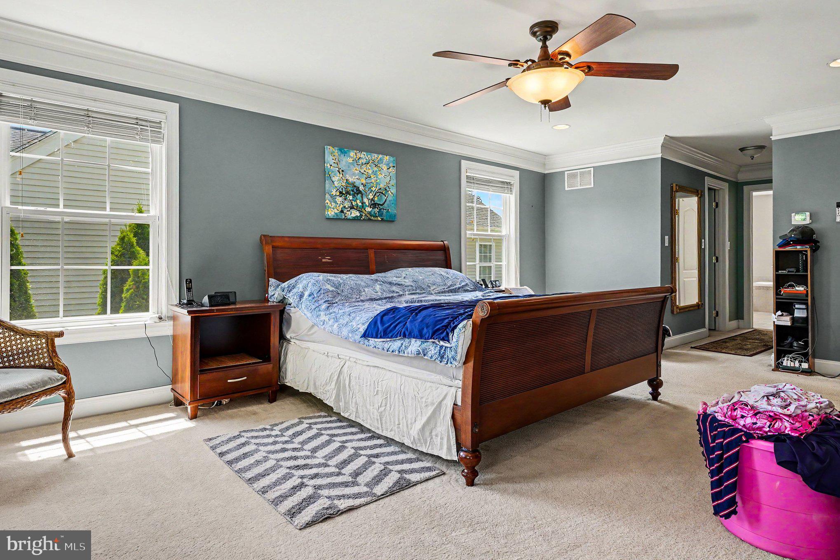
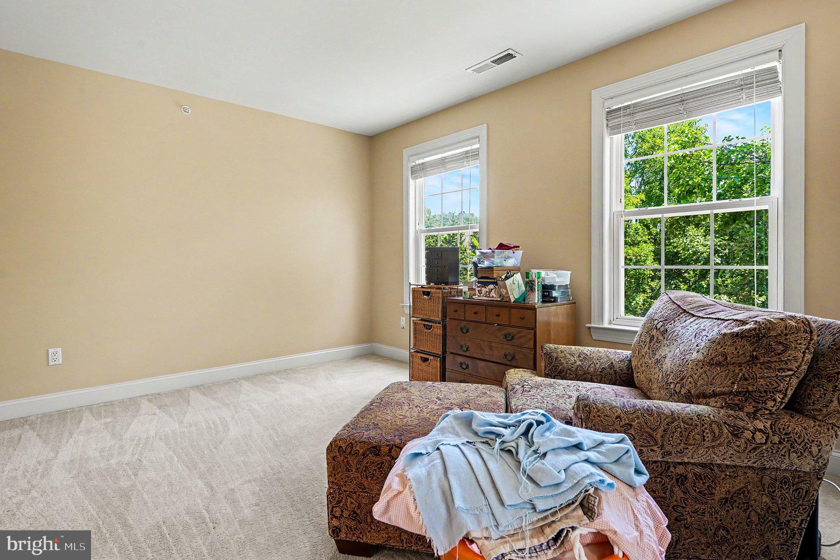
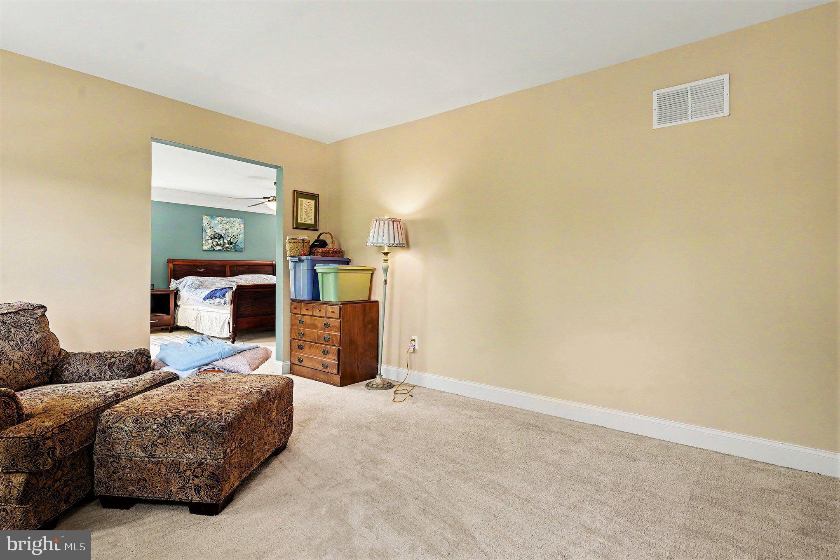
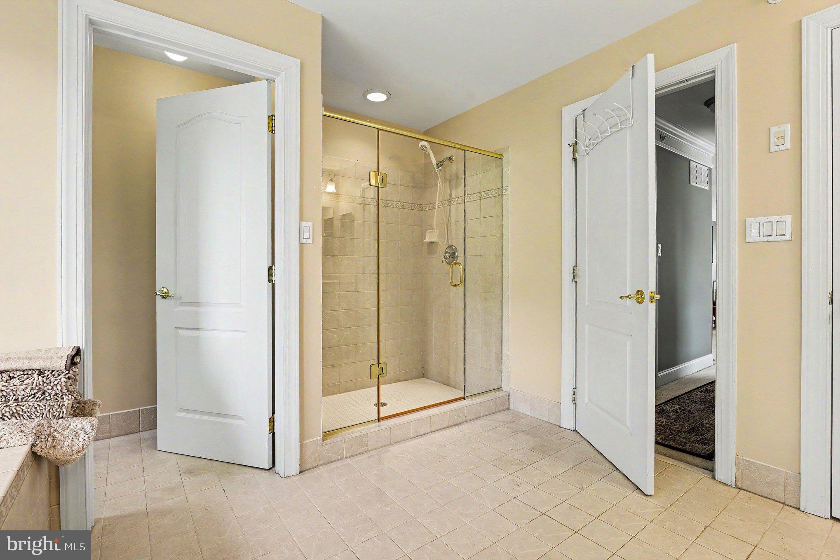
Each bedroom offers generous proportions and privacy, while all five full bathrooms are beautifully appointed with elegant finishes and spa-inspired comfort. The luxurious primary suite provides a peaceful retreat complete with a spacious ensuite bath and abundant closet space.

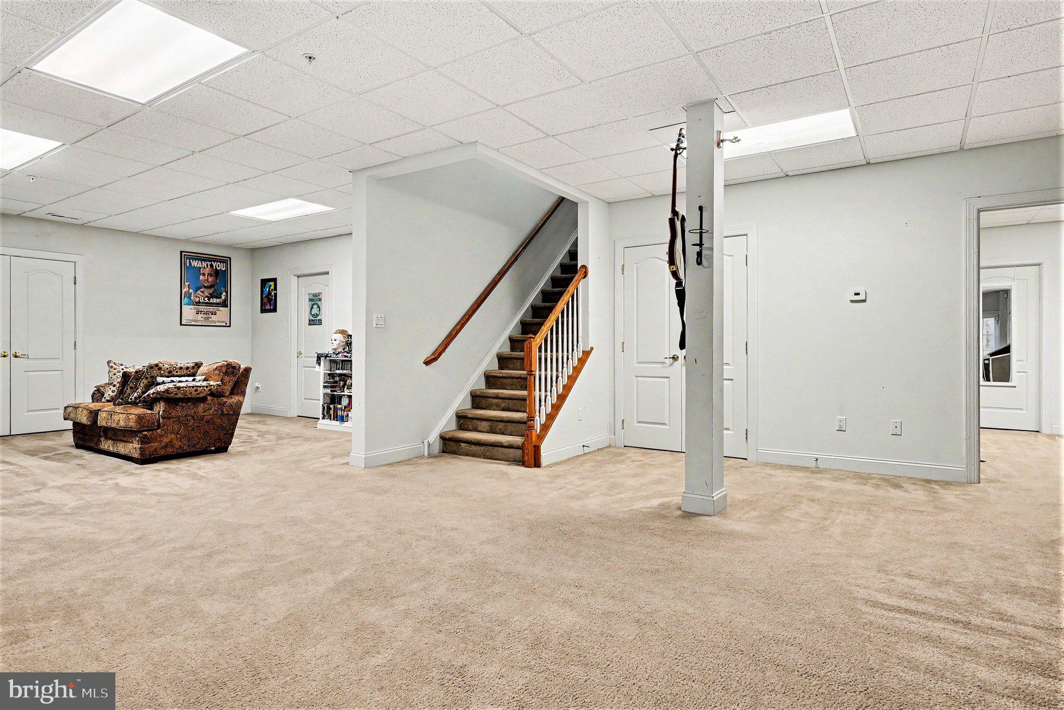
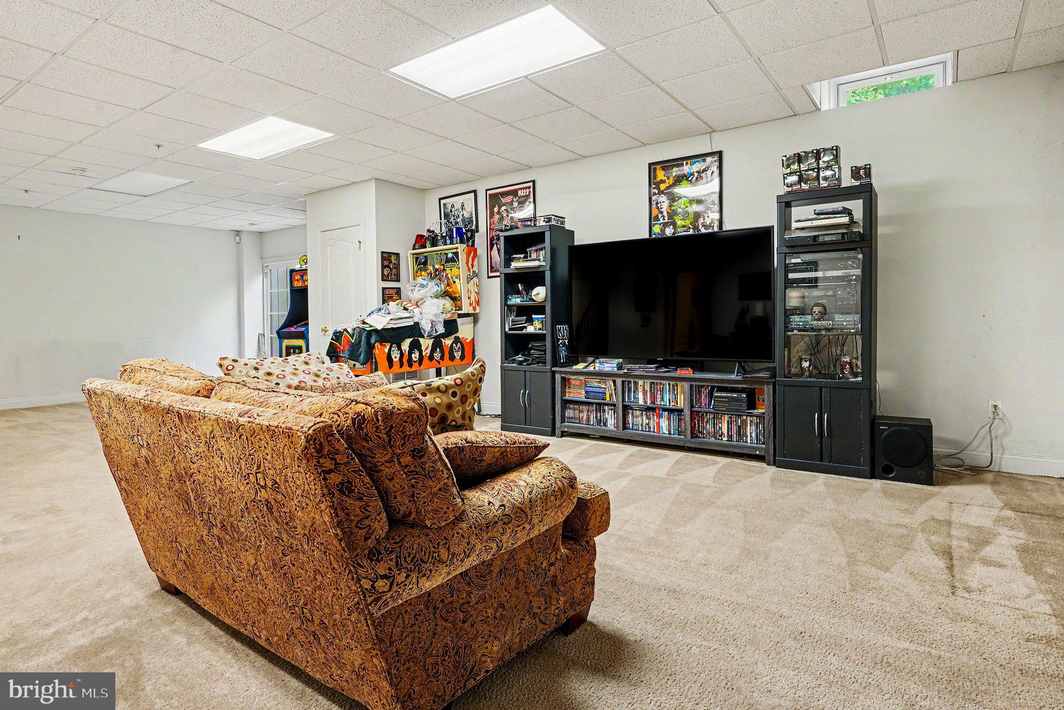
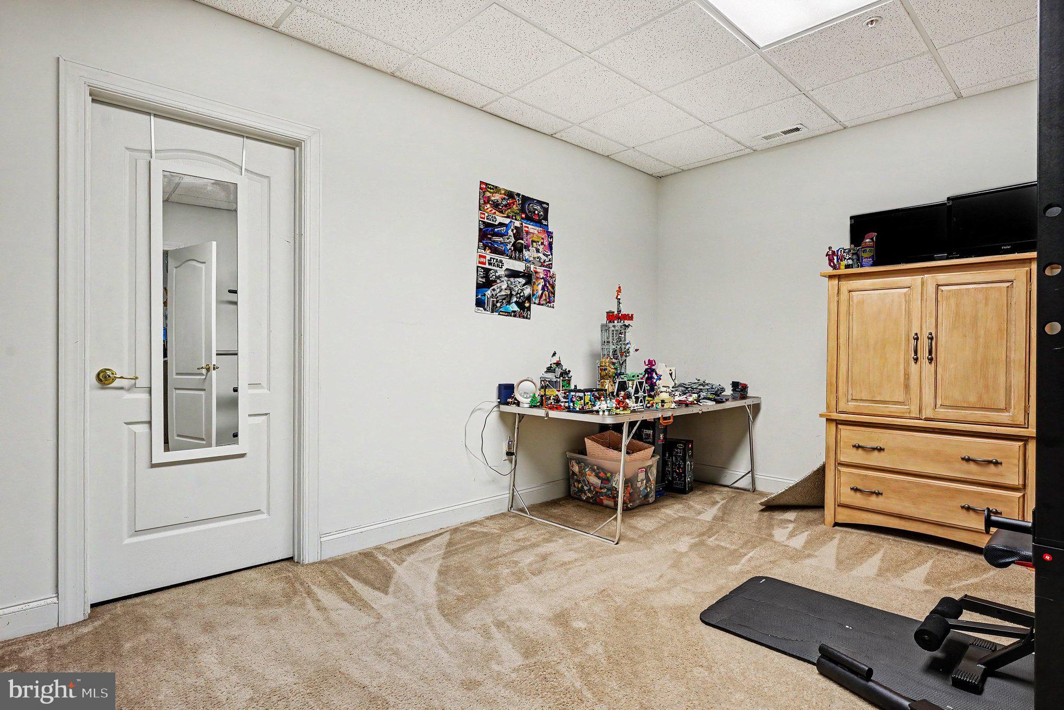
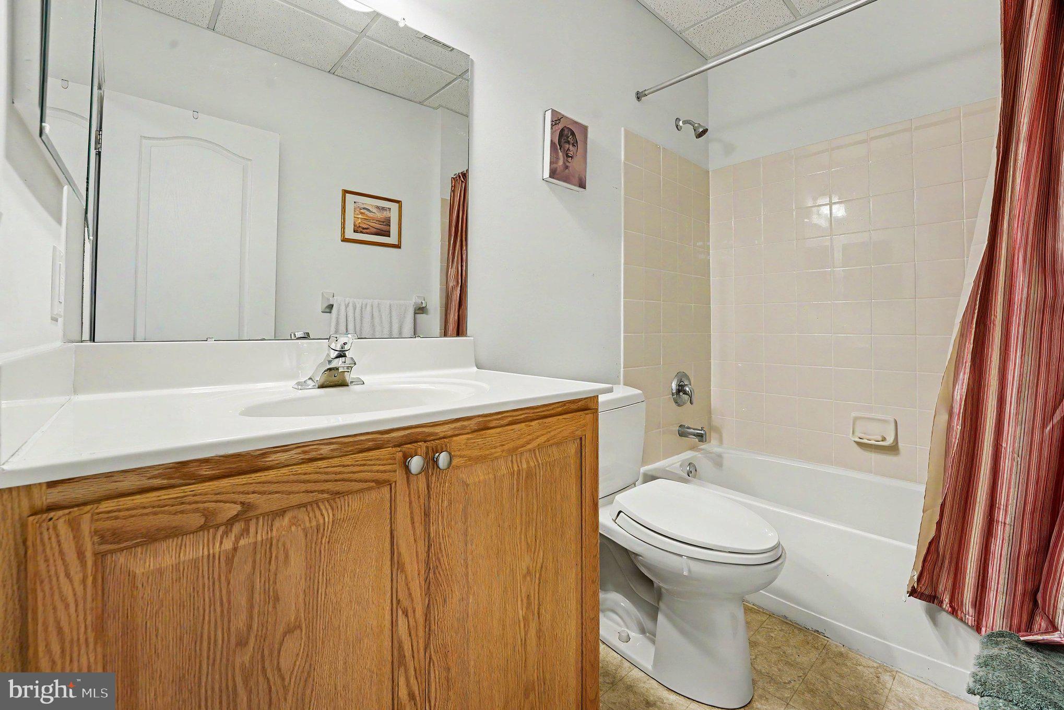
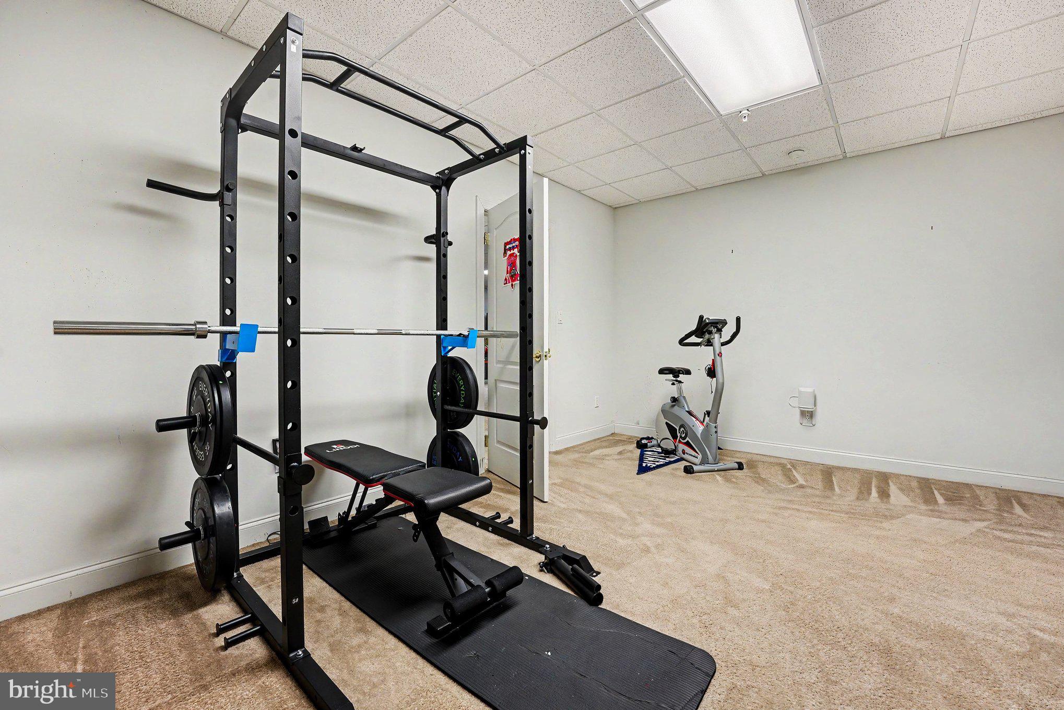
Finished basement offers plenty of luxury living  space along with a possible additional bedroom .  It includes a full bathroom and walk up exit.  In addition, the basement offers an additional 1,100 square feet of storage space.

Located in one of Bucks County’s most desirable neighborhoods, this home combines prestige, space, and convenience with close proximity to parks, shopping, dining, and commuter routes. A rare opportunity to own a distinguished property in Windsor Sq where luxury, location, and lifestyle come together seamlessly.

3836 TAYLORTOWN ROAD

Message successfully sent.

What would you like to know?

What is 3 + 4 ?

I agree to receive email communication and understand I can unsubscribe at any time.

I agree to be contacted by TNT Real Estate Solutions via call, email, and text for real estate services. To opt out, you can reply 'stop' at any time or reply 'help' for assistance. You can also click the unsubscribe link in the emails. Message and data rates may apply. Message frequency may vary. Privacy Policy

Related Properties

Back on the market with meaningful improvements completed, including a brand-new roof installed in July 2026 across the main house, attached garage, breezeway and detached garage. Thoughtfully maintained and move-in ready, 3889 Robin Road is ready to enjoy from day one.  Set on 1.32 beautifully landscaped acres along scenic Robin Road, the property offers privacy, a fully fenced backyard, in-ground pool and expansive lawn just minutes from Doylestown. This partially stone 4-bedroom, 2.5-bath Colonial offers 2,712 square feet of above-grade living space plus a finished basement. Inside, hardwood floors and natural light complement the traditional center-hall layout. The eat-in kitchen features granite countertops and stainless steel appliances, while the adjoining family room offers a brick fireplace, built-ins and exposed beams. Formal living and dining rooms and a dedicated home office complete the main level.  Upstairs are four spacious bedrooms, including a private primary suite. The finished basement adds flexible living space with insulated walls, durable vinyl flooring and an exterior egress window.  Outside is where the property truly stands apart. The pool is surrounded by mature landscaping, broad lawn and a graceful weeping willow. Just steps away, the detached garage has been transformed into an indoor-outdoor entertaining space with a custom wood bar, pass-through window, Dutch door, deck and pergola.  A newer 10' x 16' electrified shed adds storage or workshop space, while the attached breezeway and two-car garage provide everyday convenience.  Located in the Central Bucks School District, the home offers easy access to Doylestown, Peddler’s Village and New Hope, with New York City accessible via Trenton rail connections and major roadways.  Classic Bucks County character, privacy and exceptional indoor-outdoor living.
#PABU2132042

FURLONG

3889 ROBIN ROAD

4 Beds

2 Baths

3,212 Sq.Ft.

$925,000

MLS#: PABU2132042

3 Buildings, 2 Acres, Once in a lifetime Opportunity
Some properties offer more than a place to live, and this mini-compound is a wonderful example. On more than two acres near Doylestown, A house, Office and a substantial pole barn create an appealing opportunity to enjoy country living in a beautiful Bucks County setting. The antique brick 2 bedroom house has distinctive character, with wood floors in the combined living and dining room and a fireplace framed in Mercer tile. Built-in cabinetry adds to the room’s personality, while the generous kitchen has a breakfast area with plenty of space for a table. Recessed lighting brings a more contemporary touch. A full bathroom, with cast iron tub and laundry round out the first floor. Upstairs are two bedrooms and another vintage full bath, with lofted storage in one of the bedrooms making good use of the home's architecture. A patio and oversized single car garage, with water, complete. The second building offers an entirely separate office arrangement with a heated and cooled garage of its own. The interior has been refreshed with an updated kitchen, powder room, and full bathroom. This is an ideal live work situation, being able to walk to work on your own property. The  barn is a substantial structure with room for all sorts of pursuits, from collecting and tinkering to storing the things that simply won't fit in an ordinary garage. The acreage gives the buildings plenty of breathing room and lends the property an easygoing country feel. For all its space, the location is wonderfully central to so much. Doylestown's restaurants and shops are a short 10 minute drive away and Central Bucks Schools are the icing on the cake!
#PABU2132828

FURLONG

3054 OLD YORK ROAD

2 Beds

2 Baths

1,427 Sq.Ft.

$1,175,000

MLS#: PABU2132828
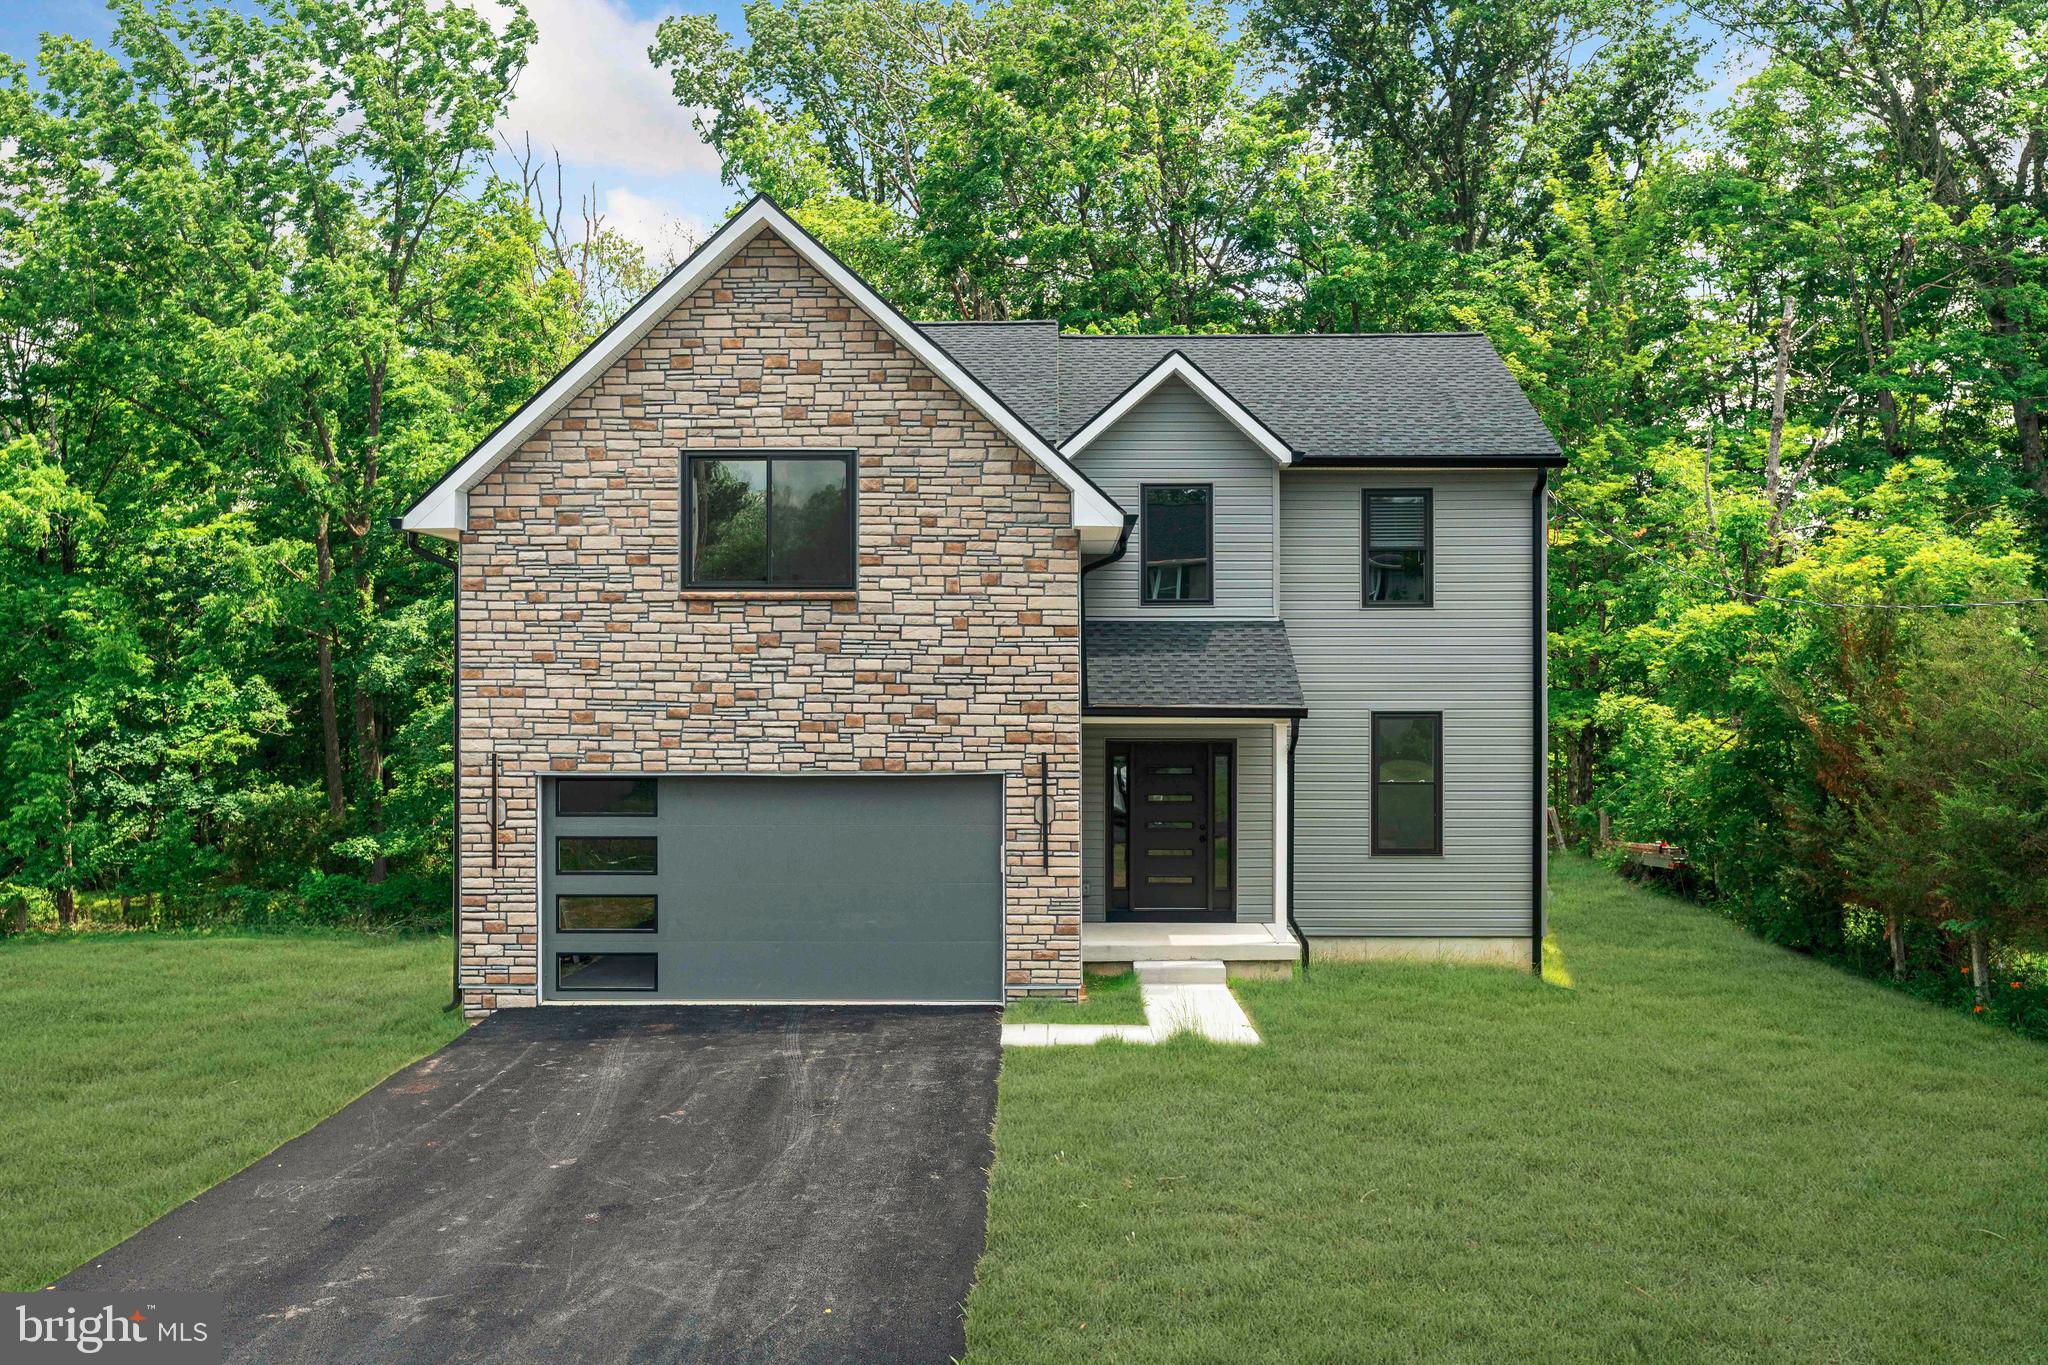
Nestled in a picturesque setting overlooking preserved open space and a gently flowing stream, this exceptional custom built home offers the perfect blend of luxury, comfort, and everyday practicality.

From the moment you step inside, you'll appreciate the bright, open design and quality craftsmanship showcased throughout. Rich engineered hardwood flooring spans the main level, complemented by spacious living areas designed to accommodate both relaxed daily living and effortless entertaining.

At the center of the home is a beautifully appointed kitchen that combines style and functionality. Featuring brand new white and light gray maple shaker cabinetry, granite countertops, abundant storage, stainless steel appliances, and a generous breakfast area, this space is perfectly suited for everything from morning coffee to hosting family and friends.

Just beyond the breakfast area, sliding doors lead to a private deck where you can enjoy outdoor dining, summer gatherings, or simply take in the peaceful views of the surrounding natural landscape.

Practical features have been thoughtfully incorporated throughout, including a mudroom with coat closet conveniently located off the attached two car garage. The home also offers two zone heating and cooling for enhanced comfort and efficiency, along with prewiring for security cameras.

The second level features four spacious bedrooms, two full bathrooms, and a conveniently located laundry room. The well designed layout provides ample space for family members and guests while maintaining privacy and functionality.

Adding even more value is the expansive unfinished basement, complete with a finished powder room and endless possibilities for future customization. Whether you envision a home theater, fitness studio, game room, additional living area, or private retreat, the space is ready to accommodate your needs.

Offering high quality custom construction, thoughtful design, premium finishes, and a tranquil Bucks County location, this remarkable home presents a rare opportunity to enjoy the benefits of new construction in one of Central Bucks County's most sought after communities.
#PABU2124386

FURLONG

2947 BRIDGE STREET

4 Beds

2 Baths

2,700 Sq.Ft.

$899,900

MLS#: PABU2124386

New on site 1 day ago
Photos will be uploaded by Thursday, November 12th. Showing starts on Thursday afternoon. Open House Saturday & Sunday 2pm to 4pm. 
Why Wait for New Construction When You Can Move Into Luxury Today?
Located in the highly sought-after Central Bucks School District-West, this exceptional luxury new-construction residence offers the perfect blend of premier location, sophisticated design, and modern convenience. JUST minutes away from charming shops, acclaimed restaurants, and historic character of Peddler’s Village and Doylestown, along with boutique shopping, parks, and recreational destinations throughout Bucks County. Set on a private homesite and offering approximately 3,700 square feet of finished living space, this beautifully crafted home delivers the elevated finishes and thoughtful upgrades of a premium new build—without the wait.

Exceptional Exterior Upgrades & Outdoor Living

The exterior showcases JAMES HARIDE® fiber-cement siding paired with board-and-batten accents across the front façade, complemented by matching siding around the home for lasting beauty, durability, and timeless curb appeal. The inviting front porch features a standing-seam METAL roof and recessed lighting, creating an elegant first impression. At the rear, enjoy an expansive outdoor retreat with a COVERED DECK featuring a metal roof and low-maintenance composite decking—perfect for outdoor dining, entertaining, or relaxing in style. Car Garage fully finished with Electric Car Charger. 

Elevated Interiors & Premium Craftsmanship

Step inside to discover an elegant interior featuring 9-FOOT ceilings on the main level and in the basement (FINISHED), SOLID HARDWOOD flooring throughout the main and second floors, and recessed lighting that enhances the home’s bright, sophisticated ambiance. Beautiful millwork and thoughtfully integrated built-ins in every bedroom. A DUAL-HVAC system with two separate units provides enhanced comfort and climate control throughout the home.

A Gourmet Kitchen Designed to Impress

At the heart of the home is a stunning gourmet kitchen featuring premium cabinetry, high-quality quartz countertops, an oversized ISLAND a spacious PANTRY, a SIX-burner range, and a custom-designed range hood, built-in appliances, exhaust fan vented out.  Designed coffee/bar. Every detail has been thoughtfully selected to balance refined aesthetics with everyday functionality.

A Luxurious Primary Suite & Thoughtfully Designed Bedrooms

The spacious primary suite offers a serene private retreat highlighted by soaring CATHEDRAL CEILINGS , a generous walk-in closet, and a spa-inspired bathroom featuring a luxurious soaking tub, an oversized walk-in shower, and dual vanities. The secondary bedrooms are equally well-appointed, with custom built-ins and access to a beautifully finished hall bathroom featuring a tub and double vanity.

An Exceptional Finished Basement

The expansive finished basement adds valuable versatility to the home, featuring 9-foot ceilings, large egress windows that invite abundant natural light, a FULL BATHROOM, and direct EXTERIOR access. Whether envisioned as an entertainment lounge, fitness area, recreation space, guest retreat, or private home office, this beautifully finished level offers exceptional flexibility for modern living. Basement also features a wet bar with premium quality cabinets and Quartz Countertop.

Experience Luxury Without the Wait

From the premium exterior materials and covered outdoor living spaces to the gourmet kitchen, solid hardwood flooring, custom millwork, dual-HVAC system, and light-filled finished basement, this residence brings together thoughtful design, quality craftsmanship, and modern comfort. Discover the advantages of a beautifully upgraded new-construction home in one of Bucks County’s most desirable locations—without the delays, uncertainty, or hassle of building from the ground up.
#PABU2134614

FURLONG

2961 BRIDGE STREET

4 Beds

3 Baths

3,690 Sq.Ft.

$950,000

MLS#: PABU2134614

Send a message

Message successfully sent.

Your message

What is 3 + 4 ?

Reason for contacting?

I agree to receive email communication and understand I can unsubscribe at any time.

I agree to be contacted by TNT Real Estate Solutions via call, email, and text for real estate services. To opt out, you can reply 'stop' at any time or reply 'help' for assistance. You can also click the unsubscribe link in the emails. Message and data rates may apply. Message frequency may vary. Privacy Policy

Sign Out

Virtual Assistant

Would you like to take the next step with this property? We can help you schedule a showing or virtual tour, or send you more details.

Yes, I would like more information.

Thank You for Your Reply, One of Our Agents will contact you as soon as possible

No, maybe later.

Thank you, you can always contact me via email, phone number or through the contact form.

Realhub AI

Lucy - Your AI-Powered Realtor

Update Your Temporary Password

Personalize your search

Enter your email and we'll notify you immediately when new listings match what you're looking for.

or enter email address

Already have an account ? Login here

Continue your home search

I agree to receive communications and understand I can unsubscribe at any time.

I agree to be contacted by TNT Real Estate Solutions via call, email, and text for real estate services. To opt out, you can reply 'stop' at any time or reply 'help' for assistance. You can also click the unsubscribe link in the emails. Message and data rates may apply. Message frequency may vary. Privacy Policy

Already have an account ? Login here

We use cookies

We use cookies primarily for analytics to enhance your experience. By accepting, you agree to our use of these cookies. You can manage your preferences or learn more about our cookies policy.