
Colonial, Contemporary
2961 BRIDGE STREET
FURLONG, PA 18925
MLS#: PABU2134614
$950,000

Property
Beds
4
Full Baths
3
1/2 Baths
1
Year Built
2026
Sq.Footage
3,690
Photos will be uploaded by Thursday, November 12th. Showing starts on Thursday afternoon. Open House Saturday & Sunday 2pm to 4pm. Why Wait for New Construction When You Can Move Into Luxury Today? Located in the highly sought-after Central Bucks School District-West, this exceptional luxury new-construction residence offers the perfect blend of premier location, sophisticated design, and modern convenience. JUST minutes away from charming shops, acclaimed restaurants, and historic character of Peddler’s Village and Doylestown, along with boutique shopping, parks, and recreational destinations throughout Bucks County. Set on a private homesite and offering approximately 3,700 square feet of finished living space, this beautifully crafted home delivers the elevated finishes and thoughtful upgrades of a premium new build—without the wait. Exceptional Exterior Upgrades & Outdoor Living The exterior showcases JAMES HARIDE® fiber-cement siding paired with board-and-batten accents across the front façade, complemented by matching siding around the home for lasting beauty, durability, and timeless curb appeal. The inviting front porch features a standing-seam METAL roof and recessed lighting, creating an elegant first impression. At the rear, enjoy an expansive outdoor retreat with a COVERED DECK featuring a metal roof and low-maintenance composite decking—perfect for outdoor dining, entertaining, or relaxing in style. Car Garage fully finished with Electric Car Charger. Elevated Interiors & Premium Craftsmanship Step inside to discover an elegant interior featuring 9-FOOT ceilings on the main level and in the basement (FINISHED), SOLID HARDWOOD flooring throughout the main and second floors, and recessed lighting that enhances the home’s bright, sophisticated ambiance. Beautiful millwork and thoughtfully integrated built-ins in every bedroom. A DUAL-HVAC system with two separate units provides enhanced comfort and climate control throughout the home. A Gourmet Kitchen Designed to Impress At the heart of the home is a stunning gourmet kitchen featuring premium cabinetry, high-quality quartz countertops, an oversized ISLAND a spacious PANTRY, a SIX-burner range, and a custom-designed range hood, built-in appliances, exhaust fan vented out. Designed coffee/bar. Every detail has been thoughtfully selected to balance refined aesthetics with everyday functionality. A Luxurious Primary Suite & Thoughtfully Designed Bedrooms The spacious primary suite offers a serene private retreat highlighted by soaring CATHEDRAL CEILINGS , a generous walk-in closet, and a spa-inspired bathroom featuring a luxurious soaking tub, an oversized walk-in shower, and dual vanities. The secondary bedrooms are equally well-appointed, with custom built-ins and access to a beautifully finished hall bathroom featuring a tub and double vanity. An Exceptional Finished Basement The expansive finished basement adds valuable versatility to the home, featuring 9-foot ceilings, large egress windows that invite abundant natural light, a FULL BATHROOM, and direct EXTERIOR access. Whether envisioned as an entertainment lounge, fitness area, recreation space, guest retreat, or private home office, this beautifully finished level offers exceptional flexibility for modern living. Basement also features a wet bar with premium quality cabinets and Quartz Countertop. Experience Luxury Without the Wait From the premium exterior materials and covered outdoor living spaces to the gourmet kitchen, solid hardwood flooring, custom millwork, dual-HVAC system, and light-filled finished basement, this residence brings together thoughtful design, quality craftsmanship, and modern comfort. Discover the advantages of a beautifully upgraded new-construction home in one of Bucks County’s most desirable locations—without the delays, uncertainty, or hassle of building from the ground up.
Features & Amenities
Interior
-
Other Interior Features
Kitchen Island, Pantry, Recessed Lighting, Walk-In Closet(s), Bar, Ceiling Fan(s), Cathedral Ceiling(s), High Ceilings, Built-in Features, Soaking Tub
-
Total Bedrooms
4
-
Bathrooms
3
-
1/2 Bathrooms
1
-
Above Grade Finished Area
2700.0
-
Basement YN
YES
-
Cooling YN
YES
-
Cooling
Central Air, Ceiling Fan(s), Electric
-
Fireplace YN
YES
-
Heating YN
YES
-
Heating
Exhaust Fan, Natural Gas, Central
-
Pet friendly
N/A
Exterior
-
Garage
Yes
-
Garage spaces
1
-
Construction Materials
HardiPlank Type
-
Other Exterior Features
Lighting, Rain Gutters
-
Parking
Asphalt, Garage, Driveway, Attached
-
Patio and Porch Features
Patio, Deck
-
Pool
No
-
Waterfront YN
NO
-
View
Trees/Woods
Area & Lot
-
Lot Size(acres)
0.21
-
Lot Size(square feet)
9,300
-
Property Type
Residential
-
Property Sub Type
Single Family Residence
-
Architectural Style
Colonial, Contemporary
Price
-
Sales Price
$950,000
-
Zoning
Residenial
-
Sq. Footage
3,690
-
Price/SqFt
$257
HOA
-
Association
No
School District
-
Elementary School
N/A
-
Middle School
N/A
-
High School
N/A
Property Features
-
New Construction
YES
-
Accessibility Features
Accessible Hallway(s)
-
Foundation Details
Permanent
-
Senior Community YN
NO
-
Sewer
Public Sewer
-
Tax Lot
028
-
Water Source
Public
Schedule a Showing
Showing scheduled successfully.
Mortgage calculator
Estimate your monthly mortgage payment, including the principal and interest, property taxes, and HOA. Adjust the values to generate a more accurate rate.
Your payment
Principal and Interest:
$
Property taxes:
$
HOA fees:
$
Total loan payment:
$
Total interest amount:
$
Location
County
BUCKS
Elementary School
Middle School
High School
Listing Courtesy of Monika Rani, Keller Williams Real Estate-Doylestown
RealHub Information is provided exclusively for consumers' personal, non-commercial use, and it may not be used for any purpose other than to identify prospective properties consumers may be interested in purchasing. All information deemed reliable but not guaranteed and should be independently verified. All properties are subject to prior sale, change or withdrawal. RealHub website owner shall not be responsible for any typographical errors, misinformation, misprints and shall be held totally harmless.

Owner, President, Investment Property Advisor
Theresa Kehler
Call Theresa today to schedule a private showing.

* Listings on this website come from the FMLS IDX Compilation and may be held by brokerage firms other than the owner of this website. The listing brokerage is identified in any listing details. Information is deemed reliable but is not guaranteed. If you believe any FMLS listing contains material that infringes your copyrighted work please review our DMCA policy and learn how to submit a takedown request.© 2024 FMLS.
Related Properties

FURLONG
3822 FOREST HILL DRIVE
4 Beds
2 Baths
3,242 Sq.Ft.
$874,900
MLS#: PABU2134662

FURLONG
3889 ROBIN ROAD
4 Beds
2 Baths
3,212 Sq.Ft.
$925,000
MLS#: PABU2132042
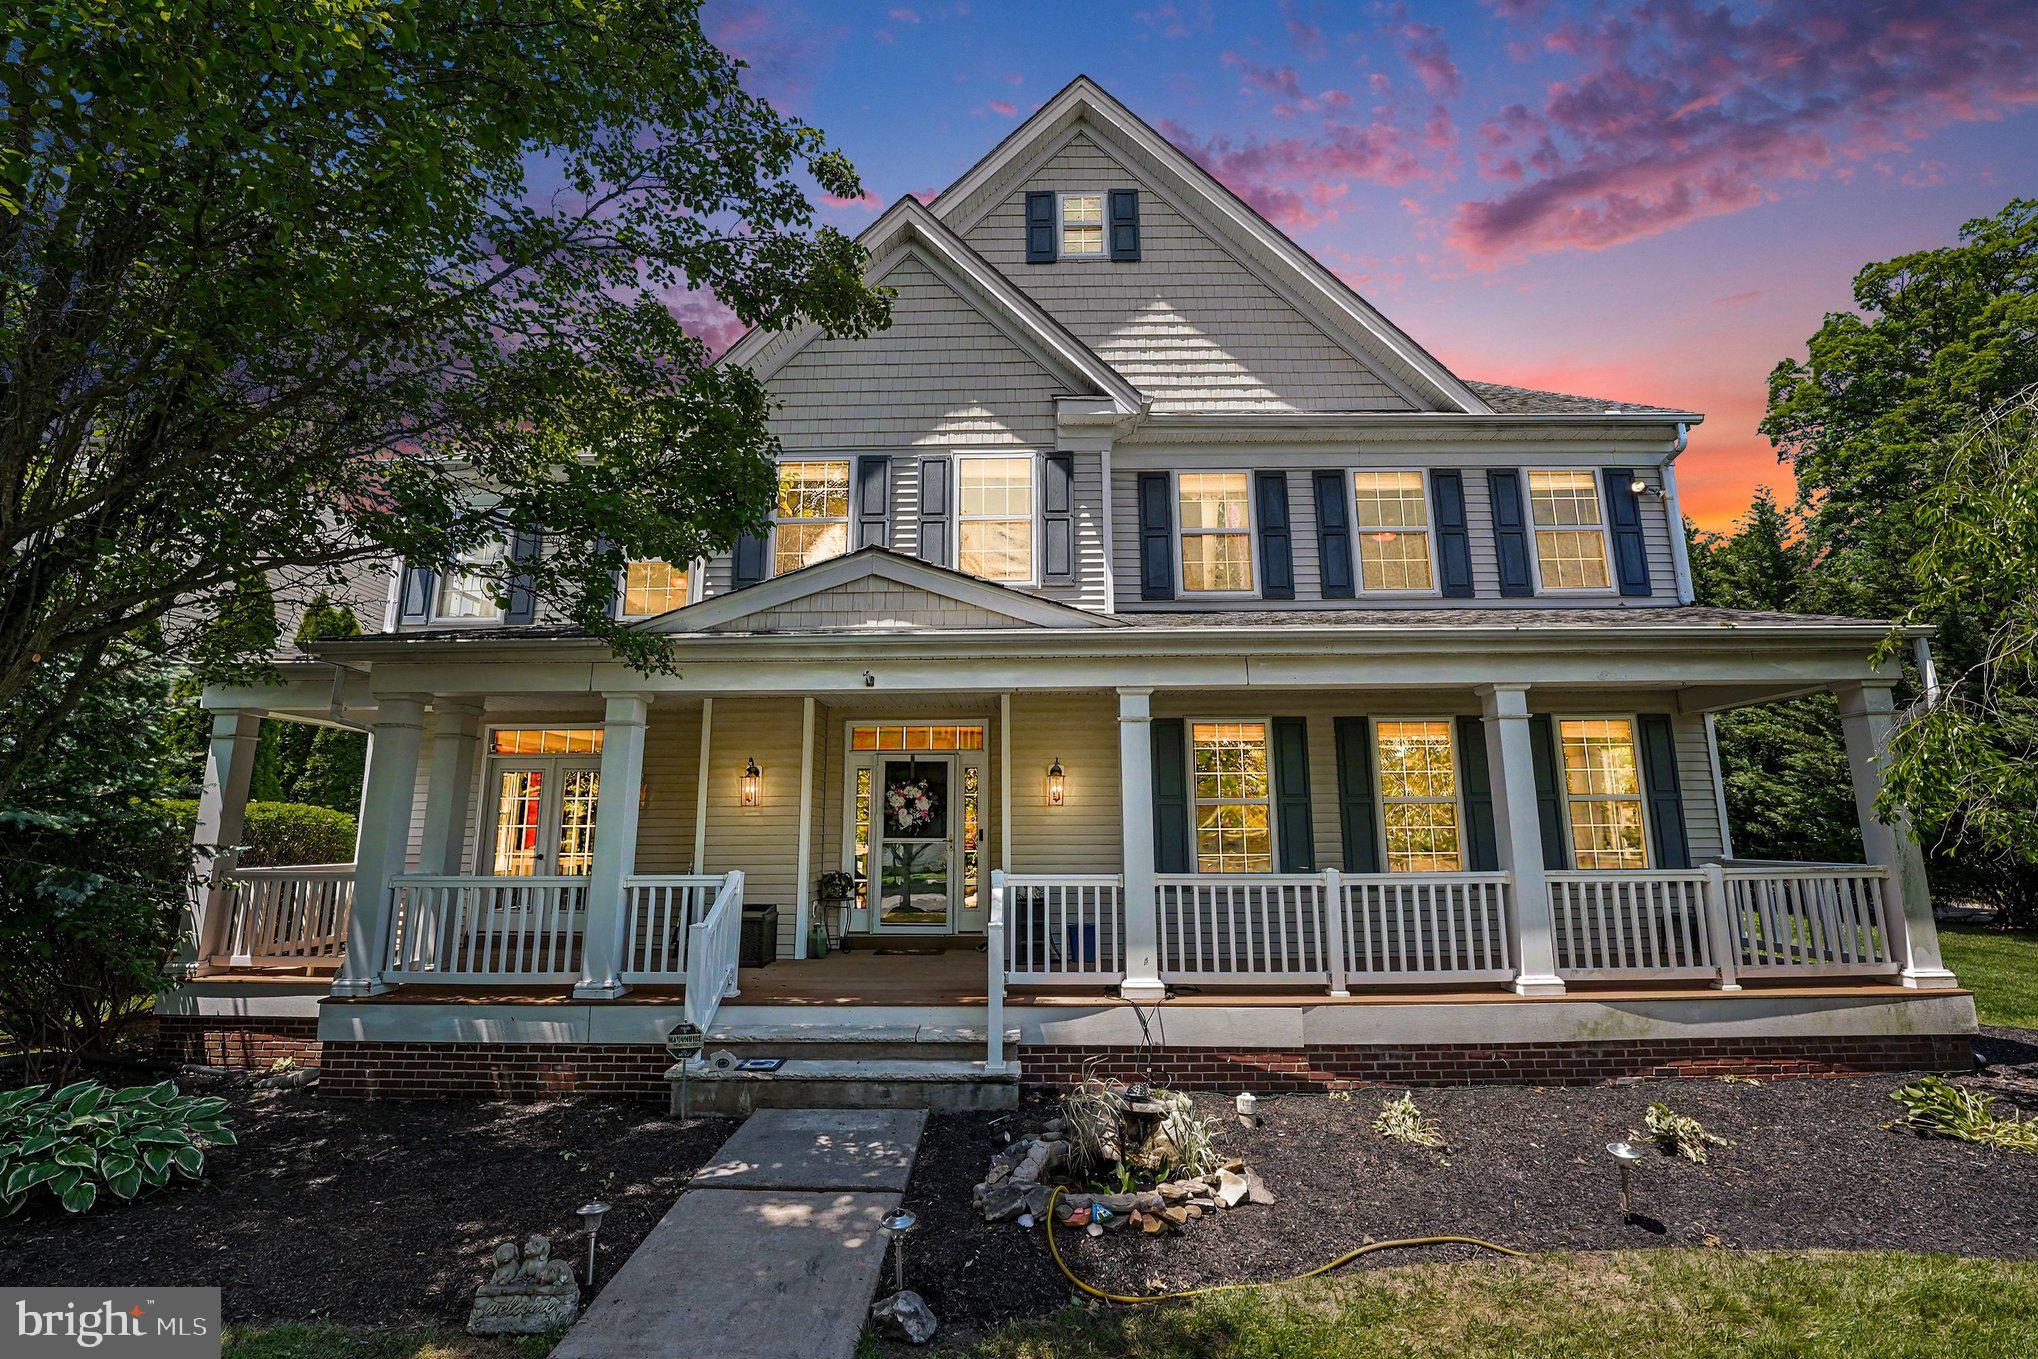
FURLONG
3836 TAYLORTOWN ROAD
5 Beds
5 Baths
5,802 Sq.Ft.
$1,099,000
MLS#: PABU2121194
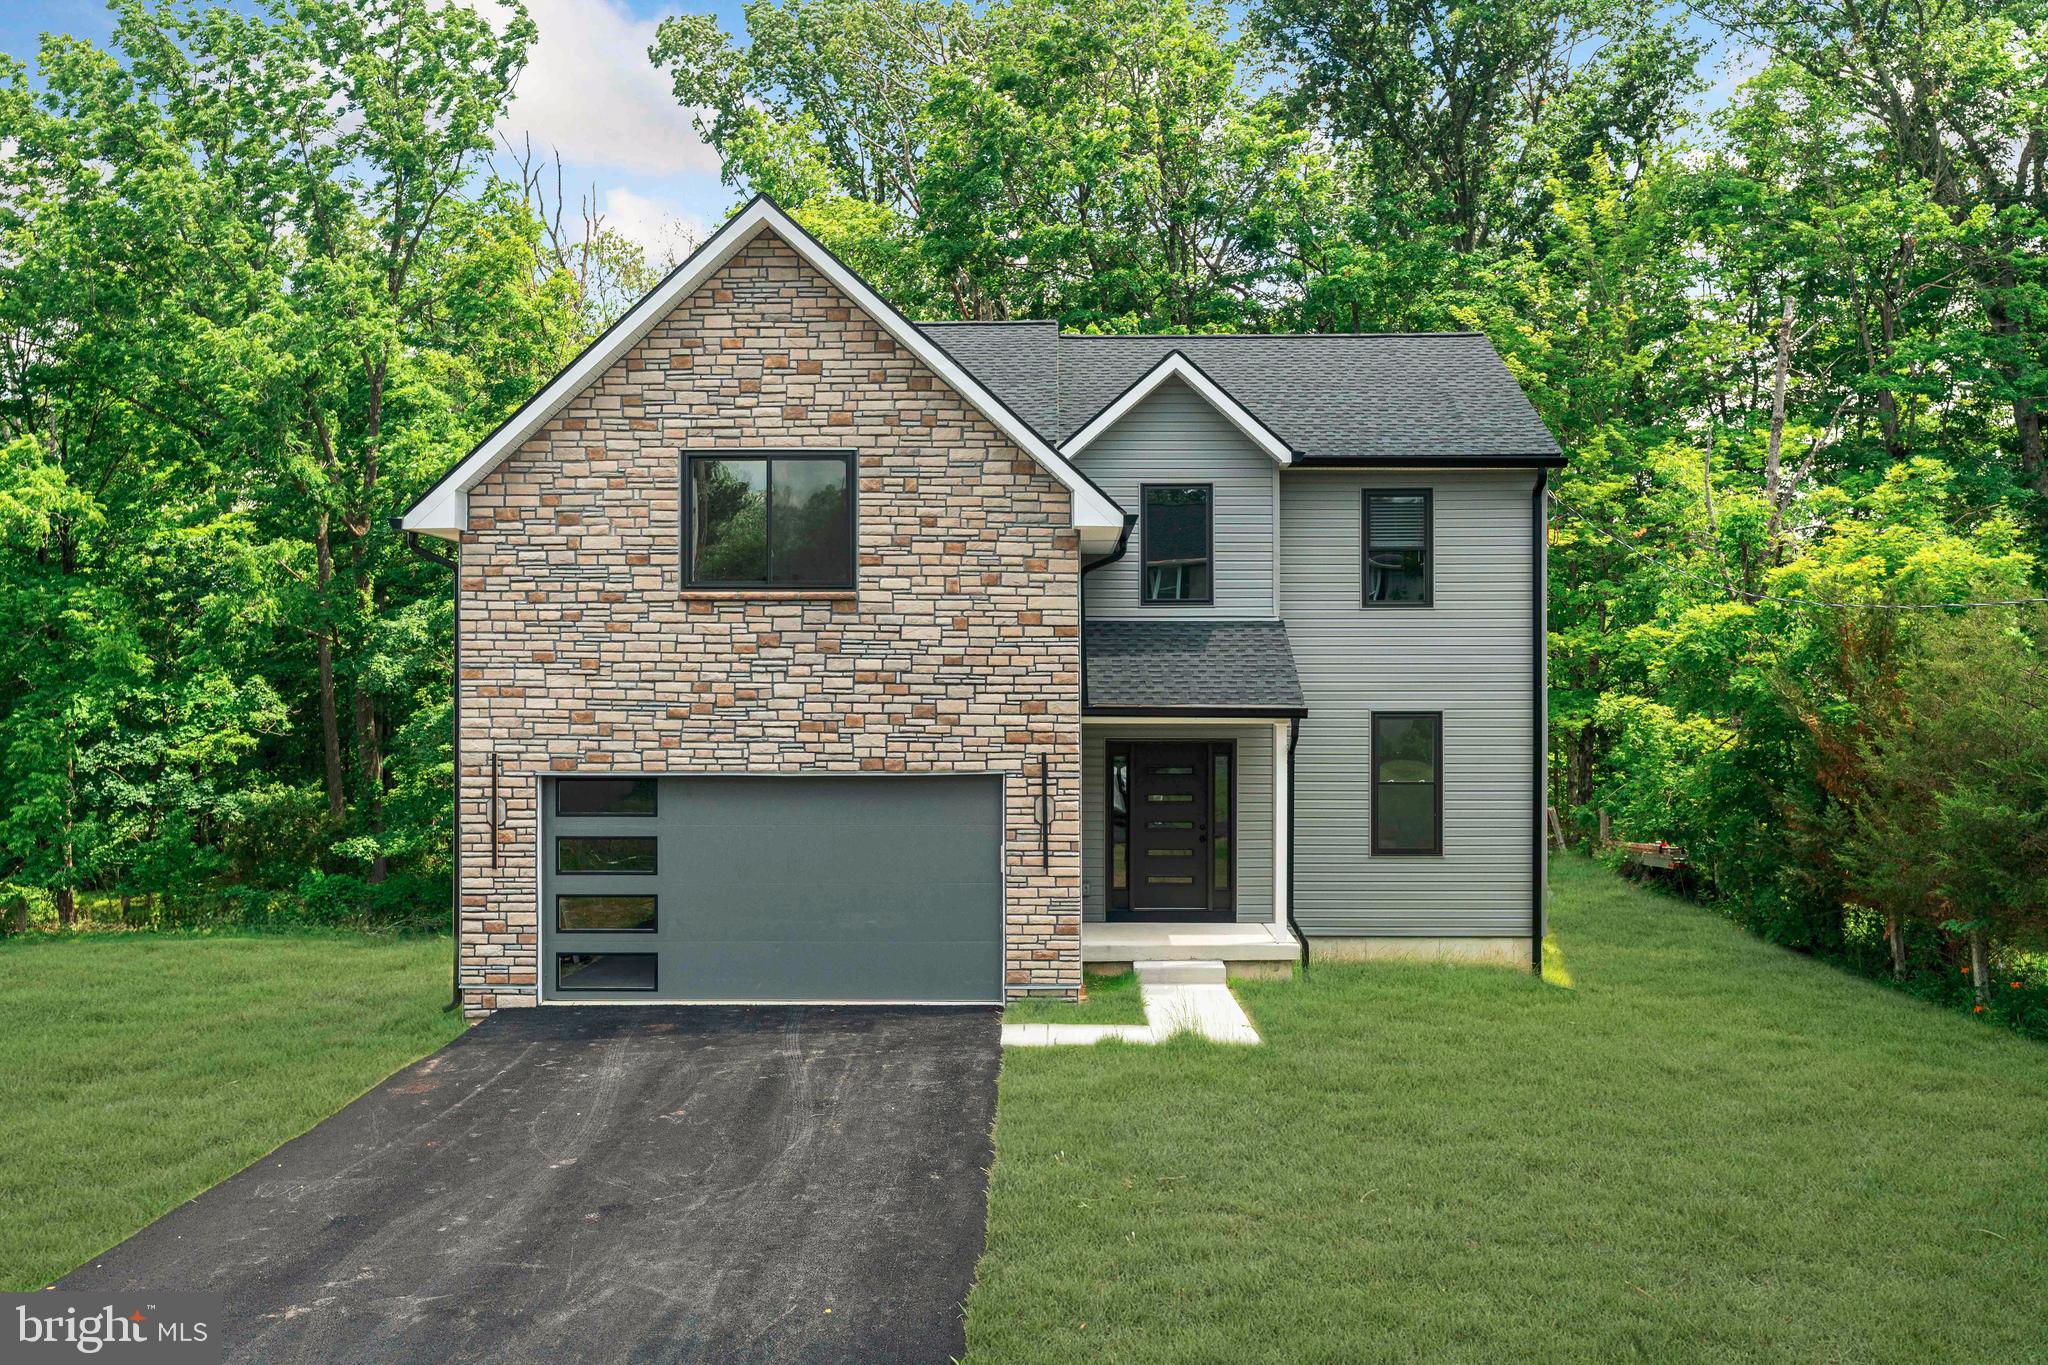
FURLONG
2947 BRIDGE STREET
4 Beds
2 Baths
2,700 Sq.Ft.
$899,900
MLS#: PABU2124386
