

One of the most popular communities provided by {{page_data.agentName}}

Philadelphia

One of the most popular communities provided by TNT Real Estate Solutions

Philadelphia

About Philadelphia

Living in Philadelphia, PA, offers a unique blend of rich history, vibrant culture, and a strong sense of community, making it an ideal place to call home. Residents enjoy easy access to world-class museums, diverse dining experiences, and a thriving arts scene, reflecting the city’s deep-rooted heritage. The affordable housing market, coupled with a variety of neighborhoods, from the historic charm of Old City to the bustling energy of South Philadelphia, caters to all lifestyles. Additionally, the convenient public transportation system and proximity to major cities like New York and Washington, D.C., enhance Philadelphia’s appeal. With its passionate sports culture, beautiful parks, and an ever-evolving food scene, living in Philadelphia means immersing yourself in a dynamic, welcoming environment that values community and tradition. Whether you’re a young professional, a growing family, or a retiree, Philadelphia offers a vibrant urban experience enriched by its history and welcoming spirit.
One of the most popular communities provided by TNT Real Estate Solutions
11,862
# of Listings
3
Avg # of Bedrooms
$245
Avg. $ / Sq.Ft.
$510,712
Med. List Price

Browse Philadelphia Real Estate Listings

10000 Properties Found. Page 63 of 667.
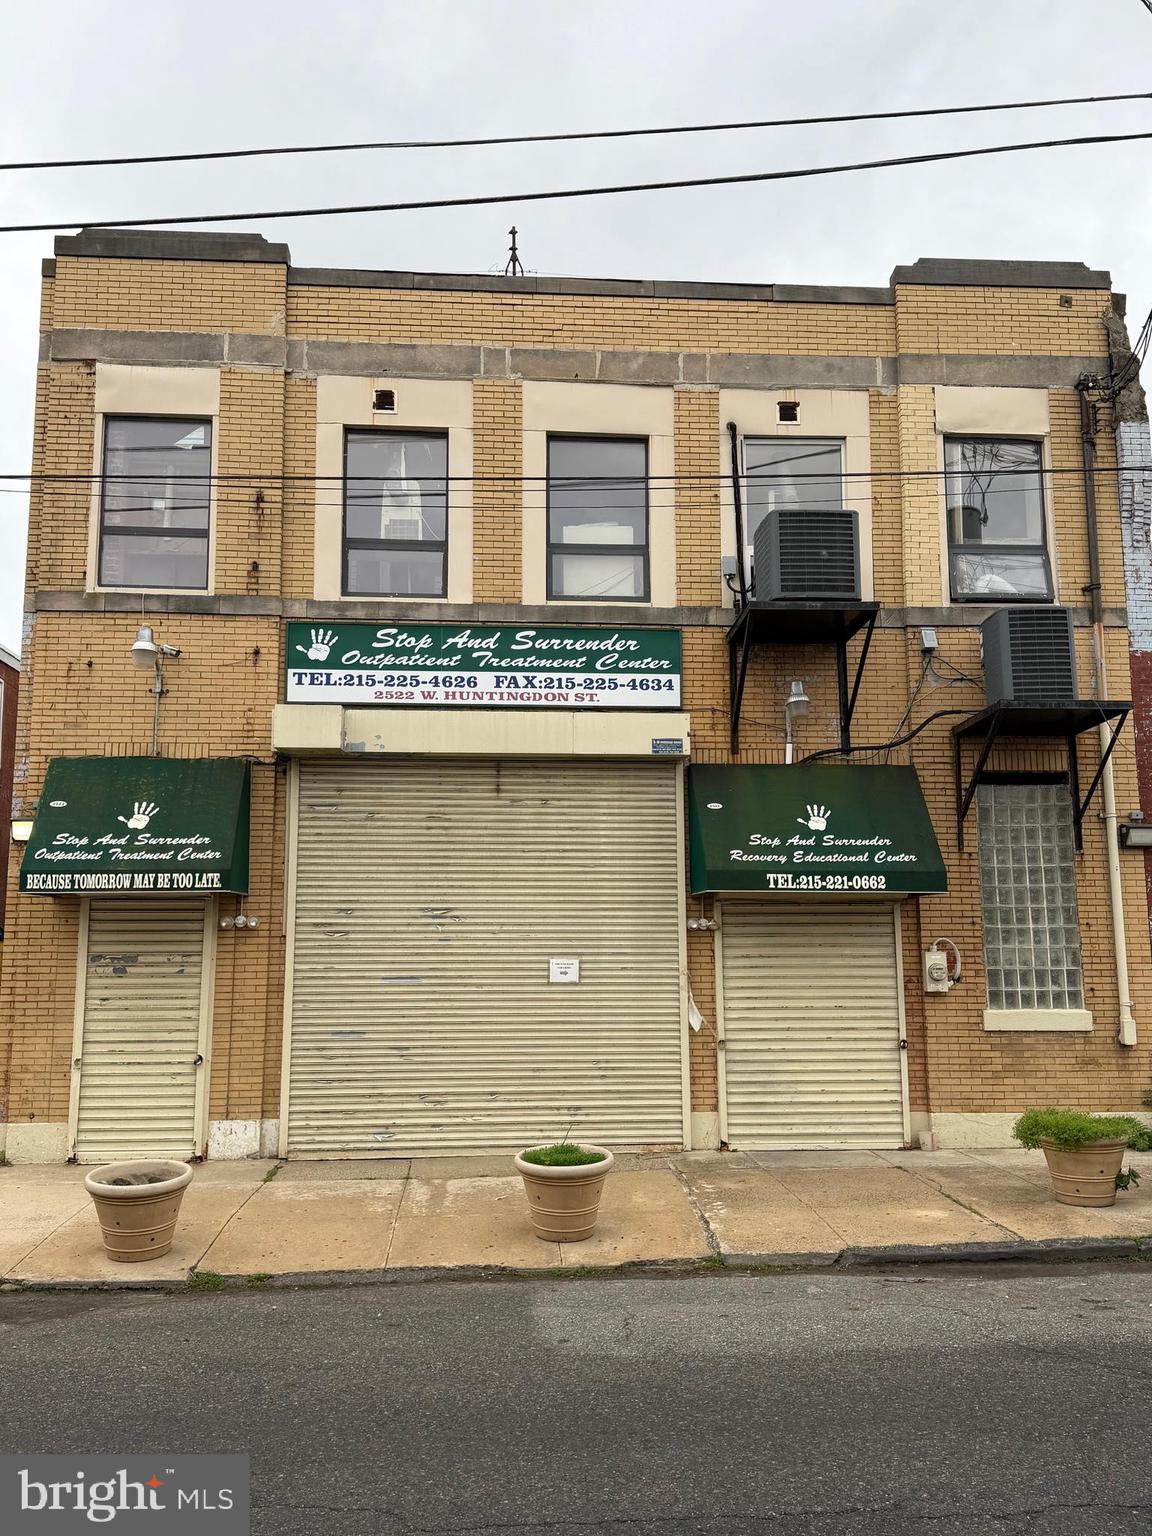
This is a substantial mixed-use/commercial opportunity located in the Strawberry Mansion section of North Philadelphia. The property at 2522–24 W Huntingdon Street offers approximately 7,200 square feet of building area on a residential-commercial zoned parcel (RSA-5 zoning in surrounding area), presenting potential for a variety of redevelopment or adaptive reuse strategies.

Originally built around 2012, the structure sits on a lot of roughly 3,600 square feet, with strong potential for investors, developers, or owner-users seeking value-add opportunities in an evolving corridor of the city.

The surrounding area includes a mix of residential housing, multifamily properties, and ongoing redevelopment activity, with proximity to major transportation routes and Temple University’s nearby commercial influence. This location benefits from accessibility to public transit, arterial roadways, and established neighborhood infrastructure, making it attractive for long-term investment or repositioning.

The property is currently off-market and presents flexibility for future use depending on zoning verification and buyer due diligence. With strong square footage and an urban infill location, it offers potential for residential redevelopment, mixed-use conversion, or commercial occupancy depending on approvals and plans.
#PAPH2612816

PHILADELPHIA

2522 W HUNTINGDON STREET 24

None Beds

None Baths

7,200 Sq.Ft.

$1,200,000

MLS#: PAPH2612816
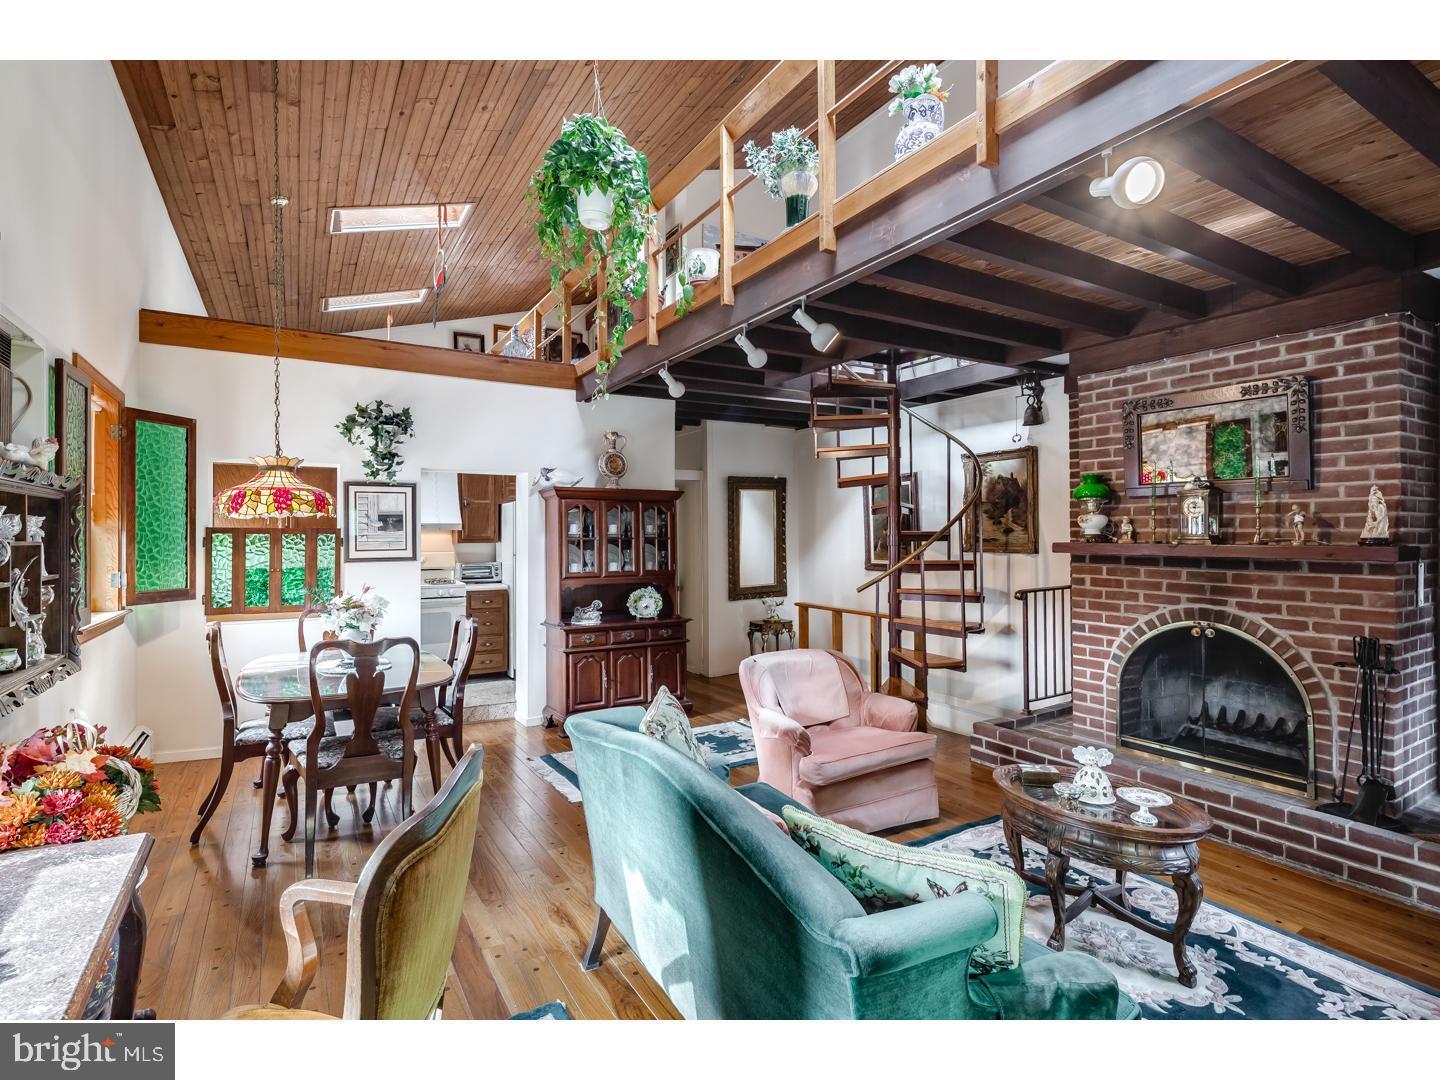
Wouldn't it be wonderful to have a small business or space for a passion project on a picturesque neighborhood corner, and retire every evening to a beautifully custom home with incredible private amenities that's all right upstairs? Prime investment and development opportunity in this exceptionally maintained mixed use corner property with one significantly improved commercial space with attached garage, and one custom one bedroom + loft, bi-level residence with multiple private outdoor spaces and separate entry, lovingly named SKY HOUSE. The existing residence offers 1 bedroom, 1.5 baths, in-unit laundry in a dedicated laundry room, access to two private roof decks, two fireplaces, a loft space, and separate storage area that may be built out as additional living space. Live in the upstairs residence and set up shop in the fully built in ground level commercial space with interior access to the attached garage. This property is well positioned on a high traffic corner in Queen Village, coveted by businesses for its access to sophisticated clientele and by residents for its access to superb neighborhood offerings in highly sought-after Meredith catchment. Capitalize on local demand by offering the existing units as-is, at increased rents with minor renovation, or by development of two additional residential apartments as permitted by right.  This property not only serves as a reliable income-generating asset but also positions you for long-term growth in a thriving market.
#PAPH2646856

PHILADELPHIA

626 S 7TH STREET

1 Beds

None Baths

2,720 Sq.Ft.

$1,200,000

MLS#: PAPH2646856
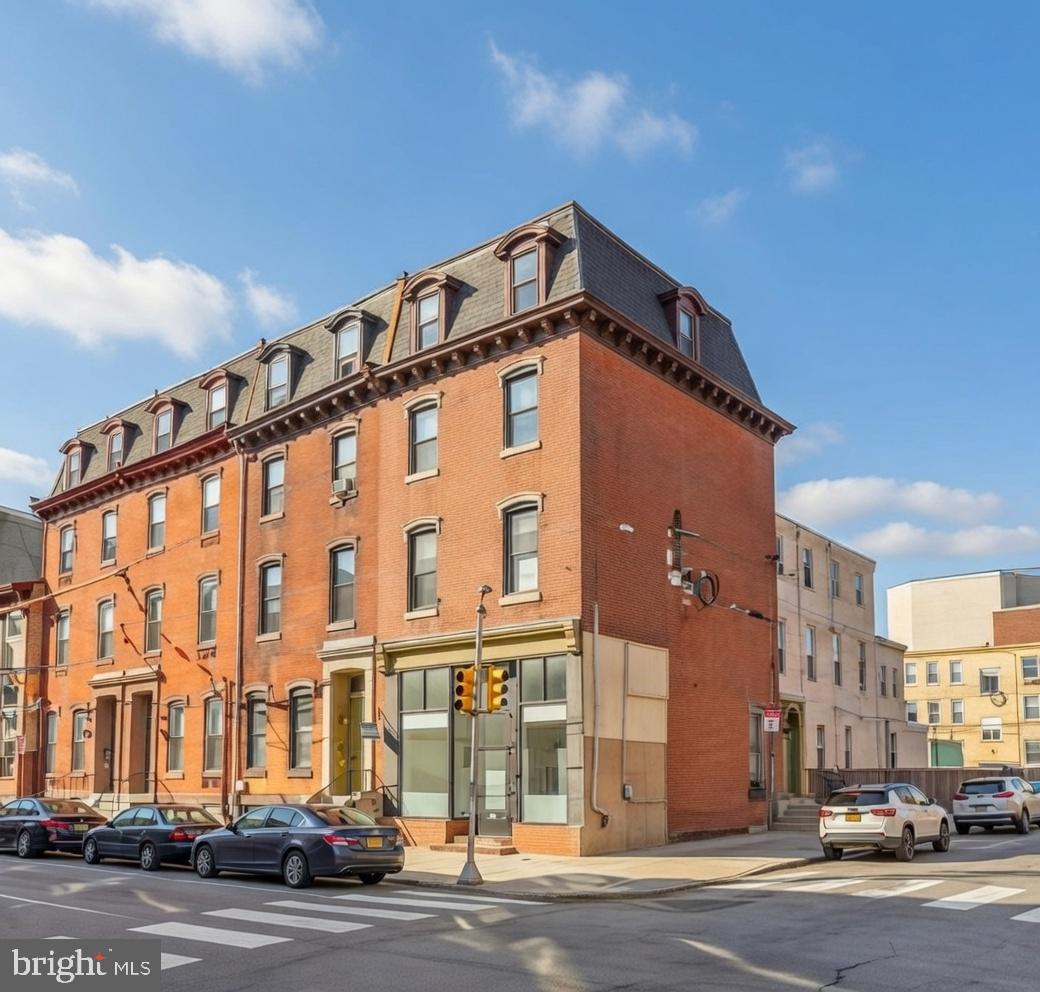
The property was listed at a much higher price by mistake. Now corrected to the correct asking price. Incredible investment opportunity just one block from Temple University! This fully-occupied, mixed-use property features 5 total rental units, including a front-facing commercial space with long-term tenants, and 4 residential units that are ideal for Temple University students. The property generates approximately $101,500 in annual rental income when fully occupied. The property is walking distance to Morgan hall, Liacouras Center, AMC movie theater, Shopping Center and much more

The property spans block to block, offering a large back lot with significant development potential. Plans and blueprints for new construction on the lot are included, making this a prime opportunity for future expansion. Don't miss this chance to own a versatile, income-generating property in a high-demand area!
#PAPH2399192

PHILADELPHIA

1542 N 15TH STREET

None Beds

None Baths

N/A

$1,200,000

MLS#: PAPH2399192

Rare opportunity to acquire 9237, 9239, and 9241 Frankford Avenue as one complete investment package. The portfolio consists of three consecutive CMX-2 commercial buildings totaling approximately 5100 square feet, plus basements and rear yards. The properties are occupied by a long-established real estate office that has operated at this location since 1980. The current total rent is $5,500 per month under a triple-net lease. The tenant pays the property taxes, property insurance, trash fees, and all maintenance expenses, providing the owner with predictable income and minimal property-level operating obligations. Lease renews 9/2028.

Located in an established Northeast Philadelphia business district with strong visibility, walk-in traffic, and an excellent traffic count. Nearby businesses and destinations include Wawa, Rite Aid, Burger King, banks, restaurants, professional offices, Holy Family University, Nazareth Academy, the Union League Golf Club at Torresdale, Northeast Philadelphia Airport, and the Linden Avenue boat ramp. The properties also offer convenient access to I-95, Route 1, Center City Philadelphia, and the Betsy Ross Bridge.
All three properties are being sold together as one package. Contact the listing agent for financial information, lease details, and showing instructions.
#PAPH2658510

PHILADELPHIA

9237 FRANKFORD AVENUE

None Beds

None Baths

5,100 Sq.Ft.

$1,200,000

MLS#: PAPH2658510
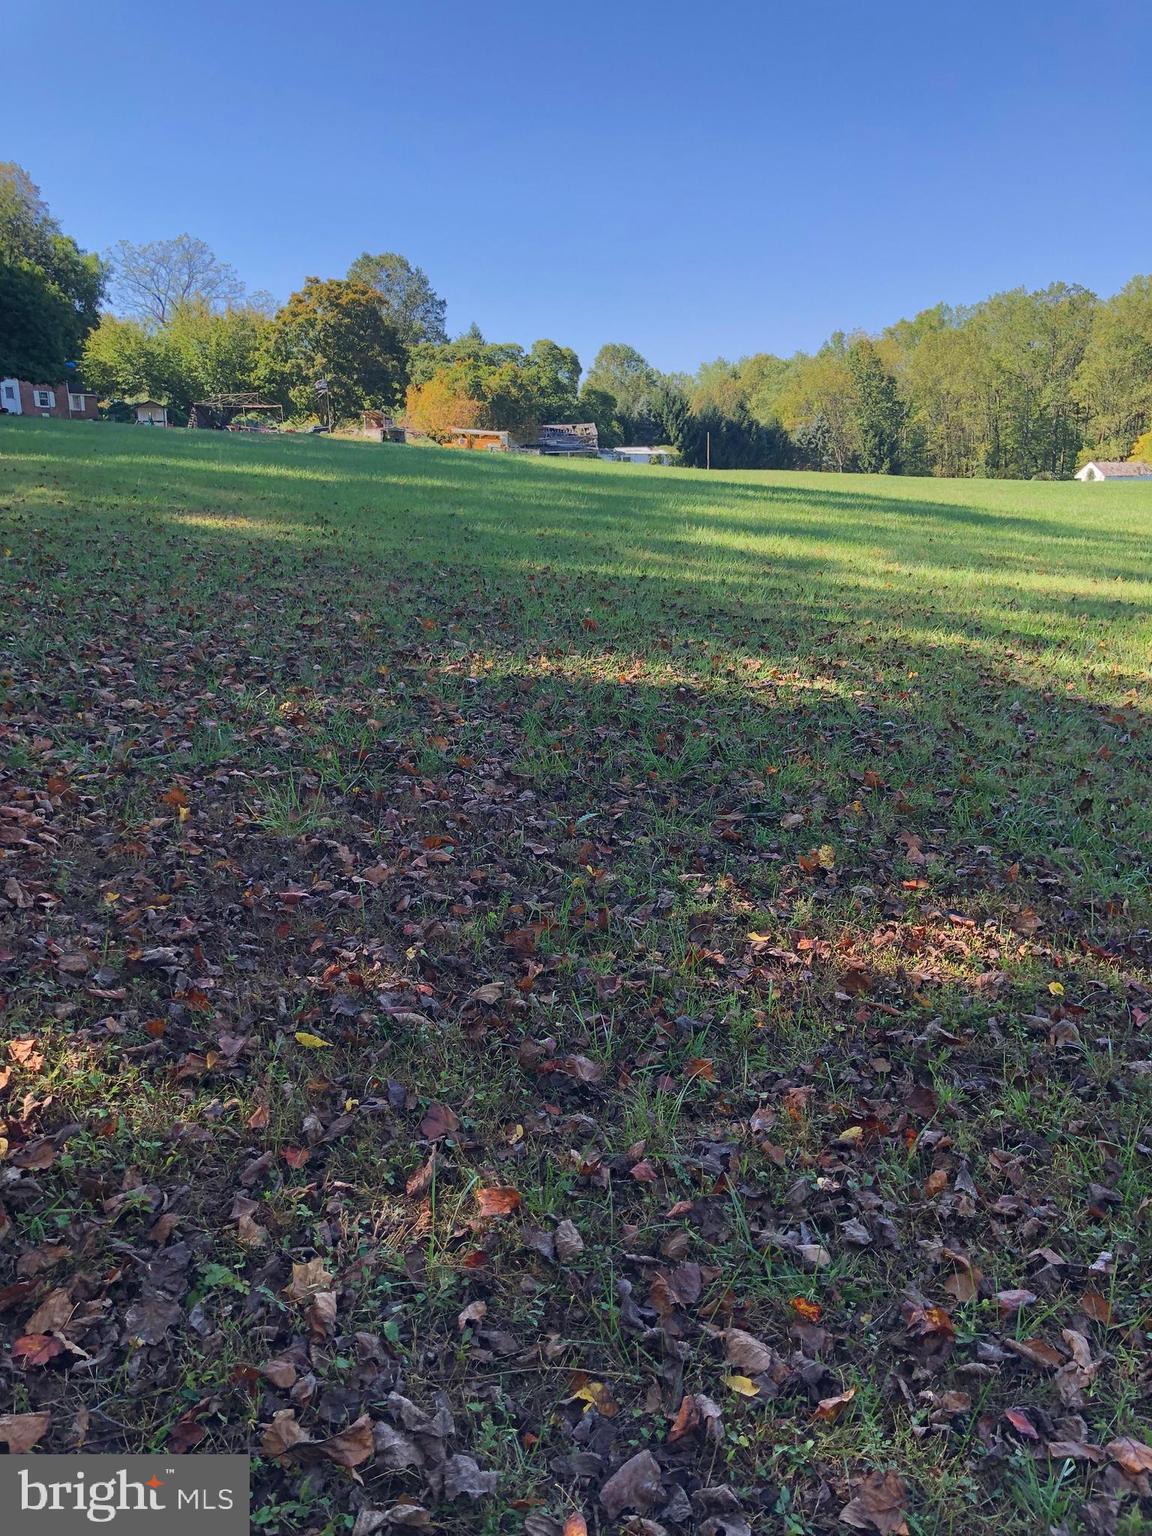
Eight acres with brick colonial overlooking large meadow, mature plantings and woods.
#PADE2082462

GLEN MILLS

1545 PHEASANT LANE

2 Beds

2 Baths

1,974 Sq.Ft.

$1,200,000

MLS#: PADE2082462
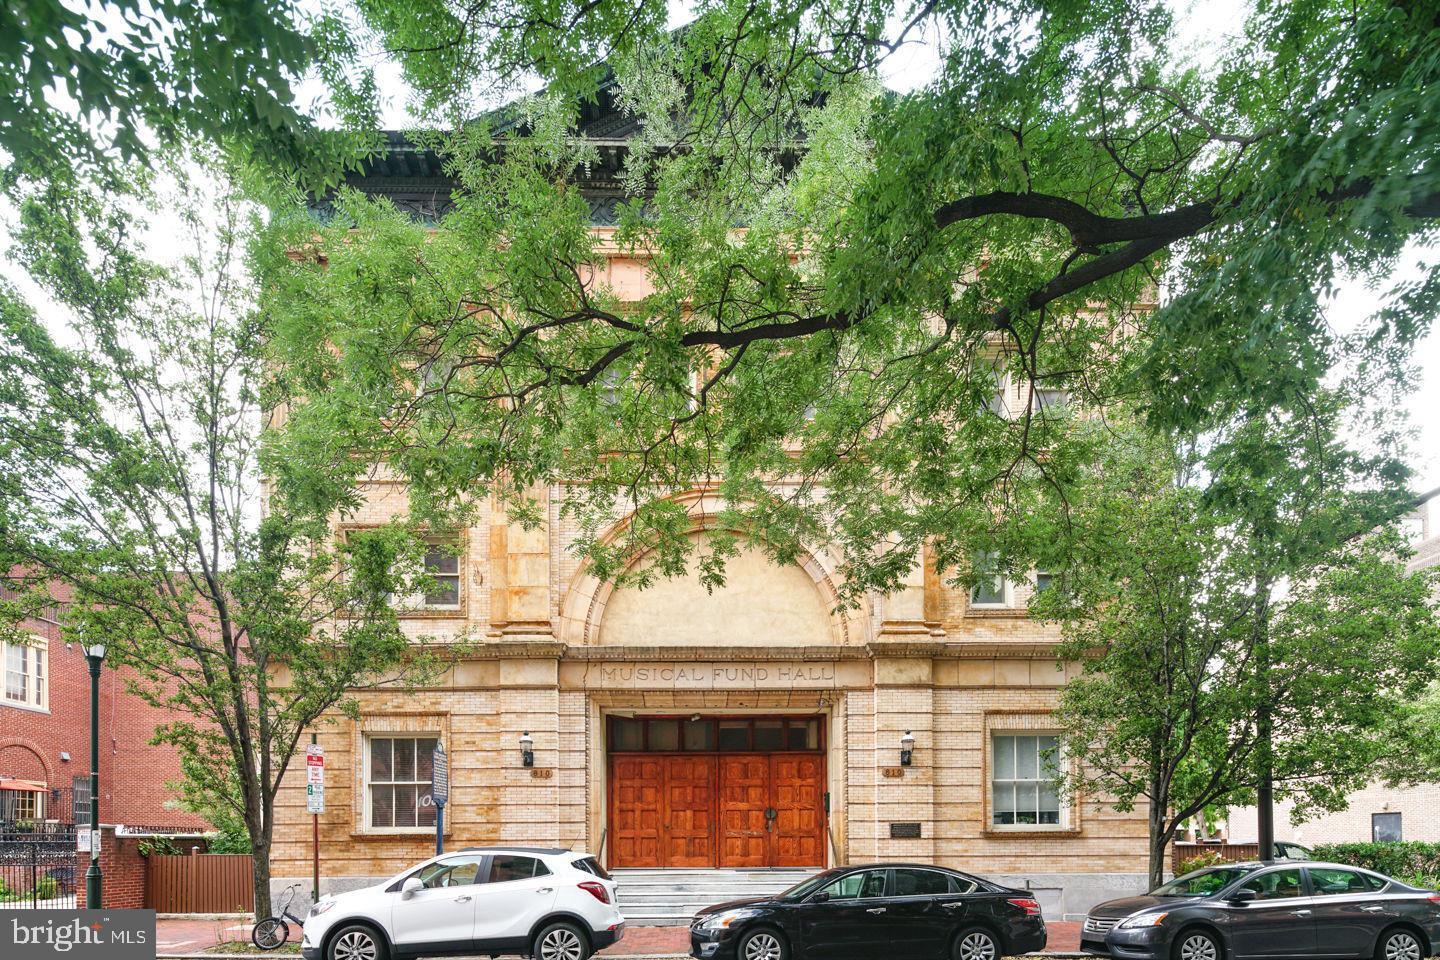
Experience the perfect blend of historic grandeur and contemporary luxury in this exceptional bi-level condominium, ideally situated at 802 Locust Street in the heart of Washington Square West. Offering 3 bedrooms, 2.5 baths, and coveted deeded parking, this remarkable residence combines sophisticated design with an unbeatable Center City lifestyle.

From the moment you enter, you'll be captivated by the dramatic 28-foot soaring ceilings, expansive floor-to-ceiling windows, and an abundance of natural light that fills the home throughout the day. The impressive open-concept living and dining area is anchored by a striking fireplace, creating a warm yet elegant setting for both everyday living and entertaining.

The chef-inspired kitchen is thoughtfully designed with rich espresso-stained solid wood cabinetry, polished granite countertops, a glass subway tile backsplash, stainless steel appliances, and a spacious center island with seating for four. The adjacent dining area seamlessly accommodates intimate dinners and larger gatherings alike.

The main level also features two generously sized bedrooms, a full bath, a powder room, and a conveniently located laundry area. Upstairs, the private primary suite serves as a luxurious retreat, complete with custom-fitted closets and a beautifully appointed en-suite bath featuring a dual vanity, designer tilework, and a frameless glass shower.

A versatile loft area overlooks the living space below and offers endless possibilities as a home office, media lounge, fitness area, or creative studio. Just beyond the primary suite, an additional flex space provides the perfect private office, reading room, or dressing area, with direct access to attic storage rarely found in Center City condominiums.

Located within the highly sought-after McCall School Catchment and just steps from Washington Square Park, some of Philadelphia's finest restaurants, boutique shopping, cultural attractions, Jefferson and Pennsylvania Hospitals, and convenient public transportation, this residence offers an unparalleled opportunity to enjoy luxury living in one of the city's most desirable neighborhoods.
#PAPH2627192

PHILADELPHIA

802 LOCUST STREET 10 205

3 Beds

2 Baths

2,400 Sq.Ft.

$1,200,000

MLS#: PAPH2627192

Turnkey 5-Unit Investment & House-Hack Opportunity in Point Breeze — Built in 2018

Rarely does a boutique, newer-construction multifamily property hit the market in one of Philadelphia's fastest-growing neighborhoods. This beautifully maintained five-unit building combines modern construction, strong rental history, and exceptional flexibility for investors and owner-occupants alike.

Point Breeze Avenue is in the middle of a genuine construction boom, and this property sits right in the thick of it. A 57-unit apartment building recently delivered just up the block at 1622-40 Point Breeze Avenue, and a 42-unit new-construction building at 1420 Point Breeze Avenue is already leasing — both signs of the sustained investment reshaping this corridor block by block. Buying here means owning an already-finished, cash-flowing asset in a market still very much on the way up.

The standout feature: a sprawling third-floor owner's suite with 3 bedrooms, 2 full baths, a home office, and two private balconies — perfect for living upstairs while the four units below help cover, or even eliminate, your monthly housing costs.

Every residence features high ceilings, luxury vinyl plank flooring, and contemporary finishes throughout. Units 1L and 1R are well-appointed one-bedroom, one-bath apartments with access to a large fenced rear yard and over 500 square feet of private basement storage each. Unit 2R offers a spacious two-bedroom, one-bath layout, and Unit 2L features a one-bedroom, one-and-a-half-bath configuration with generous living space. All units include eat-in kitchens with modern countertops, Whirlpool stainless steel appliances, and in-unit laundry — the kind of finishes that keep renters signing leases.

Tenants cover all utilities, including a flat monthly water fee, keeping operations simple. The property has been under professional management since it was constructed in 2018, helping preserve its strong rental history and consistent upkeep. A tax appeal is currently underway to reinstate the property's tax abatement by year-end, adding further upside.

The location delivers for commuters and residents alike: quick access to the Broad Street Line, multiple SEPTA bus routes, I-95, and I-76, plus a short walk to Target, Sprouts Farmers Market, Starbucks, Two Eagles Café, The Fresh Works, On Point Bistro, and American Sardine Bar.

Whether you're adding a turnkey income-producing asset to your portfolio or eyeing the ultimate house-hack, this Point Breeze gem checks every box: location, quality, cash flow, and long-term upside. All information available upon request.

Book your showing today.
#PAPH2651516

PHILADELPHIA

1625 POINT BREEZE AVENUE 27

None Beds

None Baths

N/A

$1,200,000

MLS#: PAPH2651516

Updated Newtown Square Duplex | Two Spacious Residences |
Flexible Owner-Occupant or Investment Opportunity. This unique
4,454 square-foot property consists of two side-by-side townhome-
style residences: a 3BR/2.5BA residence and a 4BR/3.5BA residence.
This large, exceptionally well maintained property features
generously sized rooms, modern updates and the conveniences
today’s tenants and homeowners appreciate.
Flexible possession with upcoming tenant turnovers provides
opportunity for an owner-occupant or investor to establish new
tenancy at the current market rents. Live in one residence while
generating rental income from the other.
Investors will acquire a high quality rental property with its
substantial capital improvements and the opportunity to reposition
rents as the existing tenancies turn over. Current combined income
is $6,010/month, with upside potential as rents are repositioned to
market levels.
Both residences offer three floors of finished living space and are
largely mirror images of each other, with distinct lower levels.
Included floorpans highlight the flexibility of each residence. Unit
3556’s larger lower level includes a comfortable space with
kitchenette, bedroom, full bathroom, office, and living/media room,
well suited as an in-law or au-pair suite, with private entrance and
exits. Unit 3554’s finished lower level includes a private office or
recreation room, kitchenette and half bathroom. High-quality
appliances include KitchenAid ovens, Bosch dishwashers, GE
Monogram wine cooler, a Dacor gas cooktop, an LG WashTower
laundry system. Additional features include Onkyo surround sound,
Lorex outdoor video surveillance, heavy-duty 1 HP garbage disposals,
glass-enclosed showers, ceramic tile and marble finishes, and vented
skylights.
Ideally situated in the highly desirable St. Albans neighborhood of
Newtown Square, the property offers the best of both worlds: a
quiet, leafy setting tucked away on a knoll, yet convenient to major
commuting routes and the growing Newtown Square town center,
with its restaurants, shops, and everyday services. Teca, Ruth’s Chris,
Acme, Whole Foods, Gentile’s Markets, Main Line Health, AC Hotel,
Hilton Gardens Inn, Ellis Preserve’s destination amenities Kilwins and
Cleavers are all within approximately 3/4 mile. Private driveways
provide parking for up to 9 vehicles.


WHY WOODCREST AVENUE
Two spacious, separately configured residences 3BR/2.5BA + 4BR/3.5BA 4,454 square feet ... Three finished levels in each residence ...Two addresses, separately metered ... Finished lower level flexibility ... Newer roof, windows, flooring, kitchens, bathrooms, retaining wall ... Central HVAC ... Significant off-street parking ... Owner-occupant or Investor opportunity ... Property’s combined rental income of $6,010/month with upside
potential
Upcoming tenant turnover creates flexibility for the next owner
Detailed Income and Expenses available upon request for qualified
buyers. The Seller requires all offers to purchase this property to
include a complete and signed & Buyers Financial Statement; (BFI)
and, for all non-cash offers, a Mortgage Pre-approval letter from a
reputable mortgage company.
#PADE2122564

NEWTOWN SQUARE

3554-3556 WOODCREST AVENUE

6 Beds

None Baths

4,454 Sq.Ft.

$1,200,000

MLS#: PADE2122564

All leased, turnkey triplex available minutes away from University City.  Unit 1 is 2 bed, 1 bath with access to rear yard. Unit 2 is 2 bed, 2 bath. Unit 3 is 3 bed, 2 bath. Each unit includes open concept design, outdoor space for entertaining, split bedroom layout with private master suite, sprawling designer kitchen with island seating, stainless steel appliances, high efficiency washer/dryer, Grohe kitchen and bathroom fixtures, wide plank wood floors and sleek European tile, warm and stylish lighting and high ceilings. Central air/ Heat in all units. Washer/Dryer in unit.  All within blocks of University of Pennsylvania Hospital, Penn Medicine facilities, Penn Presby, CHOP, Drexel University, Science Center, uCity Square, the Art Museum Area, Kelly Drive, Schuykill River Trail, 30th Street Station and much more. Easy to street park nearby! Ideal University City location will make this one easy to rent for years! Easy to access, schedule an appointment today! Don't miss out on this great opportunity.
#PAPH2674808

PHILADELPHIA

3602 POWELTON AVENUE

7 Beds

6 Baths

3,150 Sq.Ft.

$1,200,000

MLS#: PAPH2674808
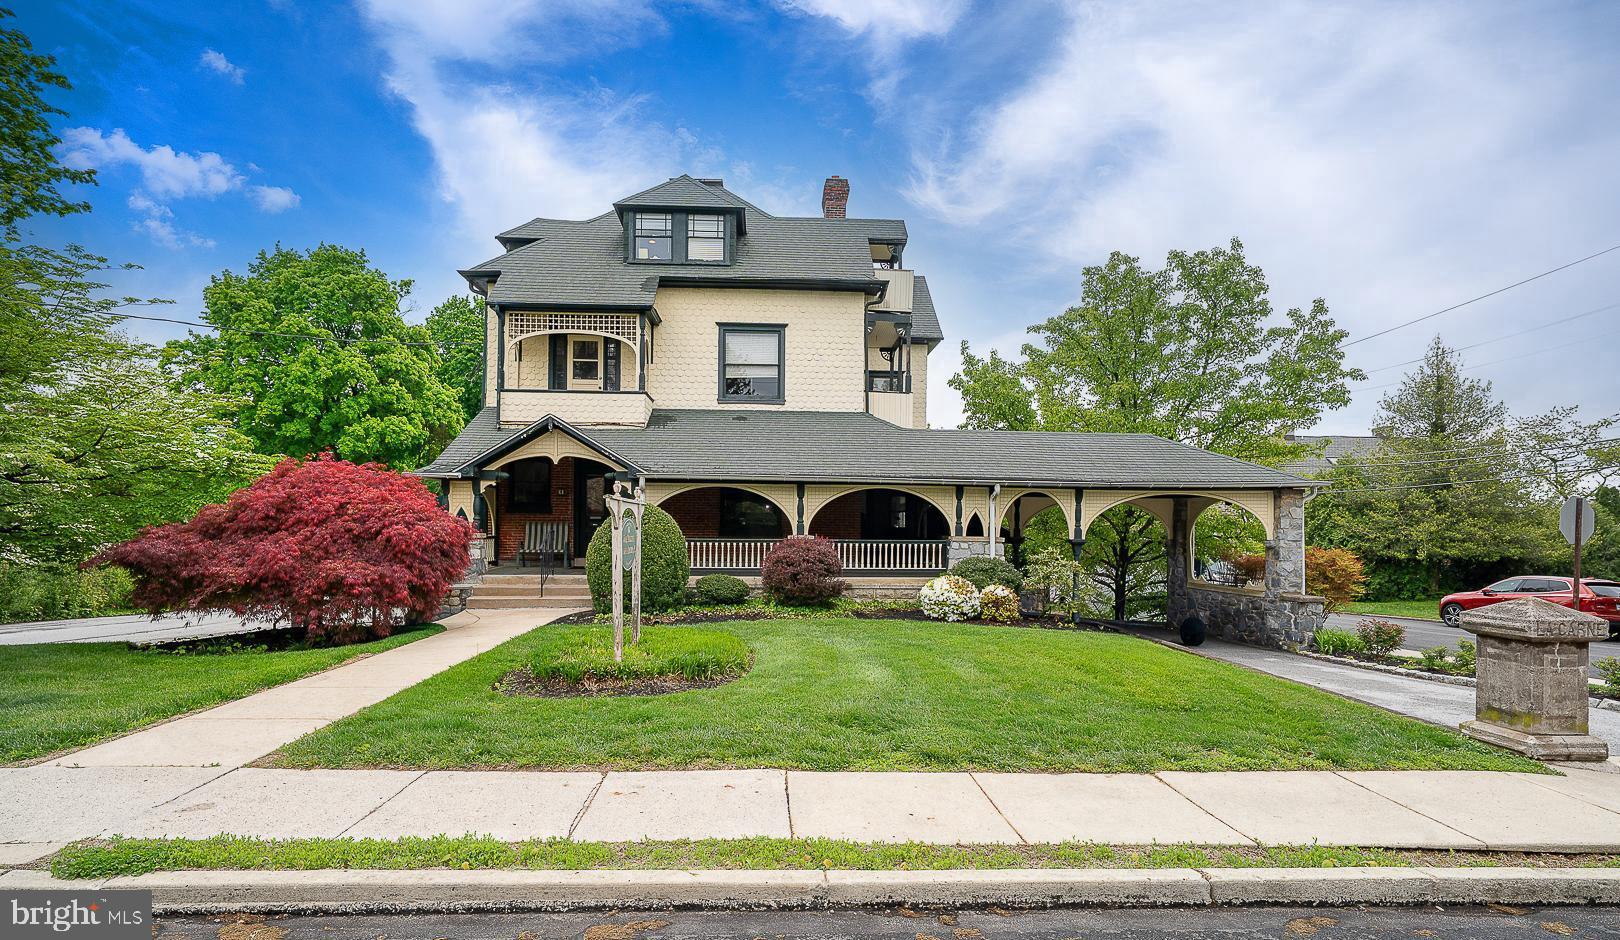
A rare opportunity to own a true piece of history. This magnificent Victorian property is ideally located just one block from the SEPTA Paoli/Thorndale Line, offering both charm and convenience in the heart of the Main Line.

Built in 1895, this grand property is ready for its next chapter. For a buyer with vision, the potential here is exceptional. The main building has operated for many years as an attorney’s office under a non-conforming use, while the carriage house has accommodated a variety of business tenants over time. The possibilities here are extensive for either an owner-occupant or an investor seeking multiple income opportunities.

The main building welcomes you with an expansive wraparound porch framed by elegant architectural archways. Inside, original woodwork and tiled fireplaces showcase the craftsmanship and character of a bygone era. With thoughtful renovation, this remarkable building could be restored to its original grandeur.

The carriage house was renovated in 2015 and offers the potential for conversion into two spacious apartments—ideal for rental income—or continued use in its current configuration, which could accommodate a wide range of uses.

Set on .47 acres, the property also provides ample off-street parking. This is a truly unique opportunity to restore and own a one-of-a-kind Main Line property rich in history, character, and potential.
#PACT2125572

BERWYN

61 CASSATT AVENUE

None Beds

None Baths

4,640 Sq.Ft.

$1,200,000

MLS#: PACT2125572
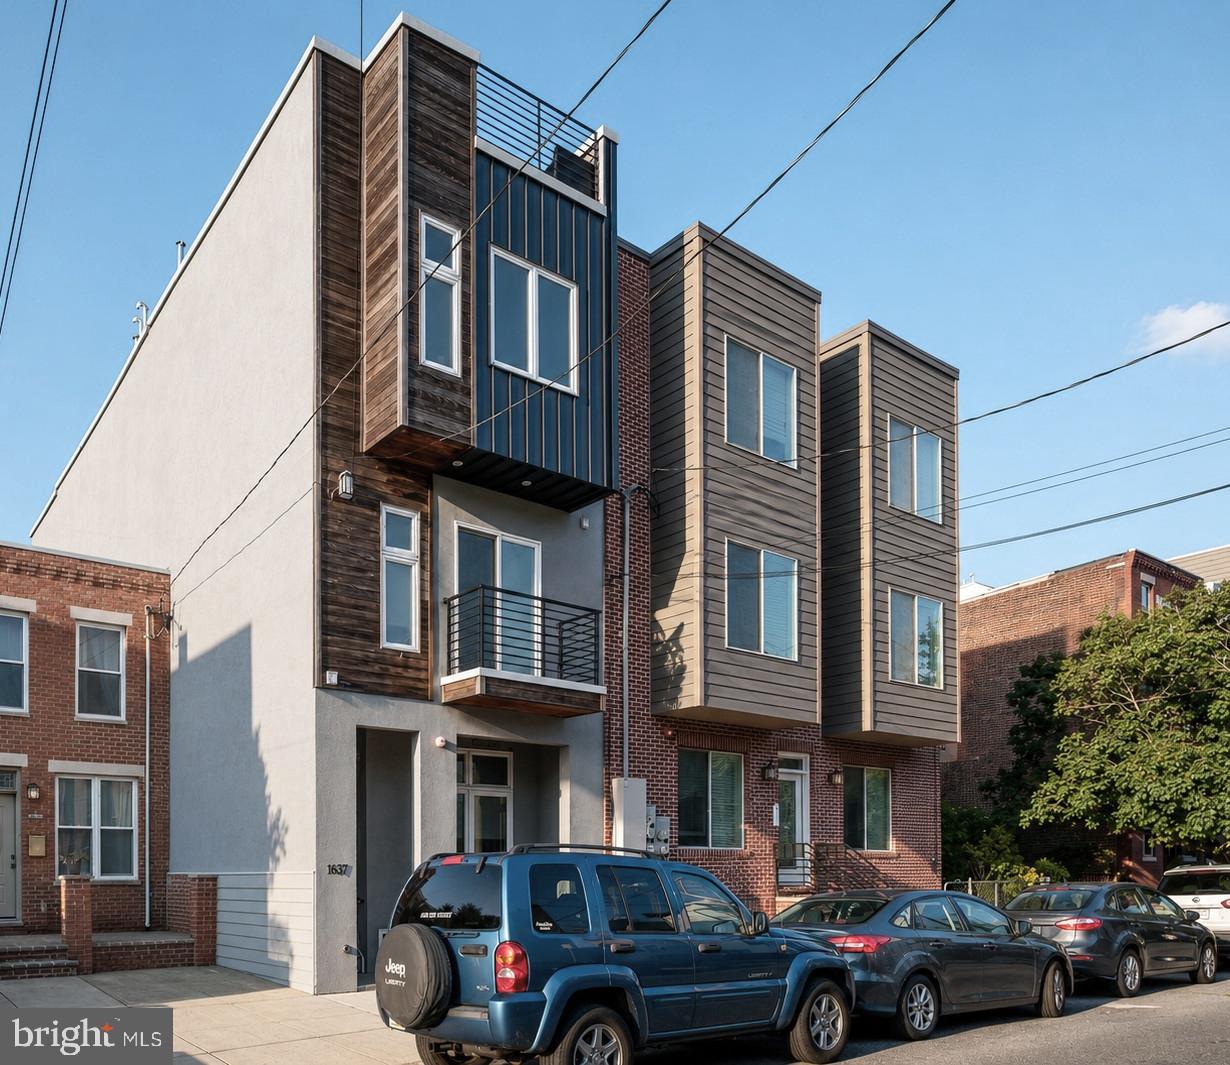
Combining exceptional craftsmanship, thoughtful design, and strong rental performance, this Graduate Hospital triplex presents a rare opportunity to acquire a high quality asset in one of Philadelphia's most desirable neighborhoods. Comprised of three fully occupied residences, the building showcases a level of finish rarely found in multifamily housing. Custom built cabinetry, Porcelanosa tile, glass transoms that brighten the living spaces, in unit laundry, and generous storage contribute to the thoughtfully designed interiors. Private outdoor spaces, a shared roof deck with Center City skyline views, and well designed floor plans further enhance the appeal of each residence.  The property includes two bi level 2 bedroom, 2 bath apartments and one 2 bedroom, 1 bath apartment, each offering its own unique layout while maintaining a cohesive design throughout. Long term tenants have taken pride in their homes, contributing to the building's outstanding condition, stable occupancy, and strong rental history. Adding to its appeal, the shared roof deck underwent a complete renovation in late 2025. Ideally located in the heart of Graduate Hospital, Carpenter Green Park, Giant, Target, Sprouts, PetSmart and neighborhood dining are all within easy reach, while excellent proximity to Penn, Drexel, HUP, and CHOP supports strong and consistent rental demand. With a proven track record of low vacancy, future rental growth potential, and quality finishes that continue to attract and retain tenants, this is a compelling opportunity for investors seeking a well maintained, income producing property or an owner occupant looking to offset expenses with rental income.
#PAPH2630414

PHILADELPHIA

1637 CARPENTER STREET

6 Beds

None Baths

3,460 Sq.Ft.

$1,200,000

MLS#: PAPH2630414
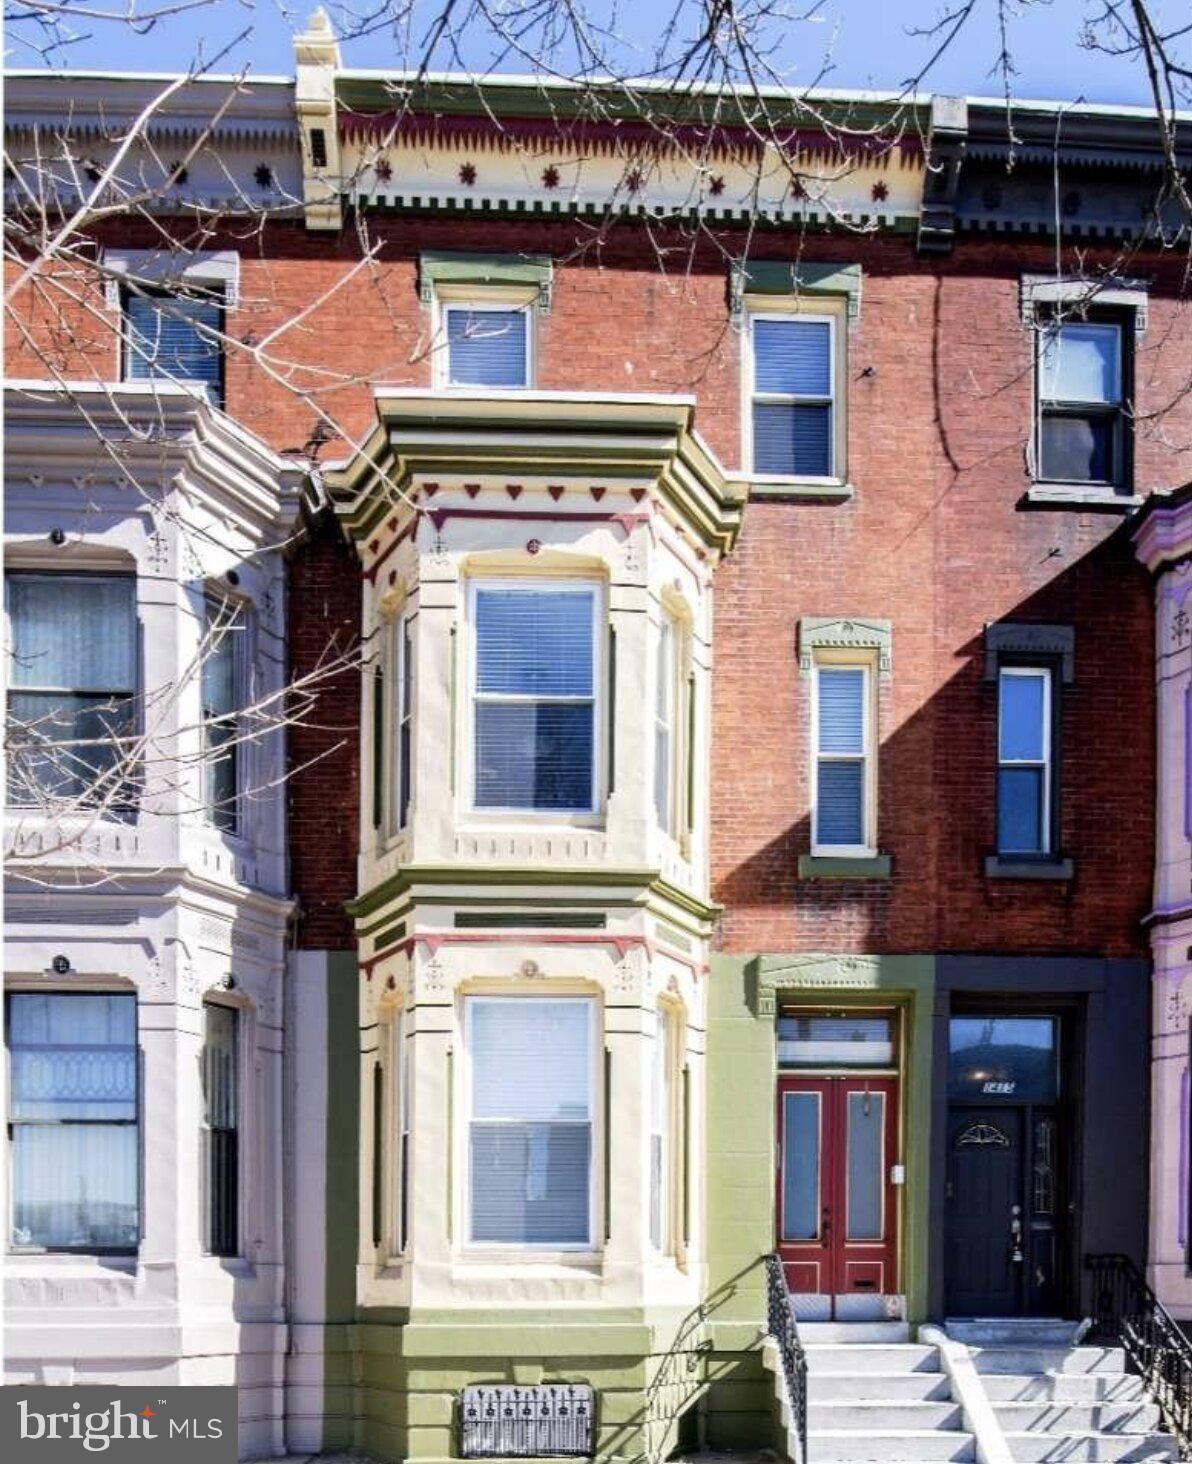
Historic Charm Meets Modern Luxury! Fully renovated in 2014, this large South Broad Street house has been transformed into three sleek, separately metered apartments.

Unit Highlights:

Unit 1 (3BR/2.5BA): Features a sun-drenched living room, gourmet granite kitchen, and bonus basement storage. The private patio offers rare 2-car parking with a secure garage door.

Unit 2 (2BR/1BA): Highlights include gleaming hardwoods, high-end finishes, and a massive 25" sun deck perfect for entertaining.

Unit 3 (2BR/1BA): A light-filled space with a granite breakfast bar and its own private rear deck.

This magnificent mansion on South Broad Street was meticulously renovated in 2014, seamlessly blending historic grandeur with modernistic efficiency. Now a  multi-unit residence, the property features three self-contained, separately metered apartments.

First Floor: A sprawling 3-bedroom, 2.5-bath residence featuring a bay-windowed living room, stained glass accents, and a chef’s kitchen with granite surfaces. It includes exclusive access to a partially finished basement and a private rear patio that doubles as two-car side-by-side parking via a remote-controlled roll-up garage door.

Second Floor: An elegant 2-bedroom unit boasting rich hardwood floors, a granite kitchen, and a stunning 25-foot rear sun deck.

Third Floor: A bright 2-bedroom apartment offering a modern breakfast bar, ample storage, and a private sunny deck.

This is a turnkey investment or an ideal owner-occupant opportunity in a prime location with close proximity to restaurants, bars, supermarkets and easy public transportation access.
#PAPH2620892

PHILADELPHIA

1413 S BROAD STREET

7 Beds

None Baths

3,143 Sq.Ft.

$1,200,000

MLS#: PAPH2620892

Privately set on just over an acre in the heart of Wynnewood, 100 Cherry Lane is a captivating 1925 residence distinguished by its romantic European-inspired architecture, exceptional privacy, and enduring Main Line character.

The home is rich in architectural detail from the moment you enter. A handsome foyer introduces substantial millwork, built-in bookcases, a fireplace, and a staircase accented with distinctive Mercer tile. Arched openings, exposed beams, French doors, deep window openings, and multiple fireplaces continue throughout, giving the interiors warmth, texture, and a sense of authenticity rarely found in newer construction.

The principal rooms are gracious and beautifully proportioned. The living room and dining room offer inviting spaces for both everyday living and entertaining, while French doors open to terraces and garden areas that extend the home outdoors. A richly detailed library with extensive built-ins provides an ideal office, reading room, or intimate retreat.

The kitchen combines character with function, featuring a large center island, granite countertops, professional-style range, Sub-Zero refrigeration, generous cabinetry, and an adjoining breakfast area. Its scale and configuration make it equally suited to casual meals and larger gatherings.

Upstairs, the primary suite is especially appealing, with a fireplace, French doors to a private terrace, and an en-suite bath. Additional bedrooms and baths are arranged across the upper levels, creating flexibility for family, guests, offices, or other uses.

The exterior spaces are among the home’s most memorable features. Covered arched loggias, broad stone terraces, garden walls, and mature landscaping create a series of private outdoor rooms for dining, entertaining, or quiet enjoyment. The terraces offer captivating views across the lush, tree-canopied setting, creating a remarkable sense of privacy and connection to nature.

A two-car attached garage, finished lower-level space, central air, and ample off-street parking add everyday practicality.

Located in the Lower Merion School District, 100 Cherry Lane is just minutes from Suburban Square, the train to Center City, Wynnewood and Ardmore shopping and dining, and all major transportation routes. It is a rare combination of architectural charm, privacy, character, and convenience in one of the Main Line’s most desirable locations.
#PAMC2192500

WYNNEWOOD

100 CHERRY LANE

5 Beds

3 Baths

3,894 Sq.Ft.

$1,200,000

MLS#: PAMC2192500

New on site 4 days ago
This midcentury masterpiece, located just minutes from Center City Philadelphia, is now available as a remarkable place to call home. The unique glass box design is angled to optimize natural light and offers serene views through its expansive windows overlooking Philadelphia’s Wissahickon Valley Park. Situated at the end of a quiet lane among a cluster of modern homes in East Falls, the residence was designed in 1956 by the renowned Philadelphia architecture firm Montgomery & Bishop. The Kimmel House, commissioned for sculptor Marty Kimmel, has architectural drawings featured in the Architectural Archives at the Weitzman School of Design at the University of Pennsylvania. The striking cantilevered main floor creates a breathtaking floating effect. Entering the home by crossing a Japanese dry moat enhances the magical feeling of arriving somewhere truly special. This exceptional stone, glass, and steel International Style home is often referred to in the architectural community as the Pedestal House because of its dramatic elevated upper level. It exemplifies the concept of inside-outside living in a wooded paradise, maintaining a strong sense of integrity with many original details preserved. Walls of windows throughout the space allow dappled light to filter in from multiple angles throughout the day. A balcony adjoining the living room and kitchen overlooks the enchanting woodland retreat behind the home. The primary bedroom is conveniently located on the entry level, while the lower walkout level features four additional spaces, including two bedrooms, an office, and a family room. The entry courtyard serves as a private retreat where you can enjoy stunning views of the home. This significant modern masterpiece truly has it all: exceptional design, an idyllic setting, and a private location with direct trail access to Wissahickon Valley Park. Located a few blocks from the prestigious William Penn Charter School and walking distance to local favorites including LeBus East Falls, Wissahickon Brewing and Fiorino. It offers an incredible piece of paradise while remaining close to everything Philadelphia has to offer.
#PAPH2666280

PHILADELPHIA

4139 TIMBER LANE

3 Beds

2 Baths

2,000 Sq.Ft.

$1,200,000

MLS#: PAPH2666280
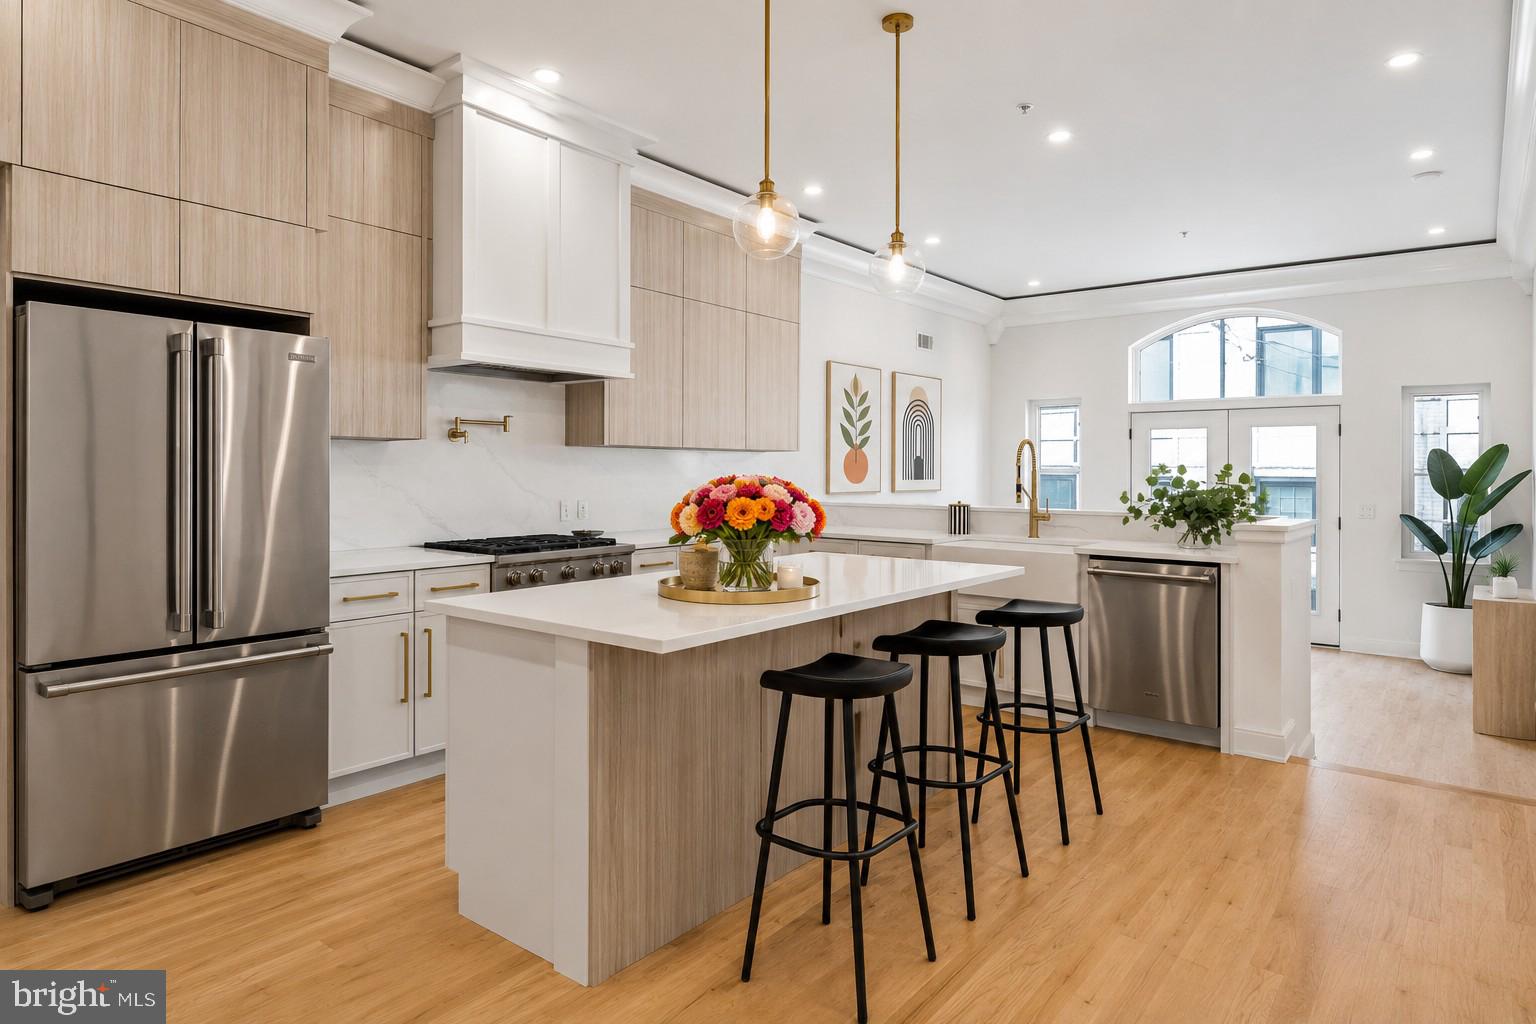
Experience modern luxury in the heart of Northern Liberties with this stunning new construction home offering 3,400 square feet of thoughtfully designed living space. Featuring 4 spacious bedrooms, 4 full baths, 2 half baths, ELEVATOR, and rare 2-car rear parking, this home is loaded with upscale finishes, soaring ceilings, and an abundance of natural light pouring through oversized windows on every level. The open-concept main living area is ideal for both everyday living and entertaining, centered around a gorgeous designer kitchen complete with sleek custom cabinetry, high-end appliances, a large waterfall island providing additional seating, and ample storage and prep space. Retreat to the luxurious primary suite featuring a spa-inspired bathroom designed for relaxation, complete with a soaking tub, oversized glass-enclosed shower, double vanity, and elegant modern finishes. The expansive roof deck serves as the ultimate urban oasis, offering breathtaking panoramic city views and the perfect setting for entertaining or unwinding after a long day. A private 5-stop elevator provides seamless access throughout the home, while the finished basement offers flexible bonus space perfect for a media room, home gym, playroom, and/or guest suite. Ideally situated just steps from the vibrant shops, restaurants, and nightlife along 2nd Street and moments from Fishtown, this exceptional home places you in the center of one of Philadelphia’s most exciting neighborhoods. Taxes and square footage are the responsibility of the buyer to verify independently. *Tax abatement pending.*
#PAPH2621716

PHILADELPHIA

1146 N 3RD STREET

4 Beds

4 Baths

3,400 Sq.Ft.

$1,199,999

MLS#: PAPH2621716

1 ... 61 62 63 64 65 ... 666

properties found. properties found. Page of .

Send a message

Message successfully sent.

Your message

What is 3 + 4 ?

Reason for contacting?

I agree to receive email communication and understand I can unsubscribe at any time.

I agree to be contacted by TNT Real Estate Solutions via call, email, and text for real estate services. To opt out, you can reply 'stop' at any time or reply 'help' for assistance. You can also click the unsubscribe link in the emails. Message and data rates may apply. Message frequency may vary. Privacy Policy

Update Your Temporary Password

Personalize your search

Enter your email and we'll notify you immediately when new listings match what you're looking for.

or enter email address

Already have an account ? Login here

Continue your home search

I agree to receive communications and understand I can unsubscribe at any time.

I agree to be contacted by TNT Real Estate Solutions via call, email, and text for real estate services. To opt out, you can reply 'stop' at any time or reply 'help' for assistance. You can also click the unsubscribe link in the emails. Message and data rates may apply. Message frequency may vary. Privacy Policy

Already have an account ? Login here

We use cookies

We use cookies primarily for analytics to enhance your experience. By accepting, you agree to our use of these cookies. You can manage your preferences or learn more about our cookies policy.




