


Property
Beds
5
Full Baths
3
1/2 Baths
1
Year Built
1920
Sq.Footage
2,525
An exceptional offering in the city's most walkable corridor, this fully renovated 4-bedroom (5, including the finished lower level), 3.5-bath residence spans 2,525 square feet of meticulously curated living space, where classic Philadelphia architecture and uncompromising modern craftsmanship converge. Solid oak herringbone hardwood floors, accented with a custom inlaid border in the living and dining rooms, set an elevated tone from the moment you enter. New Marvin windows bathe the interior in natural light, while upgraded millwork and solid wood interior doors reflect a level of detail rarely found in city living. The chef-caliber kitchen anchors the main level with a generously scaled island, Taj Mahal Lite quartz countertops, and a 36" Forno pro-style gas range. A KitchenAid French door refrigerator and a full suite of Z Line appliances — dishwasher, built-in microwave, wine refrigerator, and 36" range hood — complete a space as functionally refined. The adjacent dining room is distinguished by a custom accent wall, while the powder room is finished with classic wainscotting. The second level offers three sun-filled bedrooms, each appointed with custom closet storage, and a dedicated laundry room featuring a Sapphire Blue GE Energy Star smart stackable washer and dryer. The entire third floor is devoted to a private suite of exceptional scale, crowned by cathedral ceilings and complete with a wet bar and built-in wine refrigerator, plus a dedicated sitting area. The spa-inspired bath features a soaking tub, double vanity, and a rain-head shower, alongside an oversized walk-in closet with custom storage. The fully finished lower level adds a fifth bedroom/flex room, full bath, and wet bar — offering exceptional flexibility as a guest suite, private retreat, or additional living space. Further distinguishing this residence: dual-zone Carrier HVAC, a new 60-mil TPO roof backed by a 12-year warranty, and a rooftop deck finished in premium Deck-Rite vinyl — an elevated setting to take in the city skyline. The property was approved for a 10-year tax abatement as well. A rare offering defined by uncompromising quality throughout. Schedule your private tour today.
Features & Amenities
Interior
-
Other Interior Features
Kitchen Island, Recessed Lighting, Walk-In Closet(s), Built-in Features, Soaking Tub
-
Total Bedrooms
5
-
Bathrooms
3
-
1/2 Bathrooms
1
-
Above Grade Finished Area
1900.0
-
Basement YN
YES
-
Cooling YN
YES
-
Cooling
Central Air, Zoned, Electric
-
Heating YN
YES
-
Heating
Exhaust Fan, Natural Gas, Forced Air
-
Pet friendly
N/A
Exterior
-
Garage
No
-
Parking
On Street, Other
-
Pool
No
-
Waterfront YN
NO
Area & Lot
-
Lot Size(acres)
0.03
-
Lot Size(square feet)
1,306
-
Property Type
Residential
-
Property Sub Type
Townhouse
-
Architectural Style
Traditional
Price
-
Sales Price
$1,195,000
-
Tax Amount
$7,147
-
Sq. Footage
2,525
-
Price/SqFt
$473
HOA
-
Association
No
Property Resources
-
Horse Property
NO
School District
-
Elementary School
N/A
-
Middle School
N/A
-
High School
N/A
Property Features
-
New Construction
NO
-
Foundation Details
Other
-
Senior Community YN
NO
-
Sewer
Public Sewer
-
Tax Lot
29
-
Water Source
Public
Schedule a Showing
Showing scheduled successfully.
Mortgage calculator
Estimate your monthly mortgage payment, including the principal and interest, property taxes, and HOA. Adjust the values to generate a more accurate rate.
Your payment
Principal and Interest:
$
Property taxes:
$
HOA fees:
$
Total loan payment:
$
Total interest amount:
$
Location
County
PHILADELPHIA
Elementary School
Middle School
High School
Listing Courtesy of Joseph E Fonash, Compass Pennsylvania, LLC
RealHub Information is provided exclusively for consumers' personal, non-commercial use, and it may not be used for any purpose other than to identify prospective properties consumers may be interested in purchasing. All information deemed reliable but not guaranteed and should be independently verified. All properties are subject to prior sale, change or withdrawal. RealHub website owner shall not be responsible for any typographical errors, misinformation, misprints and shall be held totally harmless.

Owner, Chief Executive Officer, Portfolio Advisor
Nick Polinchock
Call Nick today to schedule a private showing.

* Listings on this website come from the FMLS IDX Compilation and may be held by brokerage firms other than the owner of this website. The listing brokerage is identified in any listing details. Information is deemed reliable but is not guaranteed. If you believe any FMLS listing contains material that infringes your copyrighted work please click here to review our DMCA policy and learn how to submit a takedown request.© 2024 FMLS.
Related Properties
PHILADELPHIA
5 E CHESTNUT HILL AVENUE
3 Beds
3 Baths
3,780 Sq.Ft.
$1,300,000
MLS#: PAPH2630690

PHILADELPHIA
128 W ALLEN STREET
4 Beds
4 Baths
3,850 Sq.Ft.
$1,395,000
MLS#: PAPH2596000

PHILADELPHIA
229 RACE STREET
4 Beds
2 Baths
3,493 Sq.Ft.
$1,099,999
MLS#: PAPH2645586

PHILADELPHIA
1414 S PENN SQUARE 32F
2 Beds
2 Baths
1,645 Sq.Ft.
$1,400,000
MLS#: PAPH2601464

PHILADELPHIA
4510 CHESTER AVENUE
6 Beds
3 Baths
3,142 Sq.Ft.
$995,000
MLS#: PAPH2650596

PHILADELPHIA
2303 SAINT ALBANS STREET
5 Beds
3 Baths
2,580 Sq.Ft.
$1,199,000
MLS#: PAPH2603010

PHILADELPHIA
210 W WASHINGTON SQUARE 6N
2 Beds
1 Baths
1,199 Sq.Ft.
$995,000
MLS#: PAPH2669594
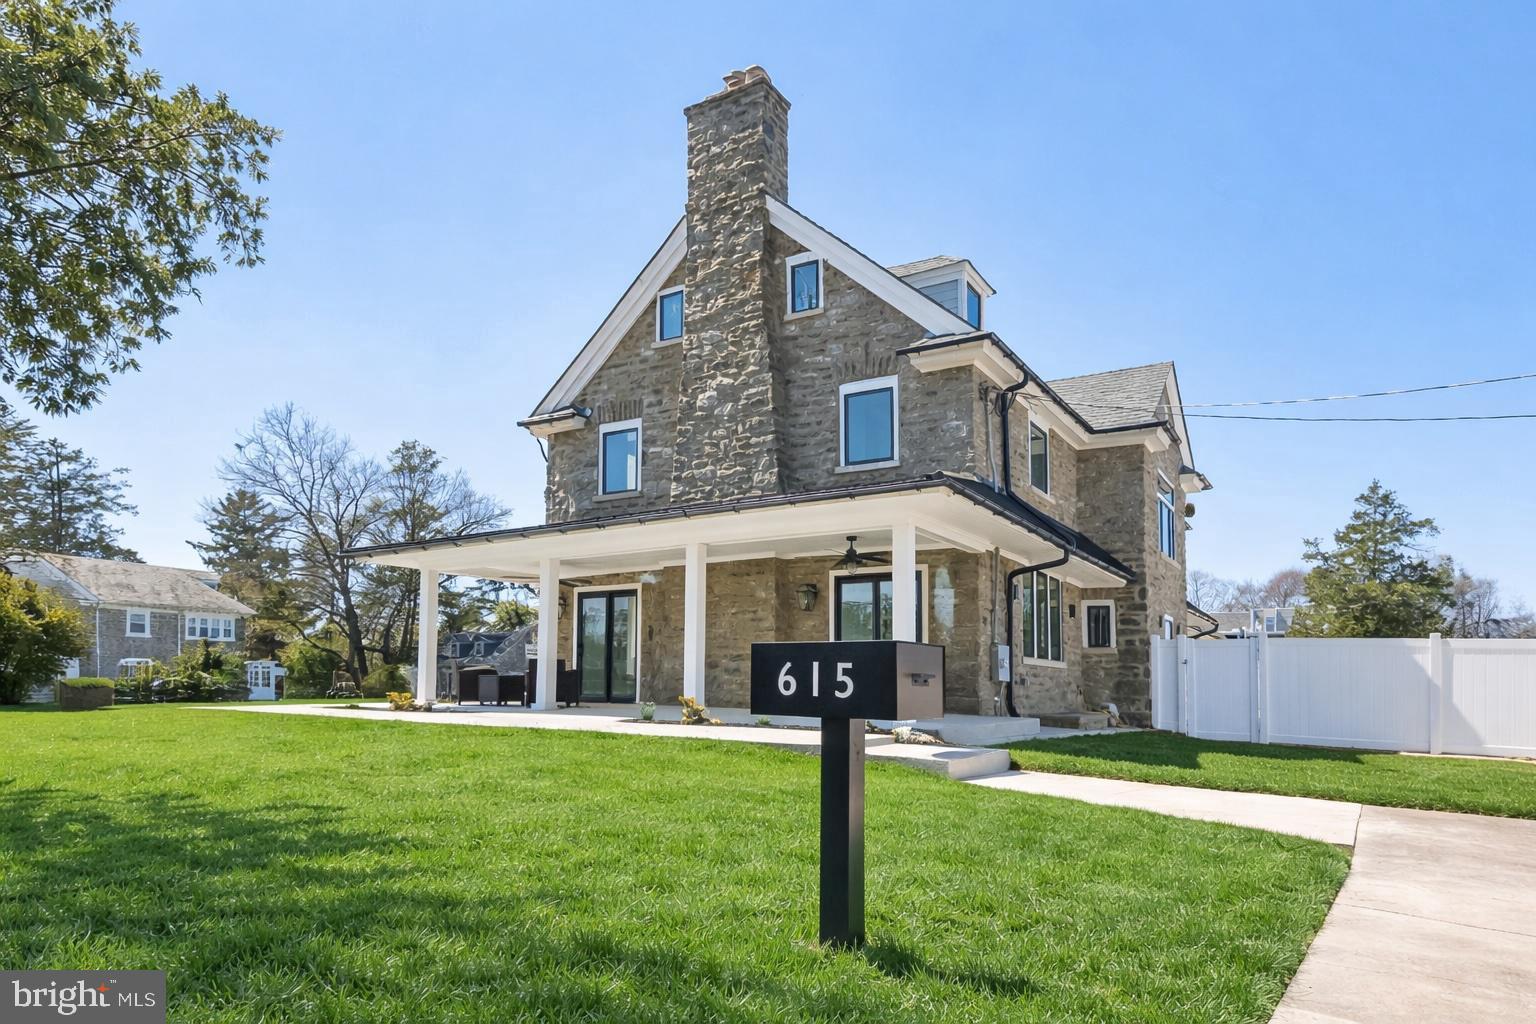
PHILADELPHIA
615 E MT. PLEASANT
6 Beds
6 Baths
5,100 Sq.Ft.
$1,249,000
MLS#: PAPH2648222

PHILADELPHIA
1029 HYDE STREET
3 Beds
2 Baths
N/A
$999,999
MLS#: PAPH2625930

PHILADELPHIA
4 S STRAWBERRY STREET
4 Beds
2 Baths
1,920 Sq.Ft.
$1,200,000
MLS#: PAPH2663520
