
Unit/Flat
717 S CHRIS COLUMBUS BOULEVARD 901
PHILADELPHIA, PA 19147
MLS#: PAPH2675352
$985,000


Property
Beds
3
Full Baths
2
1/2 Baths
1
Year Built
1995
Sq.Footage
1,912
An exceptionally rare opportunity to own a corner residence at Dockside. This expansive three-bedroom, two-and-a-half-bath condominium offers approximately 2,000 square feet of interior living space, three storage units and two side-by-side parking spaces. It enjoys north and west exposures, along with additional eastern views. Its unique three-sided exposure fills the residence with abundant natural light and captures sweeping views of the Delaware River, Penn’s Landing, the Camden waterfront, the Ben Franklin Bridge, the Battleship New Jersey and the Center City skyline. Enter into an impressive open living and dining area featuring wide-plank hardwood flooring and walls of glass that showcase the views. An oversized coat and storage closet adds welcome convenience. The living space opens to a beautifully appointed kitchen with 42-inch cabinetry, Level Five granite countertops, built-in features and GE Profile appliances. From both the kitchen and living room, step onto an extraordinary private deck, among the most impressive outdoor spaces in the city, offering an exceptional setting for outdoor dining, entertaining, or simply enjoying spectacular sunrises, sunsets and panoramic waterfront views. An art-gallery-style hallway leads to a marble powder room, three generously sized bedrooms, each with beautiful views that create a wonderful backdrop throughout the residence, and two additional full bathrooms. The first bedroom is currently being used as a den and sitting room, with river views and a closet. The second bedroom is currently being used as a flexible office space, with numerous built-ins and a Murphy bed. This room also opens to a private deck with spectacular waterfront views. A spa-like hall bath serves this part of the home and features marble finishes, a soaking tub with marble surround, and a frameless glass walk-in shower with a rock pebble floor. The primary suite is a private retreat, complete with its own river-view deck, an en-suite bath featuring a double vanity and frameless glass shower, and a custom closet with numerous built-ins and space comparable to an average-sized bedroom. About the Building: The Residence at Dockside: The Best of the Best: featuring: 24/7 concierge, Reserved Owner and Guest secured Parking, Award-Winning World-Class Clubroom with a 4100 square -foot terrace with spectacular breath-taking waterfront views, state of the art fitness center, heated indoor swimming pool and a hot tub. Dockside also offers a private minibus daily for residence to and from Center City. Live just steps from the waterfront trail, parks, marinas, and some of Queen Village's best dining and coffee spots. Easy access to all major highways and bridges. Schedule your appointment today!
Features & Amenities
Interior
-
Other Interior Features
Ceiling Fan(s), Kitchen Island, Pantry, Recessed Lighting, Walk-In Closet(s), Built-in Features, Open Floorplan, Soaking Tub
-
Total Bedrooms
3
-
Bathrooms
2
-
1/2 Bathrooms
1
-
Above Grade Finished Area
1912.0
-
Basement YN
NO
-
Cooling YN
YES
-
Cooling
Central Air, Ceiling Fan(s), Electric
-
Fireplace YN
NO
-
Heating YN
YES
-
Heating
Electric, Forced Air
-
Main Level Bedrooms
3
-
Pet friendly
Yes
Exterior
-
Garage
Yes
-
Garage spaces
2
-
Other Exterior Features
Balcony, Lighting
-
Parking
Oversized, Garage Door Opener, Assigned, Private, Secured, Garage, Covered, Inside Entrance, Community Structure
-
Patio and Porch Features
Deck
-
Pool
Yes
-
Pool Features
Community, Lap
-
Waterfront YN
NO
Area & Lot
-
Property Type
Residential
-
Property Sub Type
Condominium
-
Architectural Style
Unit/Flat
Price
-
Sales Price
$985,000
-
Tax Amount
$11,661
-
Sq. Footage
1,912
-
Price/SqFt
$515
HOA
-
Association
No
School District
-
Elementary School
N/A
-
Middle School
N/A
-
High School
N/A
Property Features
-
New Construction
NO
-
Accessibility Features
Accessible Elevator Installed
-
Association Amenities
Fitness Center, Meeting Room, Security, Elevator(s)
-
Senior Community YN
NO
-
Sewer
Public Sewer
-
Tax Lot
2105
-
Water Source
Public
Schedule a Showing
Showing scheduled successfully.
Mortgage calculator
Estimate your monthly mortgage payment, including the principal and interest, property taxes, and HOA. Adjust the values to generate a more accurate rate.
Your payment
Principal and Interest:
$
Property taxes:
$
HOA fees:
$
Total loan payment:
$
Total interest amount:
$
Location
County
PHILADELPHIA
Elementary School
Middle School
High School
Listing Courtesy of Patrick M Conway, BHHS Fox & Roach-Center City Walnut
RealHub Information is provided exclusively for consumers' personal, non-commercial use, and it may not be used for any purpose other than to identify prospective properties consumers may be interested in purchasing. All information deemed reliable but not guaranteed and should be independently verified. All properties are subject to prior sale, change or withdrawal. RealHub website owner shall not be responsible for any typographical errors, misinformation, misprints and shall be held totally harmless.

Owner, President, Investment Property Advisor
Theresa Kehler
Call Theresa today to schedule a private showing.

* Listings on this website come from the FMLS IDX Compilation and may be held by brokerage firms other than the owner of this website. The listing brokerage is identified in any listing details. Information is deemed reliable but is not guaranteed. If you believe any FMLS listing contains material that infringes your copyrighted work please click here to review our DMCA policy and learn how to submit a takedown request.© 2024 FMLS.
Related Properties

PHILADELPHIA
2671 ALMOND STREET
4 Beds
2 Baths
3,782 Sq.Ft.
$800,000
MLS#: PAPH2648382

PHILADELPHIA
1716 SPRUCE STREET 6
2 Beds
2 Baths
1,100 Sq.Ft.
$853,000
MLS#: PAPH2539604

PHILADELPHIA
324 WHARTON STREET
12 Beds
3 Baths
5,400 Sq.Ft.
$799,900
MLS#: PAPH2601680

PHILADELPHIA
7111 EMLEN STREET
3 Beds
2 Baths
2,554 Sq.Ft.
$799,900
MLS#: PAPH2613608

PHILADELPHIA
2049 APPLETREE STREET
2 Beds
2 Baths
1,637 Sq.Ft.
$849,000
MLS#: PAPH2615160

PHILADELPHIA
1248 S BROAD STREET
4 Beds
None Baths
5,160 Sq.Ft.
$895,000
MLS#: PAPH2599616

PHILADELPHIA
229 RACE STREET
4 Beds
2 Baths
3,493 Sq.Ft.
$1,099,999
MLS#: PAPH2645586
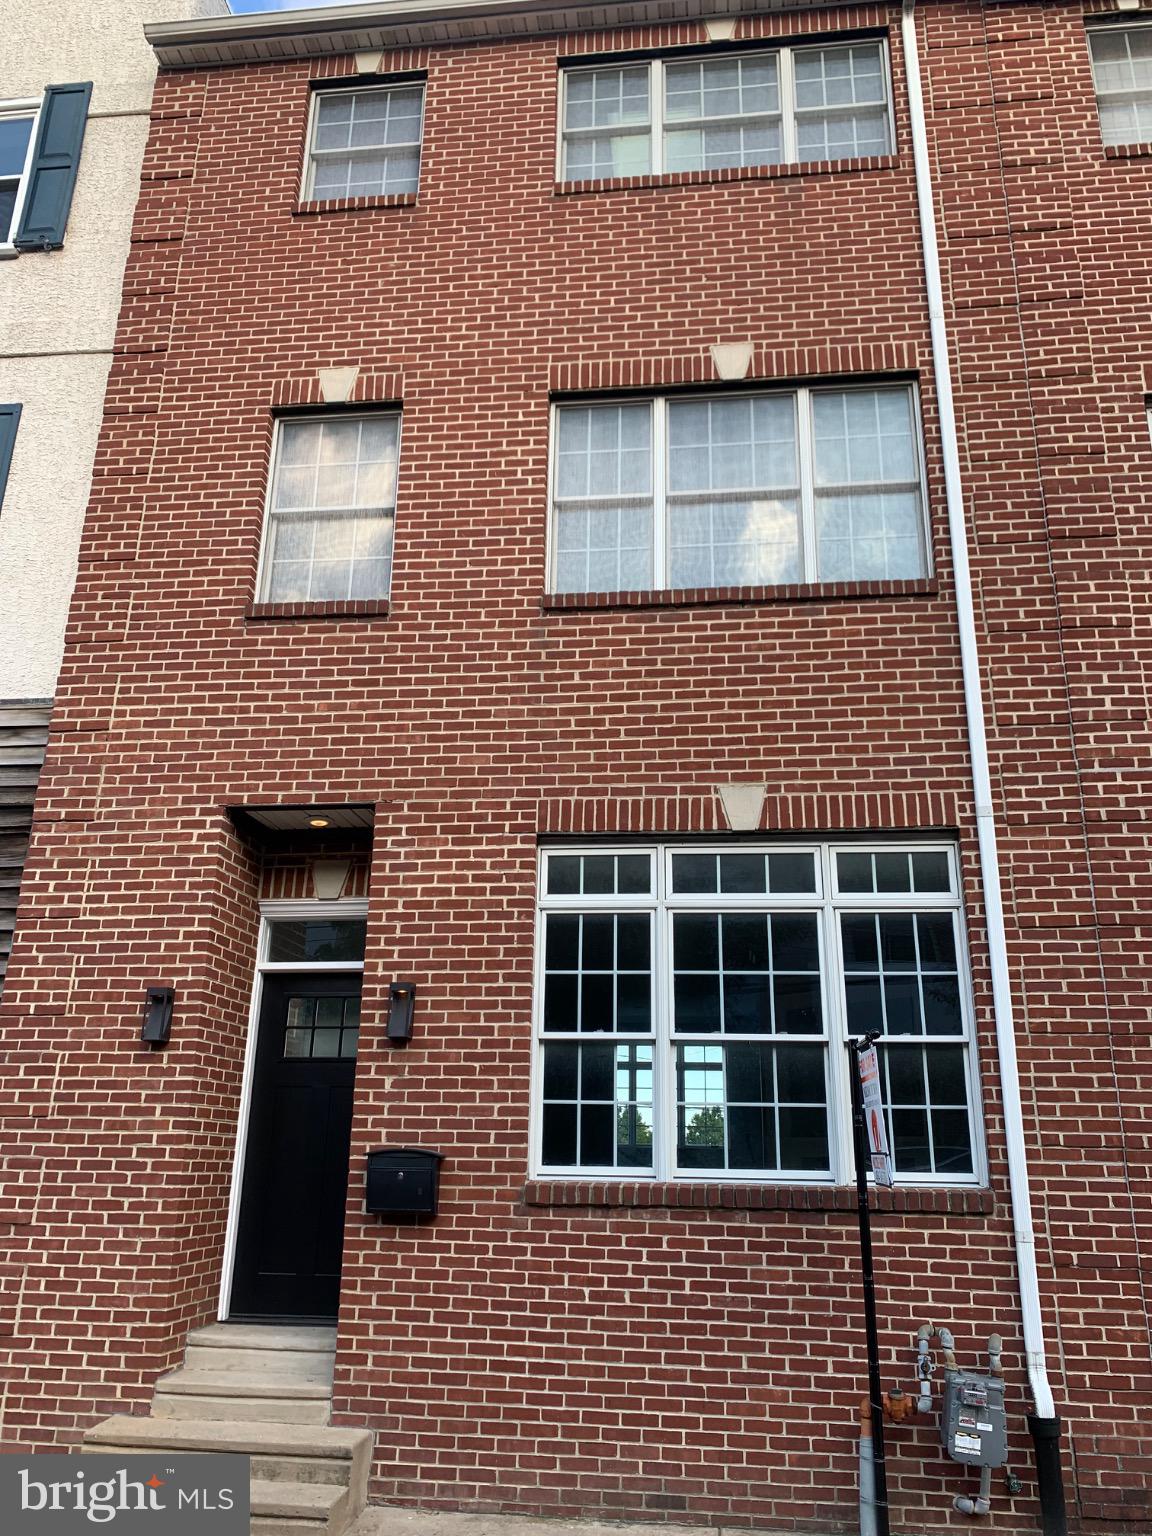
PHILADELPHIA
417 N FRONT STREET
3 Beds
2 Baths
2,600 Sq.Ft.
$950,000
MLS#: PAPH2510522

PHILADELPHIA
3108 PIERVIEW LANE
4 Beds
3 Baths
2,840 Sq.Ft.
$950,000
MLS#: PAPH2666612

PHILADELPHIA
13020 BLAKESLEE DRIVE
8 Beds
4 Baths
1,800 Sq.Ft.
$920,000
MLS#: PAPH2654562
