One of the most popular communities provided by {{page_data.agentName}}

Philadelphia

One of the most popular communities provided by TNT Real Estate Solutions

Philadelphia

About Philadelphia

Living in Philadelphia, PA, offers a unique blend of rich history, vibrant culture, and a strong sense of community, making it an ideal place to call home. Residents enjoy easy access to world-class museums, diverse dining experiences, and a thriving arts scene, reflecting the city’s deep-rooted heritage. The affordable housing market, coupled with a variety of neighborhoods, from the historic charm of Old City to the bustling energy of South Philadelphia, caters to all lifestyles. Additionally, the convenient public transportation system and proximity to major cities like New York and Washington, D.C., enhance Philadelphia’s appeal. With its passionate sports culture, beautiful parks, and an ever-evolving food scene, living in Philadelphia means immersing yourself in a dynamic, welcoming environment that values community and tradition. Whether you’re a young professional, a growing family, or a retiree, Philadelphia offers a vibrant urban experience enriched by its history and welcoming spirit.
One of the most popular communities provided by TNT Real Estate Solutions
10,634
# of Listings
3
Avg # of Bedrooms
$264
Avg. $ / Sq.Ft.
$518,560
Med. List Price

Browse Philadelphia Real Estate Listings

10000 Properties Found. Page 67 of 667.

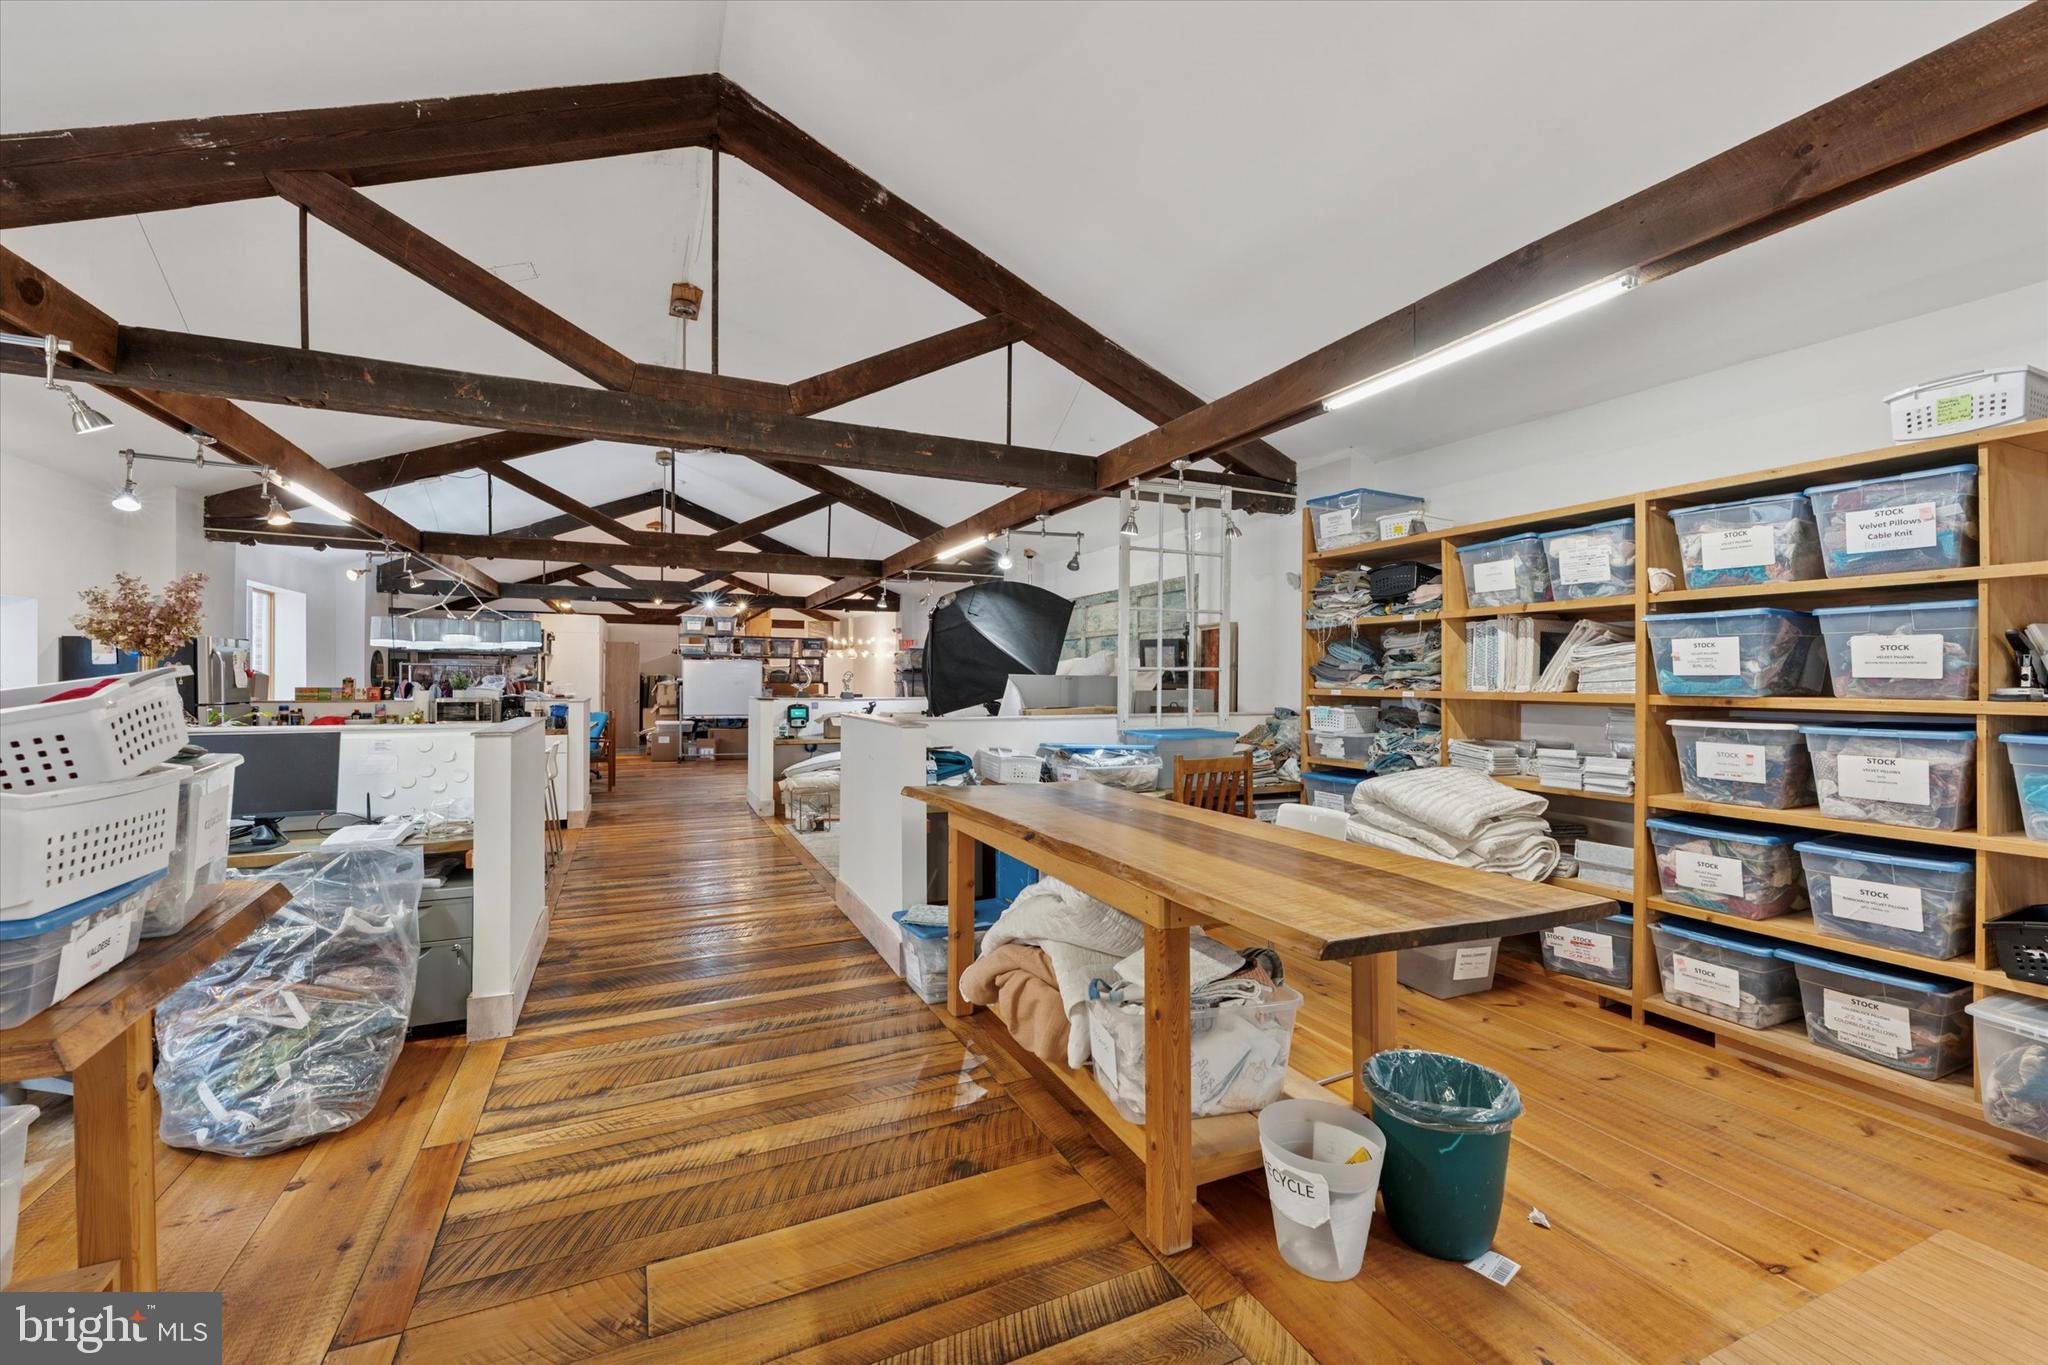
Investment Opportunity. Multi Unit building in the heart of East Whiteland, with a prime location and high visibility on Lancaster Ave. near the intersection of Rte 352.  Minutes from 202 and major routes and easy access to public transportation.   Property includes 2 residential apartments and 3 commercial spaces, and would be perfect for a user/owner to grow their business, while also receiving rental income.  Includes designated basement storage and multiple entrance/exits, including rear garage space with garage door opening that will accommodate a mid size truck.  Parking lot for 12-14 vehicles.  Current leases for two of the commercial spaces through May 2026.  Leases for the two residential spaces are month to month leases.
#PACT2117176

MALVERN

353 LANCASTER AVENUE

None Beds

None Baths

3,280 Sq.Ft.

$1,125,000

MLS#: PACT2117176

Welcome to 2246 Christian Street, an exceptional 18-foot-wide home in the heart of Graduate Hospital offering space, convenience, and rare city living. With four bedrooms plus a finished basement with egress offering potential for a fifth bedroom, 2.5 baths, multiple outdoor living spaces, high ceilings throughout, and parking for up to three vehicles, this home checks every box.
A welcoming foyer with coat closet and direct garage access opens to a bright, open main level featuring hardwood floors, high ceilings, and a wall of south-facing windows. The open layout connects the living, dining, and kitchen areas for easy everyday living and entertaining. A convenient powder room is located just off the kitchen.
The kitchen features granite countertops, stainless steel appliances, abundant cabinetry, an updated backsplash, under-cabinet lighting, and a large center island. The rear outdoor space extends off the main level, perfect for grilling, dining, and relaxing.
This home features abundant closet space, excellent storage throughout, and well-defined spaces that offer flexibility for everyday living.
The second floor offers three spacious bedrooms, a full hall bath, and an oversized laundry room. The finished lower level with egress provides flexible space for a media room, gym, office, playroom, or potential fifth bedroom suite.
The entire third floor is a primary suite retreat with high ceilings, a generous walk-in closet, and an en-suite bath with a double vanity and oversized walk-in tiled shower.
The bi-level Trex roof deck is a standout feature with unobstructed panoramic skyline views, solar lighting, water access, a newer pergola, and a dedicated landing area ideal for a future wet bar, creating seamless indoor-outdoor entertaining.
Major upgrades include stucco remediation with replacement using Hardie board siding to the front bay windows, roof replacement, Trex rooftop deck construction, dual-zone HVAC, tankless water heater, EV charging with 240V service, updated garage door system, and kitchen improvements.
Located in Graduate Hospital, enjoy walkable access to parks, playgrounds, dining, cafes, groceries, the Schuylkill River Trail, Penn, CHOP, Center City, and major highways.
A rare opportunity combining space, parking, outdoor living, and location in one of Philadelphia’s most desirable neighborhoods.
#PAPH2614132

PHILADELPHIA

2246 CHRISTIAN STREET

4 Beds

2 Baths

2,940 Sq.Ft.

$1,125,000

MLS#: PAPH2614132

Welcome to 2429 Hartranft Street, a brand-new, custom-built luxury home in the heart of Packer Park. Just steps from the sold-out Sienna Place community, this residence offers the prestige of one of South Philadelphia’s most desirable neighborhoods, no HOA fees, and a full 10-year tax abatement.

Currently under construction, this 3-bedroom, 3.5-bath home is a premier pre-sale opportunity, giving buyers the rare ability to hand-select finishes and customize key design details. Highlights include a gourmet kitchen, an expansive rear deck, and a panoramic roof deck with skyline views, all designed for effortless entertaining. With a private garage and quick access to Center City, this is high-end design paired with everyday convenience in one of Philly’s best pockets.
#PAPH2575226

PHILADELPHIA

2429 HARTRANFT STREET

3 Beds

3 Baths

N/A

$1,125,000

MLS#: PAPH2575226

Brand New Renovated Mixed-Use Property in King of Prussia PA. The building consists of 2 units, commercial unit (Take out Restaurant) on the 1st floor and 6 beds, 3 bath apartment on the 2nd floor. Everything is brand new throughout the entire building such as electric, plumbing, HVAC etc. Convenient access to 76, PA Turnpike, Septa Station, Gulf Mills and King of Prussia Mall.
#PAMC2181690

KING OF PRUSSIA

621 SUMMIT STREET

None Beds

None Baths

3,760 Sq.Ft.

$1,117,777

MLS#: PAMC2181690

The stunning Rollins features versatile spaces for a modern lifestyle. The airy open floor plan opens with a grand foyer that flows past an elegant dining room into a spacious great room, perfect for hosting gatherings. Adjacent to a bright casual dining area and a useful workspace, the thoughtfully designed kitchen features a large center island with breakfast bar, plentiful cabinet and counter space, and a walk-in pantry. Enjoy the convenience of a main-level flex room ideal for a home office or hobby area, as well as a loft on the second level that can serve as additional living space or a play area. The primary bedroom is a serene retreat offering two walk-in closets and a relaxing primary bath with dual sinks, a luxe shower with seat, and a private water closet. Three roomy secondary bedrooms offer walk-in closets—two share a full bathroom with a separate vanity area, and one shares a full hall bath. Other notable features include a laundry room on the bedroom level, an everyday entry, and a first-floor powder room.
#PAMC2127400

COLLEGEVILLE

Rollins CRAFTSMAN

4 Beds

2 Baths

3,677 Sq.Ft.

$1,112,995

MLS#: PAMC2127400

Prime mixed-use corner property located at 1953 S 11th Street in the heart of South Philadelphia, offering a rare opportunity for investors or owner-operators. The property features a fully equipped bar/restaurant space on the ground level along with multiple residential units above, including a flexible unit that can function as an office or additional rental with its own bathroom. With strong income potential, excellent visibility, and steady foot traffic, this property is ideal for those looking to operate a business while generating rental revenue. The sale includes a valuable Pennsylvania liquor license, making this a turnkey opportunity in a thriving commercial corridor.
#PAPH2585444

PHILADELPHIA

1953 S 11TH STREET

None Beds

None Baths

2,400 Sq.Ft.

$1,100,000

MLS#: PAPH2585444

Welcome to 604 N 4th Street, a sophisticated four-story townhome tucked within a private gated community in the heart of Northern Liberties, where thoughtful design, intelligent technology, and effortless entertaining converge. A rare two-car attached garage anchors the entry level, joined by a gracious foyer, powder room, and coat closet.

The finished lower level delivers genuine flexibility: wall mirrors and a dedicated wellness space currently configured as a boutique home gym, with room to adapt as your needs evolve.

The main living level is built for both quiet evenings and full-house entertaining. A stone gas fireplace anchors the room, flanked by oversized Andersen windows with remote-controlled blinds. The kitchen doesn't compromise: Viking six-burner range with pot filler, Miele wall oven and steam oven, Bosch dishwasher, built-in wine refrigerator, quartz countertops, and a hammered metal farmhouse sink. A dining area flows into a built-in dry bar with dedicated storage, a layout that feels permanent and purposeful.

The second floor offers two generously scaled bedrooms, each with a private en suite bath, plus a full laundry room with additional storage conveniently on this level.

The entire third floor belongs to the primary suite. The custom walk-in closet is outfitted floor to ceiling. The spa bath features heated floors, a towel warmer, mirror defogger, double vanity, soaking tub, and glass-enclosed shower. A private wet bar with beverage fridge, sink, and cabinetry doubles as a morning coffee station and evening retreat, with access to a private balcony beyond.

Above it all, the roof deck delivers what Northern Liberties promises: panoramic 360° views of the Philadelphia skyline, a dedicated gas line for grilling, built-in outdoor speakers, and wired for television and internet, a fully finished outdoor room that sets this home apart from nearly everything in its class.

Throughout: Savant whole-home automation integrating lighting, AV, climate, garage, and security. Sonos multi-zone audio through built-in speakers throughout every level of the home and roof deck. Lutron smart switches and thermostats. Haiku ceiling fans in every bedroom, the wet bar, and living room. 5.1 surround sound in the living room. Level smart lock. Whole-home water filtration with reverse osmosis at the kitchen sink. Andersen windows throughout. Hardwood floors on every level.

Step outside and you're in the middle of Northern Liberties at its best. Café La Maude, North Third, Yards, and Bourbon & Branch within blocks, with seamless access to I-95, 676, and public transit.
#PAPH2610322

PHILADELPHIA

604 N 4TH STREET

3 Beds

3 Baths

3,300 Sq.Ft.

$1,100,000

MLS#: PAPH2610322

Here’s your chance to own and customize your new home in the heart of Fishtown, offering approximately 3,100 square feet of pure luxury living.

This stunning home features a finished basement with open flex space that could serve as a fourth bedroom, complete with a full bathroom and shower. The main floor boasts dramatic ceilings, hardwood-style flooring, and an inviting living room with a gas or electric fireplace and stylish accent wall. The spacious dining area flows into a show-stopping kitchen featuring pantry cabinets for extra storage, a large center island, high-end appliances, quartz countertops, and a tile backsplash of your choice. From the kitchen, step out onto a beautiful covered porch that leads down to a patio with endless possibilities for outdoor living and entertaining. The rear of the property also includes private parking for one car with an electric vehicle charging station.
The second floor offers two generously sized bedrooms, one with its own en-suite full bath, plus an additional full hall bath. This level also includes a flexible bonus space perfect for a cozy sitting area or home office, ample closet space throughout, and a convenient laundry room.
The entire third floor is dedicated to a luxurious primary suite featuring a large bedroom, two generous walk-in closets, and a private deck. The spa-like primary bathroom includes a double vanity, soaking tub, and a large tiled shower. The suite also features a wet bar and direct access to the rooftop deck, providing incredible space for entertaining or simply relaxing and enjoying city living.
Additional highlights include black windows, Hardie panel siding, two-zone HVAC, and much more. Buyers can customize most finishes at this stage with a reasonable allowance.

Ideally located close to major highways, Center City, restaurants, boutiques, art galleries, and local entertainment, this home offers the perfect blend of luxury, convenience, and vibrant city living.
#PAPH2576578

PHILADELPHIA

145 E ALLEN STREET

4 Beds

4 Baths

3,100 Sq.Ft.

$1,100,000

MLS#: PAPH2576578

Excellent investment opportunity at 119 York Road featuring a mixed-use commercial property with multiple income streams and future potential. The property includes a second floor residential apartment generating $2,100/month with a lease in place through November 15, 2026. Additional income is produced from the rear parking lot leased to a car dealership at $1,200/month on a month-to-month basis, along with two additional parking spaces rented for $250/month total. The entire lower level is currently occupied by Smart Decor and offers flexible ground level commercial space, including a walk-in refrigerator. The lower level includes three bathrooms, one with a full shower. Utilities feature three electric zones (two commercial, one apartment) and a single water bill servicing the property. Heating is provided by two oil heaters (separate systems for apartment and commercial space) along with two mini-split units for additional climate control. The property also includes a storage shed with electric service, 32 parking spaces, and potential subdivision opportunities (buyer to verify with township). Ideal for investors or owner-users seeking strong cash flow with upside potential. The property has direct road access and frontage at the front and rear allowing convenient entry / exit options. There is a garage door opening at the rear of the building that was converted to a bar, but could be opened up again.
#PABU2116374

WARMINSTER

119 YORK ROAD

3 Beds

None Baths

3,764 Sq.Ft.

$1,100,000

MLS#: PABU2116374

Welcome to this exceptional residence, where timeless elegance and thoughtful design come together to create a truly remarkable home. Boasting five bedrooms, three full bathrooms, and one half bathroom, this beautifully maintained property offers an impressive blend of luxury, comfort, and versatility.

A grand two story foyer welcomes you with marble flooring, a sweeping turned staircase, a striking fireplace, and exquisite crown molding and millwork that continue throughout much of the home. The formal living room is filled with natural light from soaring skylights and features hardwood flooring, recessed lighting, and detailed moldings. Adjacent to the living room is a spacious bedroom, ideal for guests, a home office, or flexible living needs.

The formal dining room showcases hardwood flooring, crown molding, and chair rail accents, creating the perfect setting for entertaining. At the heart of the home is the expansive kitchen featuring granite countertops, stainless steel appliances, a wall oven, a large center island, and a sunny breakfast area with sliding doors leading to a deck complete with a pergola for outdoor enjoyment. The adjoining family room offers warmth and character with a double sided fireplace shared with the foyer.

The first floor primary suite serves as a private retreat, complete with hardwood flooring, a tray ceiling, recessed lighting, and two walk in closets. The luxurious ensuite bath has been beautifully updated and features tile flooring, dual vanities, a large soaking tub, walk in shower, private water closet, and elegant finishes throughout. A convenient laundry room with utility sink, powder room, and access to the attached two car garage complete the main level.

The second floor offers two generously sized bedrooms with hardwood flooring and a beautifully updated Jack and Jill bathroom featuring a floating vanity and tub shower combination.

The finished lower level provides an incredible amount of additional living space and endless possibilities. Perfect as an in law suite, au pair quarters, or extended living area, this level includes a full kitchen with granite countertops, stainless steel appliances, and a center island, along with a dining area, living room, gym space, bedroom, full bathroom, abundant closet storage, and direct access to a private patio.

Filled with character, quality craftsmanship, and extensive custom details throughout, this meticulously cared for home offers a rare opportunity to enjoy spacious and flexible living.
#PAMC2182226

RYDAL

920 PINE VALLEY

5 Beds

3 Baths

3,821 Sq.Ft.

$1,100,000

MLS#: PAMC2182226

Located in the rapidly developing South Kensington neighborhood, this impressive community center encompasses over 23,000 square feet of versatile space. Originally built as the regional headquarters for a national nonprofit organization, the property has since been repurposed to serve as a vibrant community center and active house of worship, reflecting the area’s growing cultural and residential diversity.

The property features a combination of one-story and three-story structures, along with a full basement, all designed for single-tenant use. The sale includes seven contiguous parcels, one of which offers a large private parking lot—a rare and highly desirable amenity in this part of the city. This provides excellent accessibility for visitors, congregants, or future residents, enhancing the overall utility and redevelopment potential of the site.

Zoned RM-1, the district supports moderate- to high-density, multi-family residential development, making this property an ideal candidate for adaptive reuse or redevelopment. The zoning encourages residential communities with a mix of building types, allowing for apartments, condominiums, or mixed-use concepts that can blend housing with community amenities.

Although public records currently classify the property as commercial, the zoning designation reverted to residential after permits and occupancy documentation were not kept current. This transition aligns with the city’s long-term planning goals for the neighborhood, which favor residential growth and revitalization. With proper permitting and redevelopment, this site holds significant potential to contribute to South Kensington’s ongoing transformation into one of Philadelphia’s most dynamic urban communities.
#PAPH2558722

PHILADELPHIA

1916 E ALLEGHENY AVENUE 38

None Beds

None Baths

22,257 Sq.Ft.

$1,100,000

MLS#: PAPH2558722

This home has an open floor plan  with a brand new luxury kitchen. It has large full bathrooms with showers and soak-in tubs, new beautiful floors through out with a finished basement and a rear entrance 2 car garage. This house is one block off the water and a new sprouts market just opened in June. There are lots of activities nearby to choose from so come and make this property yours.
#PAPH2510522

PHILADELPHIA

417 N FRONT STREET

3 Beds

2 Baths

2,600 Sq.Ft.

$1,100,000

MLS#: PAPH2510522

Welcome to life at The Locks, Manayunk's premier waterfront community located on a along the Schuylkill River. Offering a rare blend of privacy, luxury, and convenience, this exceptional townhome places you just steps from Main Street's restaurants, shops, nightlife and the Towpath, while providing easy access to Center City and the Main Line.

Built in 2019, this beautifully upgraded residence offers over 3,000 square feet of living space, 3 bedrooms, 3.5 bathrooms, multiple flexible living areas, a private elevator, and a two-car garage.

The entry level features a versatile flex space ideal for a home office, gym, den, or playroom. Upstairs, the main living level was designed with entertaining in mind, featuring an expansive chef's kitchen with premium Thermador appliances, oversized island, pantry, custom cabinetry, and a sitting area overlooking the Manayunk Canal. The open-concept living and dining spaces are filled with natural light and framed by stunning water views.

The bedroom level includes a spacious ensuite guest room, and additional bedroom, a full bath and a dedicated laundry room. The primary suite occupies its own private level and serves as a true retreat, complete with custom closets and built-ins, wet bar, private balcony, spa-inspired bathroom with soaking tub and oversized shower, and an additional flex space perfect for a nursery, office, fitness room, or dressing room.

Crowning the home is an upgraded rooftop terrace featuring a retractable awning and breathtaking panoramic views of the river and surrounding skyline, the perfect setting for entertaining or unwinding at the end of the day.

Additional highlights include custom window treatments, wired security system, abundant guest parking, elevator servicing all five levels, from the two-car garage to the rooftop terrace, and a remaining tax abatement through 2029.

Luxury waterfront living in one of Philadelphia's most unique communities. Welcome home!
#PAPH2631374

PHILADELPHIA

4574 RIVERSIDE WAY

3 Beds

3 Baths

3,190 Sq.Ft.

$1,100,000

MLS#: PAPH2631374

Welcome to the builder’s model home in the heart of the Lower Moreland School District. Nestled on a cul-de-sac, this property offers beautiful surrounding views and exceptional upgrades throughout. A bluestone entry and covered front porch warmly welcome you inside.  This home features 5 bedrooms, 4.1 bathrooms, an open floor plan, and a finished basement. The main level is enhanced with crown molding and upgraded shoe molding, while the upgraded hardwood floors complement the stunning turned staircase with metal spindles.  Upstairs, you’ll find 4 bedrooms and 3 full bathrooms. The finished basement offers high ceilings, plus a 5th bedroom with a full bathroom—ideal for guests, an in-law suite, or a private home office. A radon mitigation system is installed in the basement.  Additional highlights include an upgraded laundry room with custom cabinetry and a laundry sink, upgraded exterior doors with built-in security locks, a bluestone rear patio, a spacious yard, and a sprinkler system. Conveniently located close to the train station and major amenities.
There is so much more this home has to offer—schedule your showing today!
#PAMC2168384

HUNTINGDON VALLEY

2575 BAILEY CIRCLE

5 Beds

4 Baths

4,393 Sq.Ft.

$1,100,000

MLS#: PAMC2168384

Rarely available on site Parking!!
Welcome to 2027 Catharine Street, a stunning sun-drenched residence in the heart of Graduate Hospital offering luxury finishes, exceptional outdoor space, and breathtaking Center City skyline views. Thoughtfully renovated and expanded from top to bottom, this spacious home features 3 bedrooms, 2 full baths, 1 powder room, a versatile den that can easily serve as a fourth bedroom or home office, a fully finished basement, and an incredible roof deck that showcases some of the neighborhood's most spectacular city views.
The open-concept main level is flooded with natural light and showcases beautiful hardwood floors, custom millwork, crown molding, and elegant designer details throughout. The chef's kitchen is the centerpiece of the home, featuring quartz waterfall countertops, a GE Profile stainless steel appliance package, subway tile backsplash, extensive cabinetry with under-cabinet lighting, and a built-in pantry. A convenient powder room completes the first floor.
The second level offers two generously sized bedrooms with ample closet space, a beautifully appointed hall bath with double vanity and tub, and a dedicated laundry room. Occupying the entire third floor, the luxurious primary suite includes a spacious walk-in closet with custom storage systems, a spa-inspired bath with double Carrara marble vanity and oversized shower, and an adjoining den/lounge area complete with a wet bar and gas fireplace.
Above it all, the expansive roof deck provides an extraordinary setting for entertaining, relaxing, and enjoying panoramic skyline views stretching across Center City. Whether hosting friends or unwinding after a long day, this private outdoor retreat is truly one of the home's standout features. The fully finished basement adds valuable living space, perfect for a media room, gym, playroom, guest suite, or additional work-from-home space.
A rare bonus for city living, the home includes secured private on-site parking and approximately 1.5 years remaining on the tax abatement.
Additional upgrades include dual-zoned HVAC, smart Ecobee thermostats, hardwired security cameras, upgraded alarm system, custom closet organizers, rooftop storage, and window boxes with wireless irrigation.
#PAPH2632764

PHILADELPHIA

2027 CATHARINE STREET

3 Beds

2 Baths

2,854 Sq.Ft.

$1,100,000

MLS#: PAPH2632764

1 ... 65 66 67 68 69 ... 666

properties found. properties found. Page of .

 - property

Send a message

Message successfully sent.

Your message

What is 3 + 4 ?

Reason for contacting?

I agree to receive email communication and understand I can unsubscribe at any time.

I agree to be contacted by TNT Real Estate Solutions via call, email, and text for real estate services. To opt out, you can reply 'stop' at any time or reply 'help' for assistance. You can also click the unsubscribe link in the emails. Message and data rates may apply. Message frequency may vary. Privacy Policy

Update Your Temporary Password

Personalize your search

Enter your email and we'll notify you immediately when new listings match what you're looking for.

or enter email address

Already have an account ? Login here

Continue your home search

I agree to receive communications and understand I can unsubscribe at any time.

I agree to be contacted by TNT Real Estate Solutions via call, email, and text for real estate services. To opt out, you can reply 'stop' at any time or reply 'help' for assistance. You can also click the unsubscribe link in the emails. Message and data rates may apply. Message frequency may vary. Privacy Policy

Already have an account ? Login here

We use cookies

We use cookies primarily for analytics to enhance your experience. By accepting, you agree to our use of these cookies. You can manage your preferences or learn more about our cookies policy.