One of the most popular communities provided by {{page_data.agentName}}

Philadelphia

One of the most popular communities provided by TNT Real Estate Solutions

Philadelphia

About Philadelphia

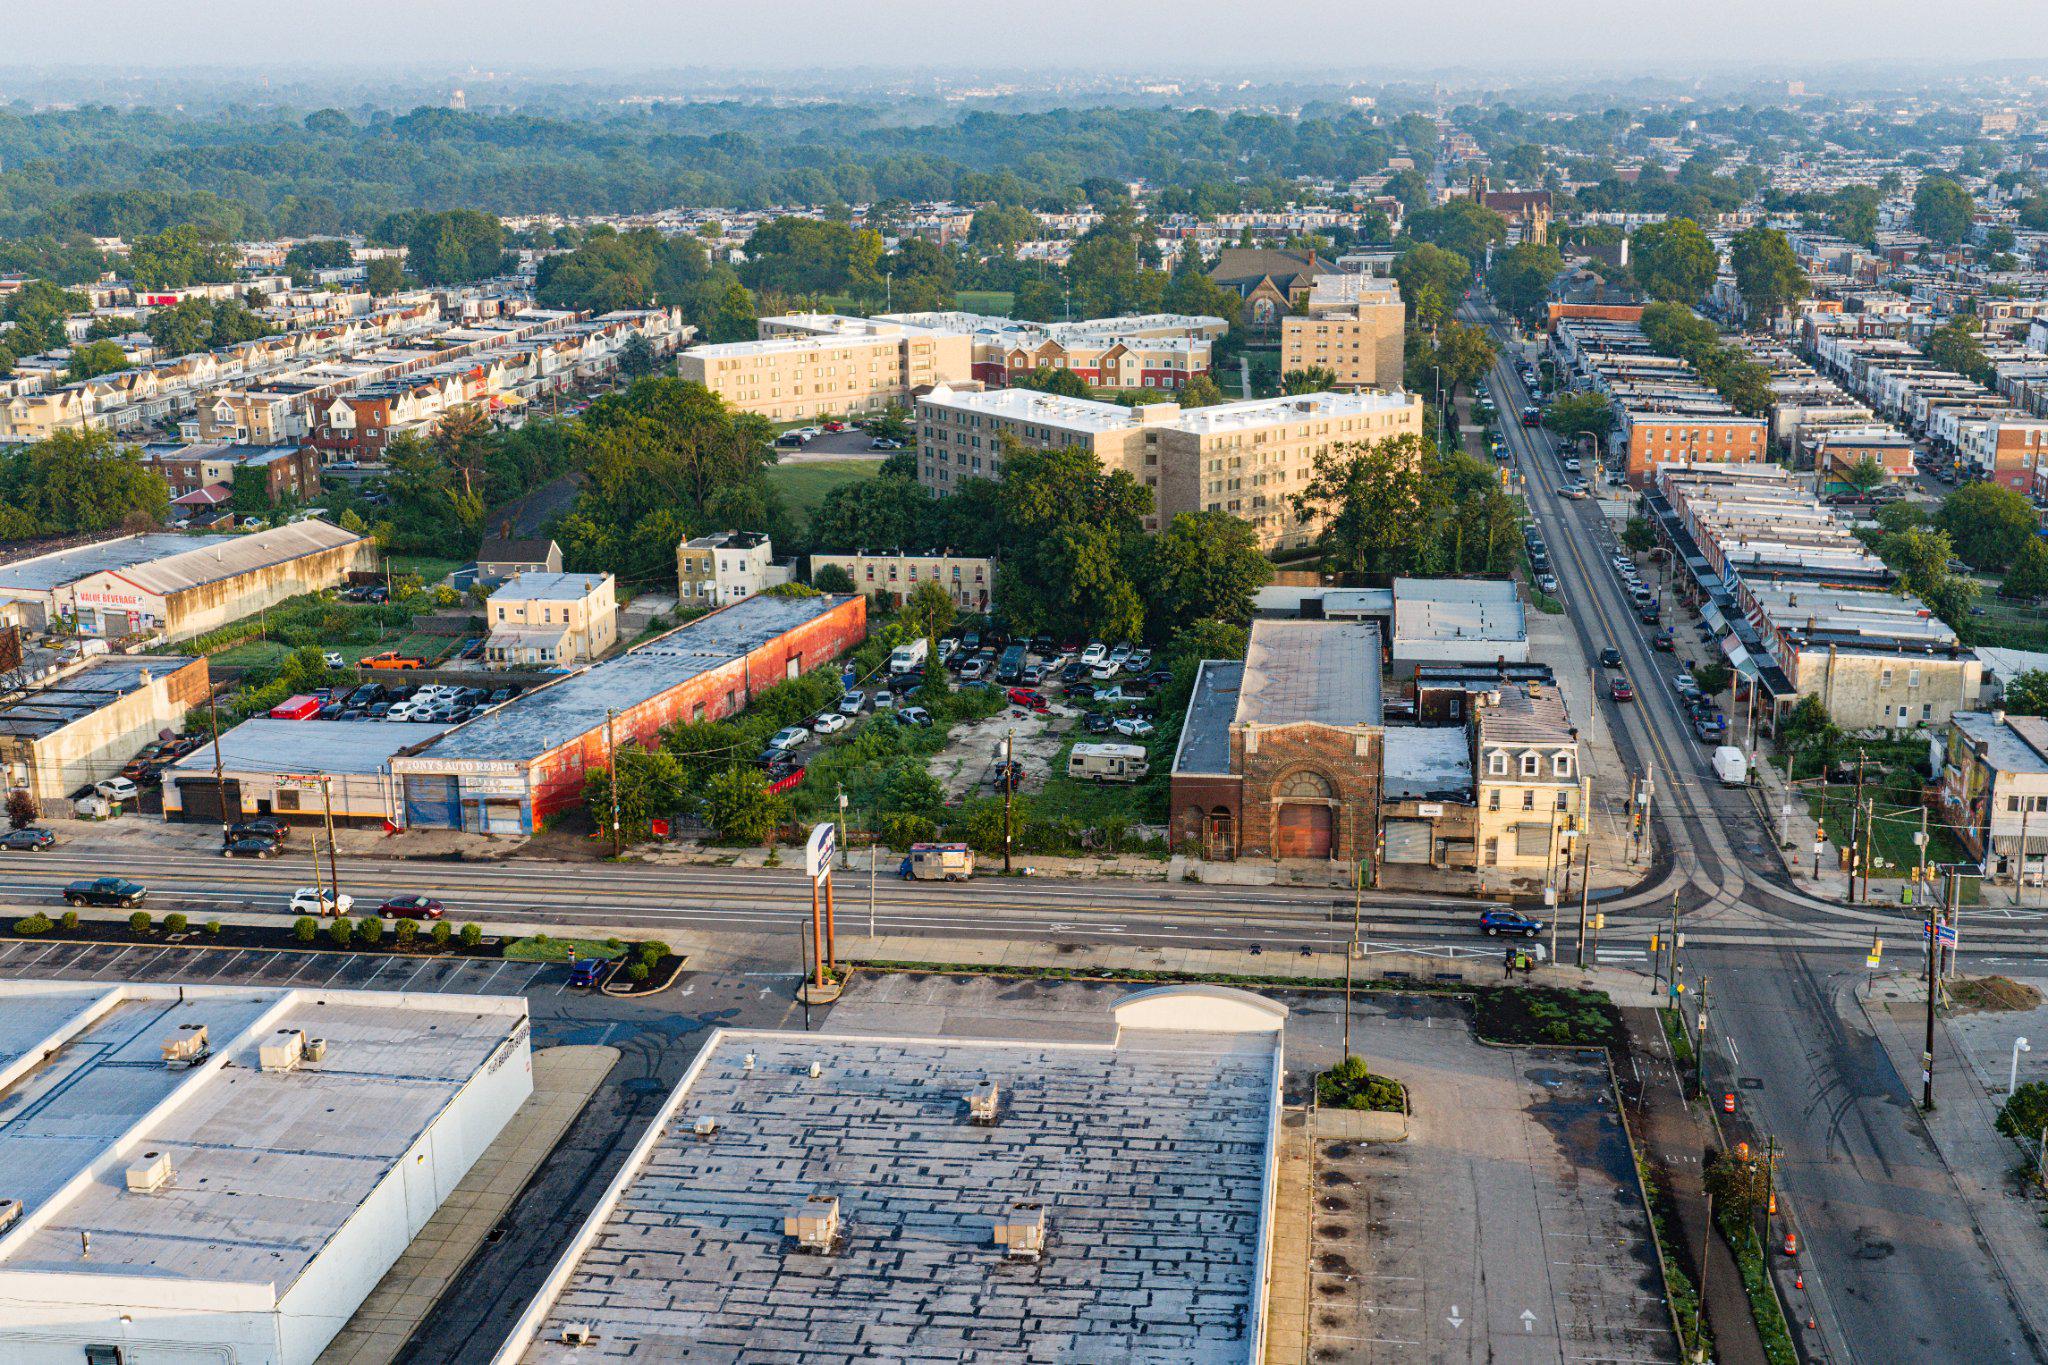
Living in Philadelphia, PA, offers a unique blend of rich history, vibrant culture, and a strong sense of community, making it an ideal place to call home. Residents enjoy easy access to world-class museums, diverse dining experiences, and a thriving arts scene, reflecting the city’s deep-rooted heritage. The affordable housing market, coupled with a variety of neighborhoods, from the historic charm of Old City to the bustling energy of South Philadelphia, caters to all lifestyles. Additionally, the convenient public transportation system and proximity to major cities like New York and Washington, D.C., enhance Philadelphia’s appeal. With its passionate sports culture, beautiful parks, and an ever-evolving food scene, living in Philadelphia means immersing yourself in a dynamic, welcoming environment that values community and tradition. Whether you’re a young professional, a growing family, or a retiree, Philadelphia offers a vibrant urban experience enriched by its history and welcoming spirit.
One of the most popular communities provided by TNT Real Estate Solutions
10,636
# of Listings
3
Avg # of Bedrooms
$264
Avg. $ / Sq.Ft.
$518,542
Med. List Price

Browse Philadelphia Real Estate Listings

10000 Properties Found. Page 68 of 667.
Welcome to this beautifully appointed 4 bedroom 2.5 bath single family home nestled in the heart of Richboro. Offering an ideal blend of space, style, and everyday comfort, this residence features soaring 9+ foot ceilings that create an open, airy feel throughout and are perfect for both relaxed living and effortless entertaining.

The main level showcases a spacious eat in kitchen designed for gathering, a formal dining room ideal for hosting, and a sun filled living room anchored by a charming wood burning fireplace that adds warmth and character. Upstairs, you will find four generously sized bedrooms, including an expansive primary suite that serves as a true retreat, along with well proportioned secondary bedrooms offering flexibility for family, guests, or a home office.

Located within the highly acclaimed Council Rock School District, this home delivers comfort, space, and exceptional value in one of the area’s most desirable communities. Enjoy convenient access to local shopping, dining, and major commuting routes, making everyday living easy and enjoyable.
#PABU2119666

RICHBORO

18 DARTMOUTH LANE

4 Beds

2 Baths

3,454 Sq.Ft.

$1,100,000

MLS#: PABU2119666

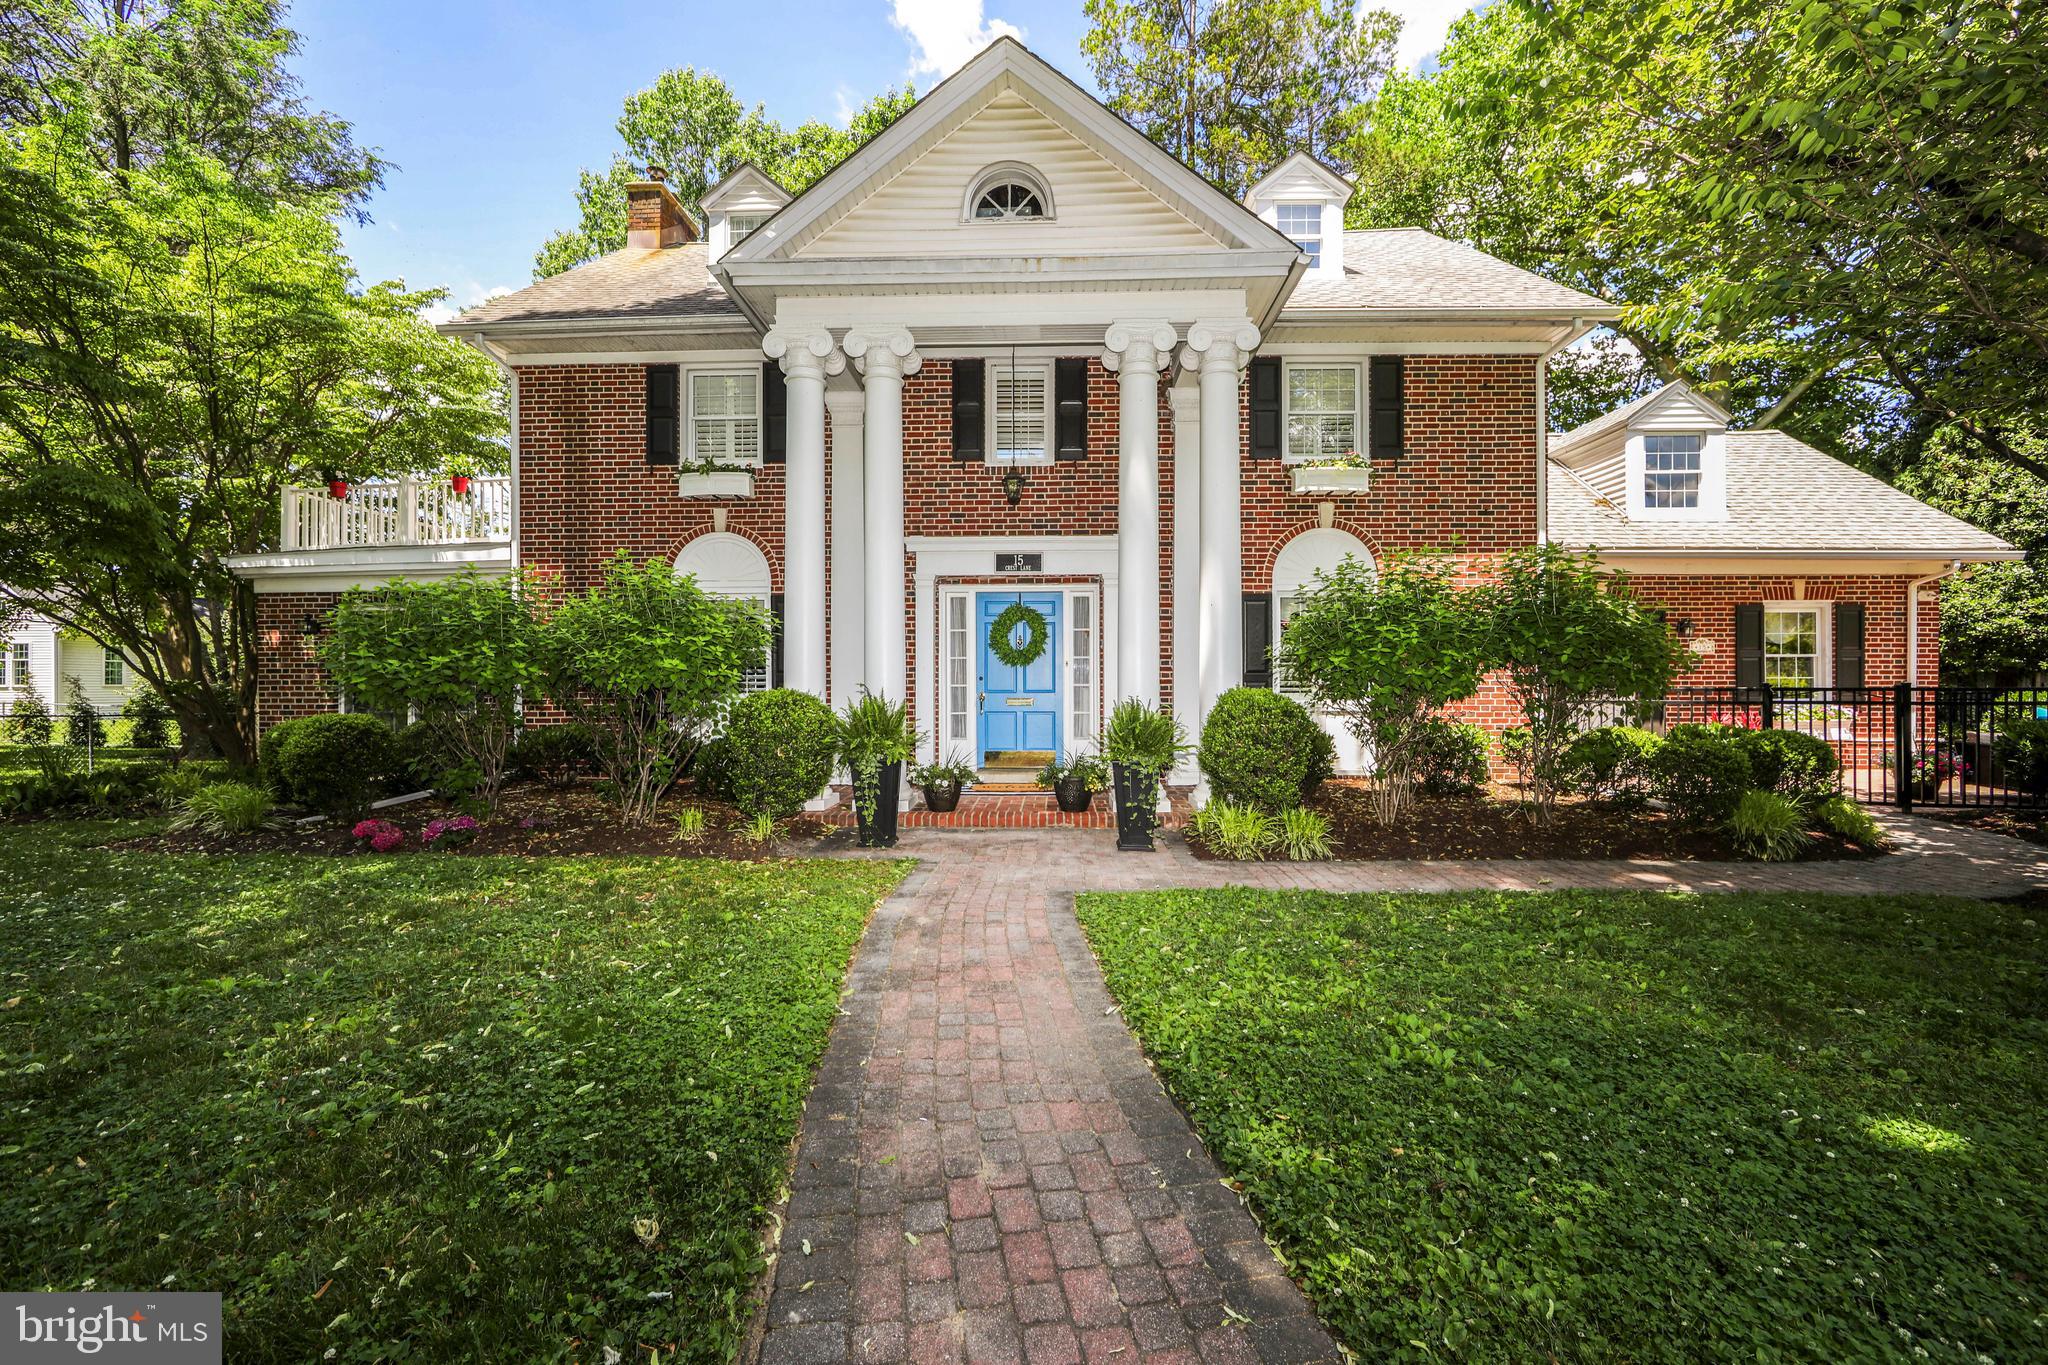
Available alone or as a part of a package with the adjoining buildings.  This building has many potential uses and features.  Located in quickly developing area near Temple Hospital and University. 1st floor reception and waiting room. Larch conference room with seperate zone for heat and air. State of the Art computer/ electronics room. Wired for commercial fire and security alarms. Swipe entry system at door with timers for open and closed.   Staff break room.  Don't miss this opportunity to invest in this quickly developing area.
#PAPH2537452

PHILADELPHIA

2511 GERMANTOWN AVENUE 15

None Beds

None Baths

10,000 Sq.Ft.

$1,100,000

MLS#: PAPH2537452

Exceptional South Broad Street opportunity on a prominent corner lot with strong visibility, scale, and multiple potential paths for repositioning. Located along one of Philadelphia’s most recognizable corridors, this property offers investors and developers the chance to transform a highly visible asset in a sought-after urban location.
The ground floor is currently operating as a funeral home and will be decommissioned by the seller in preparation for sale, offering a more straightforward transition for the next owner. The finished basement provides additional functional square footage with high ceilings and plumbed bathrooms. The upper two floors are currently configured as a single residential unit and are leased month to month, with the tenant preparing to vacate in the near future, creating added flexibility for redevelopment or reconfiguration.
The property is served by central air conditioning on the first floor and basement level with window units in the second and third floors. Mechanical systems include an above-ground oil tank fueling an oil furnace for the upper floors and a newer gas-fired furnace servicing the basement and first floor. A newer roof, installed within the last five years, covers approximately three quarters of the structure, excluding the rear section. An abandoned underground oil tank beneath the basement floor has been emptied and capped, and should be further investigated by buyer.
A major value driver is the Wharton Street frontage, where a three-car-wide curb cut, existing two-bay garage door, and loading dock double man door present the likely opportunity to create three-car indoor parking, a rare and meaningful advantage for future residential or mixed-use planning. The property also includes an open deck over the garage and offers sweeping skyline views, including a direct sightline to Billy Penn.
For a buyer with vision, this is a rare chance to acquire a corner asset with strong bones, meaningful square footage, parking potential, and iconic South Broad Street presence.
#PAPH2599616

PHILADELPHIA

1248 S BROAD STREET

4 Beds

None Baths

5,160 Sq.Ft.

$1,100,000

MLS#: PAPH2599616

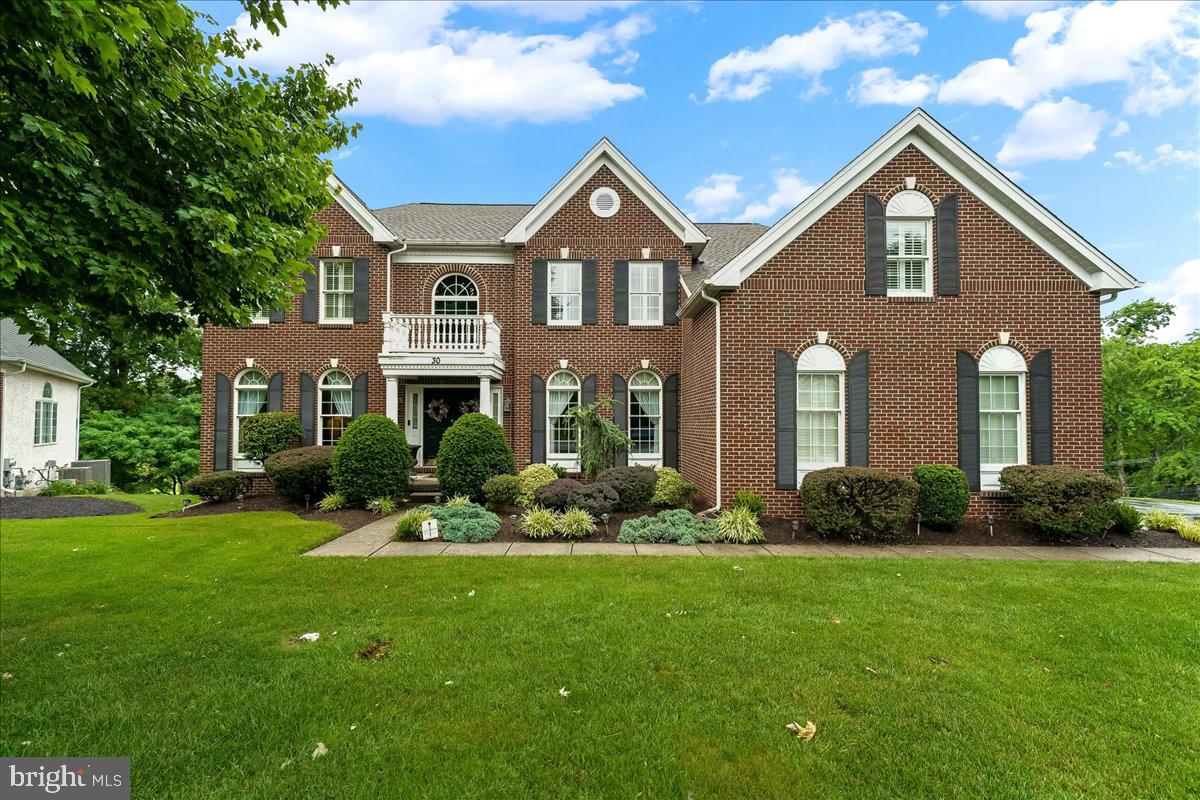
Welcome to this exceptional luxury estate nestled on nearly 2 private acres in the highly sought-after West Chester Area School District, served by Bayard Rustin High School. Offering 5 bedrooms, 4 full baths, and 2 half baths, this stunning residence combines timeless elegance, expansive living spaces, and resort-style outdoor amenities.

A grand entryway sets the tone for the impressive interior, welcoming you into a home designed for both everyday living and sophisticated entertaining. The main level features a spacious formal dining room perfect for hosting holiday gatherings and special occasions. At the heart of the home is the chef-inspired kitchen, showcasing a large center island with sink and dishwasher, stainless steel appliances, abundant cabinetry, and generous workspace for meal preparation and entertaining.

Adjacent to the kitchen, the inviting sitting room is highlighted by an oversized picture window that frames picturesque views of the property. A separate family room offers additional gathering space and features 2 sets of elegant French doors leading directly to the outdoor patio and a large stone fireplace. A conveniently located powder room completes the main level.

The upper level offers a versatile loft area ideal for a reading nook, home office, or secondary lounge space. Two luxurious primary suites provide exceptional flexibility for multi-generational living, extended guests, or ultimate comfort. One suite features a private balcony overlooking the grounds, while both offer spacious en-suite bathrooms and ample closet space. Three additional bedrooms are generously sized and served by well-appointed bathrooms.

The finished lower level expands the home's living space with a large recreation room, sitting area, or flex space, along with an additional half bath—perfect for a home theater, game room, gym, or guest retreat.

Step outside and experience your own private resort. The expansive backyard is centered around a stunning 7-foot-deep in-ground pool and cabana, creating the perfect setting for summer entertaining. Mature landscaping, open green space, and a charming treehouse provide endless opportunities for relaxation and recreation.

Additional highlights include an oversized attached two-car garage, major mechanical systems less than six years old, and a brand-new roof installed in 2026, offering peace of mind for years to come.

This remarkable estate presents a rare opportunity to own a truly distinctive home that combines luxury, privacy, and convenience in one of Chester County's most desirable locations.
#PACT2127900

CHEYNEY

1364 COLLEGE HILL DRIVE

5 Beds

4 Baths

5,370 Sq.Ft.

$1,100,000

MLS#: PACT2127900

Welcome to this beautifully restored 1920 farmhouse situated on approximately 3 picturesque acres in desirable Lower Salford Township. Offering nearly 4,000 square feet of thoughtfully updated living space, this exceptional home features two primary suites, three additional bedrooms, and three and a half bathrooms. Timeless character blends seamlessly with modern comfort and functionality throughout.

The home was completely rebuilt in 2004, retaining only the original stone foundation and framing. Since 2019, it has undergone a meticulous redesign featuring fresh style and high-quality finishes, including a stunning custom kitchen, beautifully renovated bathrooms, architectural windows, ductless central air, updated mechanical systems, and a new metal roof.

Flexible bonus spaces provide endless possibilities for multigenerational living, guests, a home office, or creative pursuits. These include a spacious first-floor office with a private entrance, a cheerful sunroom, and a 500-square-foot studio suite on the third floor.

The first floor flows beautifully through the historic foursquare floor plan while showcasing rich architectural details, custom built-ins, original hardwood floors, authentic reproduction lighting, high ceilings, and sun-filled rooms. The custom kitchen features all-new appliances, an expansive quartz island, a Kraus workstation sink, and an efficient butler's pantry complete with a deep prep sink, beverage cooler, breakfast bar, and floor-to-ceiling storage.

The basement includes a walk-in cool room, ideal for extending the life of flowers and produce while also providing exceptional storage for wine and beverages.

Set against the scenic backdrop of Mainland Golf Course, the property is surrounded by open space, vibrant gardens, mature trees, peaceful country views, and unforgettable sunsets. Outdoor living is enhanced by a spacious paver terrace, three covered porches, and a secluded glade nestled among the trees at the rear of the property. This enchanting retreat is perfect for quiet relaxation, meditation, or entertaining with picnics and campfires.

Since 2014, the property has been cultivated as a small flower farm featuring hundreds of established perennials, raised garden beds, and a loyal social media following. Through the farm operation, the property qualifies for Montgomery County's Clean & Green tax program, resulting in significant property tax savings. Buyers who prefer a different use for the land will appreciate the flexibility to adapt the grounds to suit their own vision.

Conveniently located just minutes from the PA Turnpike, Skippack Village, and numerous parks and walking trails, this remarkable property offers the perfect balance of peaceful country living with easy access to shopping, dining, and major commuting routes. A truly one-of-a-kind opportunity where historic charm, modern updates, and exceptional outdoor living come together in one extraordinary Lower Salford property.
#PAMC2174776

HARLEYSVILLE

75 MORRIS ROAD

5 Beds

3 Baths

3,962 Sq.Ft.

$1,100,000

MLS#: PAMC2174776

Welcome to 110 Kent Drive, where timeless elegance, thoughtful craftsmanship, and exceptional indoor-outdoor living come together in one remarkable residence. Beautifully updated and meticulously maintained, this expansive 7-bedroom, 3.5-bath home offers thoughtfully curated designer finishes, versatile living spaces, and exceptional craftsmanship throughout.

A dramatic two-story foyer welcomes you with gleaming white porcelain flooring and a stunning chandelier, setting the tone for the elegance found throughout. The thoughtfully designed floor plan flows effortlessly between formal and casual living spaces, creating an inviting atmosphere for both intimate evenings and grand entertaining.

At the heart of the home is a chef-inspired gourmet kitchen designed to impress and built for gathering. Custom cabinetry, expansive granite countertops, an oversized center island, and Pergo waterproof flooring are complemented by a striking marble backsplash framing the impressive 48-inch ZLINE professional range. A suite of premium ZLINE stainless steel appliances, accented with elegant brushed gold handles and knobs, pairs beautifully with the oversized custom range hood to create a sophisticated designer aesthetic. Whether preparing everyday meals or hosting memorable celebrations, this exceptional kitchen blends professional-grade performance with timeless style.

The kitchen opens seamlessly into the spacious family room, creating the perfect setting for everyday living and entertaining. Just beyond, the sun-filled custom sunroom, surrounded by expansive windows and sliding glass doors, offers a peaceful place to enjoy morning coffee, unwind with a favorite book, or simply admire the beauty of every season. Overlooking the beautifully landscaped backyard and pool, the sunroom naturally extends your living space and invites you outdoors to a private retreat designed for year-round enjoyment.

Beyond the sunroom, the backyard becomes an extension of the home itself. Centered around a sparkling in-ground pool, this beautifully landscaped outdoor retreat features an expansive paver patio, mature trees, elegant landscape lighting, multiple entertaining areas, and a charming ornamental pond with a tranquil water feature. Whether hosting summer pool parties, outdoor dinners, family celebrations, or relaxing beneath the stars, every detail has been thoughtfully designed to create lasting memories.

The elegant formal living room features custom lighting and double doors for added privacy, while the formal dining room, complete with a beautiful chandelier, decorative wall sconces, and double-door access to the kitchen, creates the perfect backdrop for holidays and special occasions.

Designed for today's lifestyle, this exceptional home offers seven versatile rooms, including two dedicated flex spaces ideal for executive offices, remote work, private studies, creative studios, or guest accommodations. One showcases impressive custom built-in cabinetry, creating a distinguished executive office.

The luxurious primary suite offers a private sitting area and a stunning custom glass-enclosed boutique-inspired dressing room with exceptional organization and designer appeal. The spa-inspired ensuite features an oversized soaking tub, walk-in shower, dual vanities, and elegant stone, marble, and porcelain finishes. Every bathroom throughout the home has been thoughtfully updated with premium materials and timeless design.

The finished lower level expands the home's versatility with a contemporary electric fireplace,  and flexible space ideal for recreation, fitness, movie nights, or entertaining family and friends.

Additional highlights include a gas fireplace, a large mudroom, oversized two-car garage, driveway accommodating multiple vehicles, elegant chandeliers, and quality craftsmanship throughout.

Ideally located within the North Penn School District, this exceptional home offers convenient access to shopping, dining, parks, golf courses,
#PAMC2185756

NORTH WALES

110 KENT DRIVE

7 Beds

3 Baths

4,093 Sq.Ft.

$1,100,000

MLS#: PAMC2185756

Attention Investors & Developers: This property is speaking specifically to you! Unveil the vast potential awaiting in this uniquely versatile property, specifically tailored for visionary investors and developers. The myriad of possibilities in this SPACIOUS (12,000 sq.ft.) multi-faceted property are endless. This opportunity is one not to be overlooked. Schedule now and explore!
#PAPH2593874

PHILADELPHIA

860 N 40TH STREET 62

5 Beds

2 Baths

12,000 Sq.Ft.

$1,100,000

MLS#: PAPH2593874

Attention Investors & Developers: This property is speaking specifically to you! Unveil the vast
potential awaiting in this uniquely versatile property, specifically tailored for visionary investors and
developers. The myriad of possibilities in this SPACIOUS (12,000 sq.ft.) multi-faceted property are
endless. This opportunity is one not to be overlooked. Act now and explore!
#PAPH2598166

PHILADELPHIA

860 N 40TH STREET 62

None Beds

None Baths

N/A

$1,100,000

MLS#: PAPH2598166

Welcome to Highland Farm Manor, a rare opportunity to own a remarkable piece of history originally built circa 1721. Once one of Abington’s original homesteads on a William Penn land grant, this extraordinary estate has been thoughtfully reimagined for modern living while preserving its timeless character.

This pre-Revolutionary residence has undergone a comprehensive transformation between 2022 and 2023, featuring all new plumbing, electrical, HVAC, and flooring throughout. With seven climate zones, nearly every room offers individualized comfort, and even the main water line to the street has been replaced.

At the heart of the home lies a gourmet kitchen designed for the culinary enthusiast, showcasing top-of-the-line appliances and sophisticated finishes. Offering over 6,000 square feet of living space, the interior is bathed in natural light and adorned with sleek modern touches that harmonize beautifully with the home’s historic charm.

The residence features five luxurious primary suites, each with a private bath, plus two additional bedrooms and a total of 6.5 bathrooms, ensuring exceptional comfort and privacy for residents and guests alike. Additional highlights include a roof less than 10 years old, a private fenced-in pool ideal for summer entertaining, and parking for up to six vehicles.

The two story detached garage presents endless possibilities, with completed plans available for renovation and outdoor enhancements. Accessibility is seamlessly integrated, with an elevator and design features that promote ease of movement throughout the home.

Currently operating as a personal care residence, the property can be easily converted back to a private single family home. Additional amenities include dual central vacuum systems, a hardwired fire alarm system, and a commercial grade dehumidifier for optimal air quality.

Situated in the highly desirable Highland Farms neighborhood, the manor offers unmatched convenience, just steps from restaurants, shopping, and Abington Hospital. Highland Farm Manor perfectly blends historic significance, modern luxury, and everyday comfort in one truly exceptional property.
#PAMC2160830

ABINGTON

1339 WHEATSHEAF LANE

7 Beds

6 Baths

7,000 Sq.Ft.

$1,100,000

MLS#: PAMC2160830

Welcome to unit 4210 at the presitgious Two Liberty Condominiums where residents experience elevated living in this exceptional corner condominium. Bathed in natural light, this one-of-a-kind unit features walls of windows, offering stunning views to the South and East. Thoughtfully designed with a sleek modern aesthetic, yet warm and inviting, this residence boasts two ample en suite bedrooms plus a separate den/office (3rd bedroom) with a powder room.  For an additional charge, valet parking is available for as many cars as you need.  There is a sizeable storage unit included in the sale and it is located right outside the door of this residence.  Pets are welcome and the building is perfectly situated in the heart of the city. Residents enjoy a range of luxury amenities. The extensive amenities floor located on the 37th floor was completely renovated and completed in 2024. The amenities floor includes an extensive fitness area, yoga studio, spa area with private massage room, sauna and steam rooms, caterers kitchen, billiard room, media room, two conference rooms, business center, and gorgeous lounge.  The building provides 24/7 concierge service, complimentary house car service, secure valet parking and more! With world-class dining, shopping, and cultural attractions just steps away, this spectacular upper floor unit offers the ultimate in both comfort and convenience. Schedule your private tour today! FLOORPLANS AVAILABLE
#PAPH2625688

PHILADELPHIA

50 S 16TH STREET 4210

3 Beds

2 Baths

1,900 Sq.Ft.

$1,100,000

MLS#: PAPH2625688

Exceptional Development Opportunity in Philadelphia’s rapidly growing residential market. 3616 Janney Street offers a rare chance for builders, developers, and investors to acquire a substantial 10,066 sq ft RSA-5 zoned parcel with proposed plans for an 8-unit twin home development. The project consists of 4 twin buildings totaling 8 spacious residences, all thoughtfully designed to front Janney Street with private rear parking pads for each home.

Proposed homes are designed to feature approximately 1,700–2,000 sq ft of modern living space with 3 bedrooms, 2.5–3 bathrooms, open-concept floor plans, and optional roof decks. The layout provides attractive frontage widths of approximately 22–24 feet per twin, along with rear yard space and off-street parking — highly desirable amenities in today’s Philadelphia new construction market.

This development is positioned to capitalize on the continued demand for quality new construction housing in the area. Nearby comparable developments and recent sales support projected resale values ranging from approximately $410,000 to $435,000 per home, creating a potential total sellout between approximately $3.28M and $3.48M. The site’s RSA-5 zoning allows the proposed twin development by right, offering a streamlined path for development and added confidence for builders seeking their next project.

The property is ideally located with convenient access to major roadways, public transportation, shopping, dining, schools, and neighborhood amenities, making it attractive to future homeowners seeking both value and convenience. With strong market demand, generous lot dimensions, rear parking, and an efficient multi-unit layout, 3616 Janney Street represents an outstanding opportunity to deliver a highly marketable residential development in one of Philadelphia’s active growth corridors.

Perfect for experienced developers, builders, or investors looking to add a premium new construction project to their portfolio.
#PAPH2620656

PHILADELPHIA

3616 JANNEY STREET

None Beds

None Baths

0.23 acres

$1,100,000

MLS#: PAPH2620656

This offering presents a rare opportunity to acquire a 17,800 SF corner commercial property located at a highly visible intersection in Lansdale, Pennsylvania. The property benefits from dual street frontage, strong traffic exposure, and excellent accessibility, making it well-suited for retail, restaurant, or future mixed-use commercial redevelopment (subject to zoning and approvals).

Situated in an established and growing suburban market within Montgomery County, the asset is surrounded by dense residential neighborhoods and established commercial users, supporting sustained demand for customer-facing uses. The site offers significant value-add and redevelopment potential, positioning it as an attractive investment for owner-users, developers, and long-term investors.

The combination of an irreplaceable corner location, flexible use potential, and limited competing supply makes this a compelling opportunity to acquire a high-quality commercial asset with durable fundamentals and future upside.
#PAMC2164696

LANSDALE

401 W MAIN STREET

None Beds

None Baths

17,800 Sq.Ft.

$1,100,000

MLS#: PAMC2164696

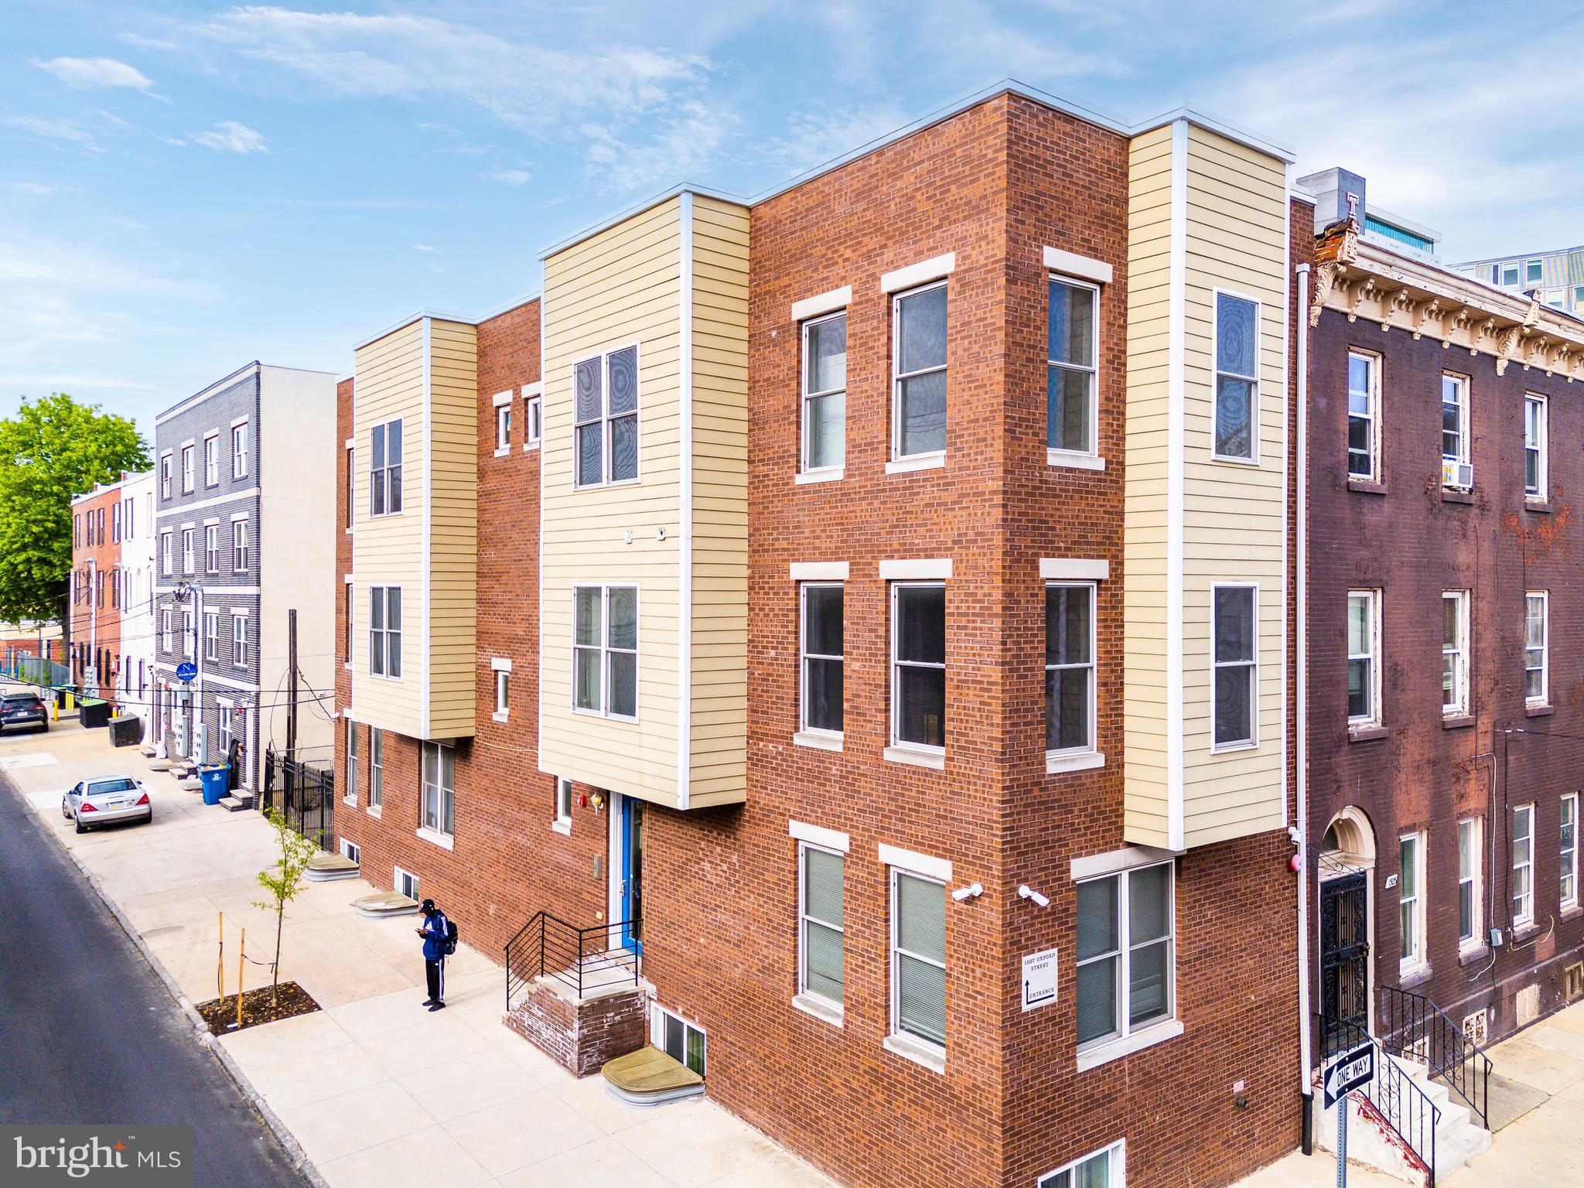
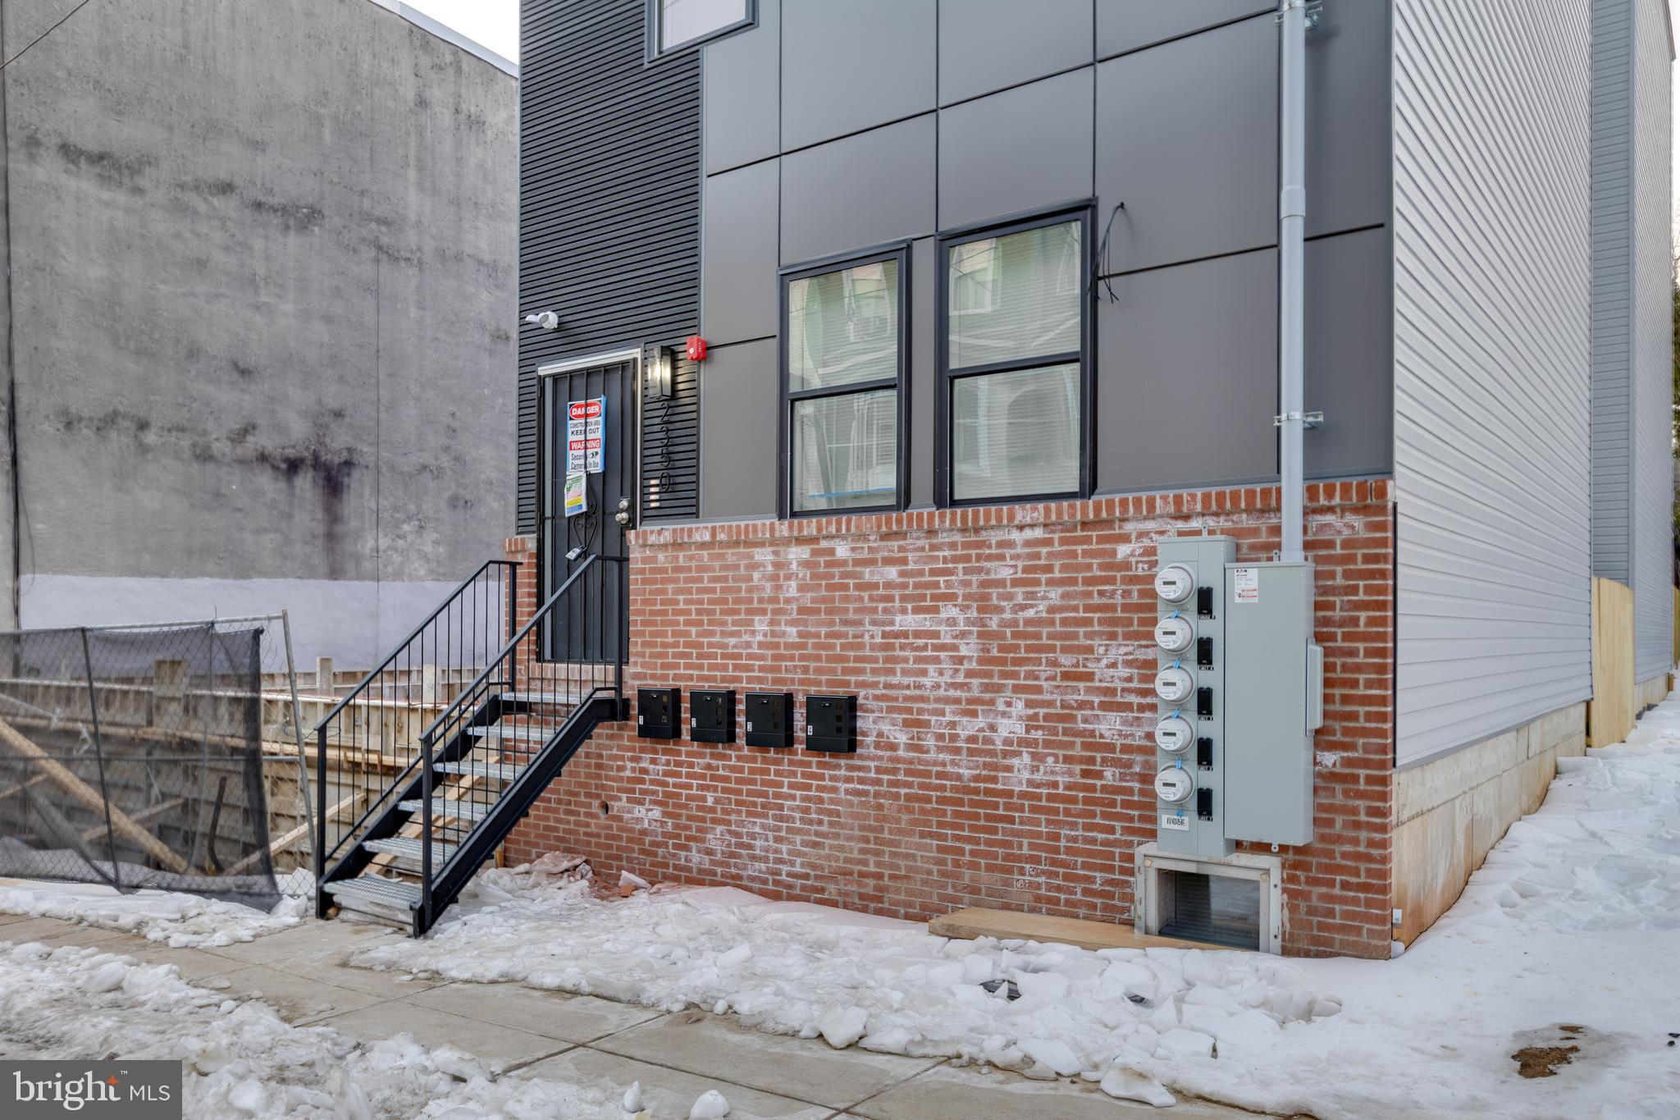
Exceptional newer construction 4-unit investment opportunity in the rapidly developing West Kensington section of Philadelphia. each unit consists of large 2 bedroom and 1 bath.  This modern multifamily property features thoughtfully designed units with open-concept layouts, contemporary finishes, hardwood flooring, stainless steel appliances, in-unit laundry, central air, and abundant natural light. The building offers strong rental appeal with spacious living areas and quality craftsmanship throughout. Conveniently located near Temple University, public transportation, major highways, shopping, dining, and neighborhood redevelopment projects, this turnkey asset is ideal for investors seeking long-term appreciation and stable cash flow.  7 years left on tax abatement.
#PAPH2638314

PHILADELPHIA

417 W CUMBERLAND STREET

8 Beds

None Baths

4,500 Sq.Ft.

$1,100,000

MLS#: PAPH2638314

Overlook @ East Falls: Unit 13 is the prime corner unit in this exquisite river-front community in East Falls, just outside of the Philadelphia urban core. Walk right across Kelly Drive to the Schuylkill River Trail — the top outdoor destination in Philly. Surrounded by lush landscapes of Fairmount Park and iconic, historic boathouses, Overlook @ East Falls features privacy, style and convenience. Secure private parking — the ultimate urban luxury — with three (3) car parking. Each of the four living levels are stylishly designed with upgrades throughout. Three full bedrooms, three full bathrooms + powder room. Flex rooms facing the river on both the 1st and 4th floors. River-facing balconies on the 1st, 2nd, 4th floors. Green rooftop deck with 360-degree views of the river and park-like landscape. Walk to popular nearby restaurants, cafes, pubs and shops. Easy access into downtown Philly AND the suburbs through the I-76 slip ramp just around the corner from the property's entrance. Overlook @ East Falls offers the best of urban living in a tranquil, serene setting emblematic of the suburban lifestyle. Surrounded by top schools, golf courses, tennis clubs and leading regional employers.  Residents of Overlook also have full access to the fitness center, business lounge, rooftop terrace, entertainment center, snack bar and more at the neighboring "Anchorage" building in the community via secure access — this is the live-work-play lifestyle, embodied. Furthermore, the full 10yr tax abatement extends through 2029.
#PAPH2642676

PHILADELPHIA

4443 RIVER RIDGE COURT 13

3 Beds

3 Baths

2,800 Sq.Ft.

$1,100,000

MLS#: PAPH2642676

Excellent investment opportunity at 119 York Road featuring a mixed-use commercial property with multiple income streams and future potential. The property includes a second floor residential apartment generating $2,100/month with a lease in place through November 15, 2026. Additional income is produced from the rear parking lot leased to a car dealership at $1,200/month on a month-to-month basis, along with two additional parking spaces rented for $250/month total. The entire lower level is currently occupied by Smart Decor and offers flexible ground level commercial space, including a walk-in refrigerator. The lower level includes three bathrooms, one with a full shower. Utilities feature three electric zones (two commercial, one apartment) and a single water bill servicing the property. Heating is provided by two oil heaters (separate systems for apartment and commercial space) along with two mini-split units for additional climate control. The property also includes a storage shed with electric service, 32 parking spaces, and potential subdivision opportunities (buyer to verify with township). Ideal for investors or owner-users seeking strong cash flow with upside potential.  The property has direct road access and  frontage at the front and rear allowing convenient entry / exit options.  There is a garage door opening at the rear of the building that was converted to a bar, but could be opened up again.
#PABU2114608

WARMINSTER

119 YORK ROAD

None Beds

None Baths

3,764 Sq.Ft.

$1,100,000

MLS#: PABU2114608

1 ... 66 67 68 69 70 ... 666

properties found. properties found. Page of .

 - property

Send a message

Message successfully sent.

Your message

What is 3 + 4 ?

Reason for contacting?

I agree to receive email communication and understand I can unsubscribe at any time.

I agree to be contacted by TNT Real Estate Solutions via call, email, and text for real estate services. To opt out, you can reply 'stop' at any time or reply 'help' for assistance. You can also click the unsubscribe link in the emails. Message and data rates may apply. Message frequency may vary. Privacy Policy

Update Your Temporary Password

Personalize your search

Enter your email and we'll notify you immediately when new listings match what you're looking for.

or enter email address

Already have an account ? Login here

Continue your home search

I agree to receive communications and understand I can unsubscribe at any time.

I agree to be contacted by TNT Real Estate Solutions via call, email, and text for real estate services. To opt out, you can reply 'stop' at any time or reply 'help' for assistance. You can also click the unsubscribe link in the emails. Message and data rates may apply. Message frequency may vary. Privacy Policy

Already have an account ? Login here

We use cookies

We use cookies primarily for analytics to enhance your experience. By accepting, you agree to our use of these cookies. You can manage your preferences or learn more about our cookies policy.