

One of the most popular communities provided by {{page_data.agentName}}

Philadelphia

One of the most popular communities provided by TNT Real Estate Solutions

Philadelphia

About Philadelphia

Living in Philadelphia, PA, offers a unique blend of rich history, vibrant culture, and a strong sense of community, making it an ideal place to call home. Residents enjoy easy access to world-class museums, diverse dining experiences, and a thriving arts scene, reflecting the city’s deep-rooted heritage. The affordable housing market, coupled with a variety of neighborhoods, from the historic charm of Old City to the bustling energy of South Philadelphia, caters to all lifestyles. Additionally, the convenient public transportation system and proximity to major cities like New York and Washington, D.C., enhance Philadelphia’s appeal. With its passionate sports culture, beautiful parks, and an ever-evolving food scene, living in Philadelphia means immersing yourself in a dynamic, welcoming environment that values community and tradition. Whether you’re a young professional, a growing family, or a retiree, Philadelphia offers a vibrant urban experience enriched by its history and welcoming spirit.
One of the most popular communities provided by TNT Real Estate Solutions
12,036
# of Listings
3
Avg # of Bedrooms
$245
Avg. $ / Sq.Ft.
$509,264
Med. List Price

Browse Philadelphia Real Estate Listings

10000 Properties Found. Page 221 of 667.
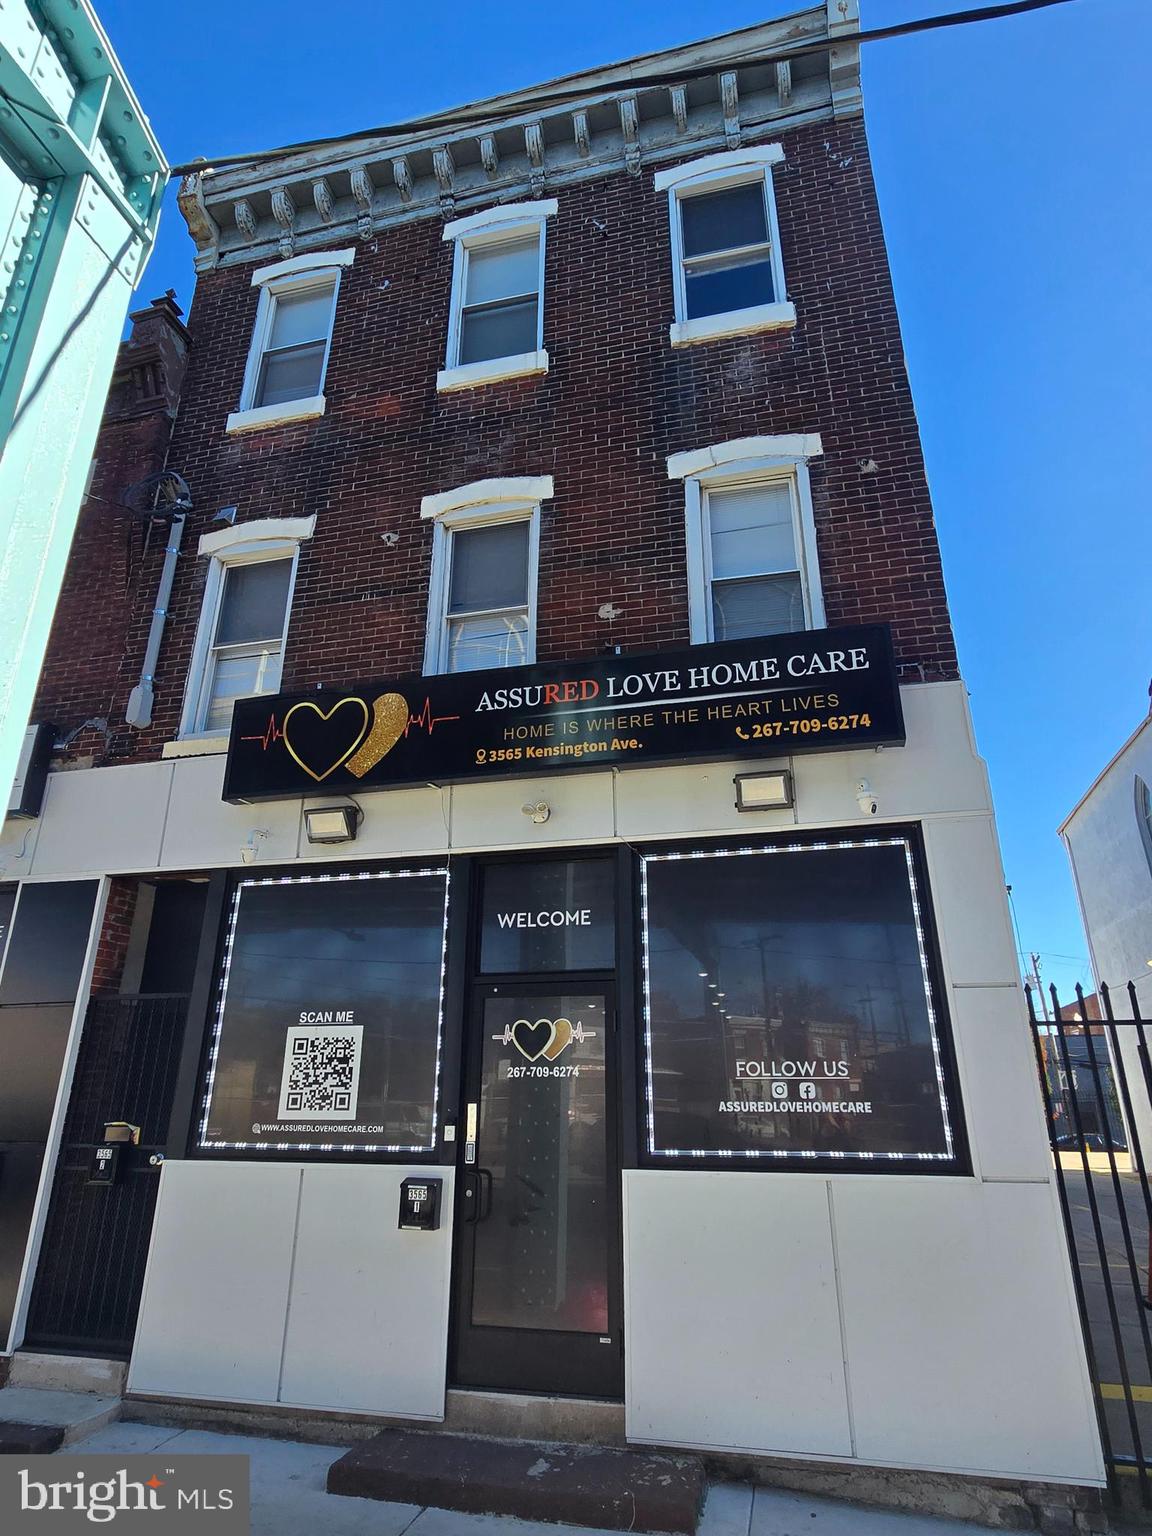
Exceptional investment opportunity—fully renovated mixed-use building on high-visibility Kensington Avenue. The property features a ground-floor commercial tenant with a separate, modern residential apartment above. The owner completed a major overhaul of the building, delivering updated systems, finishes, and curb appeal.

Located directly on one of Philadelphia’s highest traffic corridors, this property benefit from constant exposure and easy access to transit. Strong existing income and long-term upside from continued corridor redevelopment make this an ideal turnkey addition to any investor’s portfolio.
#PAPH2626226

PHILADELPHIA

3565 KENSINGTON AVENUE

None Beds

None Baths

2,500 Sq.Ft.

$519,999

MLS#: PAPH2626226
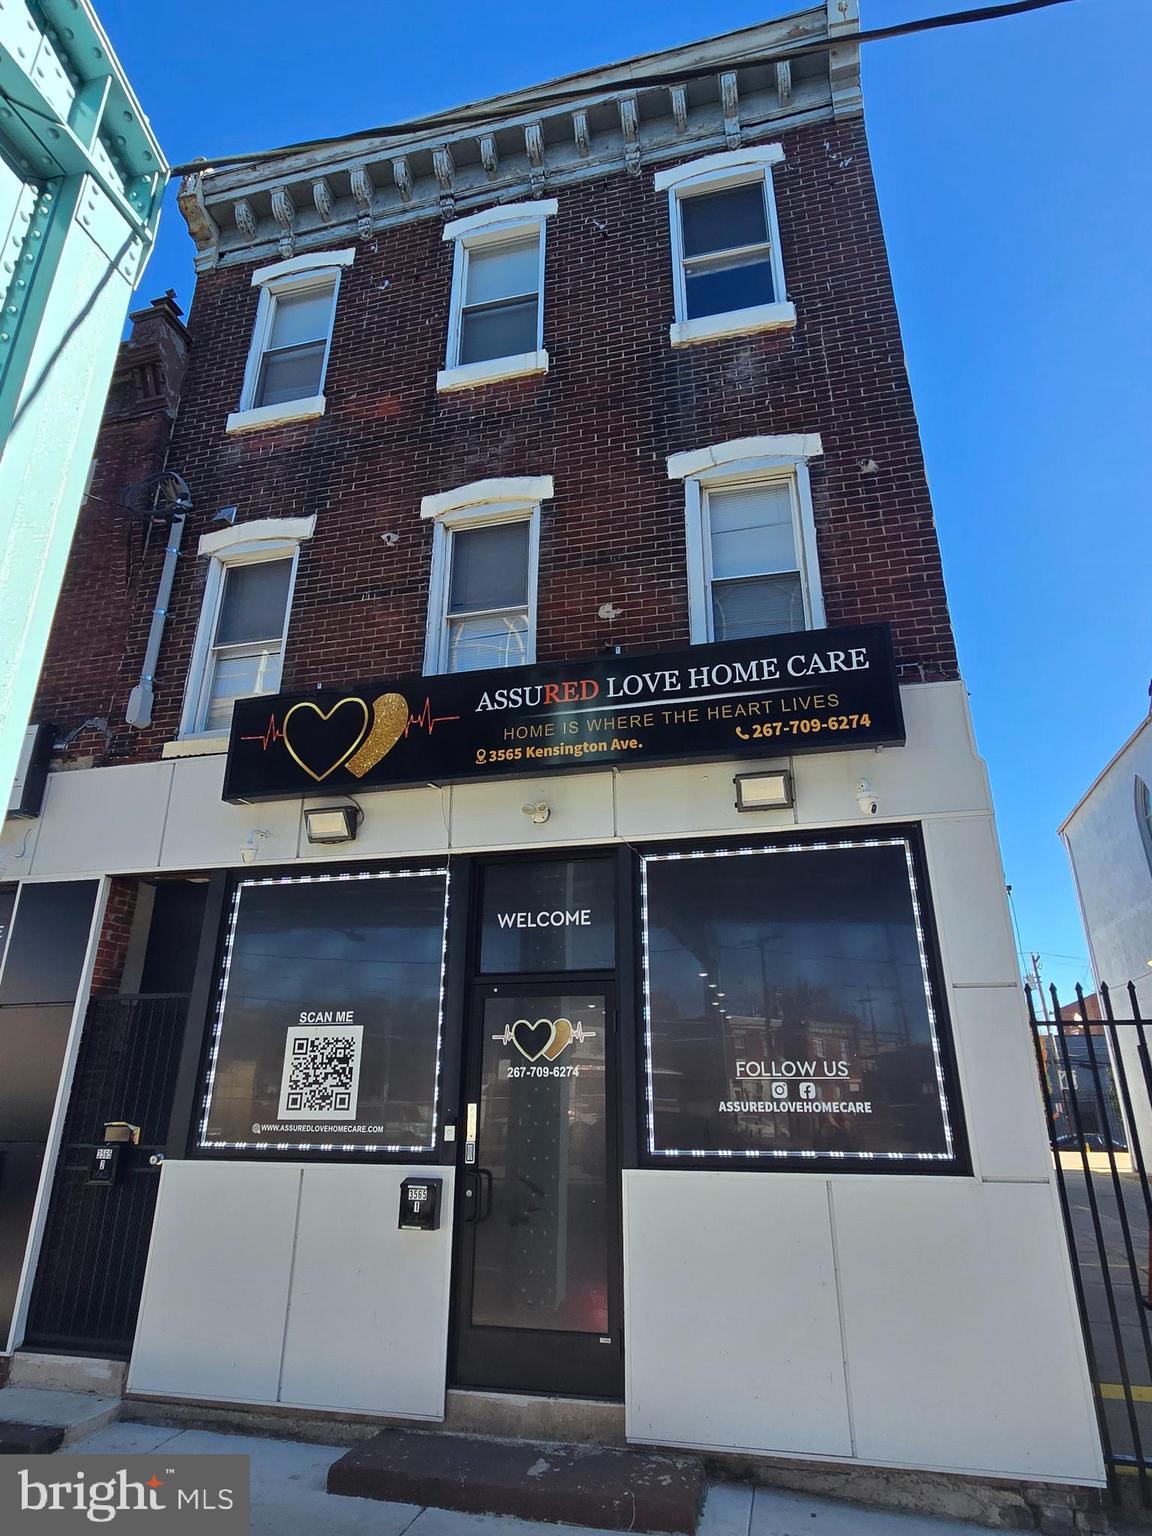
Exceptional investment opportunity—fully renovated mixed-use building on high-visibility Kensington Avenue. The property features a ground-floor commercial tenant with a separate, modern residential apartment above. The owner completed a major overhaul of the building, delivering updated systems, finishes, and curb appeal.

Located directly on one of Philadelphia’s highest traffic corridors, this property benefit from constant exposure and easy access to transit. Strong existing income and long-term upside from continued corridor redevelopment make this an ideal turnkey addition to any investor’s portfolio.
#PAPH2626224

PHILADELPHIA

3565 KENSINGTON AVENUE

None Beds

None Baths

2,500 Sq.Ft.

$519,999

MLS#: PAPH2626224
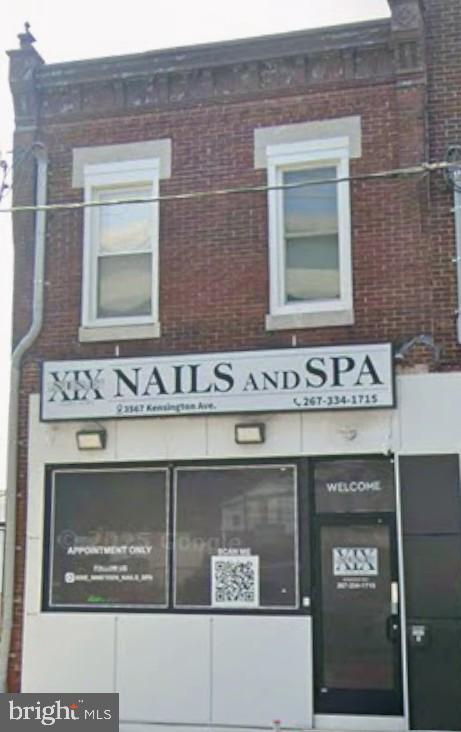
Exceptional investment opportunity—fully renovated mixed-use building on high-visibility Kensington Avenue. The property features a ground-floor commercial tenant with a separate, modern residential apartment above. The owner completed a major overhaul of the building, delivering updated systems, finishes, and curb appeal.

Located directly on one of Philadelphia’s highest traffic corridors, this property benefit from constant exposure and easy access to transit. Strong existing income and long-term upside from continued corridor redevelopment make this an ideal turnkey addition to any investor’s portfolio.
#PAPH2626228

PHILADELPHIA

3567 KENSINGTON AVENUE

None Beds

None Baths

1,980 Sq.Ft.

$519,999

MLS#: PAPH2626228
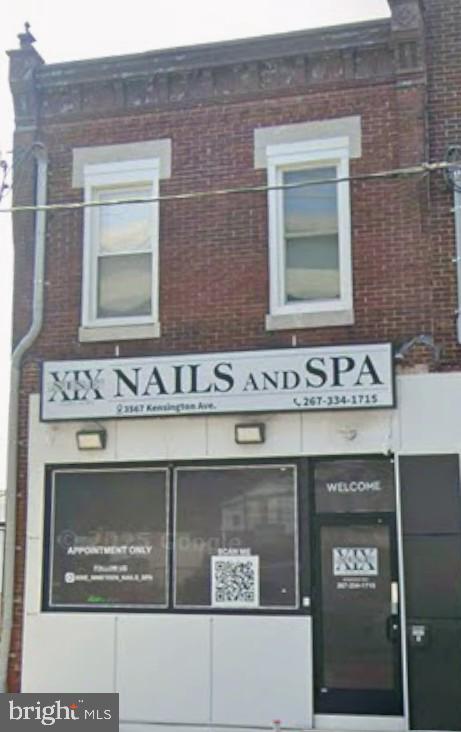
Exceptional investment opportunity—fully renovated mixed-use building on high-visibility Kensington Avenue. The property features a ground-floor commercial tenant with a separate, modern residential apartment above. The owner completed a major overhaul of the building, delivering updated systems, finishes, and curb appeal.

Located directly on one of Philadelphia’s highest traffic corridors, this property benefit from constant exposure and easy access to transit. Strong existing income and long-term upside from continued corridor redevelopment make this an ideal turnkey addition to any investor’s portfolio.
#PAPH2626230

PHILADELPHIA

3567 KENSINGTON AVENUE

None Beds

None Baths

1,980 Sq.Ft.

$519,999

MLS#: PAPH2626230

Nestled in the highly desirable King of Prussia neighborhood, this beautifully renovated ranch-style home offers the perfect blend of timeless charm, modern updates, and exceptional future potential. Built in 1955 and meticulously maintained, this inviting residence is ideal for homeowners, investors, or business owners seeking a unique opportunity.

Thoughtfully renovated throughout, the home features brand-new flooring and new windows on the main level, creating a bright and inviting living space. Fresh interior and exterior paint provide a clean, modern look, while the completely updated kitchen showcases granite countertops, new cabinetry, and modern finishes—perfect for everyday living and entertaining.

The home offers three generously sized bedrooms and two full bathrooms. The sun-filled living areas provide a warm and welcoming atmosphere, while the fully finished basement significantly expands the living space. Complete with a private exterior entrance, the lower level is ideal for a home office, recreation room, fitness area, guest suite, or additional flexible living space.

Additional highlights include a detached garage, an oversized driveway with ample parking, and a new roof installed in 2022, providing added value and peace of mind for years to come.

Conveniently located just minutes from King of Prussia Mall, major highways, shopping, dining, parks, and other everyday amenities, this home offers both comfort and accessibility in one of the area's most sought-after locations.

Adding to its appeal, the property is currently in the process of obtaining a use variance for commercial/business use. The application has progressed substantially, with the final step is the Zoning Board hearing. This presents an exciting opportunity for future business or mixed-use potential, subject to final approval.

Whether you're looking for a move-in-ready home or a property with outstanding future possibilities, this is an opportunity you won't want to miss. Schedule your private showing today!
#PAMC2188248

KING OF PRUSSIA

215 S HENDERSON ROAD

3 Beds

2 Baths

1,173 Sq.Ft.

$519,900

MLS#: PAMC2188248

10 YEAR TAX ABATEMENT Discover an unparalleled living experience in this exquisite new construction townhouse nestled in the vibrant Grays Ferry neighborhood. Completed in 2026, this stunning residence boasts a harmonious blend of modern elegance and thoughtful design, perfect for those who appreciate high-end living. Step inside to find an expansive open floor plan that seamlessly connects the living and dining areas, enhanced by luxurious hardwood and vinyl plank flooring. The heart of the home is the gourmet kitchen, featuring a spacious island, built-in range, and sleek appliances including a built-in microwave and dishwasher. Recessed lighting illuminates the space, creating an inviting atmosphere for both casual meals and entertaining guests. Retreat to the master suite, where a walk-in closet offers ample storage, and the spa-like bathroom invites relaxation with a soaking tub and a stall shower. Each of the three additional bedrooms is generously sized, ensuring comfort and privacy for all. The three full bathrooms are designed with modern fixtures and finishes, providing both style and functionality. The fully finished basement adds valuable living space, perfect for a home office, gym, or entertainment area. Enjoy the convenience of upper-floor laundry hookups, making daily chores a breeze. Energy-efficient casement windows not only enhance the aesthetic appeal but also contribute to a sustainable lifestyle. Step outside to your private patio, ideal for morning coffee or evening gatherings. The roof deck offers a unique vantage point to enjoy the Philadelphia skyline views, making it a perfect spot for relaxation or entertaining under the stars. This home is designed for low- maintenance.  This exceptional townhouse is not just a home; it's a lifestyle choice that embodies luxury, comfort, and modern convenience. Experience the best of urban living in Grays Ferry, where every detail has been meticulously crafted to elevate your everyday life. Don't miss the opportunity to make this stunning property your own!
#PAPH2673886

PHILADELPHIA

2621 REED STREET

4 Beds

3 Baths

2,800 Sq.Ft.

$519,900

MLS#: PAPH2673886

Nestled in the serene community of Country Crossing, this exquisite end-of-row townhouse has undergone a remarkable transformation, with major renovations completed in 2020 that elevate its charm and sophistication. The contemporary architectural style, complemented by a classic brick front and vinyl siding, creates an inviting façade that beckons you inside. Step into a world of luxury where every detail has been thoughtfully curated. The spacious layout features three generously sized bedrooms and two and a half bathrooms, providing ample space for relaxation and entertaining. The main floor laundry adds convenience to your daily routine, ensuring that chores are a breeze. The heart of this home is undoubtedly the stunning kitchen, designed for both functionality and style. High-end appliances, sleek countertops, and modern cabinetry create an ideal space for culinary enthusiasts and casual cooks alike. The open-concept design flows seamlessly into the living and dining areas, perfect for hosting gatherings or enjoying quiet evenings at home. Natural light floods the interior through thoughtfully placed windows, enhancing the warm ambiance throughout. The contemporary finishes and neutral palette create a soothing environment, allowing you to personalize the space to your taste. Outside, the property boasts an attached garage with front entry, providing both convenience and security. The asphalt driveway offers additional parking, ensuring that guests feel welcome. The low-maintenance yard allows you to spend more time enjoying your home and less time on upkeep. Located in a vibrant community, this townhouse offers an exclusive lifestyle with easy access to local amenities and recreational opportunities. Whether you're exploring nearby parks or enjoying the tranquility of your own backyard, this home is a sanctuary that balances luxury with comfort. Experience the perfect blend of modern living and timeless elegance in this beautifully renovated townhouse. It's not just a place to live, it's a place to call home. Don't miss the opportunity to make this exceptional property your own.
#PABU2130920

WARWICK TWP

1101 JULIAN DRIVE W

3 Beds

2 Baths

1,500 Sq.Ft.

$519,900

MLS#: PABU2130920

NEW! ONE-YEAR HOME WARRANTY INCLUDED! Buy with added confidence knowing the seller is offering a one-year home warranty for additional peace of mind. Welcome to this spacious 3-bedroom, 2.5-bath bi-level home in desirable Pine Valley, offering a primary suite, updated kitchen, finished lower level, garage, and large fenced backyard on a corner lot. The bright main living area features cathedral ceilings and abundant natural light, while the updated kitchen offers granite countertops, generous cabinet and counter space, and a functional layout for everyday living and entertaining.
All three bedrooms are conveniently located on the main level, including a spacious primary bedroom with a private en-suite bathroom. Downstairs, the finished lower level adds valuable living space with a working fireplace, half bath, and bonus room that can easily serve as a home office, guest room, playroom, gym, or potential fourth bedroom.  Outside, the fully fenced backyard provides plenty of room for pets, play, entertaining, or relaxing. Additional features include a deep garage, laundry area, ample storage, solar panels, and a large corner lot. Located in the sought-after Pine Valley section of Northeast Philadelphia, this home offers the space, flexibility, and features that are hard to find at this price point. Schedule your private showing and see everything this home has to offer. Please note: Select listing photos have been virtually staged. Furnishings and décor shown are digitally generated and are not present in the property.
#PAPH2661432

PHILADELPHIA

9745 PORTIS ROAD

3 Beds

2 Baths

1,794 Sq.Ft.

$519,900

MLS#: PAPH2661432

Welcome to 234 McClellan Street, an immaculate contemporary townhome built in 2019 offering 3 bedrooms, 2.5 bathrooms, and remaining Philadelphia tax abatement.

The main level features an open-concept layout centered on wide-plank hardwood floors, high ceilings, and recessed lighting. The chef’s kitchen anchors the space with quartz countertops, modern cabinetry, stainless steel appliances, and bar seating. A discreet powder room sits conveniently nearby, while double French doors open directly to a private, fenced rear patio designed for outdoor dining and grilling.

The second floor hosts two spacious, sunlit bedrooms with substantial closet space, serviced by a sleek full hall bathroom. The entire third floor serves as a dedicated primary suite retreat featuring an oversized bedroom, a generous walk-through closet, and an en-suite bath equipped with two sinks for convenience and a custom-tiled walk-in shower. Continue up the pilot house to the full-footprint roof deck, offering panoramic, unobstructed views of the Center City Philadelphia skyline and South Philadelphia Stadiums.

The fully finished lower level provides flexible square footage for a home gym, media room, or private office, along with a dedicated laundry area and mechanical storage.

Boasting a 93 WalkScore in the heart of Pennsport, this home is blocks from Dickinson Square Park, local favorites like Herman’s Coffee and Moonshine Philly, Columbus Boulevard retail (Target, Acme, Lowe’s), and commuter corridors including I-95 and I-76.
#PAPH2670180

PHILADELPHIA

234 MCCLELLAN STREET

3 Beds

2 Baths

2,073 Sq.Ft.

$519,900

MLS#: PAPH2670180
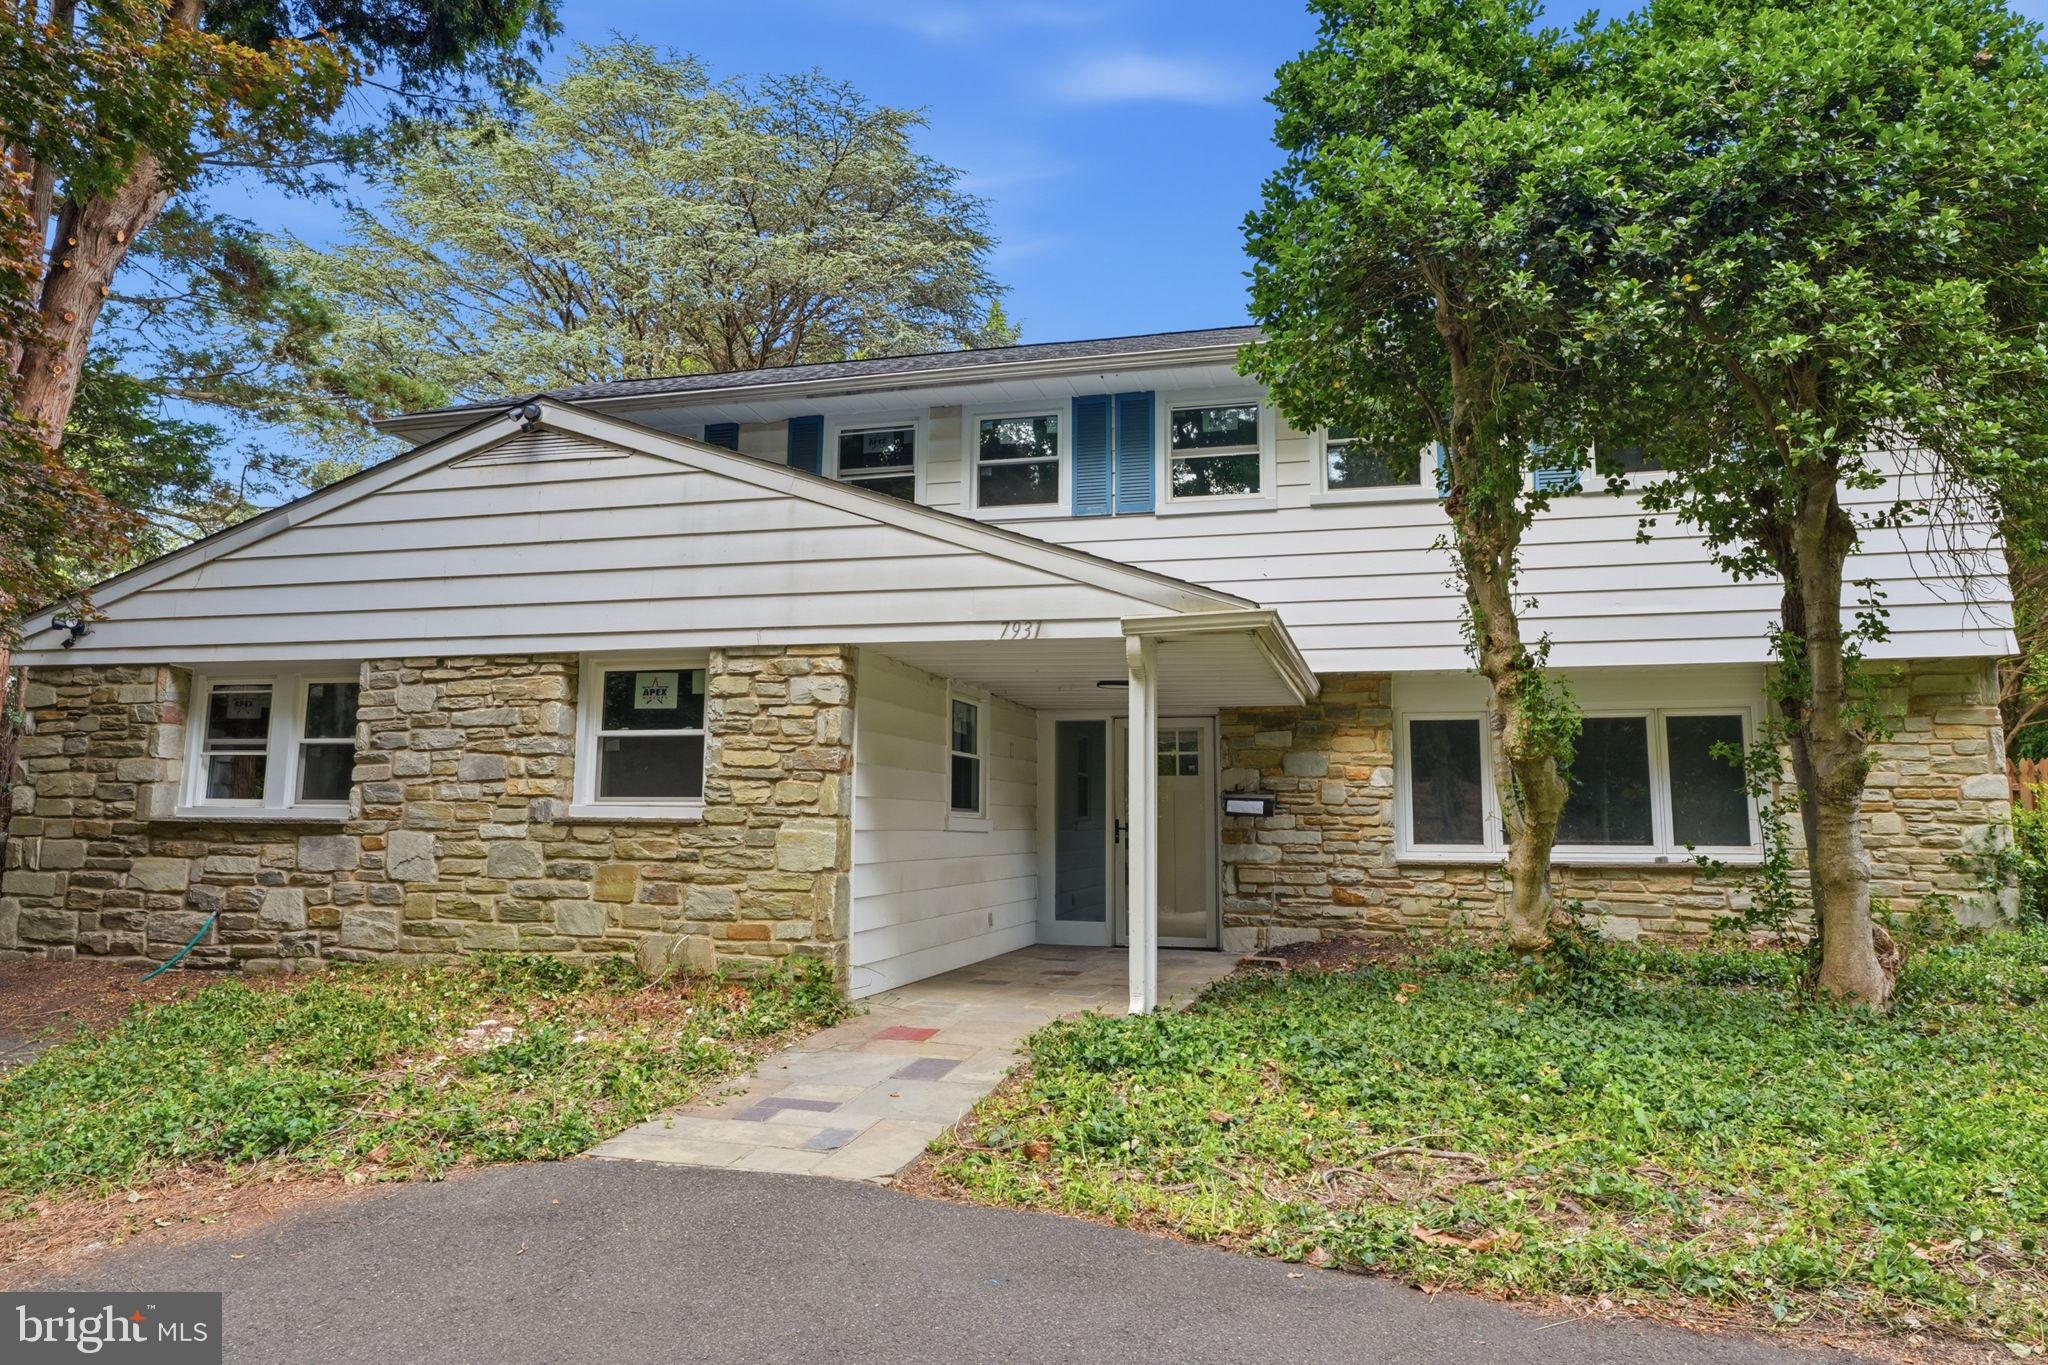
Welcome to 7931 Jenkintown Road! This fully renovated 4 bedroom, 3.5 bathroom home in Elkins Park has plenty to offer. Featuring a ton of natural light, large living space, and tall ceilings throughout. The kitchen and bathrooms are flooded with luxury finishes as well. The rear yard offers a large in ground pool perfect for summer fun and hosting family. Conveniently located by everything Elkins Park has to offer! Schedule your showing while it is still available!
#PAMC2175360

CHELTENHAM

7931 JENKINTOWN ROAD

4 Beds

3 Baths

2,494 Sq.Ft.

$519,900

MLS#: PAMC2175360

Welcome to this three-bedroom, two-and-a-half-bath home in Camelot Estates. A sought after neighborhood in Somerton. Bamboo flooring flows throughout the first floor, complemented by six-panel doors throughout the home. The kitchen, bathrooms, and most of the windows were updated approximately 10 years ago. Sliding glass doors open to the spacious 21-by-12-foot rear deck, the seller’s favorite part of the home! Double doors with side panels on the lower level lead to the patio. With plenty of room for outdoor dining, entertaining, or simply relaxing, the deck also features stairs leading to the backyard. A Lennox modulating furnace provides heating comfort and an 85% efficiency rating. To top it all off, there is a 2 car driveway!
Come see what makes this home special!
Conveniently located just minutes from major highways and within walking distance to shopping, transportation, and schools. This home offers exceptional value in a prime location.
#PAPH2676398

PHILADELPHIA

1977 MERLIN ROAD 00

3 Beds

2 Baths

1,728 Sq.Ft.

$519,900

MLS#: PAPH2676398

Welcome home to this beautiful single-family Colonial in desirable Warminster, on an adorably quiet neighborhood street. The original owners of this home have lovingly cared for it for the last four decades, but it's time for its new owners to make it their own. Freshly updated with a new coat of paint throughout and brand-new carpeting in the bedrooms and primary floor in-law suite, this move-in-ready home provides a bright, inviting atmosphere from the moment you step inside. The traditional Colonial layout on the first floor features a spacious family room, dining room and eat in kitchen. The first floor also offers a convenient powder room just off the foyer hall. On the second floor you will find a spacious primary bedroom complete with en suite full bathroom. Two more spacious bedrooms and a hall full bathroom round out this floor. 

One of the home's standout features is the full in-law suite on the main floor. This home-within-a-home offers not only a bedroom with a sizeable walk-in closet and en suite bath, there is also a family room with a full kitchen and dining space. This rare feature provides exceptional flexibility for multigenerational living, extended guests, or even the possibility of fully one-floor living. Whether you're looking for extra space for family or added convenience, this unique feature sets the home apart. 

The unfinished basement offers ample storage space or the possibility for the next owners to add their finishing touches for additional living space. Out back you will find a nice flat yard complete with a deck for extra space for entertaining or just a place to unwind. With its thoughtful updates, functional floor plan, and endless possibilities, this Colonial is ready for its next owners to move in and make it their home.
#PABU2128326

WARMINSTER

325 CEDAR STREET

4 Beds

3 Baths

2,060 Sq.Ft.

$519,900

MLS#: PABU2128326

Willow Grove Income Opportunity – Ideal for Owner-Occupants or Investors! Don't miss this excellent income-producing duplex in the heart of Willow Grove. Whether you're looking to expand your investment portfolio or live in one unit while generating rental income from the other, this property offers outstanding potential. The building features two well-maintained units. The first is a spacious two-bedroom apartment with a welcoming front porch, large living room, dining area, eat-in kitchen with pantry and laundry, a generously sized primary bedroom with a walk-in closet, a second spacious bedroom, a full bath, a screened-in deck off the kitchen, and a fenced rear yard. The second unit offers one bedroom, a comfortable living room, an eat-in kitchen with laundry hookup, a full bath, and a large private deck. Both units are equipped with central air conditioning. Additional highlights include a detached two-car garage with an upper-level storage area. All units are currently occupied, offering immediate rental income. Tenants pay their own water, sewer, gas, and electric utilities. Ideally located within walking distance of shopping, restaurants, public transportation, and everyday conveniences, this is an exceptional investment opportunity in a desirable Willow Grove location.
#PAMC2189868

WILLOW GROVE

56 CHURCH STREET

3 Beds

None Baths

1,525 Sq.Ft.

$519,000

MLS#: PAMC2189868

Where timeless stone craftsmanship meets contemporary elegance, 6225 Baynton Street stands as a commanding corner sanctuary completely reborn. Fully rehabbed from the studs, this expansive  3,000 sq ft residence blends iconic historic stone character with pristine, light-drenched modern luxury. Bathed in all-day south-facing natural light, the main level features soaring tall ceilings and an open-concept flow designed for seamless entertaining. The heart of the home is a gourmet eat-in kitchen showcasing custom two-tone cabinetry, warm natural oak accents, marble-patterned waterfall quartz countertops, stainless steel appliances, and designer pendant lighting. Five generously proportioned bedrooms offer architectural distinction, from dramatic bay windows to top-floor mansard alcoves with sweeping treetop views. Four designer spa-inspired bathrooms boast sleek matte-black fixtures, modern subway tile surrounds, and walk-in showers with pebble basin floors. Enjoy rare city outdoor space on this prominent corner lot, featuring an elevated front porch with custom privacy screening, a spacious front yard, and a large fenced backyard perfect for alfresco dining and pets. Parking is effortless with a rare private driveway accommodating up to 4 vehicles. Complete with a full unfinished basement offering massive storage or future expansion potential. A true one-of-a-kind urban haven. Highlights: [Corner property, private driveway, 4 car parking, off street parking, studs out renovation, total gut rehab, south facing light, historic stone twin, high ceilings, architectural turret, eat in kitchen, waterfall island, custom cabinetry, designer finishes, spa rain shower, large backyard, front porch, unfinished basement, 5 bedroom home, Baynton St, Philadelphia.]
#PAPH2657056

PHILADELPHIA

6225 BAYNTON STREET

5 Beds

3 Baths

3,000 Sq.Ft.

$519,000

MLS#: PAPH2657056

Welcome home to this beautifully updated 3 bedroom, 2.5 bath townhome with a 1 car garage, located in the sought-after Montgomery Greene community! Offering a desirable floor plan, tasteful updates, and generous living space, this move-in ready home is one you won’t want to miss.
Step through the covered front entry into a welcoming foyer. The main level features beautiful hardwood flooring throughout and offers a spacious living room and dining room, along with an updated kitchen featuring granite countertops and gas cooking. The kitchen opens seamlessly to the inviting family room, highlighted by a woodburning fireplace, and a skylight adding wonderful natural lighting. Sliding glass doors lead to the rear deck, creating the perfect spot for relaxing, dining outdoors, or entertaining guests. An updated powder room completes the main level.
Upstairs, the spacious primary suite is a true retreat, featuring vaulted ceilings, a bay window, and two walk-in closets. The updated primary bathroom includes two separate vanities, a soaking tub, and a separate shower. Two additional bedrooms, an updated hall bathroom, and conveniently located second-floor laundry complete the upper level. Neutral carpeting extends throughout the staircase and second floor.
This townhome is located in a fantastic location within the community, tucked away from the busy roads that other homes back up to, and overlooking a spacious cul-de-sac. Current owner installed new hardwood flooring on main floor, all new windows and an HVAC unit with AC condenser, as well as updating the kitchen and bathrooms. Enjoy all that Montgomery Greene has to offer, including sidewalks, street lighting, and a community tennis/sports court. Ideally located near the abundant shopping, dining, and everyday conveniences of Montgomeryville, the home also offers easy access to Blue Bell, Ambler and Doylestown, as well as Routes 309, 202, and 611 and the PA Turnpike.
A wonderful combination of comfort, style, and convenience, this Montgomery Greene townhome is ready to welcome its next owner. Simply unpack! Seller is a Licensed Real Estate Agent.
#PAMC2189208

NORTH WALES

107 SIDESADDLE WAY

3 Beds

2 Baths

2,046 Sq.Ft.

$519,000

MLS#: PAMC2189208

1 ... 219 220 221 222 223 ... 666

properties found. properties found. Page of .

Send a message

Message successfully sent.

Your message

What is 3 + 4 ?

Reason for contacting?

I agree to receive email communication and understand I can unsubscribe at any time.

I agree to be contacted by TNT Real Estate Solutions via call, email, and text for real estate services. To opt out, you can reply 'stop' at any time or reply 'help' for assistance. You can also click the unsubscribe link in the emails. Message and data rates may apply. Message frequency may vary. Privacy Policy

Update Your Temporary Password

Personalize your search

Enter your email and we'll notify you immediately when new listings match what you're looking for.

or enter email address

Already have an account ? Login here

Continue your home search

I agree to receive communications and understand I can unsubscribe at any time.

I agree to be contacted by TNT Real Estate Solutions via call, email, and text for real estate services. To opt out, you can reply 'stop' at any time or reply 'help' for assistance. You can also click the unsubscribe link in the emails. Message and data rates may apply. Message frequency may vary. Privacy Policy

Already have an account ? Login here

We use cookies

We use cookies primarily for analytics to enhance your experience. By accepting, you agree to our use of these cookies. You can manage your preferences or learn more about our cookies policy.




