


Property
Beds
3
Full Baths
2
1/2 Baths
1
Year Built
2019
Sq.Footage
2,073
Welcome to 234 McClellan Street, an immaculate contemporary townhome built in 2019 offering 3 bedrooms, 2.5 bathrooms, and remaining Philadelphia tax abatement. The main level features an open-concept layout centered on wide-plank hardwood floors, high ceilings, and recessed lighting. The chef’s kitchen anchors the space with quartz countertops, modern cabinetry, stainless steel appliances, and bar seating. A discreet powder room sits conveniently nearby, while double French doors open directly to a private, fenced rear patio designed for outdoor dining and grilling. The second floor hosts two spacious, sunlit bedrooms with substantial closet space, serviced by a sleek full hall bathroom. The entire third floor serves as a dedicated primary suite retreat featuring an oversized bedroom, a generous walk-through closet, and an en-suite bath equipped with two sinks for convenience and a custom-tiled walk-in shower. Continue up the pilot house to the full-footprint roof deck, offering panoramic, unobstructed views of the Center City Philadelphia skyline and South Philadelphia Stadiums. The fully finished lower level provides flexible square footage for a home gym, media room, or private office, along with a dedicated laundry area and mechanical storage. Boasting a 93 WalkScore in the heart of Pennsport, this home is blocks from Dickinson Square Park, local favorites like Herman’s Coffee and Moonshine Philly, Columbus Boulevard retail (Target, Acme, Lowe’s), and commuter corridors including I-95 and I-76.
Features & Amenities
Interior
-
Total Bedrooms
3
-
Bathrooms
2
-
1/2 Bathrooms
1
-
Above Grade Finished Area
2073.0
-
Basement YN
YES
-
Cooling YN
YES
-
Cooling
Central Air, Electric
-
Fireplace YN
NO
-
Heating YN
YES
-
Heating
Natural Gas, Forced Air
-
Pet friendly
N/A
Exterior
-
Garage
No
-
Parking
On Street
-
Patio and Porch Features
Deck, Patio
-
Pool
No
-
Waterfront YN
NO
Area & Lot
-
Lot Size(acres)
0.02
-
Lot Size(square feet)
742
-
Property Type
Residential
-
Property Sub Type
Townhouse
-
Architectural Style
Contemporary
Price
-
Sales Price
$519,900
-
Tax Amount
$1,518
-
Financing Options
Cash, Conventional, FHA, VA
-
Sq. Footage
2,073
-
Price/SqFt
$250
HOA
-
Association
No
School District
-
Elementary School
N/A
-
Middle School
N/A
-
High School
N/A
Property Features
-
New Construction
NO
-
Foundation Details
Block
-
Senior Community YN
NO
-
Sewer
Public Sewer
-
Tax Lot
102
-
Water Source
Public
Schedule a Showing
Showing scheduled successfully.
Mortgage calculator
Estimate your monthly mortgage payment, including the principal and interest, property taxes, and HOA. Adjust the values to generate a more accurate rate.
Your payment
Principal and Interest:
$
Property taxes:
$
HOA fees:
$
Total loan payment:
$
Total interest amount:
$
Location
County
PHILADELPHIA
Elementary School
Middle School
High School
Listing Courtesy of Michael S Denny, Realty Mark Associates
RealHub Information is provided exclusively for consumers' personal, non-commercial use, and it may not be used for any purpose other than to identify prospective properties consumers may be interested in purchasing. All information deemed reliable but not guaranteed and should be independently verified. All properties are subject to prior sale, change or withdrawal. RealHub website owner shall not be responsible for any typographical errors, misinformation, misprints and shall be held totally harmless.

Owner, Chief Executive Officer, Portfolio Advisor
Nick Polinchock
Call Nick today to schedule a private showing.

* Listings on this website come from the FMLS IDX Compilation and may be held by brokerage firms other than the owner of this website. The listing brokerage is identified in any listing details. Information is deemed reliable but is not guaranteed. If you believe any FMLS listing contains material that infringes your copyrighted work please click here to review our DMCA policy and learn how to submit a takedown request.© 2024 FMLS.
Related Properties

PHILADELPHIA
636 N SHEDWICK STREET
4 Beds
3 Baths
N/A
$475,000
MLS#: PAPH2623910

PHILADELPHIA
4630 CANTON STREET
3 Beds
2 Baths
2,025 Sq.Ft.
$499,000
MLS#: PAPH2644264

PHILADELPHIA
2300 E DAKOTA STREET
3 Beds
3 Baths
1,685 Sq.Ft.
$515,000
MLS#: PAPH2669216

PHILADELPHIA
650 N 8TH STREET
3 Beds
2 Baths
1,438 Sq.Ft.
$425,000
MLS#: PAPH2668628

PHILADELPHIA
2921 CECIL B MOORE AVENUE
6 Beds
6 Baths
1,841 Sq.Ft.
$525,000
MLS#: PAPH2587402

PHILADELPHIA
1431-35 VISTA STREET
4 Beds
2 Baths
1,232 Sq.Ft.
$569,999
MLS#: PAPH2626404
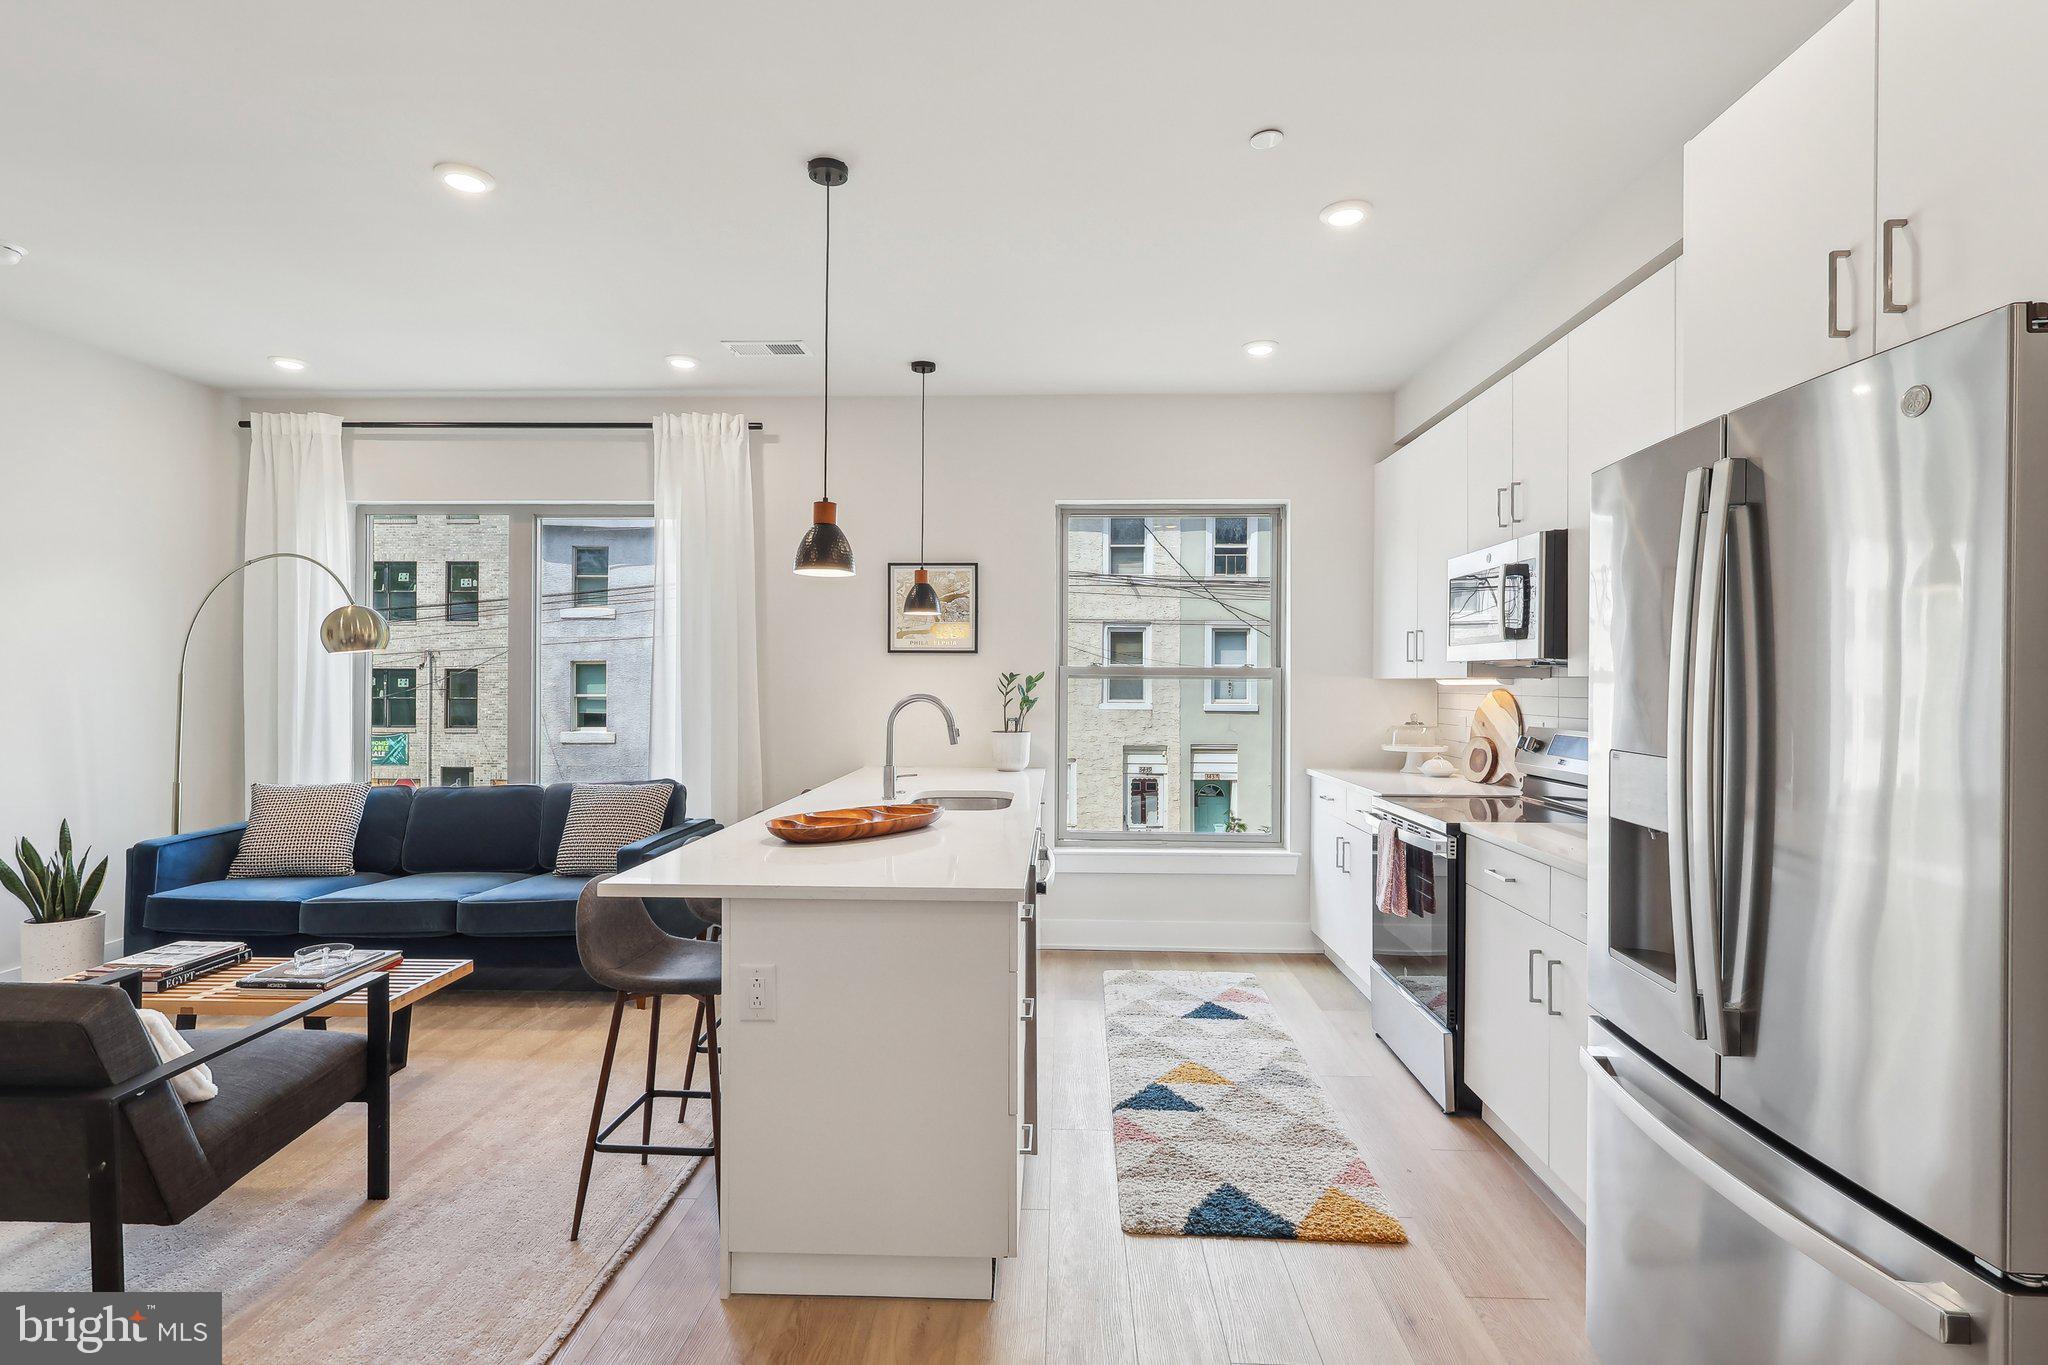
PHILADELPHIA
3205 N 35TH STREET 7
3 Beds
2 Baths
2,138 Sq.Ft.
$435,000
MLS#: PAPH2622046

PHILADELPHIA
135 E SPRINGER STREET
4 Beds
3 Baths
2,585 Sq.Ft.
$539,900
MLS#: PAPH2458456
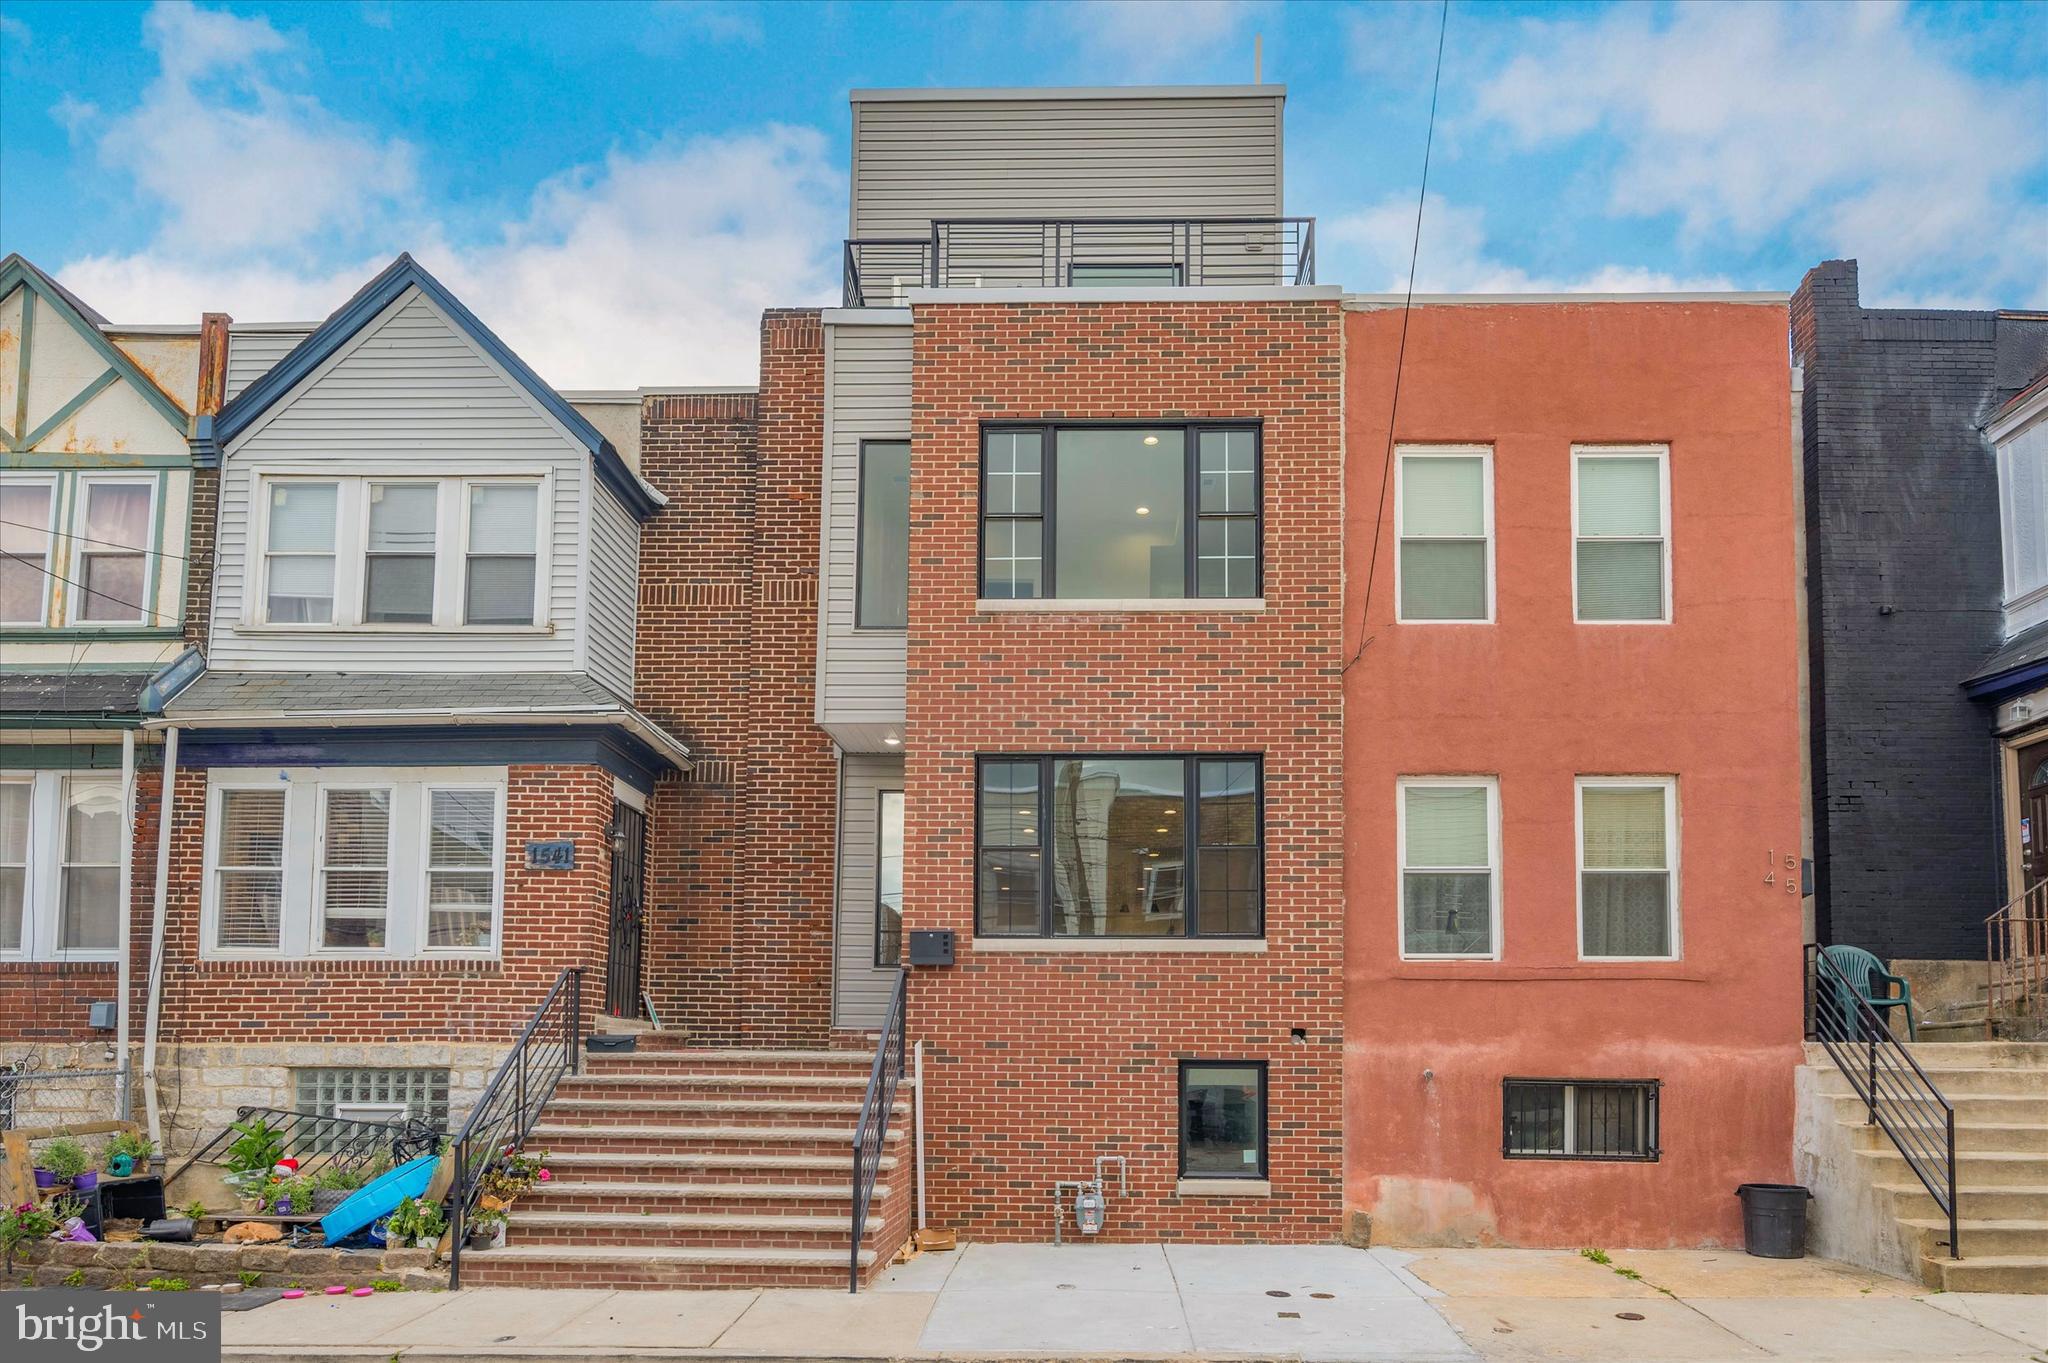
PHILADELPHIA
1543 S 31ST STREET
4 Beds
3 Baths
2,500 Sq.Ft.
$435,000
MLS#: PAPH2595126

PHILADELPHIA
2340 CHRISTIAN STREET
3 Beds
2 Baths
1,572 Sq.Ft.
$619,000
MLS#: PAPH2613216
