One of the most popular communities provided by {{page_data.agentName}}

Philadelphia

One of the most popular communities provided by TNT Real Estate Solutions

Philadelphia

About Philadelphia

Living in Philadelphia, PA, offers a unique blend of rich history, vibrant culture, and a strong sense of community, making it an ideal place to call home. Residents enjoy easy access to world-class museums, diverse dining experiences, and a thriving arts scene, reflecting the city’s deep-rooted heritage. The affordable housing market, coupled with a variety of neighborhoods, from the historic charm of Old City to the bustling energy of South Philadelphia, caters to all lifestyles. Additionally, the convenient public transportation system and proximity to major cities like New York and Washington, D.C., enhance Philadelphia’s appeal. With its passionate sports culture, beautiful parks, and an ever-evolving food scene, living in Philadelphia means immersing yourself in a dynamic, welcoming environment that values community and tradition. Whether you’re a young professional, a growing family, or a retiree, Philadelphia offers a vibrant urban experience enriched by its history and welcoming spirit.
One of the most popular communities provided by TNT Real Estate Solutions
10,963
# of Listings
3
Avg # of Bedrooms
$264
Avg. $ / Sq.Ft.
$518,995
Med. List Price

Browse Philadelphia Real Estate Listings

10000 Properties Found. Page 223 of 667.

Welcome to 5205 Lilac Court in Upper Gwynedd! Enjoy the comfort of single level living in this spacious Clarion Model unit, located in award-winning 55+ community, The Reserve at Gwynedd. Beautifully updated, currently vacant, and ready NOW for quick closing and move in! This open and bright 1885 SqFt, 2 bed 2 bath unit features several updates, including new carpet in the bedrooms, new stainless steel kitchen appliances, and fresh neutral paint throughout. Upon entering you will see your closed private room for office or recreation, and a convenient large laundry room with laundry tub and already installed washer and dryer. Moving past the foyer, you’re greeted with TONS of natural light and an open living space with designated dining area and full kitchen with ample cabinets. Slider doors from your living area take you to a private patio overlooking the yard for some fresh morning air. Full hall bath includes tub shower and is quickly accessible from the secondary bedroom or the living area. The large primary bedroom includes its own full bathroom with walk-in shower, soaking tub, and double vanity. AND a dreamy walk-in closet! Bonus features of living in The Reserve at Gwynedd include a deeded parking spot, your own storage unit in the underground garage, access to the large clubhouse for various activities - such as crafts, billiards, fitness – and access to the indoor and outdoor pools. Don’t miss out on this unit, schedule your tour now!
#PAMC2166448

UPPER GWYNEDD

5205 LILAC COURT

2 Beds

2 Baths

1,885 Sq.Ft.

$488,000

MLS#: PAMC2166448

Spacious Mixed-Use Duplex in Prime Havertown Location - Excellent Income Potential Welcome to this spacious and well-maintained mixed-use duplex located in a highly desirable area of Havertown. This unique property features two large units and offers excellent flexibility for owner-occupants, investors, or business owners. The first-floor commercial unit offers a bright, sun-filled storefront with an open front area and two rear rooms, making it ideal for a wide variety of business uses. This unit also includes a full basement with a full bathroom and walk-out access. The current commercial tenant's lease expires in June 2026, providing an excellent opportunity for a new owner to operate their own business or lease the space at market rent. The second-floor residential unit, with its own private entrance, features three bedrooms, a living room, a full kitchen, and a hall bathroom. This unit is currently vacant and offers an estimated rental potential of approximately $1,900 per month. Additional highlights include freshly painted interiors, separate utilities, central air and a brand-new driveway with 4 parking spaces. The property offers ample parking, including unmetered street parking in front and multiple private off-street parking spaces in the rear, which are included with the property.
#PADE2112708

HAVERTOWN

447 W CHESTER PIKE

3 Beds

None Baths

N/A

$488,000

MLS#: PADE2112708

Spacious Mixed-Use Duplex in Prime Havertown Location – Excellent Income Potential Welcome to this spacious and well-maintained mixed-use duplex located in a highly desirable area of Havertown. This unique property features two large units and offers excellent flexibility for owner-occupants, investors, or business owners. The first-floor commercial unit offers a bright, sun-filled storefront with an open front area and two large rear rooms, making it ideal for a wide variety of business uses. This unit also includes a full basement with a full bathroom and walk-out access. The current commercial tenant’s lease expires in June 2026, providing an excellent opportunity for a new owner to operate their own business or lease the space at market rent. The second-floor residential unit, with its own private entrance, features three bedrooms, a living room, a full kitchen, and a hall bathroom. This unit is currently vacant and offers an estimated rental potential of approximately $1,900 per month. Additional highlights include freshly painted interiors, separate utilities, central air, and a brand-new driveway with 4 parking spaces. The property offers ample parking, including unmetered street parking in front and multiple private off-street parking spaces in the rear, which are included with the property.
#PADE2111404

HAVERTOWN

447 W CHESTER PIKE

None Beds

None Baths

2,400 Sq.Ft.

$488,000

MLS#: PADE2111404

Your Fairmount/Brewerytown Dream Home Awaits!

Discover unparalleled city living in this beautifully designed 3-bedroom, 2.5-bath townhome. Every detail speaks of modern elegance, from the open-concept living area to the luxurious finishes. The heart of the home is a gourmet kitchen where stunning Carrera marble and Quartz countertops meet high-end stainless steel appliances and a natural gas range. Host dinner parties with ease as the space flows naturally to your private outdoor patio.  The upper levels feature two spacious bedrooms and a thoughtful layout, including a dedicated laundry area. The magnificent third-floor primary suite is a true escape, offering a large bedroom, a custom built-in closet, and a spa-like master bath with an oversized marble shower. A fully finished lower level adds significant flex space for all your needs—work, fitness, or play.

Unbeatable Features: Enjoy peace of mind with a 3-year tax abatement and brand-new major systems: roof, water heater, and heating/AC.

Live the Culture: Situated perfectly between Fairmount and Brewerytown, you're moments from cultural landmarks like the Philadelphia Museum of Art, Boathouse Row, Fairmount Park, and vibrant dining and coffee scenes. This premium space is waiting for you!
#PAPH2588762

PHILADELPHIA

2019 W GIRARD AVENUE

3 Beds

2 Baths

1,768 Sq.Ft.

$487,500

MLS#: PAPH2588762

Discover elevated condominium living at The Link at Colmar, an exciting new community by Pulte Homes offering stylish, low-maintenance homes in a highly convenient location. This brand-new Ivy floor plan, the largest available in the community, enjoys a premium corner setting that fills the home with beautiful natural light.

Inside, you'll find a bright, open living space designed for today's lifestyle. The expansive kitchen flows seamlessly into the dining and living areas, creating an inviting space for entertaining or relaxing at home. A spacious owner's suite offers a peaceful retreat, while the flexible bonus room can easily serve as a home office, workout room, media room, or guest space.

Enjoy the simplicity of maintenance-free living with exterior upkeep handled by the HOA, leaving more time to enjoy your surroundings. Secure underground garage parking is also available for added convenience and peace of mind.

Perfectly positioned in the sought-after North Penn School District, The Link at Colmar is just steps from Colmar SEPTA Station, Wawa, and everyday shopping and dining. Major commuter routes including 202, 309, and 463 provide easy access to Philadelphia, King of Prussia, Lansdale, and Doylestown.

Nearby, Montgomery Mall offers an excellent selection of shopping, restaurants, and entertainment, while Hatfield Community Park features pickleball courts, athletic fields, playgrounds, a dog park, and an aquatic center for year-round recreation.

Don't miss this opportunity to own in Colmar's only new-construction condominium community. Combining modern finishes, exceptional convenience, and a lock-and-leave lifestyle, The Link at Colmar is the perfect place to call home.
#PAMC2185948

COLMAR

83 BETHLEHEM 1208

2 Beds

2 Baths

N/A

$486,425

MLS#: PAMC2185948

Welcome to 404 Fort Hill Circle, a beautifully maintained twin home in the highly sought-after Garrison
Greene community, offering over 1,900 square feet of comfortable living space. The ONLY large twin
home in the neighborhood, this inviting residence features 3 spacious bedrooms, 2.5 bathrooms, and a
finished walk-out basement designed for today's lifestyle. The main level boasts gleaming hardwood floors
and an open-concept layout that seamlessly connects the living room, dining area, and kitchen, creating an
ideal space for both everyday living and entertaining. Step outside to the expansive deck and enjoy
breathtaking long-distance views, while a convenient powder room and interior access to the attached
garage complete the main floor.
Upstairs, the generous primary suite offers a walk-in closet and a private en-suite bath with
soaking tub, and shower. Two additional well-sized bedrooms, a full bath, and a conveniently located
second-floor laundry closet provide both comfort and functionality. The finished walk-out lower level
expands the living space with a large family room featuring a cozy gas fireplace and direct access to the
backyard, making it the perfect spot for relaxing or gathering with family and friends. This level also
includes a spacious utility room housing a brand-new gas HVAC system installed earlier this year.
Additional updates include an electric hot water heater replaced in 2022 and a roof installed in 2018, offering added
peace of mind. The community HOA provides exceptional convenience by handling lawn care, roof, gutter
and siding maintenance, as well as snow removal on community roads, allowing for a truly low-
maintenance lifestyle. Located within one of the area's top-rated school districts and close to shopping,
dining, parks, and major commuter routes, this exceptional home offers the perfect combination of space,
convenience, and carefree living. Don't miss the opportunity to make 404 Fort Hill Circle your next home!
**1 YR APHW HOME WARRANTY IS INCLUDED!!
#PAMC2186556

FORT WASHINGTON

404 FORT HILL CIRCLE

3 Beds

2 Baths

1,966 Sq.Ft.

$485,440

MLS#: PAMC2186556

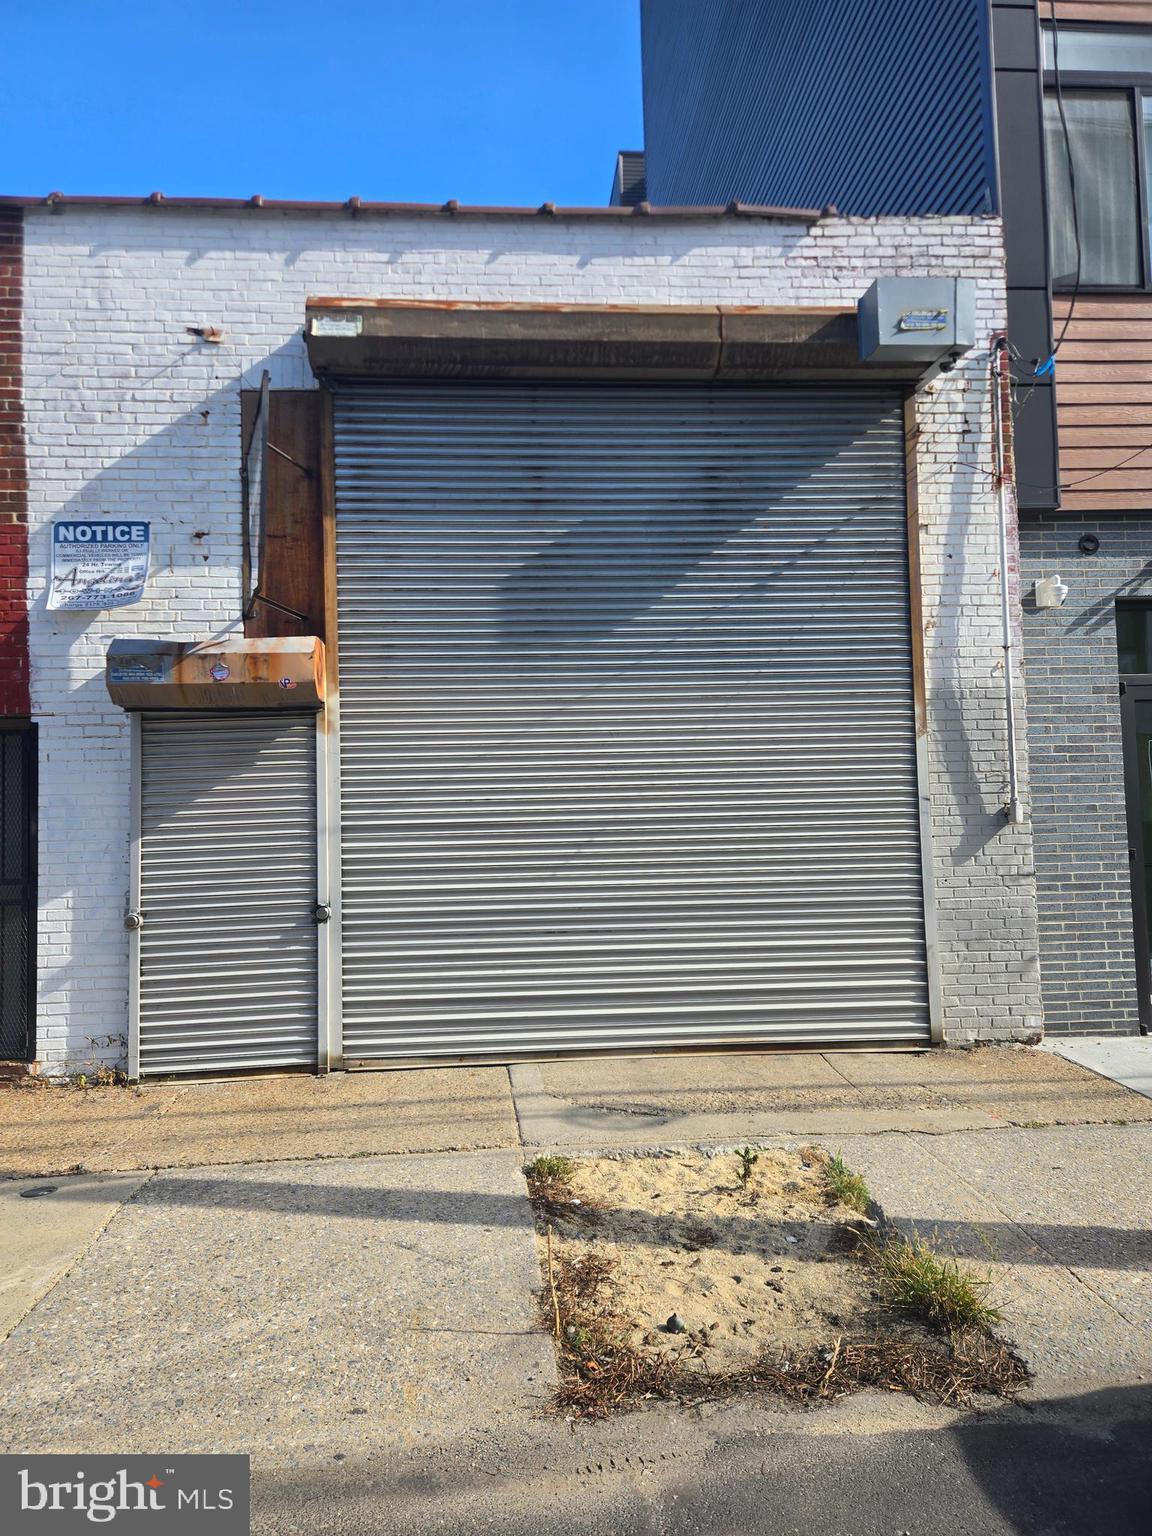
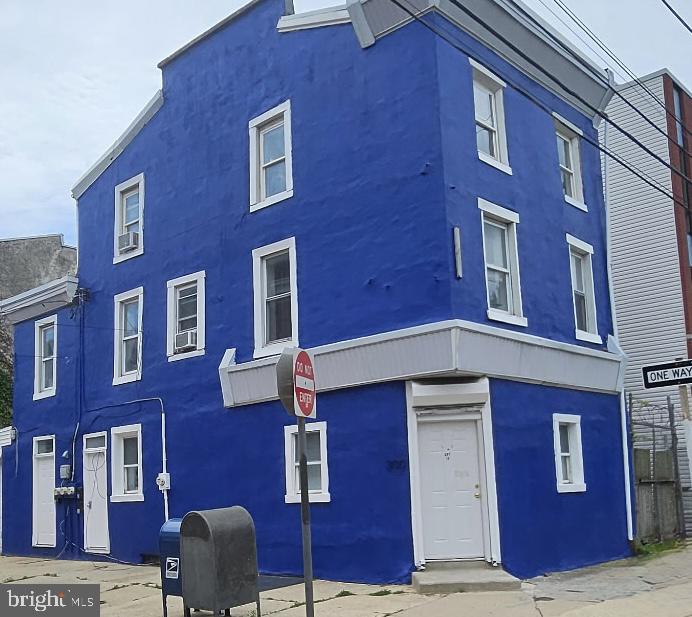
Position your business where visibility, character, and foot traffic come together — welcome to 320 Race St Unit 1 in the heart of Old City Philadelphia. The front space is the story here. With its street-level presence and flexible layout, this area opens the door to a wide range of commercial and creative uses. Think boutique retail, professional office, design studio, wellness space, gallery, content creation hub, or client-facing showroom. It’s equally suited for consultants, therapists, creatives, or small business owners who want a polished, accessible location that reflects their brand. For those who want to eliminate the commute entirely, this property also delivers a seamless live/work setup. Run your business in the front while maintaining private living quarters in the rear — a setup that’s becoming more valuable and harder to find in today’s market. Old City itself does a lot of the heavy lifting. Known for its consistent foot traffic, destination restaurants, art scene, and historic charm, it naturally attracts locals and visitors alike. Being here puts your business in a neighborhood people already want to spend time in — which matters. Whether you're launching something new, relocating, or looking for a smarter way to combine your home and business, this space gives you options most properties simply don’t.
#PAPH2613620

PHILADELPHIA

320 RACE STREET 00 1

None Beds

None Baths

N/A

$485,000

MLS#: PAPH2613620

Huge light filled one bedroom plus den. South facing, 14 ft ceilings, lots of room, gas cooking in a luxury doorman building. Parking  for a sedan license 30,000 or 80,000  for a suv license has 250/mo monthly fee. One storage unit included on the third floor. Some images are virtually staged and enhanced.
#PAPH2479056

PHILADELPHIA

1101 LOCUST STREET 4C

1 Beds

1 Baths

1,084 Sq.Ft.

$485,000

MLS#: PAPH2479056

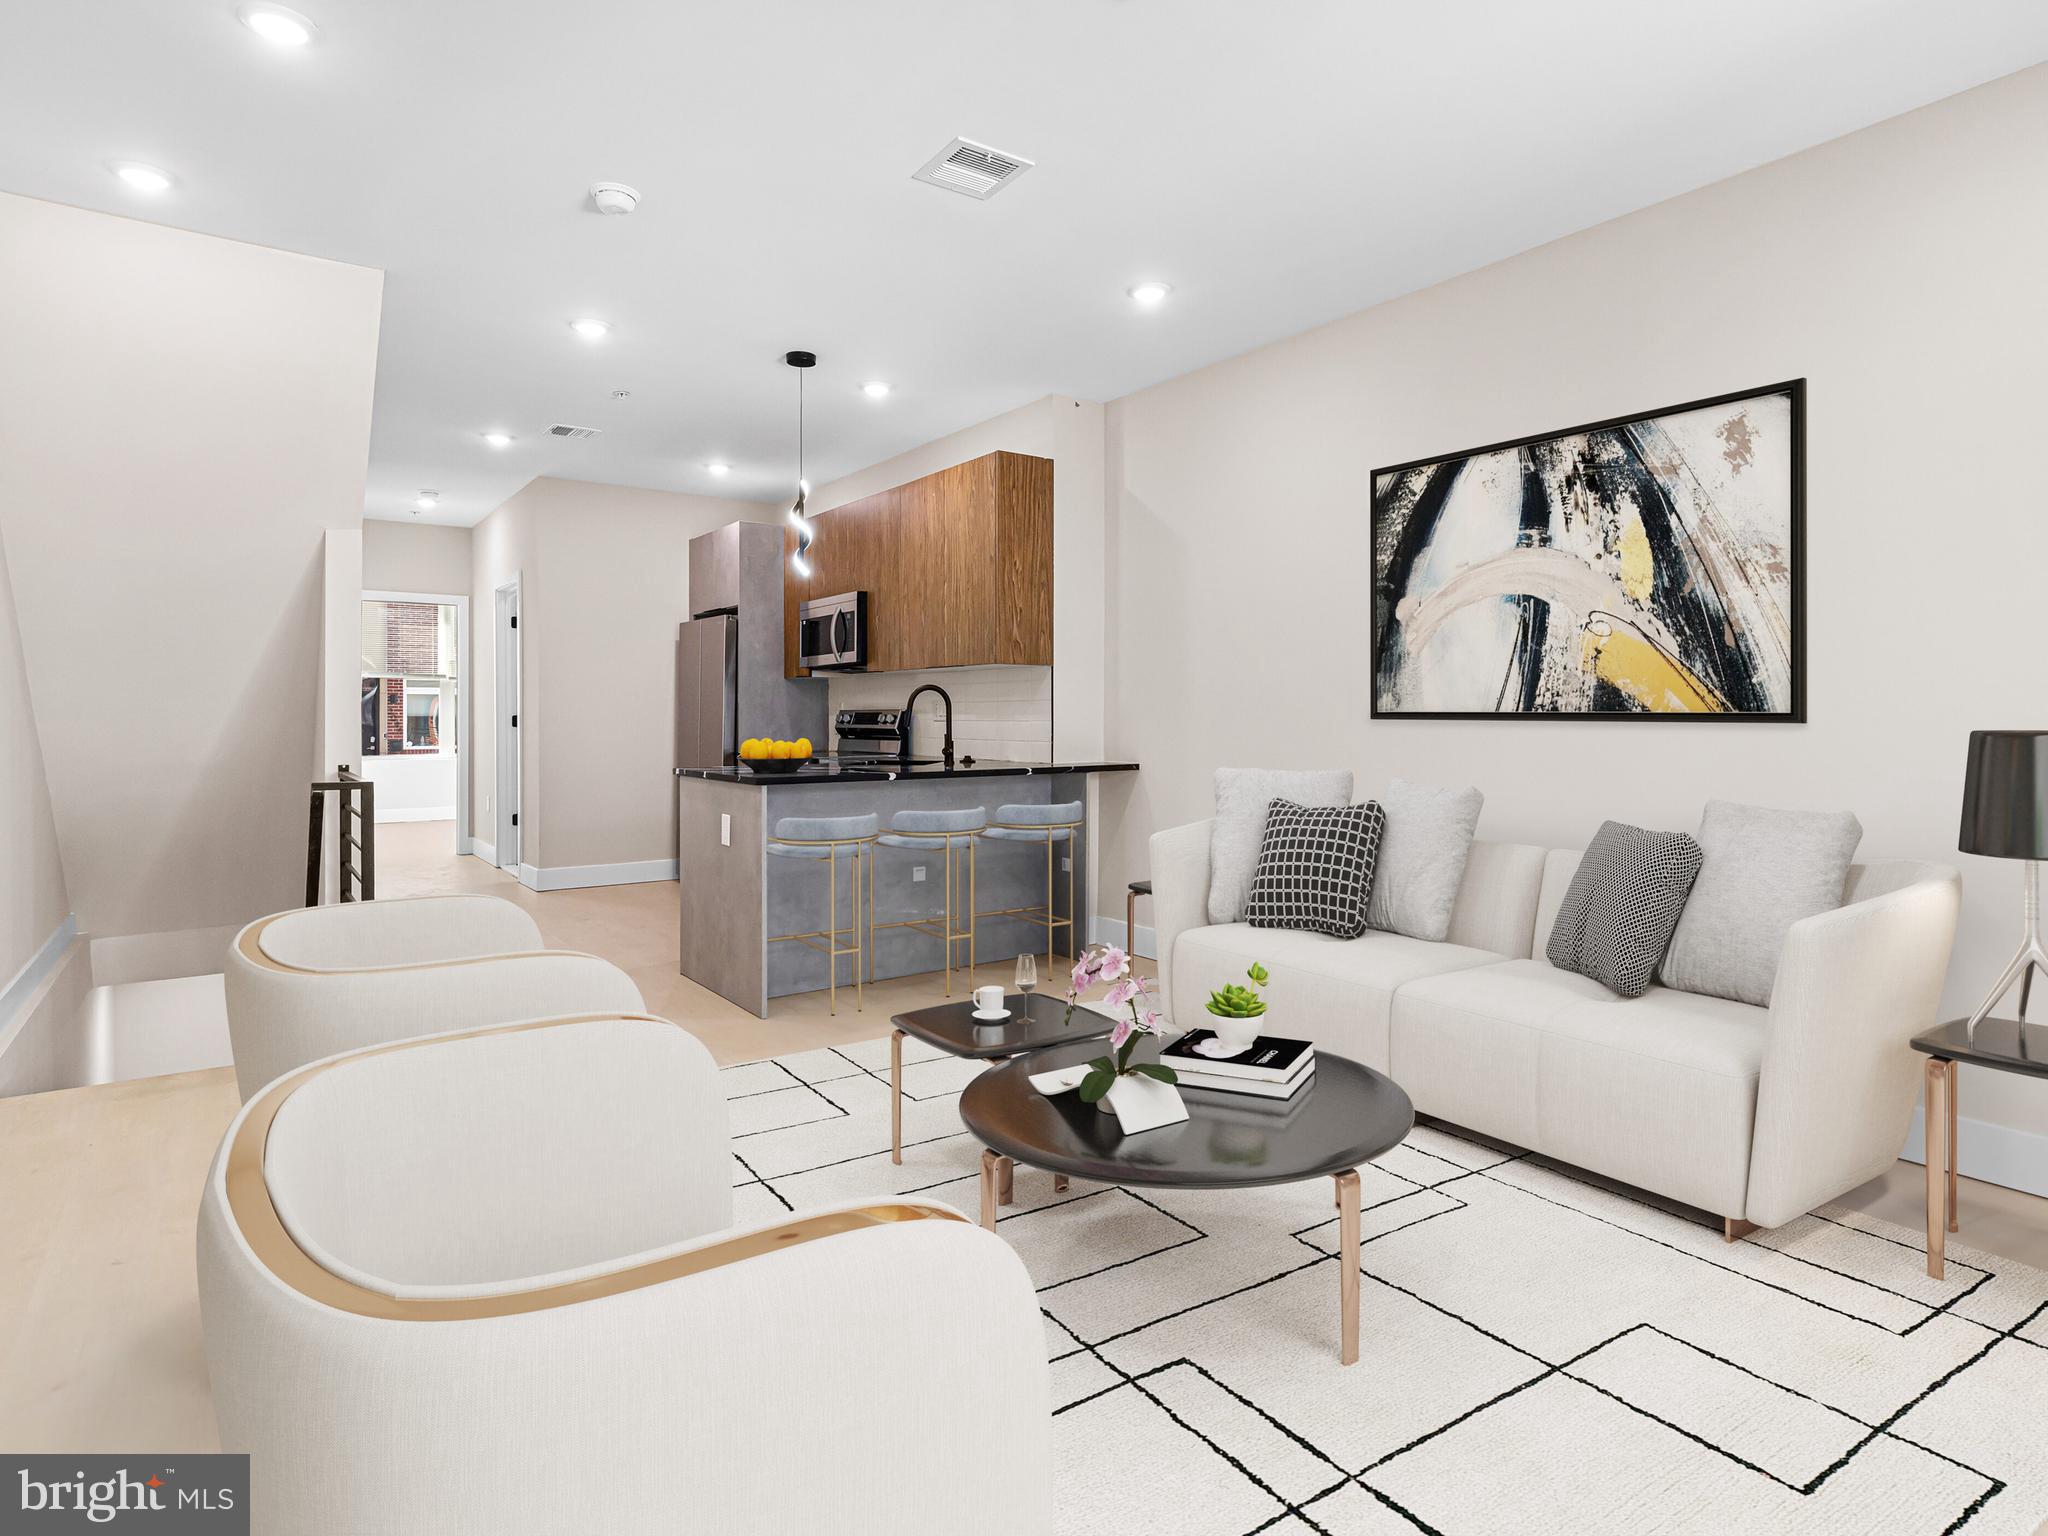
Welcome to The Oasis. Unit 5 is one of the nicest units in this 6 unit building. A brand new 2-bedroom, 2 and a half-bathroom condo nestled in the highly sought-after neighborhood of Fishtown/ East Kensington. With over 1,570 square feet of thoughtfully designed living space, this condo effortlessly combines modern elegance with classic charm. Step inside to find beautiful white oak floors that flow throughout the open-concept layout, creating a warm and inviting atmosphere. The modern flat panel kitchen is a chef's dream, featuring sleek quartz countertops and stainless-steel GE appliances. Perfect for entertaining, this unit boasts a large rooftop deck — an ideal spot for outdoor relaxation or gatherings. he transitional style of this condo showcases a blend of classic colors and clean, modern lines, offering a sophisticated yet comfortable aesthetic. Both bedrooms are generously sized, providing ample storage and privacy, while the 2 and a half bathrooms feature stylish fixtures and finishes that enhance the overall luxury of the space. Enjoy the benefits of an approved tax abatement, allowing you to relish in this beautiful home while saving on taxes. Located just two and a half blocks from Philadelphia Brewing Company, Picnic, Zig Zag BBQ, and other local hotspots, you'll have easy access to Fishtown's dining and entertainment options. Other features include a video intercom system, Amazon Key (a smart home service that acts like a virtual doorman), a package room, and additional storage for the HOA. Don’t miss your chance to own this exceptional condo with a private outdoor oasis. Preferred lender offering a 3 year 1% rate buydown with a no lender fee refinance when rates come back down. Schedule your showing today!
#PAPH2623876

PHILADELPHIA

1936-38 E YORK STREET UNIT 5

2 Beds

2 Baths

1,578 Sq.Ft.

$485,000

MLS#: PAPH2623876

New on site 1 day ago
Welcome to this immaculate, fully renovated rowhome on a well-maintained block in Newbold. Bright, spacious, and thoughtfully redesigned, this home offers an impressive 16 ft wide footprint and nearly 58 ft of depth, creating an open-concept living space that rivals larger homes in the neighborhood, and is truly perfect for entertaining. High ceilings, recessed lighting, and hardwood floors are showcased throughout, while windows along the alleyway flood the home with natural light.

The main level features a spacious living area, defined dining space, coat closet, powder room, and a beautifully appointed chef’s kitchen with crisp white cabinetry, sleek quartz countertops, a tiled backsplash, stainless steel appliances, a gas range, and an oversized island offering abundant prep space and seating. Upstairs, all three bedrooms are bright, generously proportioned, and offer ample closet space. The spacious primary suite overlooks the front of the home and includes a tiled ensuite bath with a walk-in shower. The two secondary bedrooms share a stylish full hall bath with a tub. A clean, unfinished basement spans the full length of the home and provides excellent storage space.

Ideally situated where Point Breeze meets East Passyunk, this home is steps away from neighborhood cafés and restaurants, the vibrant Passyunk Avenue corridor, and the Tasker-Morris station on the Broad Street Line, offering convenient access to Center City and beyond.
#PAPH2641942

PHILADELPHIA

1634 S 16TH STREET

3 Beds

2 Baths

1,700 Sq.Ft.

$485,000

MLS#: PAPH2641942

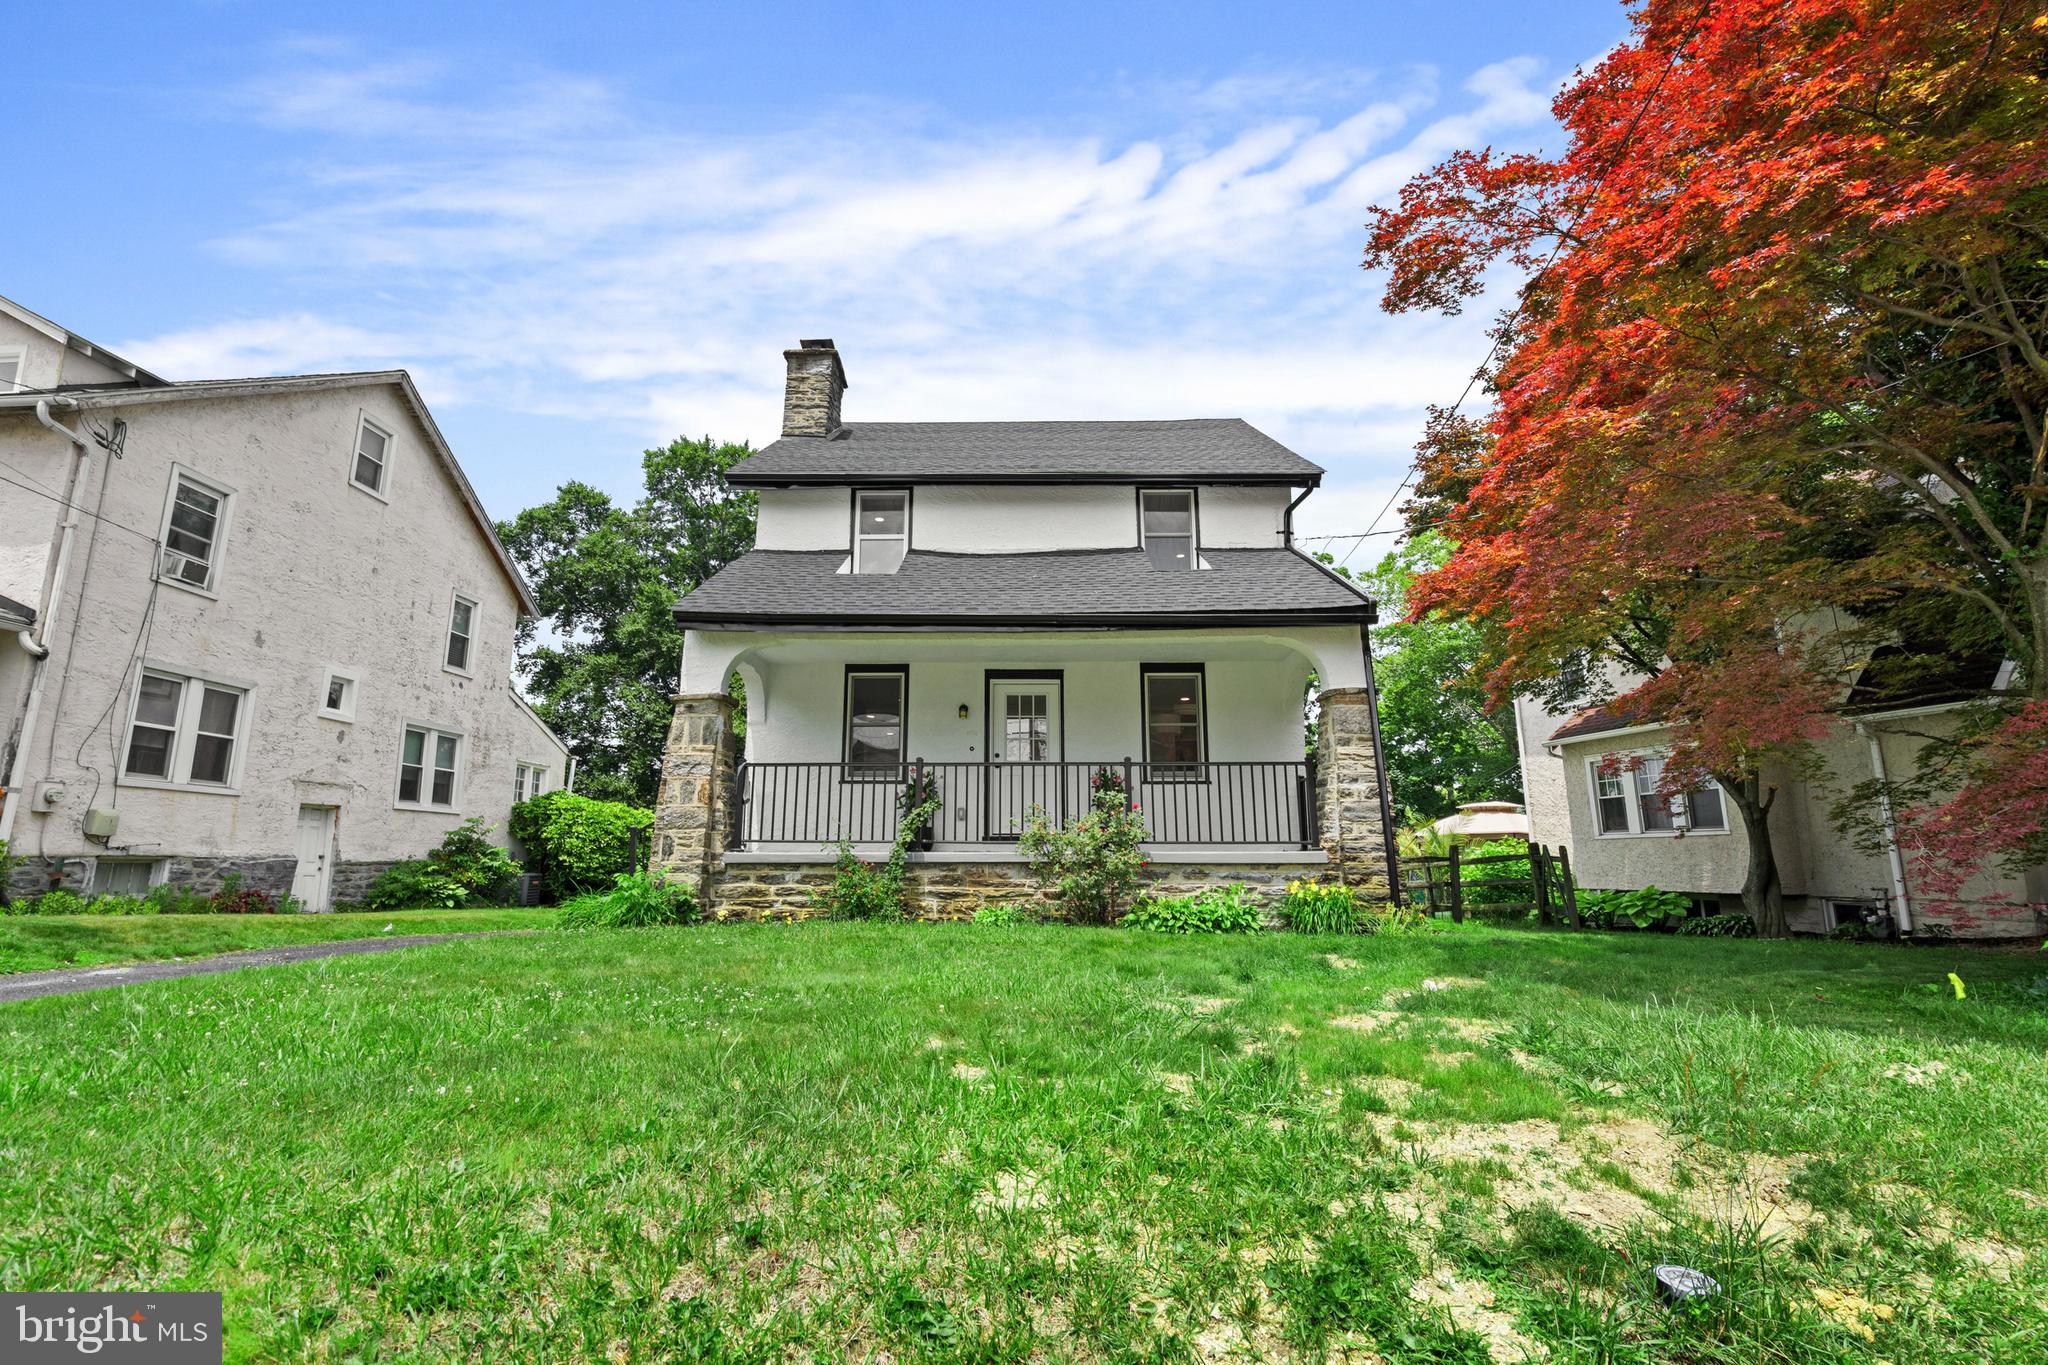
Welcome to this Single-family Porch Front Colonial Style Home in the desirable area of Whitemarsh Township in Lafayette Hill.** Walk into an open floor plan with a blend of modern updates and finishes . Updated kitchen with granite counter tops. The main level  also features a convenient laundry area and a full bathroom. Adding to the overall functionality and accessibility of the home. This 4-bedroom, 2-full-bath home boasts generously sized rooms and a flexible floor plan designed to accommodate a variety of lifestyles. Multiple upper-level bedrooms offer versatility for guest rooms, home offices, fitness areas, playrooms, or additional living space. The updated bathrooms feature modern vanities, stylish fixtures, and contemporary finishes. Throughout the home, you'll find plush carpeting, fresh paint, and a clean, move-in-ready feel. Looking for outdoor space?  The combination of a rear patio and a spacious fenced-in backyard creates opportunities for various outdoor activities, gardening, or creating a customized outdoor retreat. Outdoor area for relaxation and entertainment. The unfinished basement provides walkout with bilco doors. Do not forget to mention this property is located in the award-winning Colonial school district. Come see and make 3033 Chestnut Street your home!
Listing agents are related to seller
#PAMC2185552

LAFAYETTE HILL

3033 CHESTNUT STREET

4 Beds

2 Baths

1,434 Sq.Ft.

$485,000

MLS#: PAMC2185552

New on site today
Welcome to this beautifully maintained 3-bedroom, 2.5-bath home that blends classic charm with thoughtful upgrades and inviting indoor-outdoor living. A stunning covered front porch offers privacy and the perfect place to relax, while inside, a large window seat with hidden storage overlooks the porch and fills the space with natural light. The spacious dining room features elegant French doors that open directly to the front porch, ideal for entertaining.

The heart of the home includes a warm family room with a wood-burning fireplace, built-in bookshelves, and cozy library-style accent lighting. Just beyond, a bright sunroom addition overlooks the serene, tree-filled backyard and garden, with access to the elevated Trex deck from both the sunroom and kitchen. The backyard retreat also includes a garage/workshop enclosure added beneath the deck, offering excellent storage or hobby space.

Downstairs, enjoy a cozy finished basement with engineered wood flooring, perfect for a media room, playroom, or home office. Upstairs, the primary suite is highlighted by a fully renovated en-suite bath and beautiful Bruce hardwood flooring. A partially renovated second full bath adds even more comfort and style.

Notable updates include a new roof and gutters, upgraded Trex deck, central air, 200 AMP electrical service, drywalled ceilings throughout most of the home, plantation shutters on select windows, and a kitchen accented with subway tile and brick backsplash.

Conveniently located near several local parks, including Ogontz Park and Tookany Creek Park, with easy access to public transportation such as SEPTA and regional rail. This home offers comfort, character, and thoughtful upgrades in a setting that’s easy to love. Mortgage savings may be available for buyers of this listing.
#PAMC2186740

ELKINS PARK

8228 CADWALADER AVENUE

3 Beds

2 Baths

1,870 Sq.Ft.

$485,000

MLS#: PAMC2186740

Welcome to the Mansard House! Come experience this lovely two bed, two bath, unit for sale in a quiet building nestled in the heart of the Main Line. Enter through the front door and immediately feel at home. The natural light plays beautifully off of the finished parquet hardwood floors found throughout the unit. The kitchen has been thoughtfully upgraded over the years to include newer counter tops, backsplash, stainless steel appliances, and hardwood cabinetry. The living and dining rooms flow nicely together and are complemented by a private balcony. There is a full guest bathroom in the hallway with a glass sliding shower door. The guest bedroom is spacious with ample closet space. The master bedroom contains 3 large closets and a full bathroom. There is a washer and dryer in the unit. A storage locker assigned to the unit is located in the basement. There is one reserved parking space in the parking lot marked #304. The unit is located within walking distance to Merion CC, Suburban Square, parks, local shopping and dining, the regional rail, and so much more! Schedule a tour today!
#PAMC2174410

HAVERFORD

264 W MONTGOMERY AVENUE 304

2 Beds

2 Baths

1,305 Sq.Ft.

$485,000

MLS#: PAMC2174410

Welcome to 1322 S Chadwick - a beautifully maintained 3-bedroom, 3 full-bath townhome tucked into the heart of Point Breeze. Timeless Philadelphia red brick that's lined these streets for 250 years. A look that never goes out of style.

Step inside to a bright, open-concept first floor with a spacious living room, dining area, and kitchen—built for both easy everyday living and effortless entertaining.

The second floor offers two well-sized bedrooms, a full bath, and a convenient laundry closet with a stacked washer/dryer.

The entire third floor is dedicated to the primary suite, providing a private retreat with ample space and comfort.

Another standout is the fully livable finished basement, complete with its own full bathroom and a large walk-in shower. With its size and finishes, the space works beautifully as a second living area, home office, gym, or playroom - and could easily serve as a 4th bedroom or guest suite. Add in a private backyard and a full-length roof deck with 360-degree, unobstructed skyline views of the entire city.

Currently tenant-occupied at $2,850/mo through the end of July, 1322 Chadwick also presents strong investor potential for anyone looking to add to their portfolio in an appreciating neighborhood.

Located just a 10-minute walk from Passyunk Avenue, this residence blends neighborhood charm with urban convenience. Enjoy easy subway access for a seamless commute to Center City and the Stadium District, with Rittenhouse Square roughly 20 minutes away on foot. Everyday essentials are right around the corner, including Sprouts, Giant, and Target at Broad and Washington.
Schedule your private showing today—a gem like this, with a view like this, won't last long.
#PAPH2637688

PHILADELPHIA

1322 S CHADWICK STREET

3 Beds

3 Baths

1,692 Sq.Ft.

$485,000

MLS#: PAPH2637688

Welcome to 1243 Browning Court, a beautifully maintained and spacious end-unit townhome nestled in the highly desirable Gwynedale community of Upper Gwynedd Township. Offering the perfect blend of comfort, space, and lifestyle, this home stands out with its premium end-unit location, providing added privacy, extra windows, and an abundance of natural light throughout.

Inside, you’ll find a thoughtfully designed floor plan ideal for both everyday living and entertaining. The updated kitchen features granite countertops and flows seamlessly into the great room, where a cozy fireplace creates a warm and inviting focal point. This open-concept layout makes hosting effortless while keeping everyone connected.

Upstairs, spacious bedrooms provide flexibility for growing families, guests, or work-from-home needs. The home also offers a large, walk-out basement — a rare and valuable feature — perfect for additional living space, a home gym, media room, or future customization. An attached garage adds everyday convenience and extra storage.

Beyond the home, Gwynedale delivers a lifestyle that’s hard to match, with community amenities including basketball and tennis courts. Located within the highly regarded North Penn School District and just minutes from shopping, dining, and major commuter routes, convenience is always at your doorstep. Possible first floor bedroom as a 4th if needed.
End units in Gwynedale rarely available, this is a unique opportunity to secure one of the best locations in the community. Showings start Saturday April 18th at the Open House from 12-2
#PAMC2175232

LANSDALE

1243 BROWNING COURT

4 Beds

2 Baths

2,137 Sq.Ft.

$485,000

MLS#: PAMC2175232

1 ... 221 222 223 224 225 ... 666

properties found. properties found. Page of .

 - property

Send a message

Message successfully sent.

Your message

What is 3 + 4 ?

Reason for contacting?

I agree to receive email communication and understand I can unsubscribe at any time.

I agree to be contacted by TNT Real Estate Solutions via call, email, and text for real estate services. To opt out, you can reply 'stop' at any time or reply 'help' for assistance. You can also click the unsubscribe link in the emails. Message and data rates may apply. Message frequency may vary. Privacy Policy

Update Your Temporary Password

Personalize your search

Enter your email and we'll notify you immediately when new listings match what you're looking for.

or enter email address

Already have an account ? Login here

Continue your home search

I agree to receive communications and understand I can unsubscribe at any time.

I agree to be contacted by TNT Real Estate Solutions via call, email, and text for real estate services. To opt out, you can reply 'stop' at any time or reply 'help' for assistance. You can also click the unsubscribe link in the emails. Message and data rates may apply. Message frequency may vary. Privacy Policy

Already have an account ? Login here

We use cookies

We use cookies primarily for analytics to enhance your experience. By accepting, you agree to our use of these cookies. You can manage your preferences or learn more about our cookies policy.