


Property
Beds
3
Full Baths
2
1/2 Baths
1
Year Built
1978
Sq.Footage
2,663
Welcome to 1618 Gregg Street, a spacious corner home in the desirable 19115 section of Northeast Philadelphia, offering approximately 2,200 square feet of livable space. The main level features a large, bright living room and dining room with new LVT flooring, along with a spacious kitchen that opens directly to the rear deck—perfect for outdoor dining, entertaining, or simply relaxing. Upstairs, you’ll find 3 generously sized bedrooms and 2 full bathrooms. The lower level offers plenty of flexibility with a finished family room, half bathroom, and second kitchen featuring a gas line, sink, and pantry. The large family room provides a comfortable gathering space for celebrations or spending quality time with family and friends. It also leads to a bright sunroom, adding even more space for relaxing, entertaining, or a kids' play area. The basement provides additional storage, a newly built laundry room, and extra crawl-space storage. Recent updates include new living room flooring (2025), roof repairs (2025), driveway (2023), sunroom updates (2023), basement, sunroom and bedroom flooring (2021), recessed lighting (2020), and replacement of the wood steps (2020). Conveniently located near Maternity BVM School, Bustleton Avenue, shopping, restaurants, grocery stores, parks, public transportation, and major highways. With generous living space, plenty of storage, and a flexible layout, this home has so much to offer. Schedule your showing today!
Features & Amenities
Interior
-
Other Interior Features
Eat-in Kitchen, Bar, Recessed Lighting
-
Total Bedrooms
3
-
Bathrooms
2
-
1/2 Bathrooms
1
-
Above Grade Finished Area
2289.0
-
Basement YN
YES
-
Cooling YN
YES
-
Cooling
Central Air, Electric
-
Heating YN
YES
-
Heating
Natural Gas, Hot Water
-
Pet friendly
Yes
Exterior
-
Garage
Yes
-
Garage spaces
1
-
Construction Materials
Frame
-
Parking
Garage Door Opener, Concrete, On Street, Garage, Driveway, Other, Attached
-
Patio and Porch Features
Deck, Enclosed
-
Pool
No
-
Waterfront YN
NO
Area & Lot
-
Lot Features
Corner Lot
-
Lot Size(acres)
0.15
-
Lot Size(square feet)
6,732
-
Property Type
Residential
-
Property Sub Type
Single Family Residence
-
Architectural Style
Traditional
Price
-
Sales Price
$514,900
-
Tax Amount
$6,793
-
Financing Options
Cash, Conventional, FHA, VA
-
Sq. Footage
2,663
-
Price/SqFt
$193
HOA
-
Association
No
School District
-
Elementary School
N/A
-
Middle School
N/A
-
High School
N/A
Property Features
-
New Construction
NO
-
Foundation Details
Concrete Perimeter
-
Senior Community YN
NO
-
Sewer
Public Sewer
-
Tax Lot
109
-
Water Source
Public
Schedule a Showing
Showing scheduled successfully.
Mortgage calculator
Estimate your monthly mortgage payment, including the principal and interest, property taxes, and HOA. Adjust the values to generate a more accurate rate.
Your payment
Principal and Interest:
$
Property taxes:
$
HOA fees:
$
Total loan payment:
$
Total interest amount:
$
Location
County
PHILADELPHIA
Elementary School
Middle School
High School
Listing Courtesy of Bobby Mathew, Honest Real Estate
RealHub Information is provided exclusively for consumers' personal, non-commercial use, and it may not be used for any purpose other than to identify prospective properties consumers may be interested in purchasing. All information deemed reliable but not guaranteed and should be independently verified. All properties are subject to prior sale, change or withdrawal. RealHub website owner shall not be responsible for any typographical errors, misinformation, misprints and shall be held totally harmless.

Owner, President, Investment Property Advisor
Theresa Kehler
Call Theresa today to schedule a private showing.

* Listings on this website come from the FMLS IDX Compilation and may be held by brokerage firms other than the owner of this website. The listing brokerage is identified in any listing details. Information is deemed reliable but is not guaranteed. If you believe any FMLS listing contains material that infringes your copyrighted work please click here to review our DMCA policy and learn how to submit a takedown request.© 2024 FMLS.
Related Properties

PHILADELPHIA
2921 CECIL B MOORE AVENUE
6 Beds
6 Baths
1,841 Sq.Ft.
$525,000
MLS#: PAPH2587402

PHILADELPHIA
1431-35 VISTA STREET
4 Beds
2 Baths
1,232 Sq.Ft.
$569,999
MLS#: PAPH2626404

PHILADELPHIA
135 E SPRINGER STREET
4 Beds
3 Baths
2,585 Sq.Ft.
$539,900
MLS#: PAPH2458456

PHILADELPHIA
933 LEAGUE STREET
2 Beds
1 Baths
1,236 Sq.Ft.
$465,000
MLS#: PAPH2625632

PHILADELPHIA
732 DALY STREET
4 Beds
3 Baths
2,400 Sq.Ft.
$499,900
MLS#: PAPH2655970
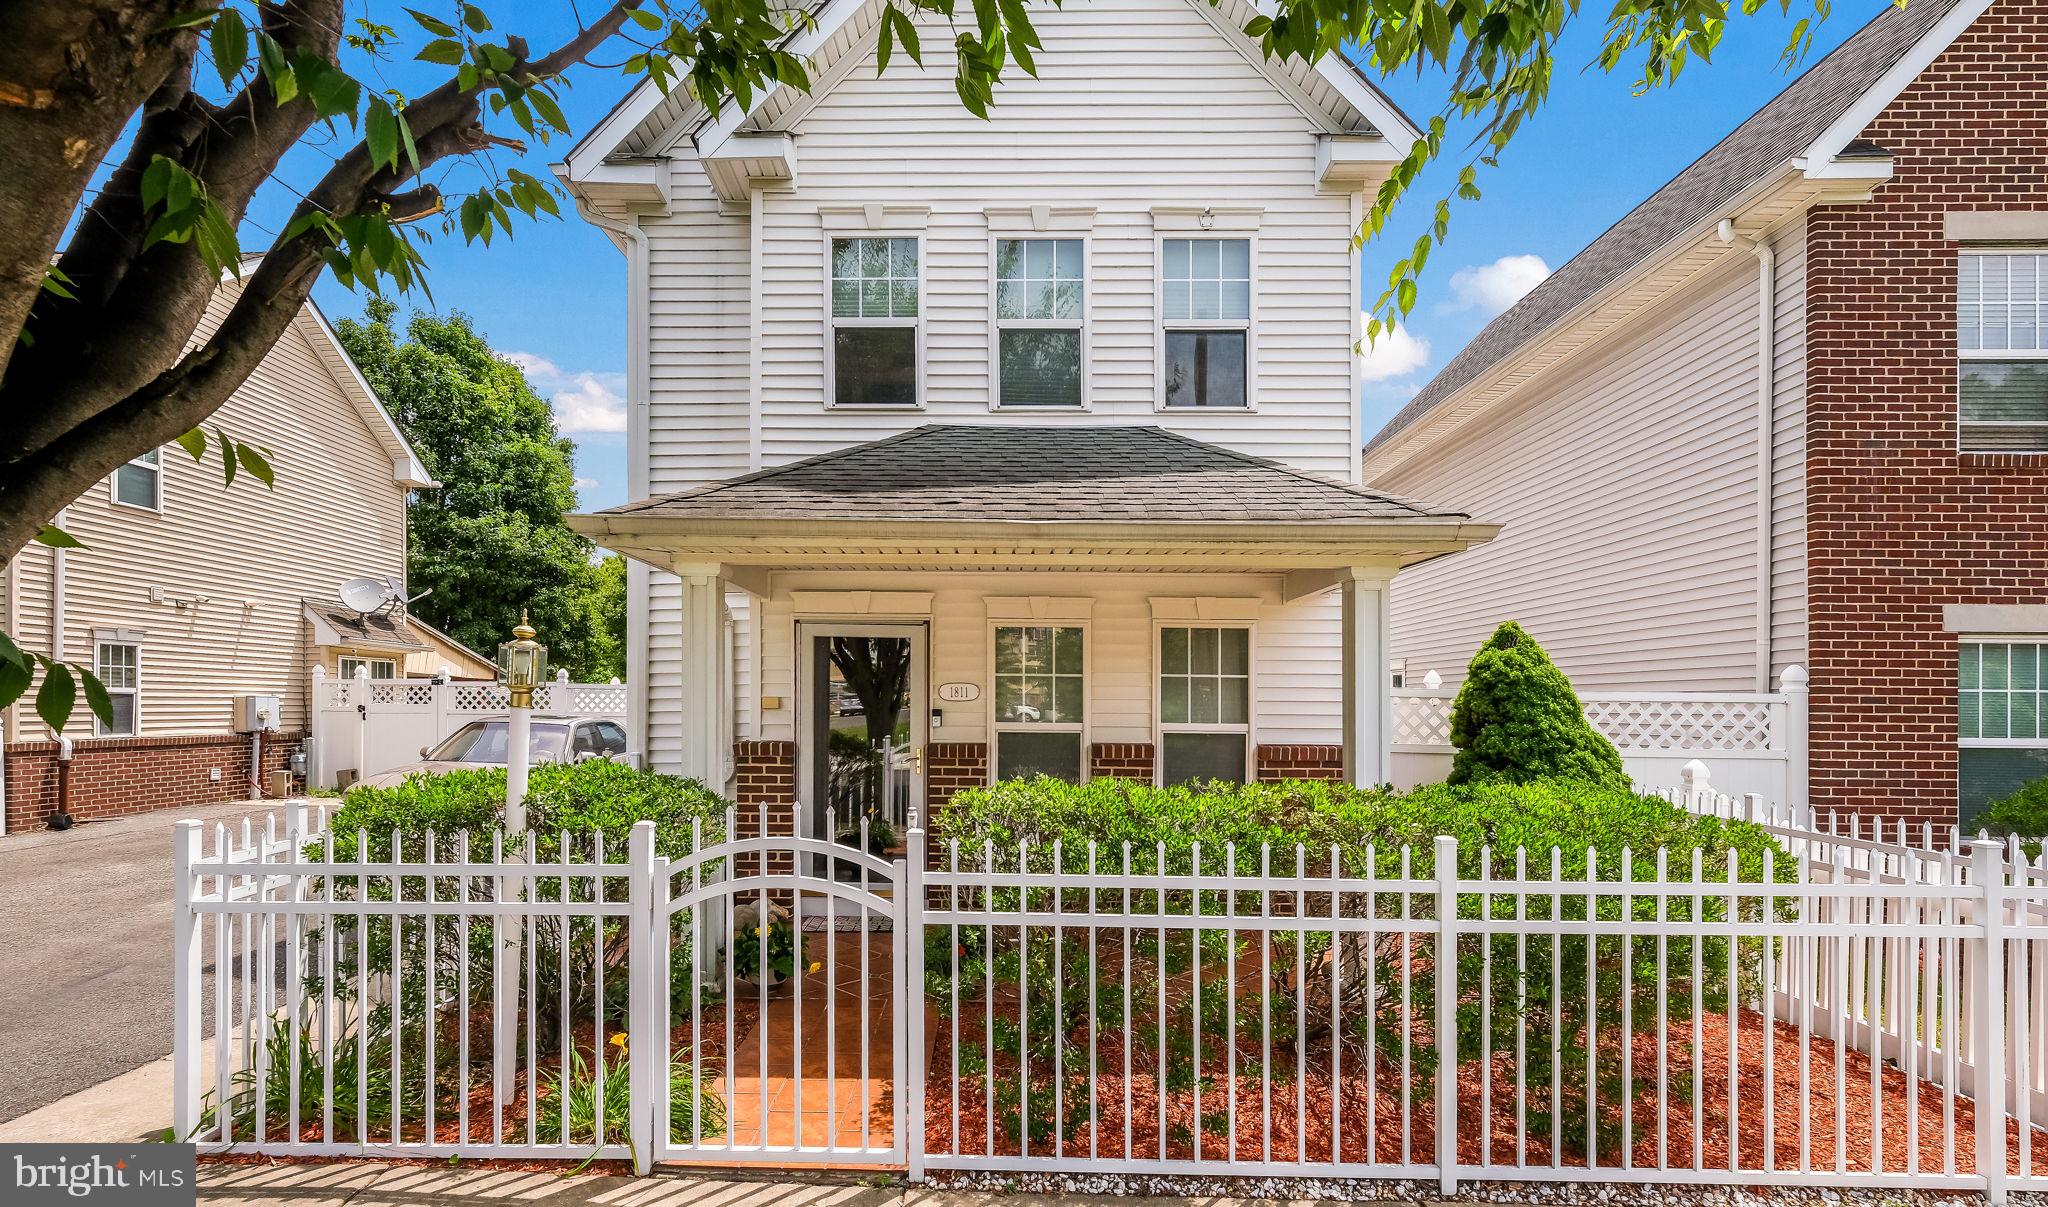
PHILADELPHIA
1811 N FRANKLIN STREET
3 Beds
1 Baths
1,536 Sq.Ft.
$464,000
MLS#: PAPH2623804

PHILADELPHIA
4421 DISSTON STREET
4 Beds
3 Baths
1,690 Sq.Ft.
$449,900
MLS#: PAPH2655710

PHILADELPHIA
1001 CHESTNUT STREET 13 403E
3 Beds
2 Baths
906 Sq.Ft.
$479,000
MLS#: PAPH2363186

PHILADELPHIA
1912 7TH STREET
3 Beds
3 Baths
3,001 Sq.Ft.
$430,000
MLS#: PAPH2655440
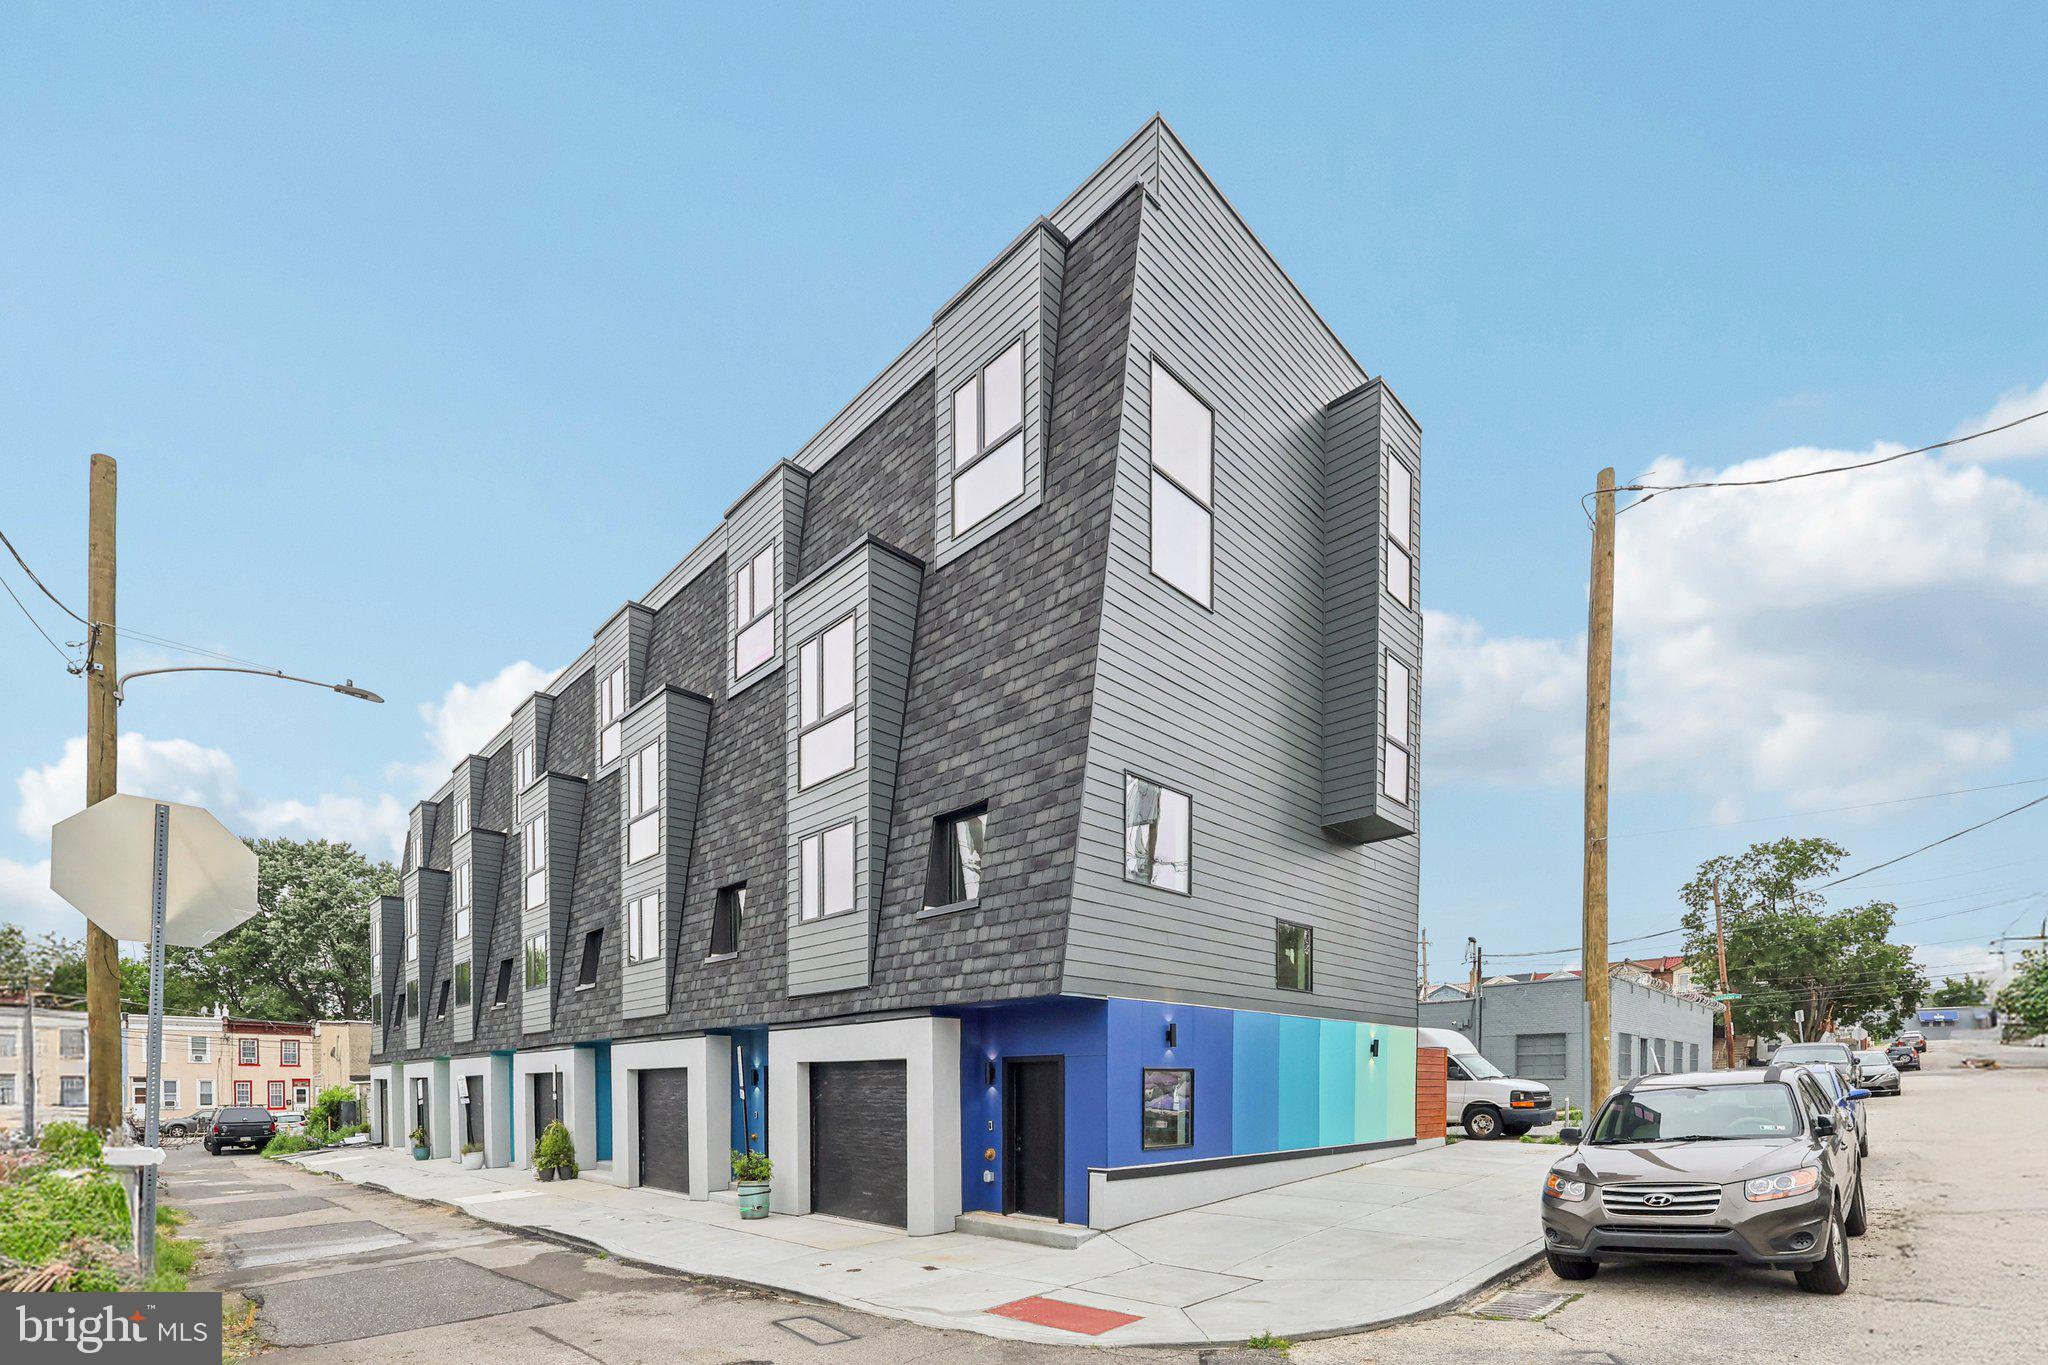
PHILADELPHIA
3411 W LIPPINCOTT STREET
3 Beds
3 Baths
2,360 Sq.Ft.
$509,990
MLS#: PAPH2613098
