One of the most popular communities provided by {{page_data.agentName}}

Philadelphia

One of the most popular communities provided by TNT Real Estate Solutions

Philadelphia

About Philadelphia

Living in Philadelphia, PA, offers a unique blend of rich history, vibrant culture, and a strong sense of community, making it an ideal place to call home. Residents enjoy easy access to world-class museums, diverse dining experiences, and a thriving arts scene, reflecting the city’s deep-rooted heritage. The affordable housing market, coupled with a variety of neighborhoods, from the historic charm of Old City to the bustling energy of South Philadelphia, caters to all lifestyles. Additionally, the convenient public transportation system and proximity to major cities like New York and Washington, D.C., enhance Philadelphia’s appeal. With its passionate sports culture, beautiful parks, and an ever-evolving food scene, living in Philadelphia means immersing yourself in a dynamic, welcoming environment that values community and tradition. Whether you’re a young professional, a growing family, or a retiree, Philadelphia offers a vibrant urban experience enriched by its history and welcoming spirit.
One of the most popular communities provided by TNT Real Estate Solutions
10,960
# of Listings
3
Avg # of Bedrooms
$264
Avg. $ / Sq.Ft.
$518,949
Med. List Price

Browse Philadelphia Real Estate Listings

10000 Properties Found. Page 224 of 667.

Welcome to 1645 Ellsworth Street, a versatile duplex in the heart of South Philadelphia’s vibrant Point Breeze neighborhood, perfect for investors or owner-occupants looking to live in one unit while generating rental income from the other. The first-floor unit is a charming 1-bedroom, 1-bath residence featuring an inviting open living space highlighted by beautiful molding, an arched doorway, and hardwood flooring throughout. The kitchen offers white cabinetry, gas cooking, a convenient hutch for additional storage, and direct access to the private backyard and patio, ideal for relaxing or entertaining. A good sized bedroom and full bathroom completes this unit. The second unit is a spacious bi-level residence with a unique and airy design. The main level showcases an open-concept living area with exposed beams and oversized windows that flood the space with natural light. The updated kitchen features gas cooking and modern finishes. This level also includes a bedroom with a sink, a full bathroom, and a walk-in closet. Upstairs, the primary suite offers a generously sized bedroom, a full ensuite bath with a soaking tub and separate walk-in shower, in-unit laundry and direct access to a private rooftop deck boasting stunning views of Center City. Basement offers storage and laundry area.  Ideally located within walking distance to shops, including Sprouts and Target, restaurants, and public transportation, this property offers both convenience and strong investment potential in one of Philadelphia’s fastest-growing neighborhoods.
#PAPH2610592

PHILADELPHIA

1645 ELLSWORTH STREET

3 Beds

None Baths

1,851 Sq.Ft.

$485,000

MLS#: PAPH2610592

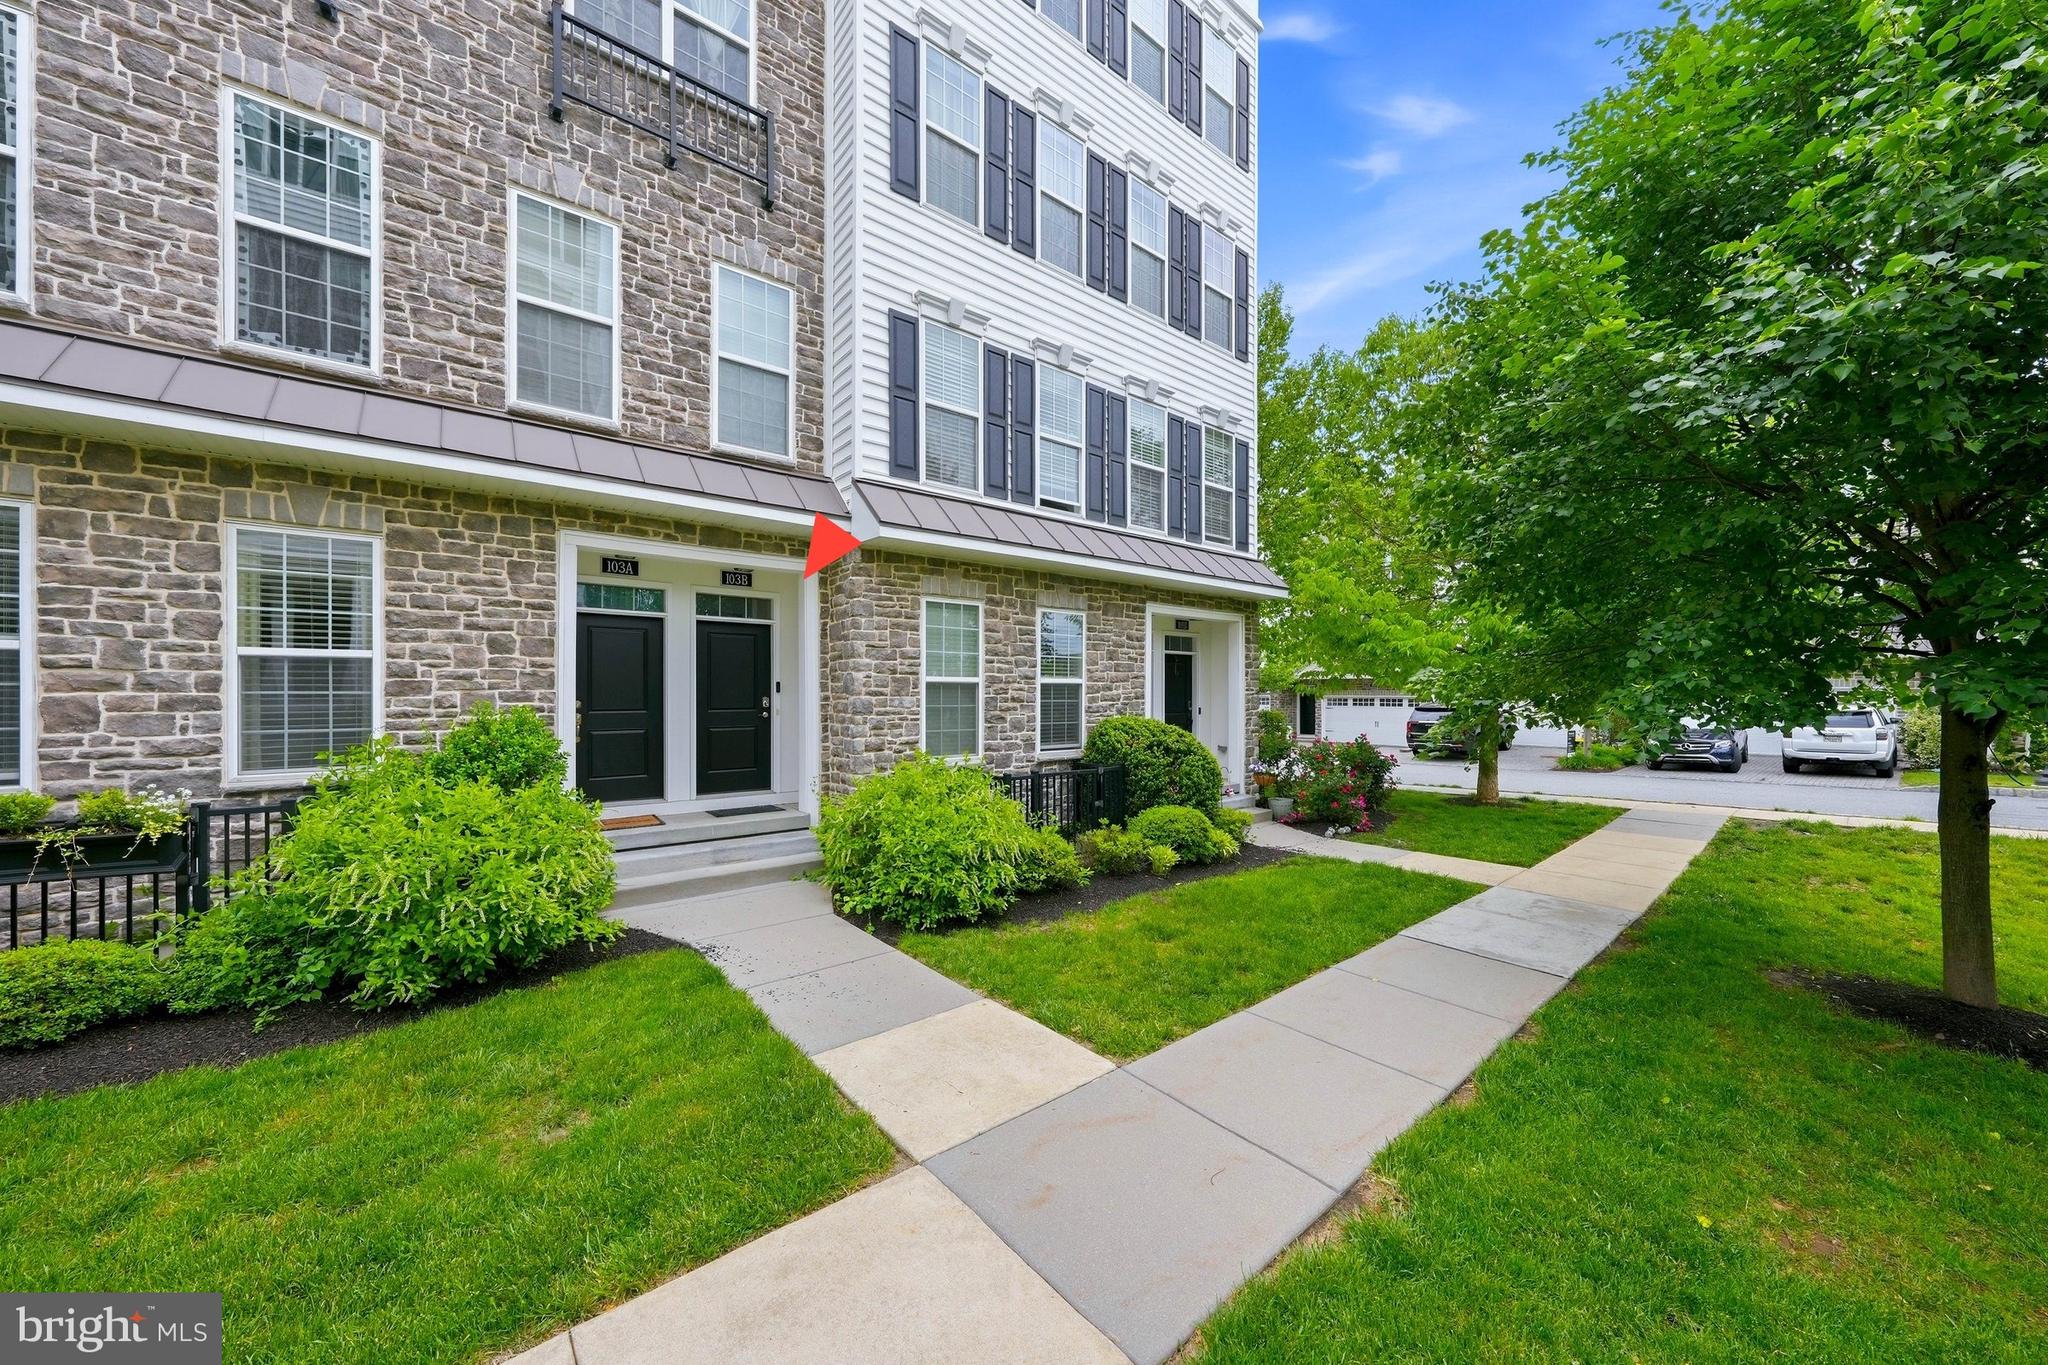
Welcome to your new home in the Thornhill subdivision of Collegeville. This beautiful end-unit townhome offers the perfect blend of comfort, style, and convenience. With 3 spacious bedrooms, recently updated baths, fresh paint, and carpet throughout. The end units of this community feature 2-car garages with inside access plus parking for two cars in the unit’s driveway.  The community’s management maintains the grounds and exteriors of the units, so you can enjoy living in your home. There is a pool, fitness center, playground, and a clubhouse shared with the neighboring community.

 Enjoy the natural light and extra privacy that only an end unit can offer. This home provides ample space for families, guests, or a home office with three levels of finished living space. The open-concept main living area is ideal for entertaining. A foyer with high ceilings welcomes you as you enter the home. The kitchen features gas cooking, granite counters, and space for a casual table, and abuts the family room, with access to the deck.  The dining room abuts the living room, which features a wood-burning fireplace open on two sides, providing a line of sight between the living areas on the first floor.

Around the corner, you have access to the half bath, 2-car garage, and the partially finished basement. The garage features overhead storage. area. Head upstairs, where you will find a spacious hall. A convenient second-floor laundry closet is located in the hall area. The generously sized primary suite has a spacious sleeping area and a large updated primary bath. The closet space is generously sized. Two additional, nicely sized bedrooms and a shared, updated full bath are located on this level of the home. l

Located in the award-winning Spring-Ford Area School District, this home gives you access to some of the most desired schools in the region. Enjoy the peaceful community atmosphere of Thornhill while being just minutes from shopping, dining, parks, and major commuter routes. Conveniently located near several business campuses, making for easy work commutes. The Reynolds Dog Park and the Schuylkill Trail for biking and walking are just minutes away, down the street. Downtown Phoenixville offers great options for restaurants, arts and entertainment, and is an easy drive or bike ride away. History buffs will enjoy exploring Valley Forge Park and other nearby historical sites.

Don’t miss your chance to own this exceptional end-unit townhome in one of Collegeville’s most desirable neighborhoods! Schedule your tour today and experience all that Thornhill has to offer. Fast settlement is possible.
#PAMC2178596

COLLEGEVILLE

55 WINDSOR PLACE

3 Beds

2 Baths

1,796 Sq.Ft.

$485,000

MLS#: PAMC2178596

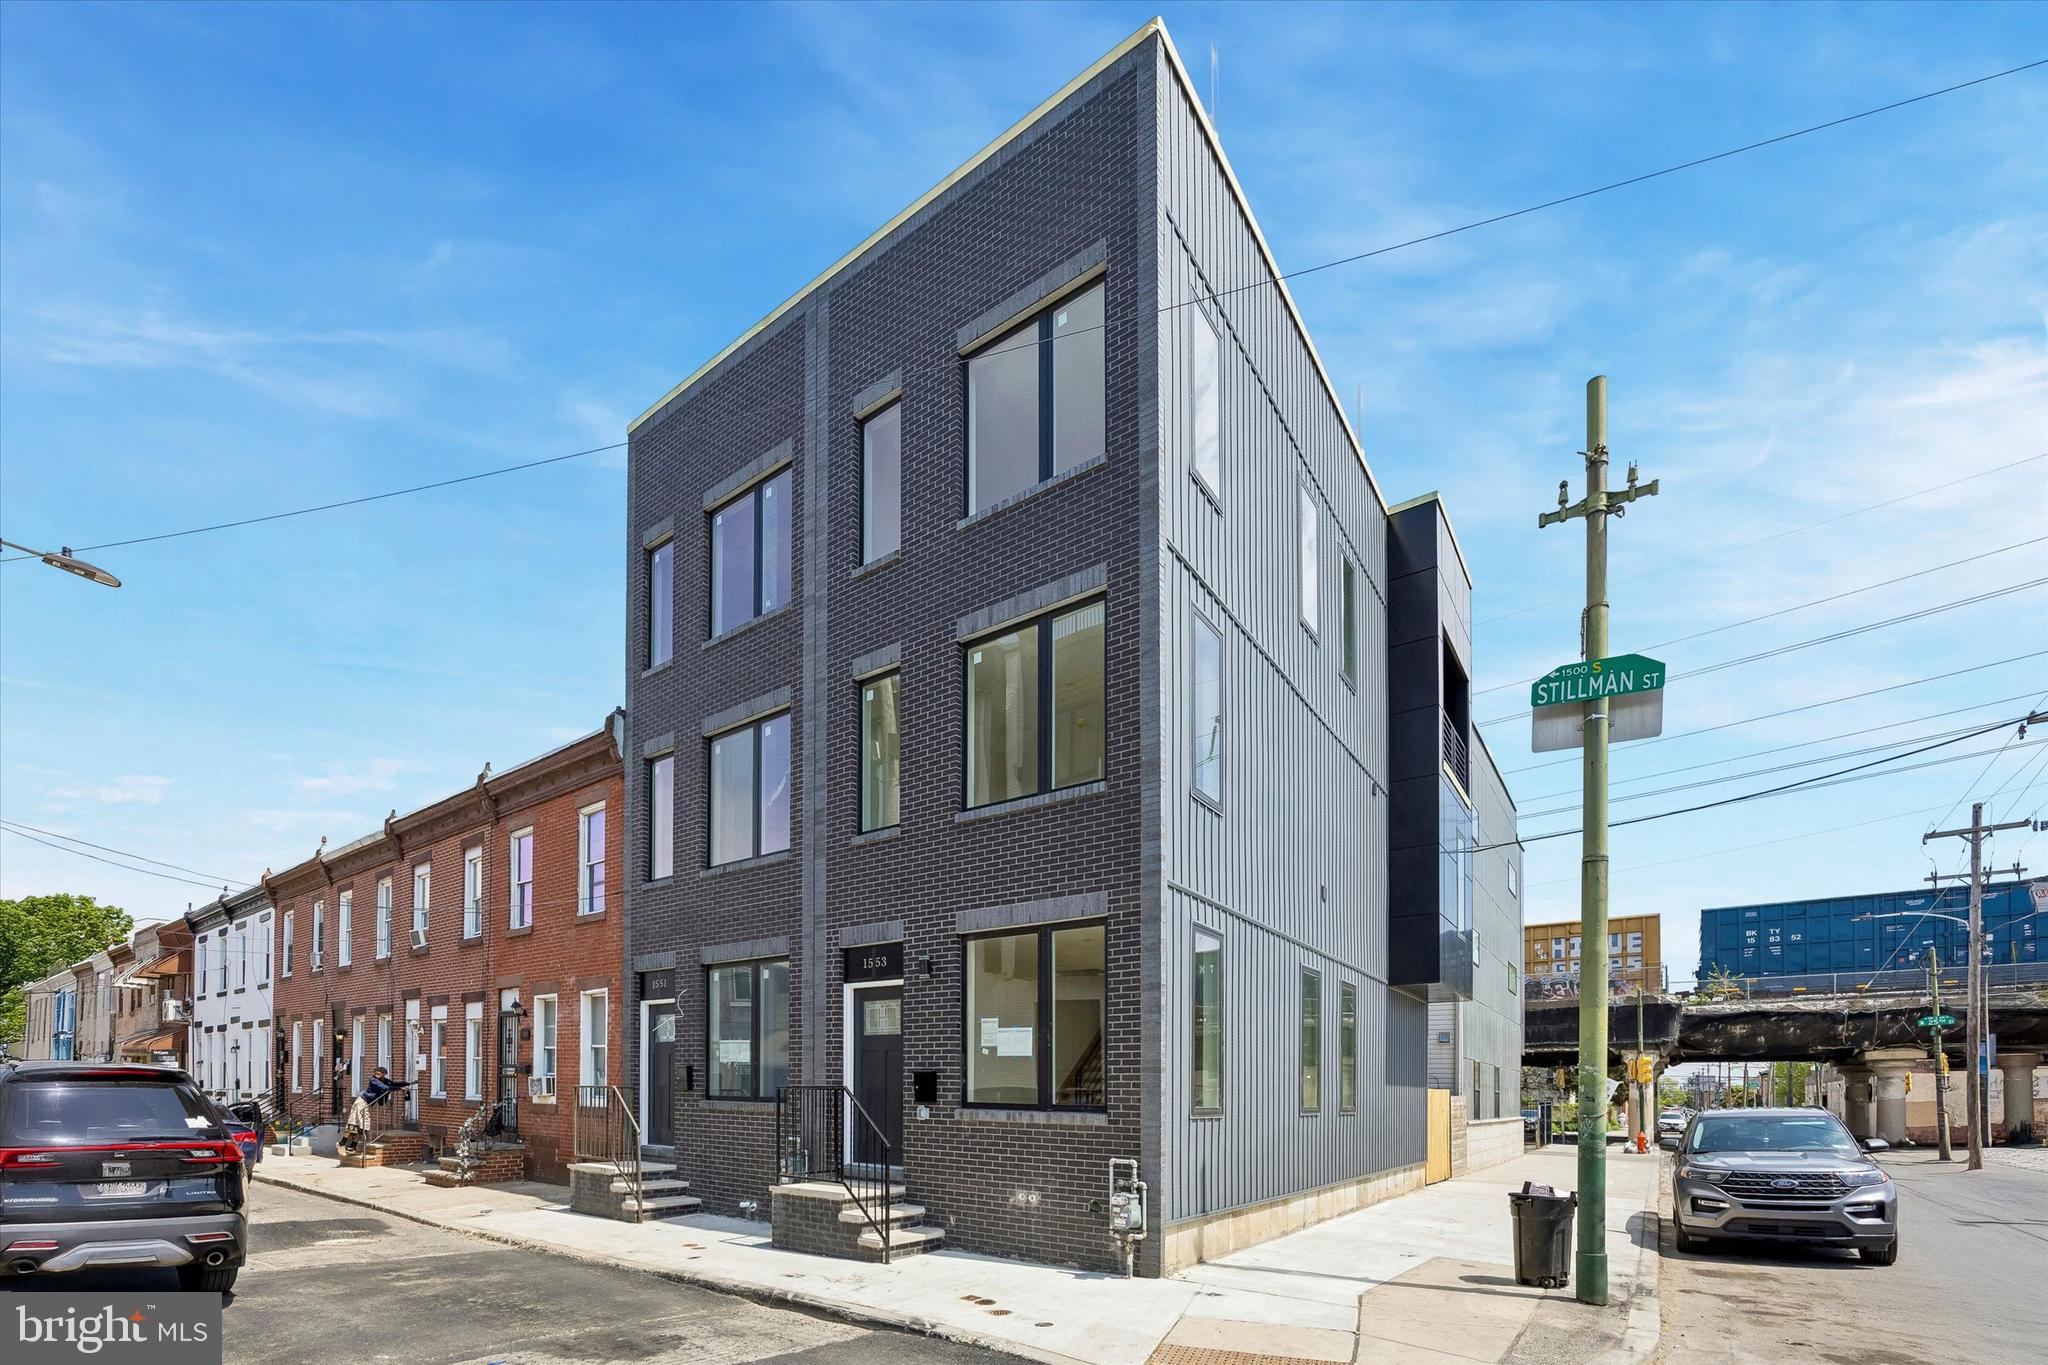
Experience luxury living in this expansive 2020 home featuring high end finishes, abundant natural light and a spectacular rooftop deck. Thoughtfully designed throughout the home offers spacious bedrooms, stylish modern bathrooms, hardwood flooring, and elegant tile finishes.
The stunning kitchen showcases granite countertops, stainless steel appliances, extensive cabinetry and direct access to a private, fenced rear yard perfect for outdoor entertaining.
Occupying the entire third floor, the impressive primary suite features a custom tray ceiling with crown molding and ambient accent lighting, tow walk-in closets, and a spa-inspired ensuite bath with a double vanity and oversized glass enclosed shoer. A convenient wet bar located just outside the suite provides easy access for both the primary bedroom and rooftop deck.
The finished basement offers additional living and entertaining space, complete with a full bathroom for added flexibility.
This smart home is equipped with a premium technology package, including built in speakers, a video doorbell, smart front door lock, alarm system, and full home automation capabilities with remote access. 
Built by V2 Properties, Philadelphia's 2019 Developer of the year, this exceptional residence delivers outstanding quality and value. The home includes a 5-year tax abatement.
#PAPH2630272

PHILADELPHIA

1411 S TAYLOR STREET

4 Beds

3 Baths

2,330 Sq.Ft.

$485,000

MLS#: PAPH2630272

Welcome to this spacious 3 bedroom and 2 and half bath townhome with *all major items taken care of, HVAC, A/C, Water Heater replaced in May 2026*.  With major items out of the way enjoy a carefree living in the desirable Chadwick Place community.  As you enter you are greeted with the Vaulted ceilings at the entrance.  The main floor features a gas fireplace in the living room, eat in kitchen, dining area, powder room, and sliding doors to the deck and brick patio.  Upper floor has Master bedroom with Cathedral celling, Walk in closet, soaking tub and shower in master bath.   Two additional bedrooms, Hall bath, linen closet and laundry room with a wash tub completes this floor.   Lower level has perfect space to entertain or enjoy a movie and work in the office room away from the regular noises.  You and your guests can park carefree in the one car attached garage and two cars private driveway and additional parking spaces throughout the community. This property is very desirable with its walking distance to Methacton High School, I Roy Multi Sports complex, and Mount Kirk Park.  Property is close by to the Shops, Restraunts, Airport, King of Prussia Mall, Philadelphia Premium Outlets, and Routes 422, 76, 202, 476.  Schedule your appointment today before it is too late.
#PAMC2182772

EAGLEVILLE

80 CHADWICK CIRCLE

3 Beds

2 Baths

2,477 Sq.Ft.

$485,000

MLS#: PAMC2182772

New on site today
Welcome home to this beautifully maintained 4-bedroom, 2.5-bath split-level home located in the highly sought-after North Penn School District. Offering a spacious and functional floor plan, this home is designed for comfortable everyday living and effortless entertaining. The main level features gleaming hardwood flooring throughout the living room, dining room, and kitchen. The updated kitchen boasts white cabinetry, subway tile backsplash, granite countertops, a farmhouse sink, stainless steel appliances, gas cooking, and plenty of workspace for the home chef. Just off the kitchen, a sliding glass door leads to a low-maintenance composite deck overlooking the fully fenced backyard—perfect for outdoor dining, relaxing, or entertaining guests. The lower level offers a welcoming family room with abundant storage, a generously sized laundry room complete with cabinets and countertop space, convenient access to the backyard, and a powder room. Upstairs you'll find three spacious bedrooms and a full hall bathroom. Privately situated on the upper level, the primary suite offers a peaceful retreat with a large walk-in closet and an en-suite full bath.  Located within walking distance of the Towamencin Pool and playground, this home also offers an easy drive to shopping, dining, the train station and major roads. Combining comfort, convenience, and a desirable location, this home is ready for its next owners. Don't miss the opportunity to make it yours!
#PAMC2185738

LANSDALE

900 WOODLAWN DRIVE

4 Beds

2 Baths

2,028 Sq.Ft.

$485,000

MLS#: PAMC2185738

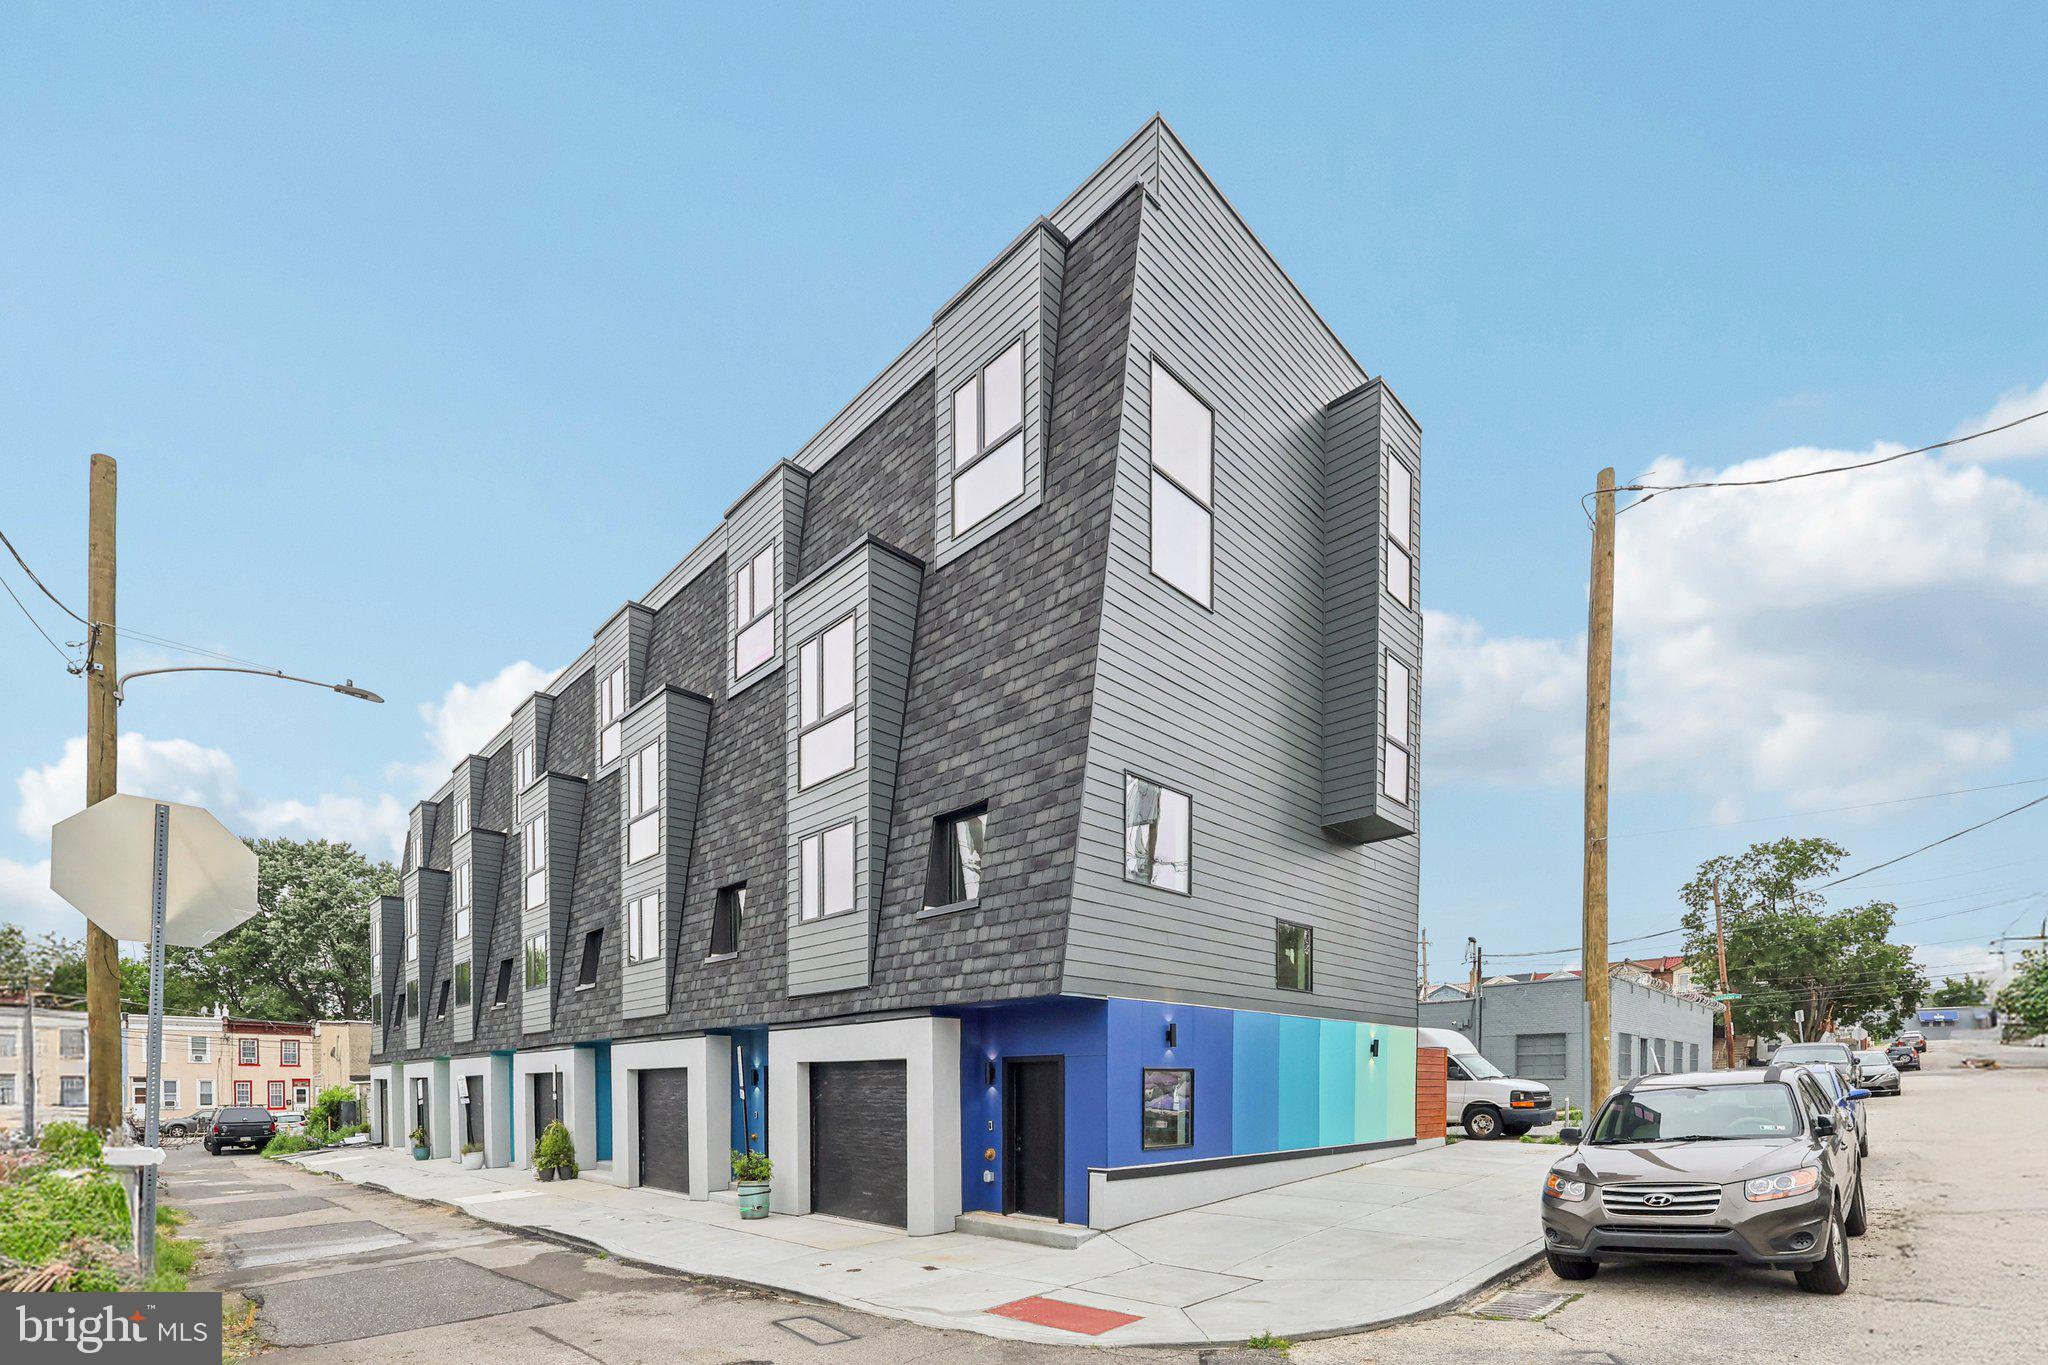
Welcome to 1719 S 18th St, a spacious 4-story home in Point Breeze offering 4 bedrooms, 2.5 bathrooms, 1,776 total square feet, multiple living areas, outdoor space, and a private roof deck with wide city views.

Step inside to a bright, open living room with hardwood floors, recessed lighting, high ceilings, and great natural light. The main level flows into a clean, modern kitchen featuring white cabinetry, granite countertops, stainless steel appliances, a gas range, subway-style backsplash, and a convenient breakfast bar area. Just off the kitchen, you’ll find access to the rear patio, offering a private outdoor space for grilling, entertaining, or relaxing.

Some photos have been AI enhanced. 
The finished basement adds valuable bonus space and includes a laundry area with washer and dryer. Whether you need a second living room, home office, gym, playroom, or extra storage, this level gives you the flexibility most city homes wish they had.

Upstairs, the home continues with generously sized bedrooms, hardwood floors, good closet space, and plenty of natural light throughout. The bathrooms feature green tile accents, modern vanities, glass shower doors, and a tub, giving the home a comfortable and practical setup across all levels.

The top floor features an additional bedroom and full bathroom, leading to the private roof deck with open skyline views. It is the perfect place to unwind, host friends, or enjoy a quiet morning coffee above the neighborhood.

Located in Point Breeze, this home offers easy access to local cafes, restaurants, parks, grocery options, public transportation, Broad Street, Passyunk Square, Center City, and major commuter routes. With 4 bedrooms, 2.5 bathrooms, a finished basement, rear patio, and roof deck, 1719 S 18th St delivers the space, layout, and outdoor living that make city living feel easy.
#PAPH2613074

PHILADELPHIA

1719 S 18TH STREET

4 Beds

2 Baths

1,776 Sq.Ft.

$485,000

MLS#: PAPH2613074

MOVE IN READY “ASPEN” MODEL TOWNHOME. Qualified buyers receive $10,000 cash towards downpayment plus $7500 closing cost cash – which can be use to lower your mortgage interest rate. Some restrictions apply, ask for details. All purchasers receive a 10 year Norristown tax abatement. HOA dues of $195 includes trash and homeowners insurance! This beautifully decorated model townhome is loaded with upgrades and has 3 bedrooms, 2.5 bathrooms PLUS a spacious den off the living room for a home office, “man cave” or flex room. Attached garage and rear driveway included! Arbor Place is perfectly located on the E. Norriton border, close to Rtes 476, 276, 202 and the Norristown transit center for an easy commute to center city. Enjoy the natural beauty of nearby parks such as Elmwood Park and Norristown Farm Park, ideal for picnics, sports, and relaxation. Bike lover? Easy bike ride to the 400 mile Schuylkill River bike trail or the Norristown Farm Park. You won’t find a better package of design, price, financing and location in the market! Hurry, nearly sold out! Tour the models (12-6 pm) every day except Thursdays-Closed Thursdays.
#PAMC2185438

NORRISTOWN

1883 ARBOR PLACE DR 66A

3 Beds

2 Baths

1,923 Sq.Ft.

$484,900

MLS#: PAMC2185438

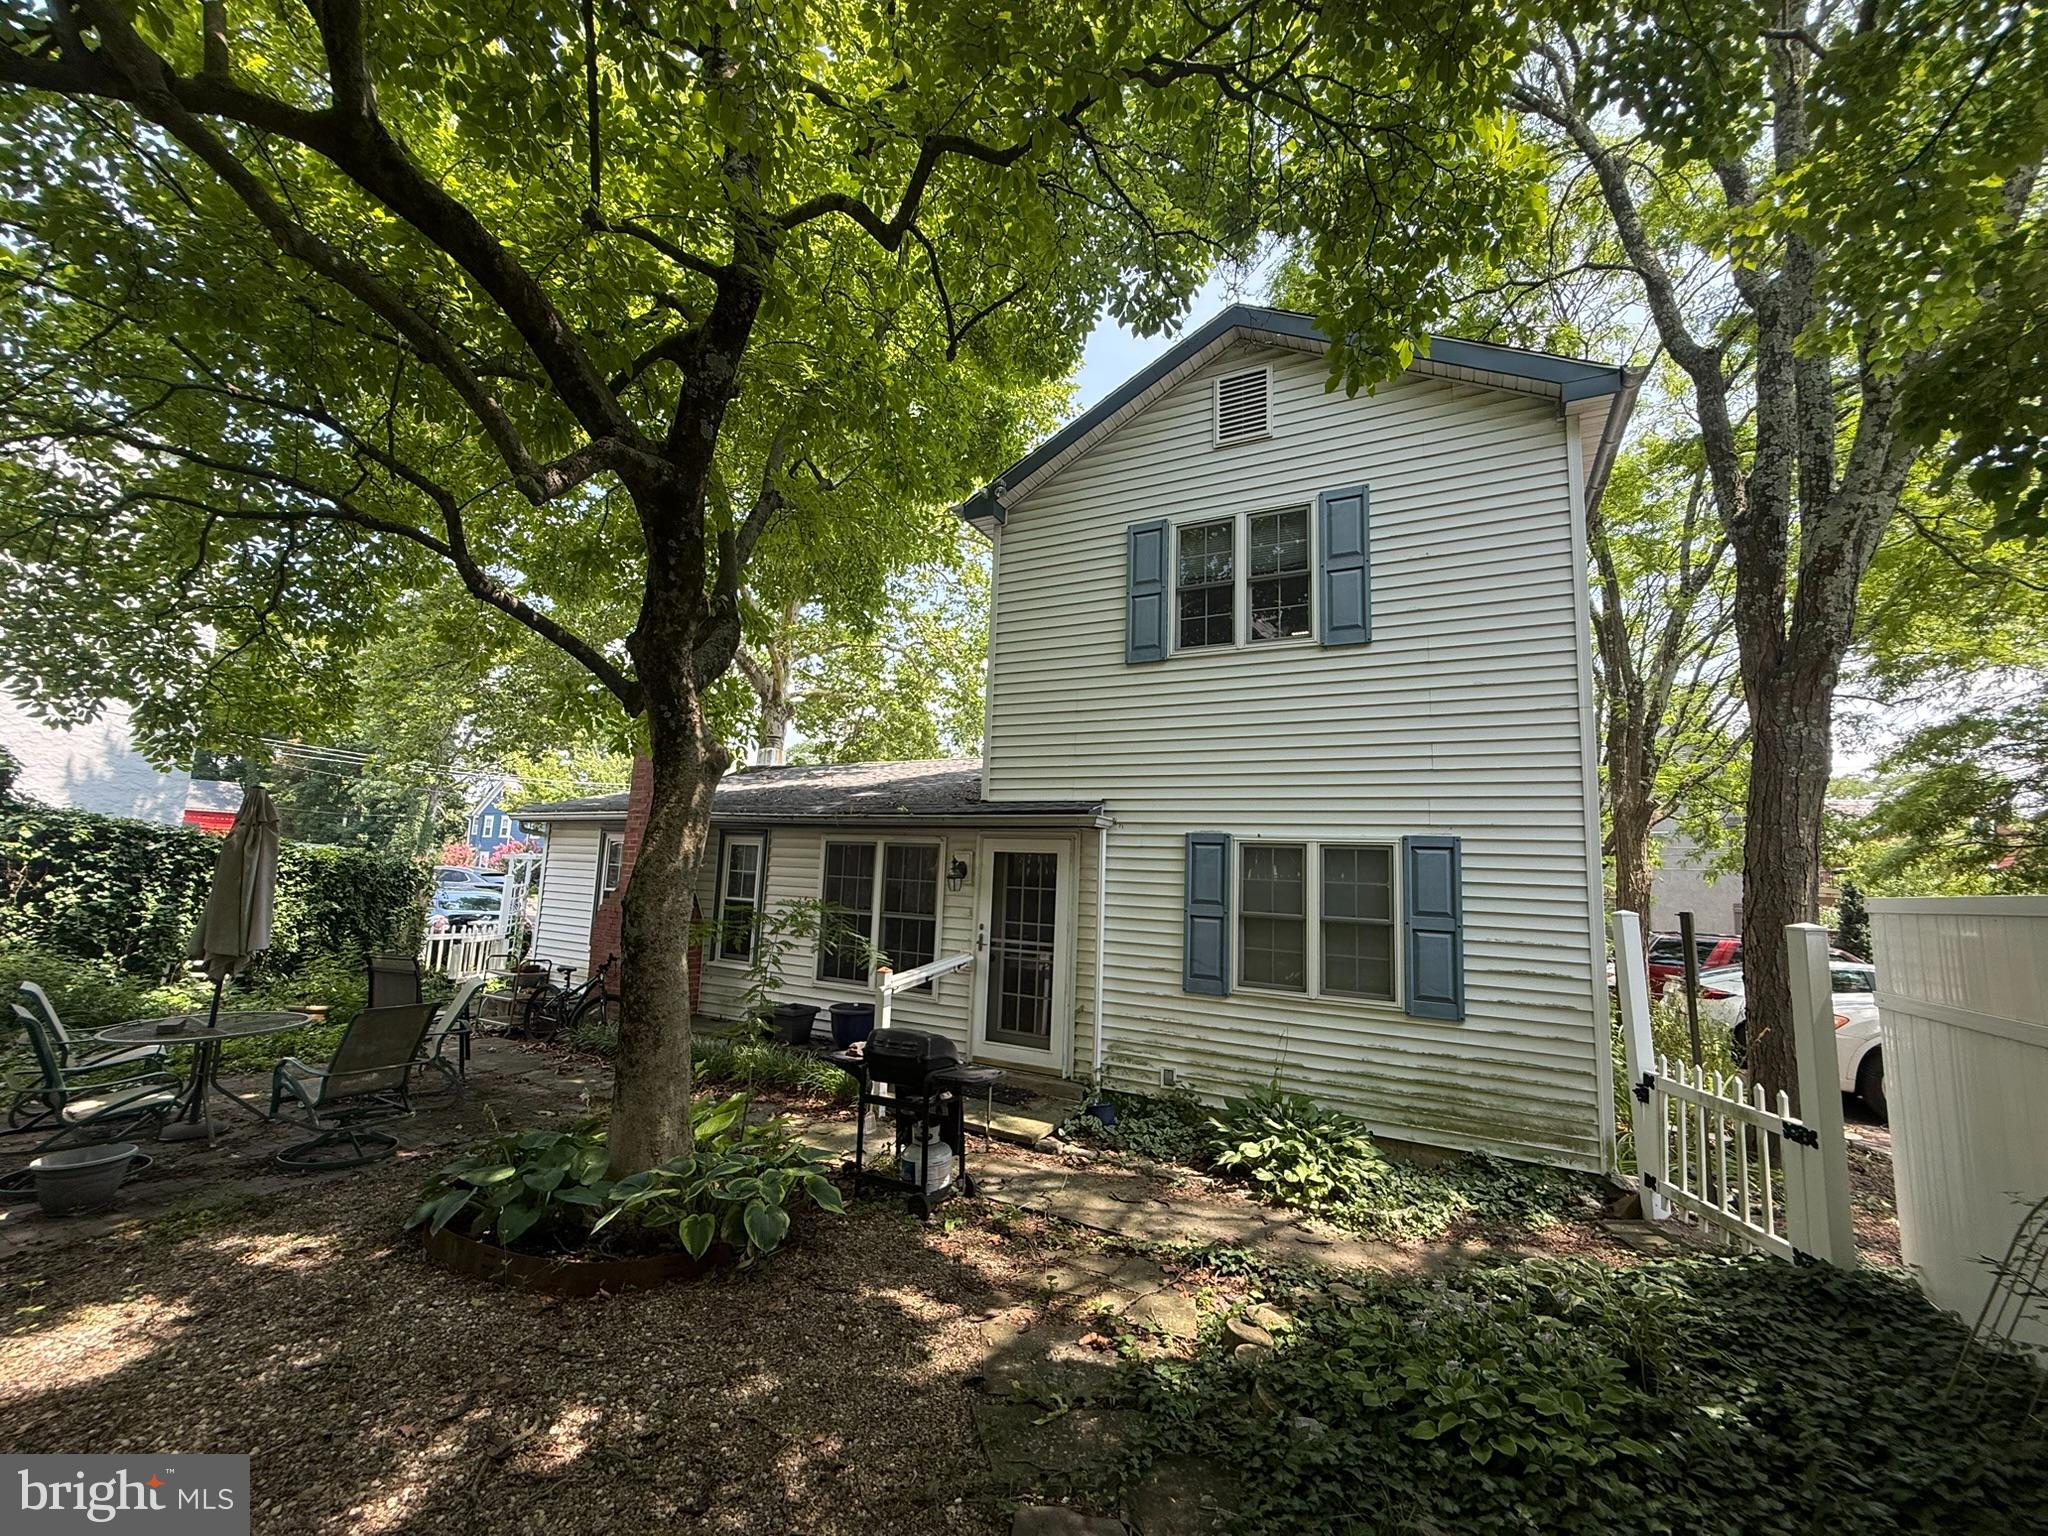
Wonderfully maintained split level home in the Dutton Mill community of Brookhaven located at the end of a quiet cul-de-sac. Enter into the tiled foyer with a hall Power Room, Laundry and Mudroom with access to your oversized 2 car Garage with storage. Also on this level is a large Family Room with a brick raised hearth gas fireplace, newer premium vinyl plank flooring and ceiling fan. Next to family room is a spacious four season Sunroom with skylights, free standing gas heater and access to the deck and large fenced in yard with shed. Up the stairs from the entry foyer is a large sunny Living Room and formal Dining Room both with hardwood floors and a remodeled Kitchen with white Shaker cabinets, quartz countertops, 5 burner stainless steel gas range, new stainless dishwasher, a lovely bay window, built-in corner cabinet and tiled backsplash. On the upper level are 3 nice sized bedrooms all with hardwood floors and a full Hall Bath with tub/shower combo, ceramic tile surround and updated vanity sink. Located in the Penn-Delco School District and only minutes to shopping, Linvilla Orchards and easy access to I-95 and Route 476. Agent is related to seller.
#PADE2116892

BROOKHAVEN

4946 JAMES PLACE

3 Beds

1 Baths

2,060 Sq.Ft.

$484,000

MLS#: PADE2116892

Nestled in the charming Providence View community, this delightful Colonial townhouse offers a perfect blend of comfort and convenience. With over 2,000 square feet of thoughtfully designed living space, this home features three spacious bedrooms and two and a half bathrooms, ideal for both relaxation and entertainment. Step inside the front door to discover a warm and inviting interior, highlighted by a cozy fireplace. The fully carpeted living areas flow into a bright breakfast area and skylights offer the space natural light, enhancing the welcoming atmosphere. The well-appointed kitchen comes equipped with essential appliances, including a refrigerator, range hood/oven, dishwasher, and a kitchen island with room for stools as well as a quaint breakfast room area overlooking the backyard and with a slider to the deck. The upper level features 2 bedrooms, a clean and tidy hall bath and a Master suite that boasts a large bedroom area with vaulted ceiling, ensuite bathroom with stall shower and jetted tub and a walk in closet. Enjoy the huge finished basement (over 400 sq ft of finished space) with a walk-out to the backyard as well as a large utility room with ample storage and all your major systems for the home. Outside, you can enjoy a level lot surrounded by lush trees and woods, and the refreshed deck is a great space for hosting summer hangouts with friends and family. The 1-car garage has ample storage and a seller-added space in the rafters for additional storage! A few noteworthy updates include a new HVAC in 2021, brand new hot water heater in June 2026, a refurbished/repainted deck in June 2026 and most rooms having been freshly painted in recent years (2nd level in 2023). The community amenities, including a clubhouse with pool (includes family and guests of Providence View), tennis courts, and playgrounds, offer endless opportunities for recreation and socializing. Located in a suburban setting, this home is conveniently close to essential services and recreational options, ensuring a balanced lifestyle. With an association that covers exterior building maintenance, lawn care, and snow removal, you can spend more time enjoying your home and less time on upkeep. Experience the comfort and community spirit that this Providence View townhouse has to offer...schedule a private tour today!
#PAMC2185540

COLLEGEVILLE

418 NOTTINGHAM LANE

3 Beds

2 Baths

2,250 Sq.Ft.

$482,500

MLS#: PAMC2185540

Two  mixed use properties on south 7th St.  One grocery store and one community center.  The 2nd floor both have a 2 bedroom apartment in very good condition.  We are asking $135,000 per unit, you collect around $1000 each month for  each unit. It's great turn key business.
#PAPH2592438

PHILADELPHIA

2227-9 S 7TH STREET

None Beds

None Baths

3,200 Sq.Ft.

$480,000

MLS#: PAPH2592438

Spacious Society Hill Condo-Townhome with 2 Private Outdoor Spaces!

200-10 Lombard St #GU11, nestled on Headhouse Square, a spacious 2-bed, 2.5-bath, 1,574 sqft condo-townhome in the heart of Society Hill's Abbotts Square.

This move-in ready home features a modern, open layout with high ceilings and large windows that fill the space with natural light. The large kitchen, which opens to the dining room, is perfect for entertaining and features granite counters, stainless steel appliances, ample cabinet space, and ceramic tile floors.

Hardwood floors flow throughout the expansive living areas and bedrooms. The main level is complete with a powder room and a large private patio off the living room, perfect for grilling and outdoor dining.

Upstairs, the master bedroom boasts an enormous walk-in closet and a second, private deck. The second bedroom also features ample closet space. All bathrooms are finished with beautiful marble and tile.

Residents of Abbotts Square enjoy premier amenities, including a 24-hour concierge and other ammenities. This home combines the convenience of condo living with the space and privacy of a townhome, all in one of Philadelphia's most desirable neighborhoods.
#PAPH2558302

PHILADELPHIA

200 LOMBARD STREET 10 GU11

2 Beds

2 Baths

1,574 Sq.Ft.

$480,000

MLS#: PAPH2558302

None
#PAPH2594176

PHILADELPHIA

4911 FRANKFORD AVENUE

None Beds

None Baths

2,343 Sq.Ft.

$480,000

MLS#: PAPH2594176

Great opportunity to invest in a booming area in Kensington South.  Property is in need of rehab, so here is an opportunity to design it for your own use, or perhaps, an investment property.  It is a three (3) story, 2,825 sq ft building ready for your creative talent. The seller has a rental license for four (4) units.  It is located in a vibrant area close to public transportation, restaurants, Northern Liberties, Fishtown and easy access to Temple University and center city Philadelphia.
#PAPH2609566

PHILADELPHIA

1628 N 2ND STREET

6 Beds

None Baths

2,825 Sq.Ft.

$480,000

MLS#: PAPH2609566

Welcome to this beautifully updated 2 bedroom, 2 full bath residence in the historic Yorklynne Manor. Offering 1,880 sq. ft. of living space, this home is one of the largest units in the community and is ideally positioned toward the back of the building, providing peaceful views and a serene setting.Step inside to discover a gracious, oversized living room with a cozy fireplace, a large formal dining room perfect for entertaining, and a renovated kitchen with breakfast room, complete with updated finishes and direct access to a charming balcony. A separate laundry area is conveniently located just off the kitchen.The entry foyer opens to a light-filled library/guest room with custom built-ins, ideal as a home office or third bedroom. Both bedrooms are generously sized, with the primary suite featuring a walk-in closet and private, updated bath.Throughout the unit, you’ll find gleaming hardwood floors, updated bathrooms, and timeless architectural details. The building itself boasts a unique courtyard with water feature, enhancing the historic charm of this sought-after community.Additional features include a deeded garage parking space, proximity to Saint Joseph’s University, Center City, and all major transportation routes.
#PAMC2152710

MERION STATION

415 CITY AVENUE H-2

2 Beds

2 Baths

1,880 Sq.Ft.

$480,000

MLS#: PAMC2152710

Business ESTABLISHED FOR OVER 10 YEARS  for sale, only  strip mall location. Modest suburban appearance , single story building , shared parking lot.
#PABU2121794

HOLLAND

UNNAMED

None Beds

None Baths

6,000 Sq.Ft.

$480,000

MLS#: PABU2121794

1 ... 222 223 224 225 226 ... 666

properties found. properties found. Page of .

 - property

Send a message

Message successfully sent.

Your message

What is 3 + 4 ?

Reason for contacting?

I agree to receive email communication and understand I can unsubscribe at any time.

I agree to be contacted by TNT Real Estate Solutions via call, email, and text for real estate services. To opt out, you can reply 'stop' at any time or reply 'help' for assistance. You can also click the unsubscribe link in the emails. Message and data rates may apply. Message frequency may vary. Privacy Policy

Update Your Temporary Password

Personalize your search

Enter your email and we'll notify you immediately when new listings match what you're looking for.

or enter email address

Already have an account ? Login here

Continue your home search

I agree to receive communications and understand I can unsubscribe at any time.

I agree to be contacted by TNT Real Estate Solutions via call, email, and text for real estate services. To opt out, you can reply 'stop' at any time or reply 'help' for assistance. You can also click the unsubscribe link in the emails. Message and data rates may apply. Message frequency may vary. Privacy Policy

Already have an account ? Login here

We use cookies

We use cookies primarily for analytics to enhance your experience. By accepting, you agree to our use of these cookies. You can manage your preferences or learn more about our cookies policy.