One of the most popular communities provided by {{page_data.agentName}}

Philadelphia

One of the most popular communities provided by TNT Real Estate Solutions

Philadelphia

About Philadelphia

Living in Philadelphia, PA, offers a unique blend of rich history, vibrant culture, and a strong sense of community, making it an ideal place to call home. Residents enjoy easy access to world-class museums, diverse dining experiences, and a thriving arts scene, reflecting the city’s deep-rooted heritage. The affordable housing market, coupled with a variety of neighborhoods, from the historic charm of Old City to the bustling energy of South Philadelphia, caters to all lifestyles. Additionally, the convenient public transportation system and proximity to major cities like New York and Washington, D.C., enhance Philadelphia’s appeal. With its passionate sports culture, beautiful parks, and an ever-evolving food scene, living in Philadelphia means immersing yourself in a dynamic, welcoming environment that values community and tradition. Whether you’re a young professional, a growing family, or a retiree, Philadelphia offers a vibrant urban experience enriched by its history and welcoming spirit.
One of the most popular communities provided by TNT Real Estate Solutions
10,960
# of Listings
3
Avg # of Bedrooms
$264
Avg. $ / Sq.Ft.
$518,949
Med. List Price

Browse Philadelphia Real Estate Listings

10000 Properties Found. Page 226 of 667.

Discover a premier investment or owner-occupant opportunity in one of Northeast Philly’s most coveted pockets. This meticulously maintained end-row duplex 2+2 offers the spacious feel of a twin home, featuring a classic brick exterior and a new roof (2024). Both two-bedroom units has kitchens, living room and full bath, central heating and separate utilities for effortless management. The first floor offers modern laminate plank flooring and (month-to-month), while the vacant second floor has carpets. Enjoy the luxury of a fenced-in yard, a 2-car garage, and a 2-car  driveway. This is a turnkey addition to any portfolio where comfort meets high-yield potential. Call for private showing !
#PAPH2611180

PHILADELPHIA

12501 NANTON DRIVE

4 Beds

None Baths

1,640 Sq.Ft.

$479,900

MLS#: PAPH2611180

Welcome to 401 Jene Court — a beautifully maintained and freshly painted 3-bedroom, 2.5-bath townhome ready to be your next home in the highly desirable North Wales Terrace at Montgomery Community in Montgomery Township. Thoughtfully designed with warm hardwood flooring throughout, this inviting residence combines comfort, style, and functionality in an exceptional setting. The finished walkout lower level offers a welcoming foyer entry, convenient powder room, interior access to the attached garage, laundry area, and a versatile bonus space perfect for a media room, home office, fitness area, or playroom. Step outside to enjoy tranquil views of the community open space, recreational area, and scenic pond, creating a peaceful backdrop for everyday living. The sun-filled main level features an open-concept layout enhanced by oversized windows and abundant natural light. A spacious living and dining area provides the perfect setting for entertaining or relaxing at home. The beautifully appointed kitchen showcases brand-new stainless-steel appliances, a cozy breakfast area, and sliding glass doors leading to a raised deck — ideal for enjoying your morning coffee or unwinding outdoors. Upstairs, the spacious primary suite offers a walk-in closet with custom built-ins and a private en-suite bath. Two additional generously sized bedrooms and a full hall bathroom provide flexibility for family, guests, or work-from-home needs. Conveniently located near parks, recreational facilities, shopping, dining, and major commuter routes, this exceptional home offers the perfect balance of comfort, convenience, and community living. Don’t miss the opportunity to own this wonderful home in a prime location!
#PAMC2181386

NORTH WALES

401 JENE COURT

3 Beds

2 Baths

1,982 Sq.Ft.

$479,900

MLS#: PAMC2181386

Welcome to 609 Mansfield Rd. in Upper Moreland township-a rare opportunity to own a home that combines everyday comfort with peaceful, scenic surroundings.  This 3-bedroom home sits on a beautiful lot that overlooks a tranquil lake, offering a private and relaxing backdrop you'll enjoy year-round.  Step outside to your own backyard retreat featuring an in-ground pool, perfect for summer entertaining, weekend relaxation, or hosting friends and family.  Inside, the home offers a functional layout with comfortable living spaces.   This split level offers a newer kitchen, deck (2025)), Pool pump (2026)
HVAC(2022), Hot water heater(2022), ample closet space and has been freshly painted.  Whether you're looking for a primary residence or a property with unique outdoor appeal, this home delivers a lifestyle that is hard to find in the area. You'll enjoy convenient access to shopping and dining, Turnpike, Septa Transit and within walking distance to Upper Moreland High School.
#PAMC2178318

WILLOW GROVE

609 MANSFIELD ROAD

3 Beds

1 Baths

1,584 Sq.Ft.

$479,900

MLS#: PAMC2178318

Spacious "Hatboro Station" townhouse  built by Toll Brothers, with appealing open floor plan .  Main level has gourmet kitchen with 42" tall white shaker style cabinets.  Large island with granite top, ideal for entertaining.  Custom backsplash.  Kitchen features stainless steel appliances- gas cook top,  wall oven, built in refrigerator, dishwasher.  Living room with box bay window, recessed lighting, crown molding.  powder room and open stairs to upper level. Dining area has ship lap wood accent wall,  sliding glass doors to raised Trex deck that spans the width of the townhouse.  Both levels  feature luxury style  wood flooring.   Continue upstairs to  the master suite and 2 additional bedrooms and laundry closet. The master suite features- tray ceiling, crown molding, large walk in closet, master bathroom  with double bowl sinks and stall shower. The 2nd and 3rd bedrooms  are generous in size, one has a walk in closet and the other a double closet.  The entrance level has an open foyer, bonus room (could be 4th bedroom, office or workout room), and large storage closet .  The rear portion of the entry level is the 2 car garage with door opener. The highly desirable Hatboro-Horsham School District........ The monthly association fee covers exterior building maintenance, lawn care, and snow removal. A prime location close to shopping, dining, and within walking distance to the train. Schedule your appointment today—this home truly has it all!  Tenant occupied until July 31.
#PAMC2179632

HATBORO

15 NOTTINGHAM LANE

4 Beds

2 Baths

1,672 Sq.Ft.

$479,900

MLS#: PAMC2179632

New on site today
Welcome to 1101 Creswood Rd., a beautifully maintained corner Split Level in the highly desirable Pine Valley neighborhood of Northeast Philadelphia! This charming home offers over 1,600 square feet of living space with 3 bedrooms and 1.5 bathrooms.  From its excellent curb appeal to its thoughtful updates, this home is ready for its next owner. 

The spacious layout provides comfortable living and entertaining areas, while the winterized and dehumidified encapsulated crawl space adds efficiency and peace of mind. A backup generator, professionally connected to the electrical panel, offers added convenience and safety as well as electronic coded door locks.  As you head out, a new garage door with an electronic opener leads you to a spacious 3 car driveway as you head out. 

Step outback and you will find a fully fenced backyard with a white vinyl fence—perfect for relaxing, entertaining, pets, or play. Combining classic Cape Cod charm with modern functionality, this is a home you won’t want to miss. Numerous Improvements were made to the house and infrastructure and I will share the list as needed!  Conveniently located near shopping, dining, major highways, parks, and within the catchment for Anne Frank School and Baldi Middle School. 

Seller are also leaving for new buyer a snowblower, 5500 watt backup generator, leaf blower, lawn mower, and an edger!  Hitting the market next Friday!! PRICED TO SELL! AS IS!
#PAPH2642110

PHILADELPHIA

1101 CRESWOOD ROAD

3 Beds

1 Baths

1,608 Sq.Ft.

$479,900

MLS#: PAPH2642110

New on site today
Welcome to this lovely and spacious end-unit home, perfectly situated on an expanded corner lot in the highly sought-after 55+ community of Village at Newbury. A private side entrance welcomes you into a thoughtfully designed floor plan that offers the ease of one-floor living with flexible additional space upstairs. The inviting dining and living rooms flow seamlessly together, creating an open and airy atmosphere that's ideal for both everyday living and entertaining. The living room is highlighted by vaulted ceilings and a cozy fireplace, providing the perfect gathering space. The eat-in kitchen features stainless steel appliances, a charming breakfast nook, and plenty of workspace for preparing meals. Just off the kitchen, the laundry room serves as a convenient mudroom with direct access to the attached two-car garage. The main level includes two generously sized bedrooms, making everyday living exceptionally convenient. The spacious primary suite boasts vaulted ceilings, dual closets, and a private ensuite bath complete with a dual vanity and walk-in shower. A second bedroom is serviced by a full hall bathroom. Upstairs, you'll find a versatile third bedroom/flex space ready to fit your lifestyle. Whether you envision a bedroom, sitting room, home office, fitness area, or hobby space, the possibilities are endless. A full hall bathroom on this level adds even more flexibility for guests or extended stays. This home has been thoughtfully updated for peace of mind and modern convenience, including a new roof (2025), new hot water heater, new Samsung refrigerator, new high-tech range hood with exterior venting, and an EV hookup with a Tesla charger. Offering comfort, versatility, and an unbeatable location within one of the area's most desirable active adult communities, this exceptional home is ready to welcome its next owner.
#PAMC2186606

LANSDALE

106 NEWBURY WAY

3 Beds

3 Baths

1,726 Sq.Ft.

$479,900

MLS#: PAMC2186606

Single in the City!!!  Welcome home to this modern and beautifully maintained detached single-family residence complete with an inviting white picket fence, front yard, and open front porch that create exceptional curb appeal.  Step inside to discover a spacious living room featuring luxurious heated hardwood floors and recessed lighting, offering both elegance and comfort.  The ultra-modern kitchen with heated tiles is a chef’s delight, boasting granite countertops, stainless steel appliances, and an LG stove with grill and air fryer functionality, along with a separate kitchen area.  The first floor also includes a convenient powder room and access to a private rear patio and yard.  Relax or entertain outdoors beneath the beautiful retractable awning, creating the perfect setting for family gatherings throughout the seasons or just relaxing in your own private oasis.   Upstairs, you'll find three generously sized bedrooms and a well-appointed hall bath.   A highly desirable feature is the second-floor laundry area, complete with washer and dryer,  providing everyday convenience.  Additional amenities inckude a storage shed for all your outdoor essentials, and a shared driveway with parking for two cars and plenty of street parking.   For added peace of mind, the seller is providing a one-year HSA home warranty to the buyer at the time of settlement.  This unique property offers the perfect combination of city and suburban living with comfort, style, and convenience—an exceptional place to call home.  Conveniently located near major highways, Temple Regional Rail Line, Center City,  30th Street Station.  Call for an appointment to see the beautiful property and make it yours.
#PAPH2623804

PHILADELPHIA

1811 N FRANKLIN STREET

3 Beds

1 Baths

1,536 Sq.Ft.

$479,000

MLS#: PAPH2623804

None
#PAPH2624114

PHILADELPHIA

10776 HEATHER STREET

4 Beds

None Baths

1,846 Sq.Ft.

$479,000

MLS#: PAPH2624114

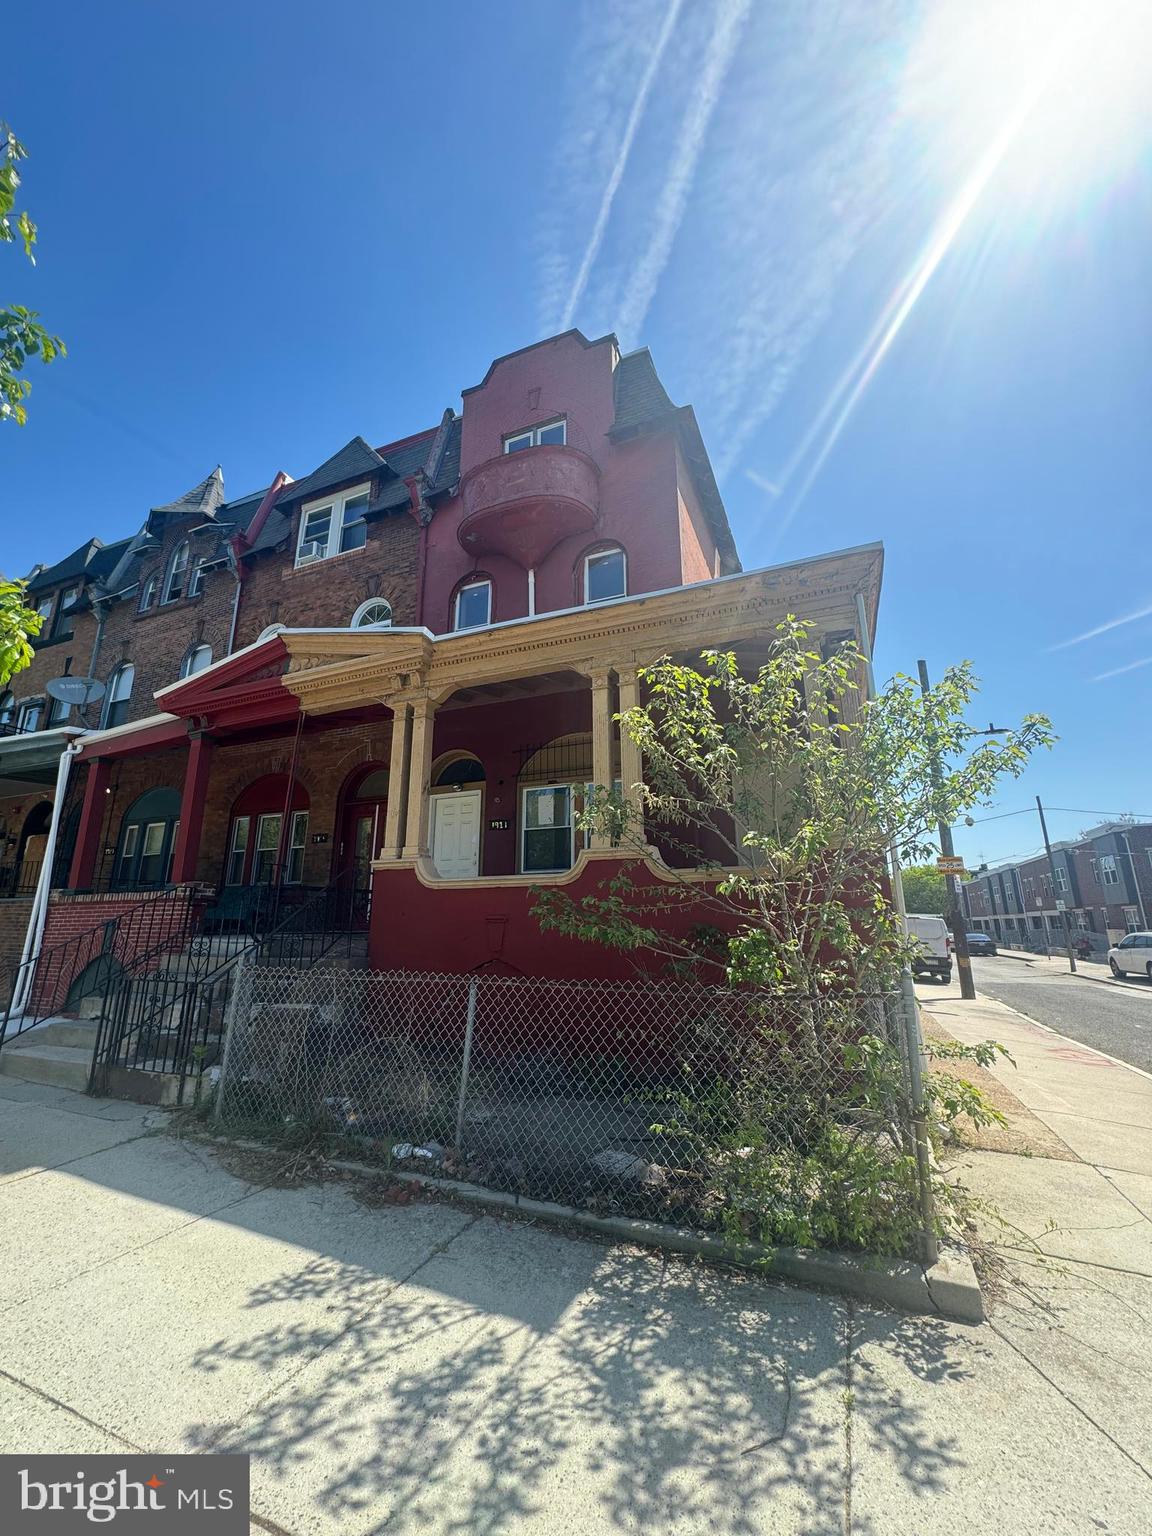
Welcome to 5506 Greene St St, Philadelphia, PA 19144. Discover a well maintained 4 unit multi-family investment property in the heart of Philadelphia’s historic Germantown neighborhood. Several capital improvements include a brand new roof completed Spring of 2023, a new hot water heater installed Spring 2025, and basement sealing with dehumidification system in Fall 2021. Each unit is separately metered, and tenant’s pay all utilities except for water and common electric. The property also includes a bonus space on the first floor that’s currently vacant, but could be utilized as additional tenant storage to further enhance value. Conveniently located just one block away from Germantown Ave, the property is close to neighborhood staples like Uncle Bobbie’s Coffee & Books, and Germantown Friends School; offering strong community appeal. With easy access to Center City Philadelphia, this is an ideal opportunity for passive investors seeking income-producing potential or house hackers looking to live in one unit and rent out the rest.
#PAPH2585896

PHILADELPHIA

5506 GREENE STREET

5 Beds

None Baths

3,316 Sq.Ft.

$479,000

MLS#: PAPH2585896

Welcome to 1241 Buttonwood St #4C! Experience modern city living in this bright and inviting 4th-floor condo featuring 2 bedrooms and 2 bathrooms. Highlights include a private garage parking space, elevator access, a personal rooftop deck, in-unit laundry, and beautiful hardwood flooring throughout.
Step inside to a well-appointed kitchen with plenty of cabinet space, a sleek tile backsplash, counter seating, and a full suite of stainless steel appliances. The kitchen flows effortlessly into a spacious living and dining area, filled with natural light and complemented by a convenient storage closet. Just off the hallway, you’ll find a full bathroom with a vanity and glass-enclosed shower, along with a tucked-away laundry area for added convenience.
The home offers a generously sized secondary bedroom with ample closet space, as well as a larger primary suite complete with dual closets and a private en-suite bathroom featuring a shower/tub combination. Upstairs, enjoy access to an expansive rooftop deck—perfect for relaxing or entertaining while taking in sweeping city views.
Situated in the vibrant Callowhill neighborhood, this area combines industrial character with contemporary energy. Residents enjoy nearby green space at the Rail Park, easy commuting via SEPTA’s Broad Street Line and multiple bus routes, and a dynamic mix of local cafes, restaurants, galleries, and fitness studios.
#PAPH2607602

PHILADELPHIA

1241 BUTTONWOOD STREET 00 4C

2 Beds

2 Baths

1,174 Sq.Ft.

$479,000

MLS#: PAPH2607602

PRICE IMPROVEMENT - take advantage now on this beautifully  renovated home, a  charming 3 to 4-bedroom residence that seamlessly blends peace of mind with an incredible outdoor lifestyle.  Features include a newly expanded private driveway, attractive landscaping and enclosed front porch.  Step inside & you'll see stunning Brazilian Cherry HARDWOOD floors throughout the living room (with brick fireplace) and dining room, a modern kitchen with oak cabinetry & new laminate flooring, a bright flexible layout that can serve as a 3-bedroom with dedicated home office, or continue as 4-BR's.  Expansive rear family room overlooking a massive fully fenced backyard with a spectacular in-ground pool, complete with its own safety fencing and a powered pool shed / snack bar great for family parties.  This property includes an extensive list of major upgrades recently completed, including a newer (2019) roof, a fully remodeled bathroom (2019), premium CertaPlank vinyl siding & gutters (2024), 17 replacement windows (2024), modern LED light fixtures, & brand new vinyl fencing (2026).  Equally important the CENTRAL AIR & HEATER (gas) WERE BOTH REPLACED in 2025.   Large waterproofed basement with French drain & coated walls (2020/21) offers ample space for a potential family / game / exercise room as well as opportunity to add a 2nd bathroom (plumbing connections readily available).    EXCELLENT NEIGHBORHOOD within 5 minutes of the Springfield Mall, two WAWA's, 2 YMCA's, and numerous amenities.   This turn-key home offers character and minimal maintenance, & a relaxing backyard  providing privacy and the opportunity for family parties.  Note: agent is related to sellers.
#PADE2117506

SWARTHMORE

1151 VILLANOVA AVENUE

4 Beds

1 Baths

2,036 Sq.Ft.

$479,000

MLS#: PADE2117506

Charming three-story, 3-bedroom, 1.5-bath townhome nestled on a quiet, tree-lined street where Bella Vista meets the Italian Market—one of Philadelphia's most vibrant and sought-after neighborhoods.

Step inside to find beautiful hardwood floors that flow throughout the home, creating a warm and timeless feel. As you enter through the first floor, you'll notice beautiful wainscoting, an oversized window in the living room for beautiful natural light, high ceilings, recessed lights and a ceiling fan. The kitchen is modern and sleek, equipped with stainless steel appliances, granite countertops, and conveniently connects to a private rear patio for your own backyard space.

The second floor features a nice sized bedroom and a beautifully appointed full hallway bathroom with a walk-in shower and pedestal sink.

The third floor offers two additional bedrooms, great for a guest bedroom, and an office space or a hobby room.

The finished lower level adds valuable living space with a convenient powder room, laundry area, as well as additional storage. Whether you envision a family room, playroom, home gym, media room, or work-from-home space, this versatile level can easily adapt to your needs.

Looking for even more outdoor space? This home offers the opportunity to add and finish a rooftop deck, creating an incredible spot to take in the city views.

Just steps from the beloved 9th Street Italian Market, Whole Foods, Palumbo Park, and neighborhood favorites including Sarcone's Bakery, Fiorella, Villa di Roma, Isgro Pastries, Angelo's, Ralphs, and countless acclaimed restaurants and cafés, you'll enjoy the very best of city living right outside your door. With an easy walk to Center City, public transportation, and all the city has to offer in any direction surrounding you, this home offers a prime blend of neighborhood charm and Philadelphia living at your fingertips.
#PAPH2608580

PHILADELPHIA

714 S PERCY STREET

3 Beds

1 Baths

1,400 Sq.Ft.

$479,000

MLS#: PAPH2608580

Experience the charm of Fishtown with this beautifully renovated end-of-row townhouse, a perfect blend of historic character and modern convenience. This home newly renovated in 2024, it boasts 1,602 square feet of thoughtfully designed living space, featuring five spacious bedrooms and two full bathrooms. As you step inside, you'll be greeted by an inviting atmosphere that seamlessly combines classic architectural elements with contemporary finishes. The AirLite design maximizes space and light, creating a warm and welcoming environment for gatherings or quiet evenings at home. The full basement offers ample storage or the potential for additional living space, catering to your lifestyle needs. Fishtown is not just a location; it's a vibrant community that pulses with energy and creativity. Known for its eclectic mix of art, music, and culinary delights, this neighborhood is a haven for those who appreciate a lively atmosphere. Enjoy leisurely strolls to nearby parks, trendy cafes, and boutique shops that line the streets, all within walking distance. The local dining scene is a food lover's paradise, featuring everything from artisanal bakeries to gourmet restaurants, ensuring that every meal is an adventure. For those who value convenience, Fishtown offers easy access to public transportation, making commuting a breeze. Whether you're heading to the heart of the city or exploring the surrounding areas, you'll find that everything you need is just a short trip away. The property's outdoor space, though modest at 0.04 acres, provides a canvas for your personal touch-imagine a cozy patio for morning coffee or an evening gathering with friends. On-street parking is available, adding to the ease of living in this bustling neighborhood. This home is not just a place to live; it's an opportunity to immerse yourself in a community that celebrates creativity and connection. With its major renovations set for completion in 2024, this property is poised to become a stunning residence that reflects both the history of Fishtown and the modern lifestyle you desire. Don't miss your chance to own a piece of this vibrant neighborhood-schedule a viewing today and envision your future in this remarkable home!
#PAPH2633146

PHILADELPHIA

2623 E NORRIS STREET

5 Beds

2 Baths

1,602 Sq.Ft.

$479,000

MLS#: PAPH2633146

New on site 4 days ago
Emerald Walk is a highly sought out MODEL COMMUNITY of upscale townhomes
located in beautiful Bucks County. The demand in this area is exceptionally strong with
close proximity to shopping, restaurants, and major arteries such as Route 1, PA
Turnpike and I-95. Multiple amenities including a community pool & cabana plus
playground area are available to homeowners. 
The home offers an open, spacious floor plan featuring hardwood floors, vaulted ceilings and energy efficient construction. Two ample sized bedrooms are located on the first level. The spacious master bedroom suite includes a master bathroom with double sink and access to a beautiful terrace.
Leading up to the loft is a wrought iron staircase with mahogany wood finish. 
A professionally installed custom home theater occupies the loft for the ultimate movie/gaming experience. In-ceiling mounted surround sound system is further enhanced by a 109” projection screen. The loft spans the entire width of the house and can easily serve as a spacious third bedroom. Multiple facing windows enables an abundance of sunlight to stream into the dining and family room area where a floor to ceiling stone fireplace resides. The kitchen comes complete with a designer glass tile
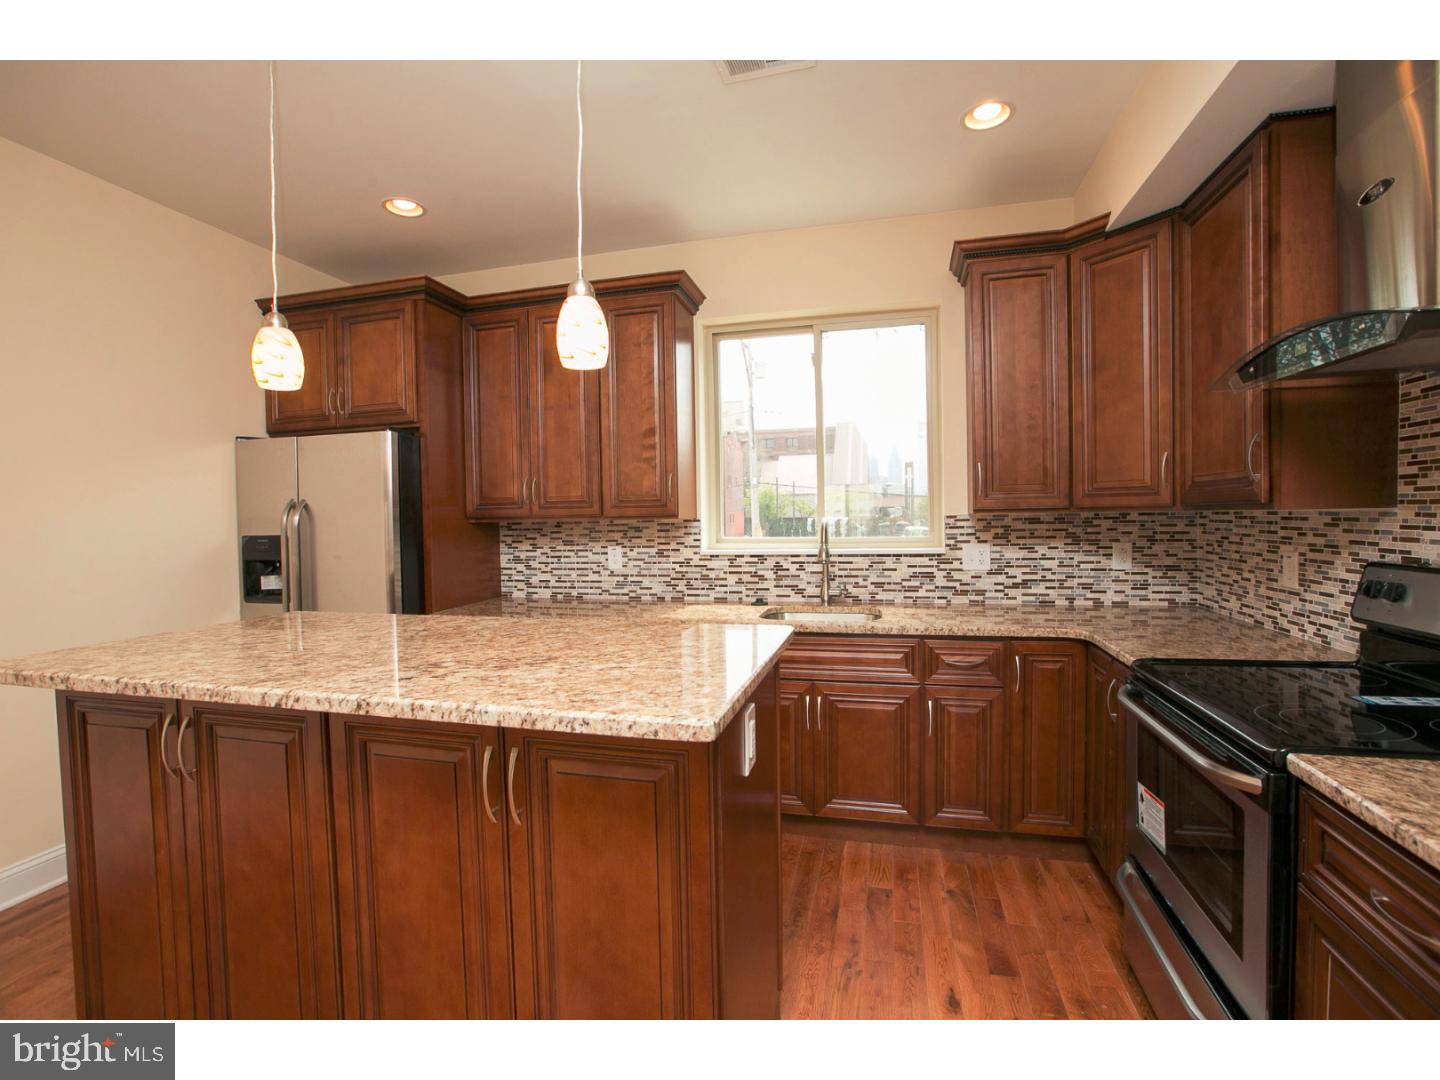
backsplash, under counter lighting, granite countertops, and spacious island. All
stainless steel kitchen appliances are included as are the washer/dryer combo with
pedestal storage in the laundry area.

Special Features:
•
#PABU2125542

FEASTERVILLE TREVOSE

59 BRINKMANNS WAY

2 Beds

2 Baths

1,500 Sq.Ft.

$479,000

MLS#: PABU2125542

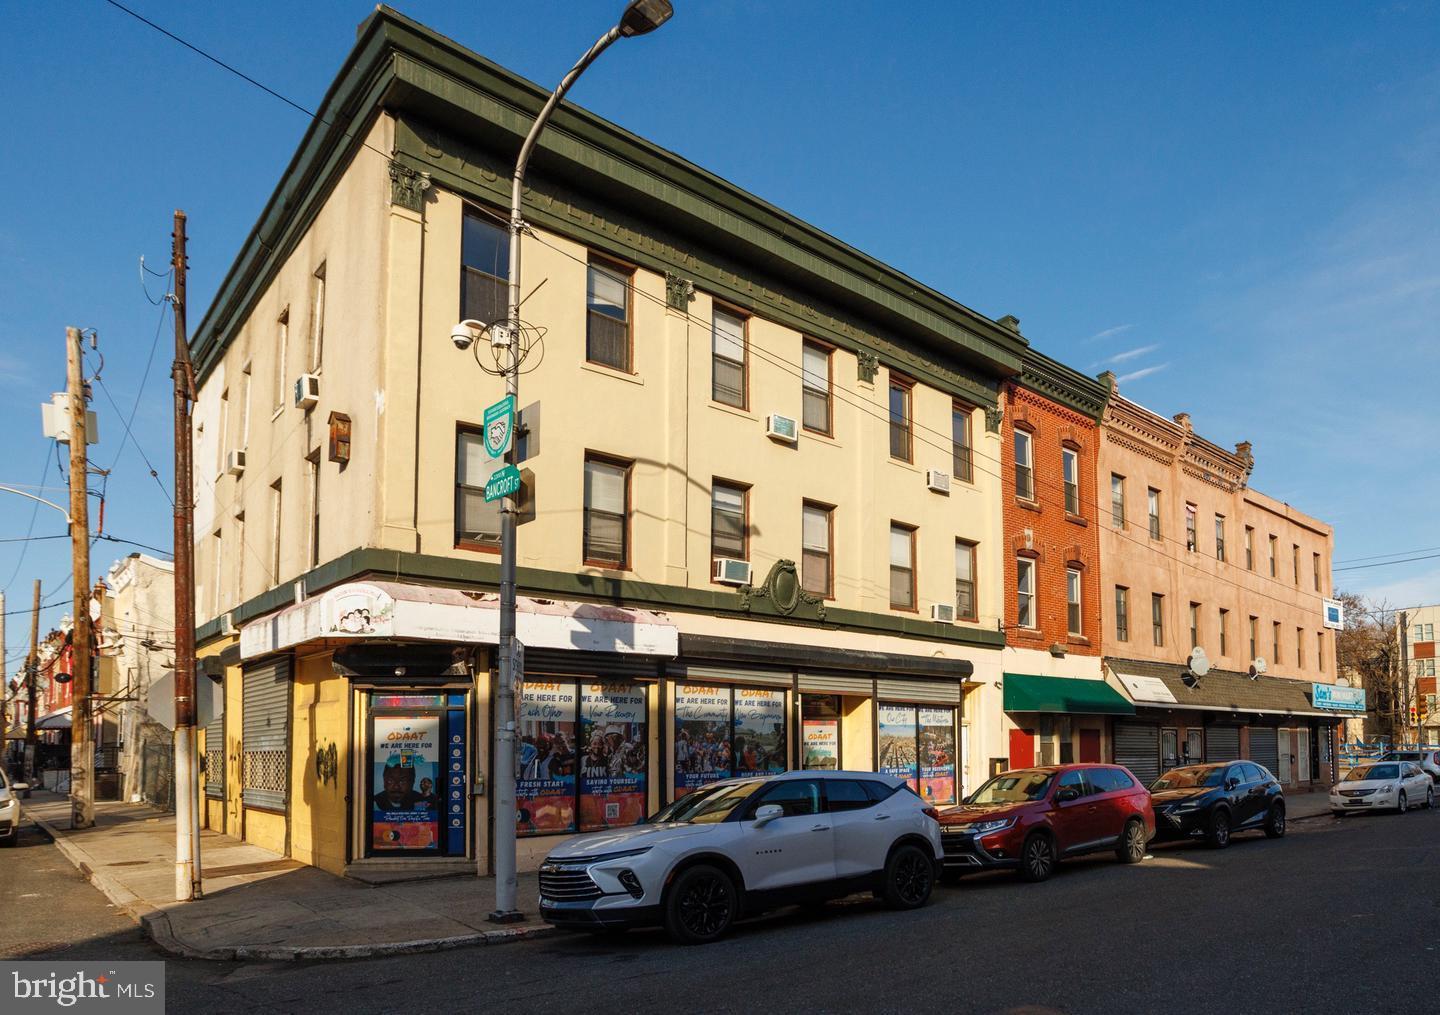
Turnkey duplex with $3,365/month ($40,380 annually) potential in gross rental income. Renovated in 2025 with all new framing plumbing, electrical, mechanicals(central heat & air), roof etc offering a low-maintenance investment with strong in-place cash flow from day one. Unit A is a 1BR/1BA rented at $1,365/month with access to a large yard and clean basement, Unit B is a large bi-level(2nd/3rd FL) 4BR/2BA with market rent potential at $2,000/month. Unit B also offers the opportunity to owner occupy while collecting rent towards mortgage note paydowns. Strong rental demand supports long-term investment potential in this rapidly developing corridor, with new construction multis being built at every turn. This property was appraised in 2025 for $567,000 offering the new owner instant equity gain on this purchase. Conveniently located near public transportation, Northern Liberties/Fishtown- shops, cafes bars, restaurants and much more. Financials, active leases, and lead safe certs available upon request. All offers presented
#PAPH2631802

PHILADELPHIA

2014 N 3RD STREET

4 Beds

None Baths

2,346 Sq.Ft.

$479,000

MLS#: PAPH2631802

1 ... 224 225 226 227 228 ... 666

properties found. properties found. Page of .

 - property

Send a message

Message successfully sent.

Your message

What is 3 + 4 ?

Reason for contacting?

I agree to receive email communication and understand I can unsubscribe at any time.

I agree to be contacted by TNT Real Estate Solutions via call, email, and text for real estate services. To opt out, you can reply 'stop' at any time or reply 'help' for assistance. You can also click the unsubscribe link in the emails. Message and data rates may apply. Message frequency may vary. Privacy Policy

Update Your Temporary Password

Personalize your search

Enter your email and we'll notify you immediately when new listings match what you're looking for.

or enter email address

Already have an account ? Login here

Continue your home search

I agree to receive communications and understand I can unsubscribe at any time.

I agree to be contacted by TNT Real Estate Solutions via call, email, and text for real estate services. To opt out, you can reply 'stop' at any time or reply 'help' for assistance. You can also click the unsubscribe link in the emails. Message and data rates may apply. Message frequency may vary. Privacy Policy

Already have an account ? Login here

We use cookies

We use cookies primarily for analytics to enhance your experience. By accepting, you agree to our use of these cookies. You can manage your preferences or learn more about our cookies policy.