

One of the most popular communities provided by {{page_data.agentName}}

Philadelphia

One of the most popular communities provided by TNT Real Estate Solutions

Philadelphia

About Philadelphia

Living in Philadelphia, PA, offers a unique blend of rich history, vibrant culture, and a strong sense of community, making it an ideal place to call home. Residents enjoy easy access to world-class museums, diverse dining experiences, and a thriving arts scene, reflecting the city’s deep-rooted heritage. The affordable housing market, coupled with a variety of neighborhoods, from the historic charm of Old City to the bustling energy of South Philadelphia, caters to all lifestyles. Additionally, the convenient public transportation system and proximity to major cities like New York and Washington, D.C., enhance Philadelphia’s appeal. With its passionate sports culture, beautiful parks, and an ever-evolving food scene, living in Philadelphia means immersing yourself in a dynamic, welcoming environment that values community and tradition. Whether you’re a young professional, a growing family, or a retiree, Philadelphia offers a vibrant urban experience enriched by its history and welcoming spirit.
One of the most popular communities provided by TNT Real Estate Solutions
12,036
# of Listings
3
Avg # of Bedrooms
$245
Avg. $ / Sq.Ft.
$509,222
Med. List Price

Browse Philadelphia Real Estate Listings

10000 Properties Found. Page 219 of 667.
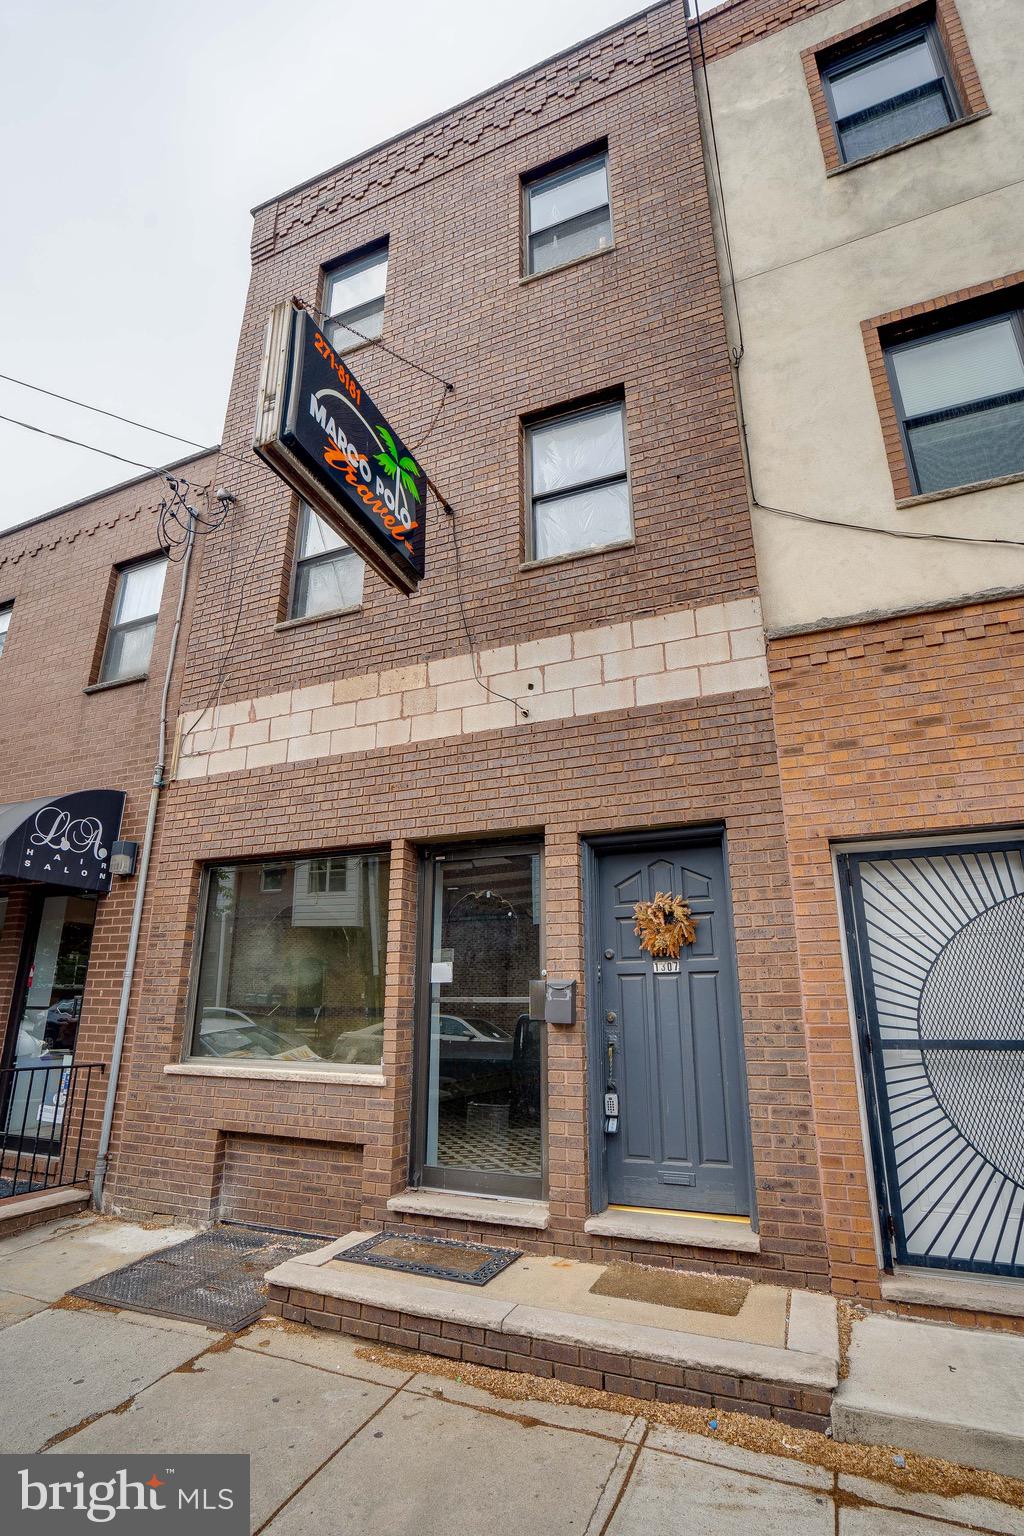
GREAT OPPORTUNITY RIGHT OFF OF EAST PASSYUNK! PRIME VISIBILITY! Right off the corner of E Passyunk Ave and Mifflin St. is this Three-Story Duplex. Commercial store with one bi-level apartment. The commercial store is currently vacant and is in nice condition. Great for an owner occupant or lease it out to a Tenant. Formerly a beer store and before that it was a longtime travel agency. Access to the unfinished basement with all sound systems and also has a half bath. Wall AC unit and radiator gas heating. Separate utilities for the store and apartment but only one water meter for the whole building.***PLEASE NOTE***the Yard is not included with the property and is a separately deeded parcel owned by another individual. The upstairs modern bi-level apartment is  a 2 bed 2 bath that is currently leased. It has a 3rd fl deck and central air. Modern kitchen with granite countertops and appliances including a dishwasher and W/D in unit. Hardwood floors and modern tiled bathrooms! Leased for $1750/month.  Subject property is being sold in "AS-IS" condition. Please note the Yard is not included with the property and is a separately deeded parcel owned by another individual.
#PAPH2143790

PHILADELPHIA

1307 MIFFLIN STREET

None Beds

None Baths

1,707 Sq.Ft.

$525,000

MLS#: PAPH2143790

Nestled in the charming Wynnewood Park neighborhood, this delightful Colonial home, built in 1898, offers a perfect blend of historic character and modern convenience. Easy access to the rear driveway off of Olcott St. From there enter into a large mudroom/ Laundry room offering plenty of extra storage space. The updated kitchen is complete with a breakfast area, great cabinet space, granite counters and tile backsplash. The first floor also features a full bath and 2 versatile  living areas. Upstairs you will find 3 bedrooms and a new hall bath featuring double sinks, quartz counters, ceramic floors and a large linen closet. The 3rd floor attic area offers additional space for storage or play.  The inviting porch is ideal for relaxing evenings. The fenced in back yard is a fabulous entertaining space with new covered pavilion, bar and stamped concrete walkway & pad. Full basement. The property is close to the newly renovated playground, shopping, dining & public transit.
#PADE2124132

ARDMORE

2125 HAVERFORD ROAD

3 Beds

2 Baths

1,408 Sq.Ft.

$525,000

MLS#: PADE2124132

REHABBED MIXED USE BUILDING IN A UNIVERSITY CITY . This legally zoned commercial building features an office space/ business space on the first floor, and two apartments upstairs. This building was completely redone, taken down to the studs, and revamped and reimagined. On the first floor, you find a commercial space with a wheelchair ramp already ready. There is also a garage space that is being currently used as additional storage. The storage space is perfect for someone that has their own business that needs it to be walkable, and there's plenty of on-site parking. The location is amazing and close to college campuses and Lancaster Avenue. Both units in the building, as well as the office, are quite large, with large bedrooms and large office spaces. The office also features a finished basement, great for additional storage. Currently, the building is bringing in $4020 without the commercial space.  This will be great for an investor or someone who wants to house-hack. There is plenty of pedestrian traffic - great for a business.  The transportation is close by as well. Shopping, groceries stores are within walking distance and the property is less than a 10-minute drive to Center City. Tenants pay all utilities .

The property qualifies for Penn's closing cost assistance program.
#PAPH2672268

PHILADELPHIA

743 N 44TH STREET

6 Beds

None Baths

2,848 Sq.Ft.

$525,000

MLS#: PAPH2672268

A full-building-footprint roof deck with sweeping skyline views. A second residence in the same association for family or friends who want to be close but independent. Three bedrooms of your own to come home to. This approximately 1,689-square-foot, two-level end-unit residence in Philadelphia's Spring Arts/West Poplar neighborhood delivers 3 bedrooms, 2.5 baths, a private balcony, and deeded parking.
The main entrance is on the second floor, opening into a generous open-concept living, dining and kitchen area filled with natural light from the home's end-unit position. Hardwood flooring and recessed lighting carry through the main living spaces, while the kitchen features stainless-steel appliances, granite countertops, a center island and ample cabinetry. A private balcony extends directly from the living area, creating an inviting place for morning coffee, dinner outdoors or an evening glass of wine.
Upstairs, all three bedrooms are together on one level. The primary bedroom has an en suite bath, while two additional bedrooms share a hall bath, creating a comfortable and practical separation between living and sleeping spaces.
Then there is the roof deck. Spanning the full footprint of the building, it offers unobstructed views of the Philadelphia skyline and private outdoor space with room to entertain, dine, garden or lounge above the city.
Deeded parking adds everyday convenience, and the two-story layout and abundant natural light make this home easy to live in and easy to love.
Another residence within the same condominium association is available separately, offering a rare setup for multigenerational living or for family and friends who want to be close while keeping fully independent homes.
Spring Arts/West Poplar puts you near the continued growth of the North Broad Street corridor, with expanding residential development, dining, shopping and everyday conveniences including Aldi. Chinatown, Reading Terminal Market, the Philadelphia Rail Park, the Divine Lorraine and Center City's dining, shopping and cultural destinations are all nearby, along with easy access to SEPTA and I-676.
2 levels. 3 bedrooms. 2.5 baths. Private balcony. Full-footprint roof deck. Deeded parking. Skyline views from your own roof above the city.
#PAPH2658800

PHILADELPHIA

1217 MOUNT VERNON STREET 19 3

3 Beds

2 Baths

1,689 Sq.Ft.

$525,000

MLS#: PAPH2658800

Looking for a home that gives you more than the typical city rowhome? This beautifully maintained Francisville residence combines modern updates, generous indoor and outdoor living space, and an unbeatable location in one of Philadelphia's most exciting neighborhoods. Renovated from top to bottom and thoughtfully updated throughout, the home features hardwood floors, elegant wainscoting, recessed lighting, bespoke light fixtures, central air, a smart thermostat, and a home security system for everyday comfort and peace of mind. The main level offers an open, inviting layout that flows from the living and dining areas into a beautifully updated kitchen with quartz countertops, stylish backsplash, and abundant cabinetry. Just beyond, you'll discover an uncommonly spacious private backyard—perfect for grilling, gardening, entertaining friends, or simply enjoying a quiet evening outdoors. Upstairs, two generously sized bedrooms share an updated hallway bathroom, while the entire third floor is dedicated to a private primary suite with its own full bathroom and direct access to your rooftop deck, where you can unwind while taking in neighborhood views. Downstairs, the partially finished basement provides valuable flex space for a home gym, media room, office, or playroom, plus additional storage that every city homeowner appreciates. Just a short walk from The Met, Fairmount Avenue, Urban Saloon, Fairmount Tavern, Libertee Grounds, Tiffin Indian Cuisine, City Fitness, Anytime Fitness, Vineyards Café, and Flores Coffee Shop, you'll enjoy some of the city's best dining, nightlife, and daily conveniences. With quick access to Broad Street, Girard Avenue, Ridge Avenue, Fairmount Avenue, and multiple public transit options, this is city living at its finest.
#PAPH2669794

PHILADELPHIA

1813 WYLIE STREET

3 Beds

2 Baths

1,436 Sq.Ft.

$525,000

MLS#: PAPH2669794

Welcome to 819 N Uber Street #2, a spacious and thoughtfully designed 3 bedroom, 3 full bath home offering over 2,100 square feet of living space. Built in 2019, this home combines modern construction with a highly functional layout and an unbeatable location just one block off Fairmount Avenue, along with a 10-year tax abatement in place through 2029, and central HVAC.

The main level welcomes you with abundant natural light and an open-concept layout. The kitchen features a massive quartz peninsula with updated cabinetry and a new countertop added in 2024, a gas range, stainless-steel appliances, and a dedicated coffee bar with additional cabinetry and counter space. The kitchen opens directly into the dining area and spacious living room. From the living room, step outside to a private, fenced-in backyard, perfect for relaxing, entertaining, or enjoying some outdoor space in the city. The main level also features a generously sized primary bedroom with an en-suite bathroom.

The expansive lower level offers a true second living space, with two generously sized bedrooms, each featuring ample walk-in closet space, two full bathrooms, and a large flexible living area that can easily serve as a family room, home office, gym, or additional lounge space. The bedroom on the left features an en-suite bathroom with a newer bathtub installed in 2023. Down the hall, the laundry room includes a newer washer and dryer installed in 2025, along with additional shelving for added storage. A large under-stair storage closet and separate coat closet provide even more space to keep everything organized.

Located just one block from Fairmount Avenue, you’ll be steps from Manong, Eastern State Penitentiary, Roberto Clemente Playground, Bar Hygge, Urban Saloon, Warehouse Cafe, and much more. With easy access to everything the surrounding neighborhoods have to offer, 819 N Uber Street #2 provides the space and functionality of a larger home with the convenience of city living.  Pet friendly building.

*Seller is offering a FREE 1-year rate buydown of 1% when buyers use their preferred lender, an estimated savings of $300+ per month on your first 12 payments!*
#PAPH2673488

PHILADELPHIA

819 N UBER STREET 2

3 Beds

3 Baths

2,129 Sq.Ft.

$525,000

MLS#: PAPH2673488
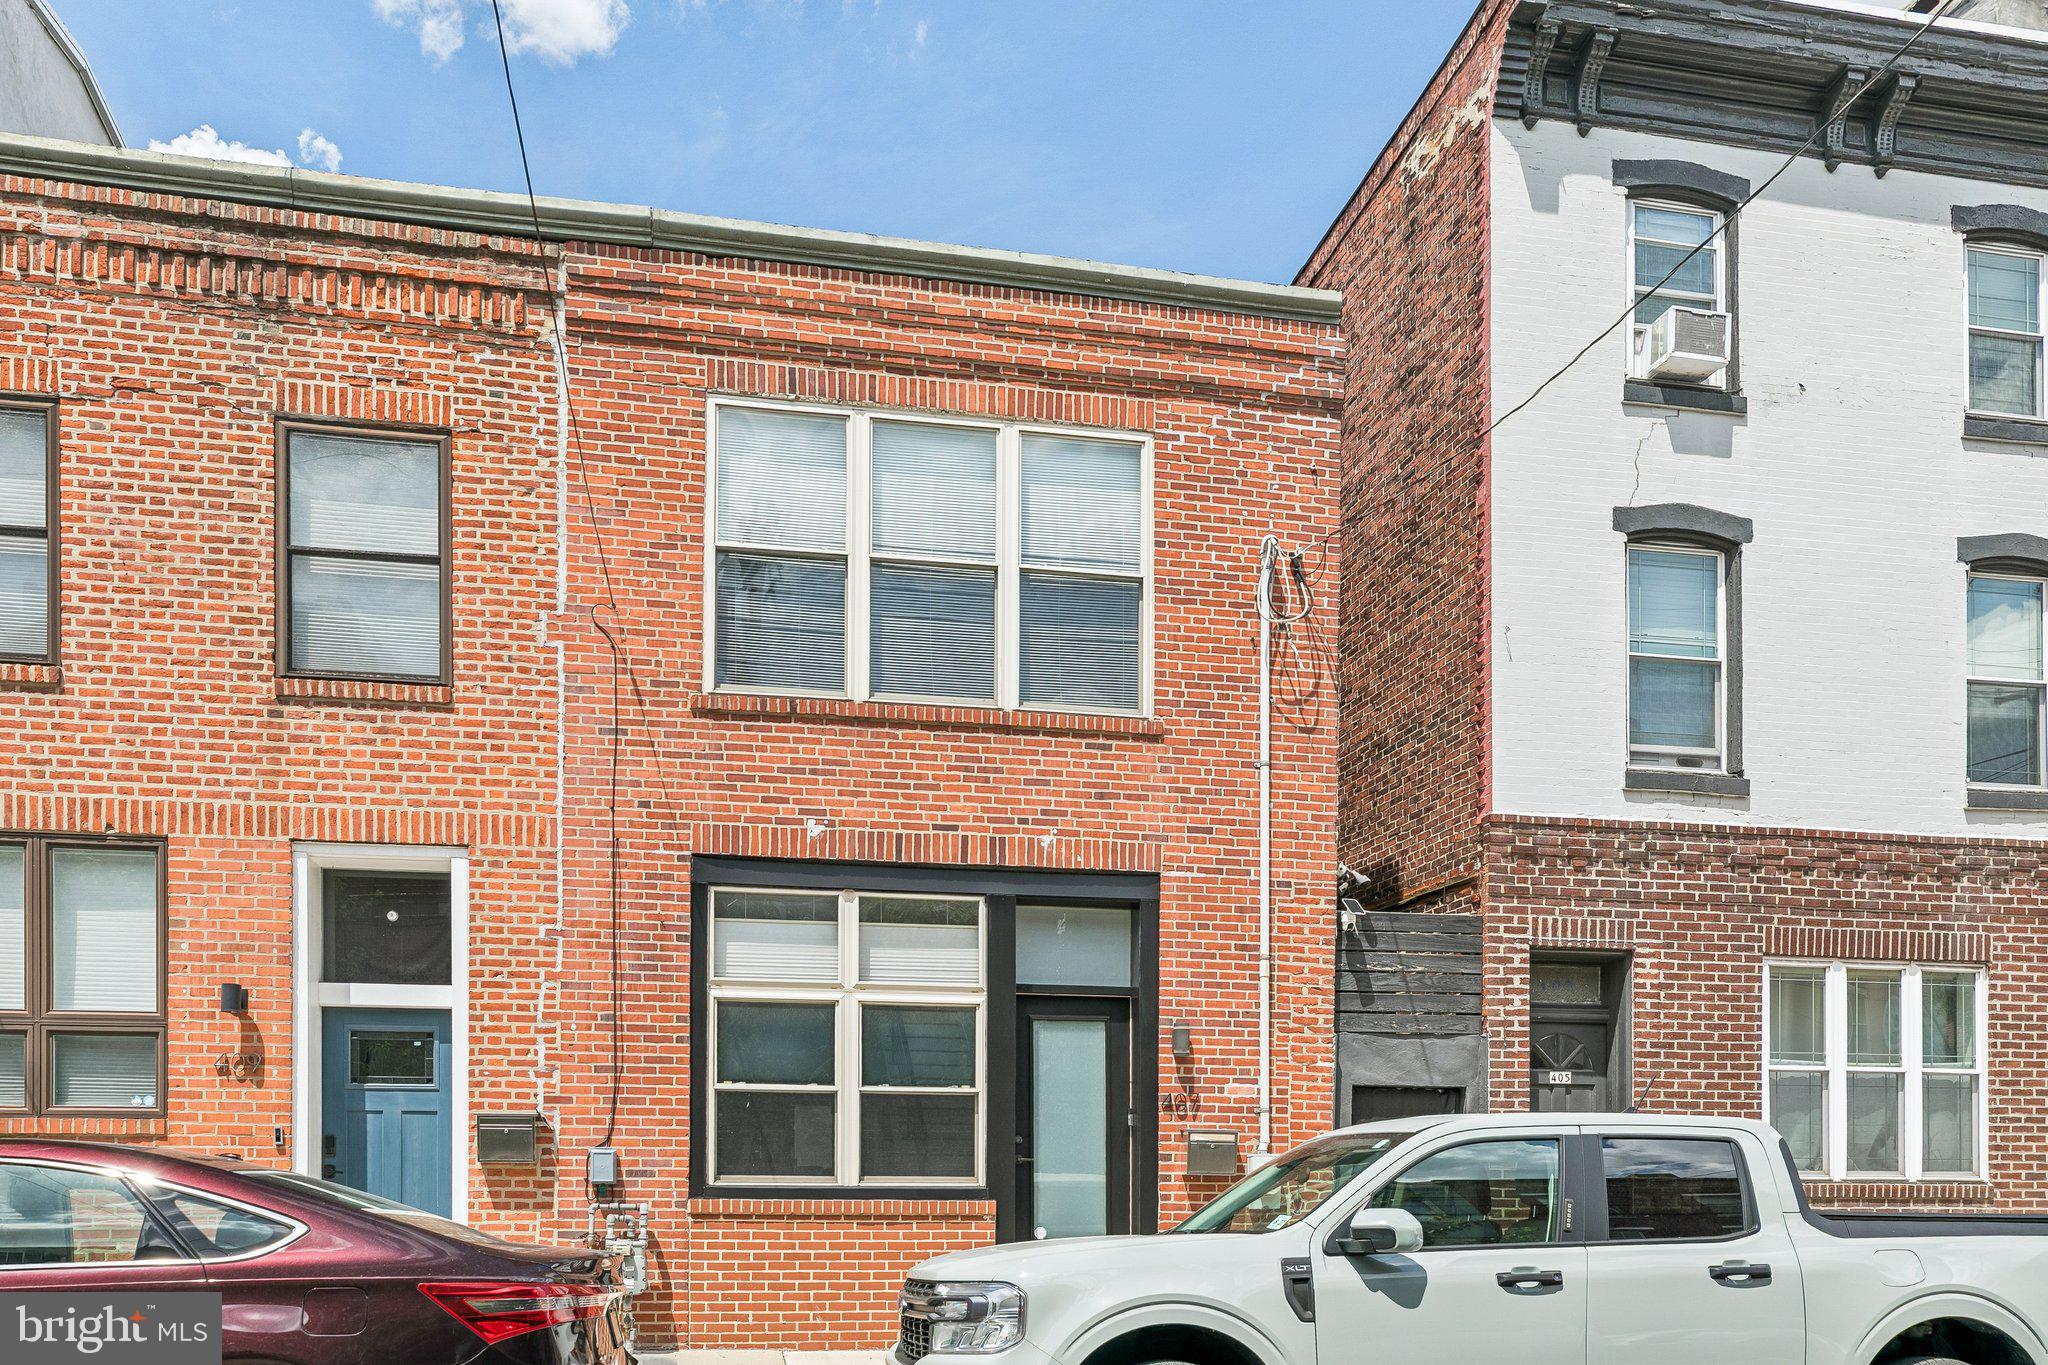
407 Fairmount Ave puts you in the center of Northern Liberties with the one thing almost nobody on these blocks has: private off-street parking.

Upstairs is the surprise. An oversized skylight sits over the middle of the floor and drops daylight into the center of the house, the spot that goes dim in most rowhomes by mid afternoon. Soaring ceilings and exposed brick carry the industrial character from there.

The kitchen has quartz counters with waterfall edge. Both baths are updated, and the primary suite has its own attached bath. At 1,600 square feet, the layout lives large.

Above it all sits a roof that is still a blank slate. Picture what that could become.

Steps from everything downtown Northern Liberties has to offer. Restaurants, coffee, nightlife, parks, and transit are all minutes from the door.
#PAPH2638560

PHILADELPHIA

407 FAIRMOUNT

2 Beds

2 Baths

1,600 Sq.Ft.

$525,000

MLS#: PAPH2638560

New on site 1 day ago
They simply don’t build them like this anymore—and fortunately, you don’t have to live with 1910 plumbing and wiring to enjoy all that vintage charm! Lovingly restored and impeccably maintained, this delightful home blends the character of a bygone era with the updates today’s buyers expect.

From the fabulous covered front porch spanning the width of the home to the high ceilings, generous room sizes and abundance of windows, this home is warm, bright and welcoming from the moment you step inside. Since purchasing the property in 2013, the owner has thoughtfully updated virtually every major component, including water and plumbing lines throughout, electrical wiring and upgraded panel, windows, roofs on both the house and garage, beautiful wood flooring, and a fabulous kitchen and baths. Even better, the HVAC systems were replaced in 2023 and 2024.

The charm continues outside with a rear deck overlooking the spacious backyard, while a staircase to the floored attic provides plenty of additional storage. And then there’s the detached garage—far more than a place to park the car. Complete with a workshop, air conditioning, internet and stairs to a loft area, it offers terrific possibilities for a home office, studio, hobby space or simply a very enviable workshop.

Currently serviced by a private well, the property is located along the planned Bristol Road public water main project. In the meantime, free drinking water is provided by the municipal authority.

Beautifully restored, meticulously cared for and absolutely loaded with character, this is the rare older home that lets you enjoy the charm without inheriting a century’s worth of projects. Just unpack and enjoy.
#PABU2133190

CHURCHVILLE

1219 BRISTOL ROAD

3 Beds

1 Baths

1,972 Sq.Ft.

$525,000

MLS#: PABU2133190
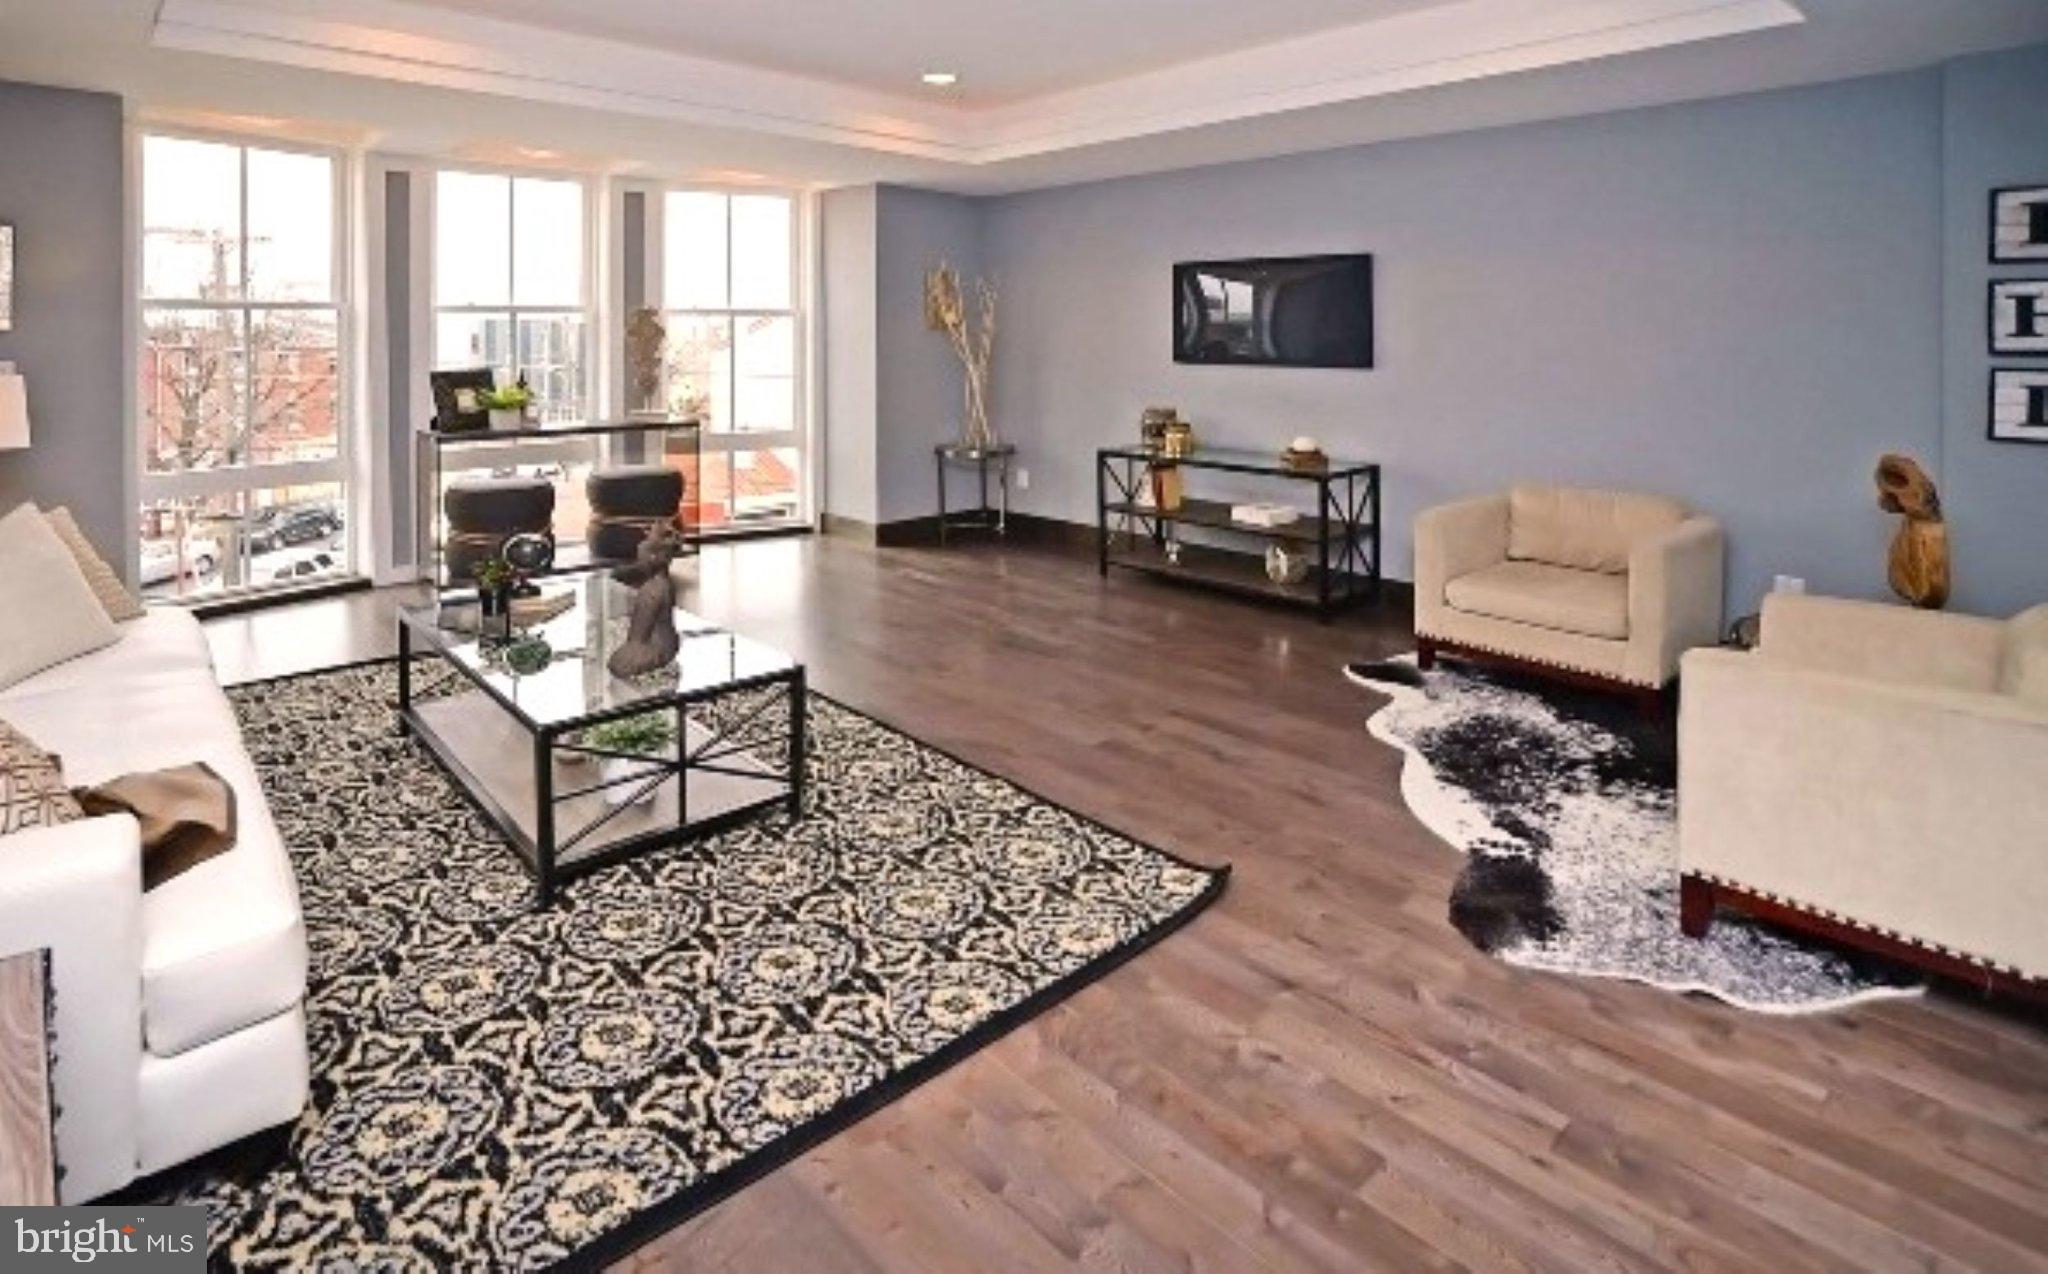
This modern 3-bedroom, 2.5-bathroom home is nestled in one of Philadelphia's most coveted neighborhoods. Not only is the location highly desirable, but this one of a kind condo is stunning, one you have to see to fully appreciate. The unit was just freshly painted for the new owners to enjoy!   
The top-floor, bi-level unit is adorned with rich dark walnut flooring, creating a warm and inviting atmosphere and features almost 650 sq ft of outdoor space!! Entering through the front door, you’ll be welcomed by the abundance of natural light flooding the open floor plan, enhancing the spaciousness and comfort of the living space. The kitchen is a chef's delight, with modern stainless steel appliances, including a handy trash compactor to streamline your cooking experience, quartz counters and plenty of cabinet and counter space to fulfill all of your needs. There is also a breakfast bar for additional seating options. The kitchen flows effortlessly to the spacious living area featuring impressive floor-to-ceiling bay windows with automated blinds. This bright and airy space offers endless layout options and will surely be one of your favorite spaces in the home. Head to the second level where you will discover a generous primary bedroom complete with its own private en-suite bathroom and a walk-in closet for all your storage needs. The two additional bedrooms are thoughtfully designed with expansive windows that invite plenty of natural light in, while also featuring room-darkening blinds to create a cozy, dark atmosphere when it's time to rest. The hall bathroom conveniently separates these two bedrooms, ensuring privacy and comfort. Furthermore, this level also includes the convenience of having an in-unit washer and dryer, making laundry days a breeze. This thoughtful layout not only enhances the functionality of the space but also contributes to a more relaxed living experience. A truly exceptional feature of this home is the large private roof deck, which presents stunning panoramas of the city, the Ben Franklin Bridge, and the entire Fishtown area. This expansive outdoor space is almost 650 sq ft and serves as a perfect retreat for relaxation or entertaining. This home is just steps away from all of the Fishtown favorites: Kalaya (James Beard "Outstanding Restaurant" award winner), Frankford Hall, WM Mulherins, Suraya, La Colombe, Pizzeria Beddia, City Fitness, and more! Just a few blocks from the Market-Frankford line and easy access to the Ben Franklin Bridge and I-95, the convenience factor of this home is key. 
Don’t miss this opportunity! Schedule your showing today!
**Note: Pictures and virtual tour were from when the unit was previously occupied. It is now vacant and freshly painted.**
Please also view the virtual tour!
#PAPH2610236

PHILADELPHIA

1512 FRANKFORD AVENUE 3

3 Beds

2 Baths

1,733 Sq.Ft.

$524,990

MLS#: PAPH2610236

Welcome to this stunning new construction 4-bedroom, 3-bath townhome in Philadelphia's thriving Port Richmond neighborhood. Thoughtfully designed with today's buyer in mind, this home offers an open-concept main living area featuring beautiful modern flooring, striking black iron railings, and a designer kitchen complete with quartz countertops, stainless steel appliances, a large center island, and abundant cabinet space—perfect for everyday living and entertaining.

The second and third floors each offer two generously sized bedrooms and a full bath, providing a flexible layout for guest's rooms or home office. Every bedroom features ample closet space and windows that fill the home with natural light.

The fully finished basement with a full bath provides additional living space ideal for a second living room, gym or entertainment space. Head upstairs to the private rooftop deck and enjoy the city views while relaxing or entertaining.

Conveniently located just minutes from Fishtown, Center City, I-95, public transportation, shopping, restaurants, and Philadelphia International Airport, this home offers the perfect combination of modern design, quality construction, and exceptional value. Don't miss the opportunity to own a beautifully crafted new construction home in one of Philadelphia's most convenient and sought after neighborhoods.
#PAPH2653934

PHILADELPHIA

2727 E THOMPSON STREET

4 Beds

3 Baths

2,800 Sq.Ft.

$524,990

MLS#: PAPH2653934

INVESTOR ALERT — 24 HOURS NOTICE REQUIRED. Zoned CMX-2.5 / RM-1 — mixed-use property completed 2017, comprising two large residential units totalling 11 bedrooms and 11.5 bathrooms across 4,260 sq ft, plus a ground-floor commercial space. The only mixed-use asset in this package; the commercial lease diversifies income away from the residential cycle. Fire-sprinklered throughout, with a street-level department connection.

Unit 1 — 6 bed / 6.5 bath with private patio, $2,400/month
Unit 2 — 5 bed / 5 bath with private roof deck, $3,000/month
Commercial — ground-floor studio, kitchenette, ADA accessible, $650/month

Gross rental income of $72,600 for the 26/27 season, up from $60,300 in 25/26 — a 20.4% increase. A bathroom for every bedroom in both residential units, which is unusual in this submarket. In-unit washer and dryer in each unit.
Important: the property's tax abatement expires after the 2027 tax year. The parcel is assessed at $566,500, of which approximately $113,300 is currently taxable. Taxes are $1,586 per year against approximately $7,930 at full assessment — one abated bill remains, and purchasers should underwrite a step-up of roughly $6,344 annually from 2028. All figures subject to independent verification.

This property is offered individually and as part of a Temple University area package under single ownership. Package details and offering memoranda available from the listing agent.
#PAPH2668034

PHILADELPHIA

1715 CECIL B MOORE AVENUE

None Beds

None Baths

N/A

$524,900

MLS#: PAPH2668034

A great opportunity to find this rarely offered private, secure and very spacious bi-level loft with two bedrooms, two full bathrooms plus a large open loft den- flex space with dedicated garage parking in the building. Fantastic open interior with polished concrete and wood flooring throughout , 15+ foot ceilings of exposed concrete and structural steel beams. Two very roomy tiled bathrooms, master suite bath has spa shower and deep soaking tub, large walk in spa like shower and separate water closet. The 2nd large full bath has stall shower with subway tile with stackable newer washer and dryer. Oversized windows that flood the unit with great sunlight on exposed brick walls, with a contemporary kitchen boasting a granite counter top, stainless steel appliances and gas cooking. Newer HVAC and Furnace. There is a secured attached garage with assigned indoor parking including extra storage space there as well. The space is highly customizable to suit anyones wants and needs. There is nothing comparable to this fantastic loft in the immediate area. A truly incredible and convenient location that is within walking distance to everything both Fishtown and Northern Liberties has to offer and one may need without ever having to worry about finding a parking space again.
#PAPH2657934

PHILADELPHIA

1203 N 3RD N 202

2 Beds

2 Baths

1,374 Sq.Ft.

$524,900

MLS#: PAPH2657934
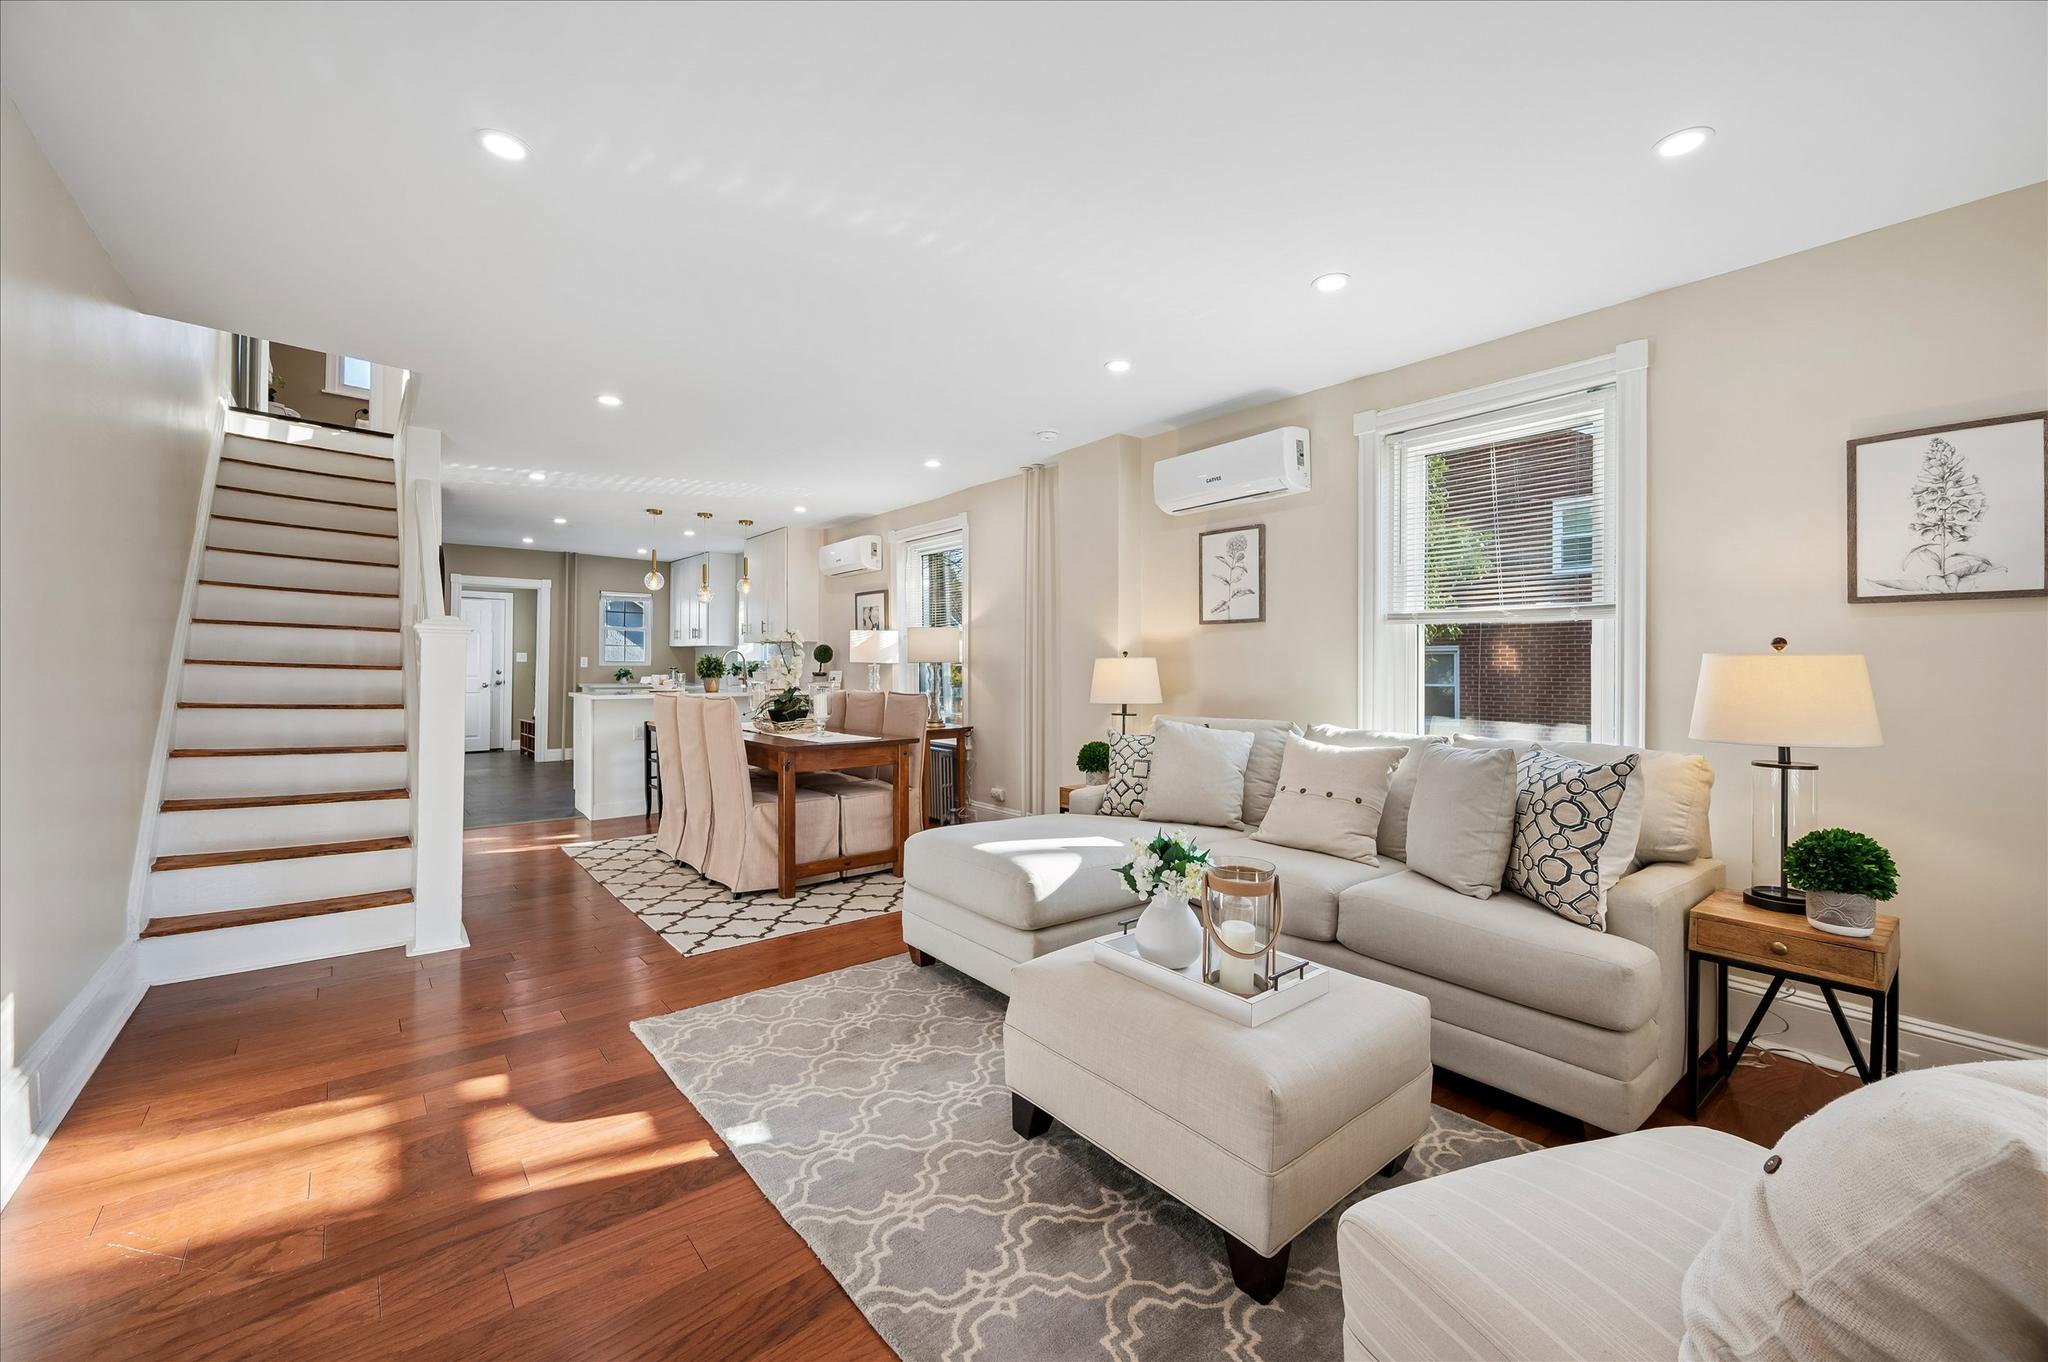
A rare find in Ardmore area with long and wide driveway, an extra lot and a two car garage, this home is beautifully renovated inside out and truly move-in ready. This 5 bed and 1.5 bath twin blends classic character with modern upgrades, energy-efficient comfort, and exceptional functionality — all at one of the area’s most walkable locations. 
Offering approximately 1,600 square feet of thoughtfully updated living space, this home has undergone extensive renovations with major system upgrades throughout, including a new roof, all new mechanical systems, full electrical rewiring for safety, new plumbing, energy-efficient gas radiant heat, and high-efficiency 3-zone mini-split system providing both air conditioning and supplemental heating for year-round comfort and lower cost of ownership.
The main level features an open floor plan with tall ceilings and big windows, allowing in abundant of natural light throughout the day, beautifully updated high functionality spaces: a stunning chef’s kitchen with tall white shaker cabinetry, quartz countertops, stainless steel appliances, generous prep space, and a large peninsula ideal for gathering with family and friends.
The second floor offers 3 spacious BRs and a beautiful new full bath. The third floor with 2 extra bedrooms provides a versatile private retreat perfect as a primary suite, home office, guest space, playroom, gym, or creative studio.
Adding even more flexibility is the detached 2 car garage-sized outbuilding at the rear of the property. Currently configured with a standard entry door and window access, the space offers tremendous potential for a workshop, studio, hobby room, home gym, storage, entertaining space, or future customization to fit your needs. 
Outside, you’ll enjoy a newly landscaped lawn area, fully fenced backyard, privacy fence and spacious extra wide driveway for off-street parking for 4 cars. The extra lot can be used to widen the driveway another 4-5 feet. 
Located just steps from the vibrant heart of Ardmore, restaurants, shopping, parks (Elwell Field, Normandy Park), kids playgrounds, tennis court, walking trails of Haverford college, Ardmore community center with swimming pool, indoor court, library... and multiple transit options, including SEPTA Regional Rail, Amtrak for easy access to Center City Philadelphia and NY. 
A rare opportunity to own a fully renovated, energy-efficient, worry-free low maintenance home with abundant parking, flexible bonus space, and modern systems in one of the Main Line’s most desirable communities.
#PADE2111158

ARDMORE

801 ARDMORE AVENUE

5 Beds

1 Baths

1,547 Sq.Ft.

$524,900

MLS#: PADE2111158

New Price!! Nestled in the charming Eagle Stream neighborhood, this lovely 4 level - split-level Colonial home offers a great blend of comfort and modern convenience. With four spacious bedrooms and three full bathrooms, this residence is designed to accommodate both relaxation and entertaining. The home, built in 1962, has been lovingly maintained and updated, ready for you to put your own touch on it and make it your own. Step inside to discover a warm and inviting atmosphere, highlighted by beautiful, refinished hard wood flooring throughout the main and upper levels. The heart of the home features a newer, well-appointed kitchen equipped with stainless steel appliances, including a built-in microwave, dishwasher, and electric oven/range. The front-loading newer washer and dryer, conveniently located on the lower floor, make laundry a breeze. With more that $92,000 in improvements and updates, and on an expansive lot, measuring 0.7 acres, this home is truly a gem! Methacton School District is a top rated in district for exceptional education in the state!  Situated on a corner, it offers generous  outdoor space for gardening, play, or simply enjoying the fresh air. A recently updated pool invites you to relax and unwind during warm summer days, while a shed provides additional storage for your outdoor equipment and toys. There is also a newer swing set for the little ones to play. Eagle Stream is not just a place to live; it's a community that fosters connection and convenience. Residents enjoy easy access to local parks, perfect for weekend picnics or evening strolls. The neighborhood is known for its friendly atmosphere and well-maintained surroundings, making it an ideal place to call home. A short walk to the shopping center with a restaurant, dollar store and other stores. Lower Providence Fire Company is also close by, and they host an annual fair. The Lower Providence Library is also a quick drive. This home is more than just a property; it's a place where memories are made. Whether you're hosting gatherings in the spacious living areas or enjoying quiet evenings by the pool, this residence offers a lifestyle of comfort and joy. Don't miss the opportunity to make this charming home in Eagle Stream your own!
#PAMC2195726

NORRISTOWN

3235 MARILYN AVENUE

4 Beds

3 Baths

3,464 Sq.Ft.

$524,900

MLS#: PAMC2195726
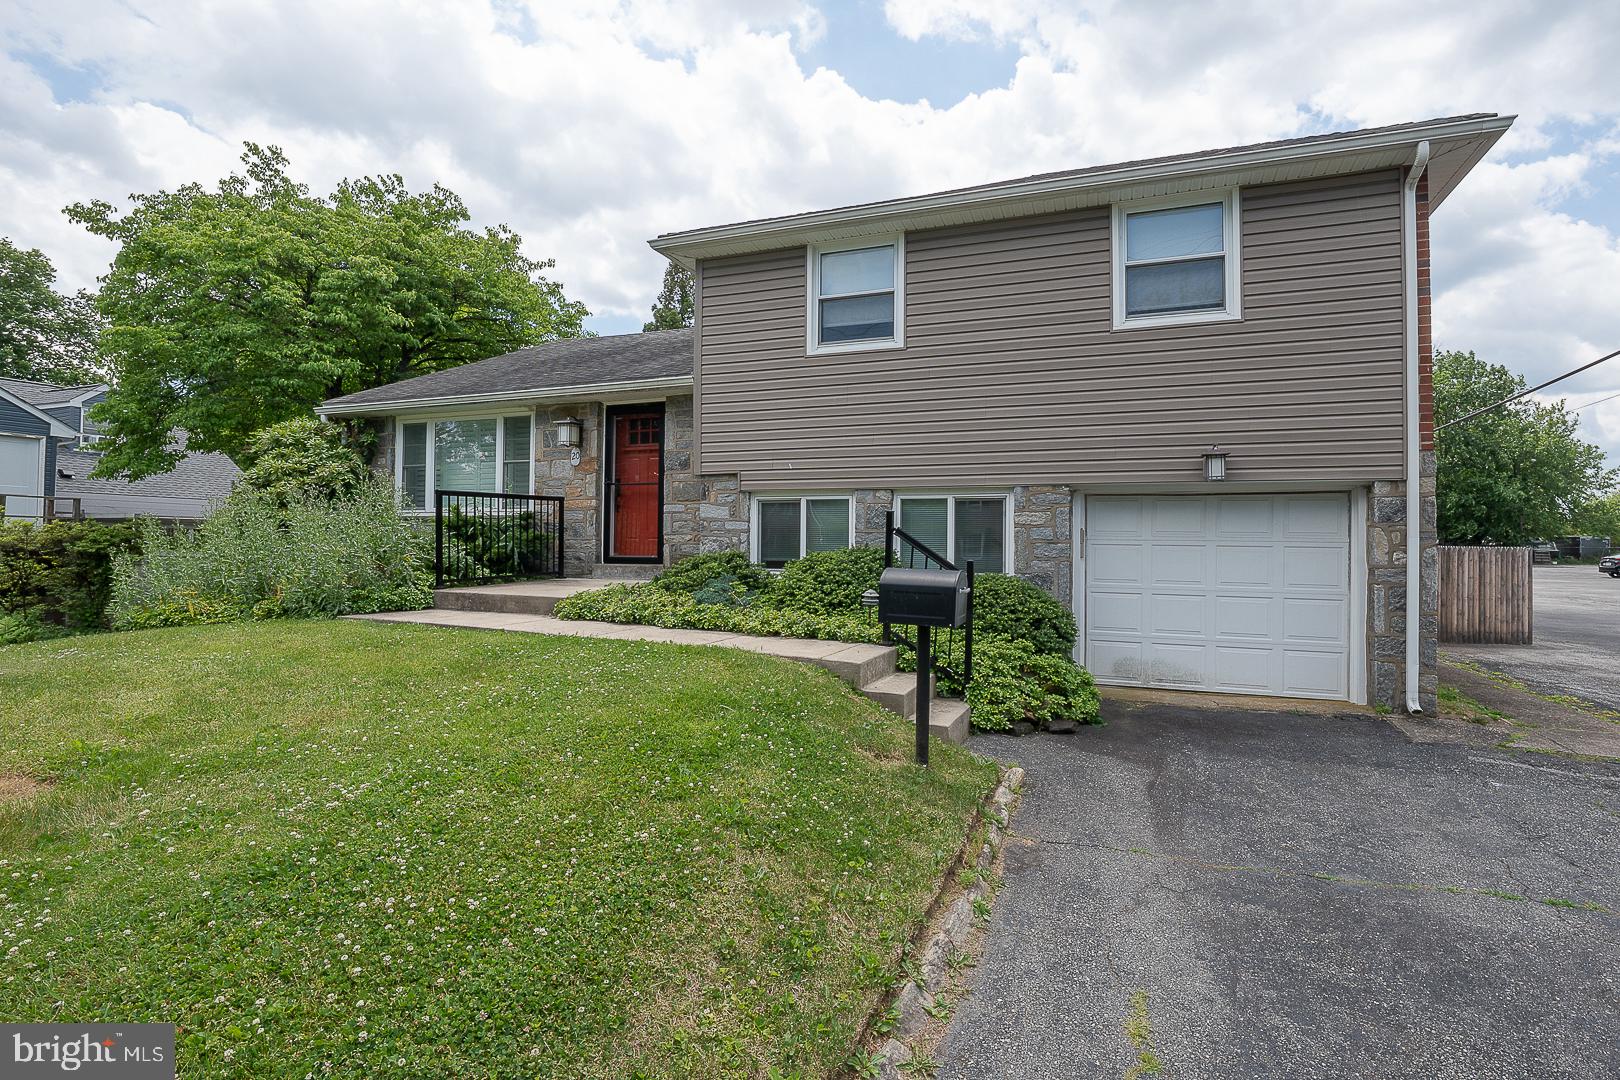
Welcome to 20 Fairview Road — a beautifully renovated, move-in-ready 3-bedroom, 2.5-bath home in one of Swarthmore's most convenient locations. Step through the front door into a bright, open-concept main level with rich hardwood floors, recessed lighting, and plantation shutters that give the space a polished, finished feel throughout.

The fully updated kitchen is the true heart of the home, featuring dark custom cabinetry, quartz countertops, a dramatic stone tile accent wall, stainless steel appliances, and a professional-grade range with a stainless hood vent. The dining area flows naturally off the kitchen, anchored by a stunning built-in cabinet and chandelier, with French doors leading directly out to the deck — making entertaining and everyday living a pleasure. Outside, the expansive pergola-covered deck overlooks a fully fenced, private backyard: the perfect setting for relaxing or hosting in every season.

The lower level adds valuable bonus space with LVP flooring, built-in shelving, a double closet, and its own private entrance — ideal for a home office, gym, or media room. Upstairs you'll find three generously sized bedrooms with great natural light, including a spacious primary suite with recessed lighting and a walk-through dressing area. The updated bath features a dark vanity, white countertops, and modern fixtures.

An attached garage and driveway parking round out this exceptional home, along with Sunrun Solar for added energy efficiency and savings. All of this in an unbeatable Swarthmore location — walk to the train station, shops, restaurants, and parks, with direct SEPTA Regional Rail service to Center City Philadelphia, plus easy access to major highways and the airport.
#PADE2117532

SWARTHMORE

20 FAIRVIEW ROAD

3 Beds

2 Baths

1,829 Sq.Ft.

$524,900

MLS#: PADE2117532

1 ... 217 218 219 220 221 ... 666

properties found. properties found. Page of .

Send a message

Message successfully sent.

Your message

What is 3 + 4 ?

Reason for contacting?

I agree to receive email communication and understand I can unsubscribe at any time.

I agree to be contacted by TNT Real Estate Solutions via call, email, and text for real estate services. To opt out, you can reply 'stop' at any time or reply 'help' for assistance. You can also click the unsubscribe link in the emails. Message and data rates may apply. Message frequency may vary. Privacy Policy

Update Your Temporary Password

Personalize your search

Enter your email and we'll notify you immediately when new listings match what you're looking for.

or enter email address

Already have an account ? Login here

Continue your home search

I agree to receive communications and understand I can unsubscribe at any time.

I agree to be contacted by TNT Real Estate Solutions via call, email, and text for real estate services. To opt out, you can reply 'stop' at any time or reply 'help' for assistance. You can also click the unsubscribe link in the emails. Message and data rates may apply. Message frequency may vary. Privacy Policy

Already have an account ? Login here

We use cookies

We use cookies primarily for analytics to enhance your experience. By accepting, you agree to our use of these cookies. You can manage your preferences or learn more about our cookies policy.




